

Request a showing
Pick a Saturday or another date in the next 4 weeks, then leave your contact details.
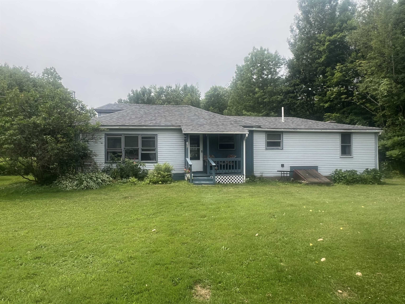
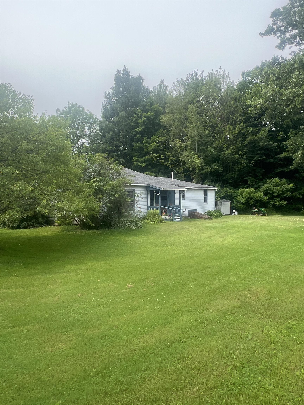
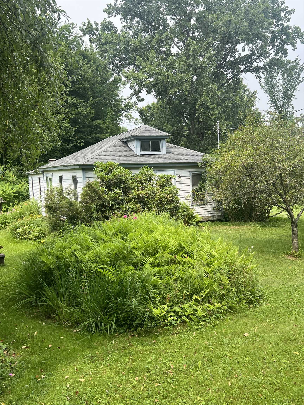
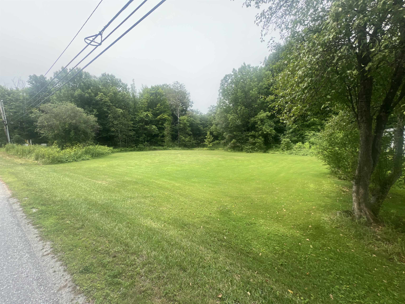
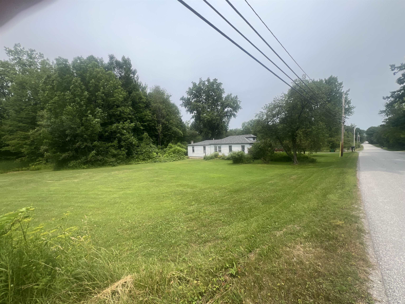
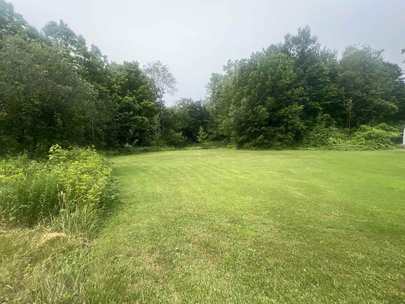
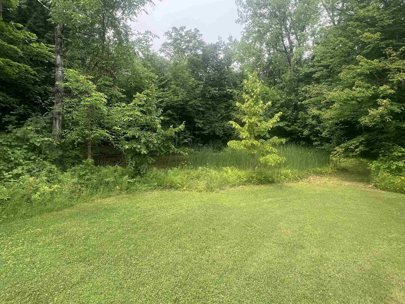
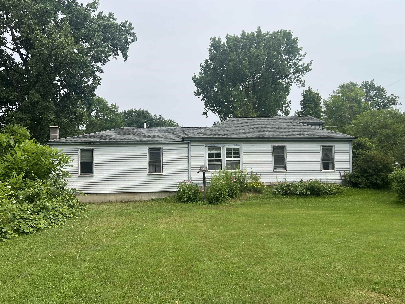
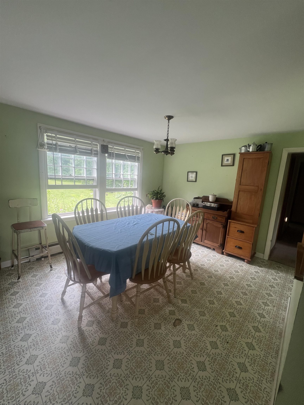
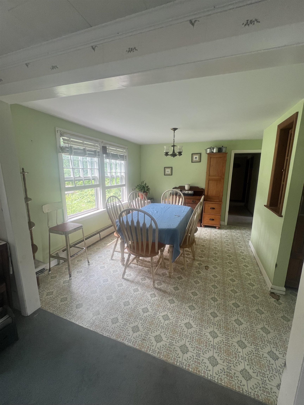
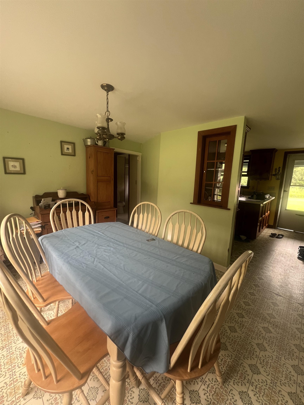
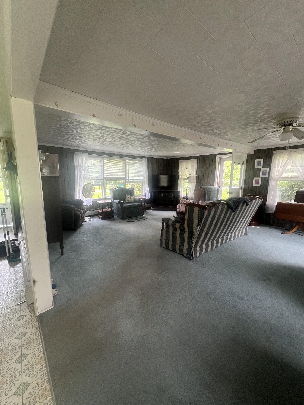
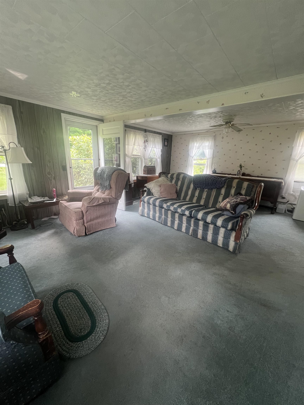
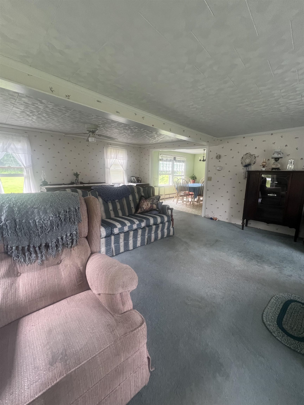
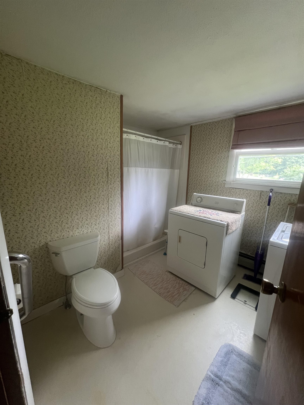
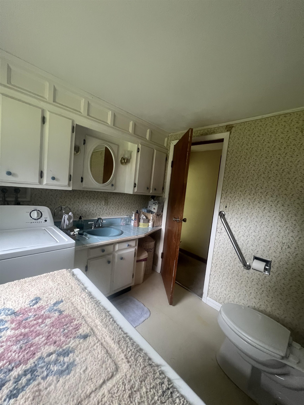
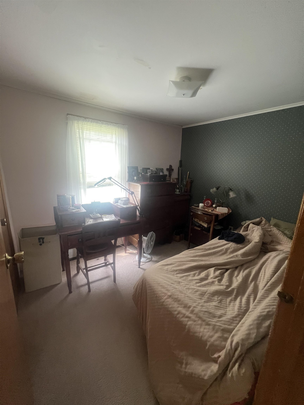
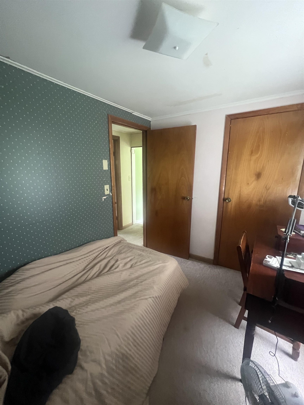
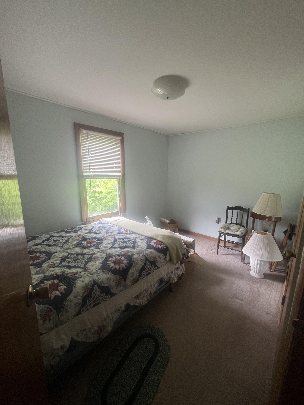
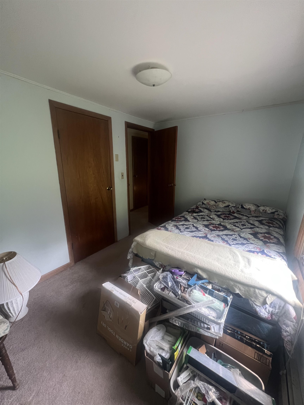
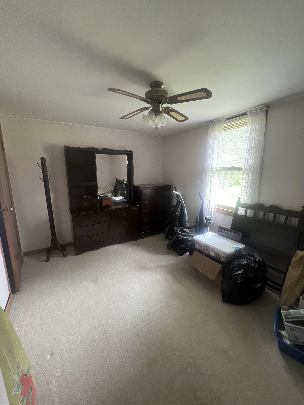
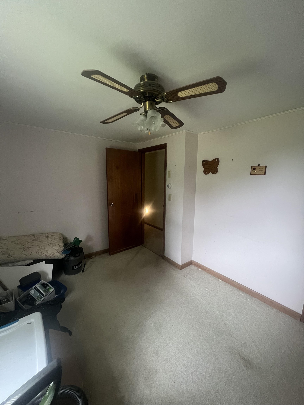
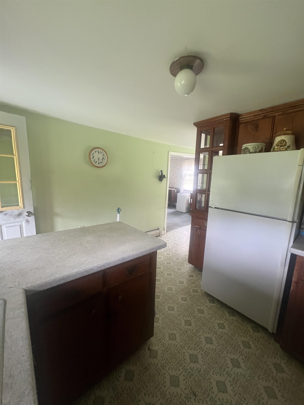
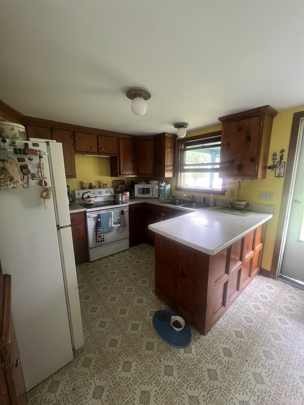
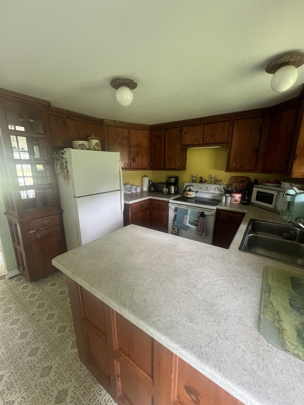
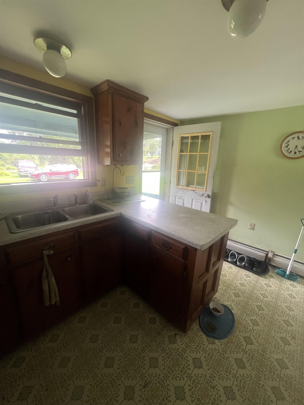
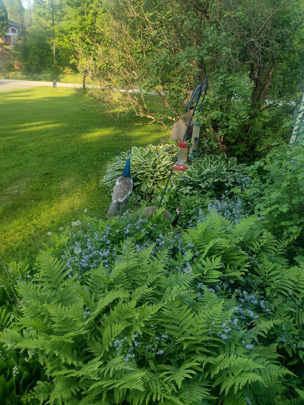
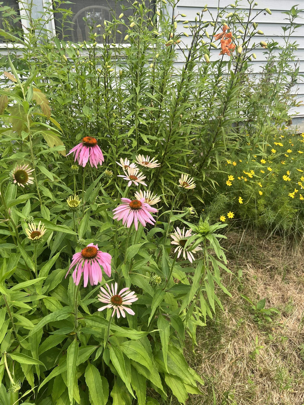
Listed by: CENTURY 21 North East Scott Gates
General Property Information
- Property Status
- Active
- Price
- $290, 000
- Property Type
- Single Family
- County
- VT-Chittenden
- Agency / Brokerage
- Scott Gates
CENTURY 21 North East - List Date
- 7/15/2026 8:00 PM
- Acres
- 2
- Year Built
- 1945
- Bedrooms
- 3
- Total Baths
- 1
- Sq. Ft. (Total)
- 1,134
- Tax Year
- 2026
- Taxes
- $4,364

Description
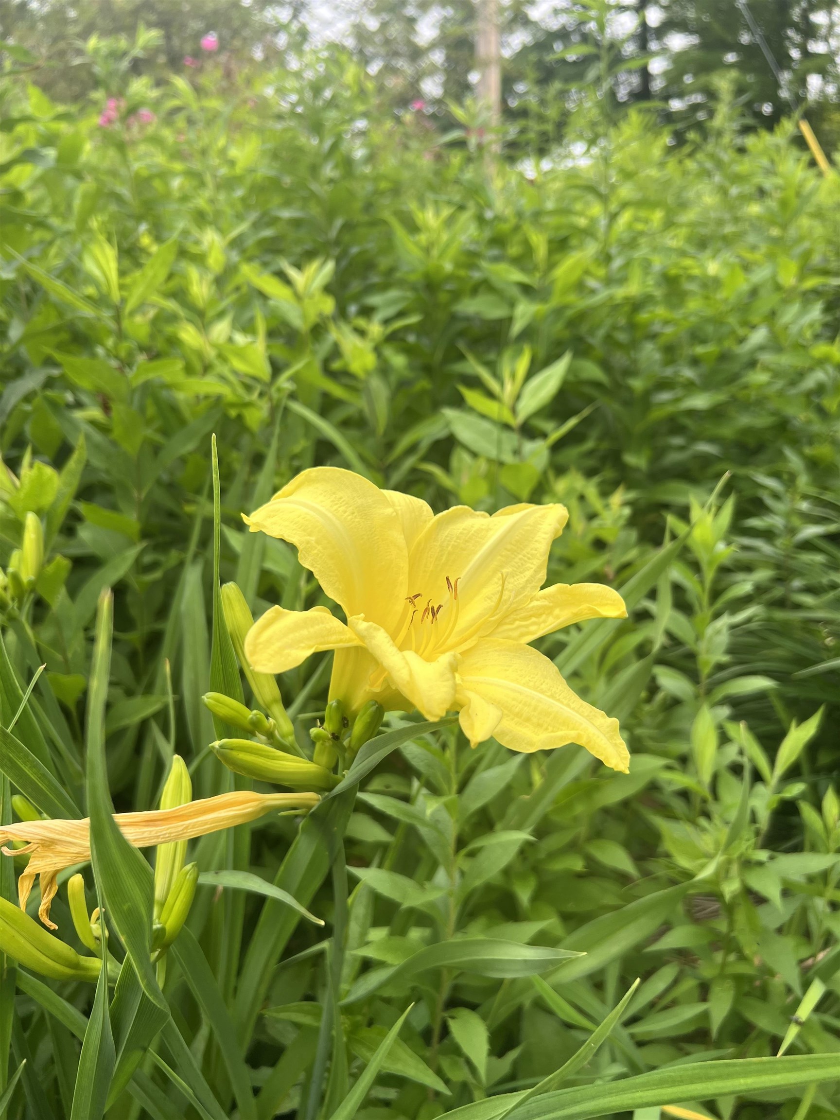
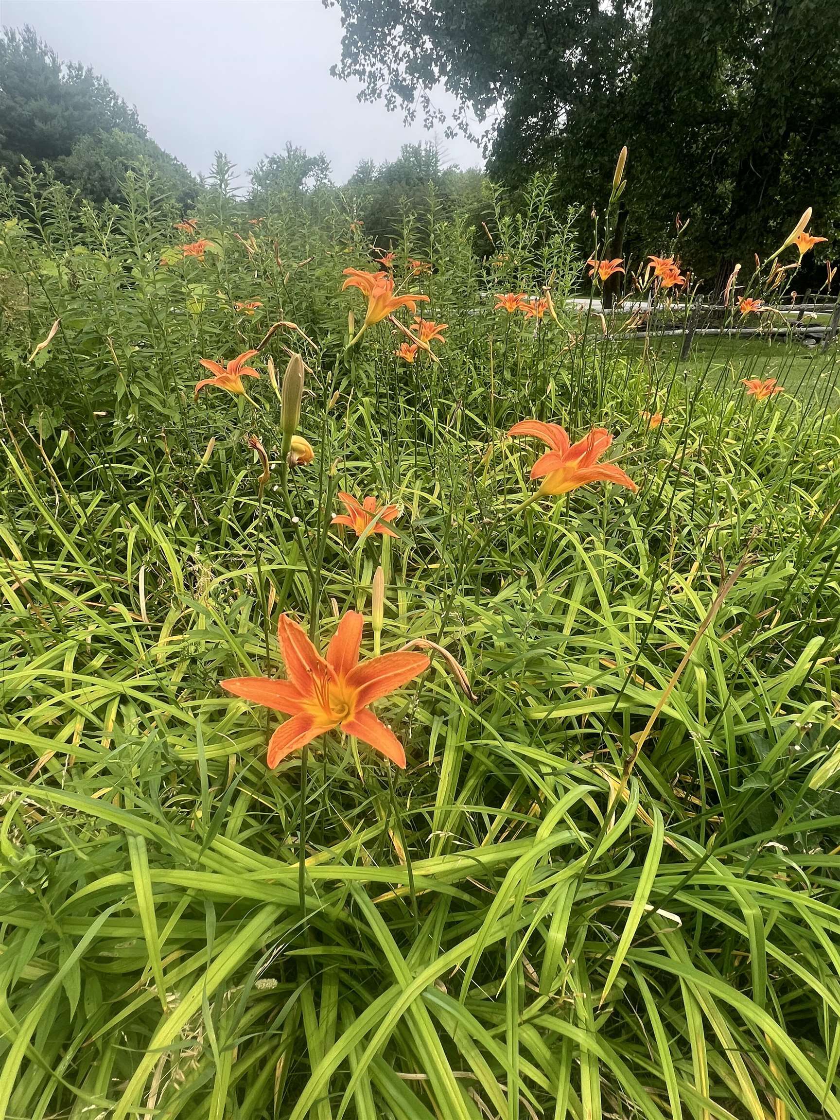
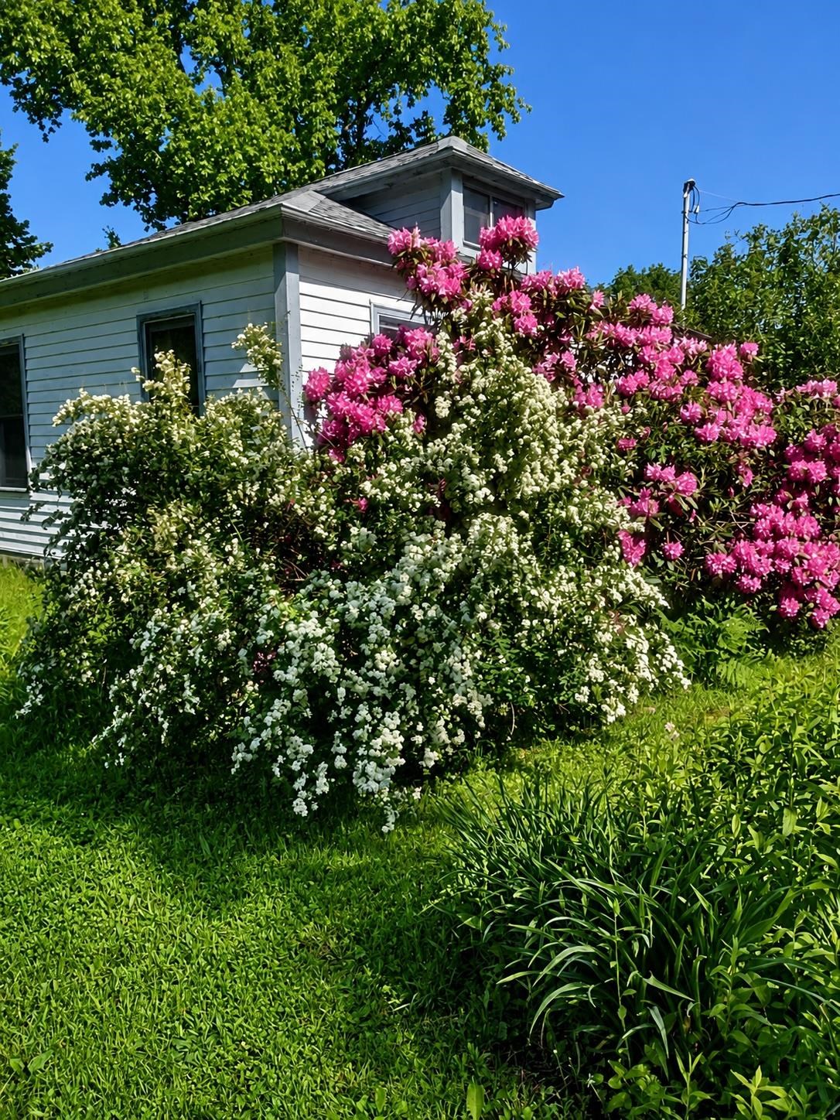
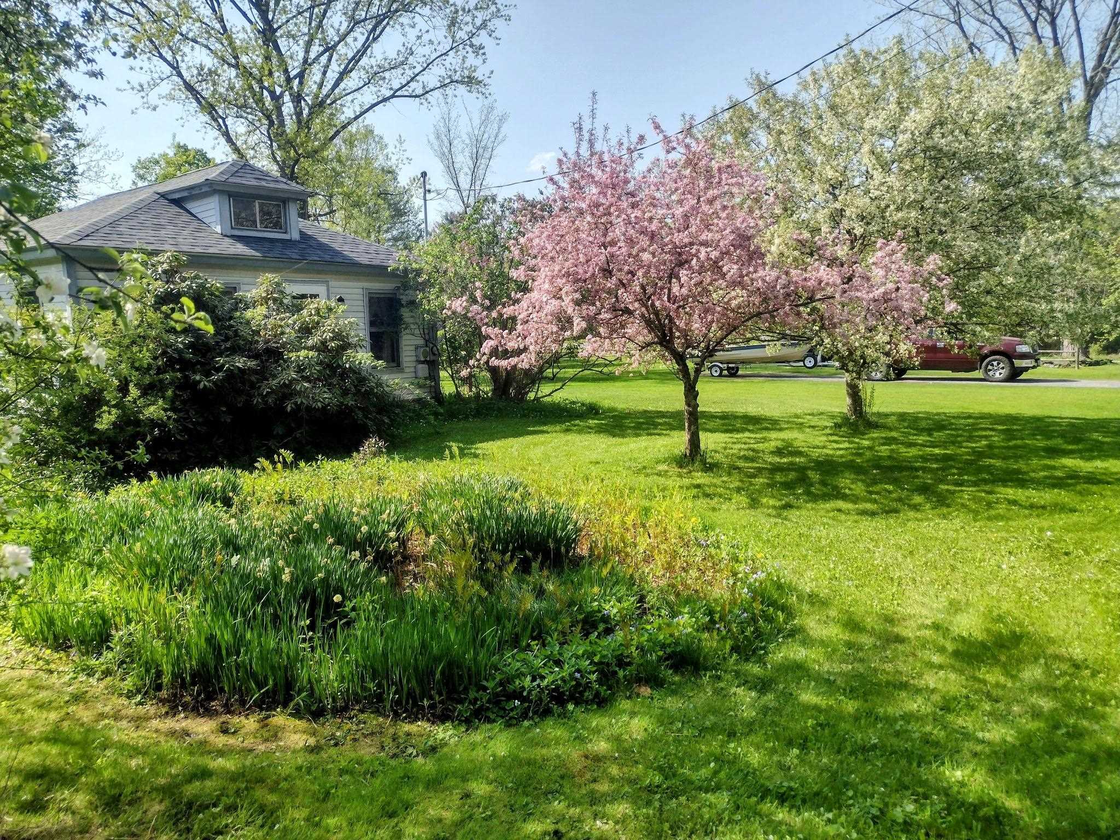
Enjoy the ease of one-level living in this charming three-bedroom, one-bath ranch nestled on a beautiful two-acre parcel in desirable Milton, Vermont. Thoughtfully designed for comfort and accessibility, the home features custom kitchen cabinetry, a large open living room, and a step-in shower, making it an excellent option for a variety of lifestyles. Step outside and discover a truly special setting. The expansive yard is adorned with colorful flower gardens, mature landscaping, and a private pond that creates a peaceful backdrop for relaxing, entertaining, or simply enjoying Vermont's natural beauty. With ample space for gardening, recreation, or future projects, this property offers the perfect balance of privacy and open space. Adding to its appeal, the property boasts an extensive road frontage and may offer subdivision potential (buyer to verify with the Town of Milton), making it an attractive opportunity for homeowners, investors, or those looking toward future possibilities. Conveniently located just minutes from schools, shopping, parks, and local amenities, this property combines the tranquility of country living with the convenience of nearby services. Whether you're searching for your first home, looking to downsize, or seeking a property with room to grow, this Milton gem provides excellent value and endless potential.
Map
Interior Features
- # Of Stories
- 1
- Sq. Ft. (Total)
- 1,134
- Sq. Ft. (Above Ground)
- 1,134
- Sq. Ft. (Below Ground)
- 0
- Sq. Ft. Unfinished
- 1,134
- Rooms
- 7
- Bedrooms
- 3
- Baths
- 1
- Interior Desc
- Ceiling Fan, Dining Area, Natural Light
- Appliances Included
- Microwave, Electric Range, Refrigerator
- Flooring
- Carpet, Vinyl
- Heating
- Oil, Baseboard, Boiler
- Basement Desc
- Bulkhead, Dirt Floor, Unfinished, Exterior Access
Town Market Snapshot
Source: Data provided by PrimeMLS, graph generated by Pall Spera Company
Exterior Features
- Style of Residence
- Ranch
- House Color
- Gray
- Time Share
- No
- Land Desc.
- Country Setting, Level, Private
- Suitable Land Usage
- Residential
- Roof Desc.
- Architectural Shingle
- Driveway Desc.
- Gravel
- Foundation Desc.
- Below Frost Line, Block, Concrete, Fieldstone
- Sewer Desc.
- Leach Field, Private, Septic
- Garage / Parking
- No
- Garage Spaces
- 0
- Road Frontage
- 454
- Zoning
- Residential
- Elementary School
- Milton Elementary School
- Middle School
- Milton Jr High School
- High School
- Milton Senior High School
Affordability Estimate
Quick payment estimate for this listing. Not a loan offer — rates and terms vary.
Est. monthly principal & interest —
Estimate excludes taxes, insurance, HOA, and PMI. Consult a lender for accurate figures.
You May Also Like
View more nearby
Ask about this property
Message Nancy Durand about MLS #5100271.
