

Request a showing
Pick a Saturday or another date in the next 4 weeks, then leave your contact details.
Listed by: Real Estate Associates Laura Zambarano
General Property Information
- Property Status
- Active
- Price
- $329, 900
- Property Type
- Condo
- County
- VT-Chittenden
- Agency / Brokerage
- Laura Zambarano
Real Estate Associates - List Date
- 7/28/2026 8:00 PM
- Unit Number
- 5
- Acres
- 0
- Year Built
- 1985
- Bedrooms
- 2
- Total Baths
- 2
- Sq. Ft. (Total)
- 1,332
- Tax Year
- 2025
- Taxes
- $5,851
- Association Fees
- $9

Description
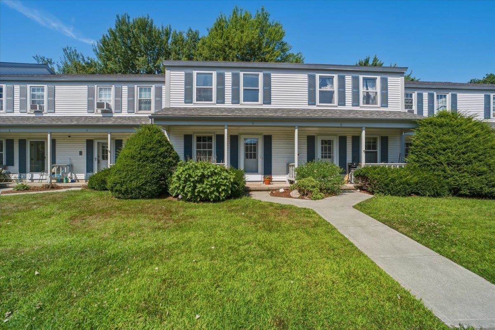
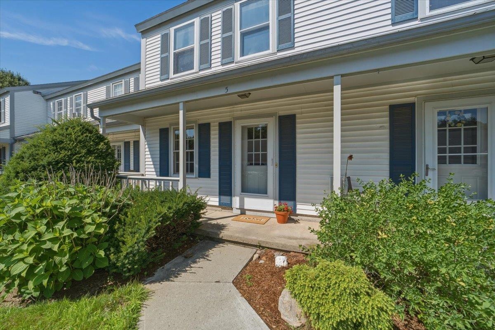
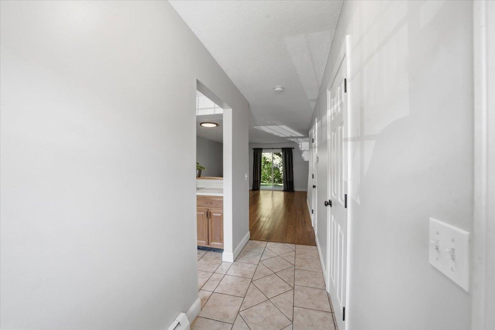
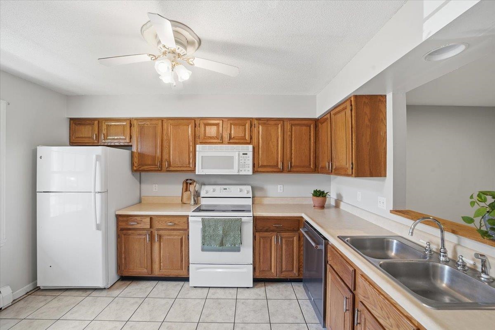
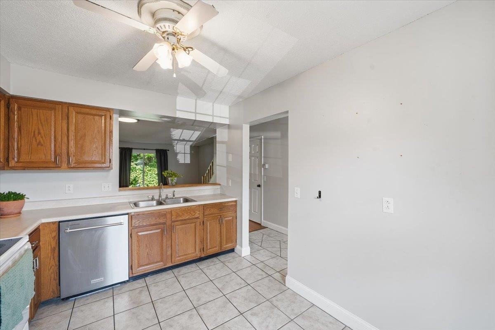
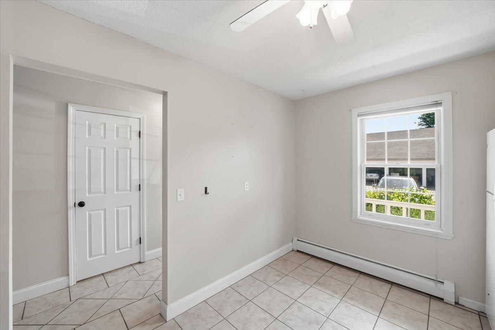
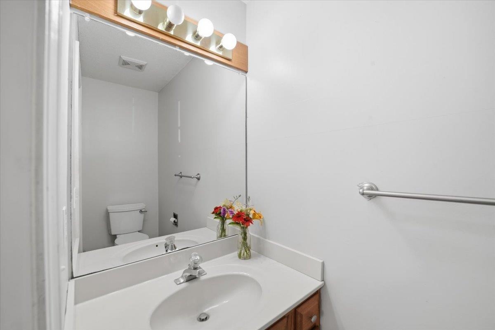
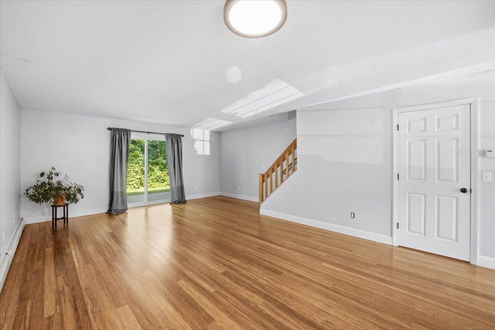
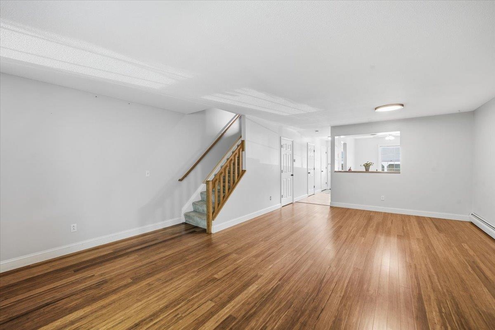
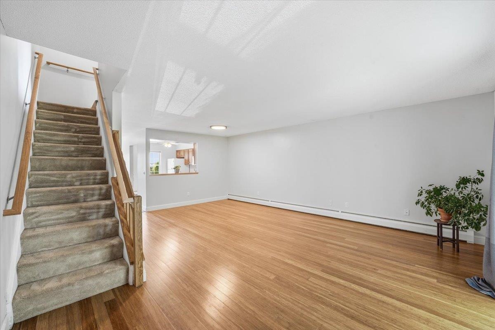
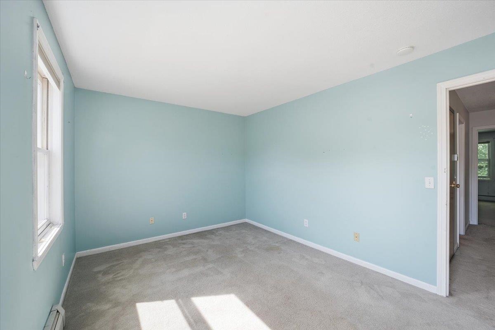
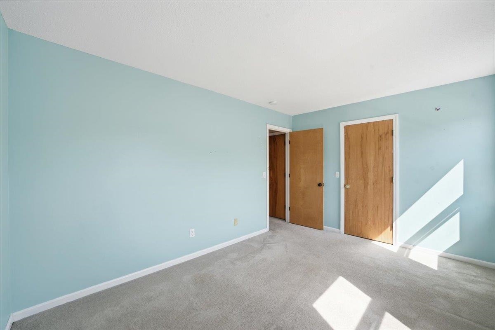
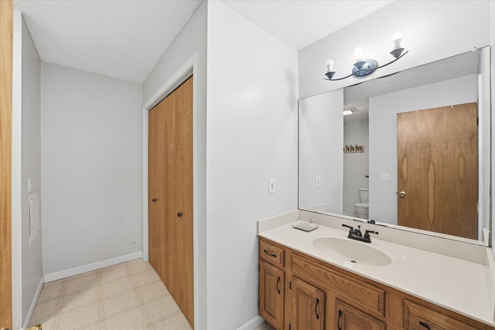
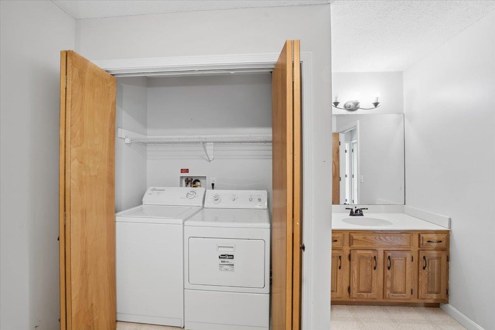
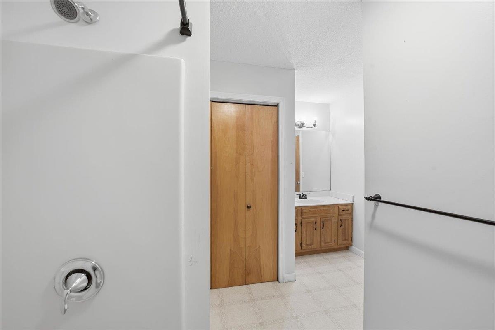
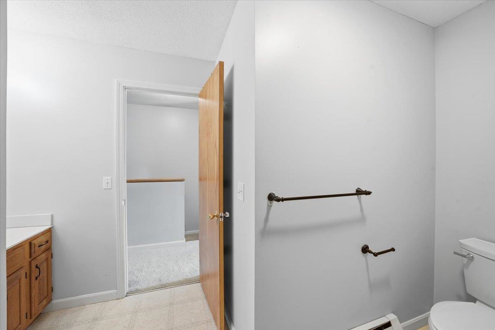
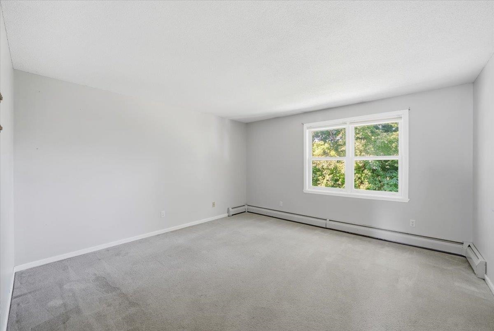
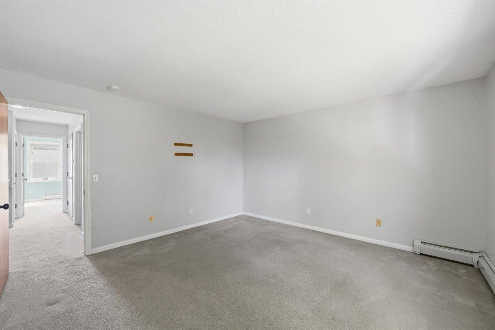
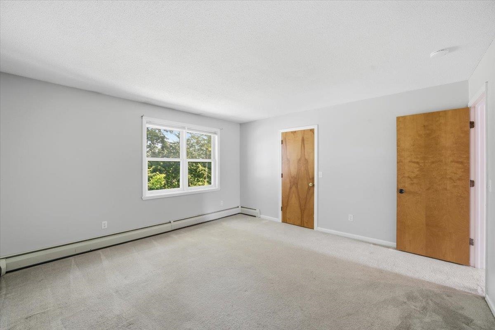
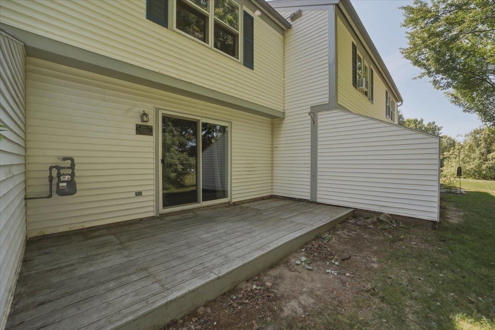
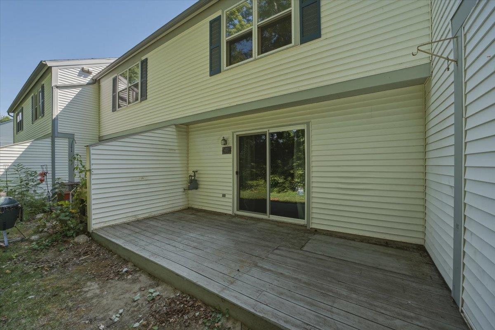
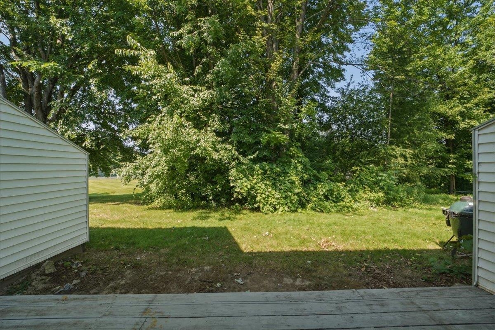
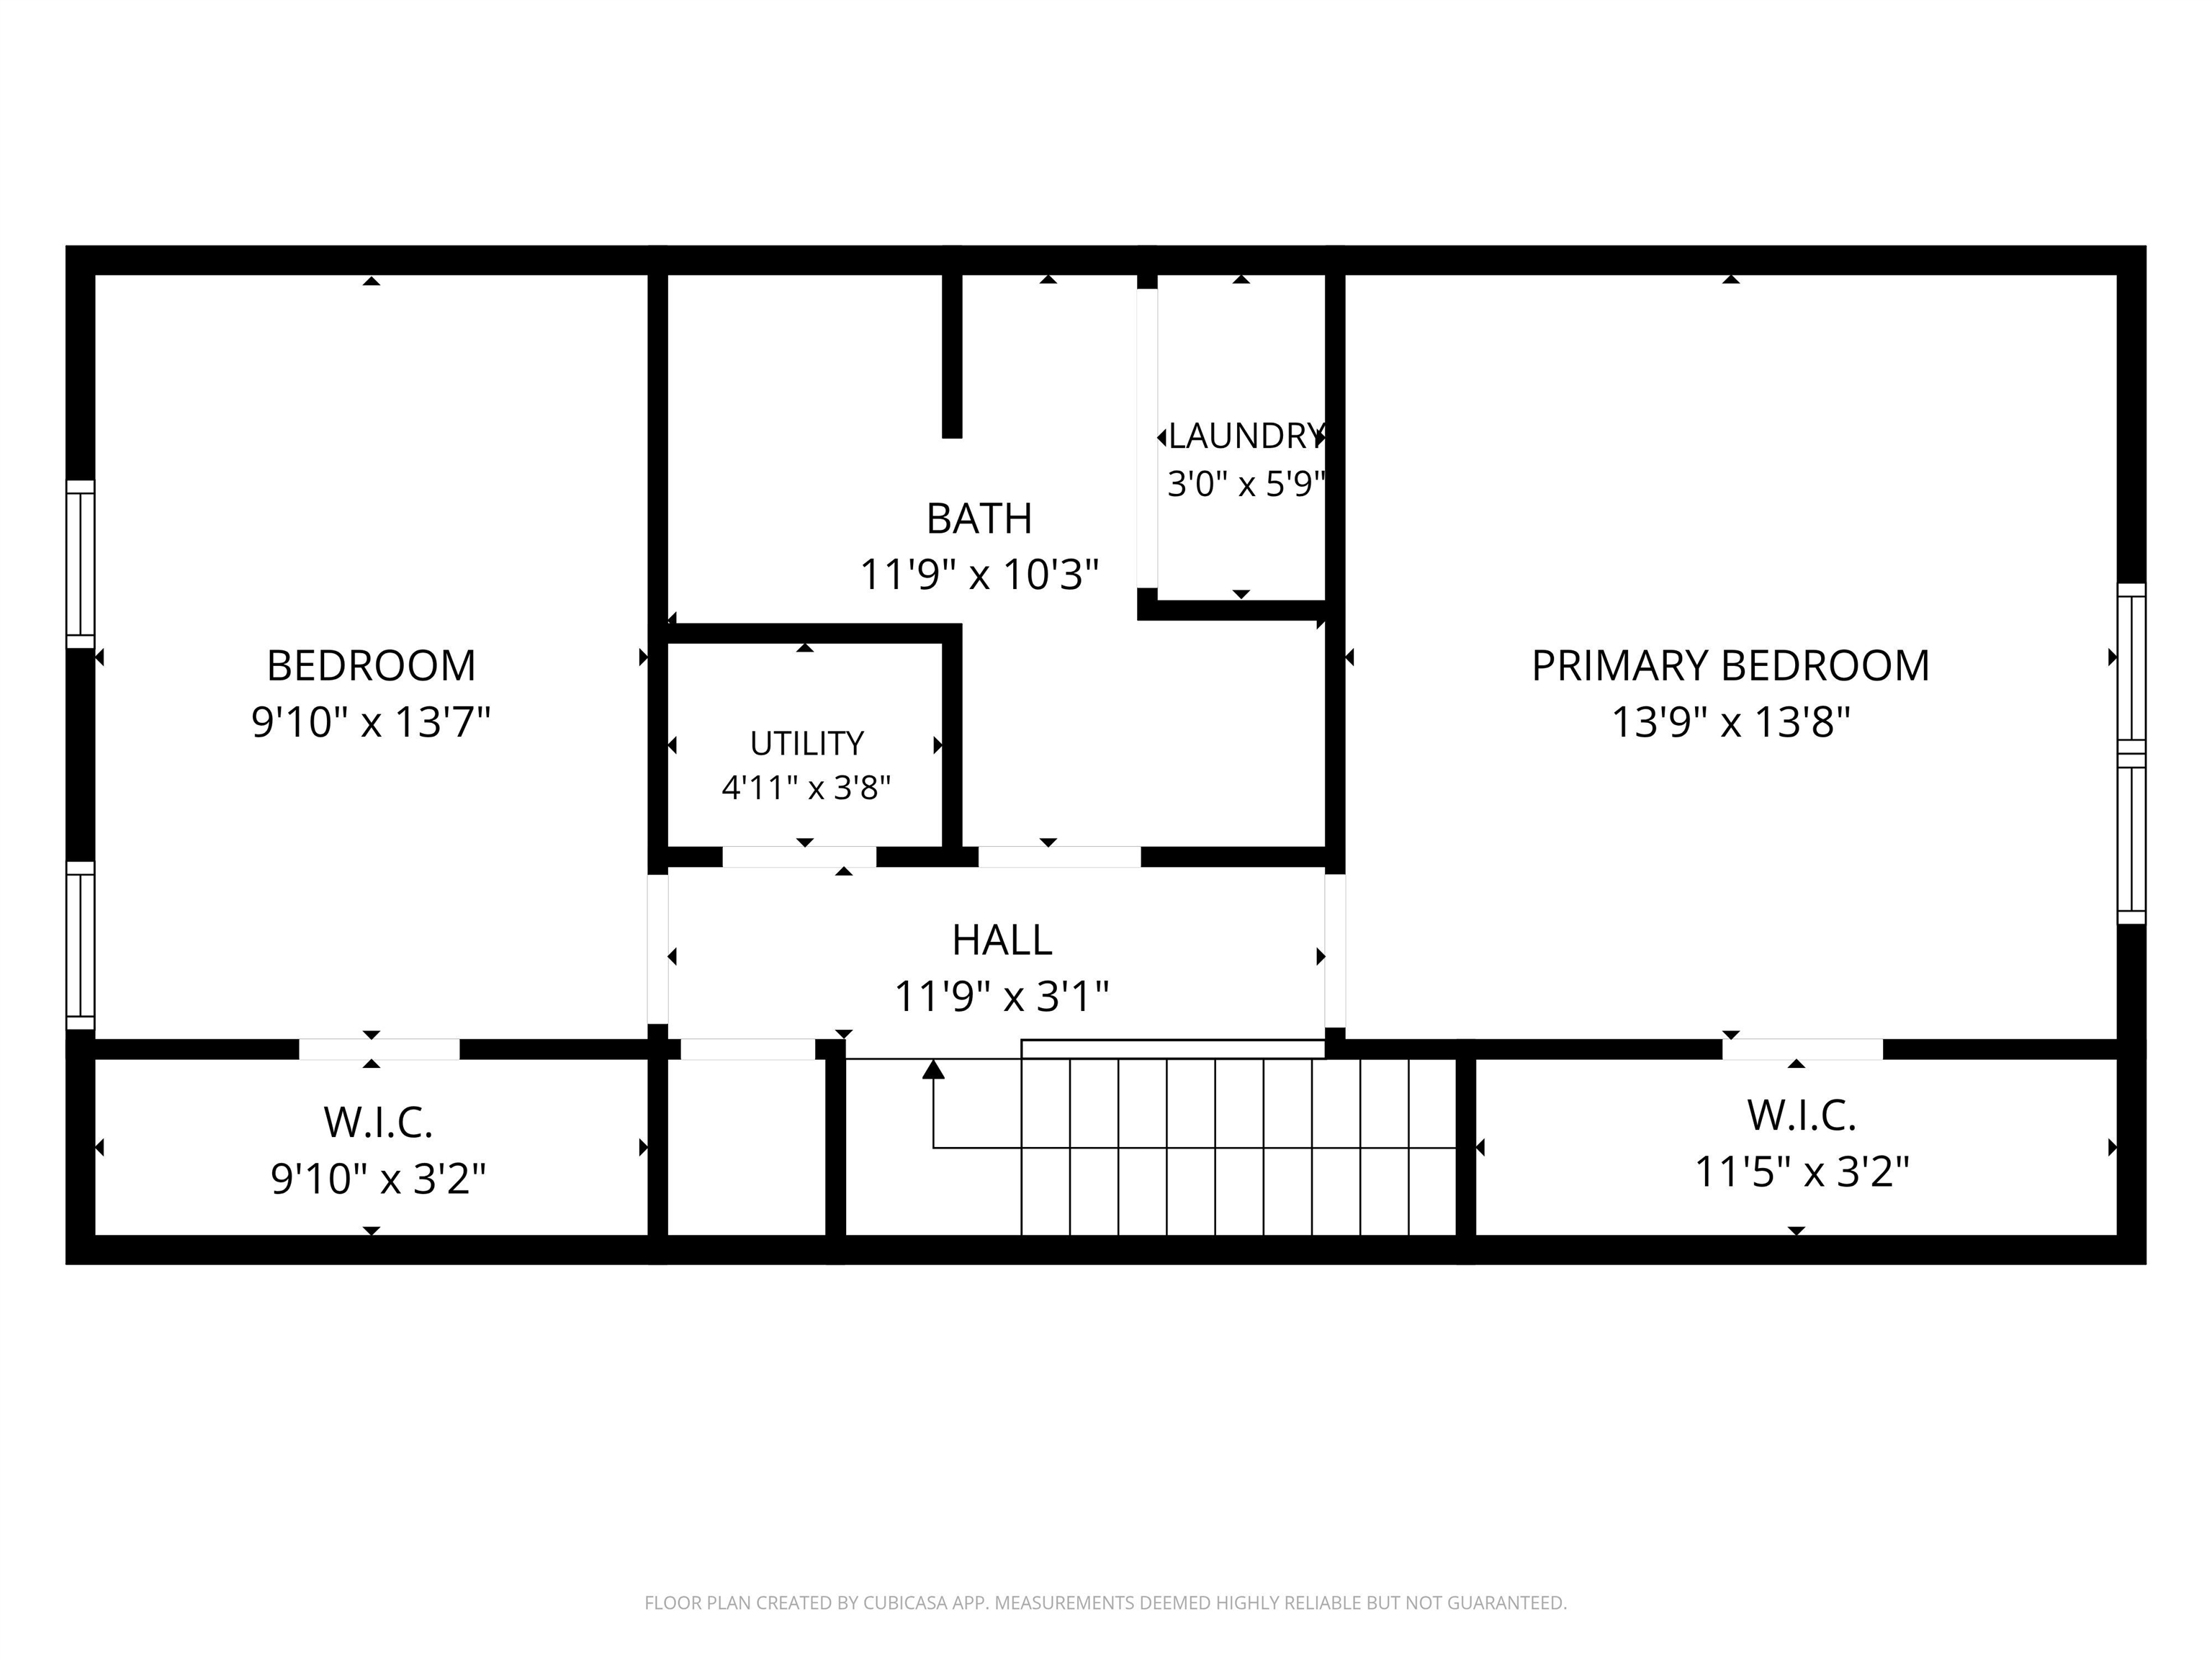
Motivated Seller! Great opportunity. New carpets, fresh paint in front bedroom and clean and ready for you to move right in and make this inviting Essex Junction condo your own! Offering over 1, 300 sq. ft. of living space, this 2 bedroom, 1.5 bath home features an open and comfortable floor plan. The spacious eat-in kitchen provides plenty of workspace and flows into the open living and dining area with hardwood floors. A sliding glass door leads to a peaceful back deck overlooking natural surroundings, a great spot to relax or enjoy your morning coffee. Upstairs, you'll find 2 generously sized bedrooms with ample closet space, a full bath, and the convenience of second floor laundry. Efficient baseboard hot water heat, additional storage, and an assigned carport with storage add everyday practicality. Enjoy the community pool and tennis courts, plus a convenient Essex Junction location close to schools, shopping, recreation, and community amenities. Burlington, Williston, UVM Medical Center, and Burlington International Airport are all within easy reach. Schedule your showing today! In addition, the Seller is offering up to $5, 000 toward Buyer's allowable closing costs and/or prepaid expenses, an opportunity to reduce your upfront costs! Subject to Purchase and Sale terms and applicable lender requirements.
Map
Interior Features
- # Of Stories
- 2
- Sq. Ft. (Total)
- 1,332
- Sq. Ft. (Above Ground)
- 1,332
- Sq. Ft. (Below Ground)
- 0
- Rooms
- 4
- Bedrooms
- 2
- Baths
- 2
- Interior Desc
- Ceiling Fan, Dining Area, Living/Dining, Natural Light, 2nd Floor Laundry
- Appliances Included
- Dishwasher, Dryer, Microwave, Electric Range, Refrigerator, Washer, Water Heater
- Flooring
- Carpet, Tile, Vinyl, Wood
- Heating
- Natural Gas, Baseboard
Town Market Snapshot
Source: Data provided by PrimeMLS, graph generated by Pall Spera Company
Exterior Features
- Style of Residence
- Townhouse
- Time Share
- No
- Exterior Details
- Trash, Deck, In-Ground Pool, Porch, Storage, Tennis Court
- Land Desc.
- Condo Development
- Roof Desc.
- Shingle
- Driveway Desc.
- Paved
- Foundation Desc.
- Concrete Slab
- Sewer Desc.
- Public
- Garage / Parking
- No
- Garage Spaces
- 0
- Road Frontage
- 0
- Zoning
- residential
- Elementary School
- Hiawatha Elementary School
- Middle School
- Albert D. Lawton Intermediate
- High School
- Essex High
Affordability Estimate
Quick payment estimate for this listing. Not a loan offer — rates and terms vary.
Est. monthly principal & interest —
Estimate excludes taxes, insurance, HOA, and PMI. Consult a lender for accurate figures.
You May Also Like
View more nearby
Ask about this property
Message Nancy Durand about MLS #5102193.
