

Request a showing
Pick a Saturday or another date in the next 4 weeks, then leave your contact details.
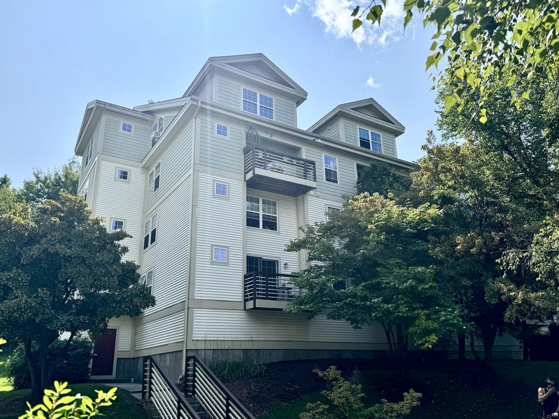
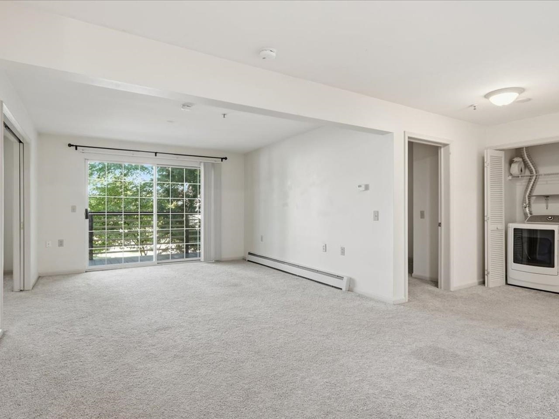
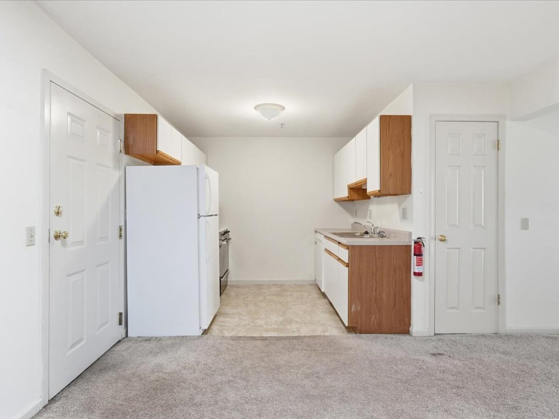
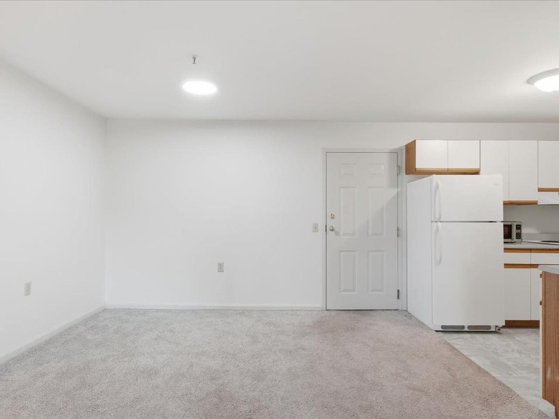
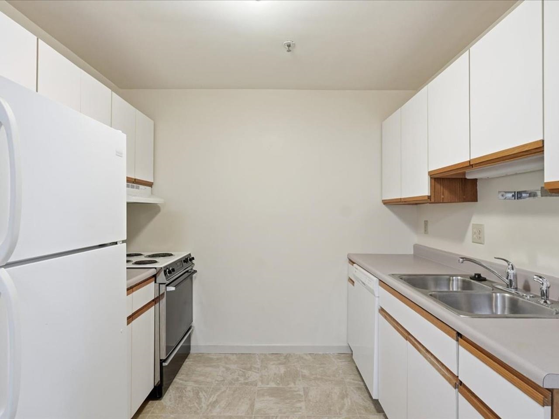
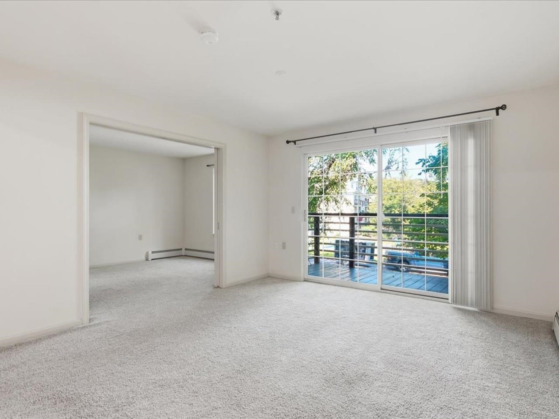
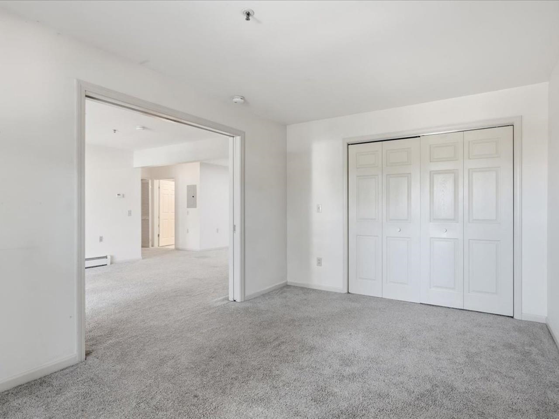
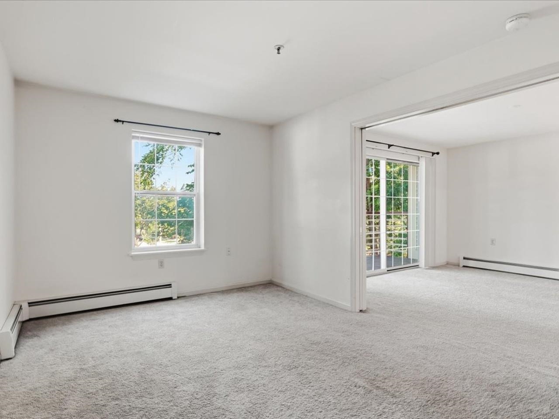
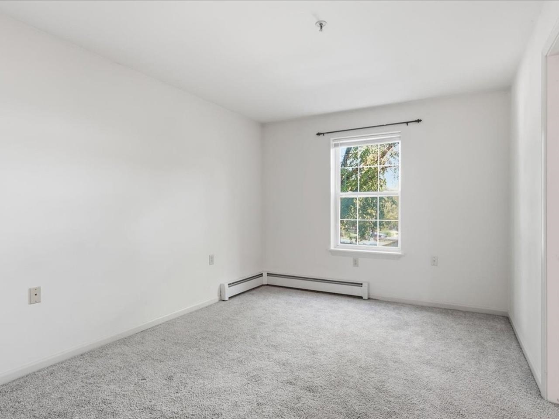
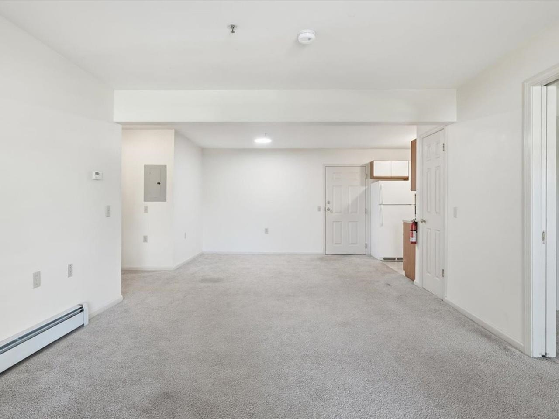
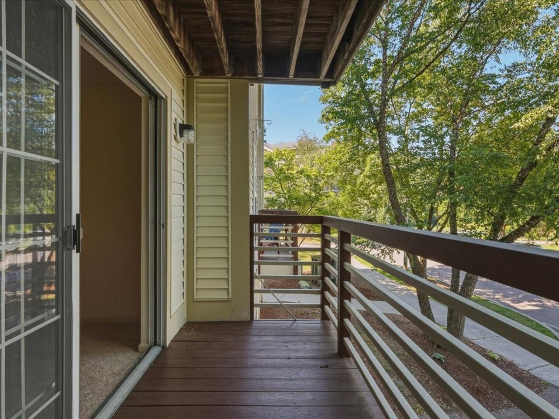
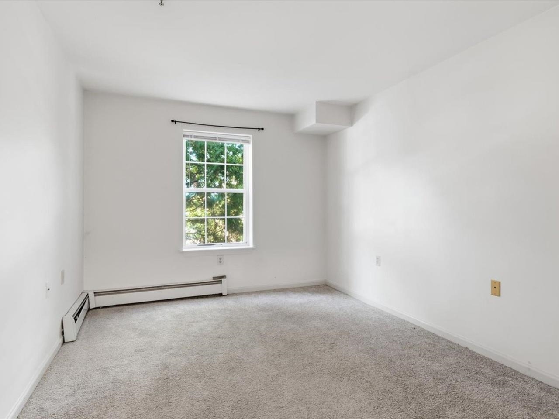
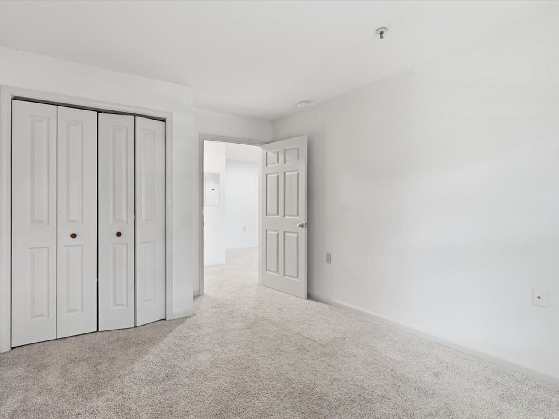
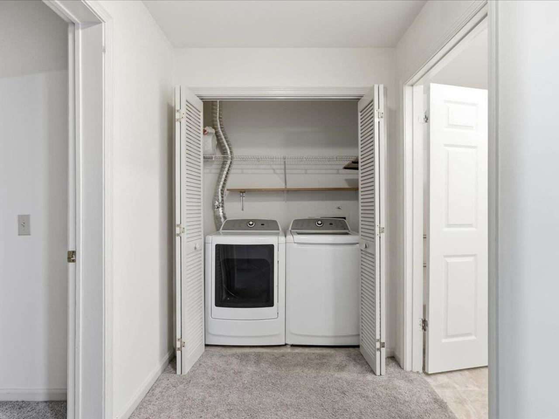
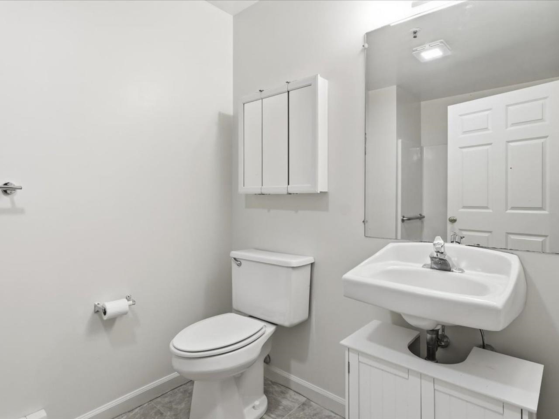
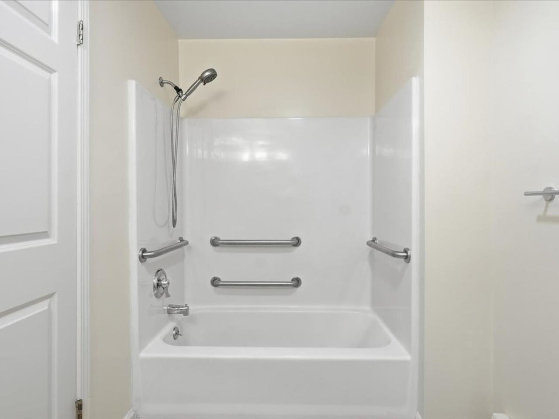
Listed by: Coldwell Banker Hickok and Boardman Sarah Harrington
General Property Information
- Property Status
- Active
- Price
- $279, 000
- Property Type
- Condo
- County
- VT-Chittenden
- Agency / Brokerage
- Sarah Harrington
Coldwell Banker Hickok and Boardman - List Date
- 8/23/2026 8:00 PM
- Acres
- 0
- Year Built
- 1992
- Bedrooms
- 2
- Total Baths
- 1
- Sq. Ft. (Total)
- 820
- Tax Year
- 2026
- Taxes
- $4,688
- Association Fees
- $4

Description
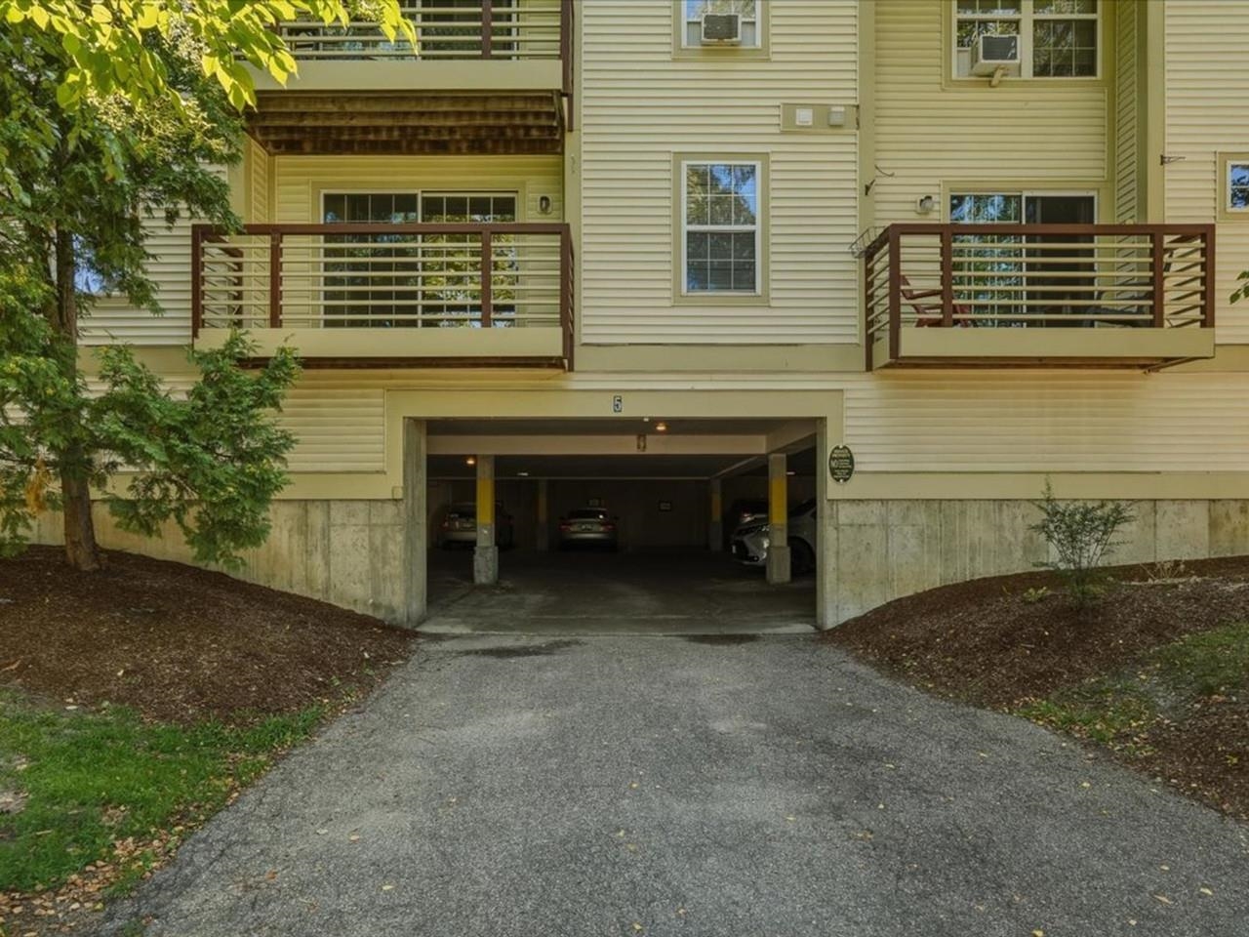
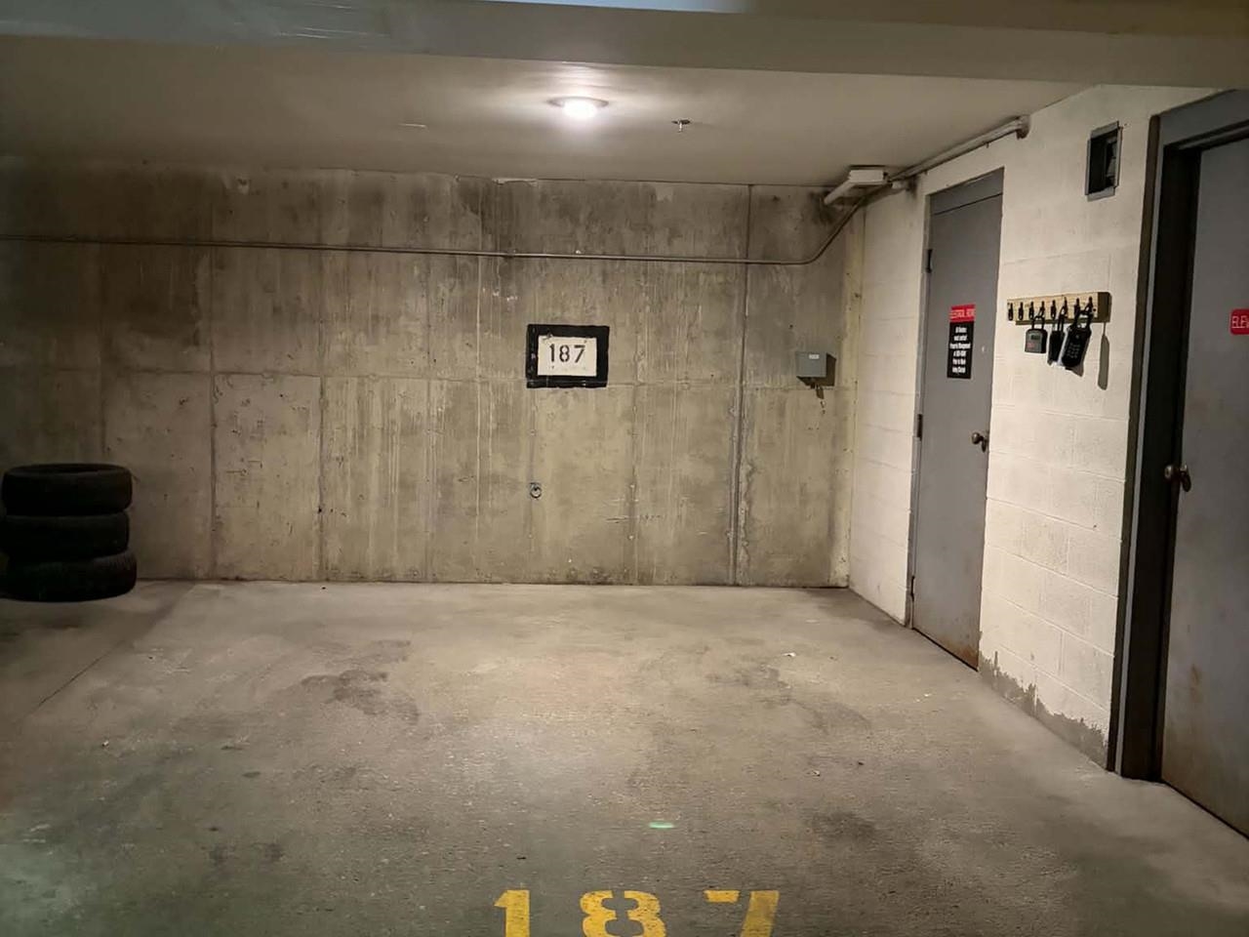
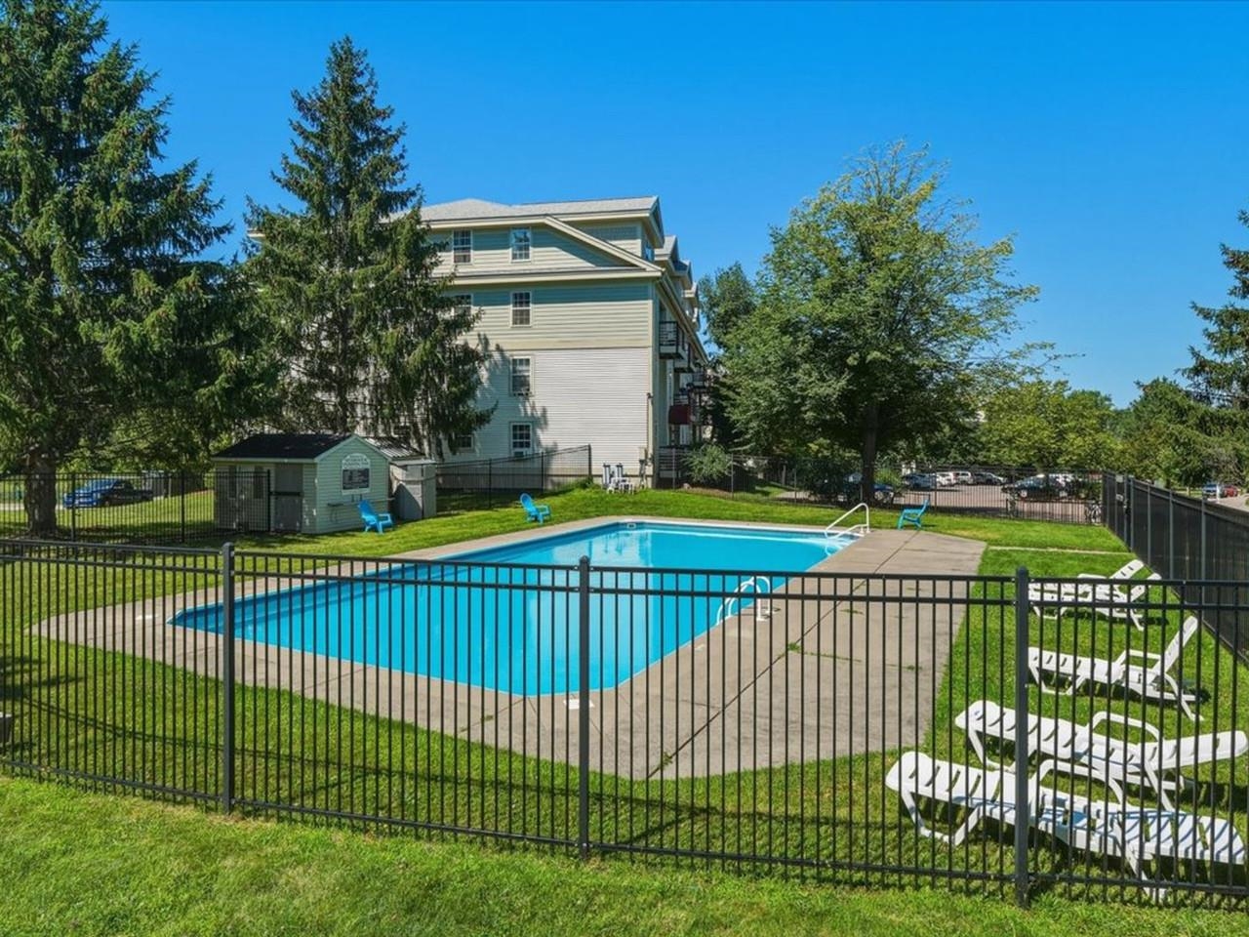
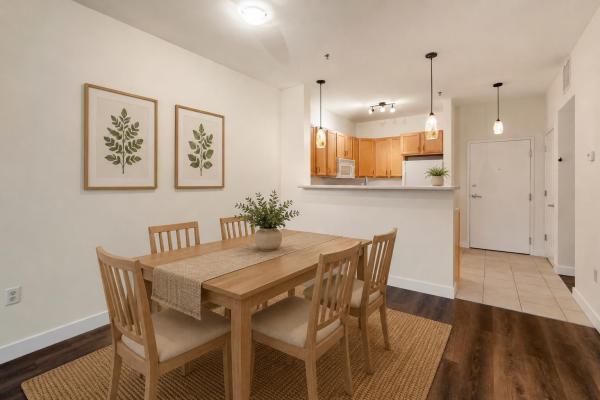
Overlooking the community’s in-ground pool and shared green space, this 2-bedroom, 1-bath flat offers easy, turn-key living in a convenient location. Thoughtfully designed for both comfort and functionality, the inviting interior features a spacious living area filled with natural light and a well-appointed galley kitchen that flows seamlessly into the main living space. Two bedrooms offer flexibility for guests, a home office, or creative space. A generous storage closet adds valuable room for pantry items and everyday essentials, and the in-unit washer and dryer are conveniently tucked into a dedicated kitchen alcove. Enjoy your own spacious private balcony. Additional amenities include one assigned underground parking space! Make the most of summer with a refreshing dip in the pool or a quick trip to Lake Champlain. Ideally situated between Burlington and Winooski, this location offers easy access to restaurants, shopping, entertainment, and outdoor recreation, as well as Interstate 89, the University of Vermont Medical Center, and nearby colleges.
Map
Interior Features
- # Of Stories
- 1
- Sq. Ft. (Total)
- 820
- Sq. Ft. (Above Ground)
- 820
- Sq. Ft. (Below Ground)
- 0
- Rooms
- 5
- Bedrooms
- 2
- Baths
- 1
- Interior Desc
- Blinds, Ceiling Fan, Dining Area, Kitchen/Dining, Laundry Hook-ups, Living/Dining, Natural Light, Programmable Thermostat
- Appliances Included
- ENERGY STAR Qual Dishwshr, Disposal, Dryer, Range Hood, Microwave, Electric Range, Refrigerator, Washer
- Flooring
- Carpet, Tile
- Heating
- Natural Gas, Baseboard
Town Market Snapshot
Source: Data provided by PrimeMLS, graph generated by Pall Spera Company
Exterior Features
- Style of Residence
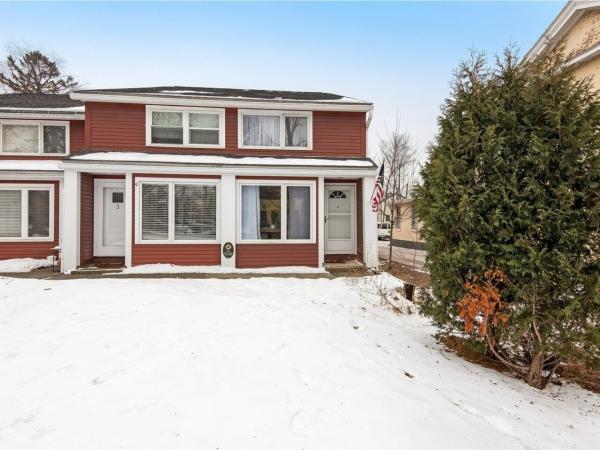
- Flat
- House Color
- White
- Time Share
- No
- Resort
- No
- Exterior Details
- Balcony
- Land Desc.
- Condo Development, Curbing, Landscaped, Sidewalks, Street Lights, Near Paths, Near Shopping, Near Public Transport, Near Hospital, Near School(s)
- Suitable Land Usage
- Residential
- Roof Desc.
- Shingle
- Driveway Desc.
- Paved
- Foundation Desc.
- Concrete Slab
- Sewer Desc.
- Public
- Garage / Parking
- Yes
- Garage Spaces
- 1
- Road Frontage
- 0
- Zoning
- Residential
- Elementary School
- Assigned
- Middle School
- Assigned
- High School
- Burlington High School
Affordability Estimate
Quick payment estimate for this listing. Not a loan offer — rates and terms vary.
Est. monthly principal & interest —
Estimate excludes taxes, insurance, HOA, and PMI. Consult a lender for accurate figures.
You May Also Like
View more nearby

Ask about this property
Message Monica Heath about MLS #5106425.
