

Request a showing
Pick a Saturday or another date in the next 4 weeks, then leave your contact details.
Listed by: KW Vermont The Malley Group
General Property Information
- Property Status
- Active
- Price
- $595, 000
- Property Type
- Condo
- County
- VT-Chittenden
- Agency / Brokerage
- The Malley Group
KW Vermont - List Date
- 7/28/2026 8:00 PM
- Acres
- 0
- Year Built
- 2024
- Bedrooms
- 3
- Total Baths
- 3
- Sq. Ft. (Total)
- 2,160
- Tax Year
- 2026
- Taxes
- $8,195

Description
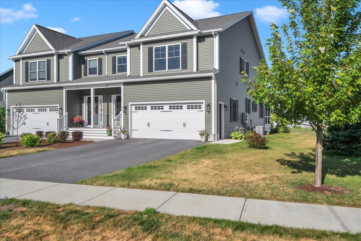
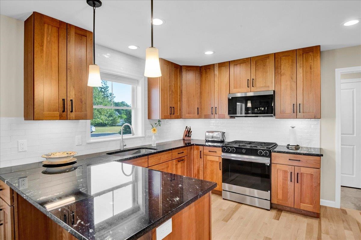
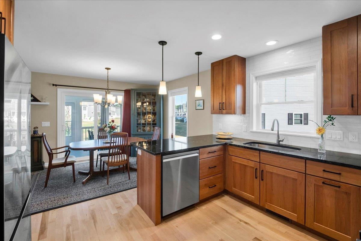
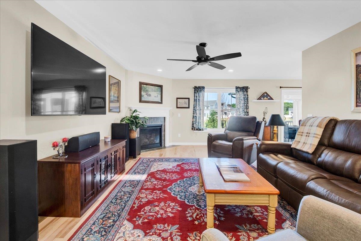
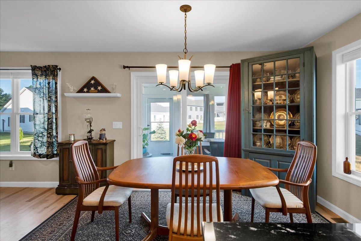
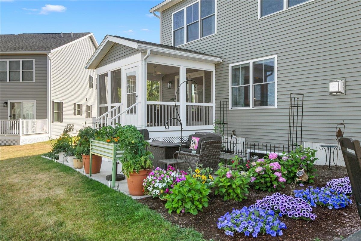
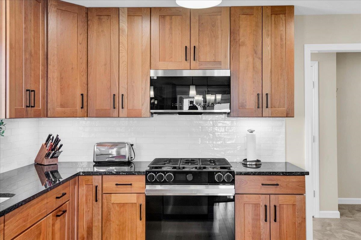
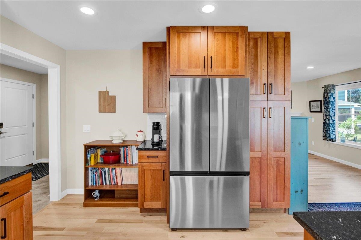
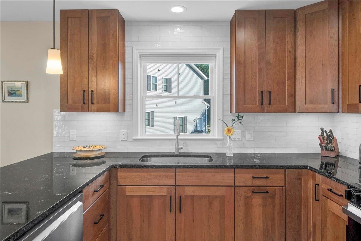
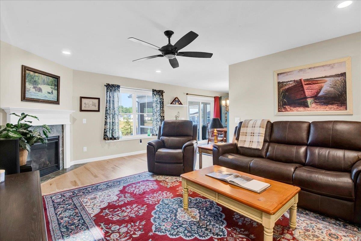
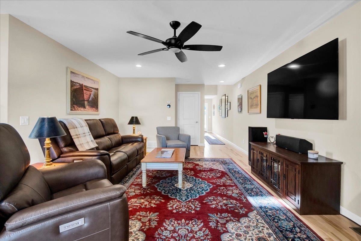
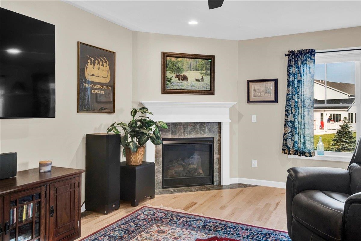
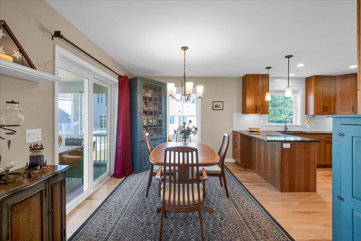
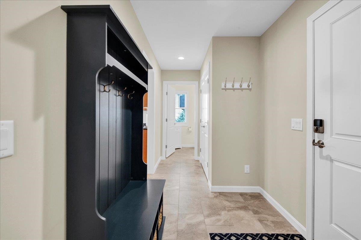
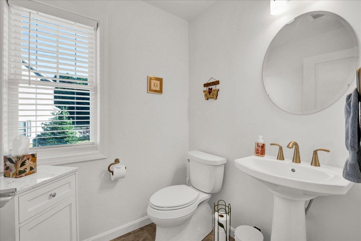
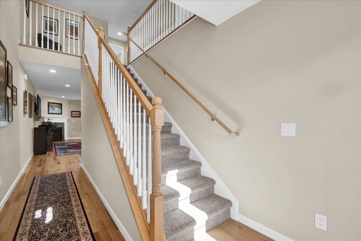
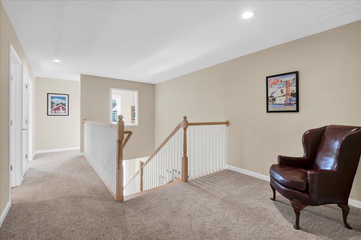
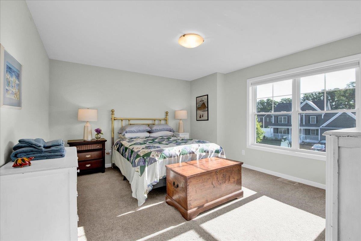
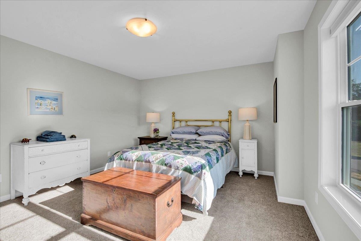
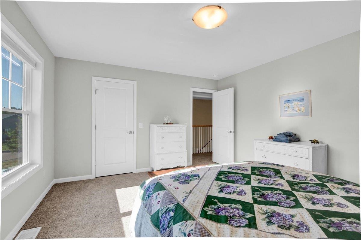
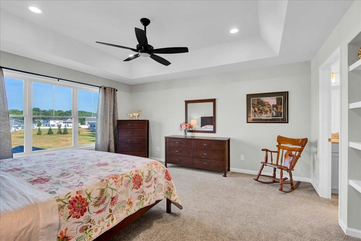
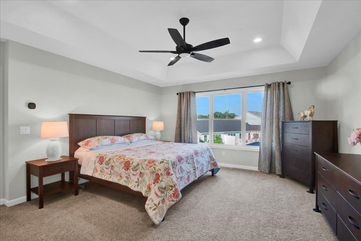
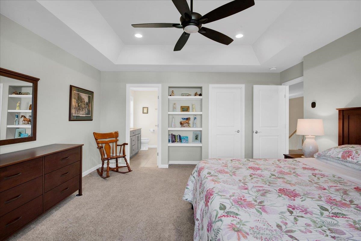
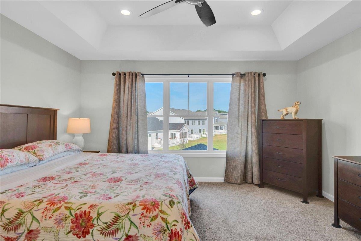
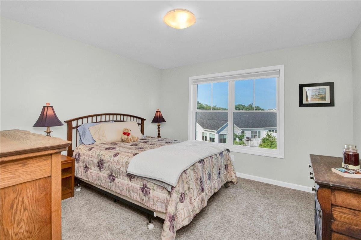
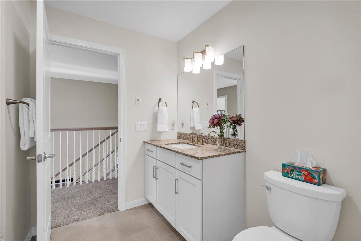
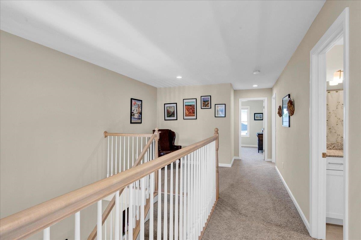
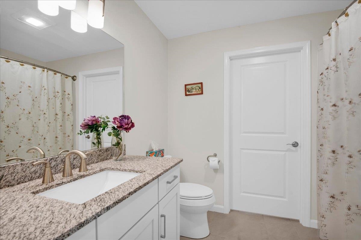
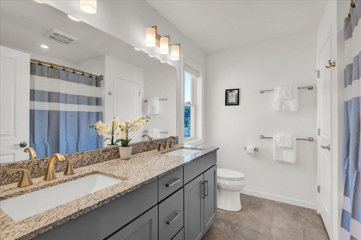
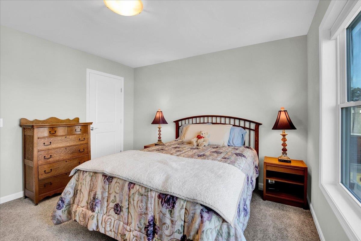
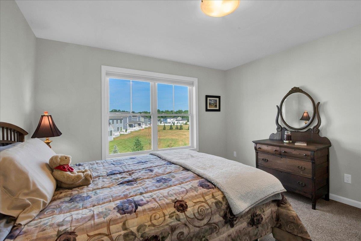
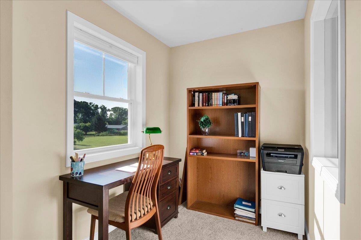
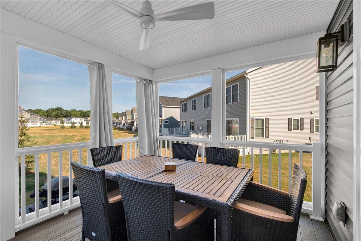
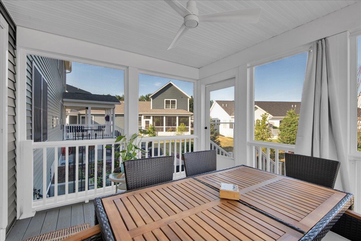
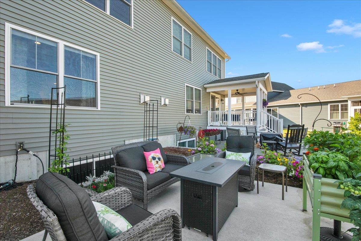
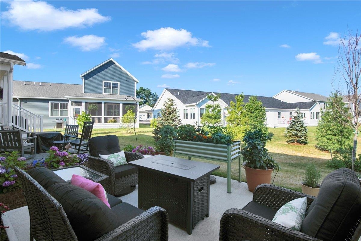
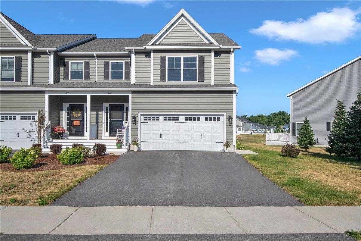
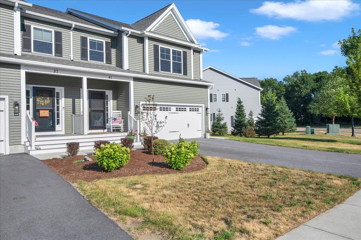
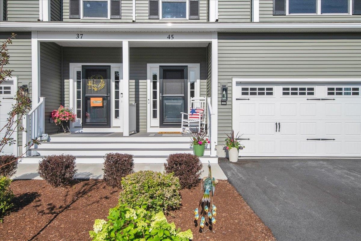
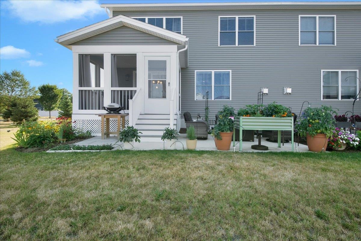
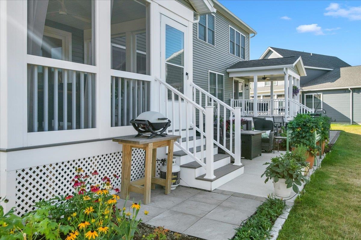
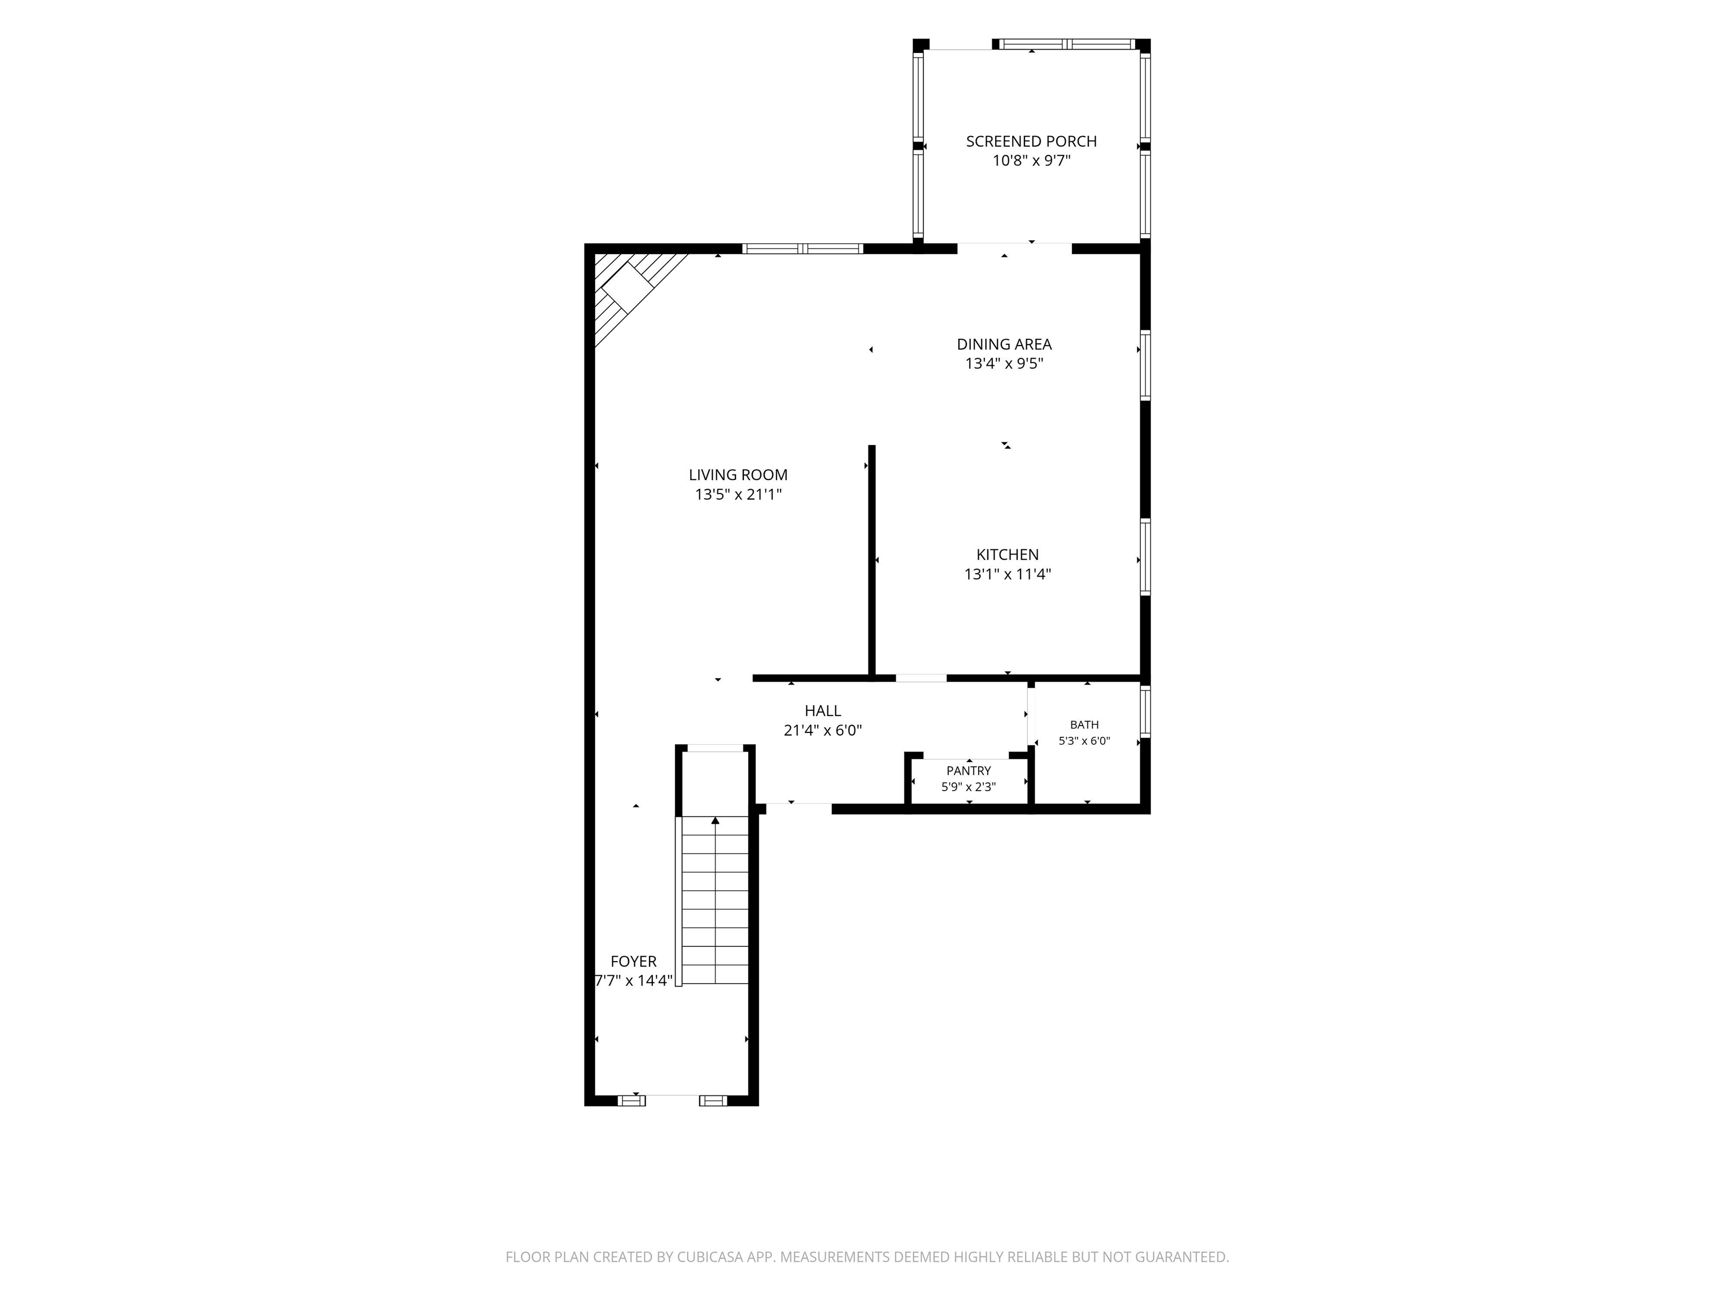
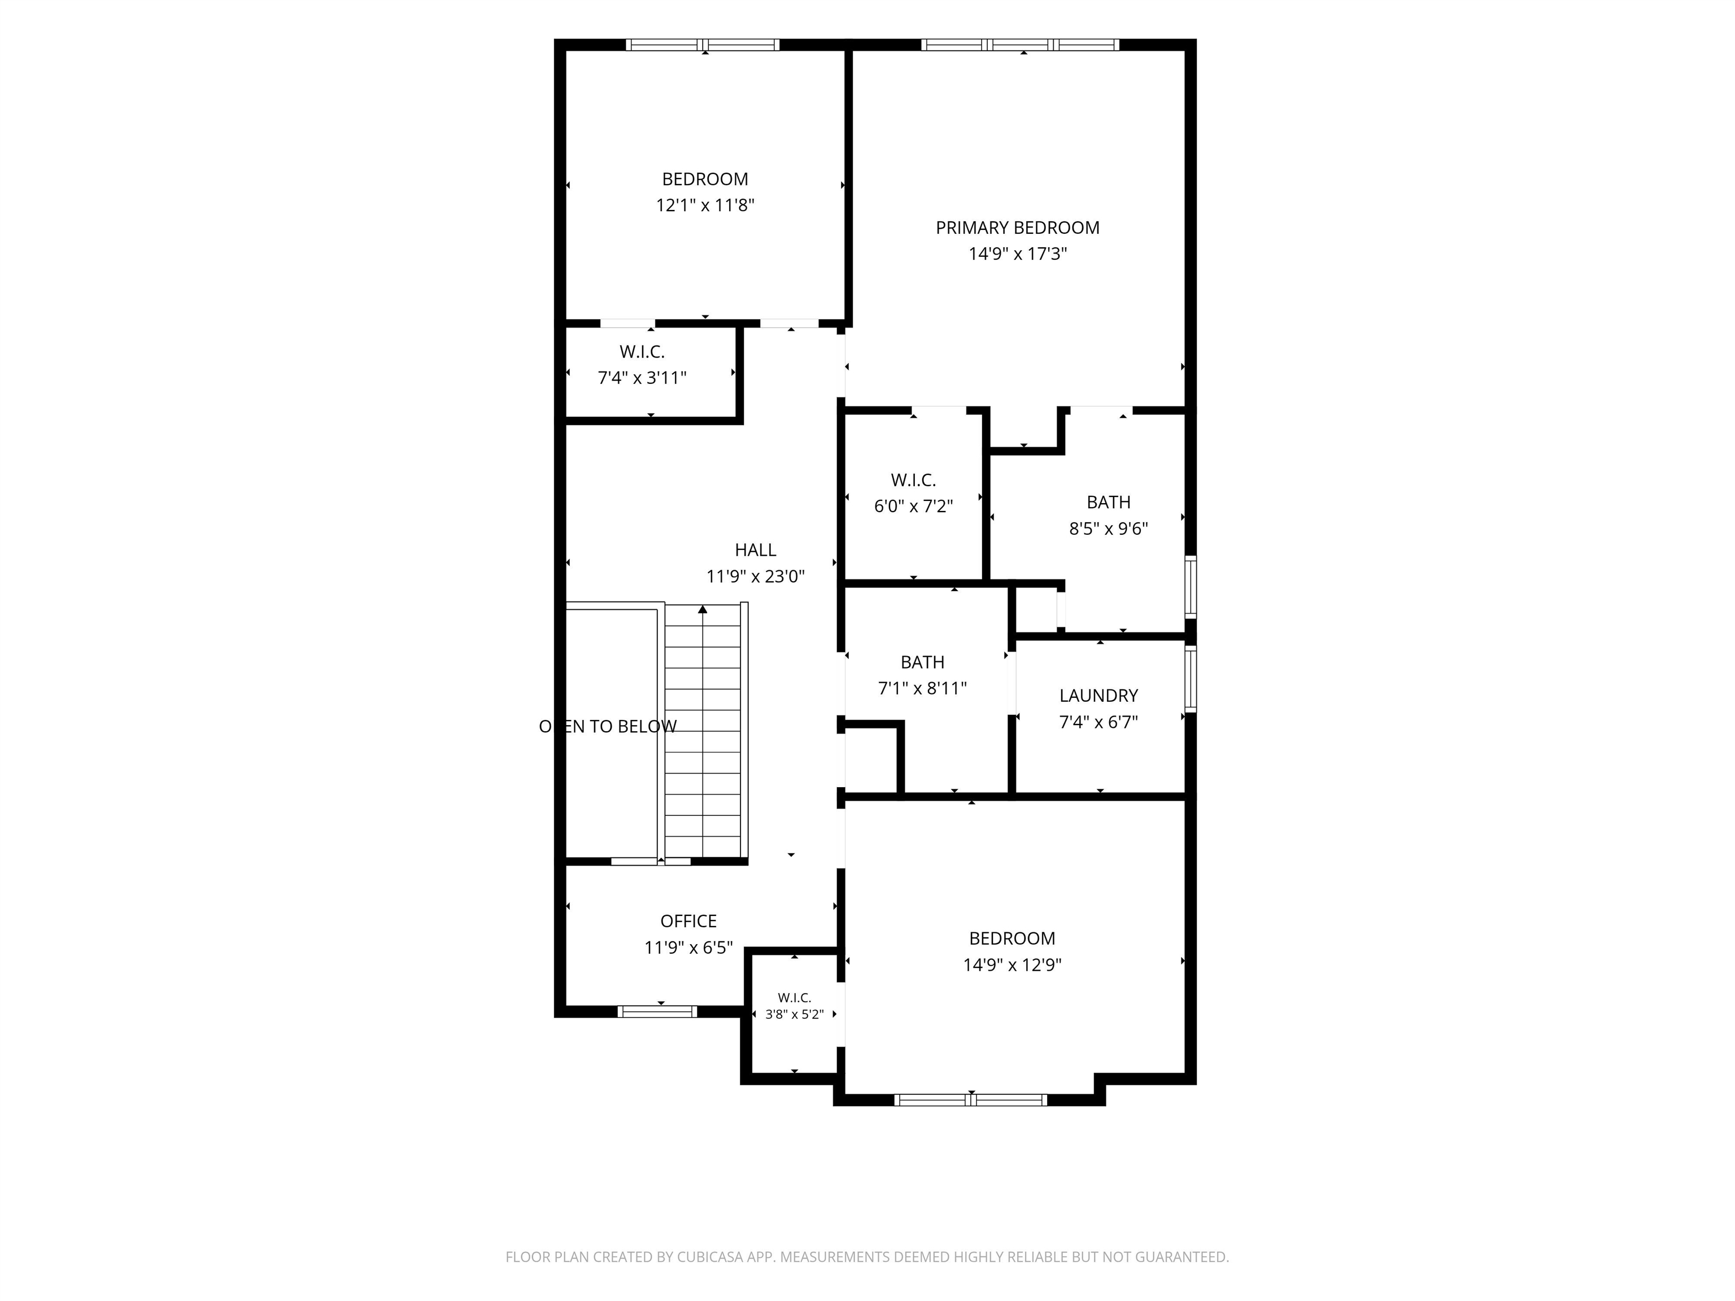
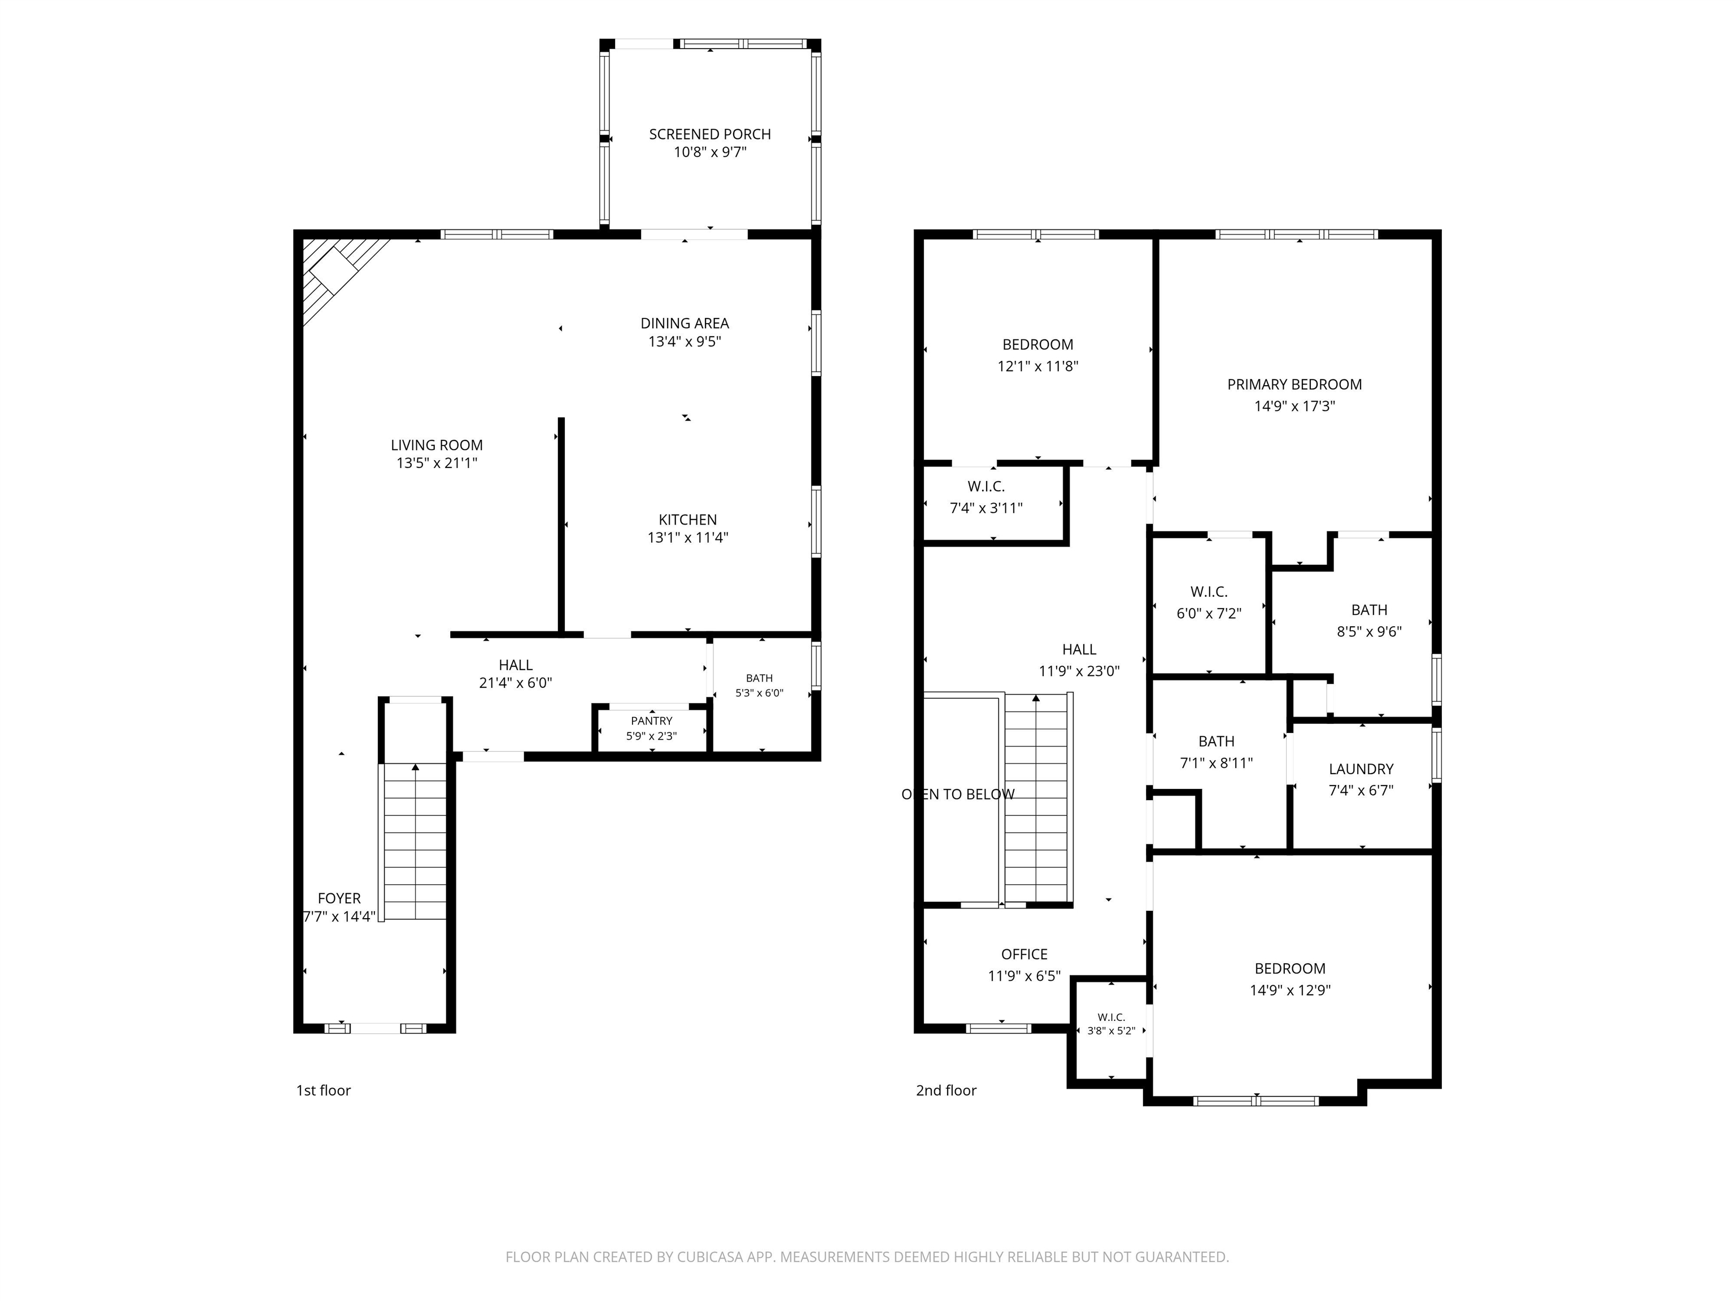
A welcoming front porch invites you into this like new, meticulously maintained home, where gorgeous maple flooring flows seamlessly throughout the main level. The expansive living room offers plenty of space for entertaining around a charming corner fireplace that sets a cozy mood in cooler weather. Nearby, the dining room easily accommodates large family gatherings, with direct access to a delightful screened porch for comfortable, bug-free outdoor living. The kitchen is a true showstopper, featuring rich cherry cabinetry stacked to the ceiling for maximum storage, stunning granite countertops, and sleek stainless steel Samsung Bespoke appliances, including a 5 burner gas stove. A convenient half bath and dedicated mudroom connect the main living area to the garage. Upstairs opens to a versatile landing space ideal for a reading nook or secondary study. The primary suite serves as a private retreat, complete with a generous walk-in closet and an en-suite bath featuring double vanities. Three additional rooms, two spacious bedrooms and a dedicated home office, share a full bath and convenient upper-level laundry room. The full unfinished basement offers a built-in workbench and an egress window making the space perfect for projects or potential future expansion. This beautiful home is complete with extensive recent upgrades exceeding $65, 000 including two-zone central air conditioning, EV power station, custom bluestone patio, concrete patio, refined landscaping, flower bed irrigation and more (see provided document). This turnkey property offers exceptional quality and style in a highly desirable community.
Map
Interior Features
- # Of Stories
- 2
- Sq. Ft. (Total)
- 2,160
- Sq. Ft. (Above Ground)
- 2,160
- Sq. Ft. (Below Ground)
- 0
- Sq. Ft. Unfinished
- 876
- Rooms
- 6
- Bedrooms
- 3
- Baths
- 3
- Interior Desc
- Blinds, Ceiling Fan, Dining Area, Gas Fireplace, Kitchen/Dining, Primary BR w/ BA, Walk-in Closet, Programmable Thermostat, 2nd Floor Laundry, Smart Thermostat
- Appliances Included
- Dishwasher, Dryer, Microwave, Refrigerator, Washer, Gas Stove, Natural Gas Water Heater, Owned Water Heater, Separate Water Heater
- Flooring
- Carpet, Hardwood, Tile
- Heating
- Natural Gas, Hot Air, Multi Zone
- Basement Desc
- Concrete, Concrete Floor, Interior Stairs, Storage Space, Unfinished, Basement Stairs
Town Market Snapshot
Source: Data provided by PrimeMLS, graph generated by Pall Spera Company
Exterior Features
- Style of Residence
- Townhouse
- Time Share
- No
- Exterior Details
- Garden Space, Patio, Covered Porch, Screened Porch
- Land Desc.
- Landscaped, Level, PRD/PUD, Sidewalks, Neighborhood, Near School(s)
- Roof Desc.
- Architectural Shingle
- Driveway Desc.
- Paved
- Foundation Desc.
- Poured Concrete
- Sewer Desc.
- Holding Tank, Pumping Station, Shared, Septic
- Garage / Parking
- Yes
- Garage Spaces
- 2
- Road Frontage
- 0
- Zoning
- Residential
- Middle School
- Colchester Middle School
- High School
- Colchester High School
Affordability Estimate
Quick payment estimate for this listing. Not a loan offer — rates and terms vary.
Est. monthly principal & interest —
Estimate excludes taxes, insurance, HOA, and PMI. Consult a lender for accurate figures.
You May Also Like
View more nearby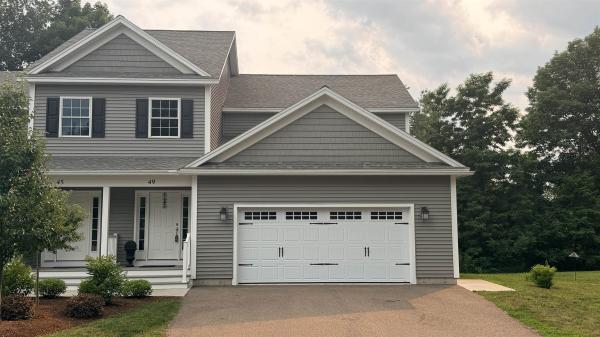
Ask about this property
Message Nancy Durand about MLS #5102205.
