

Request a showing
Pick a Saturday or another date in the next 4 weeks, then leave your contact details.
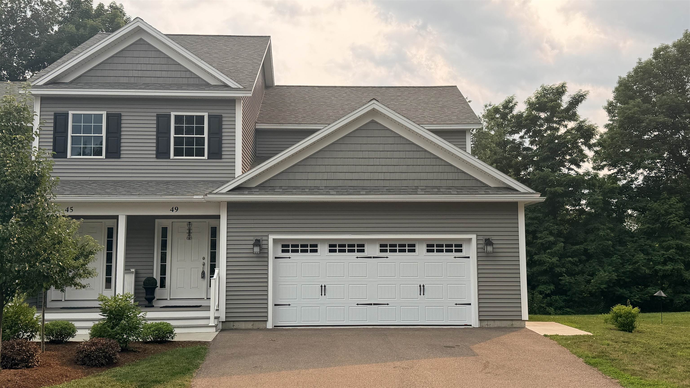
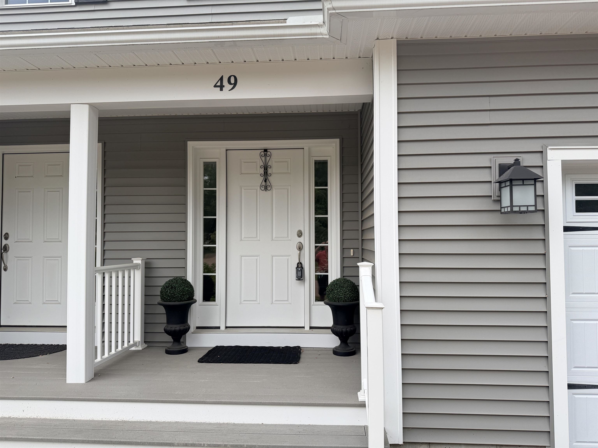
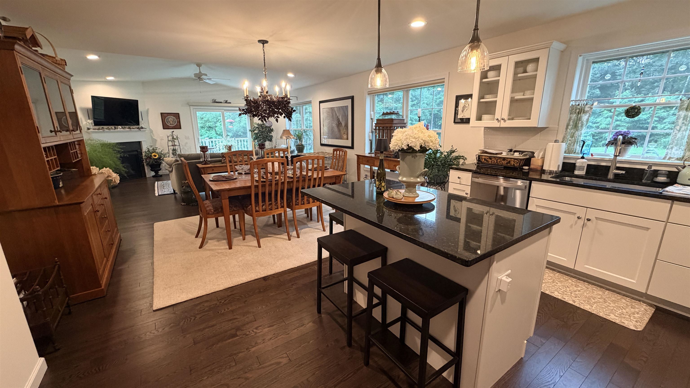
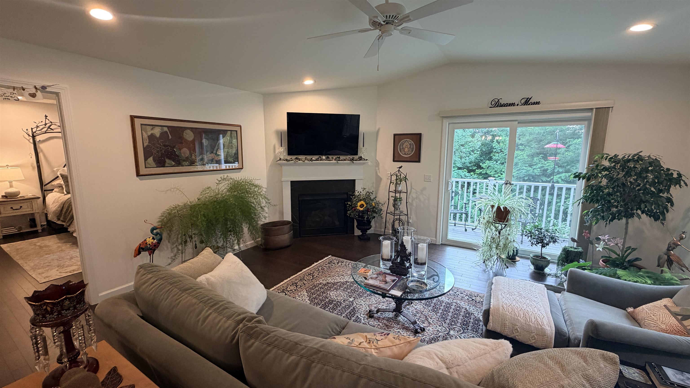
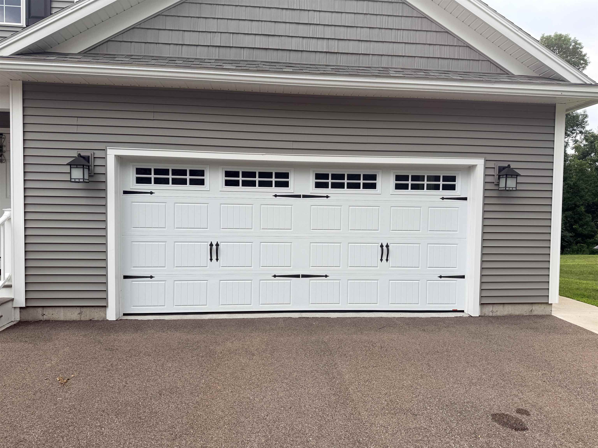
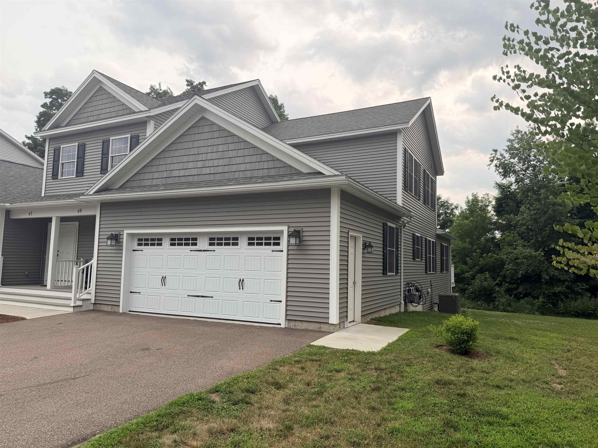
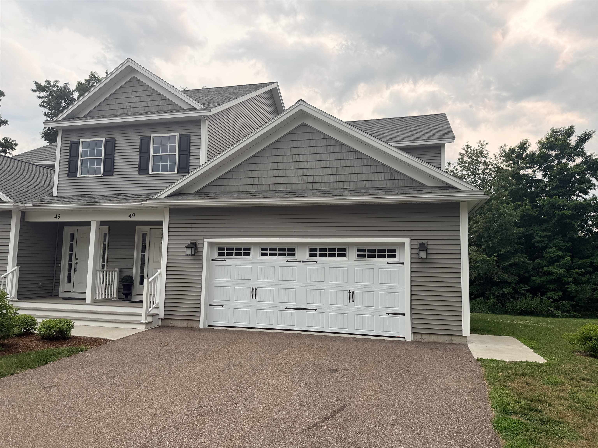
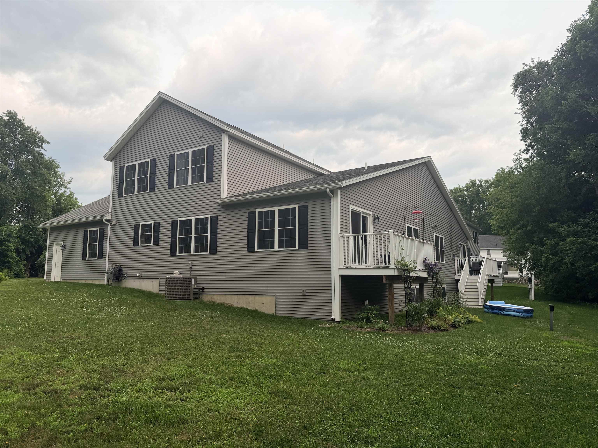
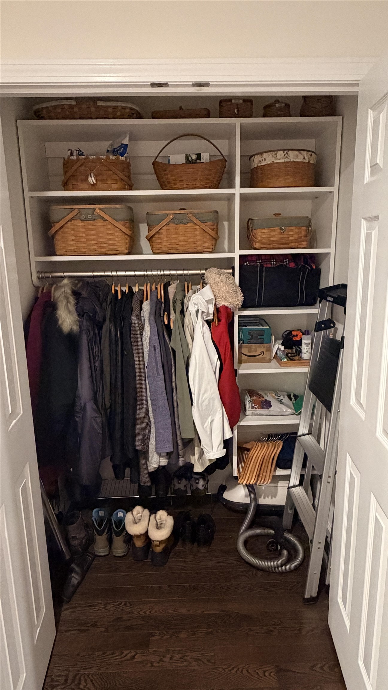
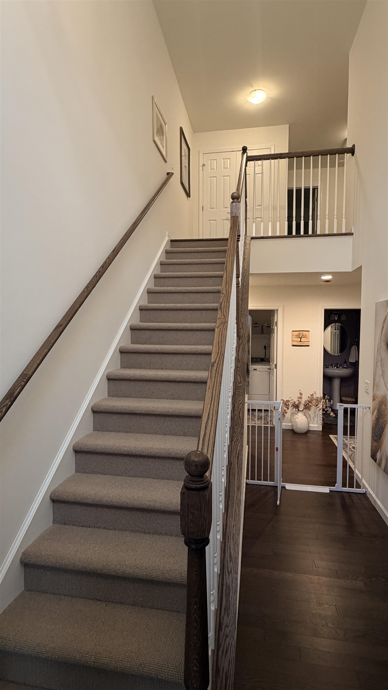
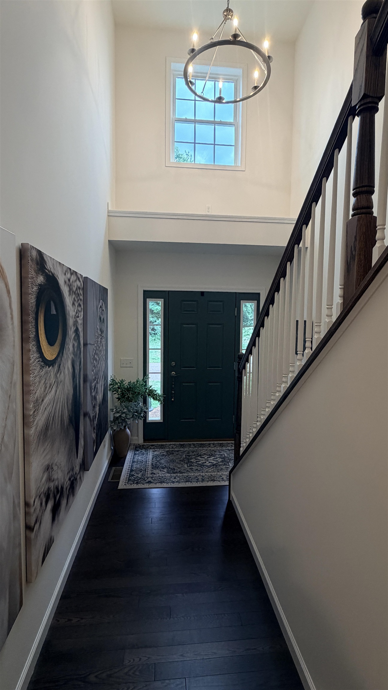
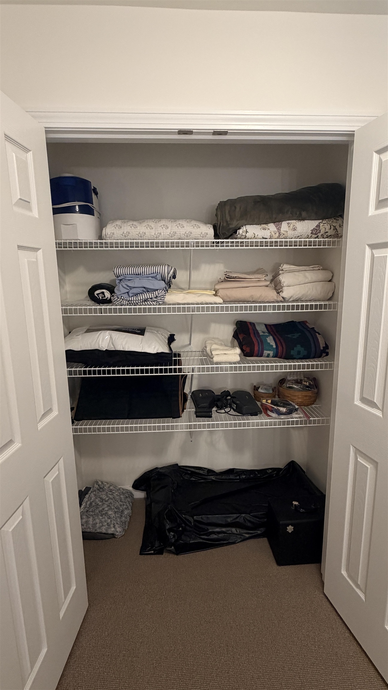
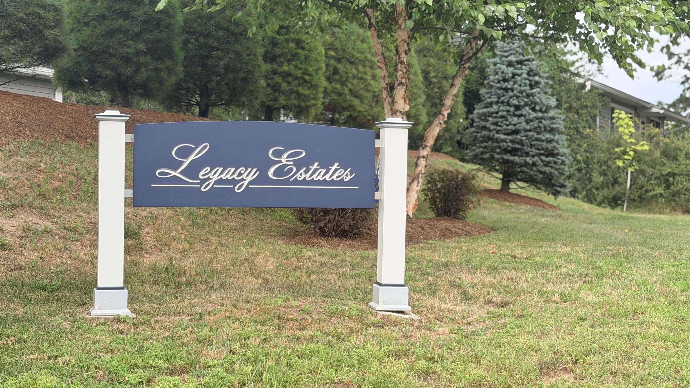
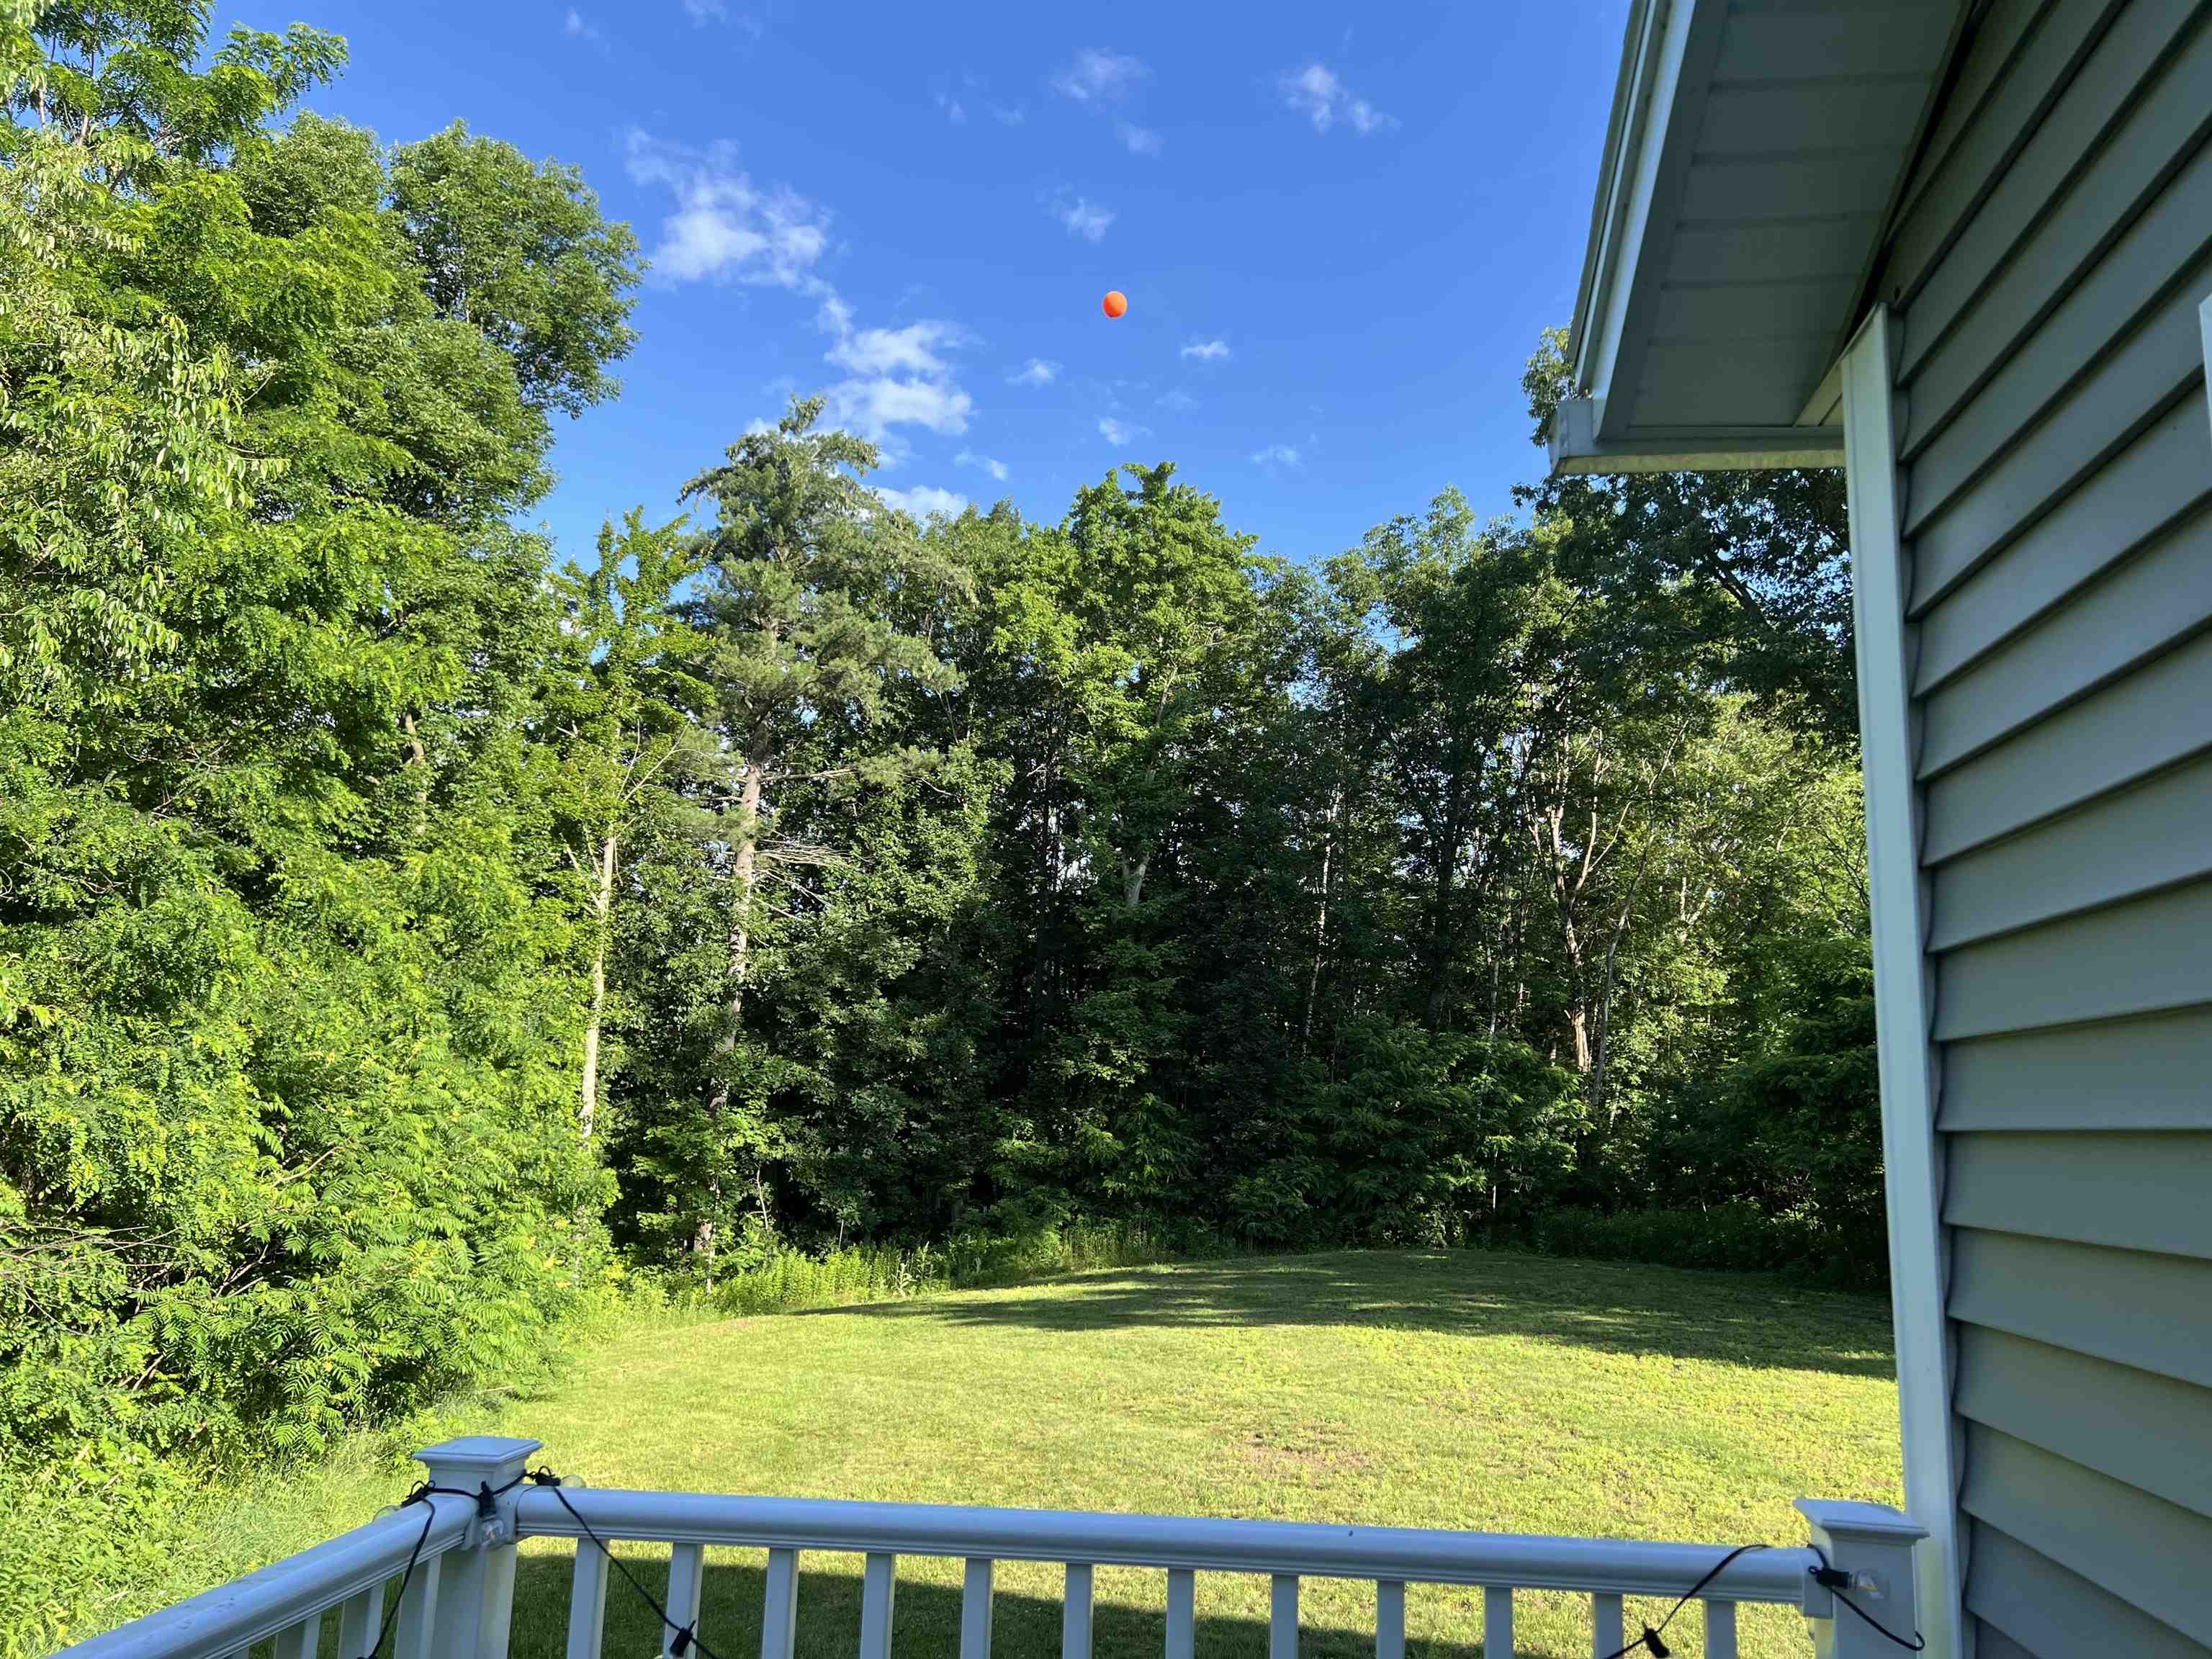
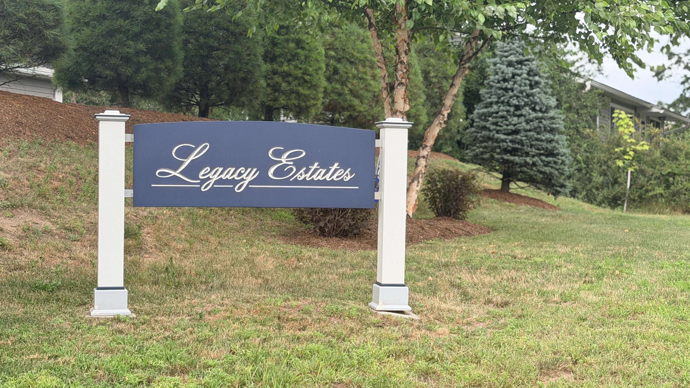
Listed by: EXP Realty John Nichols
General Property Information
- Property Status
- Active
- Price
- $559, 900
- Property Type
- Condo
- County
- VT-Chittenden
- Agency / Brokerage
- John Nichols
EXP Realty - List Date
- 7/14/2026 8:00 PM
- Acres
- 3
- Year Built
- 2022
- Bedrooms
- 3
- Total Baths
- 3
- Sq. Ft. (Total)
- 2,261
- Tax Year
- 2026
- Taxes
- $7,645

Description
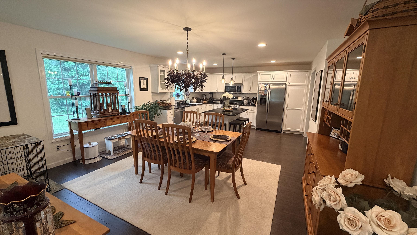
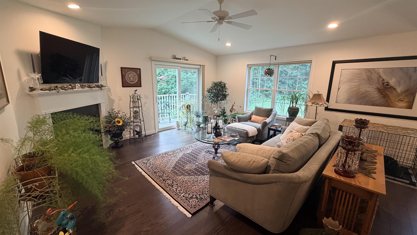
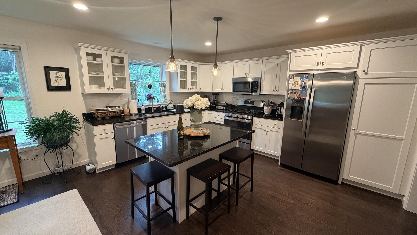
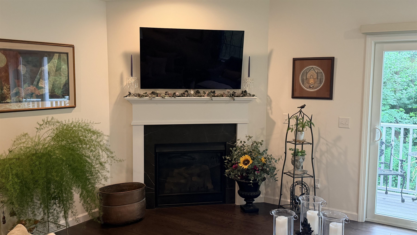
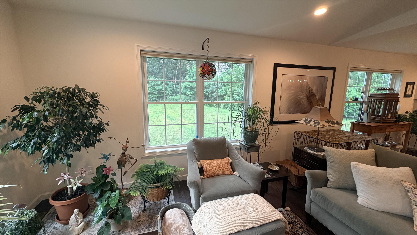
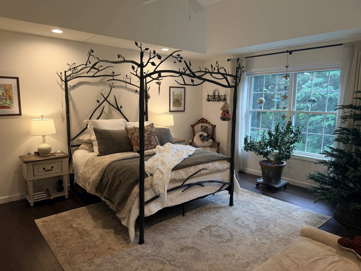
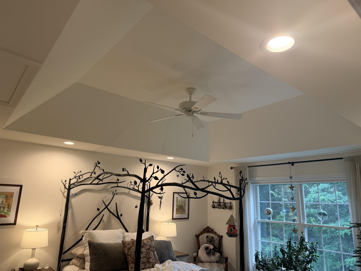
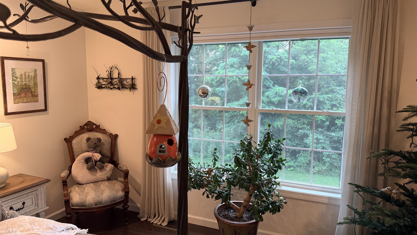
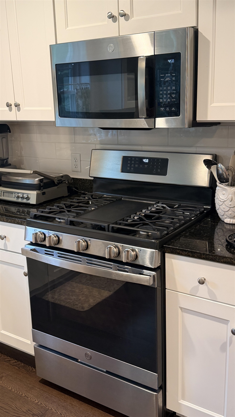
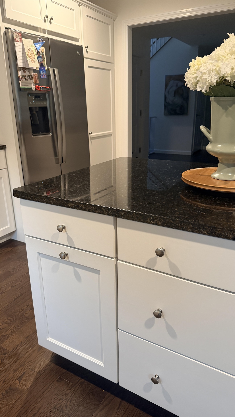
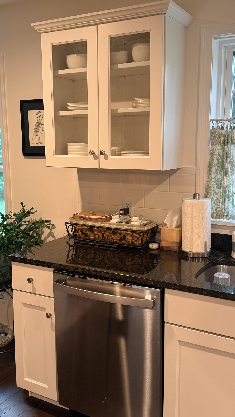
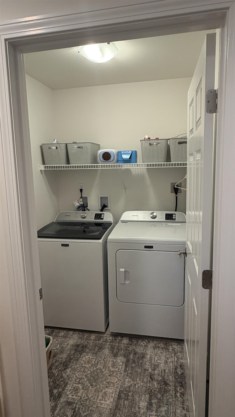
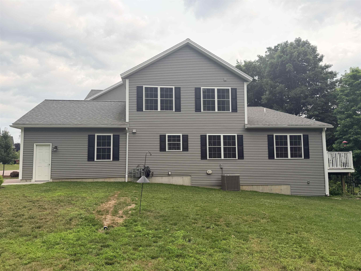
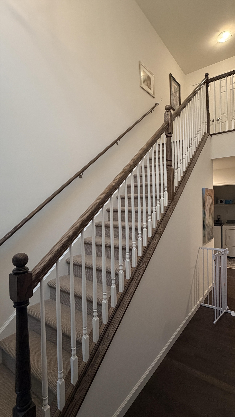
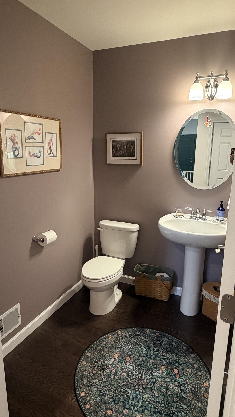
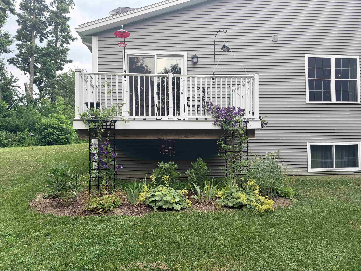
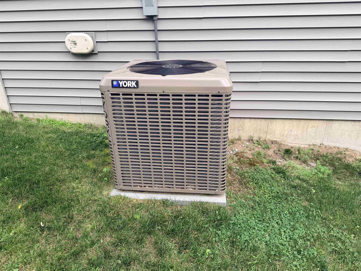
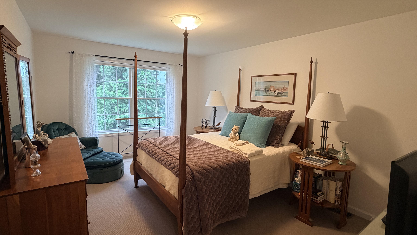
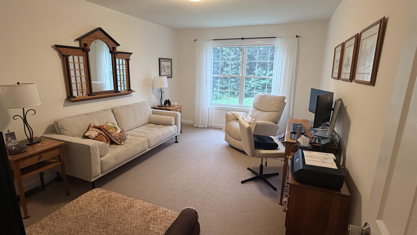
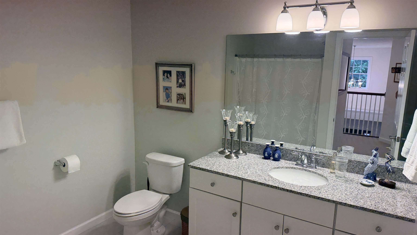
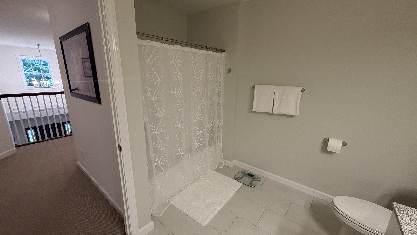
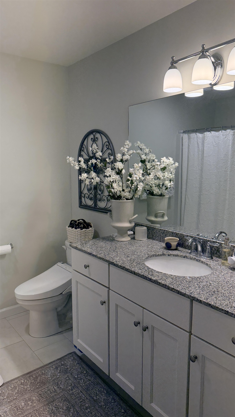
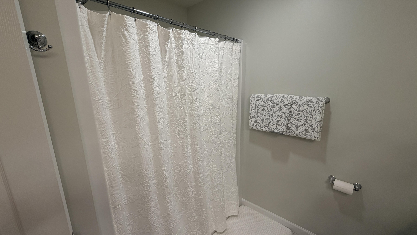
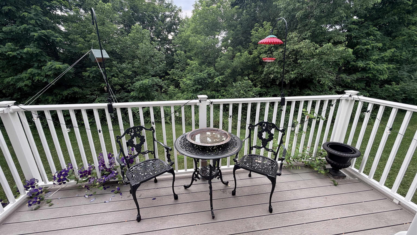
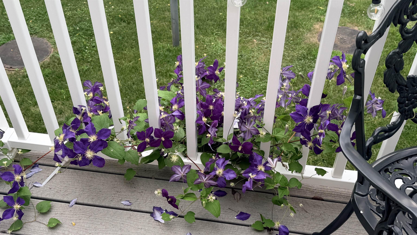
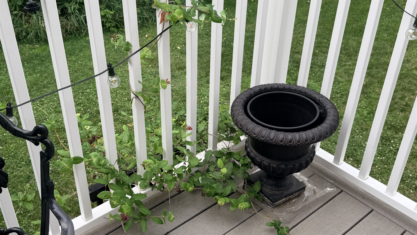
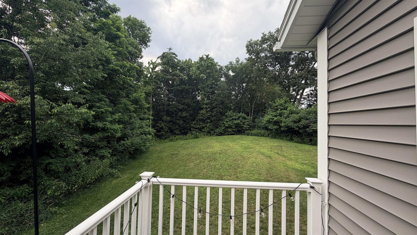
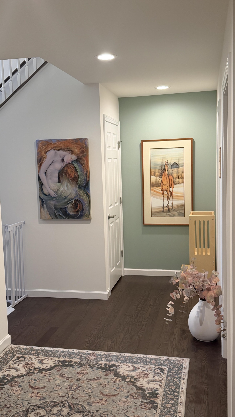
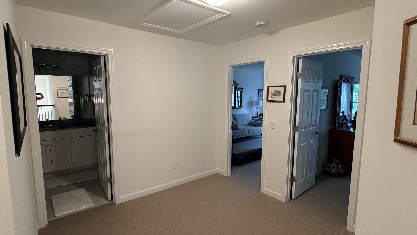
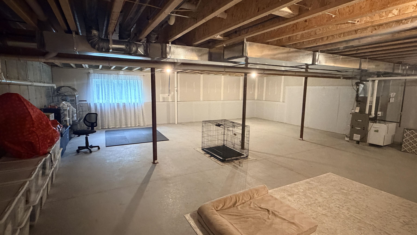
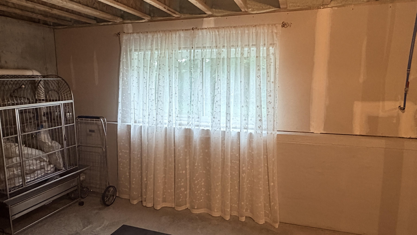
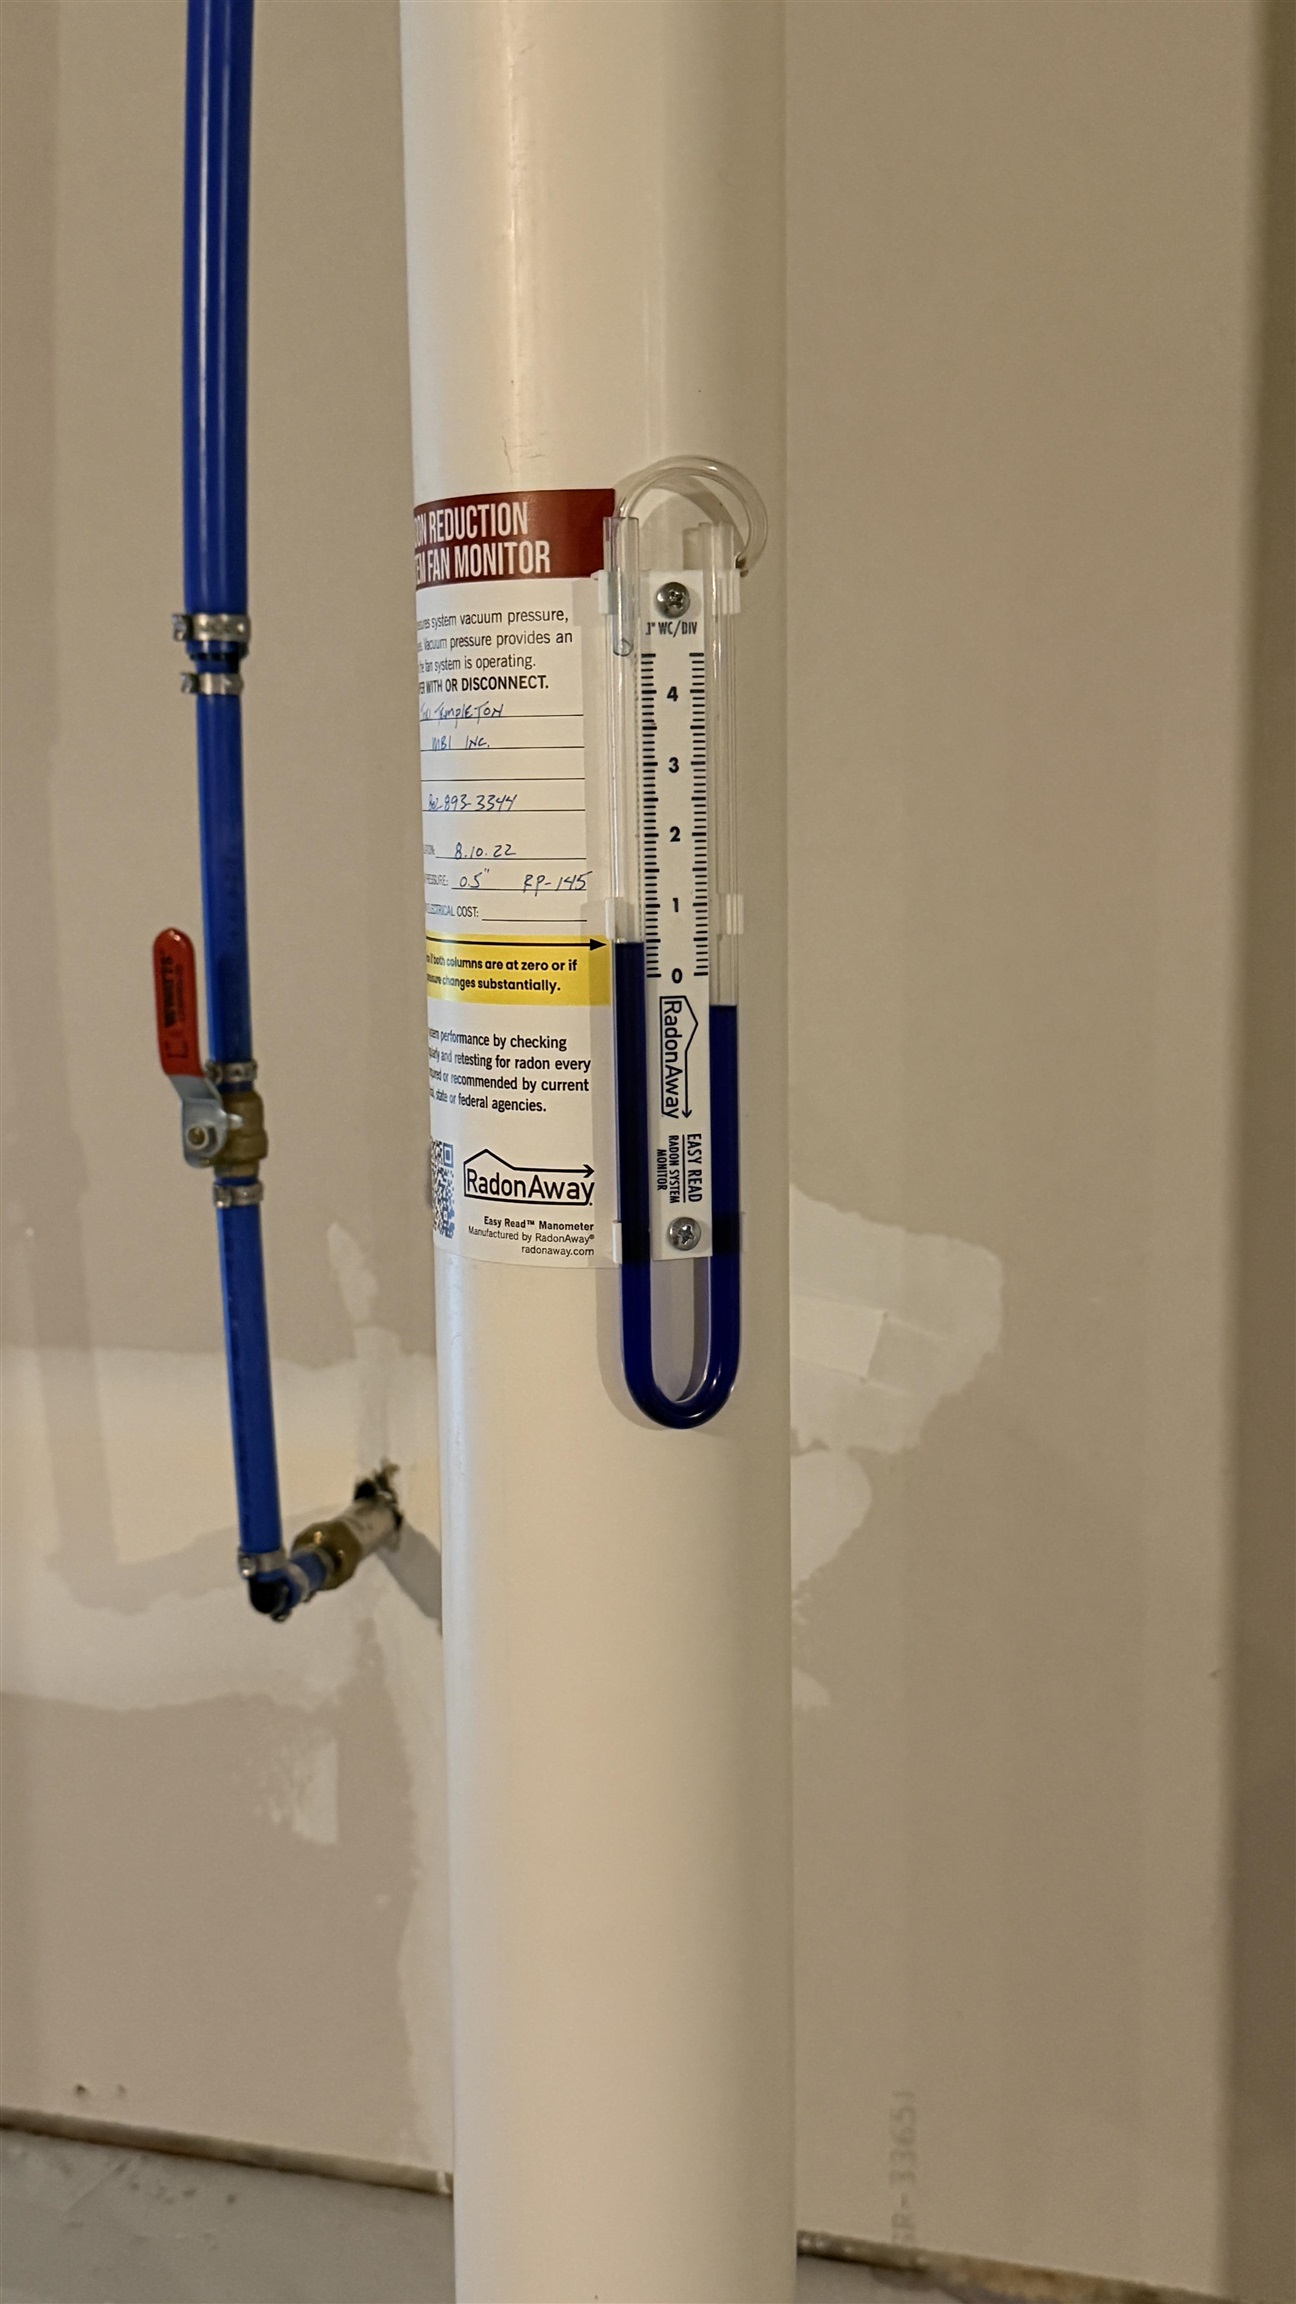
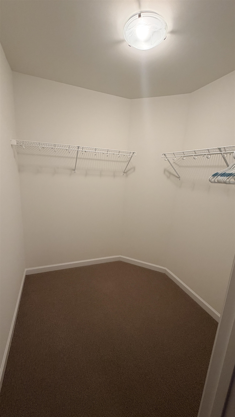
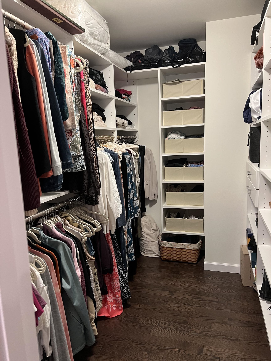
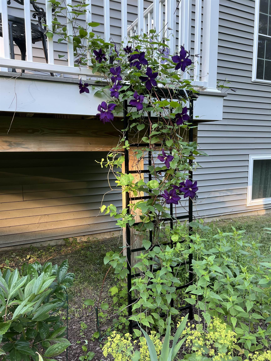
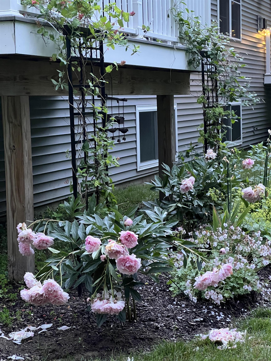
REDUCED! Beautifully Upgraded 2022 Condominium in a Prime Colchester Location! Immaculate, beautifully maintained, and thoughtfully upgraded, this stunning 3-bedroom condominium offers the perfect blend of comfort, style, and convenience. Built in 2022, this home features a desirable FIRST FLOOR PRIMARY SUITE with a tray ceiling, custom walk-in closet, and private full ensuite bath, ideal for convenient one-level living. The inviting living room showcases a vaulted ceiling, cozy gas fireplace, and an enlarged window that fills the space with natural light. The well-appointed kitchen features stone countertops, a center island, upgraded appliances, and a gas range, complemented by two gorgeous teardrop pendant lights. Beautiful wood flooring, elegant window treatments, and quality finishes add to the home's appeal throughout. The first floor also includes a convenient laundry area and powder room. Upstairs, you'll find two generously sized bedrooms, each with a walk-in closet, and a full bathroom. With two full baths and one half bath, there is plenty of room for family and guests. Step outside onto the deck overlooking the backyard and garden, a lovely spot to relax and enjoy the outdoors. The full basement offers excellent potential for additional finished living space, a recreation room, home office, or hobby area. Additional features include central air conditioning, a whole-house humidifier, upgraded washer and dryer, beautiful wool carpeting, custom stairway woodwork, and a radon mitigation system for added peace of mind. Conveniently located near shopping, restaurants, schools, hospitals, and Interstate access, this exceptional home combines modern construction, thoughtful upgrades, and a highly desirable location. Move-in ready, beautifully appointed, and ready to welcome its next owner! Don't miss this wonderful opportunity in Colchester.
Map
Interior Features
- # Of Stories
- 2
- Sq. Ft. (Total)
- 2,261
- Sq. Ft. (Above Ground)
- 2,261
- Sq. Ft. (Below Ground)
- 0
- Sq. Ft. Unfinished
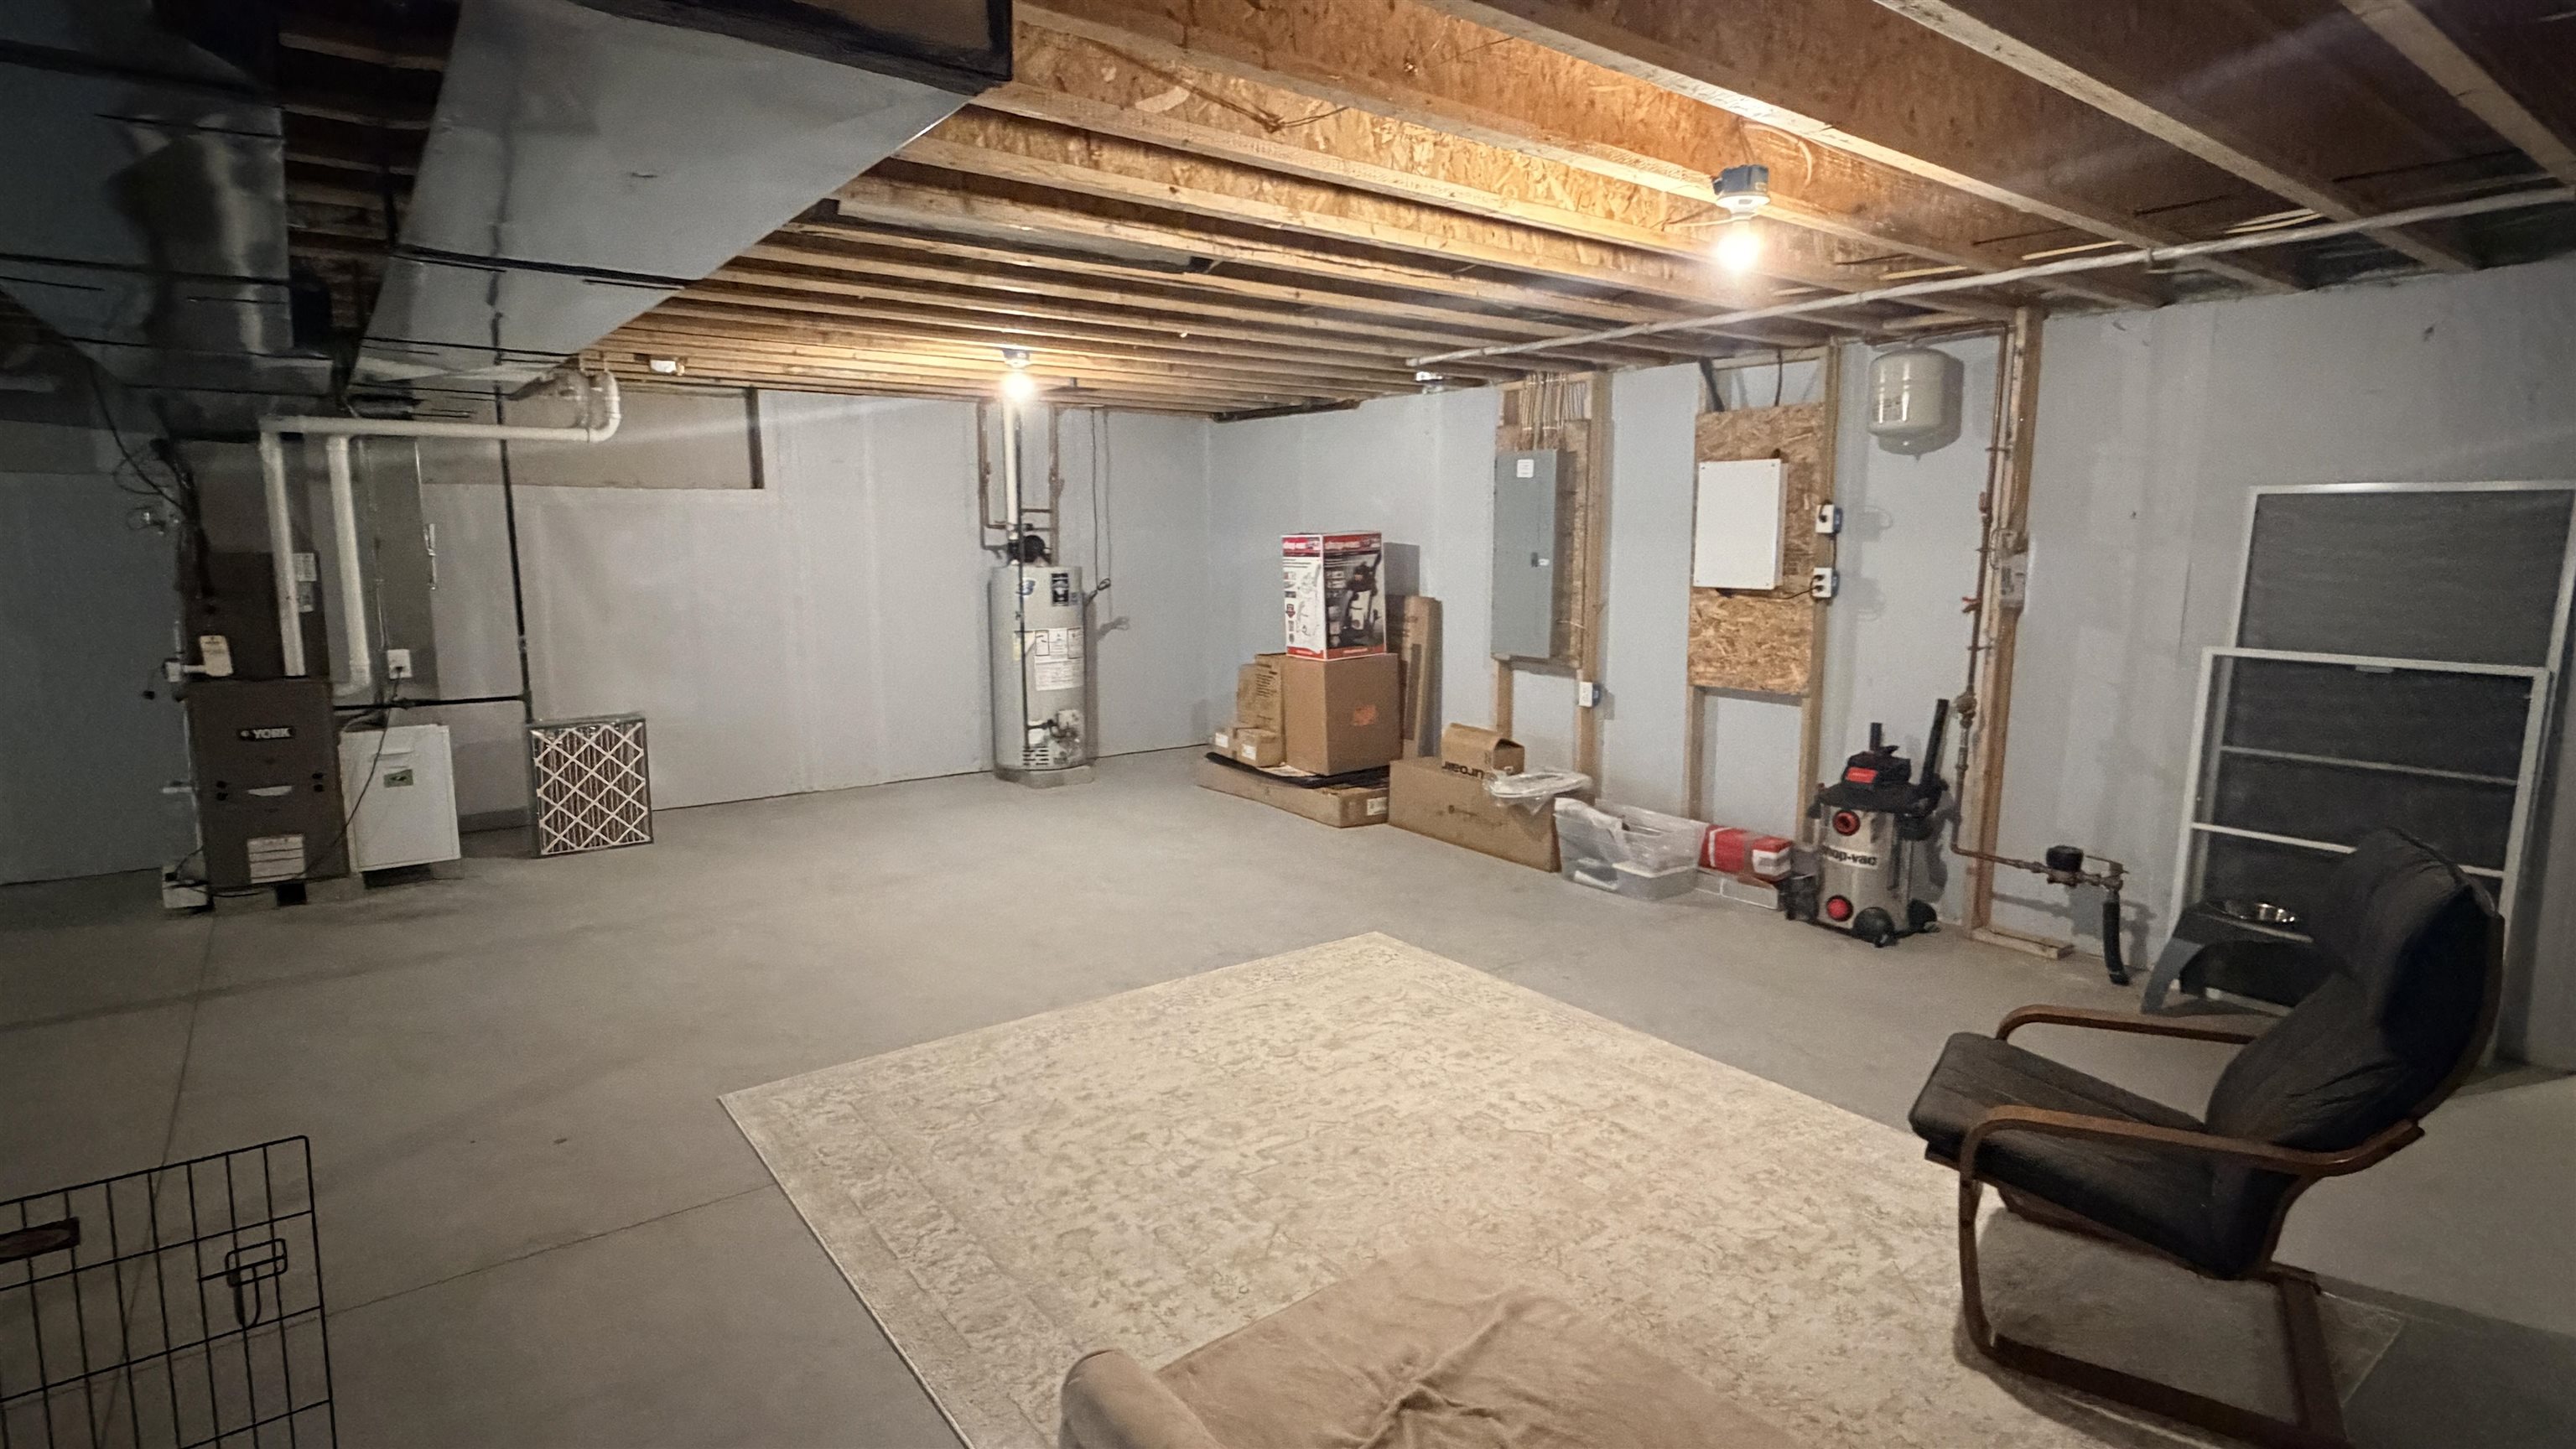
- 1,360
- Rooms
- 7
- Bedrooms
- 3
- Baths
- 3
- Interior Desc
- Blinds, Cathedral Ceiling, Ceiling Fan, Dining Area, Gas Fireplace, Kitchen Island, Kitchen/Living, Natural Light, Walk-in Closet, Window Treatment, Programmable Thermostat, 1st Floor Laundry
- Appliances Included
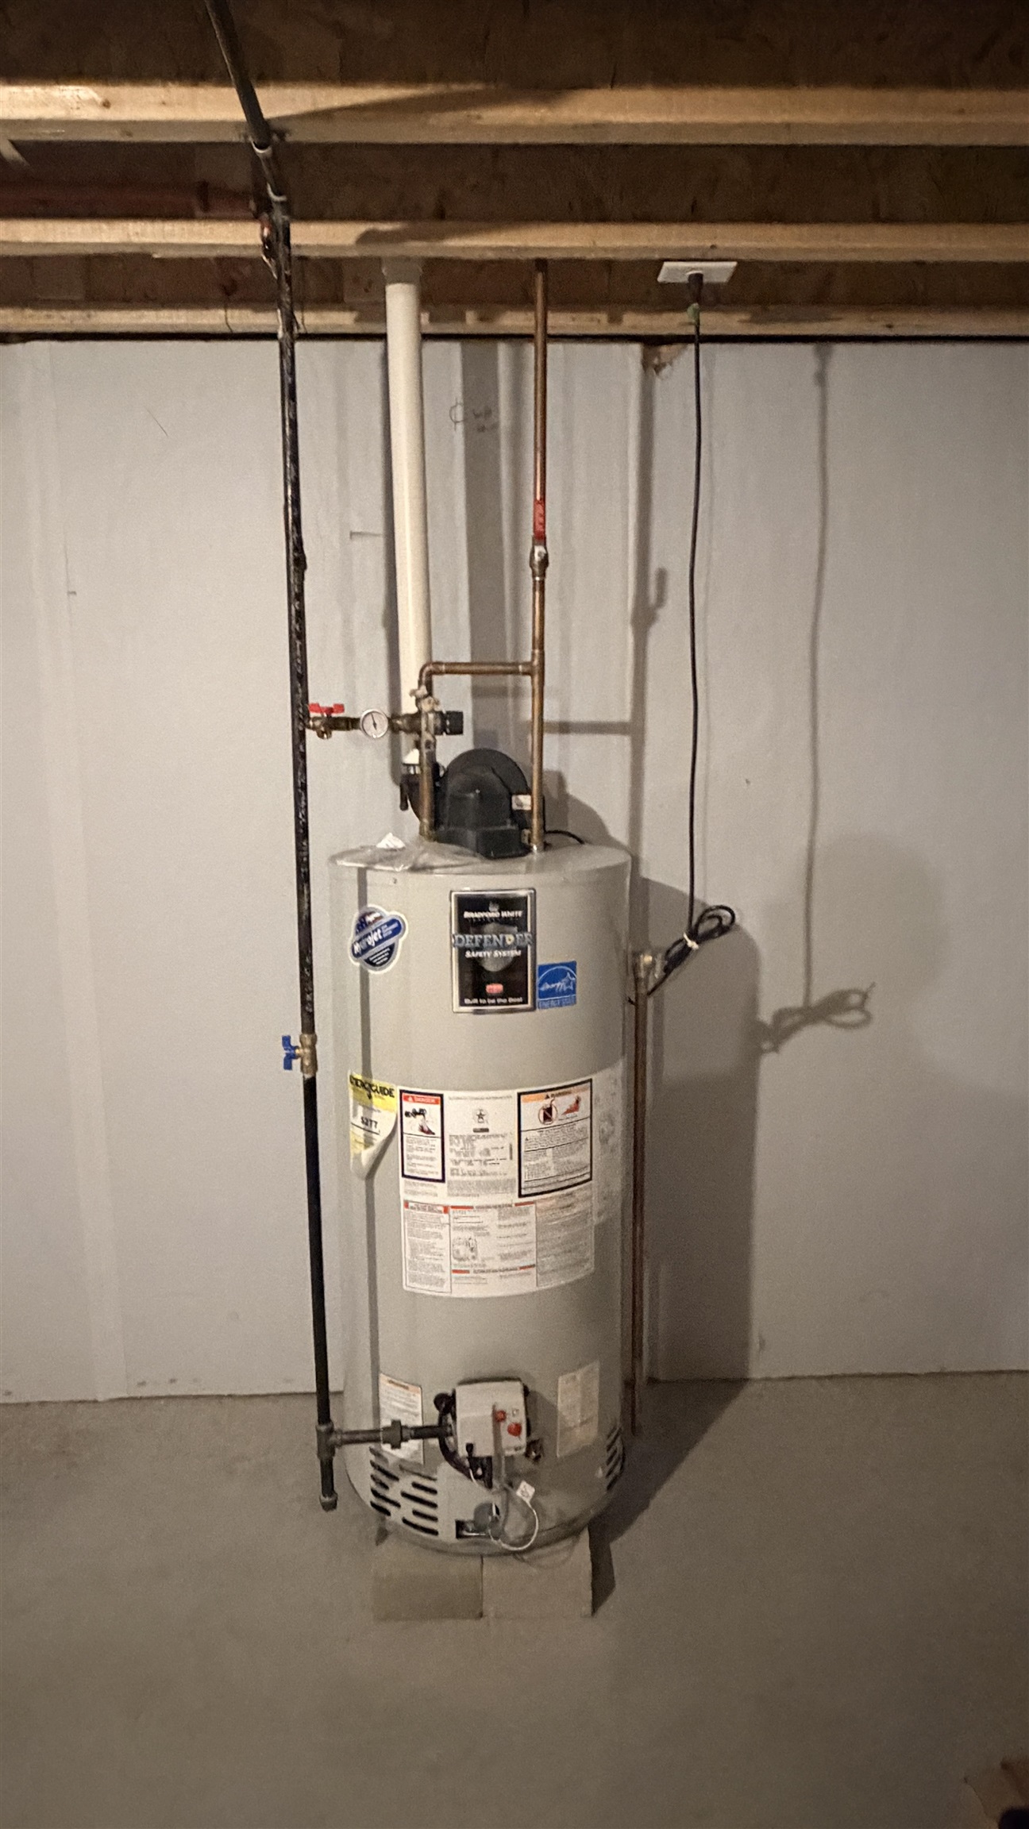
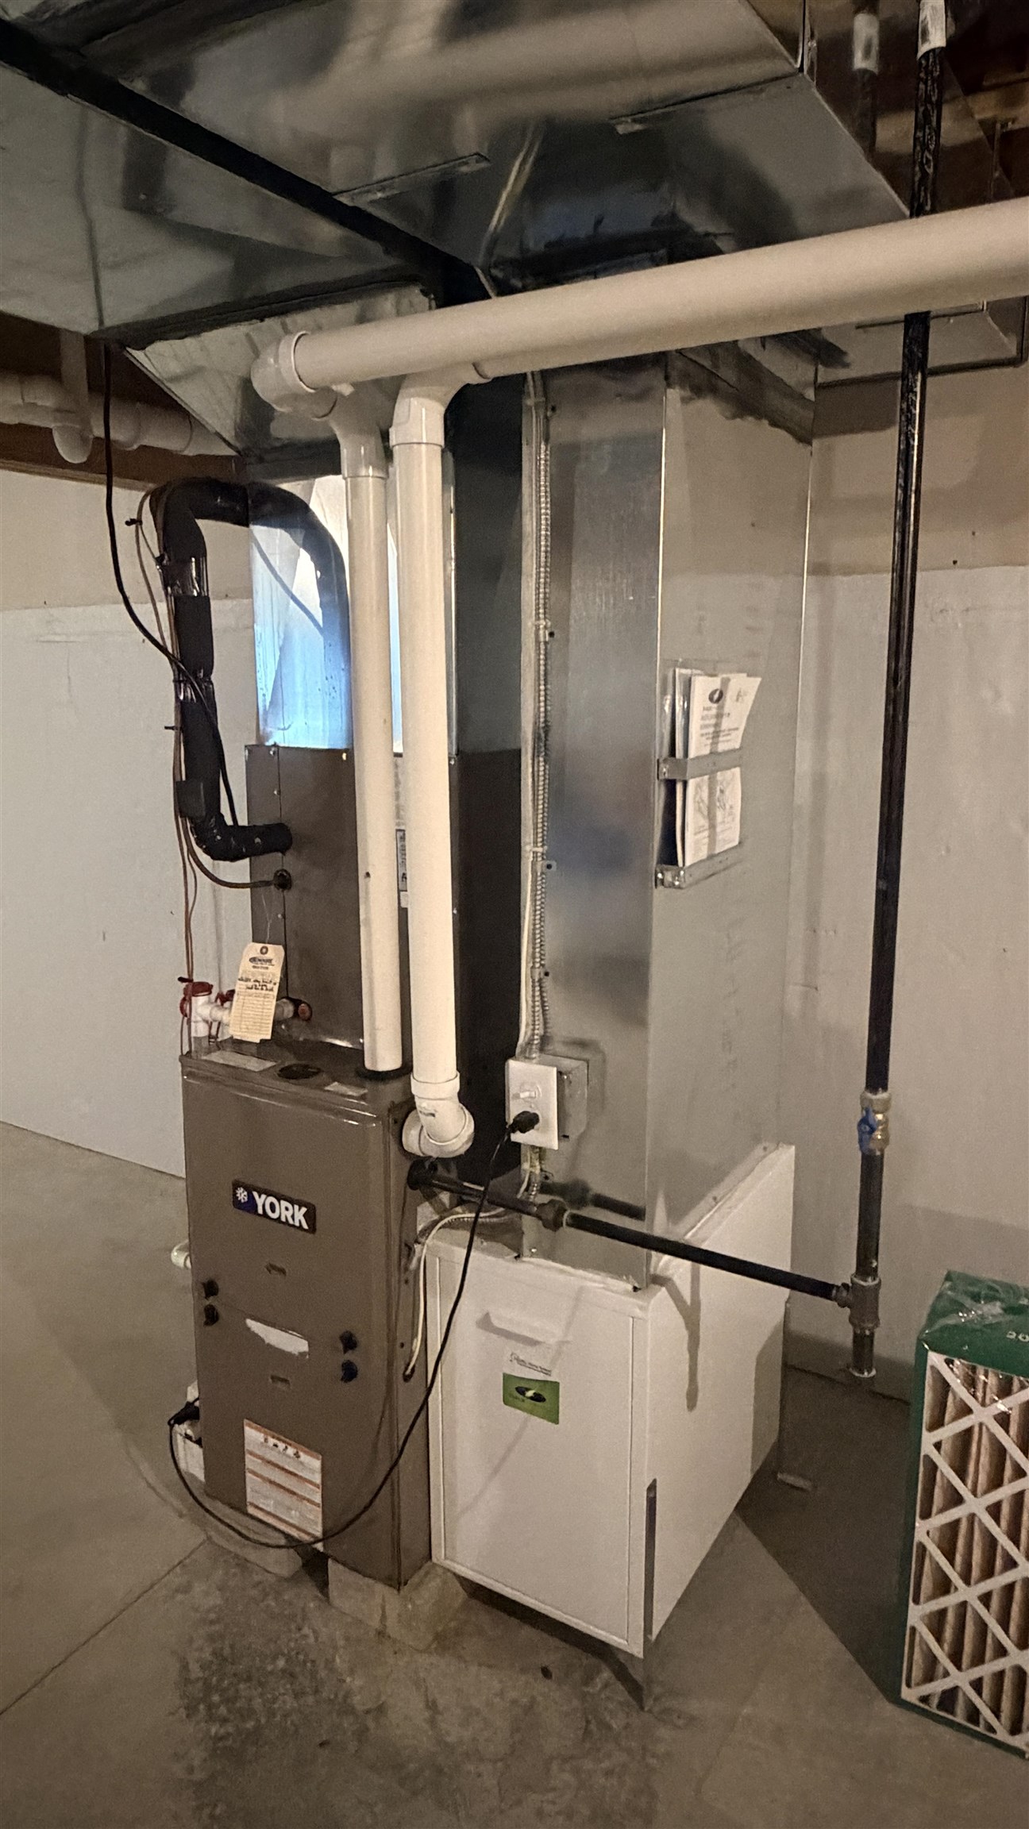
- Dryer, Microwave, Gas Range, Refrigerator, Washer, Natural Gas Water Heater
- Flooring
- Carpet, Ceramic Tile, Hardwood
- Heating
- Natural Gas, Hot Air, Gas Fireplace
- Basement Desc
- Concrete Floor, Full, Insulated, Interior Stairs, Unfinished, Basement Stairs
Town Market Snapshot
Source: Data provided by PrimeMLS, graph generated by Pall Spera Company
Exterior Features
- Style of Residence
- Townhouse
- House Color
- grey
- Time Share
- No
- Resort
- No
- Exterior Details
- Deck, Garden Space, Porch, Double Pane Window(s), ENERGY STAR Qual Windows
- Land Desc.
- Corner, Landscaped, Wooded, Near Shopping, Near School(s)
- Roof Desc.
- Shingle
- Driveway Desc.
- Paved
- Foundation Desc.
- Poured Concrete
- Sewer Desc.
- Community
- Garage / Parking
- Yes
- Garage Spaces
- 2
- Road Frontage
- 35
- Zoning
- RES
- Elementary School
- Union Memorial Primary School
- Middle School
- Colchester Middle School
- High School
- Colchester High School
Affordability Estimate
Quick payment estimate for this listing. Not a loan offer — rates and terms vary.
Est. monthly principal & interest —
Estimate excludes taxes, insurance, HOA, and PMI. Consult a lender for accurate figures.
You May Also Like
View more nearby

Ask about this property
Message Penny Mason-Anderson about MLS #5099874.
