

Request a showing
Pick a Saturday or another date in the next 4 weeks, then leave your contact details.
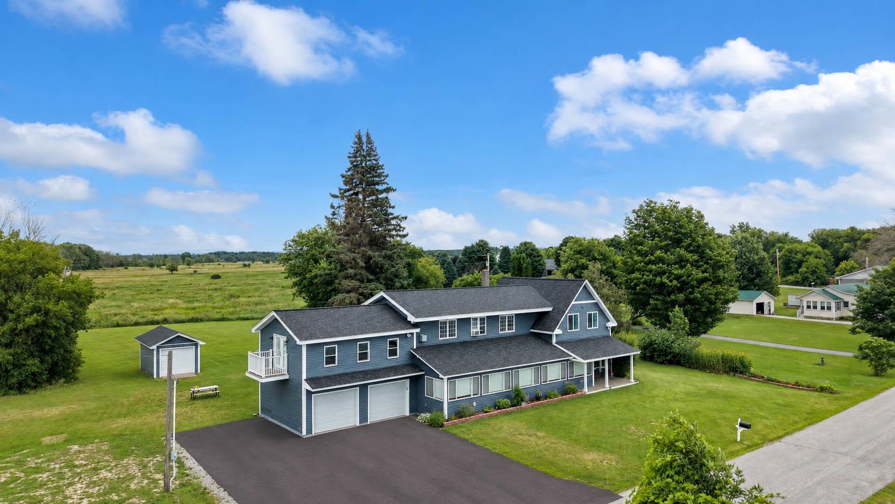
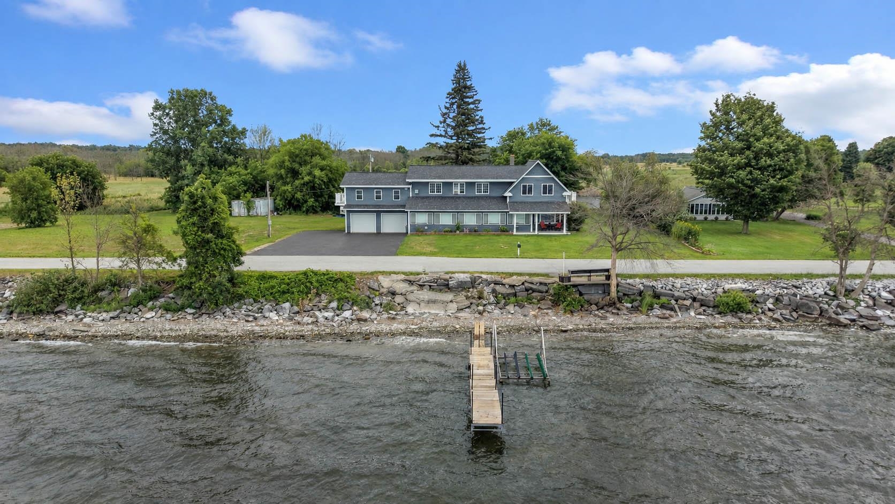
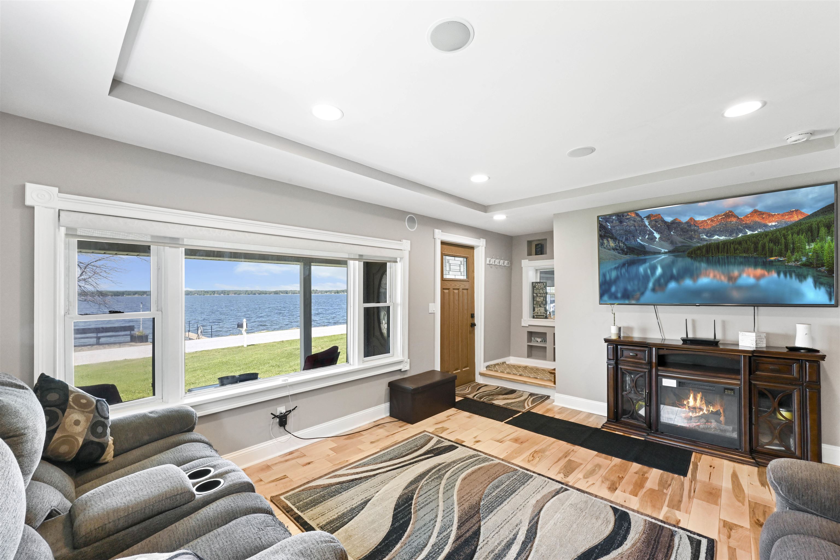
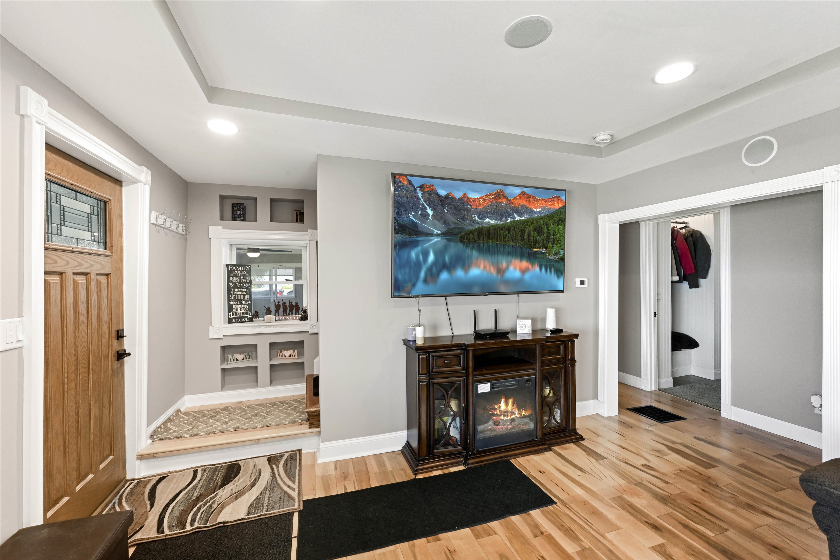
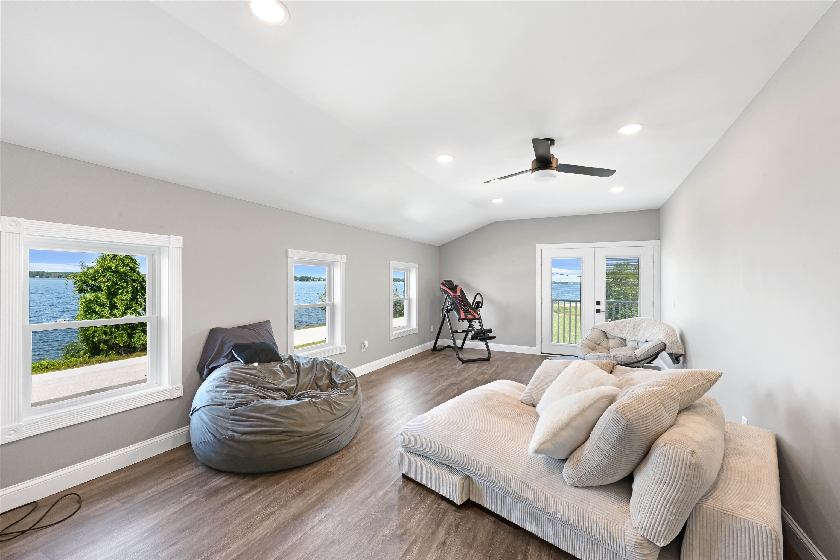
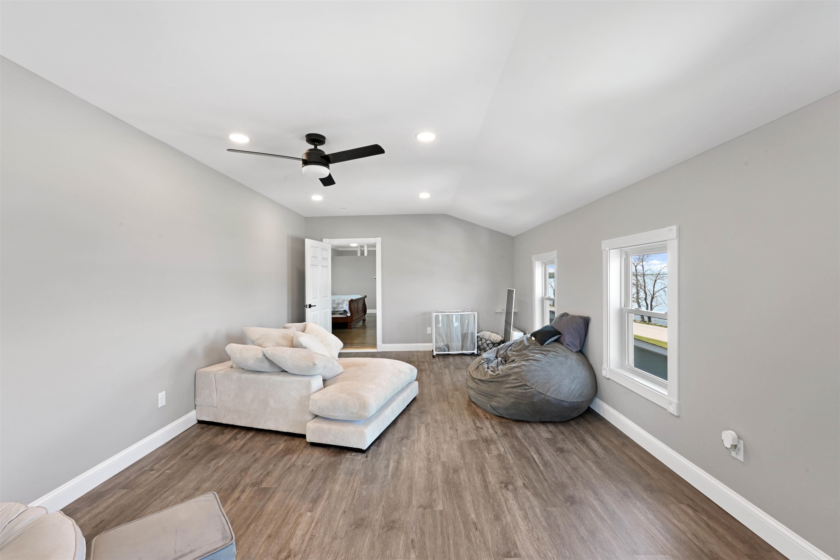
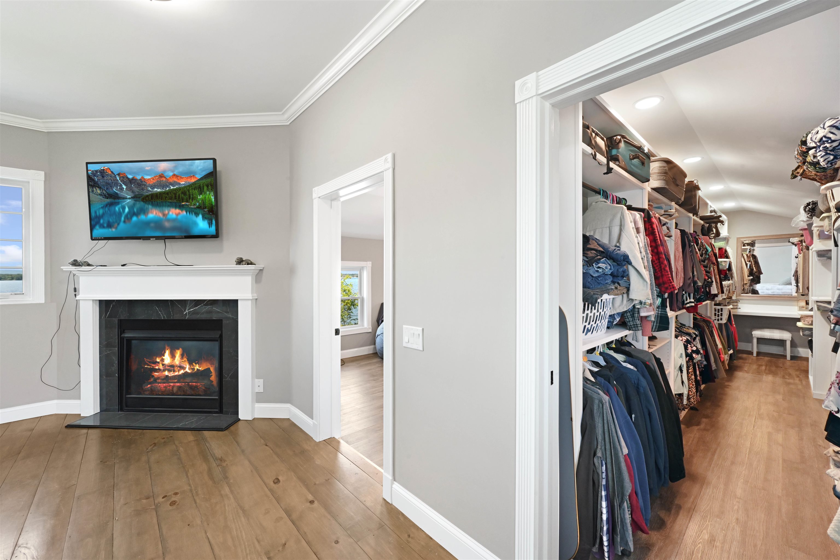
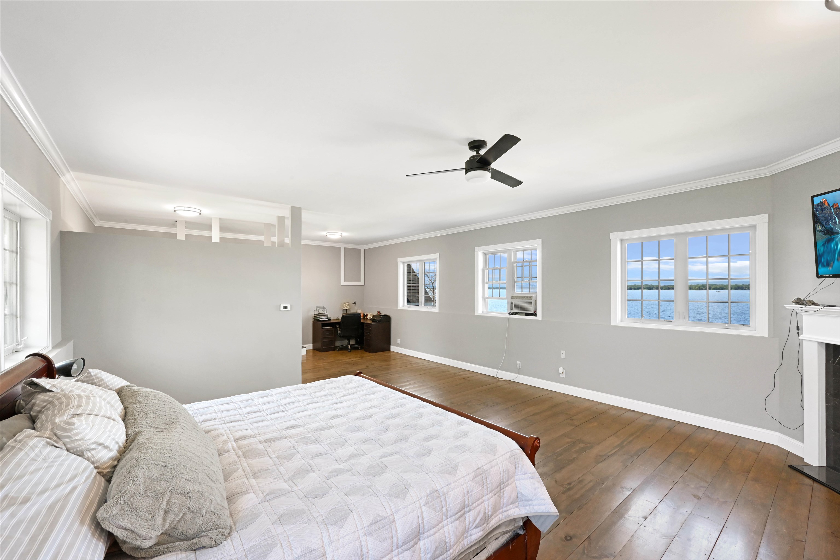
Listed by: Flex Realty Kris Boyd
General Property Information
- Property Status
- Active
- Price
- $1, 750, 000
- Property Type
- Single Family
- County
- VT-Grand Isle
- Agency / Brokerage
- Kris Boyd
Flex Realty - List Date
- 7/28/2026 8:00 PM
- Acres
- 11.92
- Year Built
- 1850
- Bedrooms
- 4
- Total Baths
- 3
- Sq. Ft. (Total)
- 3,200
- Tax Year
- 2026
- Taxes
- $8,769

Description
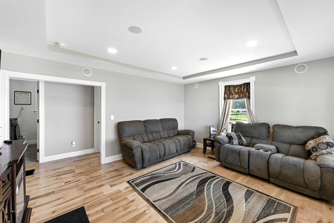
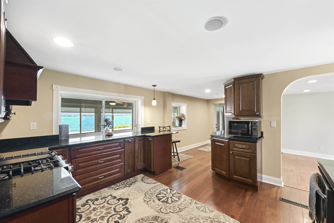
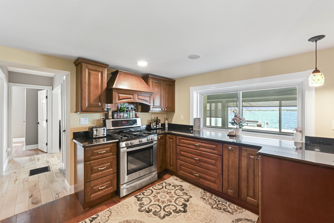
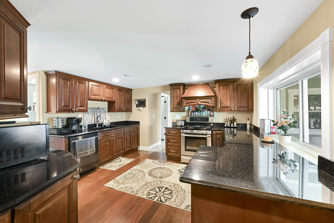
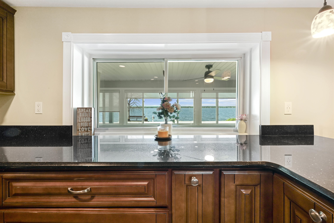
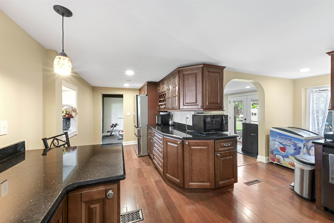
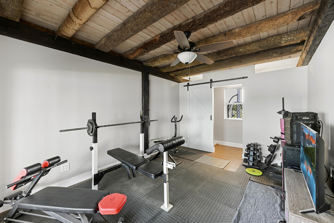
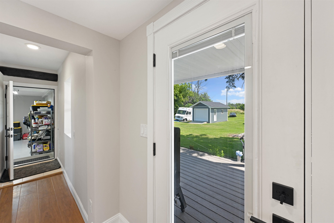
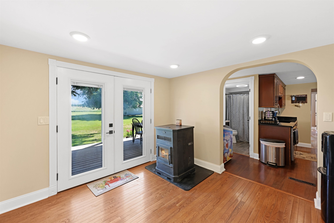
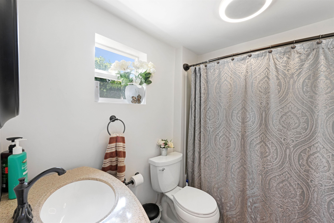
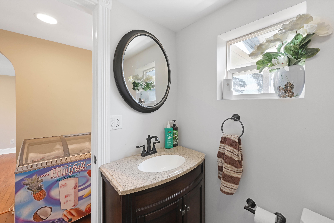
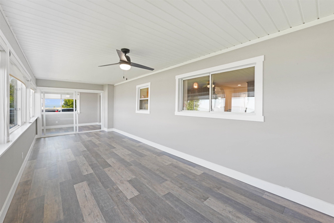
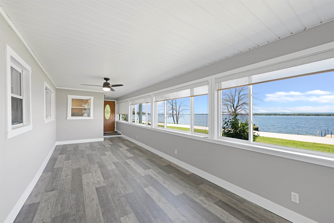
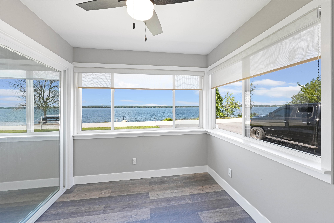
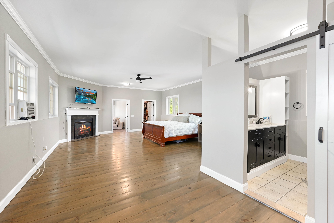
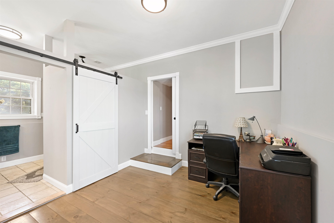
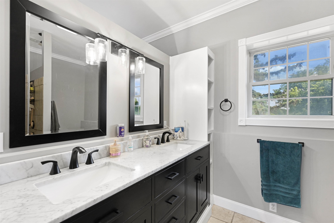
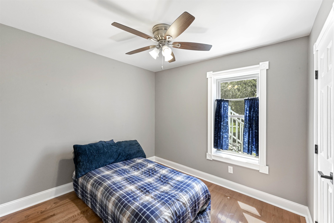
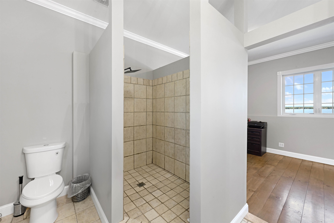
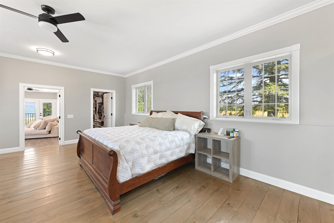
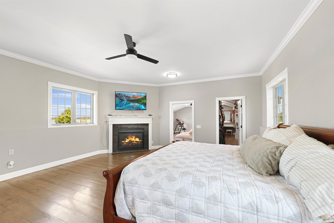
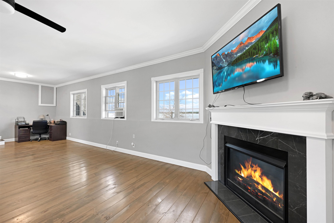
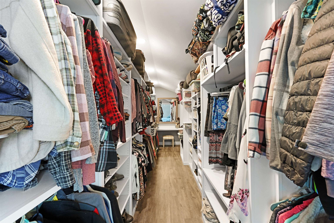
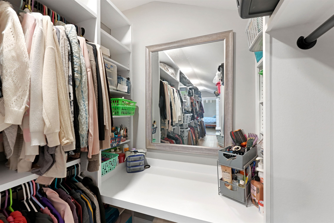
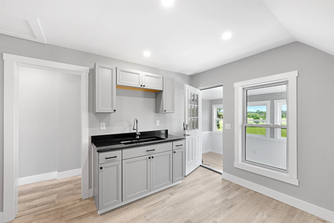
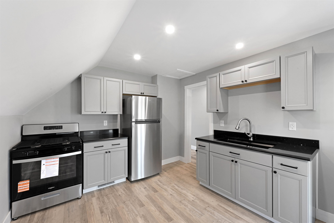
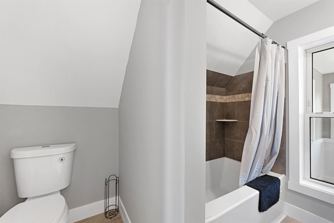
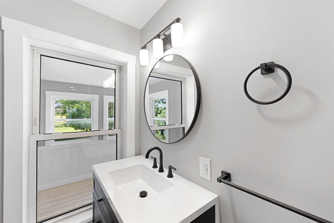
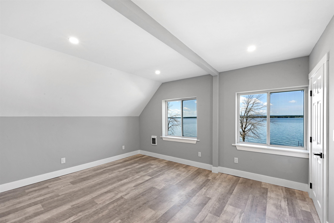
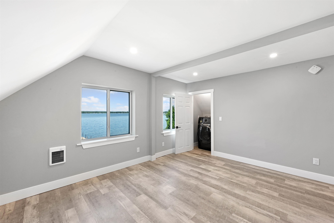
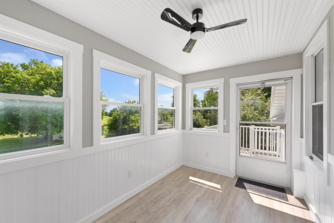
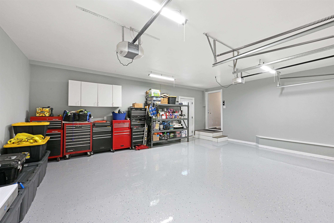
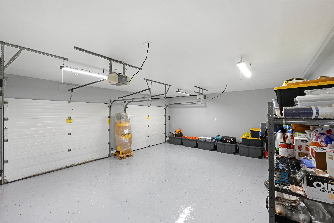
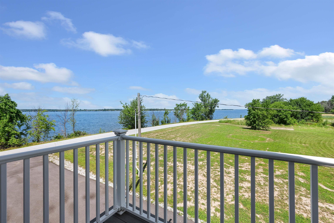
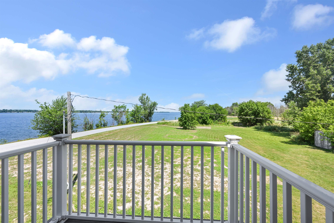
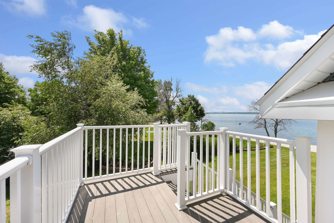
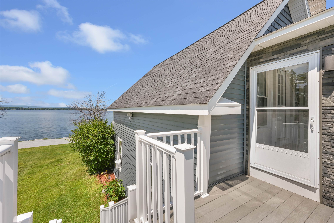
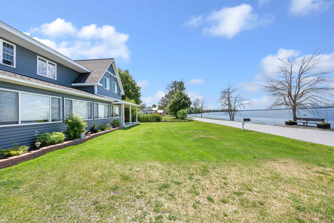
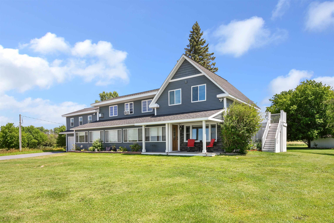
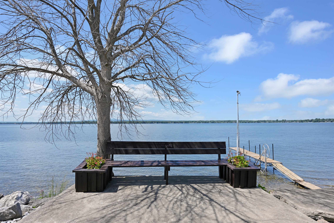
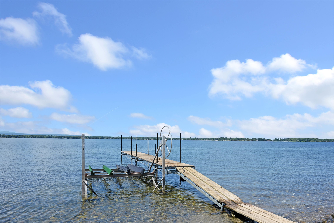
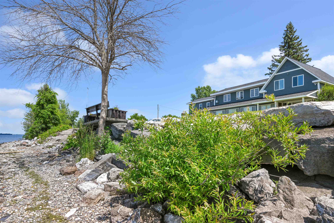
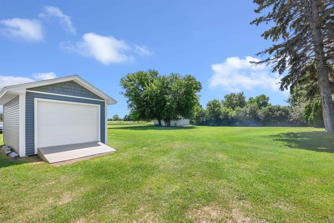
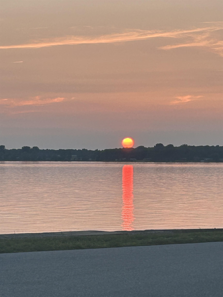
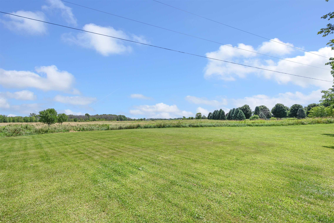
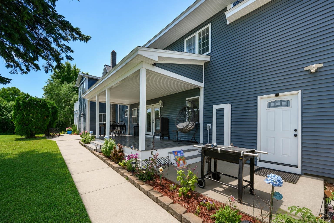
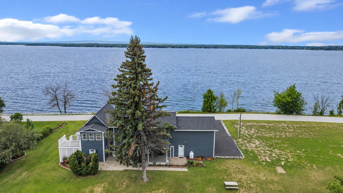
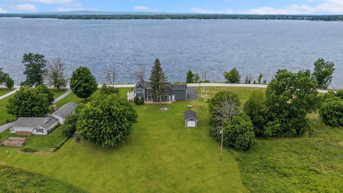
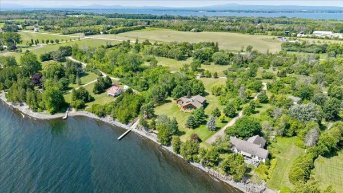
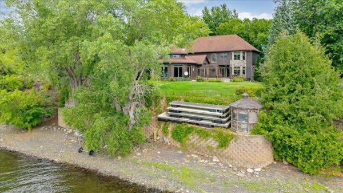
Timeless charm meets exceptional craftsmanship in this beautifully restored 4-bedroom, 3-bath farmhouse overlooking Lake Champlain. Every inch of the home has been thoughtfully renovated by skilled local craftsmen; all the systems are newer, blending historic character with modern comfort. Relax year-round on the enclosed porch while taking in breathtaking west-facing sunsets over the lake and Adirondack Mountains. The back porch overlooks owned rolling fields. The oversized primary bedroom with an ensuite bath, a walk-in closet, and bonus space with lake views is luxurious. The detached 1-car garage, barn, attached 2-car garage, and accessory dwelling unit are practical upgrades. The apartment also overlooks the lake. Set on an extraordinary farm-sized parcel in the Islands, this rare property offers endless possibilities. Whether you're dreaming of a horse property, hobby farm, family compound, or exploring subdivision, the land provides unmatched flexibility. With 11+ acres and over 300 feet of lake frontage, the expansive lot offers privacy, open space, and room to create the lifestyle you've always imagined. A truly one-of-a-kind opportunity combining stunning west-facing Lake Champlain views, remarkable craftsmanship, and exceptional acreage in one of Vermont's most desirable island communities. Properties offering this combination of location, land, and potential rarely come to market.
Map
Interior Features
- # Of Stories
- 2
- Sq. Ft. (Total)
- 3,200
- Sq. Ft. (Above Ground)
- 3,200
- Sq. Ft. (Below Ground)
- 0
- Sq. Ft. Unfinished
- 760
- Rooms
- 9
- Bedrooms
- 4
- Baths
- 3
- Interior Desc
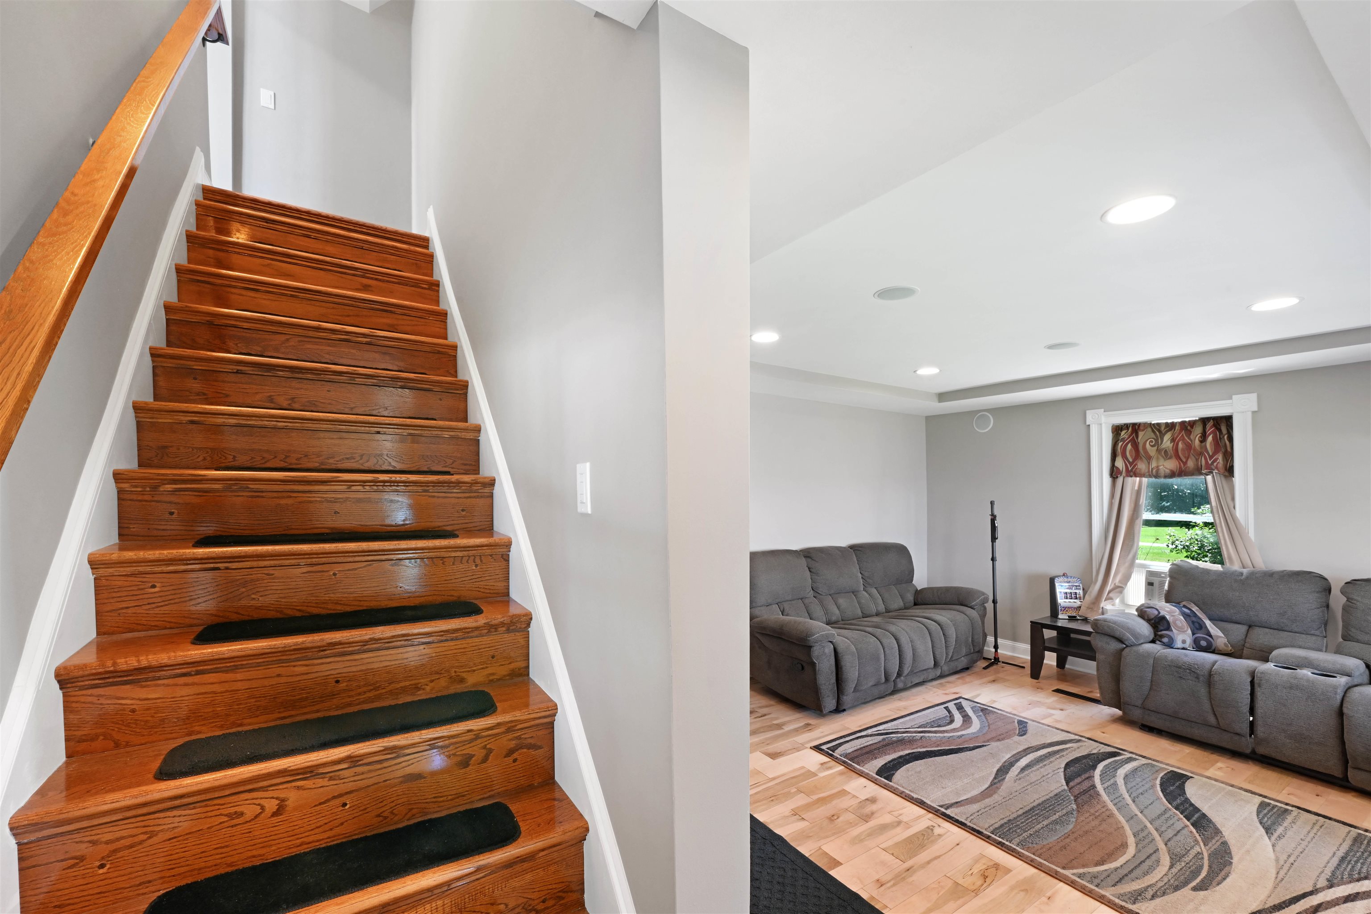
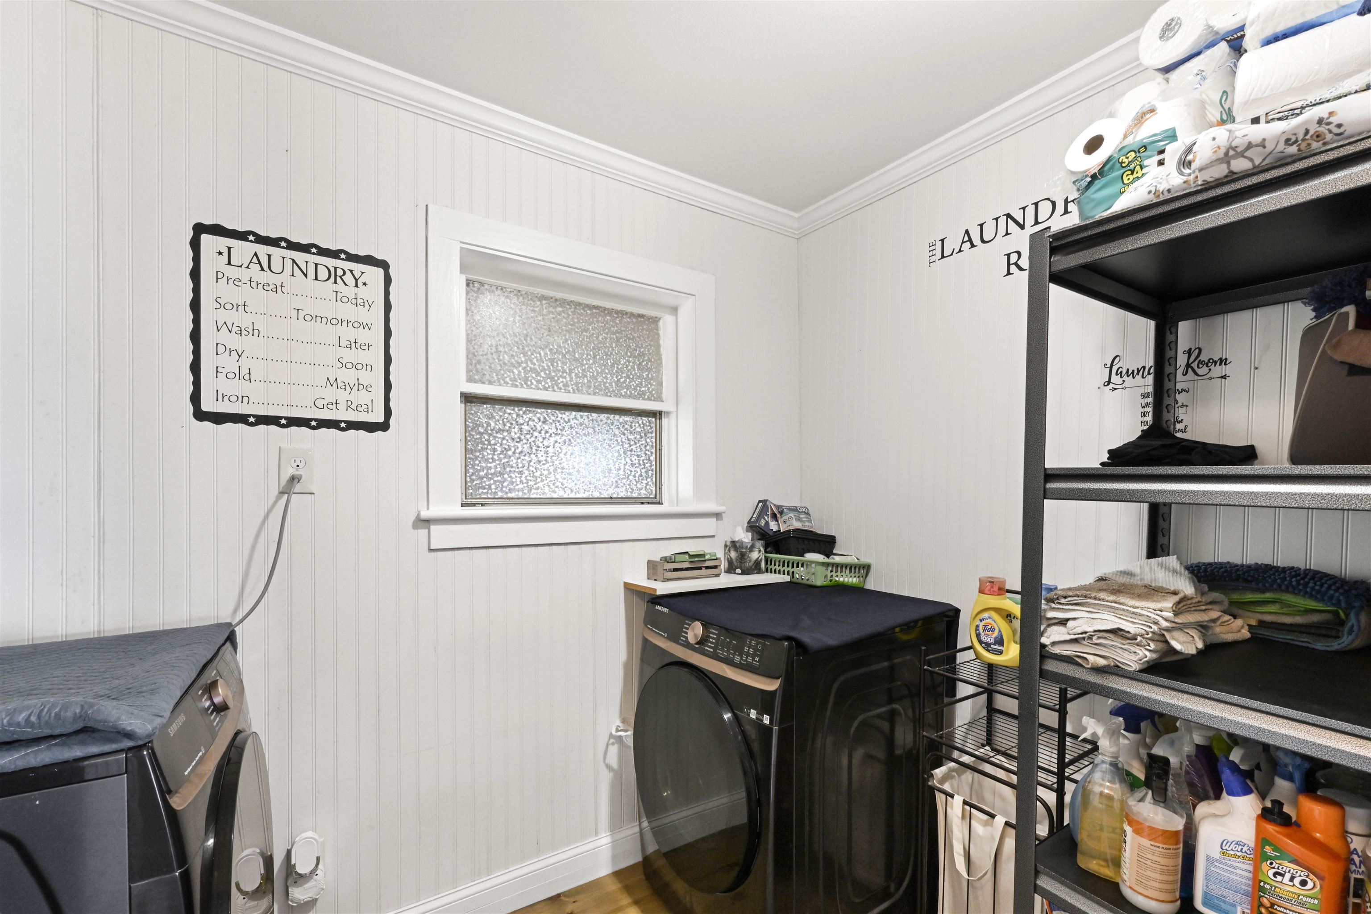
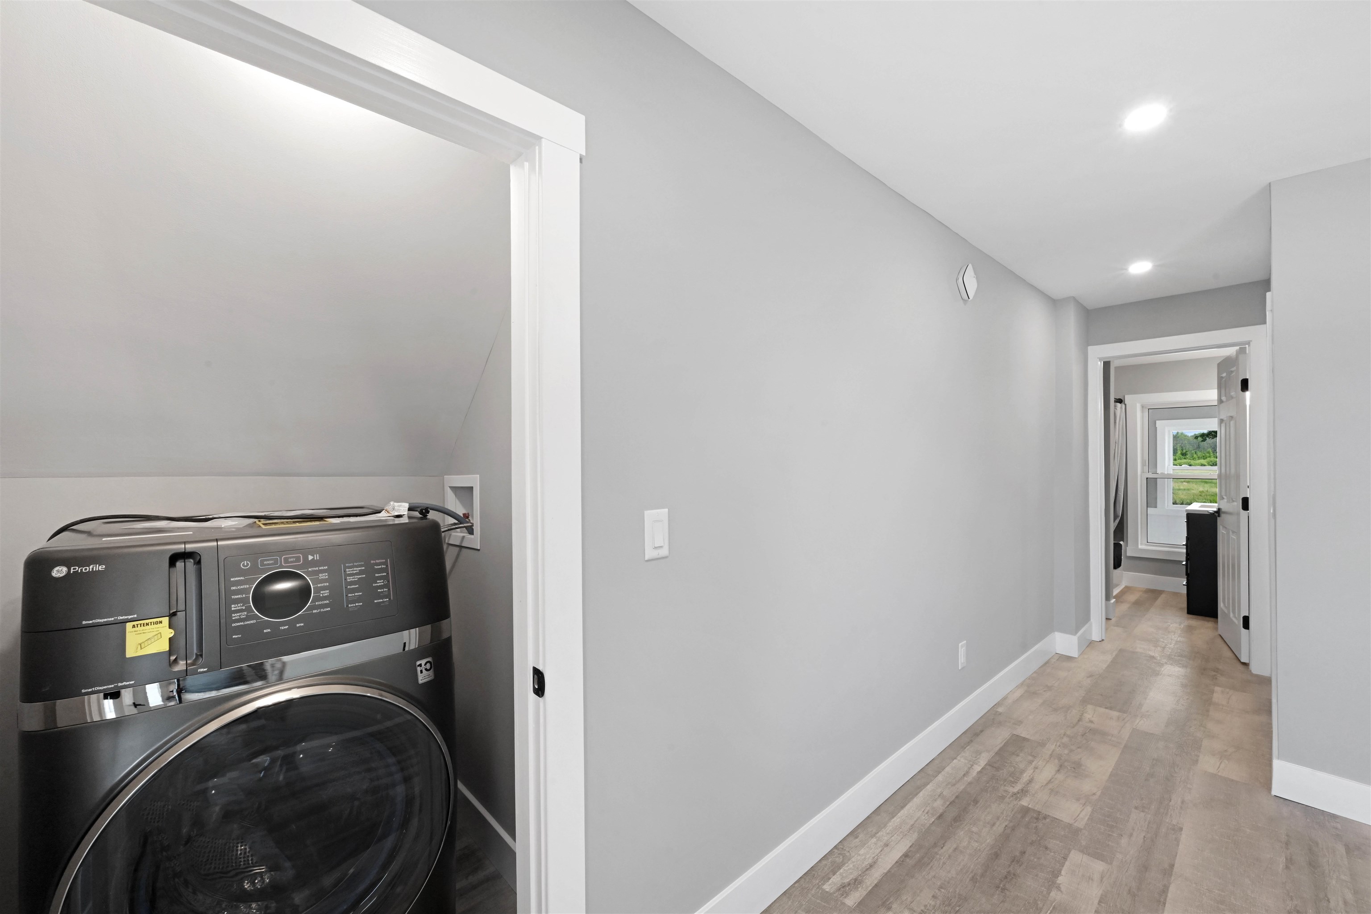
- Attic with Hatch/Scuttle, Blinds, Cathedral Ceiling, Ceiling Fan, Dining Area, In-Law/ADU, In-Law Suite, Kitchen/Dining, Kitchen/Living, Living/Dining, Primary BR w/ BA, Natural Light, Natural Woodwork, Indoor Storage, Vaulted Ceiling, Walk-in Closet, Programmable Thermostat, 2nd Floor Laundry
- Appliances Included
- Dryer, Range Hood, Gas Range, Refrigerator, Washer, Domestic Water Heater, Exhaust Fan, Vented Exhaust Fan
- Flooring
- Ceramic Tile, Hardwood, Vinyl Plank
- Heating
- Oil, Pellet Stove, Forced Air, Monitor Type, Multi Zone, Wall Units
- Basement Desc
- Crawl Space, Dirt Floor, Frost Wall, Gravel, Interior Stairs, Sump Pump, Unfinished, Interior Access, Exterior Access, Basement Stairs
Town Market Snapshot
Source: Data provided by PrimeMLS, graph generated by Pall Spera Company
Exterior Features
- Style of Residence
- Colonial
- Time Share
- No
- Exterior Details
- Boat Slip/Dock, Balcony, Barn, Deck, Garden Space, Gazebo, Natural Shade, Outbuilding, Patio, Covered Porch, Enclosed Porch, Shed, Storage, Window Screens, ENERGY STAR Qual Windows
- Land Desc.
- Country Setting, Field/Pasture, Landscaped, Level, Major Road Frontage, Mountain View, Open, Orchards, Trail/Near Trail, View, Walking Trails
- Roof Desc.
- Architectural Shingle
- Driveway Desc.
- Crushed Stone, Gravel
- Foundation Desc.
- Concrete, Fieldstone
- Sewer Desc.
- 1000 Gallon, Concrete, On-Site Septic Exists, Septic
- Garage / Parking
- Yes
- Garage Spaces
- 2
- Road Frontage
- 0
- Zoning
- res
- Elementary School
- Isle La Motte Elem. School
- Middle School
- Choice
- High School
- Choice
Affordability Estimate
Quick payment estimate for this listing. Not a loan offer — rates and terms vary.
Est. monthly principal & interest —
Estimate excludes taxes, insurance, HOA, and PMI. Consult a lender for accurate figures.
You May Also Like
View more nearby

Ask about this property
Message Kerry Douglas Pearce about MLS #5102210.
