

Request a showing
Pick a Saturday or another date in the next 4 weeks, then leave your contact details.
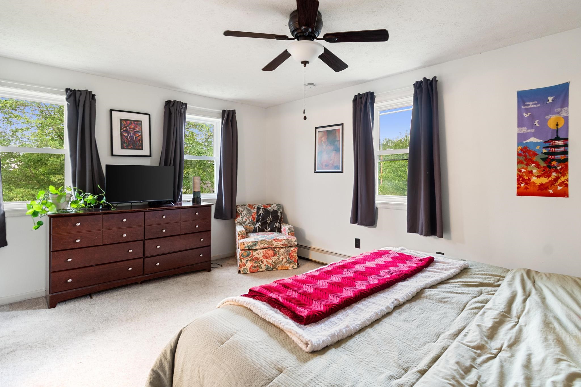
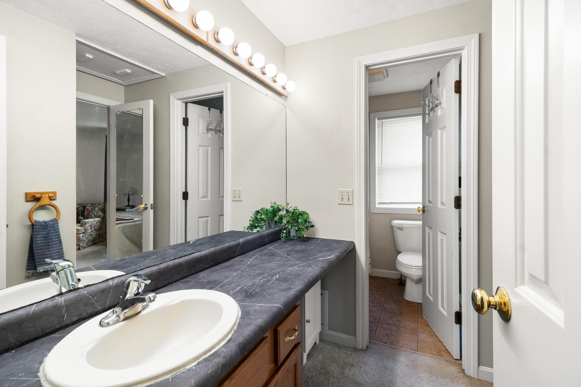
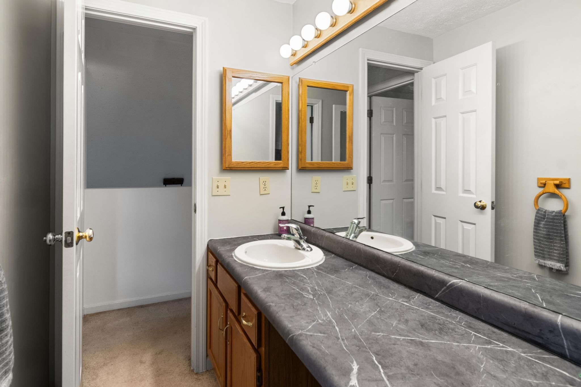
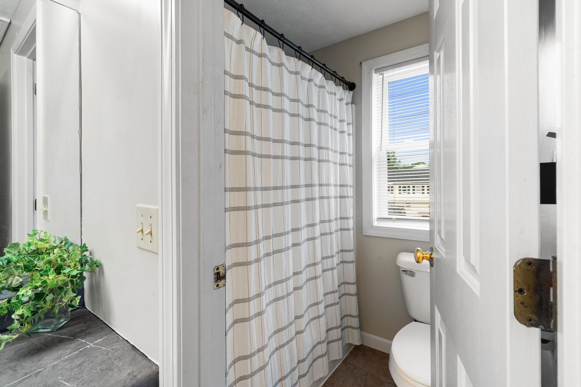
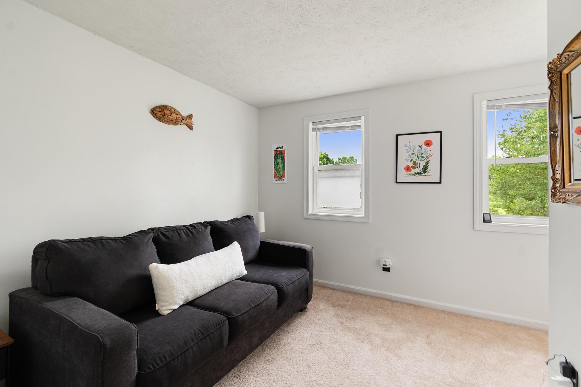
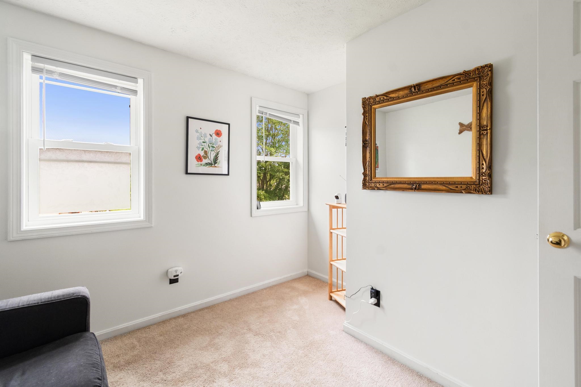
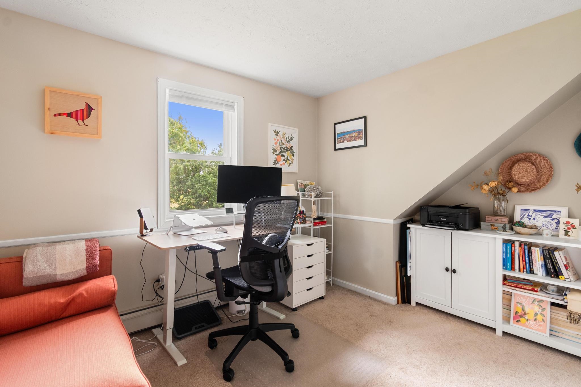
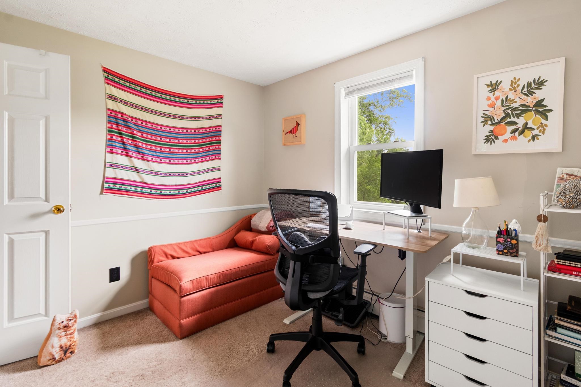
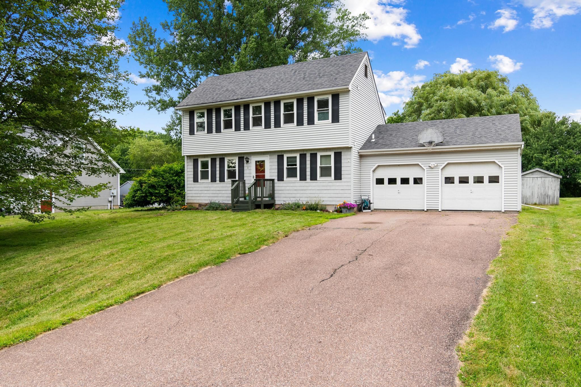
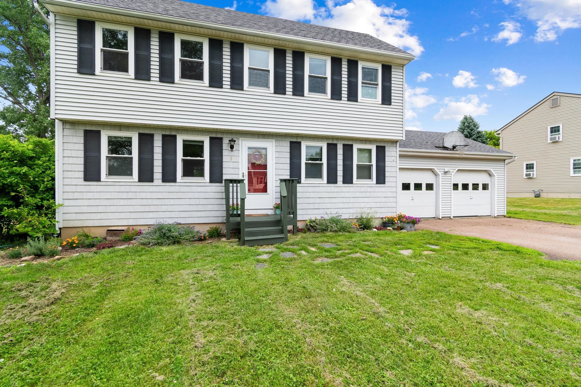
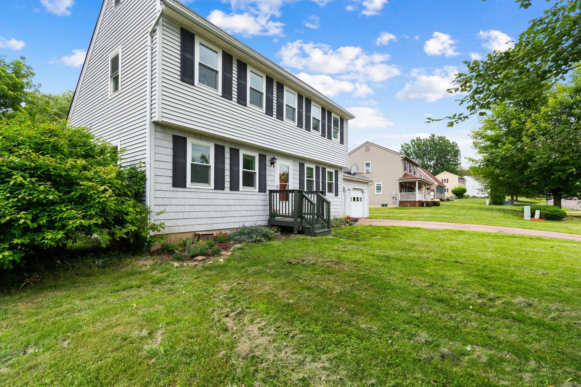
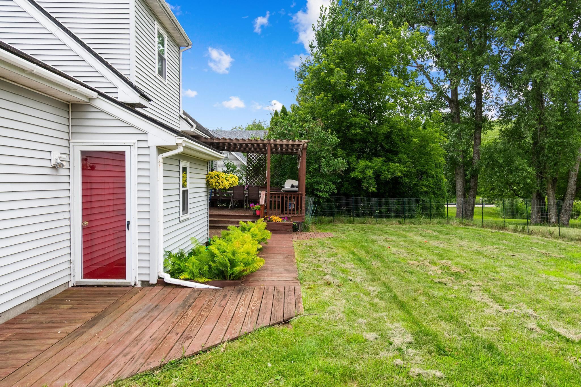
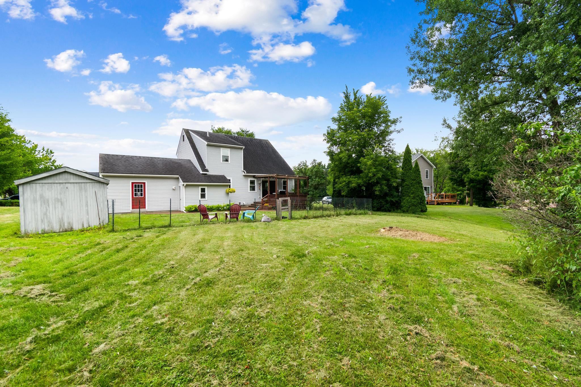
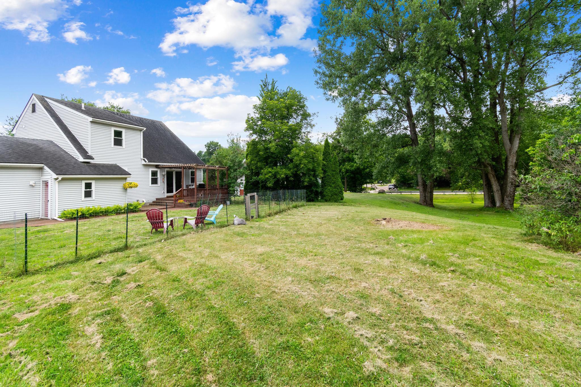
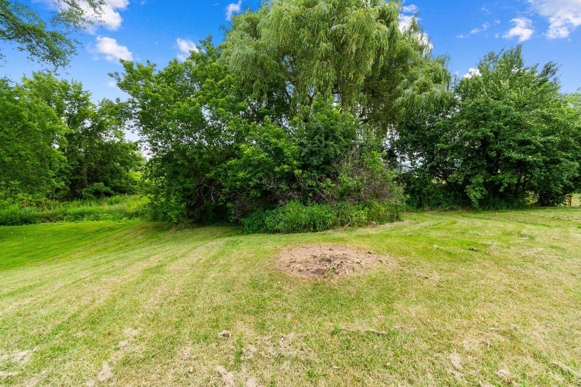
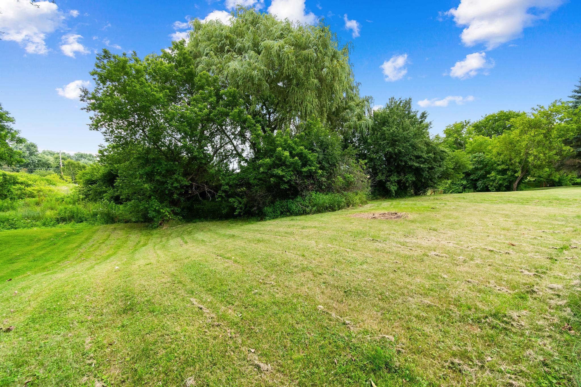

Listed by: KW Vermont The Malley Group
General Property Information
- Property Status
- Active
- Price
- $430, 000
- Property Type
- Single Family
- County
- VT-Chittenden
- Agency / Brokerage
- The Malley Group
KW Vermont - List Date
- 7/28/2026 8:00 PM
- Acres
- 0.41
- Year Built
- 1993
- Bedrooms
- 3
- Total Baths
- 2
- Sq. Ft. (Total)
- 2,131
- Tax Year
- 2026
- Taxes
- $6,288

Description
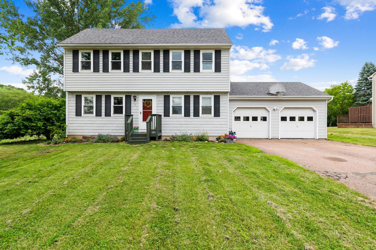
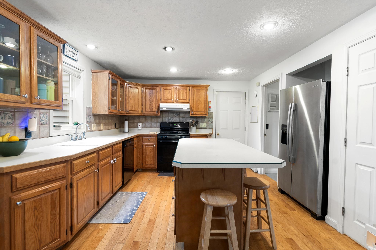
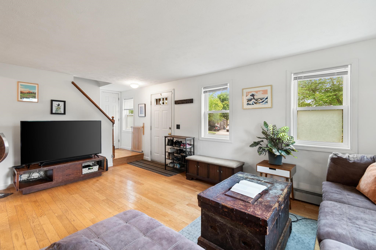
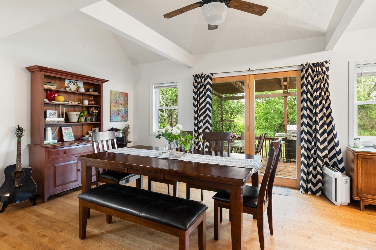
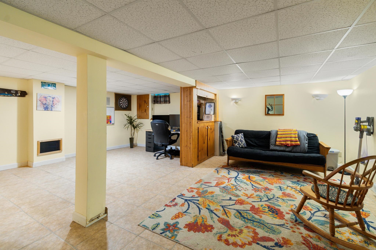
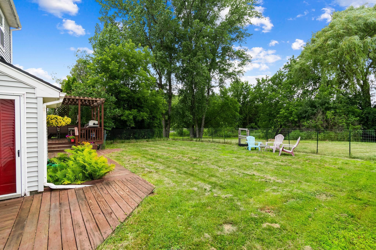
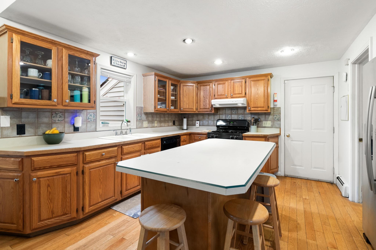
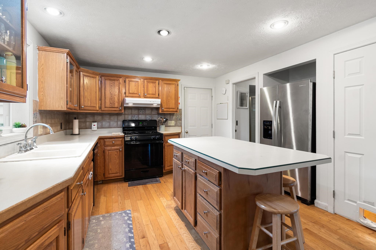
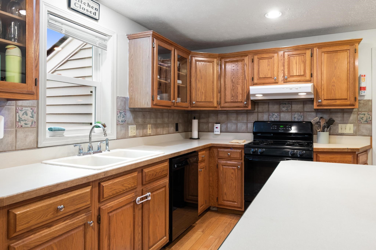
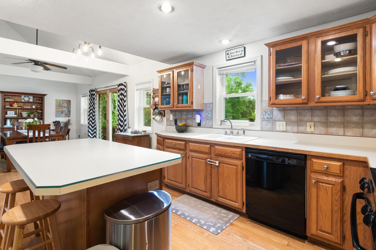
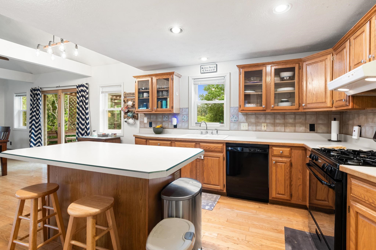
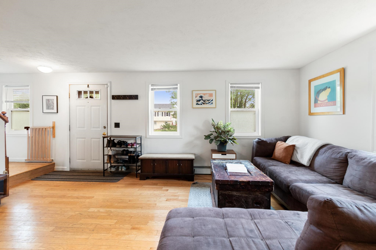
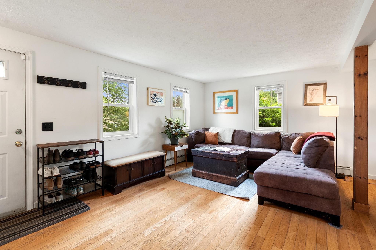
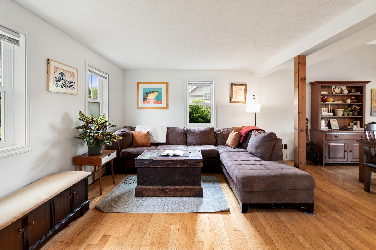
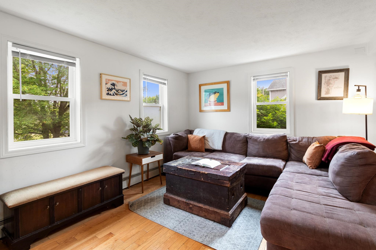
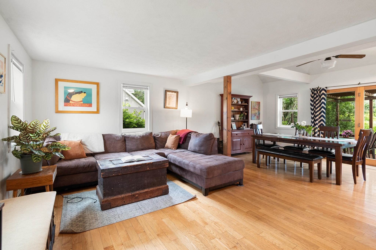
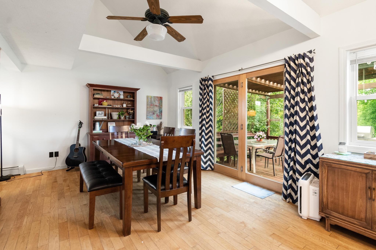
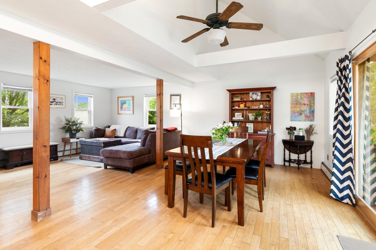
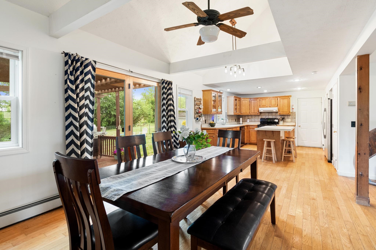
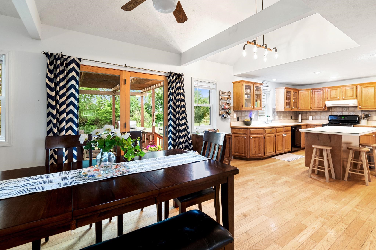
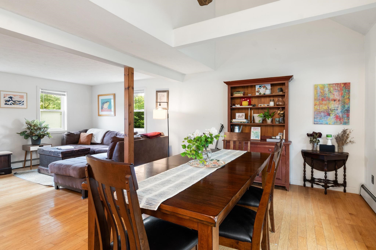
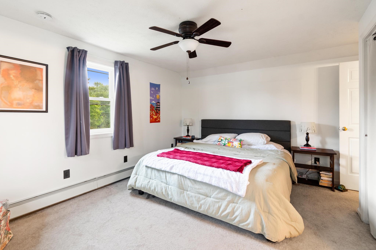
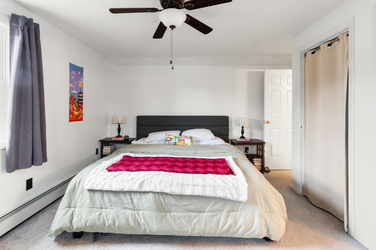
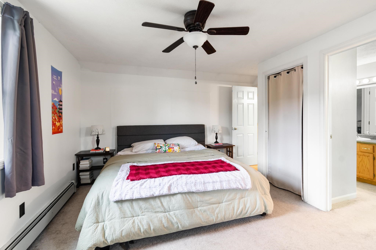
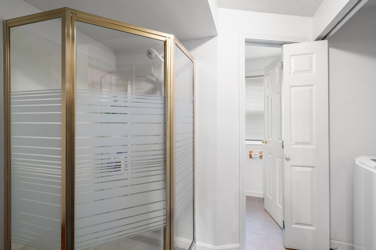
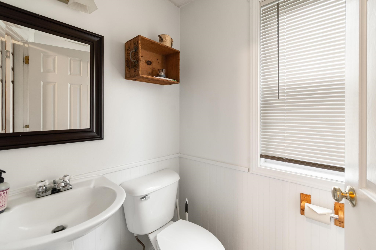
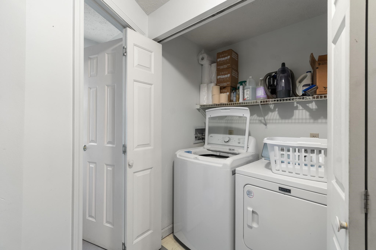
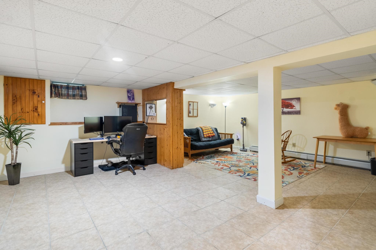
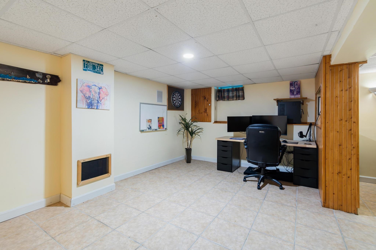
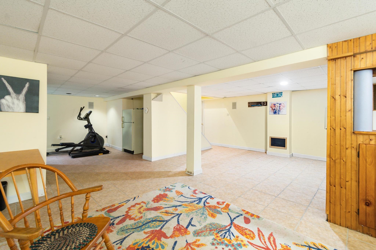
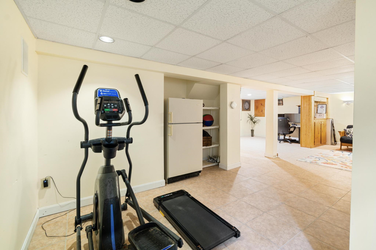
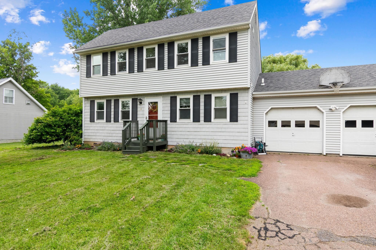
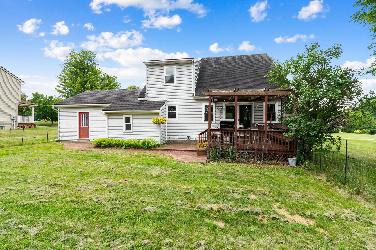
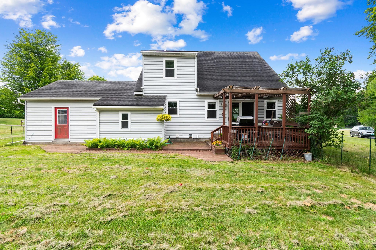
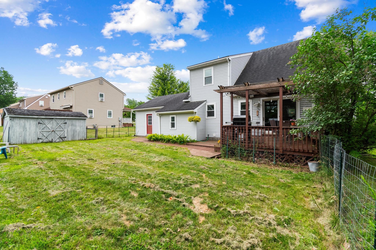
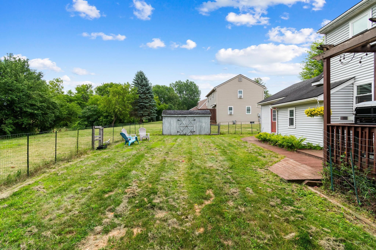
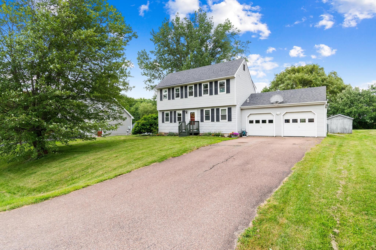
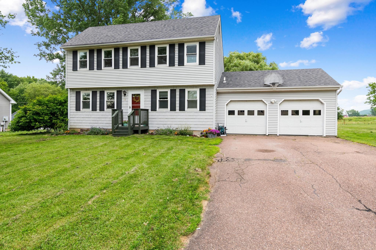
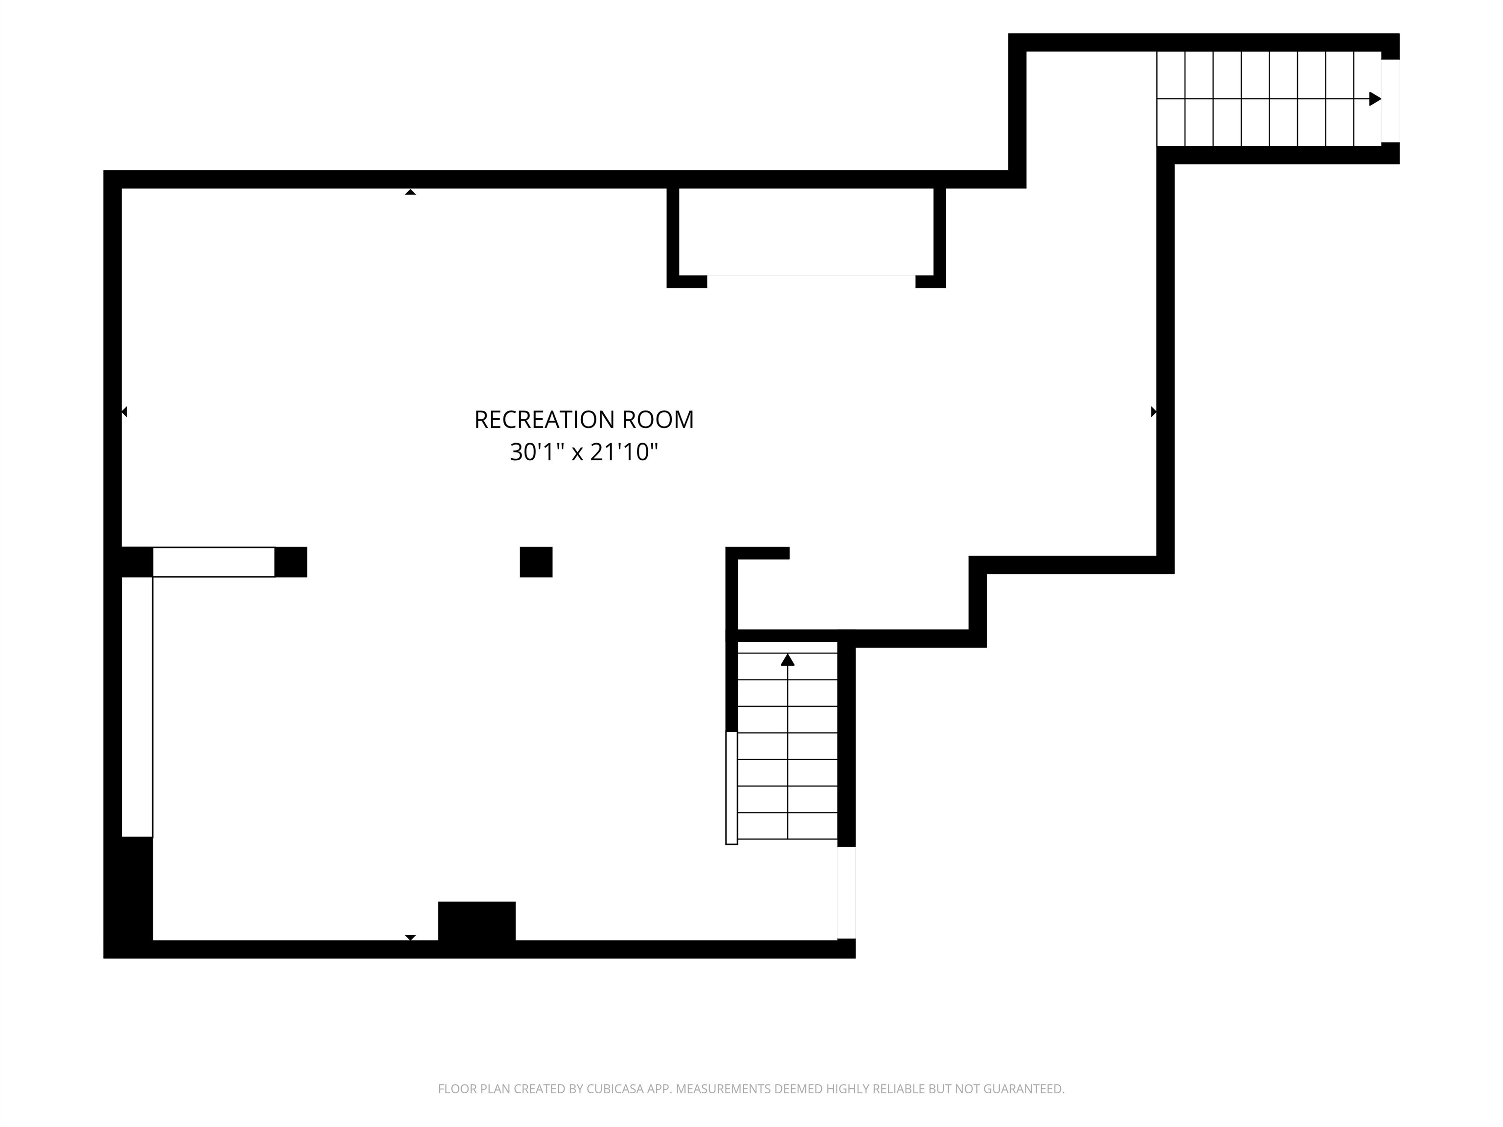
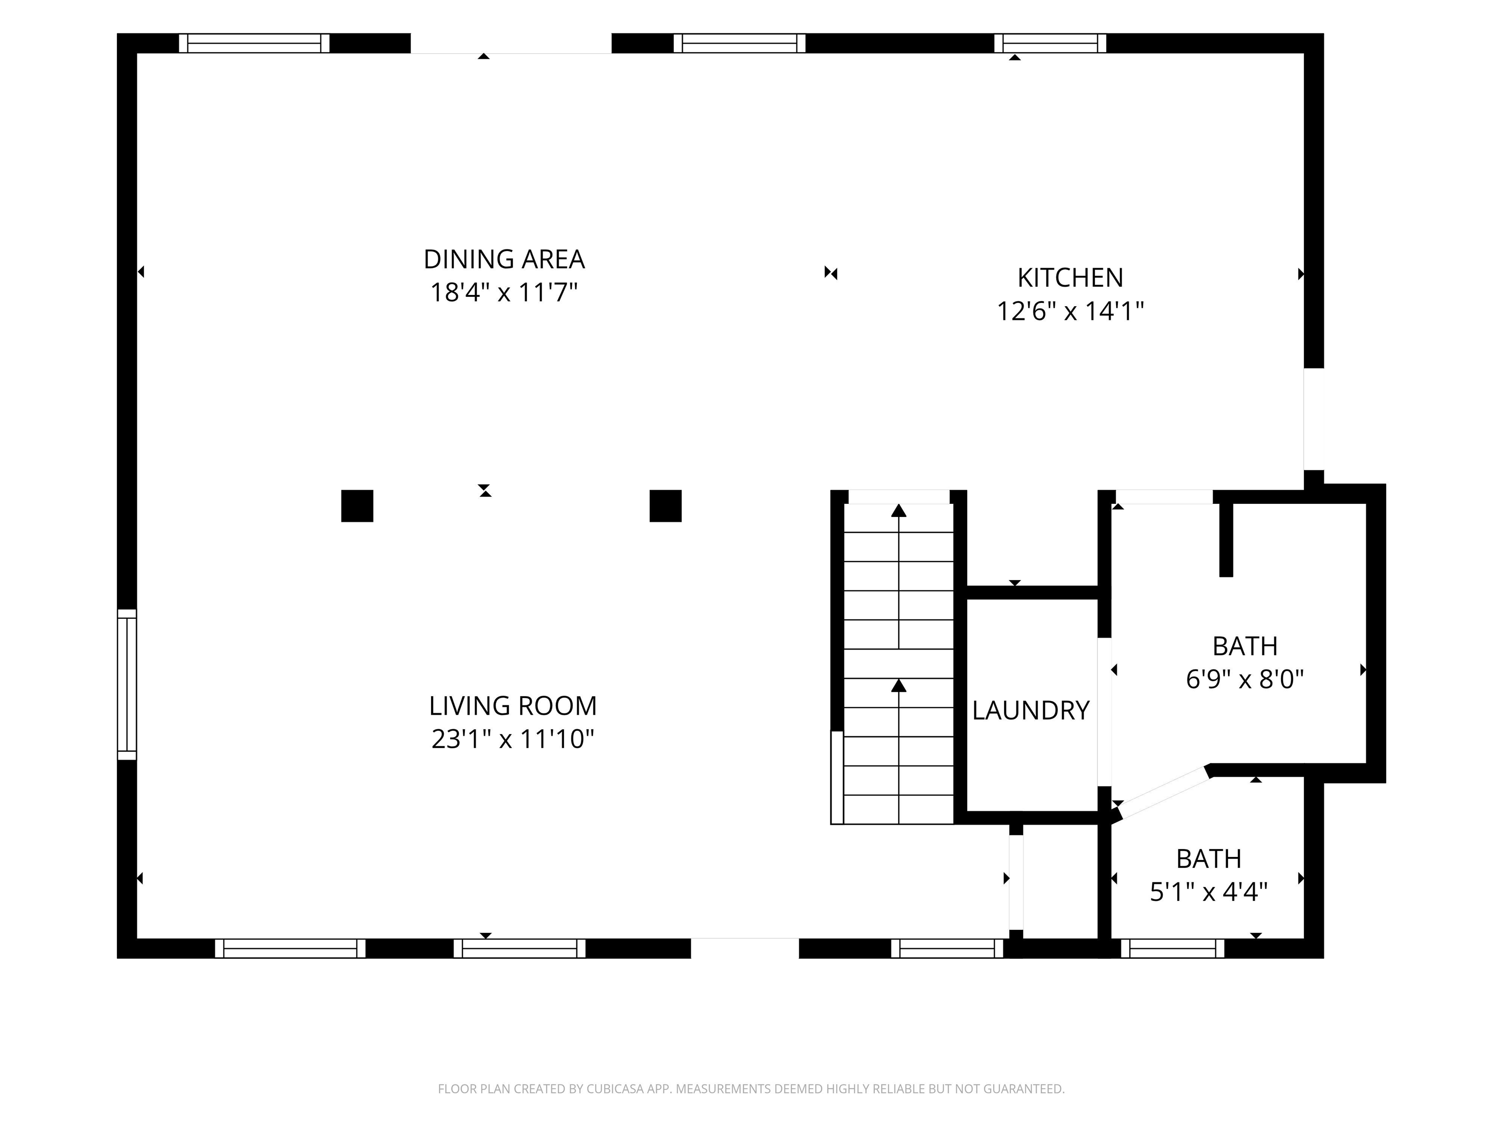
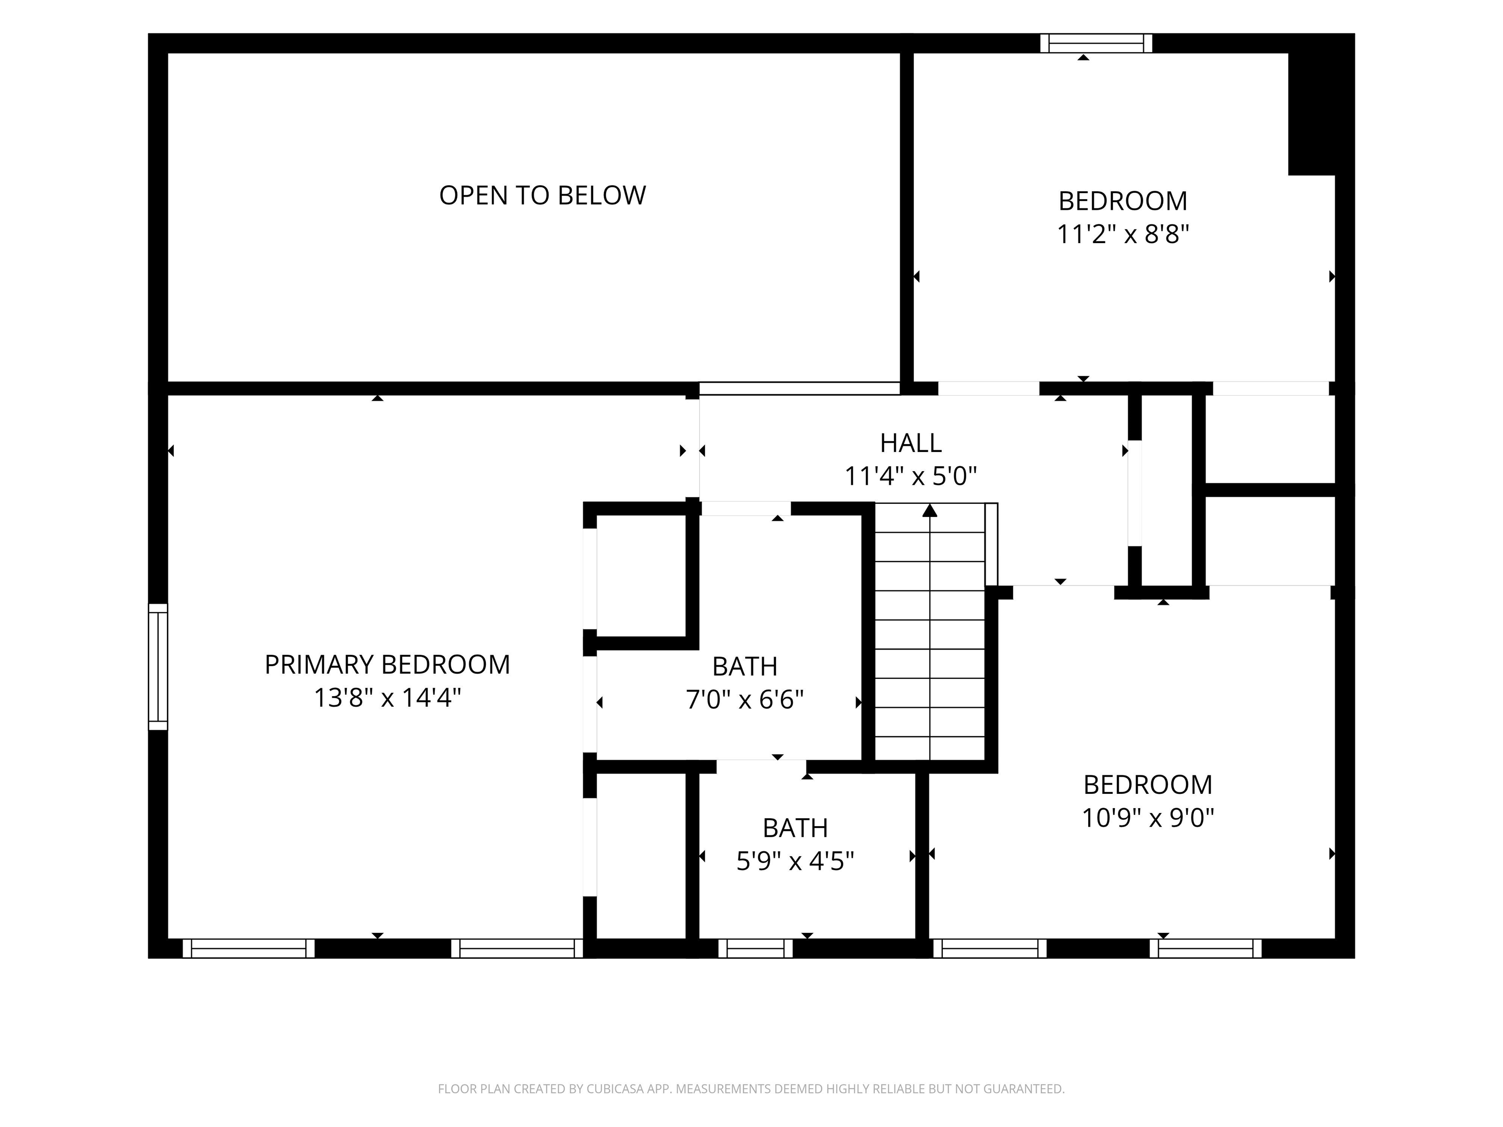
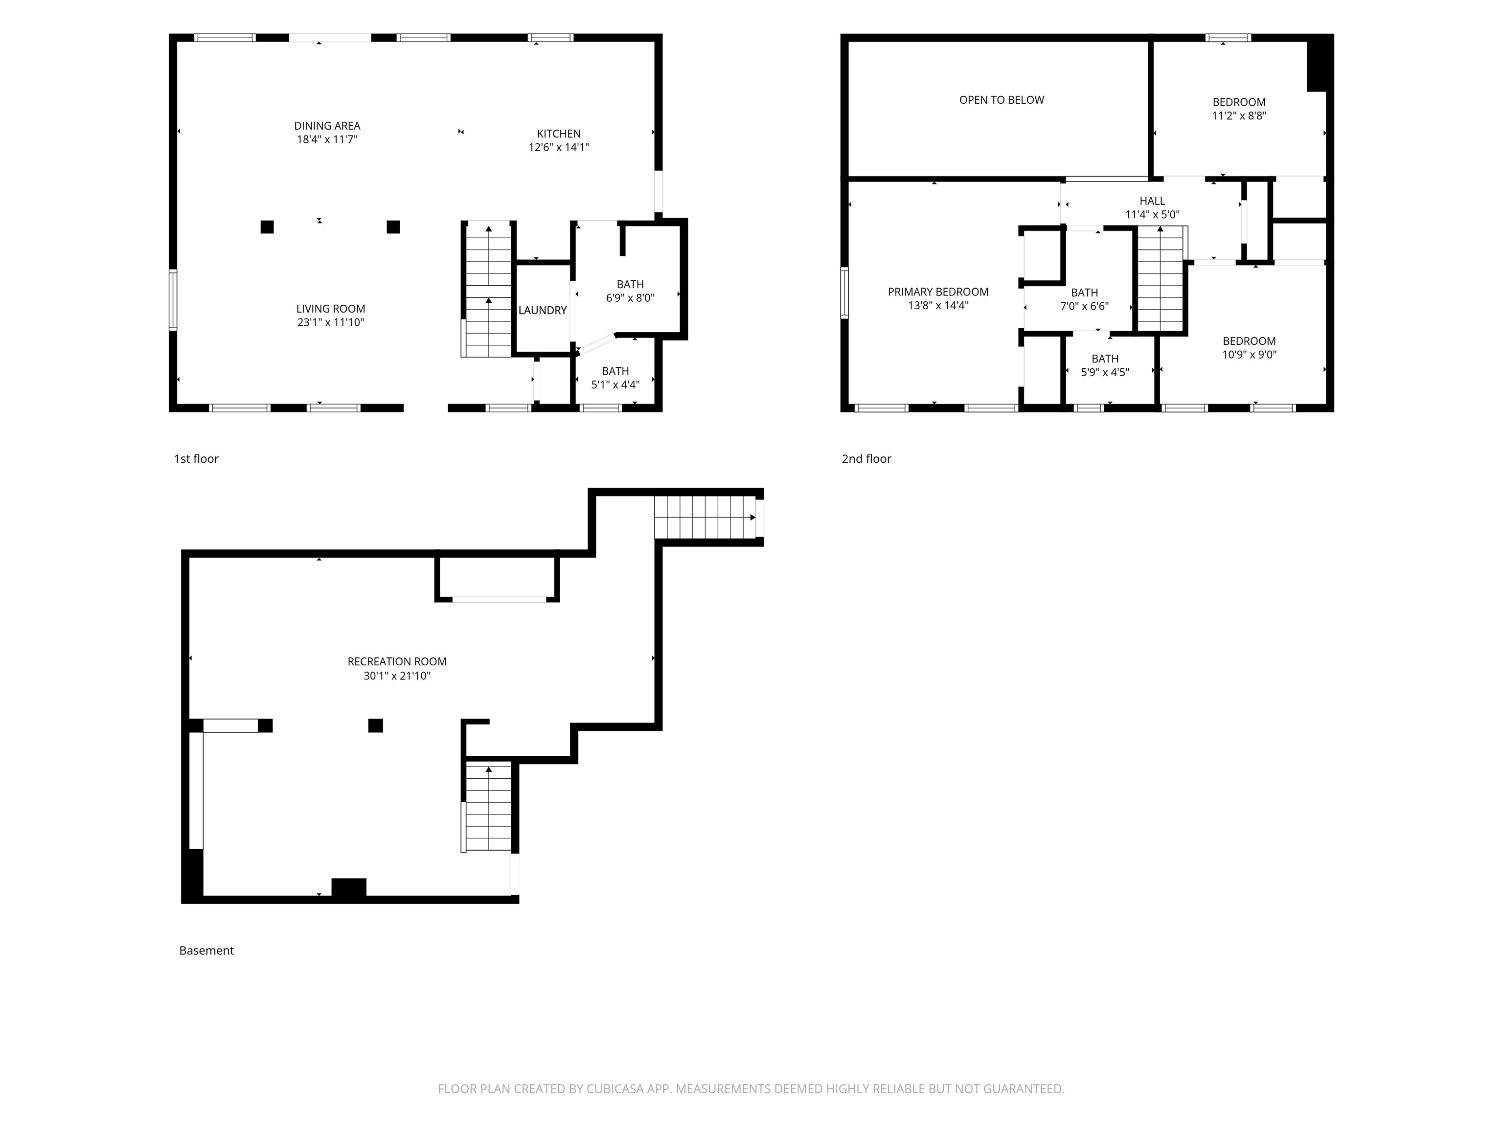
This inviting 3-bedroom, 2-bath Colonial sits on a generous 0.41-acre lot and offers bright, open living spaces designed for today's lifestyle. The airy open-concept living, dining, and kitchen area is filled with natural light, with vaulted ceilings in the dining area creating an even greater sense of space throughout the day. The living room provides ample room for a large-screen TV, making it an ideal gathering place for family and friends. The kitchen is thoughtfully designed with a large center prep island featuring wraparound seating, perfect for casual meals, entertaining, or everyday conversation. A convenient three-quarter bathroom and laundry closet complete the main level. Upstairs, the primary bedroom features direct access to the full bathroom, while two additional bedrooms also enjoy hallway access to the same bath. The finished lower level provides flexible living space that can easily serve as a home office, fitness room, playroom, or whatever best fits your lifestyle. Step outside to enjoy the covered back deck, conveniently accessed from the dining area, overlooking the fenced backyard. Beyond the tree line, the property continues up to the open, expansive farmland, offering an added sense of privacy and open space. Don't miss this opportunity to live in one of Milton's most sought after neighborhoods.
Map
Interior Features
- # Of Stories
- 2
- Sq. Ft. (Total)
- 2,131
- Sq. Ft. (Above Ground)
- 1,445
- Sq. Ft. (Below Ground)
- 686
- Sq. Ft. Unfinished
- 882
- Rooms
- 6
- Bedrooms
- 3
- Baths
- 2
- Interior Desc
- Dining Area, Kitchen Island, 1st Floor Laundry
- Appliances Included
- Dishwasher, Dryer, Microwave, Refrigerator, Washer, Gas Stove
- Flooring
- Carpet, Tile, Wood
- Heating
- Natural Gas, Baseboard
- Basement Desc
- Partially Finished
Town Market Snapshot
Source: Data provided by PrimeMLS, graph generated by Pall Spera Company
Exterior Features
- Style of Residence
- Colonial
- House Color
- White
- Time Share
- No
- Exterior Details
- Deck
- Land Desc.
- Neighborhood
- Roof Desc.
- Shingle
- Driveway Desc.
- Paved
- Foundation Desc.
- Concrete
- Sewer Desc.
- Public
- Garage / Parking
- Yes
- Garage Spaces
- 2
- Road Frontage
- 96
- Zoning
- Residential
- Elementary School
- Milton Elementary School
- Middle School
- Milton Jr High School
- High School
- Milton Senior High School
Affordability Estimate
Quick payment estimate for this listing. Not a loan offer — rates and terms vary.
Est. monthly principal & interest —
Estimate excludes taxes, insurance, HOA, and PMI. Consult a lender for accurate figures.
You May Also Like
View more nearby
Ask about this property
Message George Bambara about MLS #5102268.
