

Request a showing
Pick a Saturday or another date in the next 4 weeks, then leave your contact details.
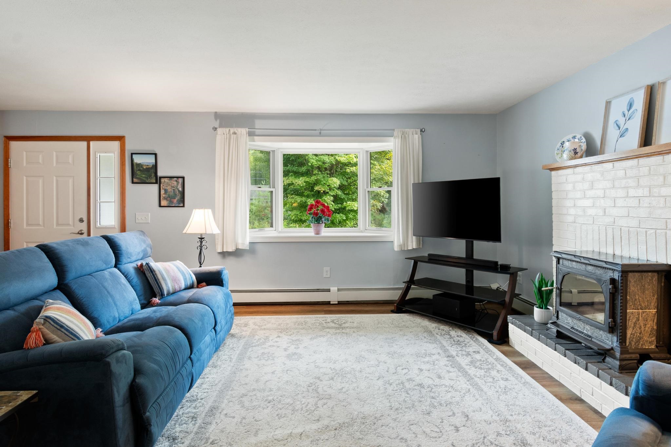
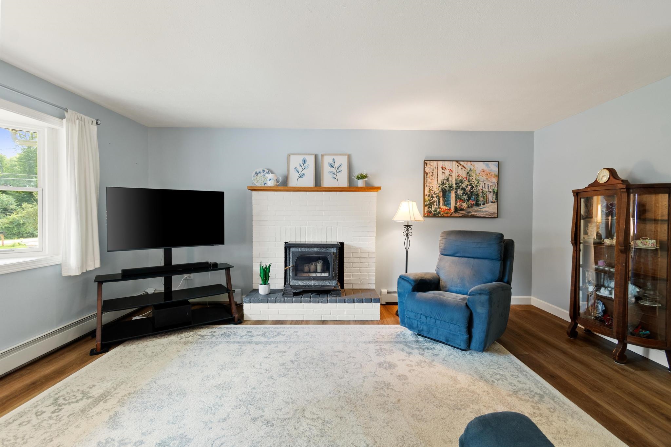
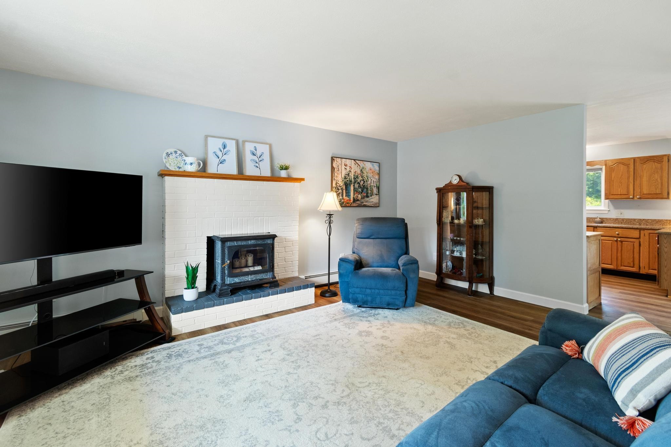
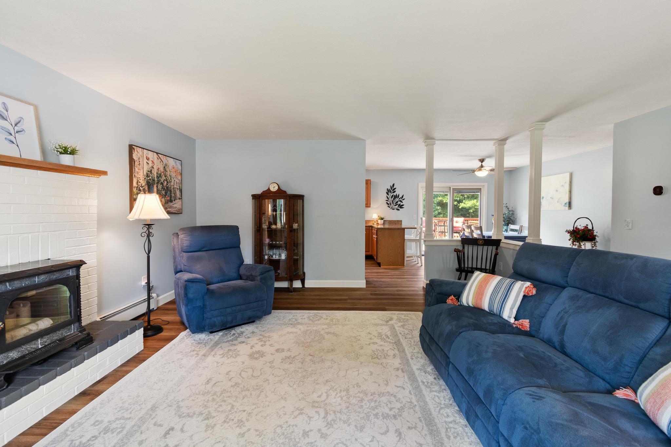
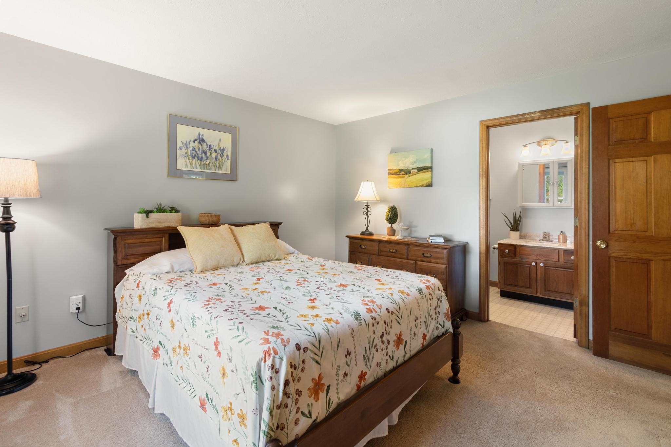
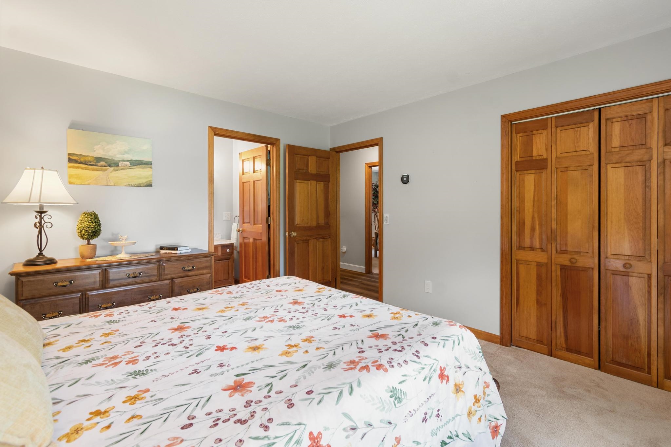
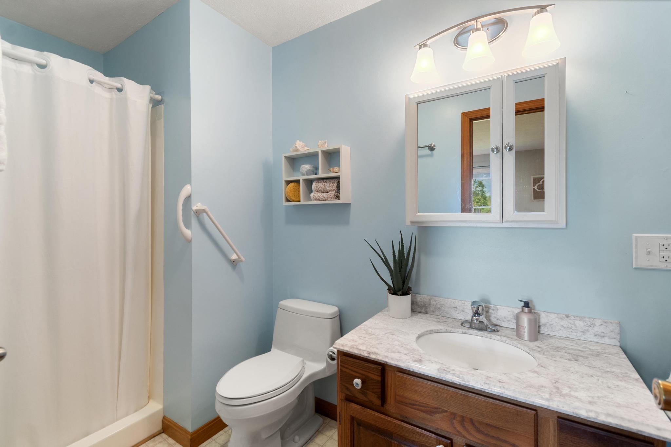
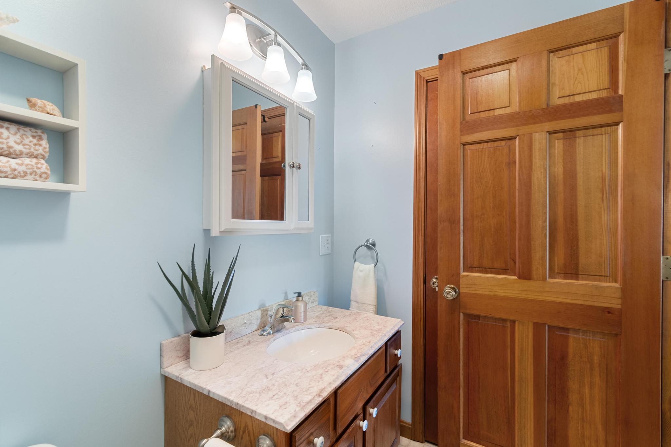
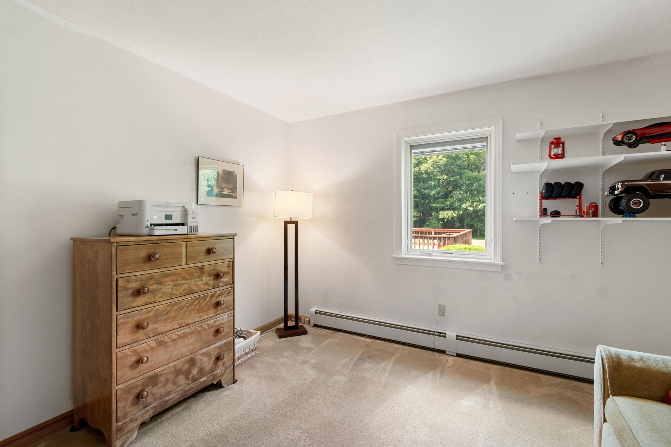
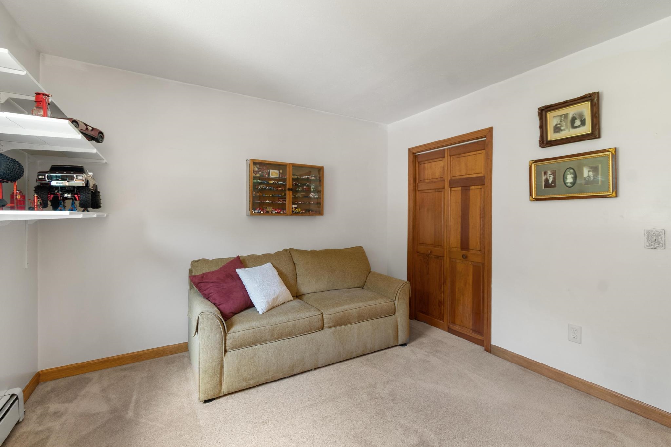
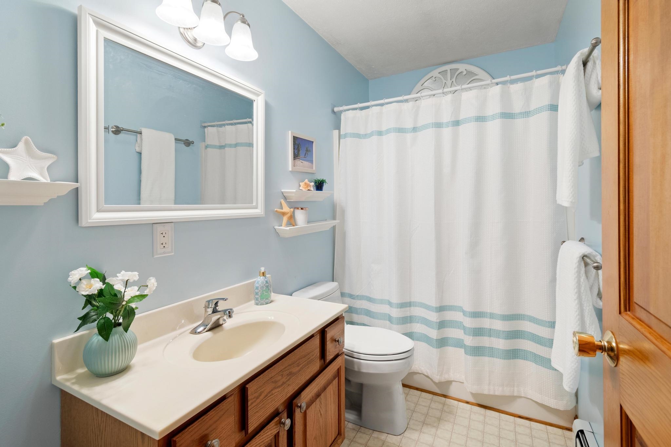
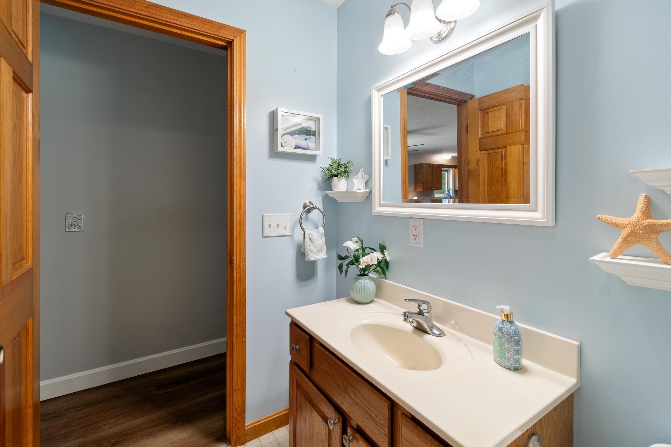


Listed by: Polli Properties Bradley Auclair
General Property Information
- Property Status
- Active
- Price
- $500, 000
- Property Type
- Single Family
- County
- VT-Chittenden
- Agency / Brokerage
- Bradley Auclair
Polli Properties - List Date
- 8/18/2026 8:00 PM
- Acres
- 0.98
- Year Built
- 1991
- Bedrooms
- 3
- Total Baths
- 2
- Sq. Ft. (Total)
- 1,470
- Tax Year
- 2026
- Taxes
- $6,390

Description
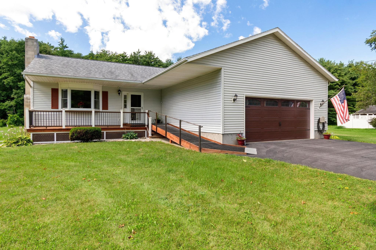
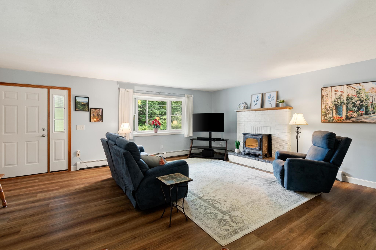
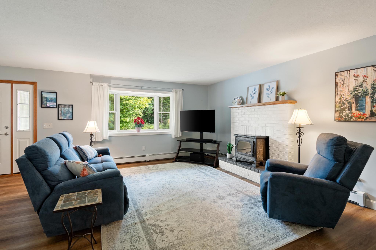
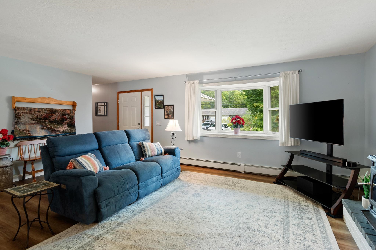
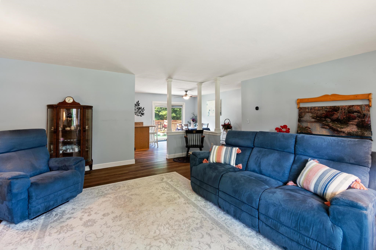
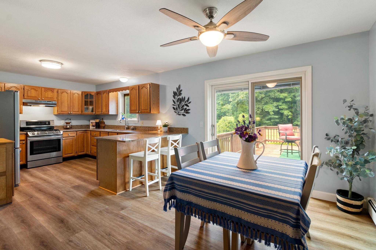
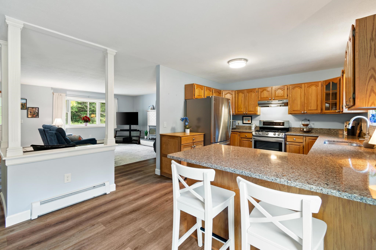
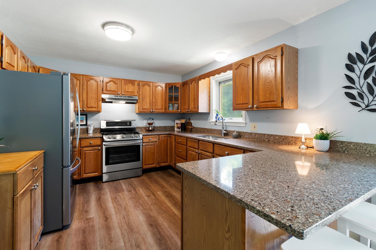
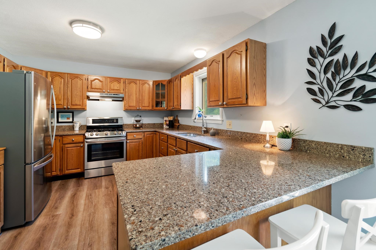
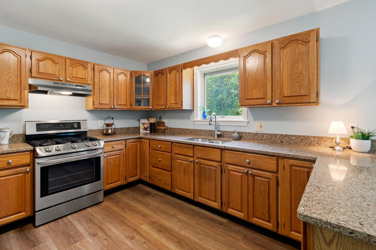
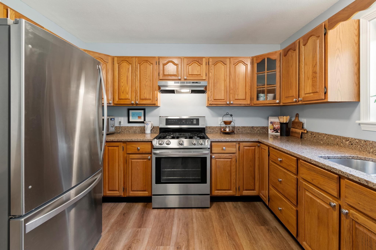
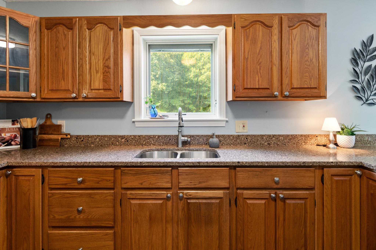
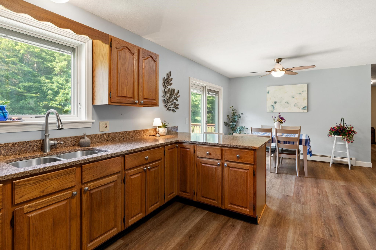
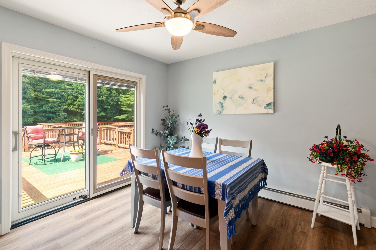
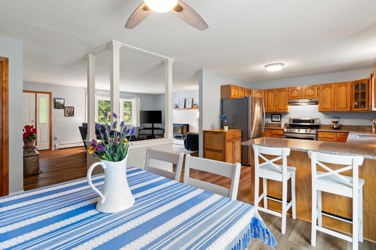
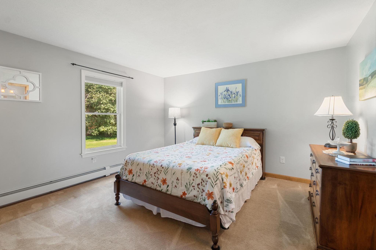
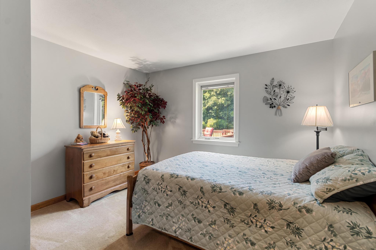
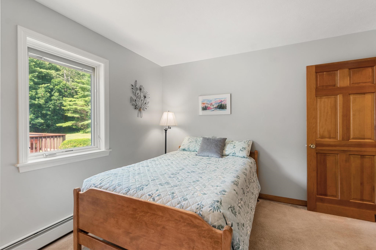
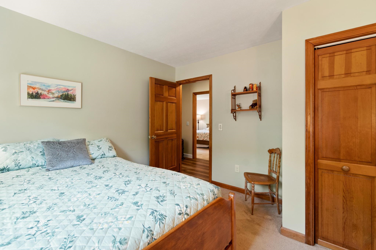
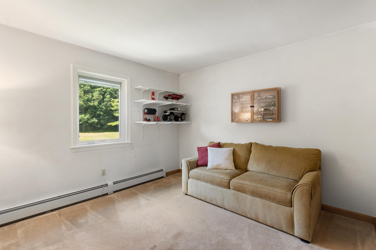
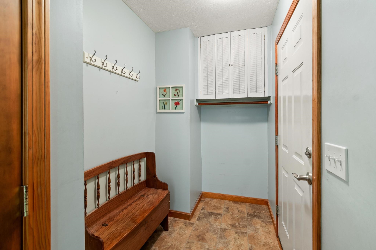
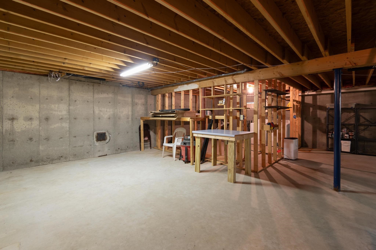
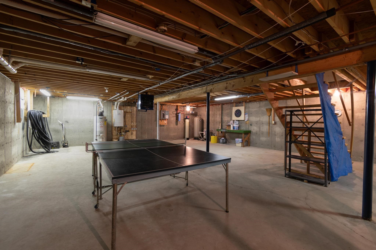
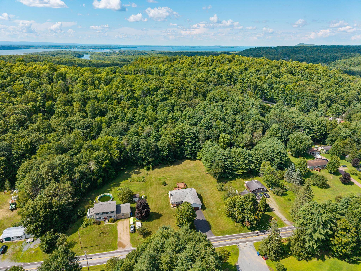
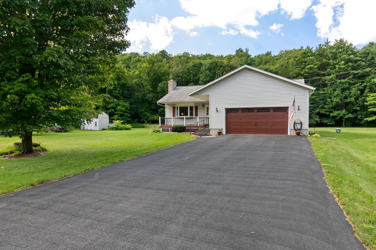
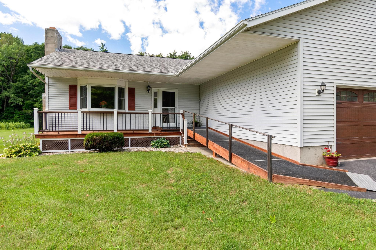
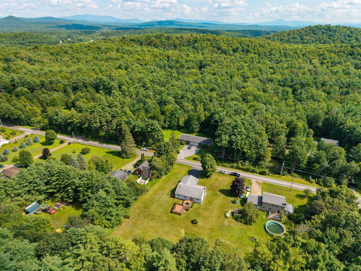
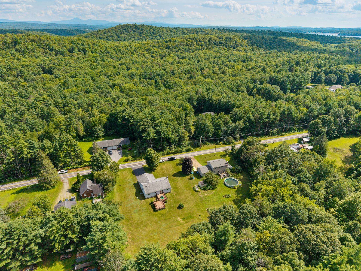
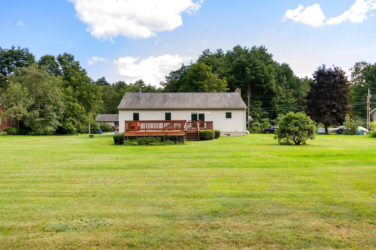
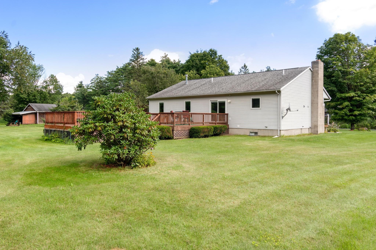
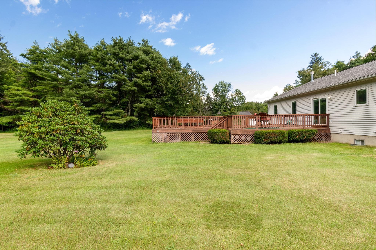
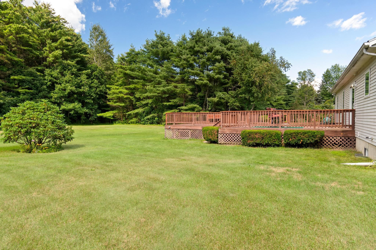
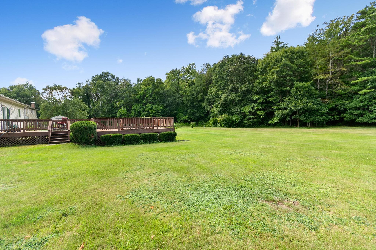
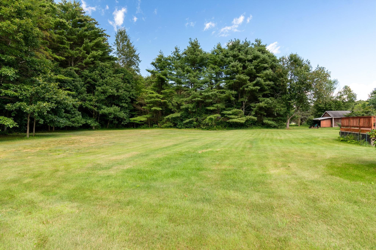
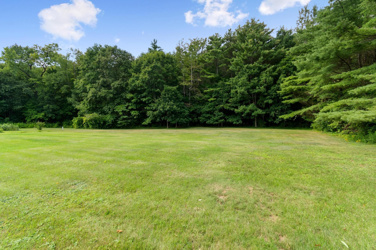
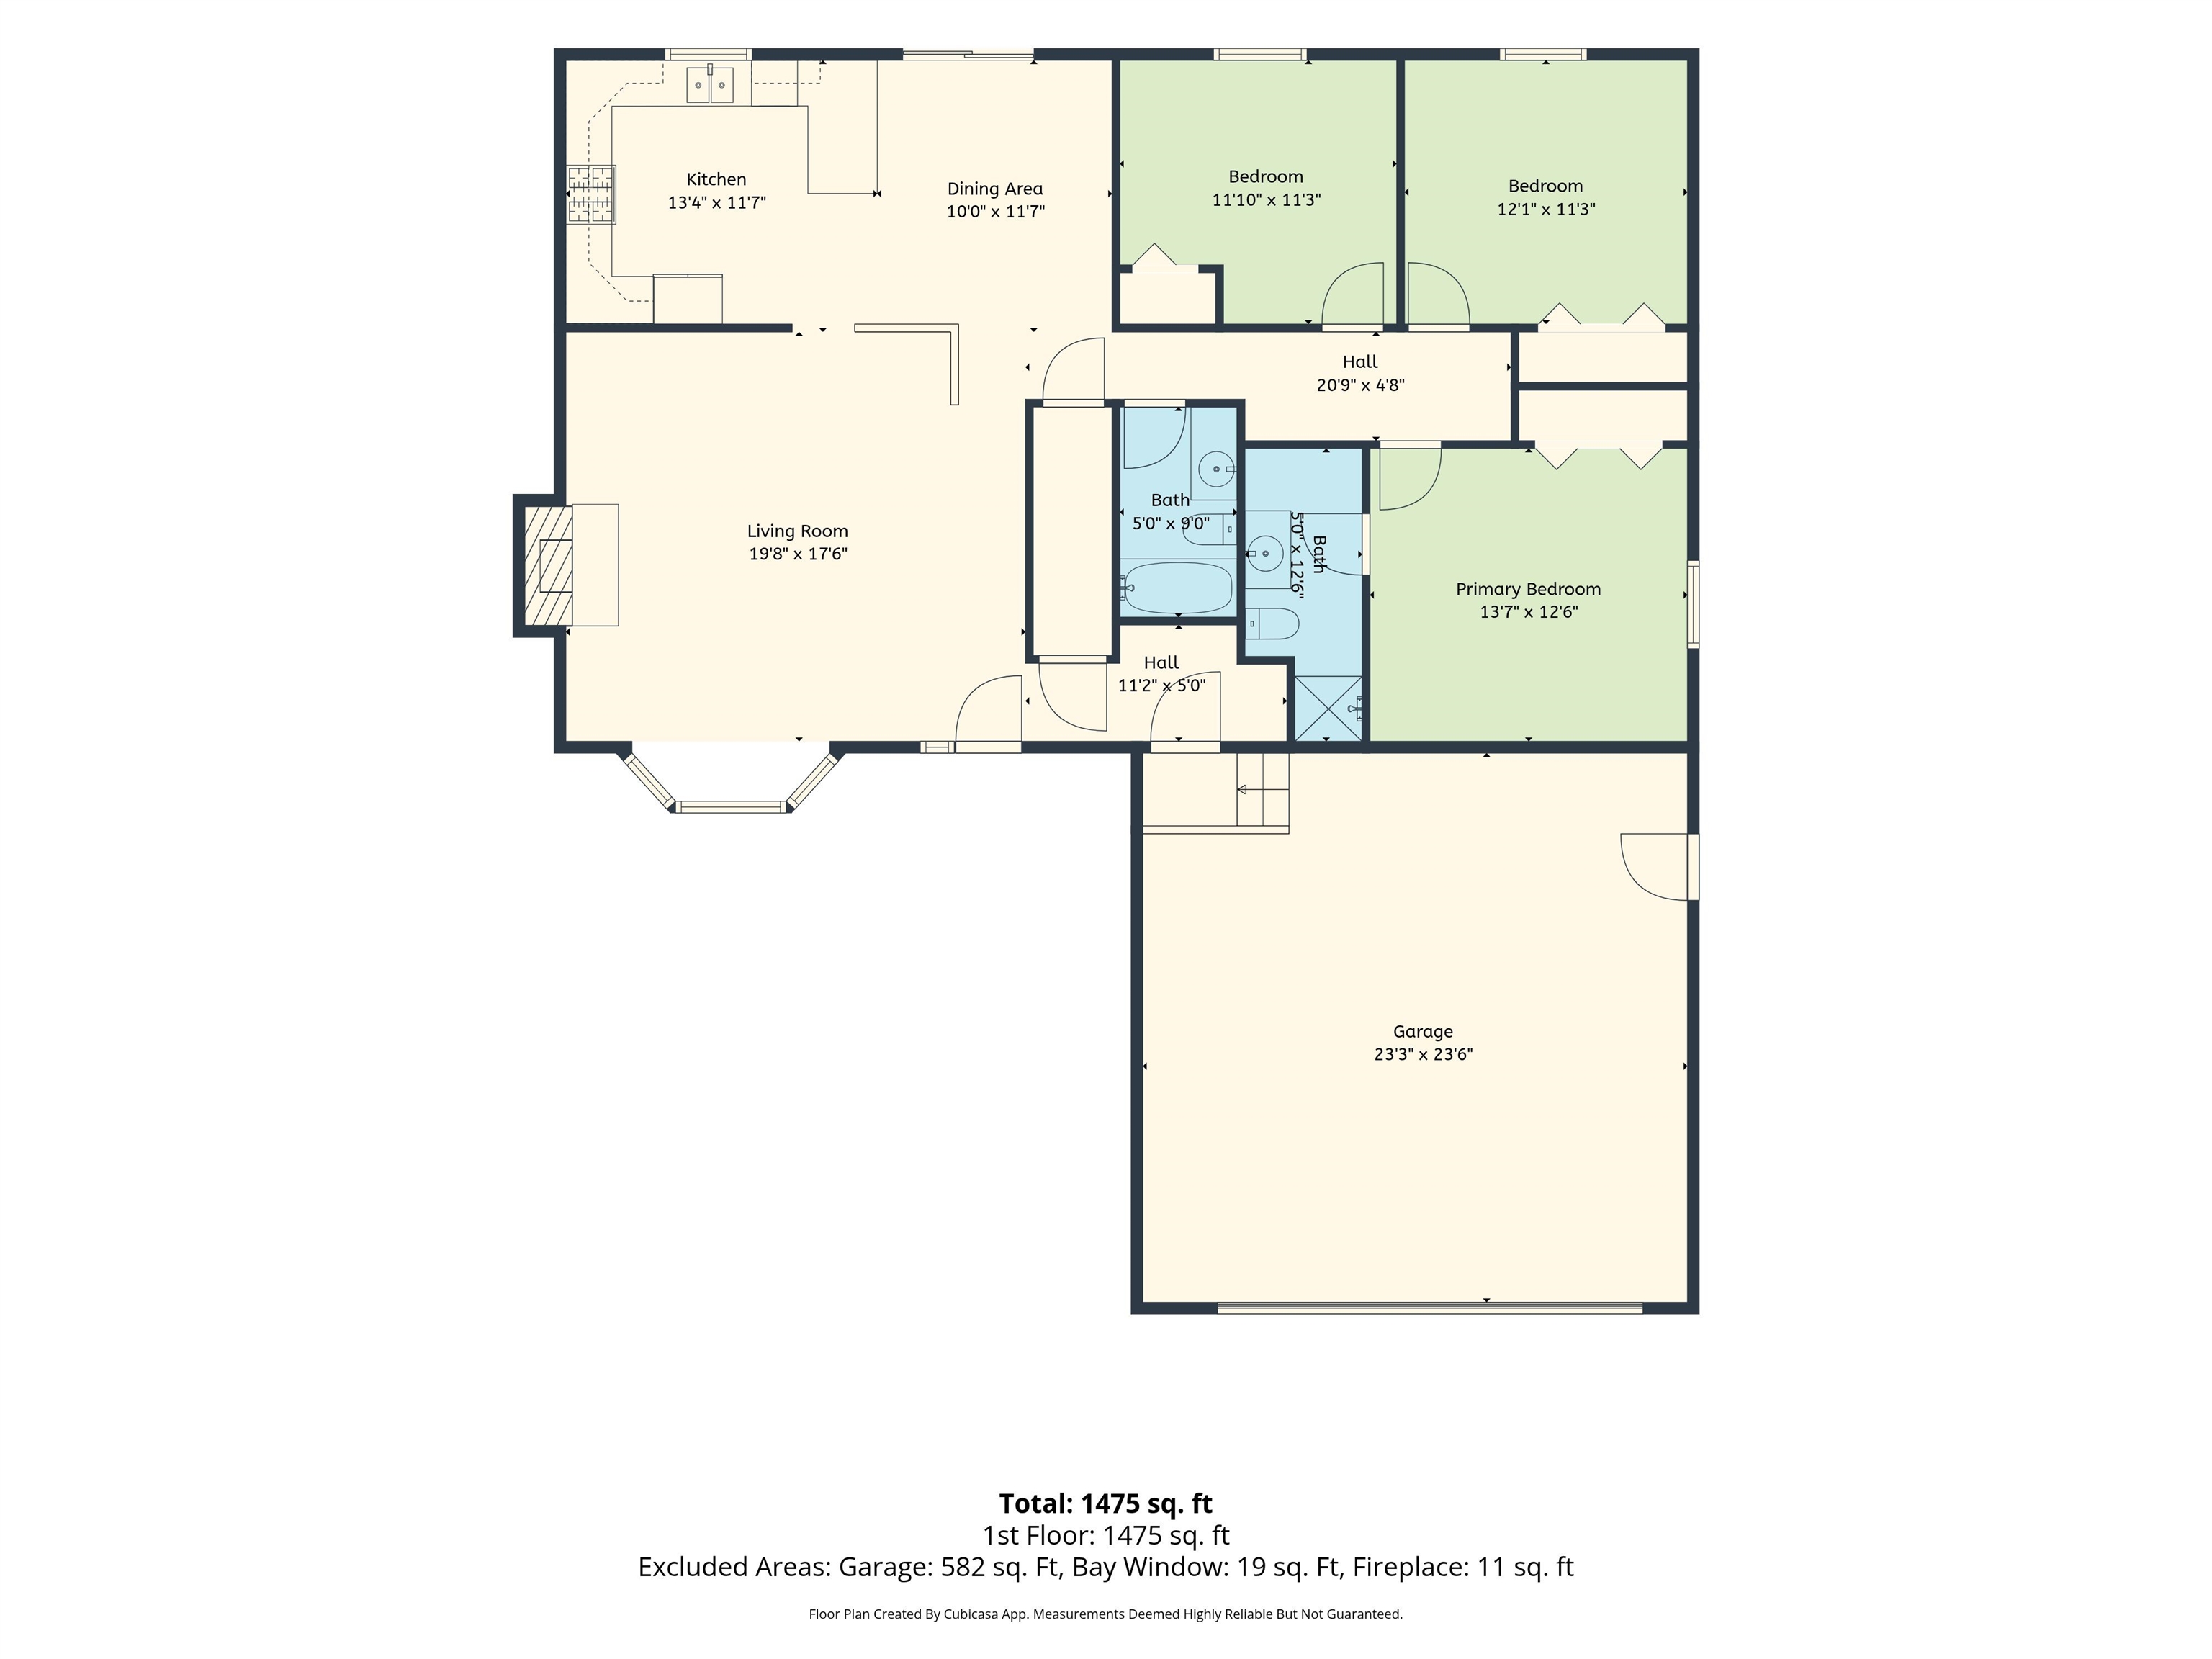
Lovingly maintained by its original owner, this warm and welcoming 3-bed, 2-bath Colchester ranch offers desirable turnkey living. Set on a level, landscaped 0.98-acre lot, enjoy the ease of single-level living in a wonderfully convenient location, just minutes from I-89, Colchester amenities, and with easy access north toward the Champlain Islands for lakeside recreation. Inside, the bright living room is anchored by a Hearthstone wood stove, creating a cozy gathering place during Vermont’s cooler months. The kitchen combines warmth and function with wood cabinetry, quartz countertops, and stainless steel appliances, flowing easily into the adjoining dining area. Sliding glass doors open directly onto the expansive back deck, creating a natural extension of the living space for morning coffee, summer dinners, entertaining, or simply enjoying the outdoors. Vinyl plank flooring and fresh interior paint, both completed in 2020, give the main living areas an updated feel. Down the hall, the large primary bedroom offers its own private 3/4 bath. Two additional bedrooms and an updated full hall bath provide flexibility for daily living or guests. An attached two-car garage with direct entry to the mudroom adds everyday convenience, while the full unfinished basement provides excellent storage, laundry space, and future possibilities. Outside, the generous backyard offers plenty of room to garden, play, or gather, with a mature tree-lined rear boundary creating a peaceful natural backdrop and added privacy. The home has seen many high-value improvements, including Pella windows, slider and front door (all new in 2019), newer propane furnace (2019), water filtration system (2025), updated garage door (2021), and newer paved driveway (2023; sealed in 2024). With nearly an acre of land, comfortable one-level living, thoughtful updates, and a location that makes getting just about anywhere easy, this well-loved home is ready for its next chapter.
Map
Interior Features
- # Of Stories
- 1
- Sq. Ft. (Total)
- 1,470
- Sq. Ft. (Above Ground)
- 1,470
- Sq. Ft. (Below Ground)
- 0
- Sq. Ft. Unfinished
- 1,470
- Rooms
- 7
- Bedrooms
- 3
- Baths
- 2
- Interior Desc
- Blinds, Ceiling Fan, Hearth, Kitchen/Dining, Primary BR w/ BA, Natural Light, Basement Laundry
- Appliances Included
- Dryer, Range Hood, Microwave, Gas Range, Refrigerator, Washer, Owned Water Heater, Tank Water Heater
- Flooring
- Carpet, Vinyl Plank
- Heating
- Propane, Baseboard, Hot Water, Wood Stove
- Basement Desc
- Concrete Floor, Full, Interior Stairs, Storage Space, Sump Pump, Unfinished, Interior Access
Town Market Snapshot
Source: Data provided by PrimeMLS, graph generated by Pall Spera Company
Exterior Features
- Style of Residence
- Ranch, Single Level
- House Color
- Gray
- Time Share
- No
- Exterior Details
- Deck, Garden Space, Covered Porch
- Land Desc.
- Landscaped, Level
- Roof Desc.
- Shingle
- Driveway Desc.
- Paved
- Foundation Desc.
- Poured Concrete
- Sewer Desc.
- 1000 Gallon, Concrete, Mound, On-Site Septic Exists, Private
- Garage / Parking
- Yes
- Garage Spaces
- 2
- Road Frontage
- 150
- Zoning
- Residential
- Elementary School
- Union Memorial Primary School
- Middle School
- Colchester Middle School
- High School
- Colchester High School
Affordability Estimate
Quick payment estimate for this listing. Not a loan offer — rates and terms vary.
Est. monthly principal & interest —
Estimate excludes taxes, insurance, HOA, and PMI. Consult a lender for accurate figures.
You May Also Like
View more nearby
Ask about this property
Message Pall Spera about MLS #5105643.
