

Request a showing
Pick a Saturday or another date in the next 4 weeks, then leave your contact details.
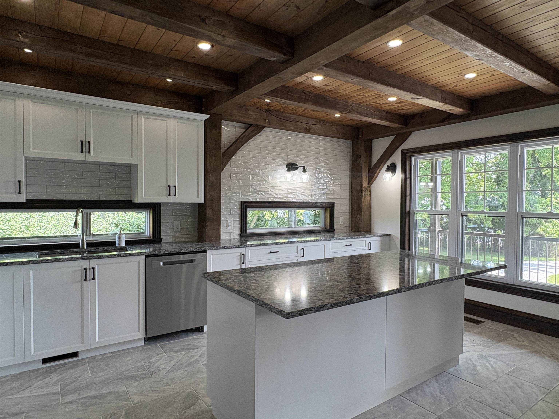
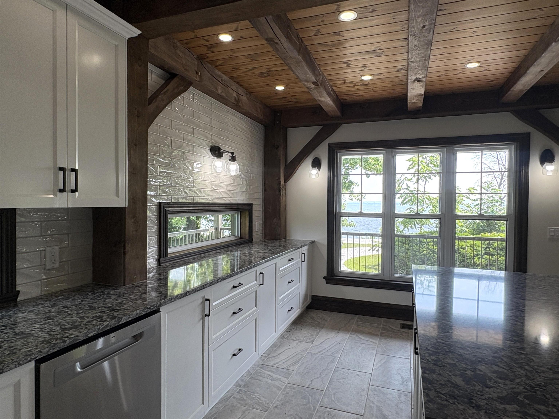
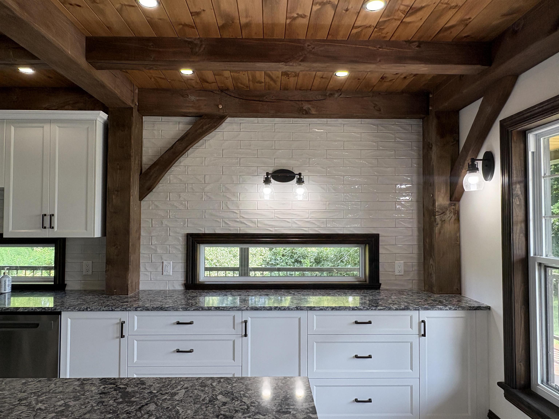
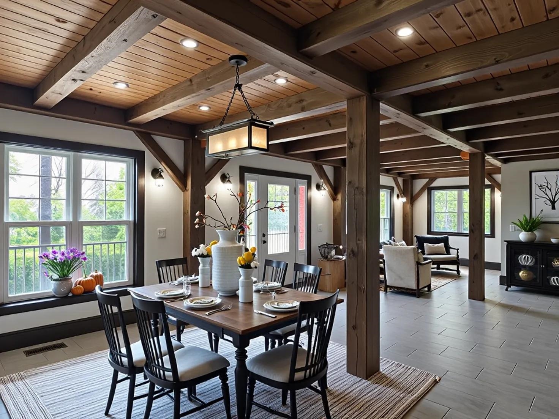
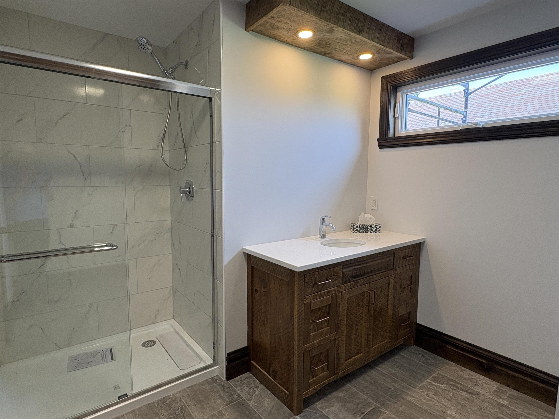
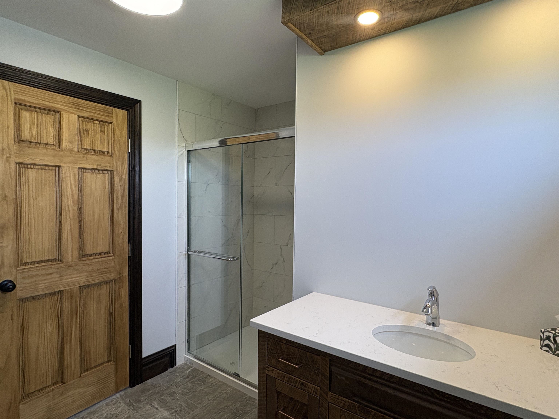
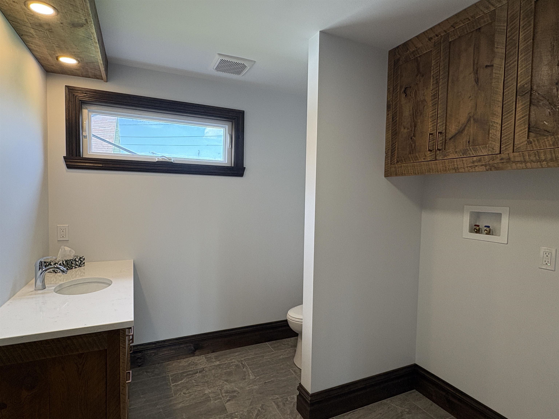
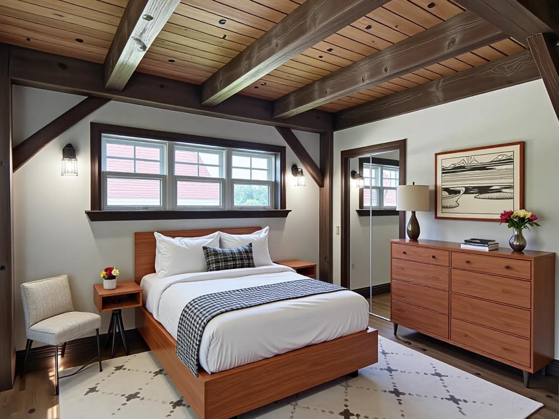
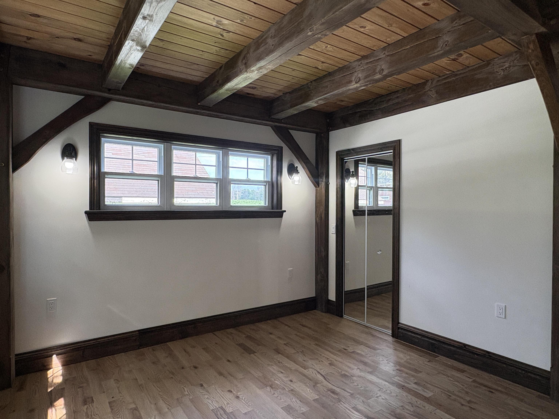
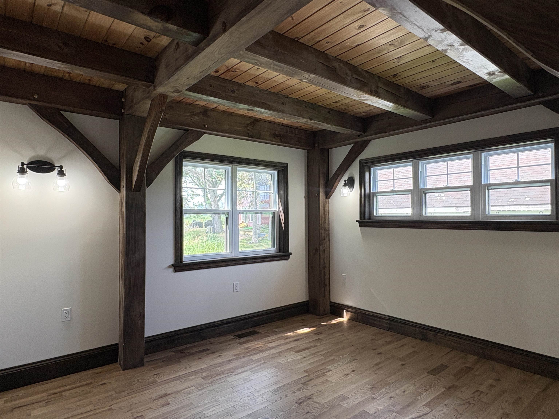
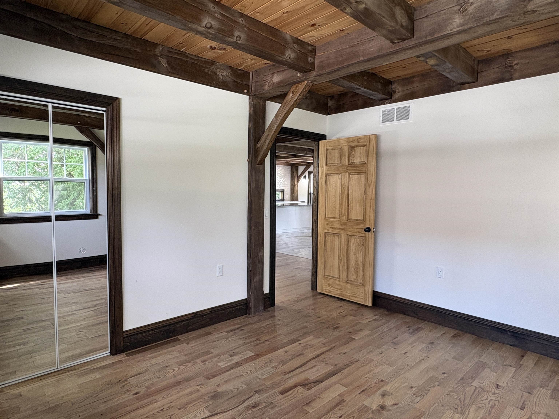
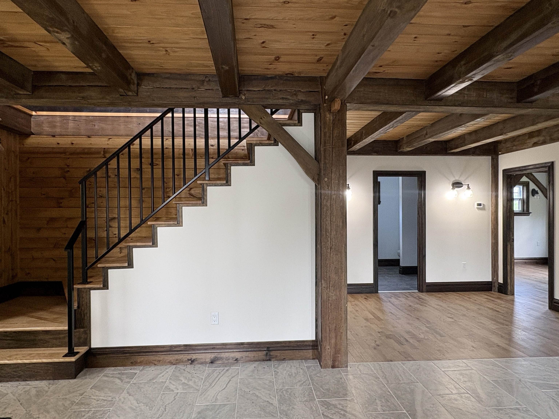
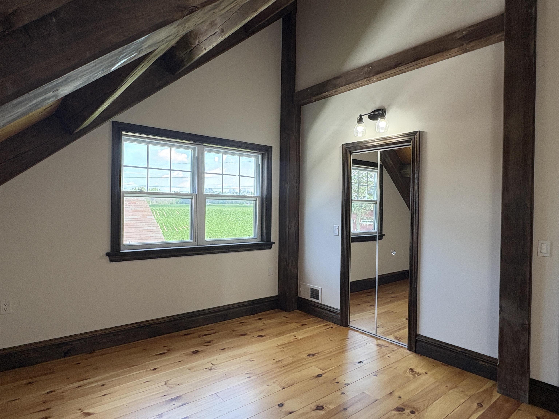
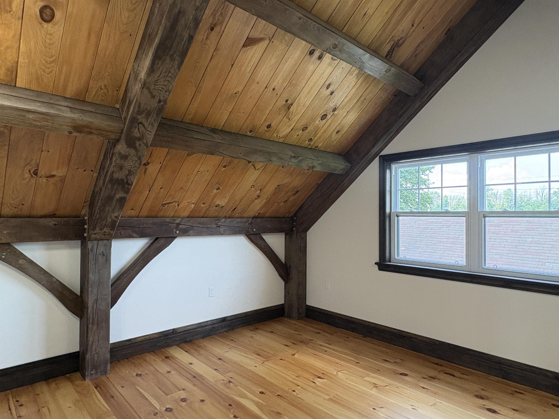
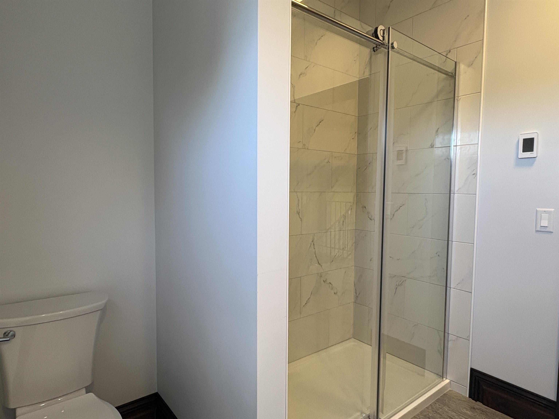
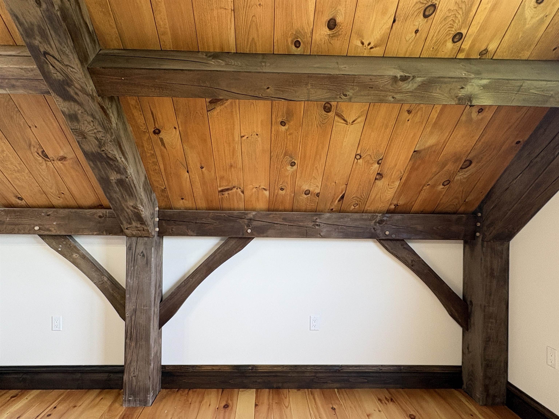
Listed by: Champagne Real Estate Andrea Champagne
General Property Information
- Property Status
- Active
- Price
- $1, 129, 000
- Property Type
- Single Family
- County
- VT-Grand Isle
- Agency / Brokerage
- Andrea Champagne
Champagne Real Estate - List Date
- 7/28/2026 8:00 PM
- Acres
- 0.51
- Year Built
- 2023
- Bedrooms
- 4
- Total Baths
- 2
- Sq. Ft. (Total)
- 2,738
- Tax Year
- 2026
- Taxes
- $11,154

Description
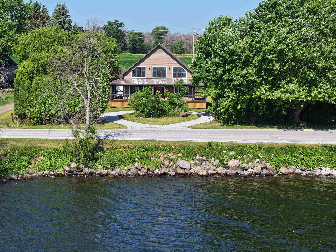
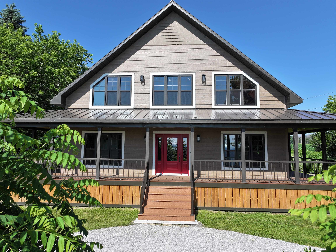
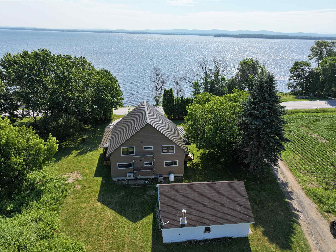
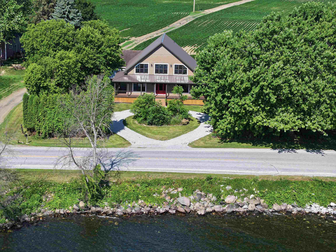
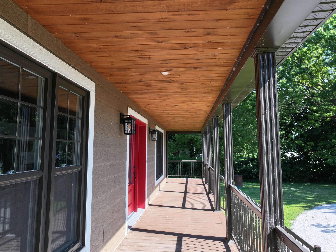
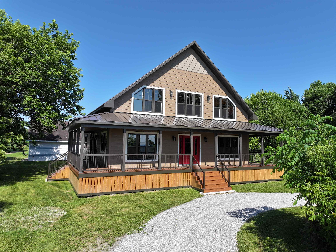
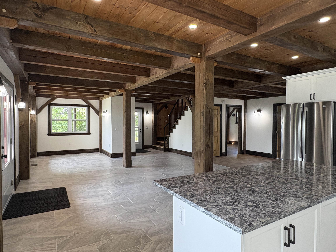
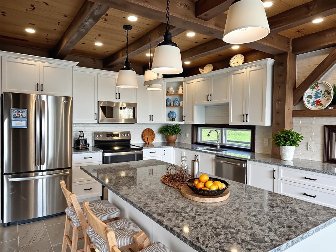
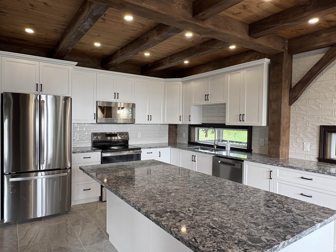
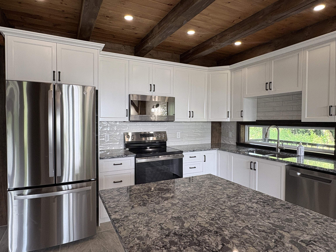
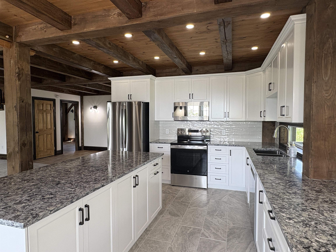
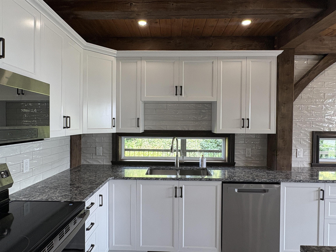
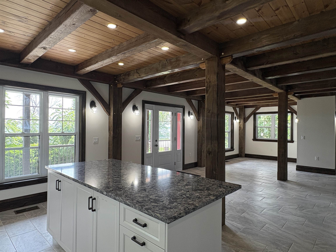
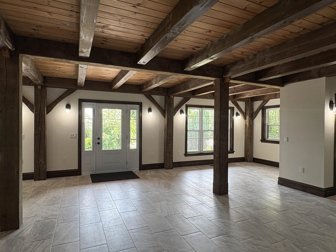
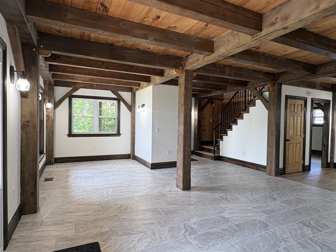
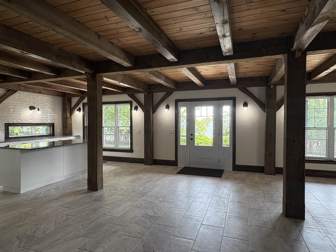
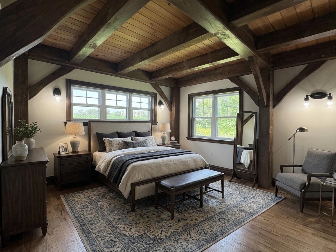
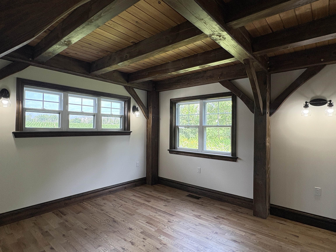
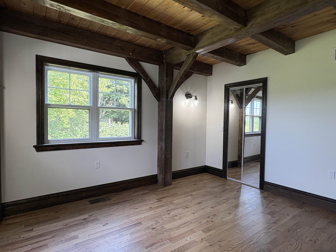
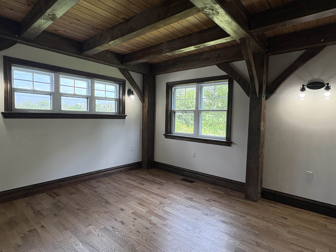
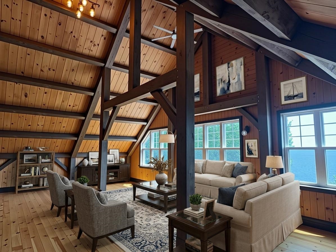
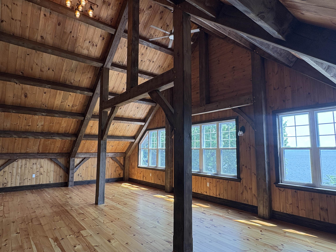
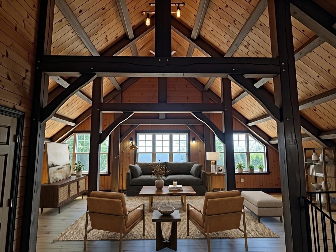
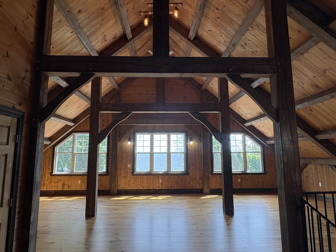
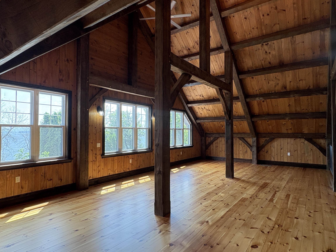
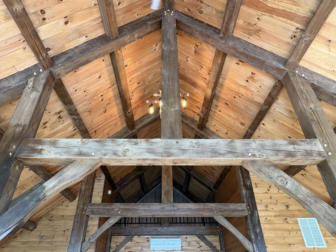
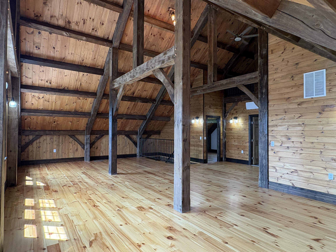
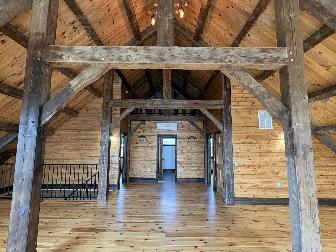
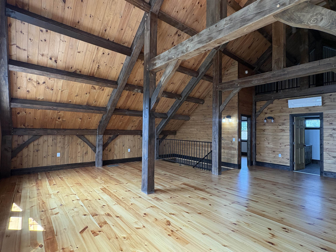
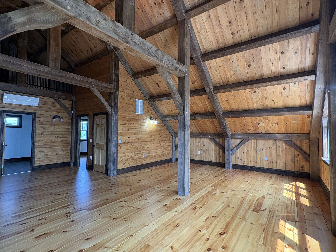
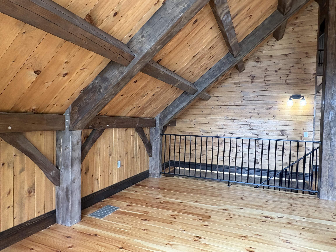
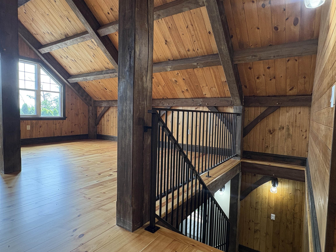
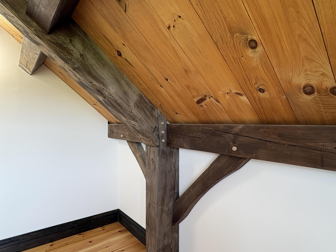
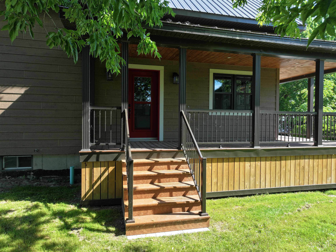
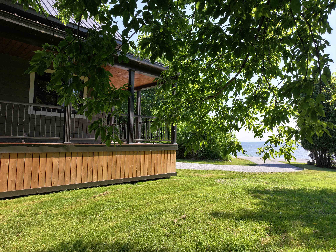
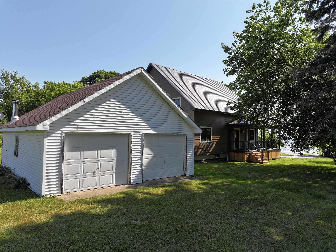
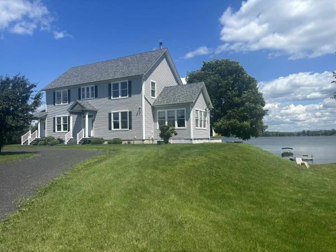
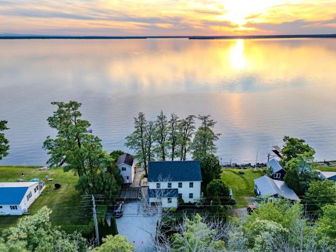
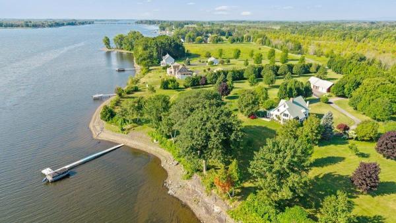
Discover waterfront living in this ‘brand-new’ home on the shores of Lake Champlain. Every inch of it has been crafted to harmonize natural beauty with sophisticated comfort, offering 135 feet of lake frontage. Enjoy all that Lake Champlain's 'Inland Sea' has to offer, great for swimming, boating, fishing and fun filled adventures on the water. As you step inside, you are greeted by an expansive open floor plan that flows nicely, defined by the warmth of exquisite post-and-beam construction and woodworking. The light-filled second floor with cathedral ceilings, showcase the timber framing and draws the eye immediately towards the panoramic, unobstructed views of the shimmering lake and the majestic Vermont Green Mountains. The kitchen, features sparkling, appliances and a spacious center island is perfect for hosting intimate gatherings or grand celebrations. Retreat to any of the four bedrooms, two of which grace each level. Both bathrooms have oversized tiled walk-in showers and cabinets crafted from gorgeous re-purposed wood. Living space extends outdoors with a covered wrap-around porch, perfect for your morning coffee and sunrises.
Map
Interior Features
- # Of Stories
- 1.5
- Sq. Ft. (Total)
- 2,738
- Sq. Ft. (Above Ground)
- 2,738
- Sq. Ft. (Below Ground)
- 0
- Sq. Ft. Unfinished
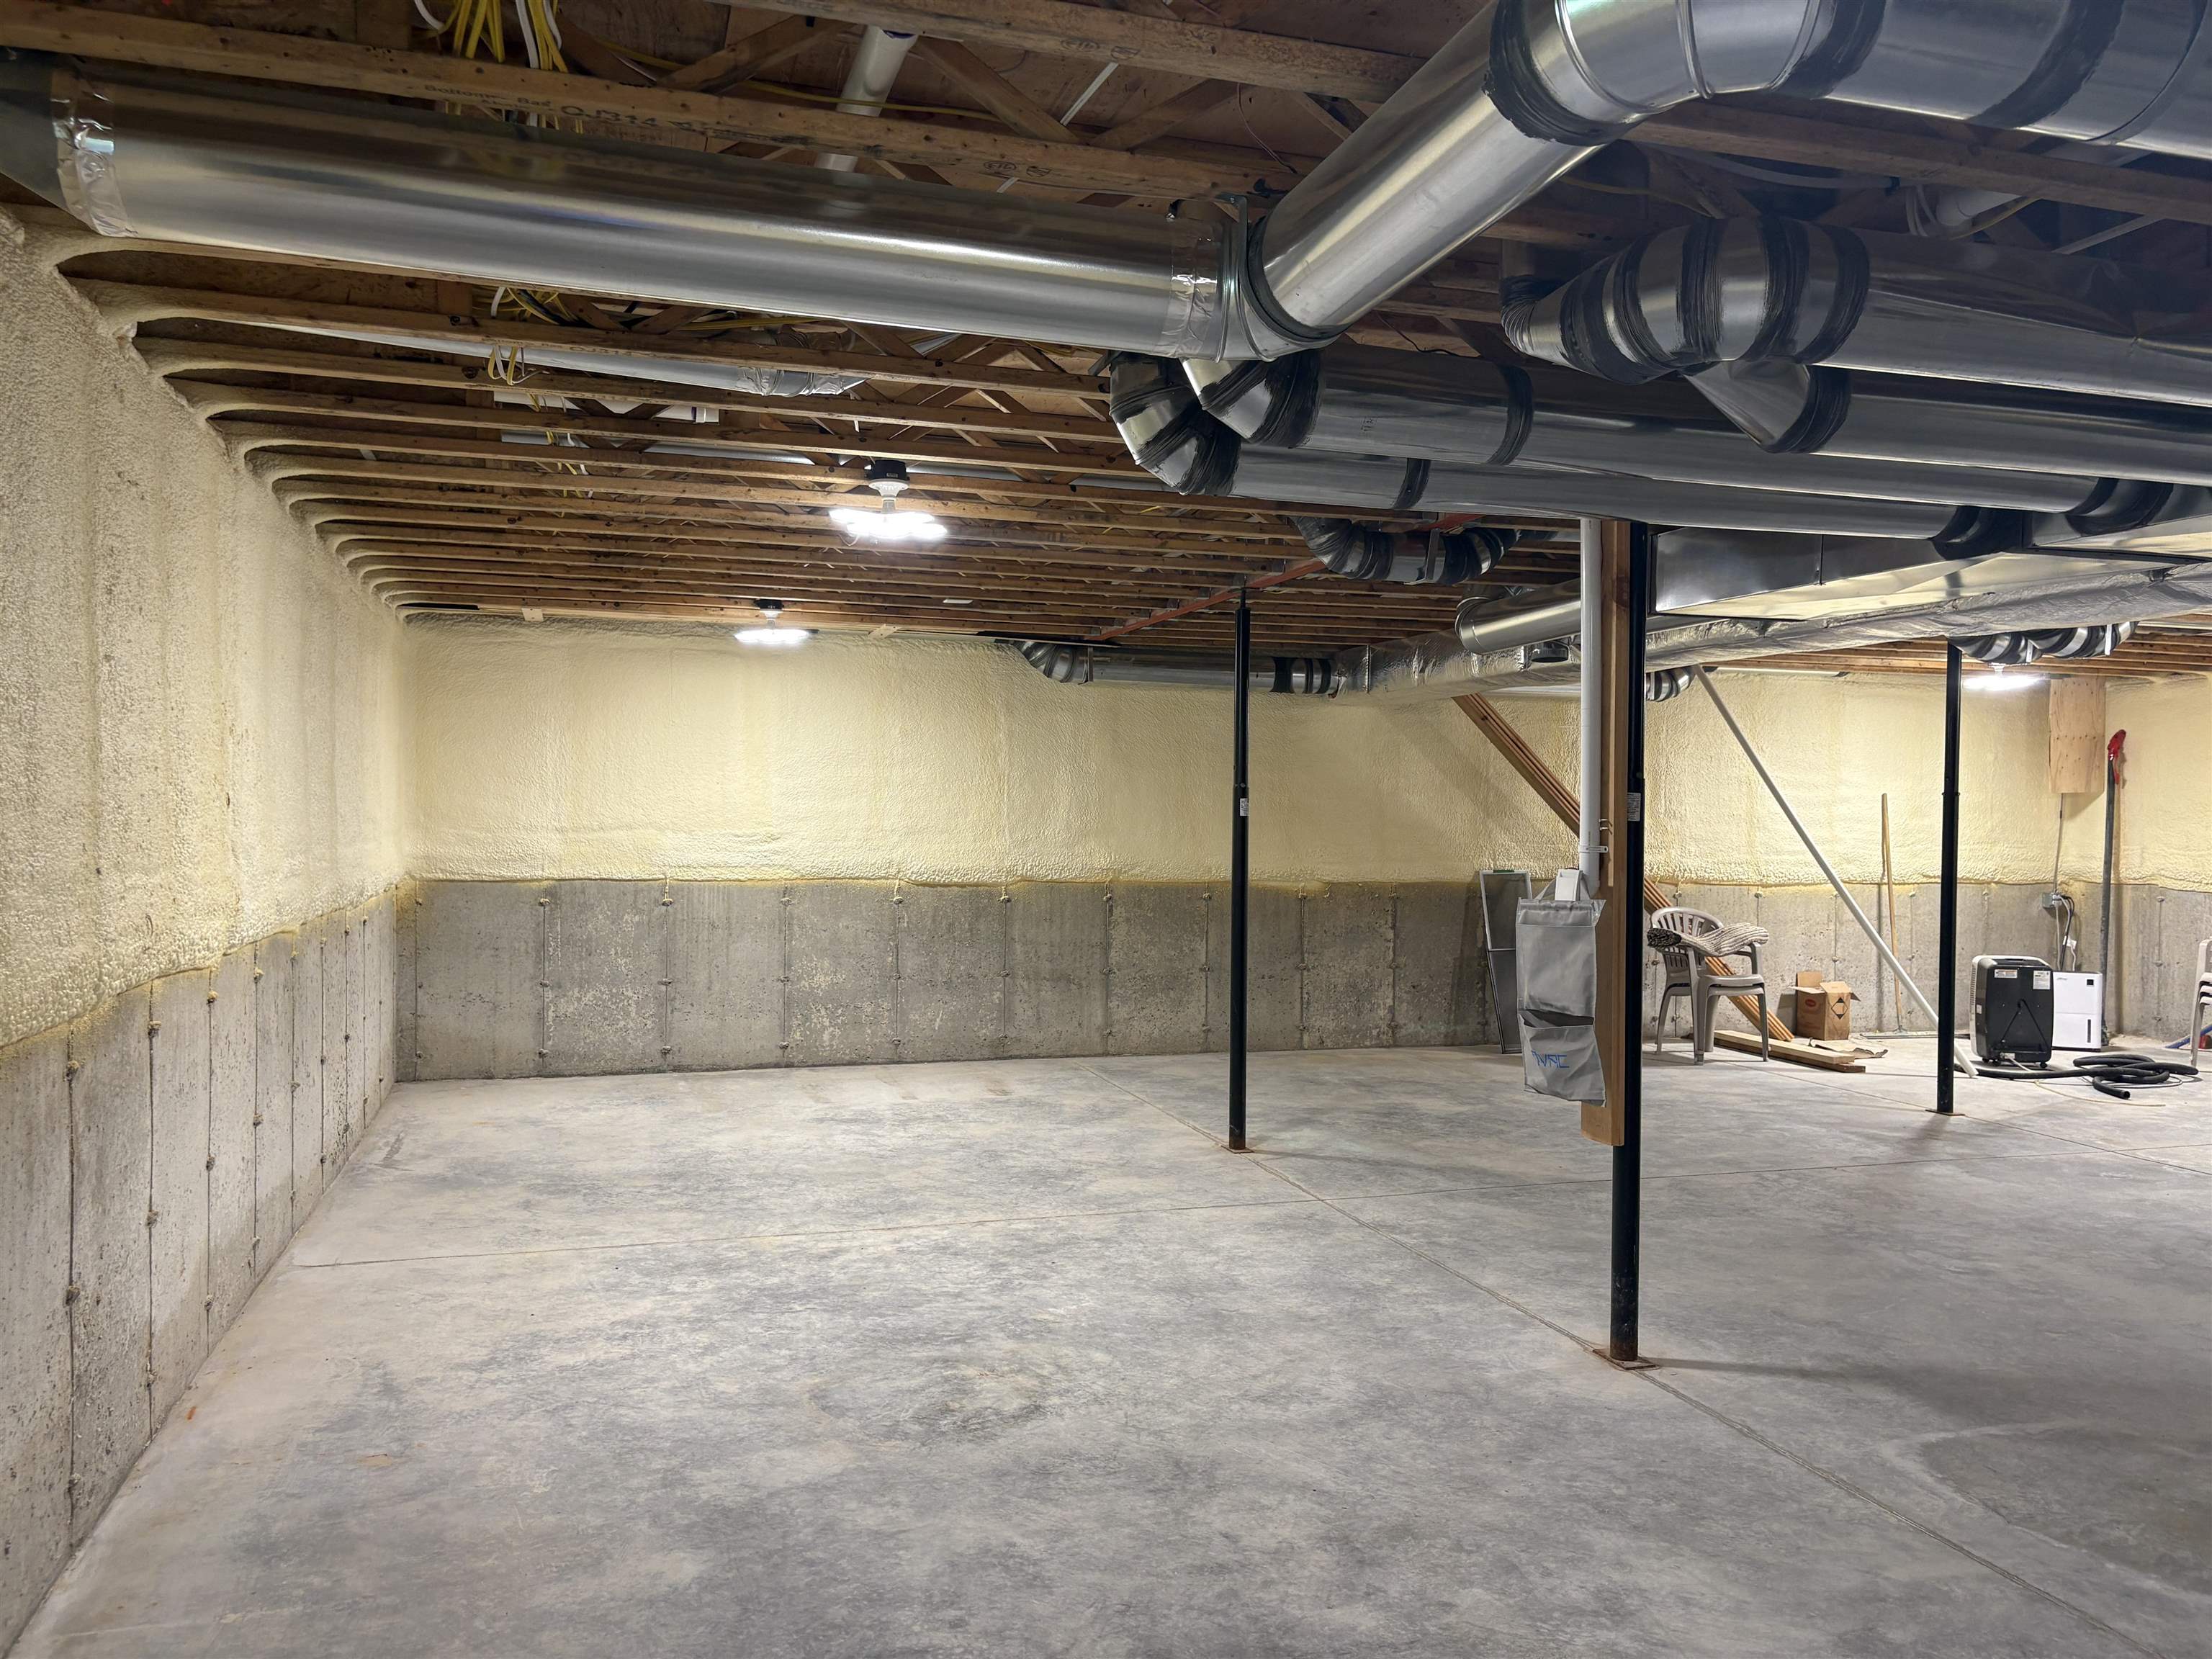
- 1,369
- Rooms
- 7
- Bedrooms
- 4
- Baths
- 2
- Interior Desc
- Central Vacuum, Cathedral Ceiling, Ceiling Fan, Kitchen Island, Kitchen/Dining, Natural Light, Natural Woodwork, Walk-in Closet, 1st Floor Laundry
- Appliances Included
- Dishwasher, Range Hood, Microwave, Electric Range, Refrigerator
- Flooring
- Hardwood, Softwood, Tile
- Heating
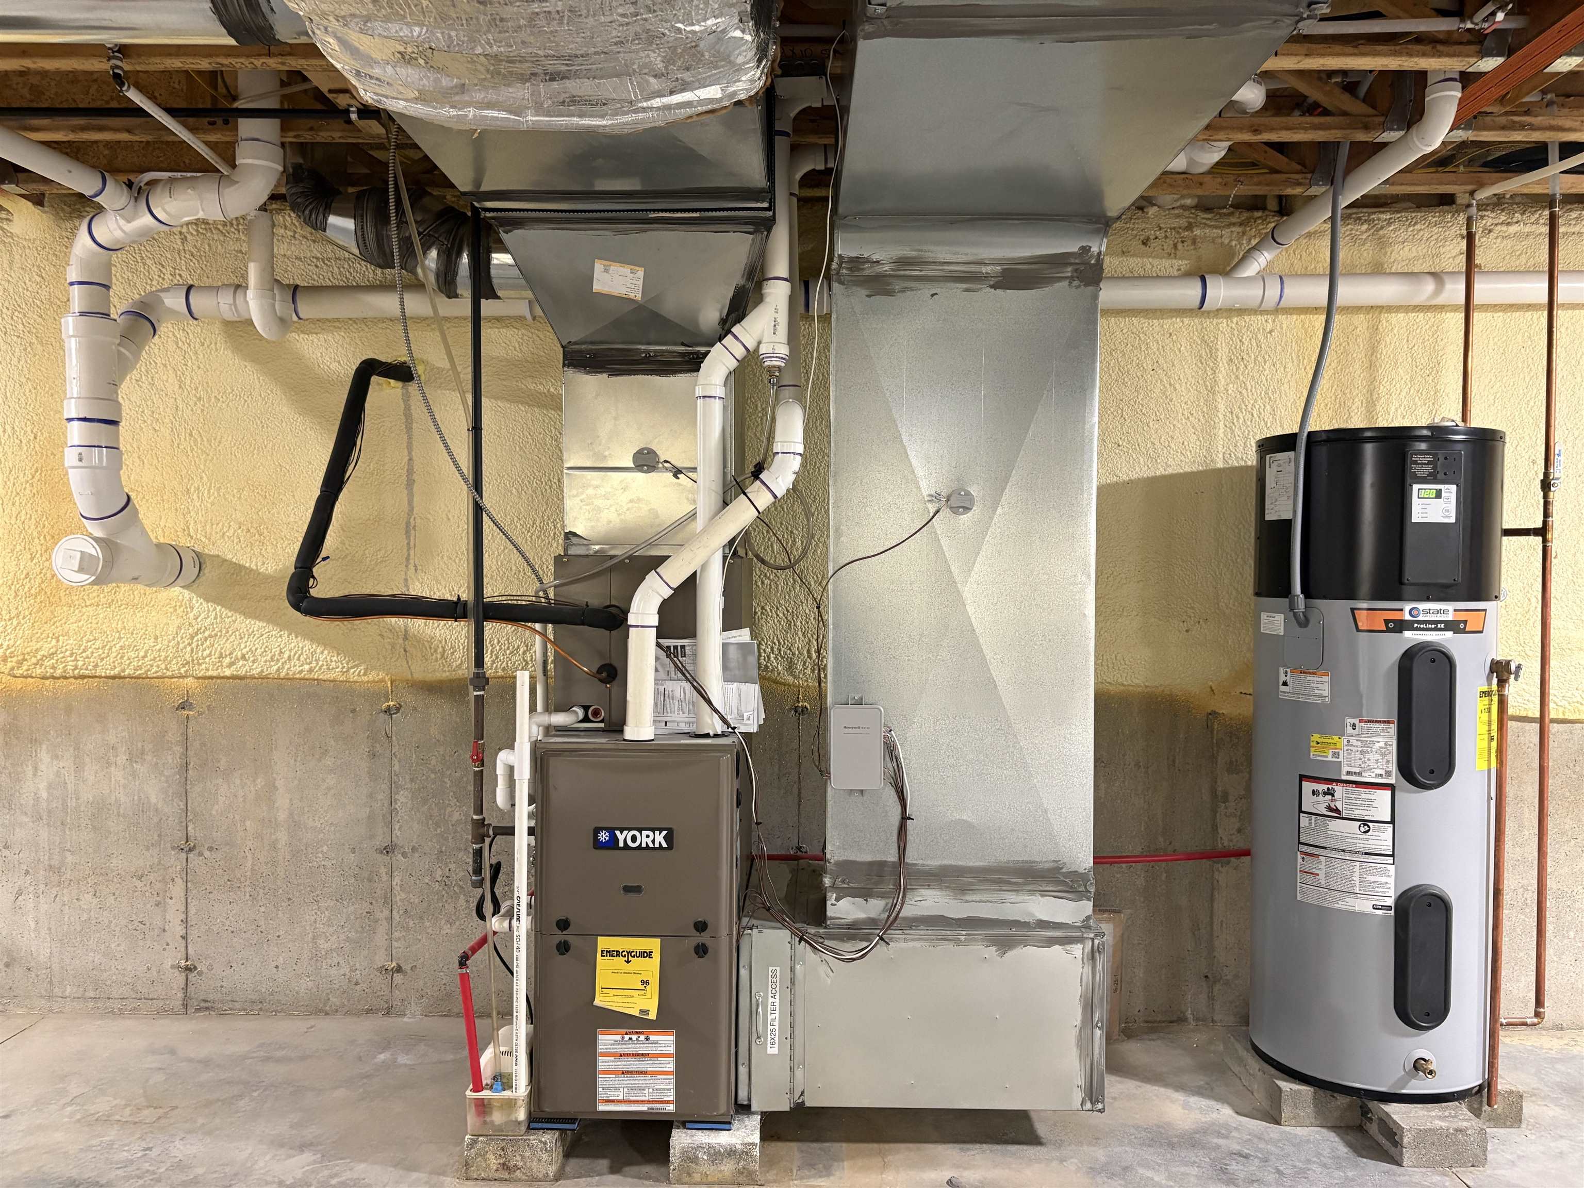
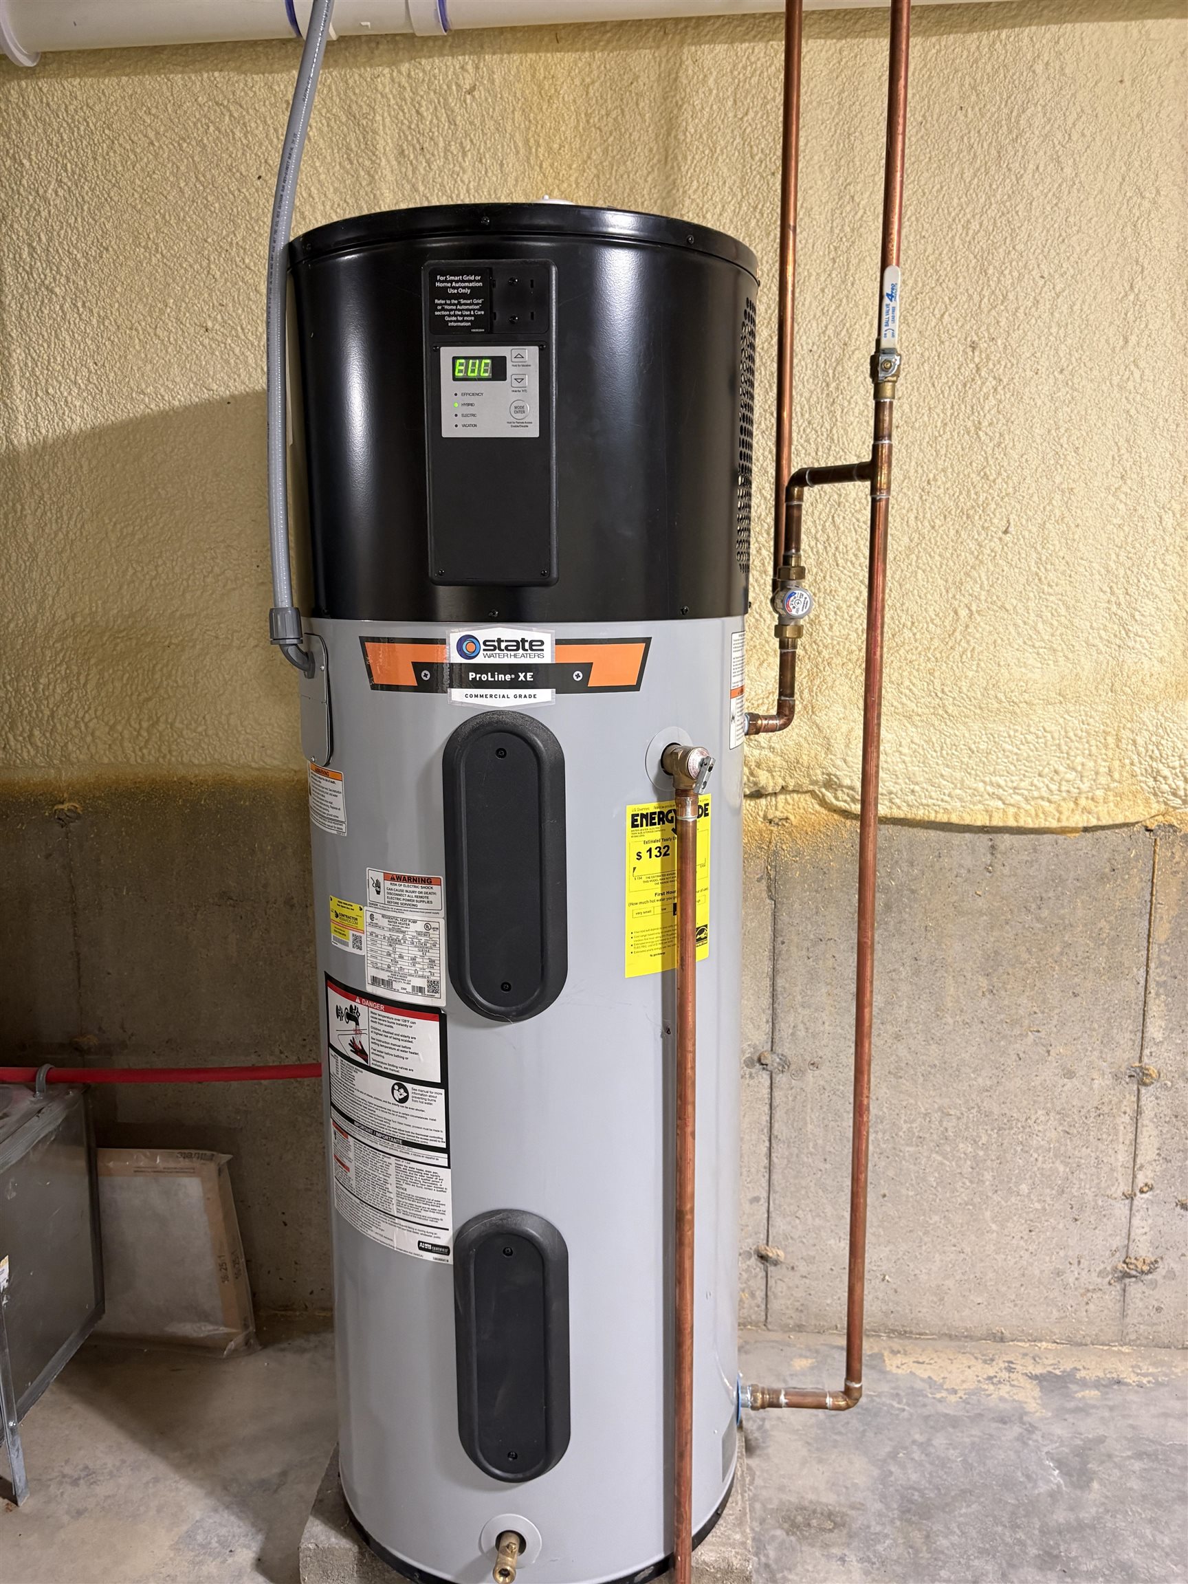
- Heat Pump, Hot Air, Mini Split
- Basement Desc
- Concrete, Sump Pump, Unfinished
Town Market Snapshot
Source: Data provided by PrimeMLS, graph generated by Pall Spera Company
Exterior Features
- Style of Residence
- Adirondack, Post and Beam
- Time Share
- No
- Land Desc.
- Mountain View
- Roof Desc.
- Corrugated, Metal, Shingle, Standing Seam
- Driveway Desc.
- Circular, Gravel
- Foundation Desc.
- Concrete, Poured Concrete
- Sewer Desc.
- Septic
- Garage / Parking
- Yes
- Garage Spaces
- 1
- Road Frontage
- 135
- Zoning
- Shoreland
- Elementary School
- Grand Isle School
- Middle School
- Choice
- High School
- Choice
Affordability Estimate
Quick payment estimate for this listing. Not a loan offer — rates and terms vary.
Est. monthly principal & interest —
Estimate excludes taxes, insurance, HOA, and PMI. Consult a lender for accurate figures.
You May Also Like
View more nearby
Ask about this property
Message Liam Borner about MLS #5102304.
