

Request a showing
Pick a Saturday or another date in the next 4 weeks, then leave your contact details.













Listed by: OwnerEntry.com Dave White
General Property Information
- Property Status
- Active
- Price
- $1, 149, 000
- Property Type
- Single Family
- County
- VT-Grand Isle
- Agency / Brokerage
- Dave White
OwnerEntry.com - List Date
- 9/13/2026 8:00 PM
- Acres
- 1.95
- Year Built
- 2015
- Bedrooms
- 2
- Total Baths
- 2
- Sq. Ft. (Total)
- 1,829
- Tax Year
- 2026
- Taxes
- $11,118

Description
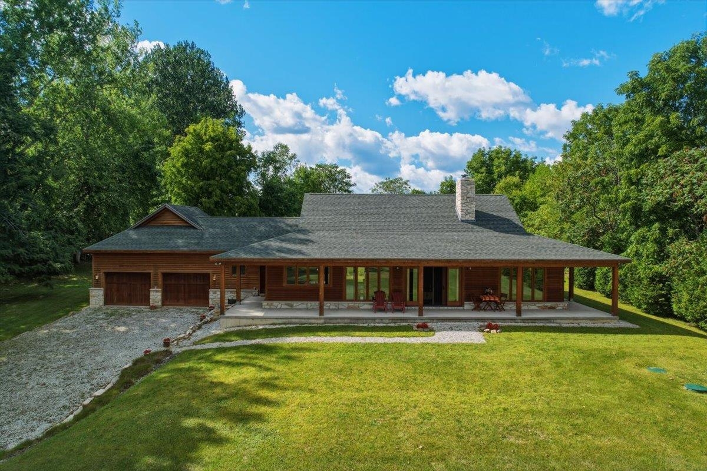
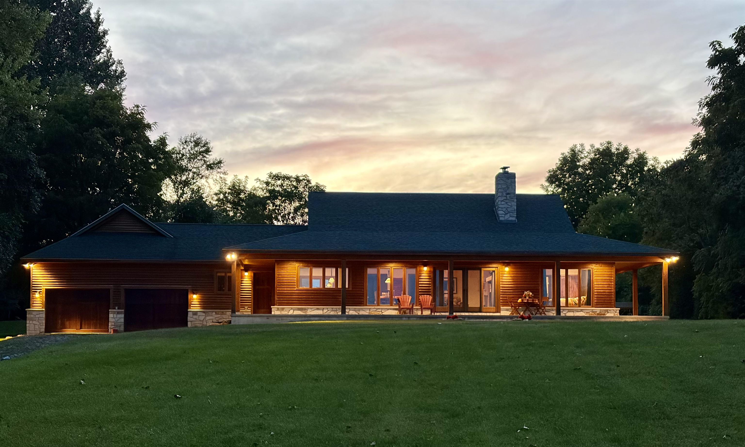
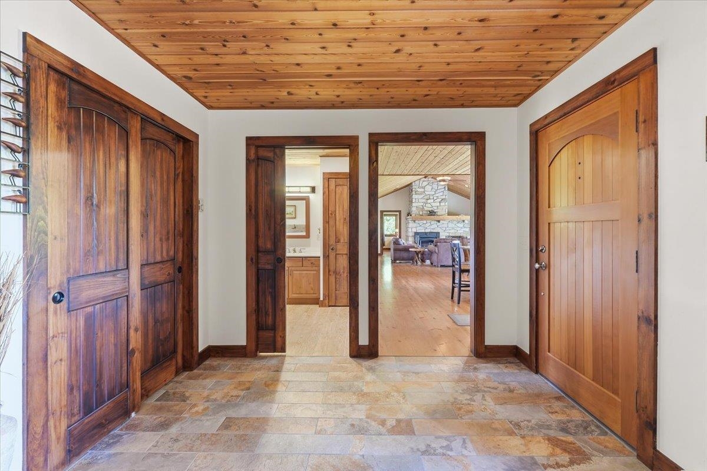
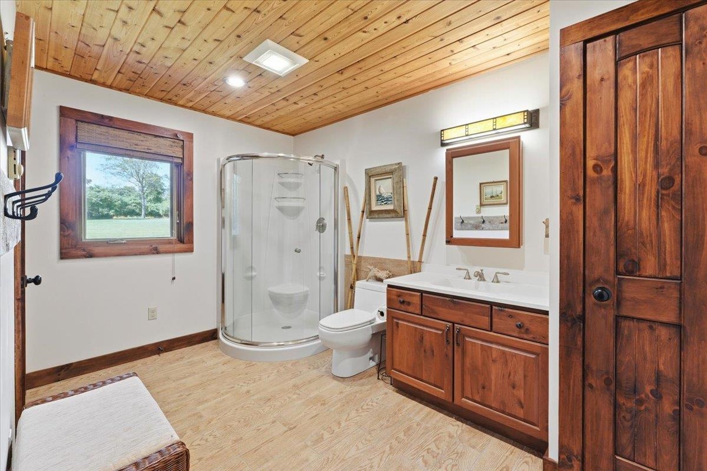
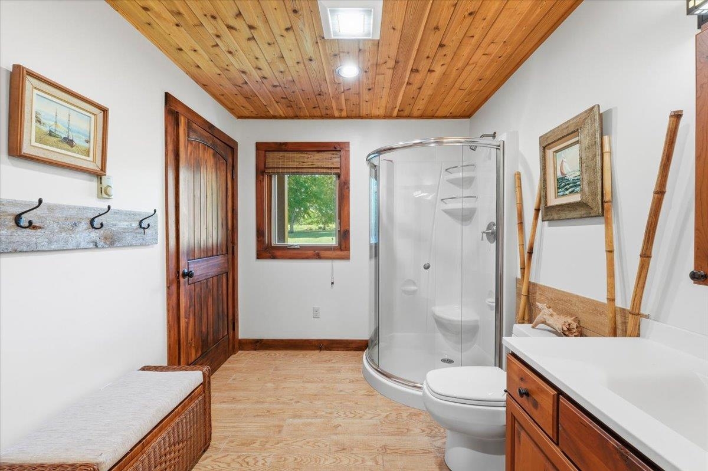
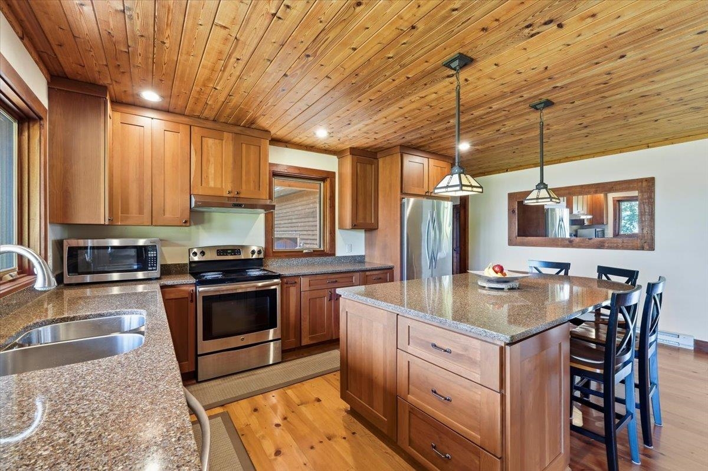
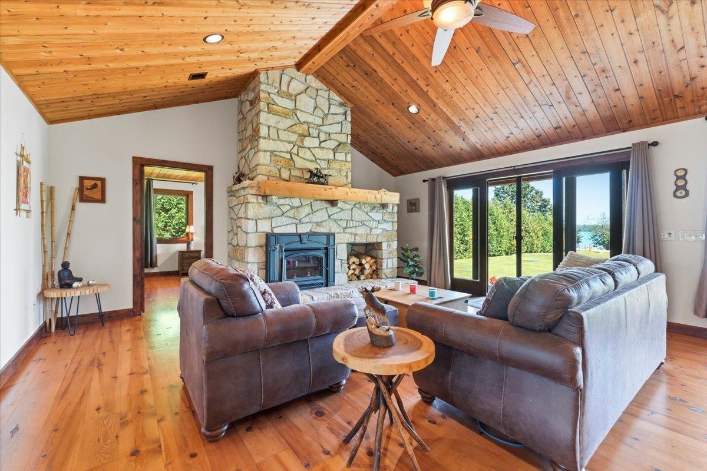
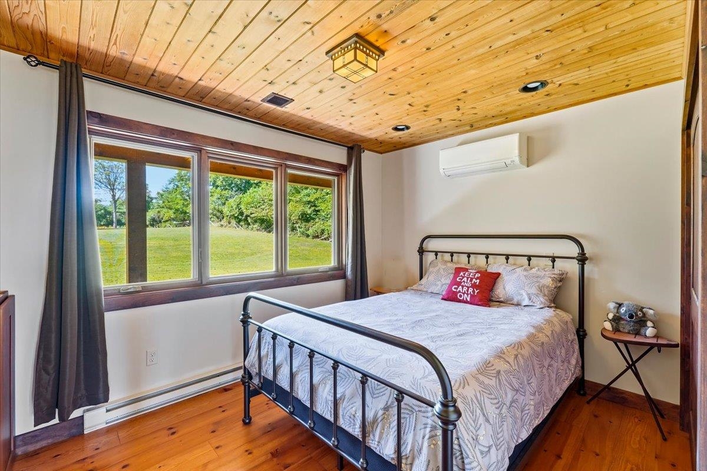
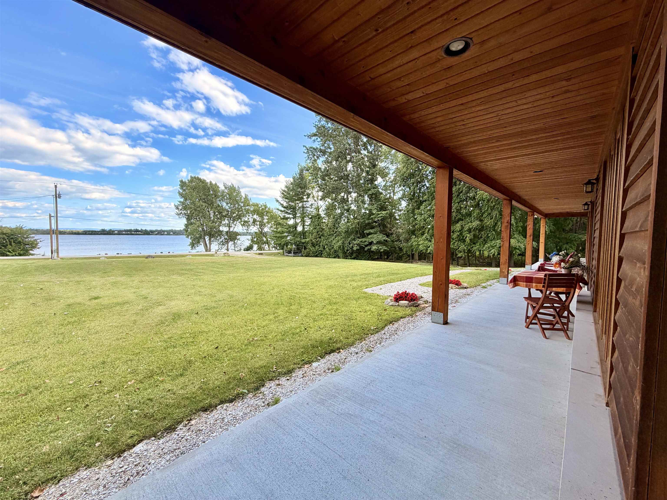
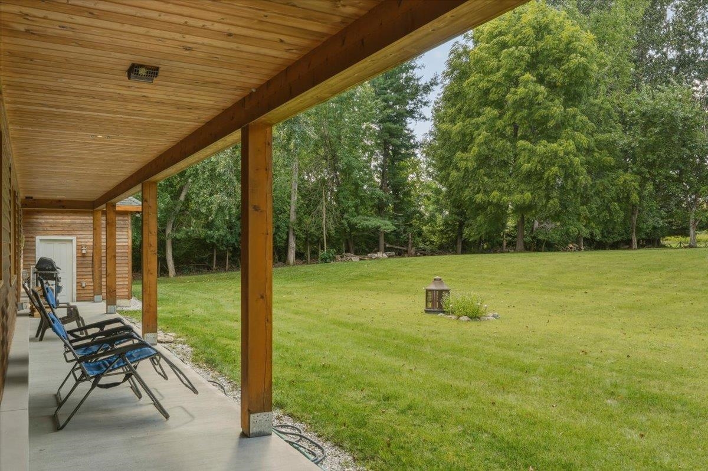
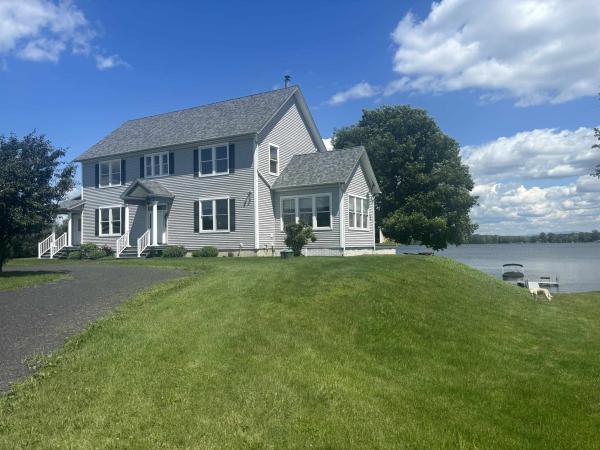
Discover this waterfront property on a quiet dead-end road, offering 1.95 acres and 156 feet of shoreline on Lake Champlain. Built in 2015 with quality materials, this single-level ranch home provides panoramic lake and mountain views, with sunrise at the front and sunset at the back. The bright interior features a cathedral ceiling, a mahogany window wall with direct lake views from the kitchen to the primary bedroom, a stone fireplace with wood stove insert, and a custom wood kitchen with a large quartz countertop. A versatile den adds flexible space for guests or a home office. The home includes 2 bedrooms and 2 full bathrooms, including a spa-inspired ensuite with freestanding tub, shower, and infrared sauna. The insulated unfinished basement offers excellent expansion potential and includes a wood-burning stove. A two-car attached garage adds comfort and storage. The covered concrete wraparound balcony creates sheltered outdoor living areas. A concrete terrace leads to the beach, ideal for swimming and water activities. Near a golf course and marina, and about one hour from Burlington and Montreal.
Map
Interior Features
- # Of Stories
- 1
- Sq. Ft. (Total)
- 1,829
- Sq. Ft. (Above Ground)
- 1,829
- Sq. Ft. (Below Ground)
- 0
- Sq. Ft. Unfinished
- 1,829
- Rooms
- 7
- Bedrooms
- 2
- Baths
- 2
- Interior Desc
- Central Vacuum, Cathedral Ceiling, Ceiling Fan, Dining Area, Wood Fireplace, Kitchen Island, Kitchen/Dining, Kitchen/Living, Laundry Hook-ups, Primary BR w/ BA, Natural Light, Natural Woodwork, Sauna, Whirlpool Tub, Wood Stove Insert, 1st Floor Laundry
- Appliances Included
- Dishwasher, Dryer, Range Hood, Microwave, Electric Range, Refrigerator, Washer, Tank Water Heater, Heat Pump Water Heater
- Flooring
- Tile, Wood
- Heating
- Wood, Baseboard, Electric, Heat Pump, Multi Zone
- Basement Desc
- Concrete Floor, Full, Insulated, Unfinished
Town Market Snapshot
Source: Data provided by PrimeMLS, graph generated by Pall Spera Company
Exterior Features
- Style of Residence
- Ranch
- Time Share
- No
- Exterior Details
- Porch
- Land Desc.
- Country Setting, View
- Roof Desc.
- Asphalt Shingle, Fiberglass Shingle
- Driveway Desc.
- Gravel
- Foundation Desc.
- Poured Concrete
- Sewer Desc.
- Private
- Garage / Parking
- Yes
- Garage Spaces
- 2
- Road Frontage
- 156
- Zoning
- R
Affordability Estimate
Quick payment estimate for this listing. Not a loan offer — rates and terms vary.
Est. monthly principal & interest —
Estimate excludes taxes, insurance, HOA, and PMI. Consult a lender for accurate figures.
You May Also Like
View more nearby

Ask about this property
Message Xander Paumgarten about MLS #5109676.
