

Request a showing
Pick a Saturday or another date in the next 4 weeks, then leave your contact details.
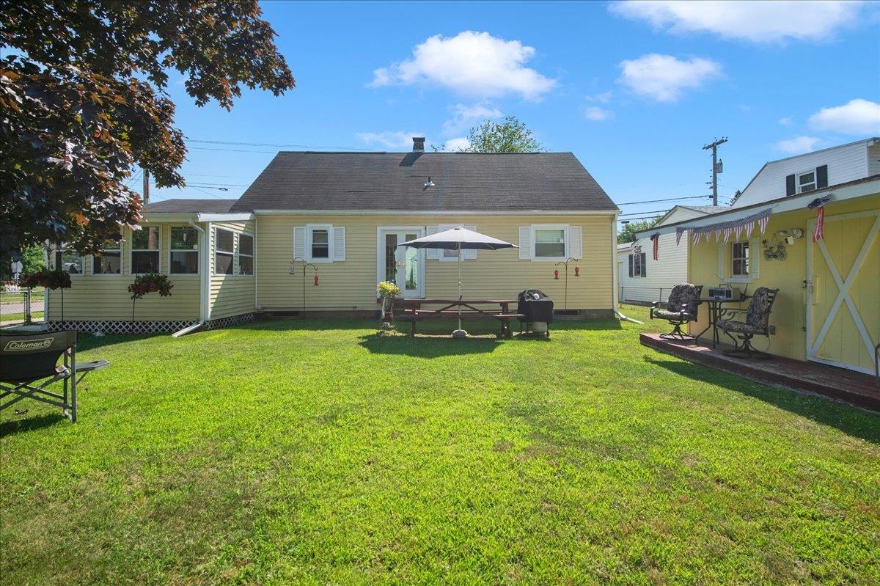
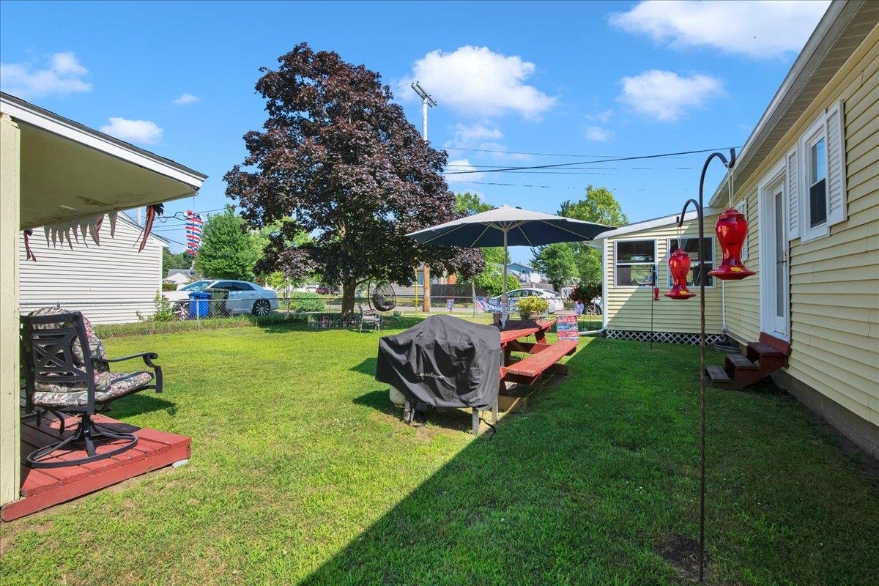
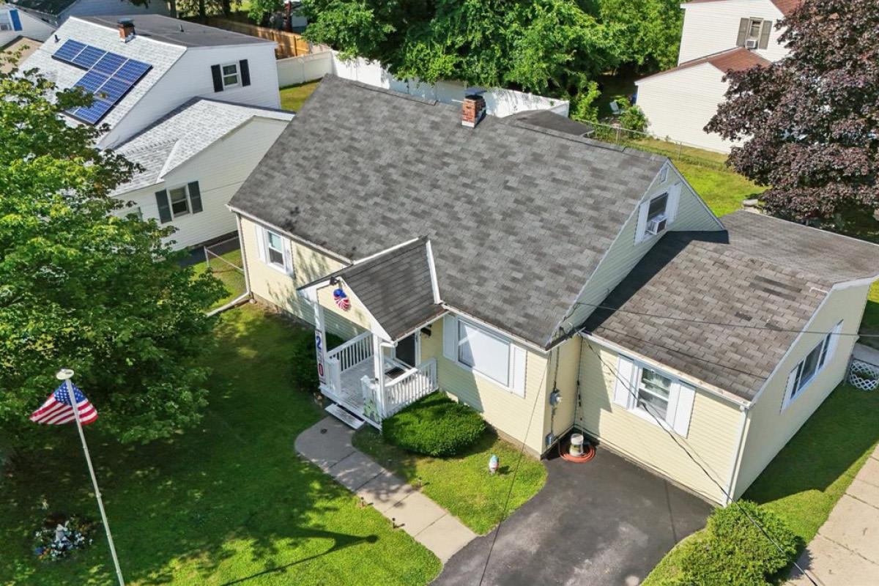
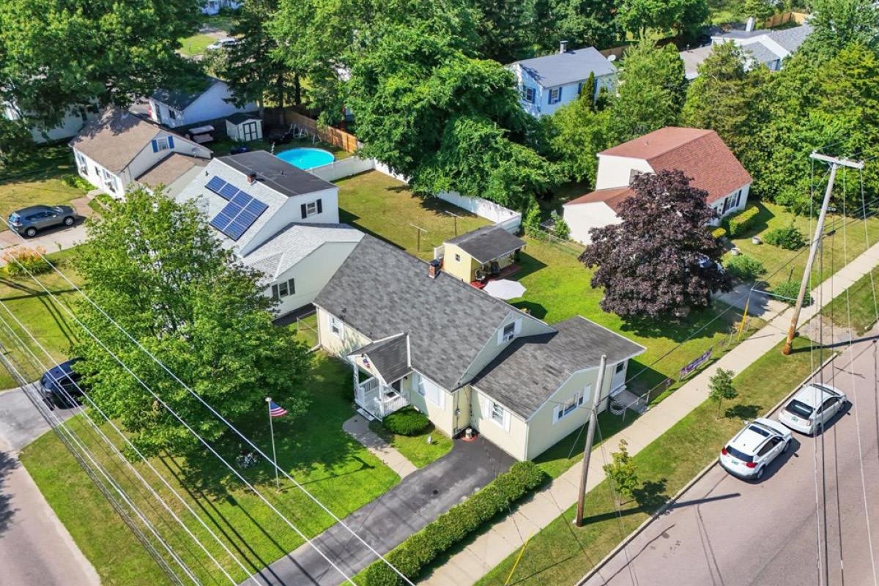
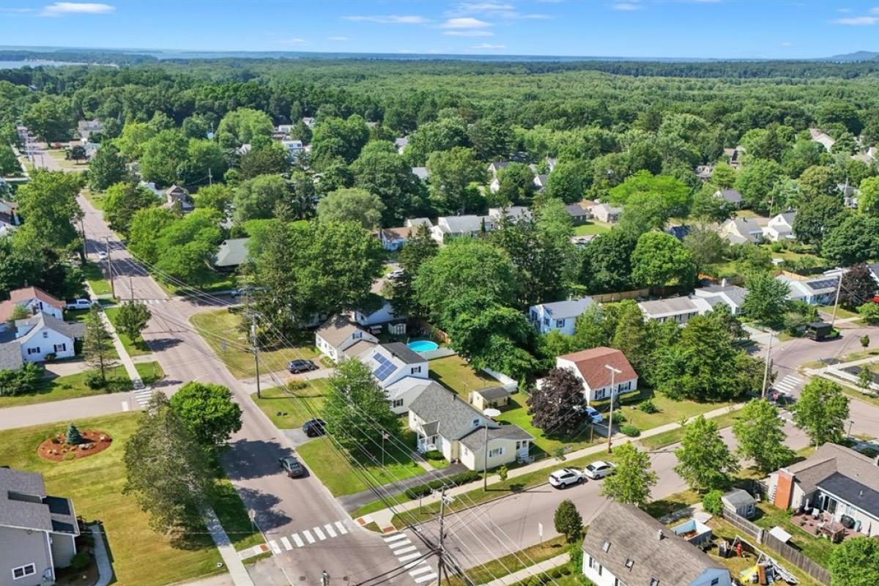
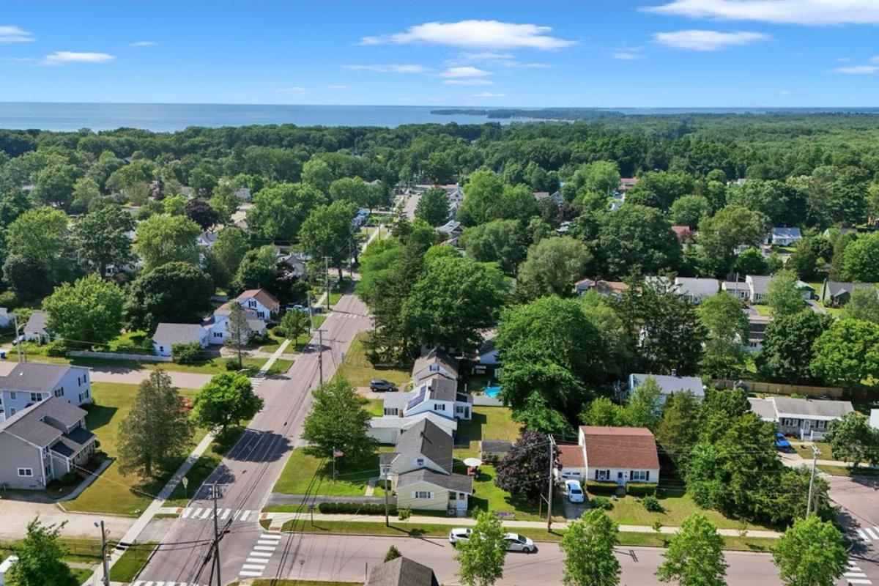
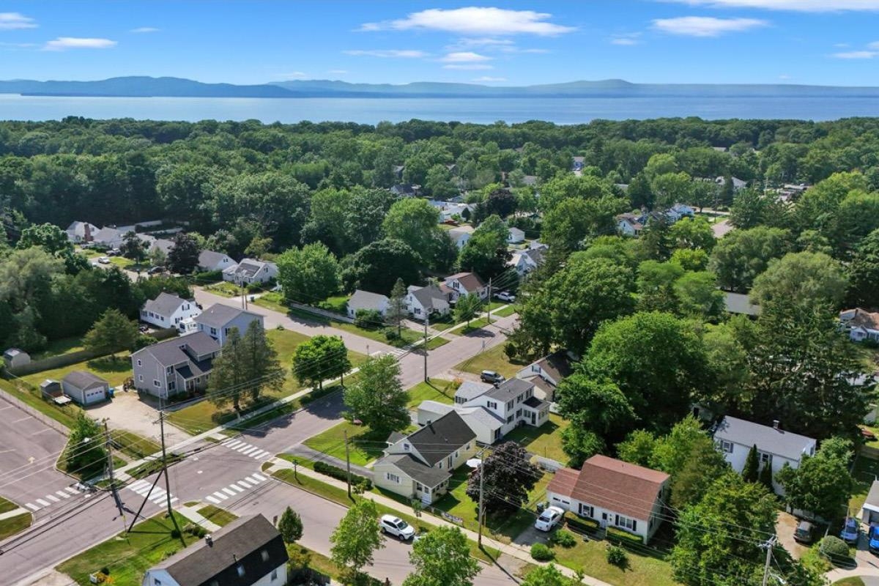
Listed by: Ridgeline Real Estate David Stanley
General Property Information
- Property Status
- Active
- Price
- $450, 000
- Property Type
- Single Family
- County
- VT-Chittenden
- Agency / Brokerage
- David Stanley
Ridgeline Real Estate - List Date
- 7/28/2026 8:00 PM
- Acres
- 0.14
- Year Built
- 1964
- Bedrooms
- 4
- Total Baths
- 1
- Sq. Ft. (Total)
- 1,536
- Tax Year
- 2026
- Taxes
- $5,791

Description
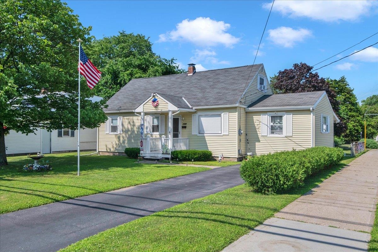
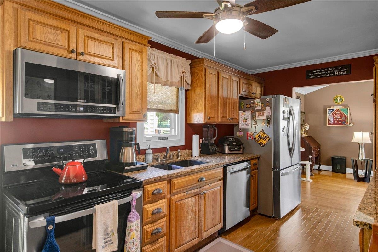
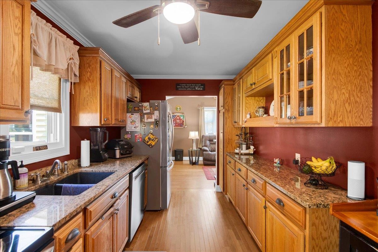
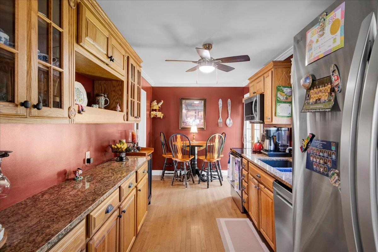
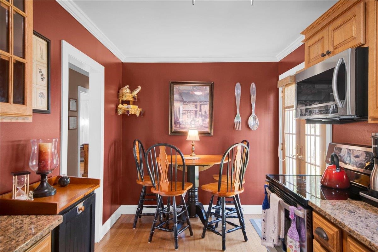
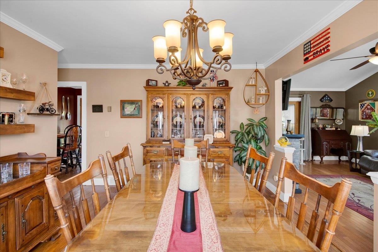
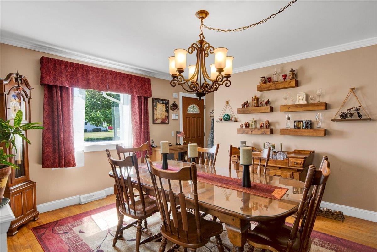
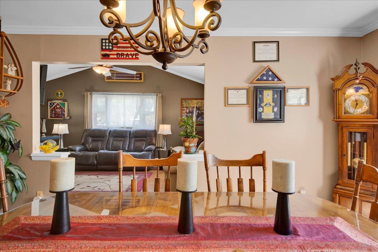
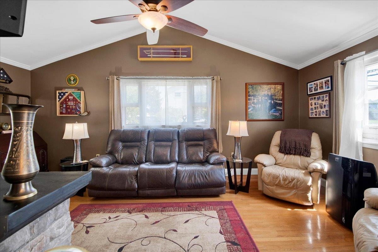
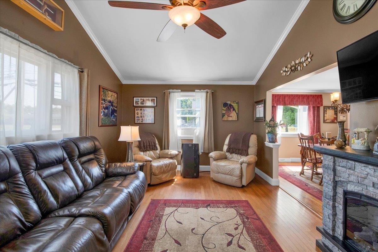
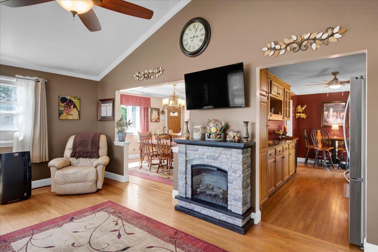
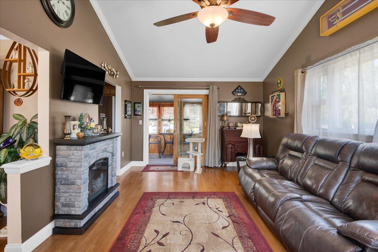
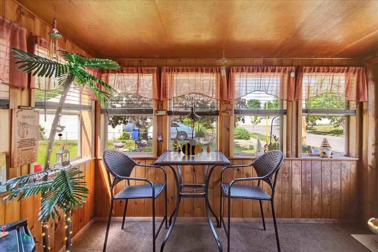
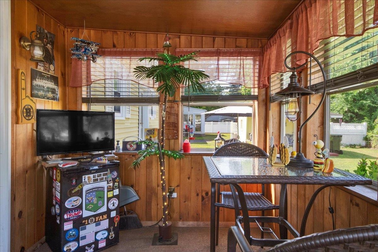
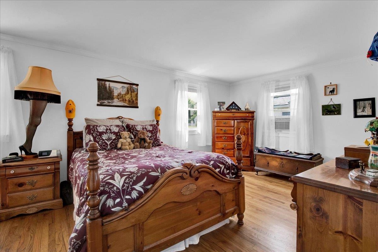
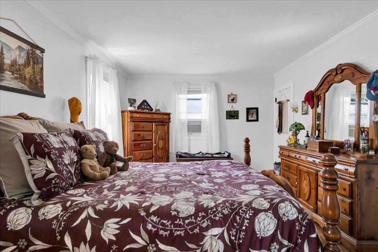
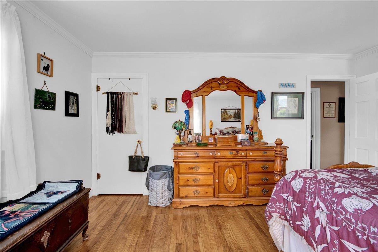
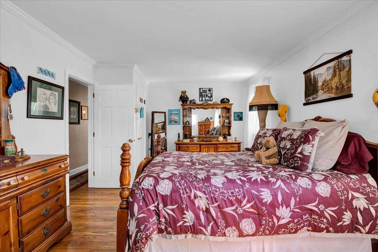
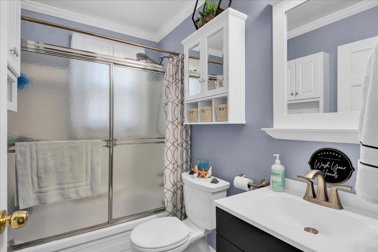
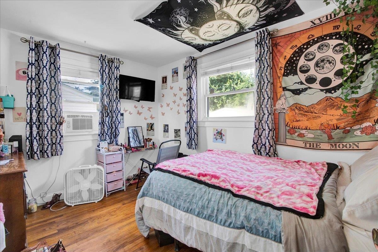
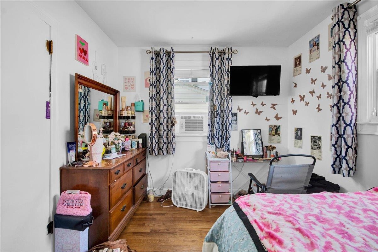
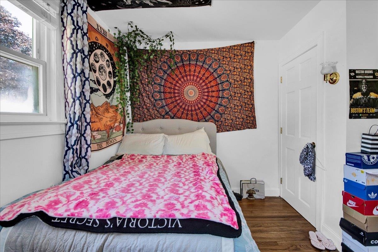
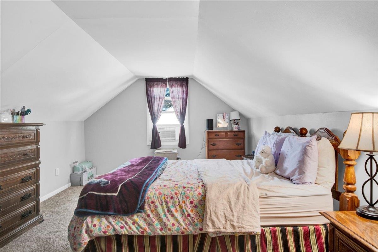
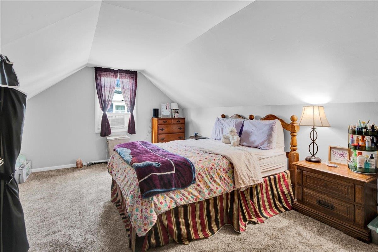
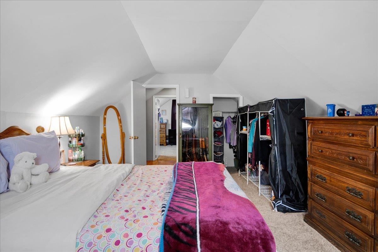
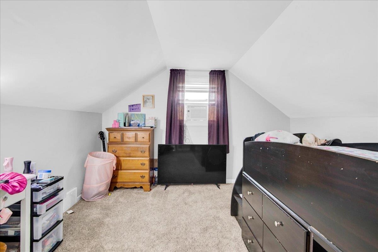
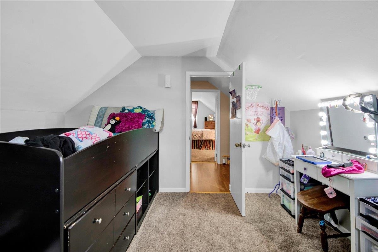
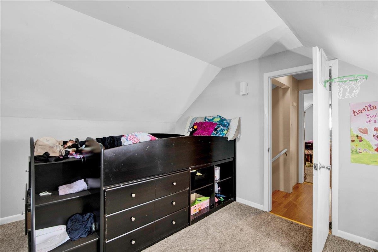
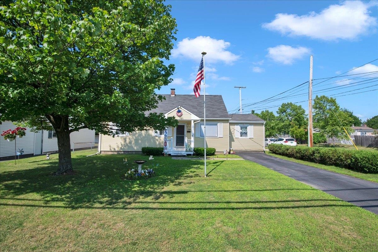
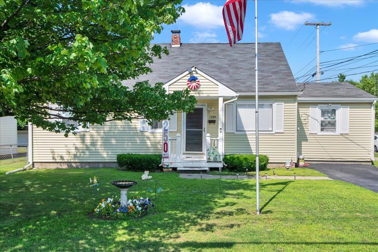
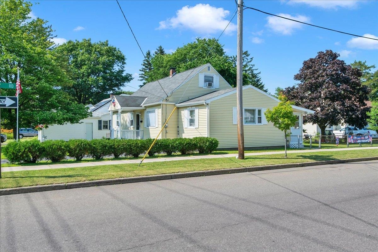
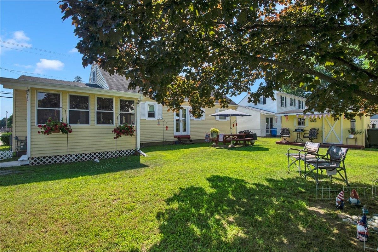
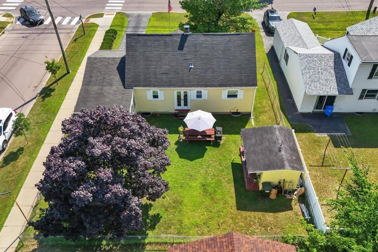
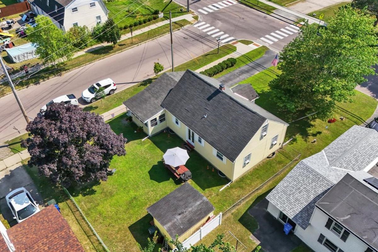
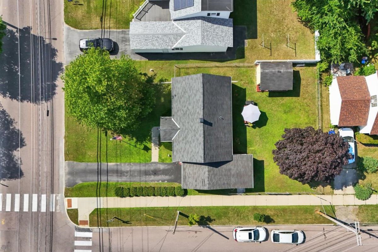
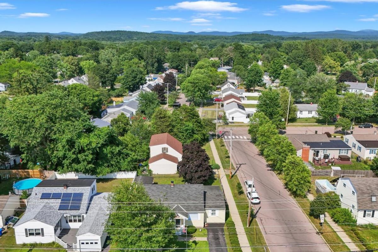
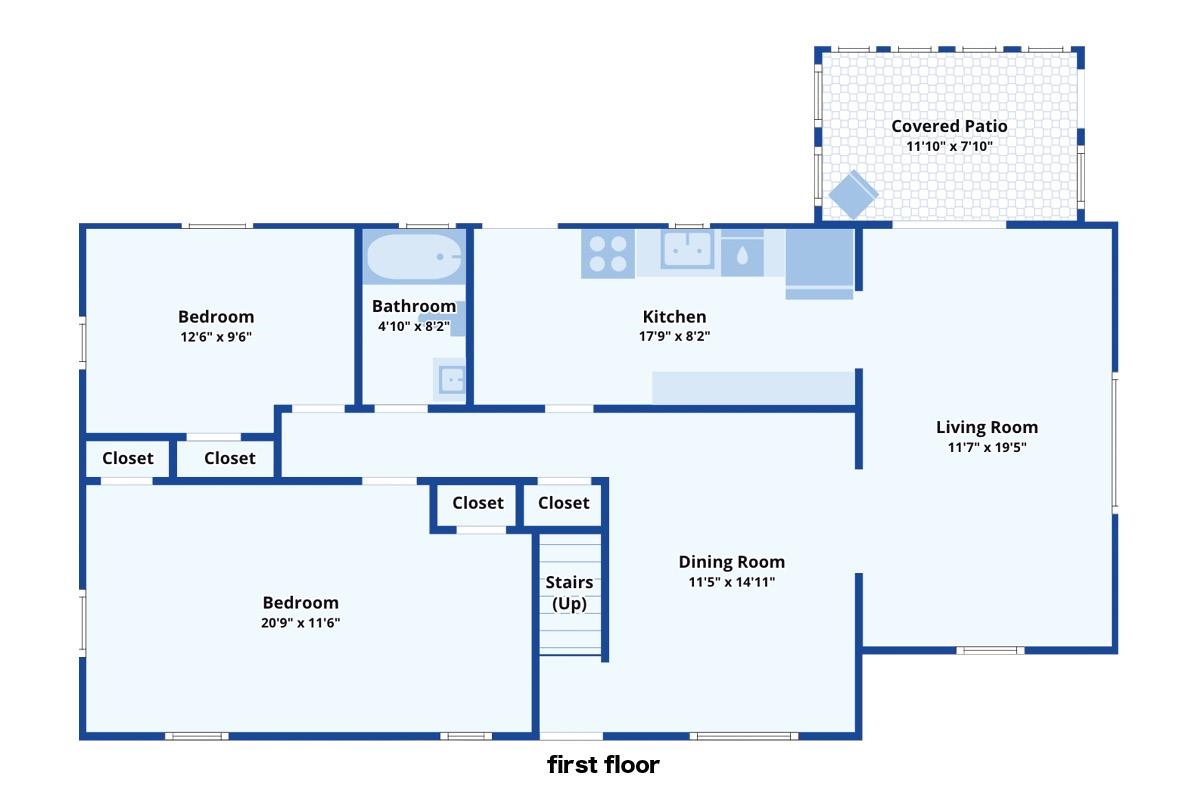
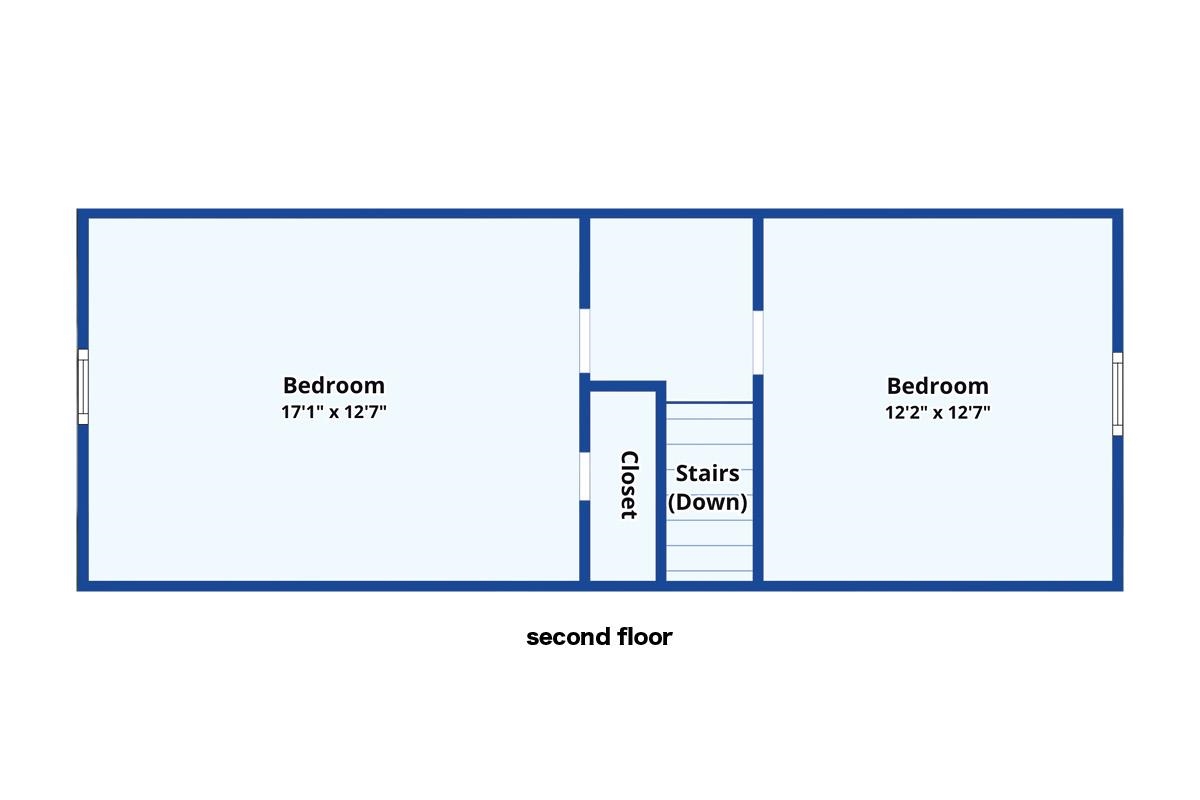
The Klein House: a rare opportunity in Burlington's New North End. This well-maintained four-bedroom, one-bathroom home has been cherished by the Klein family since it was built in 1964, and this is its first time ever offered for sale. Homes with this kind of history and care simply do not come up often. The location is ideal. The home sits just across the road from an elementary school and is only a few blocks from the Bike Path and Starr Farm Park, which offers a playground and a dog park. The beach is within walking distance, and quick access to Route 127, also known as the Beltline, makes for an easy commute into the city of Burlington. The neighborhood is known for its sidewalks and walking areas, and its warm, welcoming feel. Everyday conveniences like shopping and easy access to work are close at hand too. Inside, you’ll find an updated kitchen that offers plentiful cabinet and cupboard space with room for a breakfast table. It sits adjacent to the formal dining room, a favorite spot for hosting gatherings with friends and loved ones. Relax under the vaulted ceilings in the living room with clear sightlines into the kitchen and dining room. A three season porch overlooks the fenced-in backyard and will be your favorite place to relax and unwind. The oversized primary bedroom was created by combining two original bedrooms, resulting in a spacious retreat hard to find in homes of this era. A secondary bedroom and renovated full bathroom round out the first floor. Upstairs, two additional bedrooms are separated by the stair landing, giving each one a private, tucked away feel. The full basement offers ample storage for all you may need. This is a solidly built home in one of the neighborhood's most convenient spots and is offered at a great price for a four bedroom property in this area. Sixty years loved. Now ready for its next chapter.
Map
Interior Features
- # Of Stories
- 1.75
- Sq. Ft. (Total)
- 1,536
- Sq. Ft. (Above Ground)
- 1,536
- Sq. Ft. (Below Ground)
- 0
- Sq. Ft. Unfinished
- 864
- Rooms
- 8
- Bedrooms
- 4
- Baths
- 1
- Interior Desc
- Natural Light, Basement Laundry
- Appliances Included
- Dishwasher, Dryer, Freezer, Mini Fridge, Refrigerator, Washer, Owned Water Heater
- Flooring
- Carpet, Wood
- Heating
- Natural Gas, Forced Air
- Basement Desc
- Concrete, Unfinished, Interior Access
Town Market Snapshot
Source: Data provided by PrimeMLS, graph generated by Pall Spera Company
Exterior Features
- Style of Residence
- Cape
- House Color
- Butter
- Time Share
- No
- Exterior Details
- Full Fence, Natural Shade, Porch, Shed
- Land Desc.
- Corner, Neighborhood, Near School(s)
- Roof Desc.
- Architectural Shingle
- Driveway Desc.
- Paved
- Foundation Desc.
- Concrete
- Sewer Desc.
- Public
- Garage / Parking
- No
- Garage Spaces
- 0
- Road Frontage
- 161
- Zoning
- Residential
- Elementary School
- J. J. Flynn School
- Middle School
- Lyman C. Hunt Middle School
- High School
- Burlington High School
Affordability Estimate
Quick payment estimate for this listing. Not a loan offer — rates and terms vary.
Est. monthly principal & interest —
Estimate excludes taxes, insurance, HOA, and PMI. Consult a lender for accurate figures.
You May Also Like
View more nearby

Ask about this property
Message Nancy Durand about MLS #5102312.
