

Request a showing
Pick a Saturday or another date in the next 4 weeks, then leave your contact details.
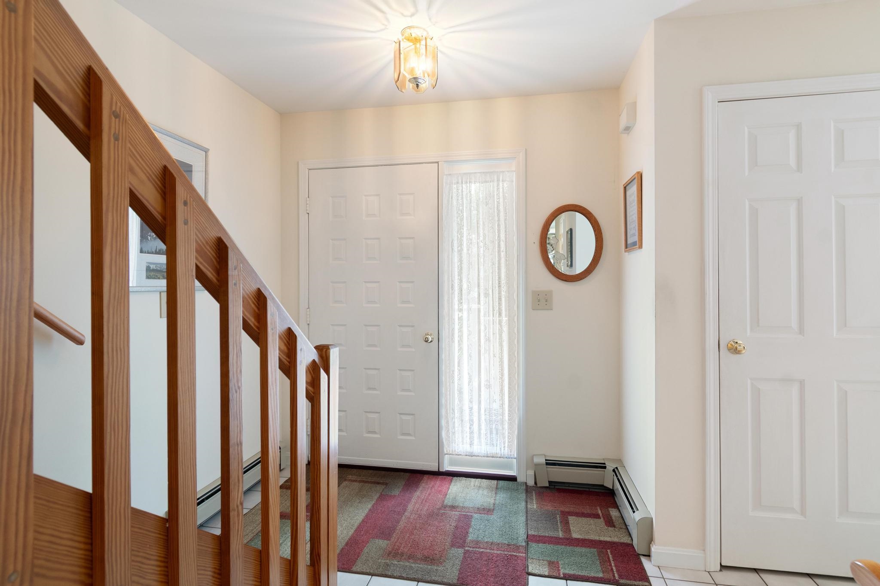
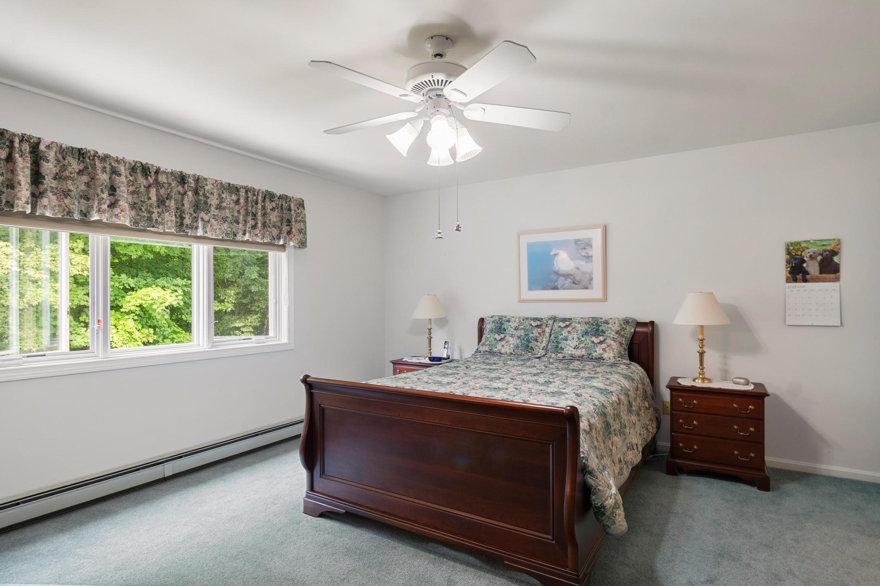
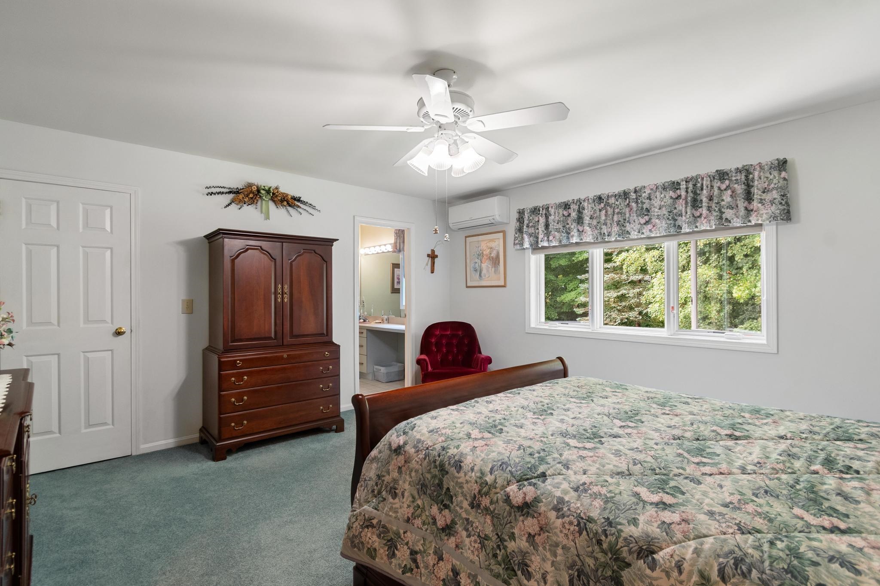
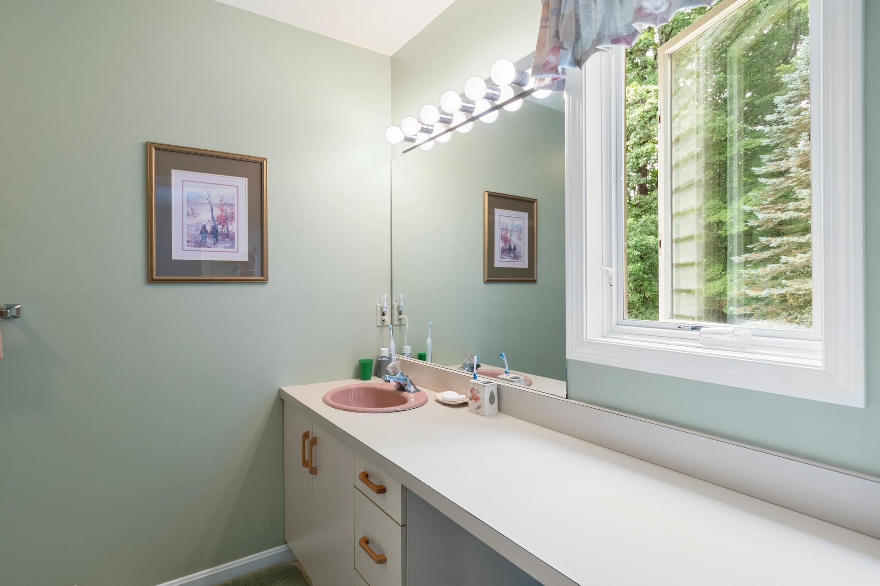
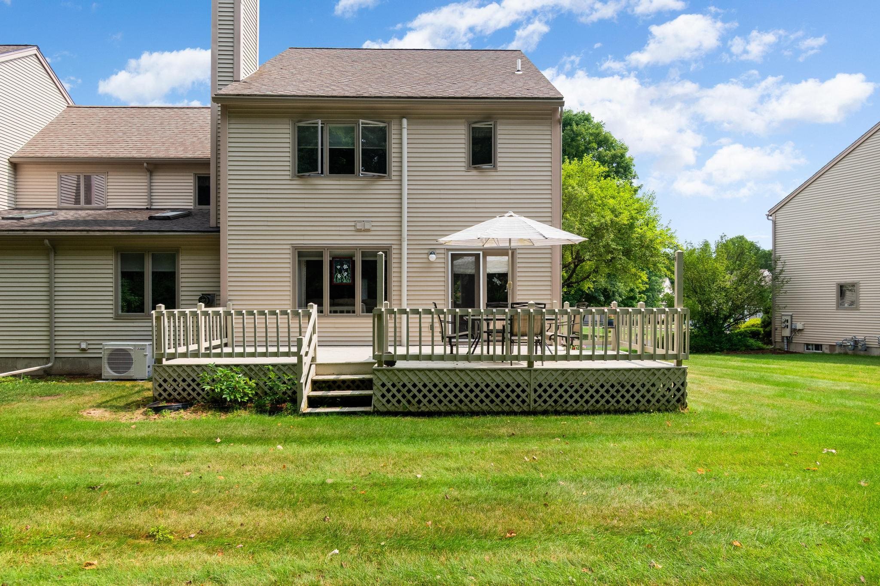
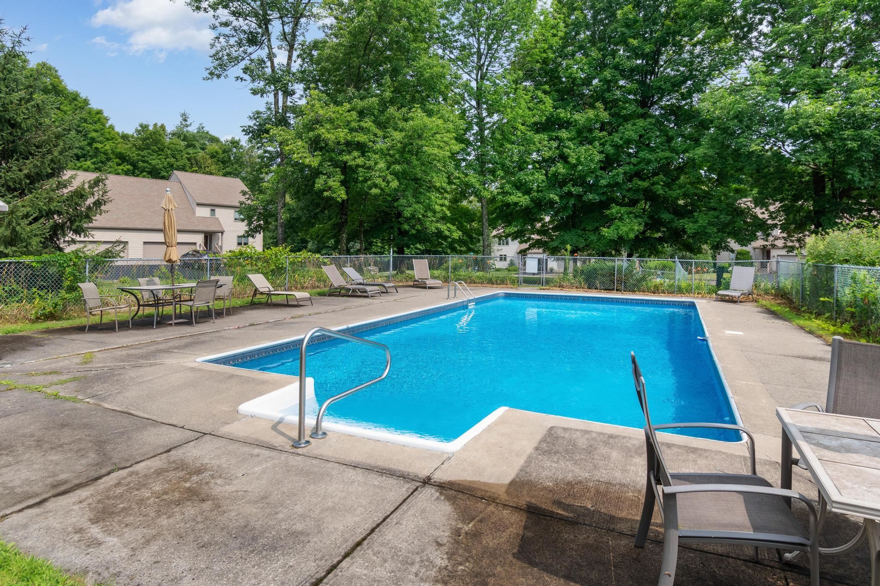
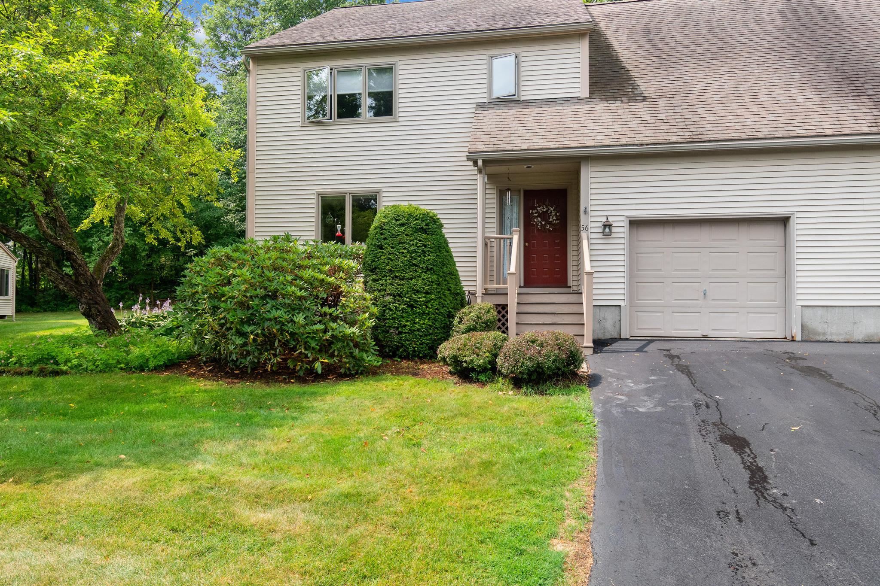
Listed by: Vermont Real Estate Company Carolyn Weaver
General Property Information
- Property Status
- Active
- Price
- $475, 000
- Property Type
- Condo
- County
- VT-Chittenden
- Agency / Brokerage
- Carolyn Weaver
Vermont Real Estate Company - List Date
- 8/3/2026 8:00 PM
- Acres
- 0
- Year Built
- 1990
- Bedrooms
- 3
- Total Baths
- 3
- Sq. Ft. (Total)
- 2,204
- Tax Year
- 2025
- Taxes
- $6,162

Description
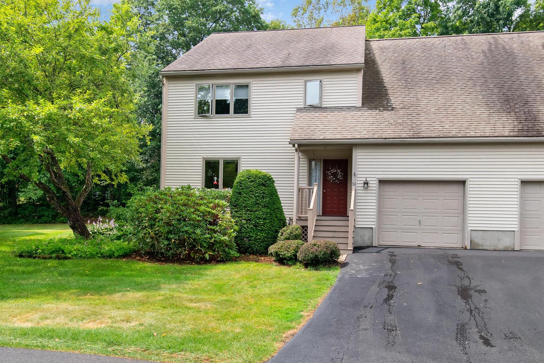
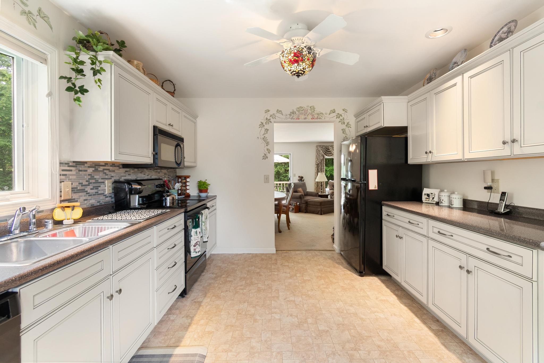
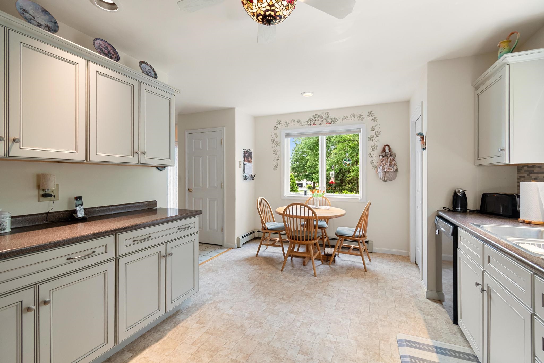
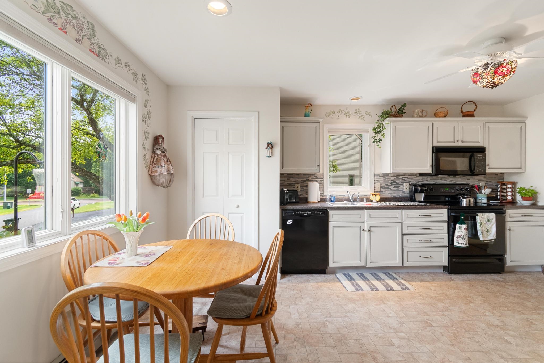
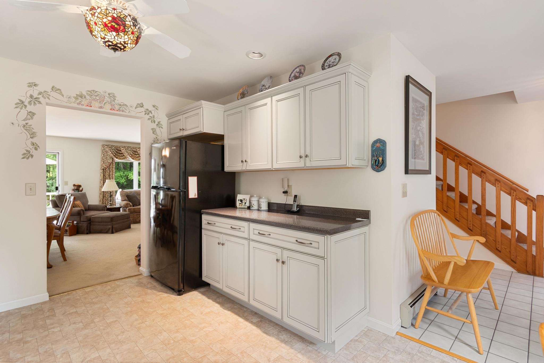
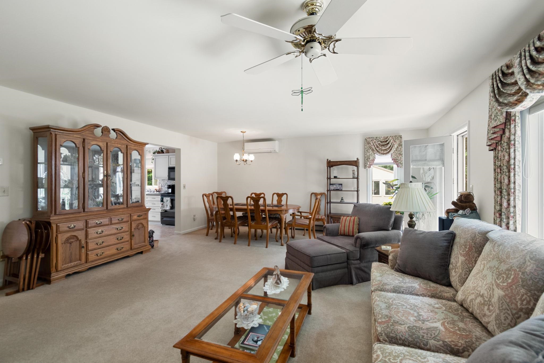
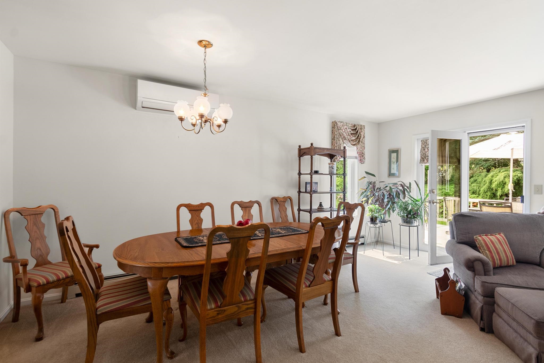
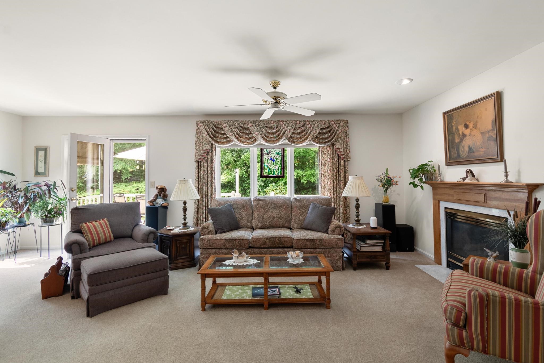
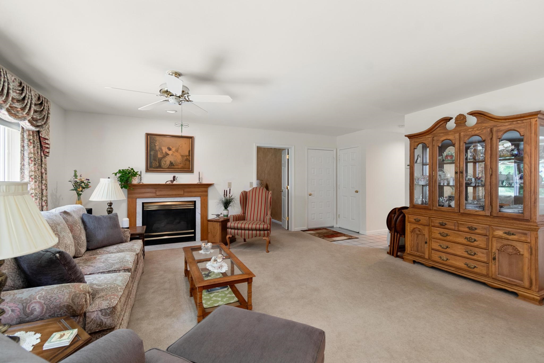
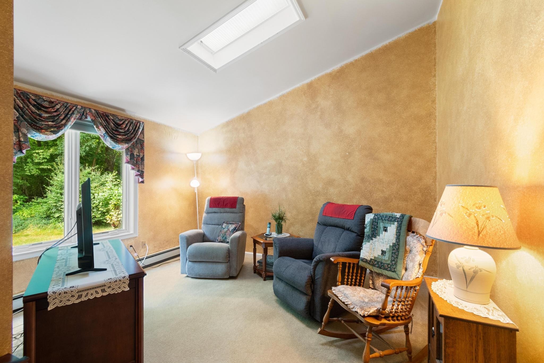
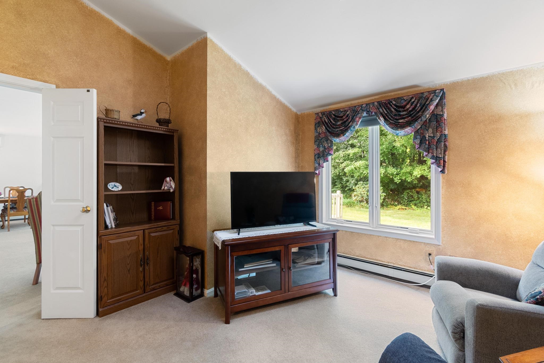
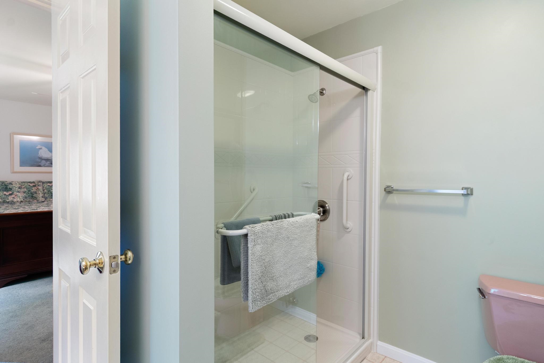
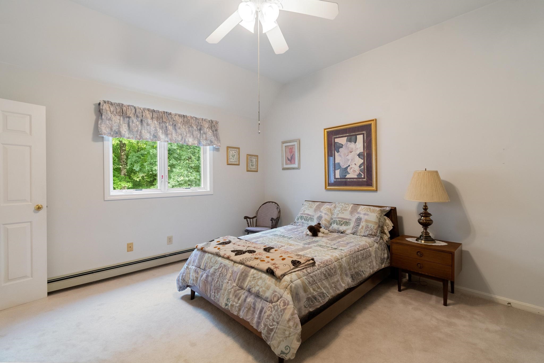
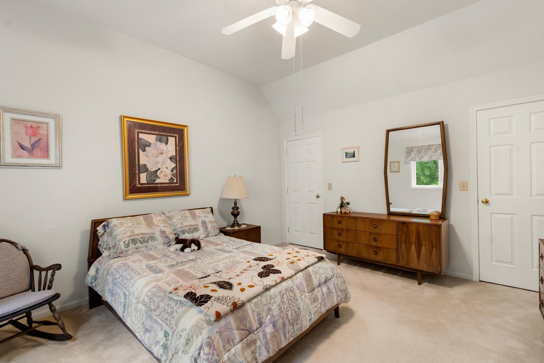
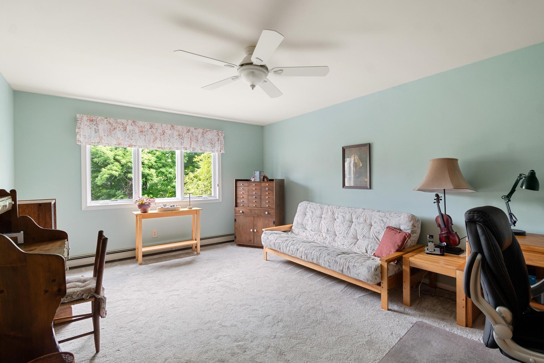
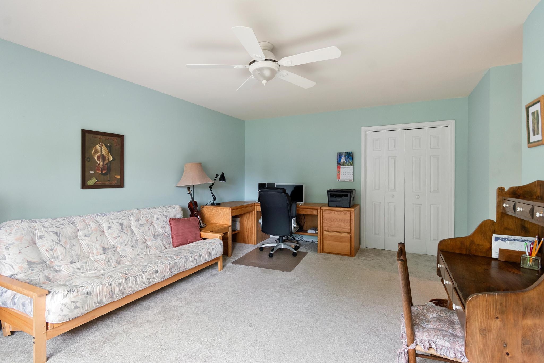
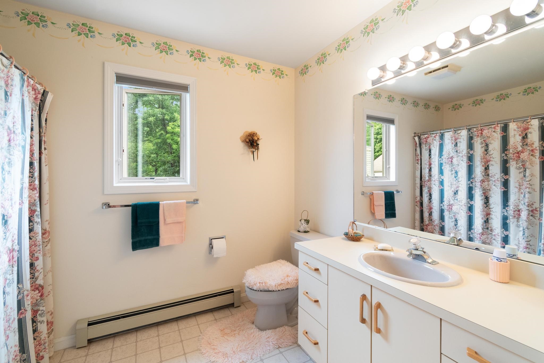
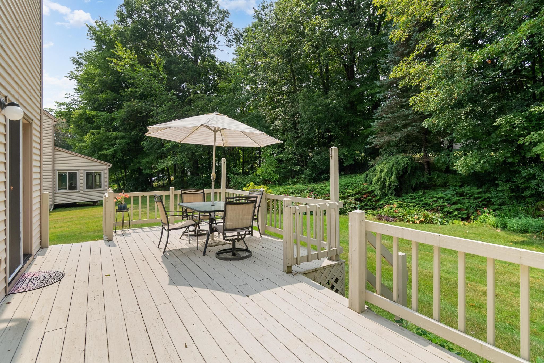
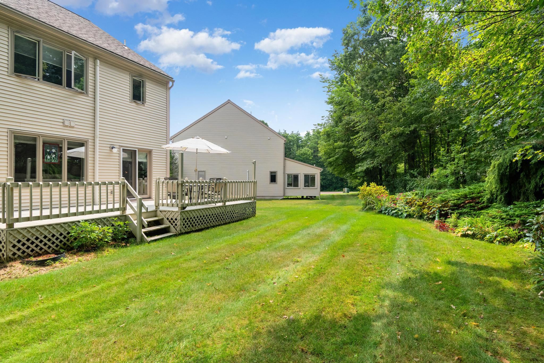
Tucked away in Colchester's Village at Country Meadows, where homes seldom become available for sale, this townhouse combines a low-maintenance lifestyle with the spacious feel and privacy of a single-family home. A large, galley-style kitchen offers plenty of cabinets and a pantry for storage, ample counter space for preparing meals, and a sunny breakfast nook for casual dining. The heart of the home is the open, sun-filled living space designed for both cozy nights and easy entertaining. A warm gas fireplace with wood mantel creates the perfect ambiance for chilly evenings. The living room flows seamlessly into the dining area with an atrium door to the deck, making it effortless to transition to outdoor dining, grilling, or enjoying your morning coffee. Filled with natural light from the skylight, the versatile first-floor den would make an ideal home office, workout space, or media room. Upstairs, the sizable primary suite includes a walk-in closet and private bath. Two generous guest bedrooms share a full guest bath. The attached one-car garage provides weather-protected access directly into the home alongside convenient storage for your outdoor gear. Full basement for more storage. Summertime fun awaits at the association in-ground pool - soak up the sun or take a dip to cool off. The peaceful setting offers a welcome retreat from the hustle and bustle, but is just a quick commute to Essex Junction, UVM Medical Center, downtown Burlington, and the airport.
Map
Interior Features
- # Of Stories
- 2
- Sq. Ft. (Total)
- 2,204
- Sq. Ft. (Above Ground)
- 2,204
- Sq. Ft. (Below Ground)
- 0
- Sq. Ft. Unfinished
- 1,060
- Rooms
- 6
- Bedrooms
- 3
- Baths
- 3
- Interior Desc
- Ceiling Fan, Dining Area, Gas Fireplace, Living/Dining, Primary BR w/ BA, Skylight, Vaulted Ceiling, Walk-in Closet, 2nd Floor Laundry
- Appliances Included
- Dishwasher, Dryer, Microwave, Electric Range, Refrigerator, Washer, Owned Water Heater, Tank Water Heater
- Flooring
- Carpet, Tile, Vinyl
- Heating
- Natural Gas, Baseboard
- Basement Desc
- Full, Storage Space
Town Market Snapshot
Source: Data provided by PrimeMLS, graph generated by Pall Spera Company
Exterior Features
- Style of Residence
- End Unit, Townhouse
- House Color
- Beige
- Time Share
- No
- Exterior Details
- Deck, Natural Shade, Covered Porch
- Land Desc.
- Condo Development, Landscaped, Level, Wooded
- Roof Desc.
- Architectural Shingle
- Driveway Desc.
- Paved
- Foundation Desc.
- Concrete
- Sewer Desc.
- On-Site Septic Exists, Septic Shared
- Garage / Parking
- Yes
- Garage Spaces
- 1
- Road Frontage
- 0
- Zoning
- R1
- Elementary School
- Union Memorial Primary School
- Middle School
- Colchester Middle School
- High School
- Colchester High School
Affordability Estimate
Quick payment estimate for this listing. Not a loan offer — rates and terms vary.
Est. monthly principal & interest —
Estimate excludes taxes, insurance, HOA, and PMI. Consult a lender for accurate figures.
You May Also Like
View more nearby

Ask about this property
Message Kerry Douglas Pearce about MLS #5103217.
