

Request a showing
Pick a Saturday or another date in the next 4 weeks, then leave your contact details.
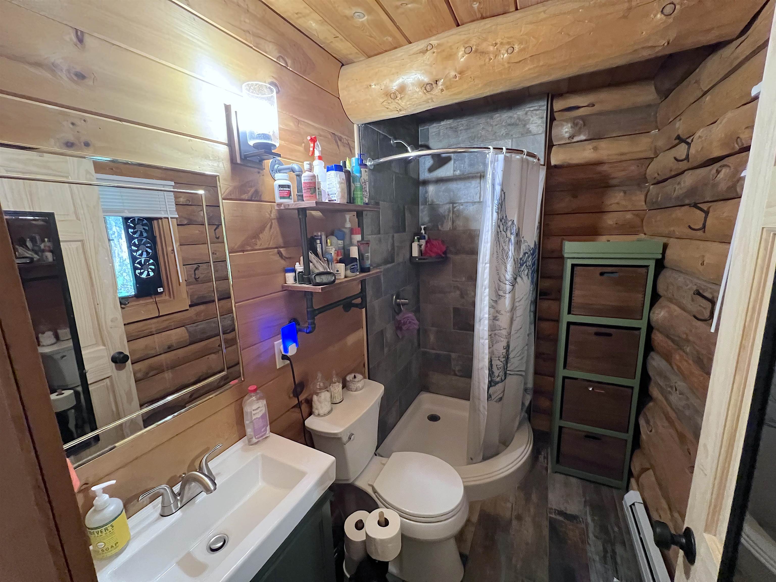
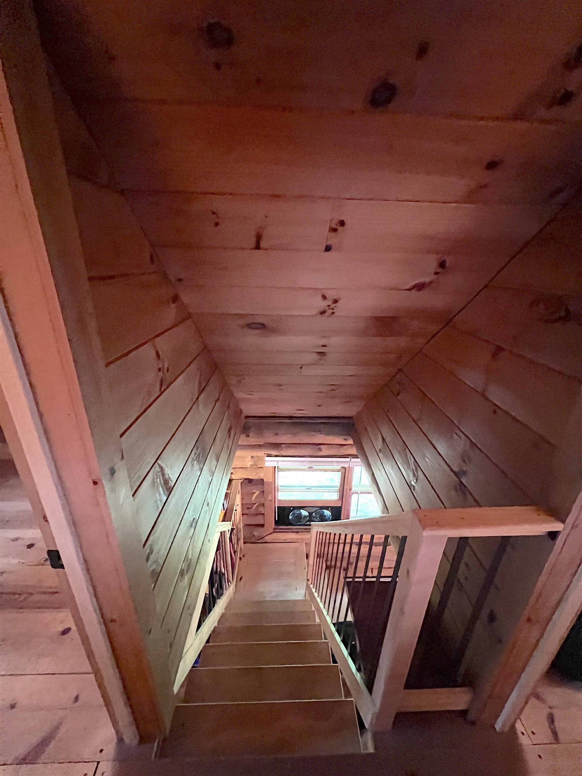
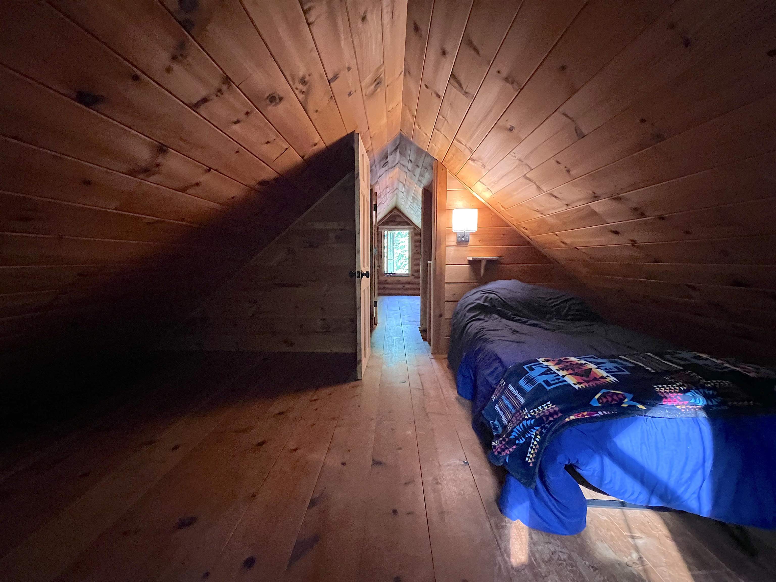
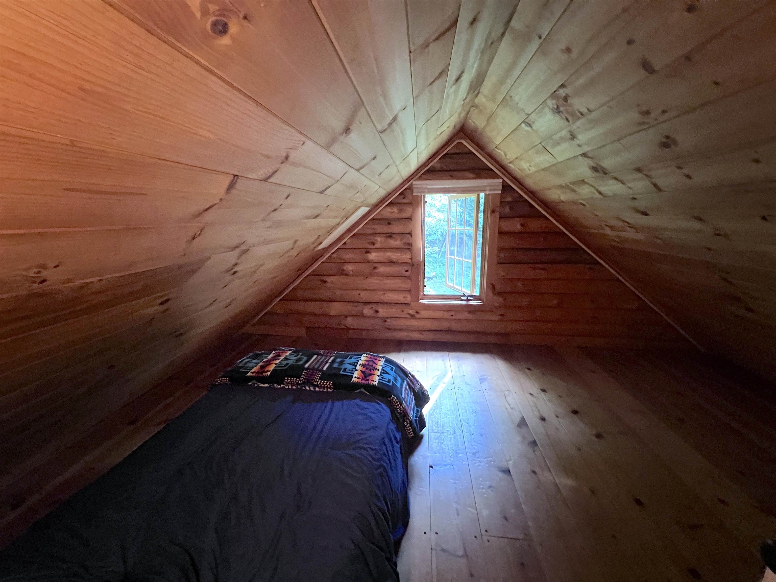
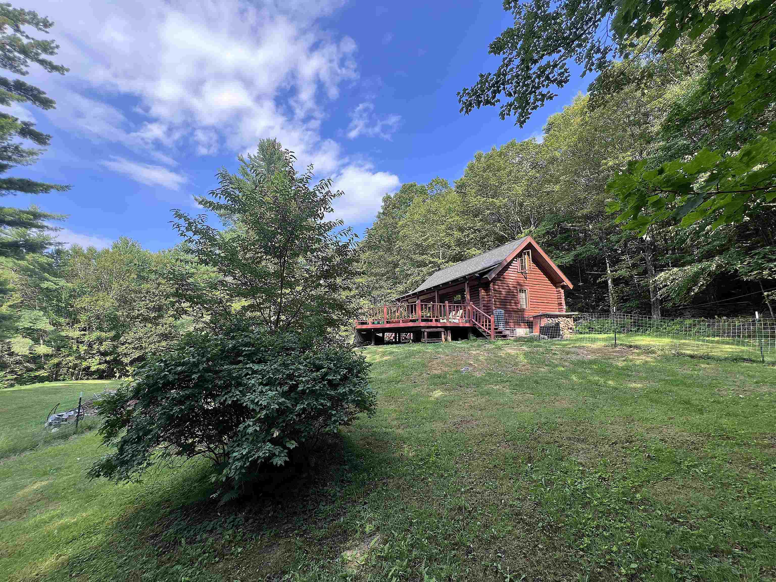
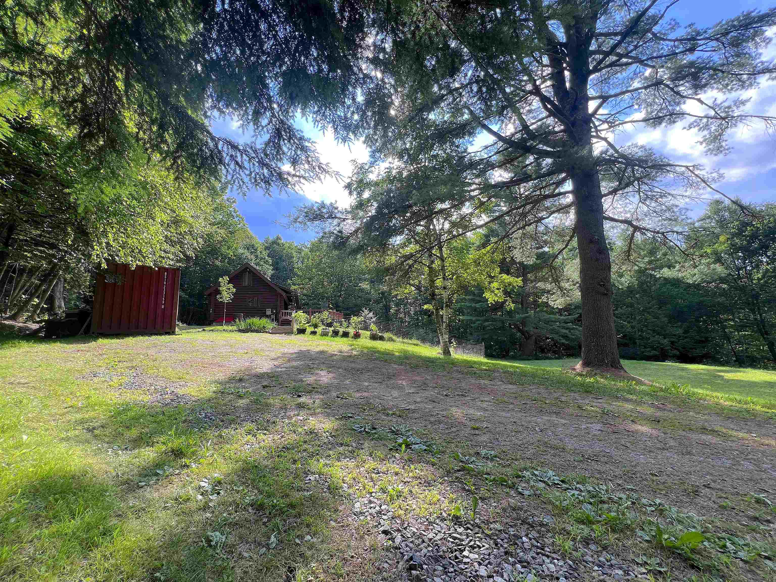
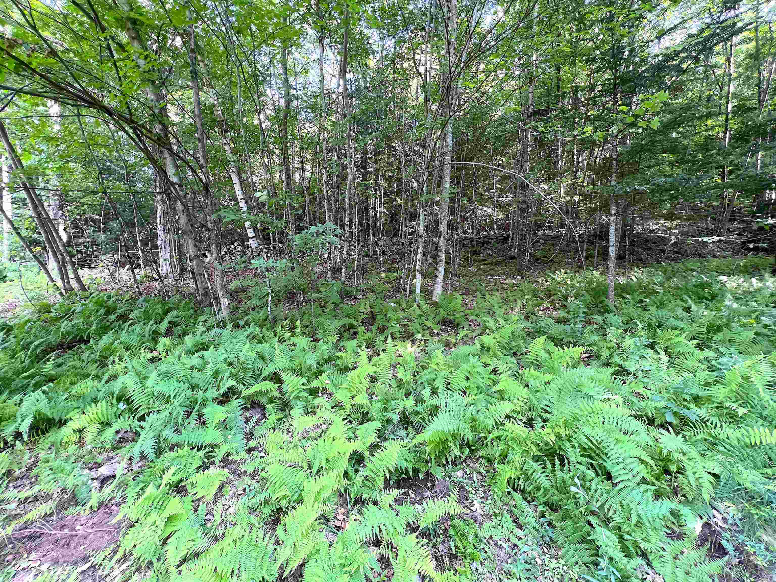
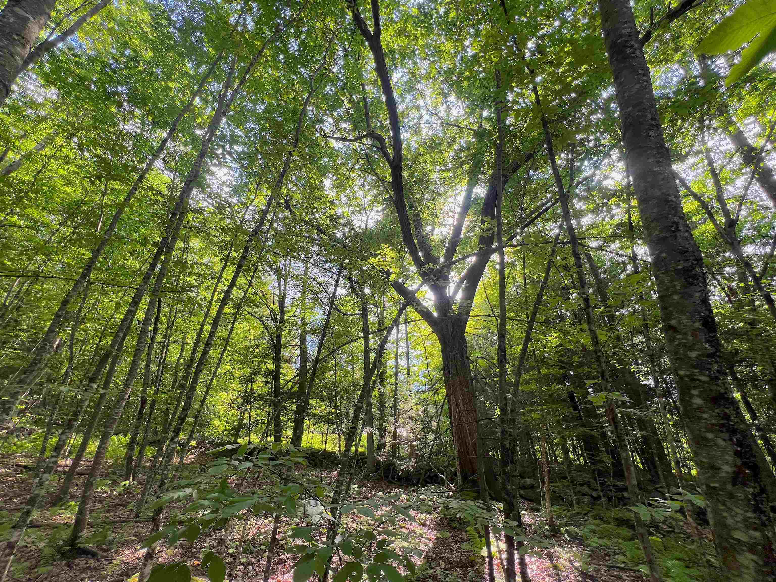
Listed by: Vermont Real Estate Company Tyler Buswell
General Property Information
- Property Status
- Active
- Price
- $354, 000
- Property Type
- Single Family
- County
- VT-Windsor
- Agency / Brokerage
- Tyler Buswell
Vermont Real Estate Company - List Date
- 7/28/2026 8:00 PM
- Acres
- 11
- Year Built
- 1989
- Bedrooms
- 2
- Total Baths
- 1
- Sq. Ft. (Total)
- 900
- Tax Year
- 2026
- Taxes
- $5,964

Description
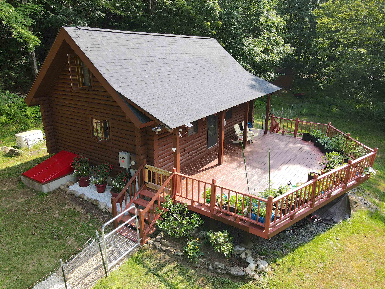
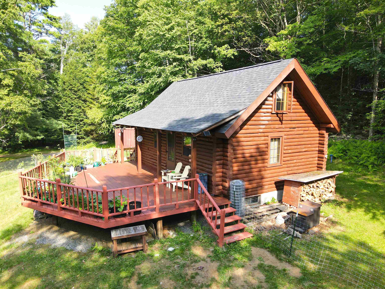
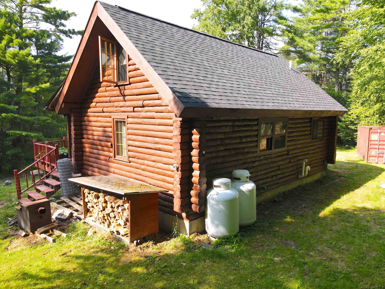
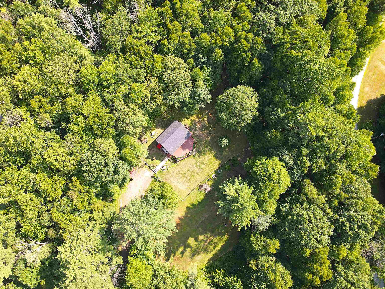
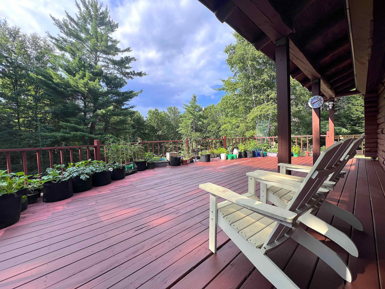
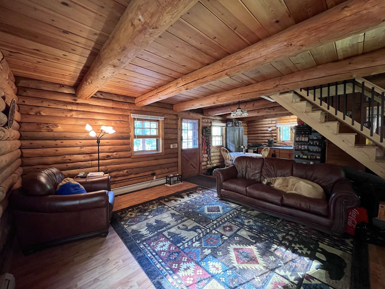
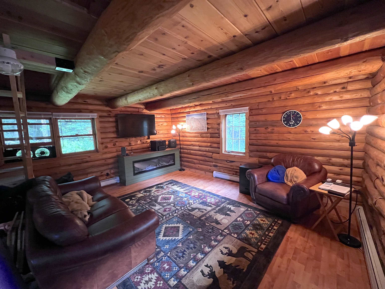
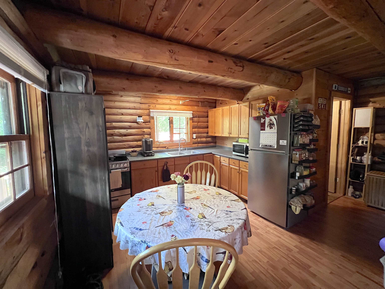
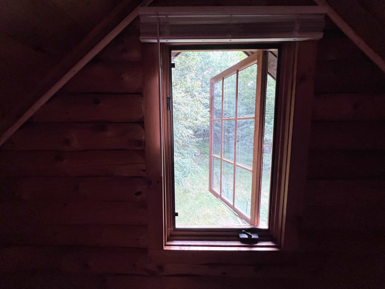
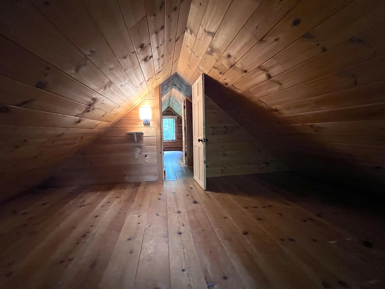
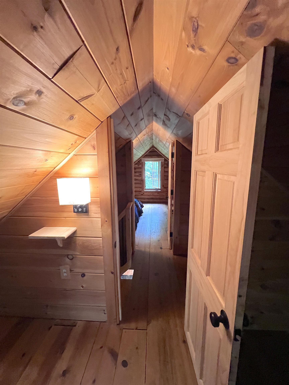
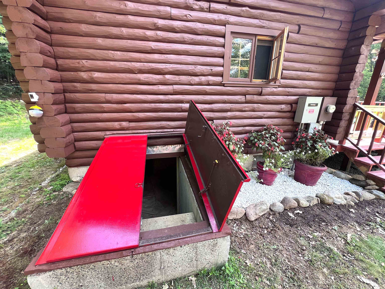
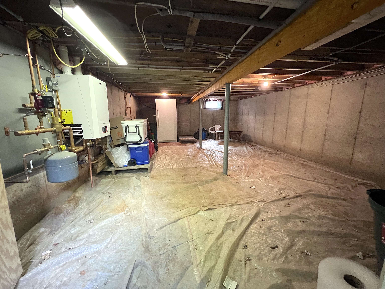
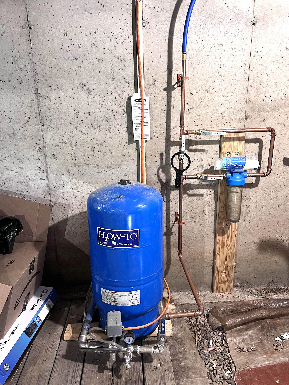
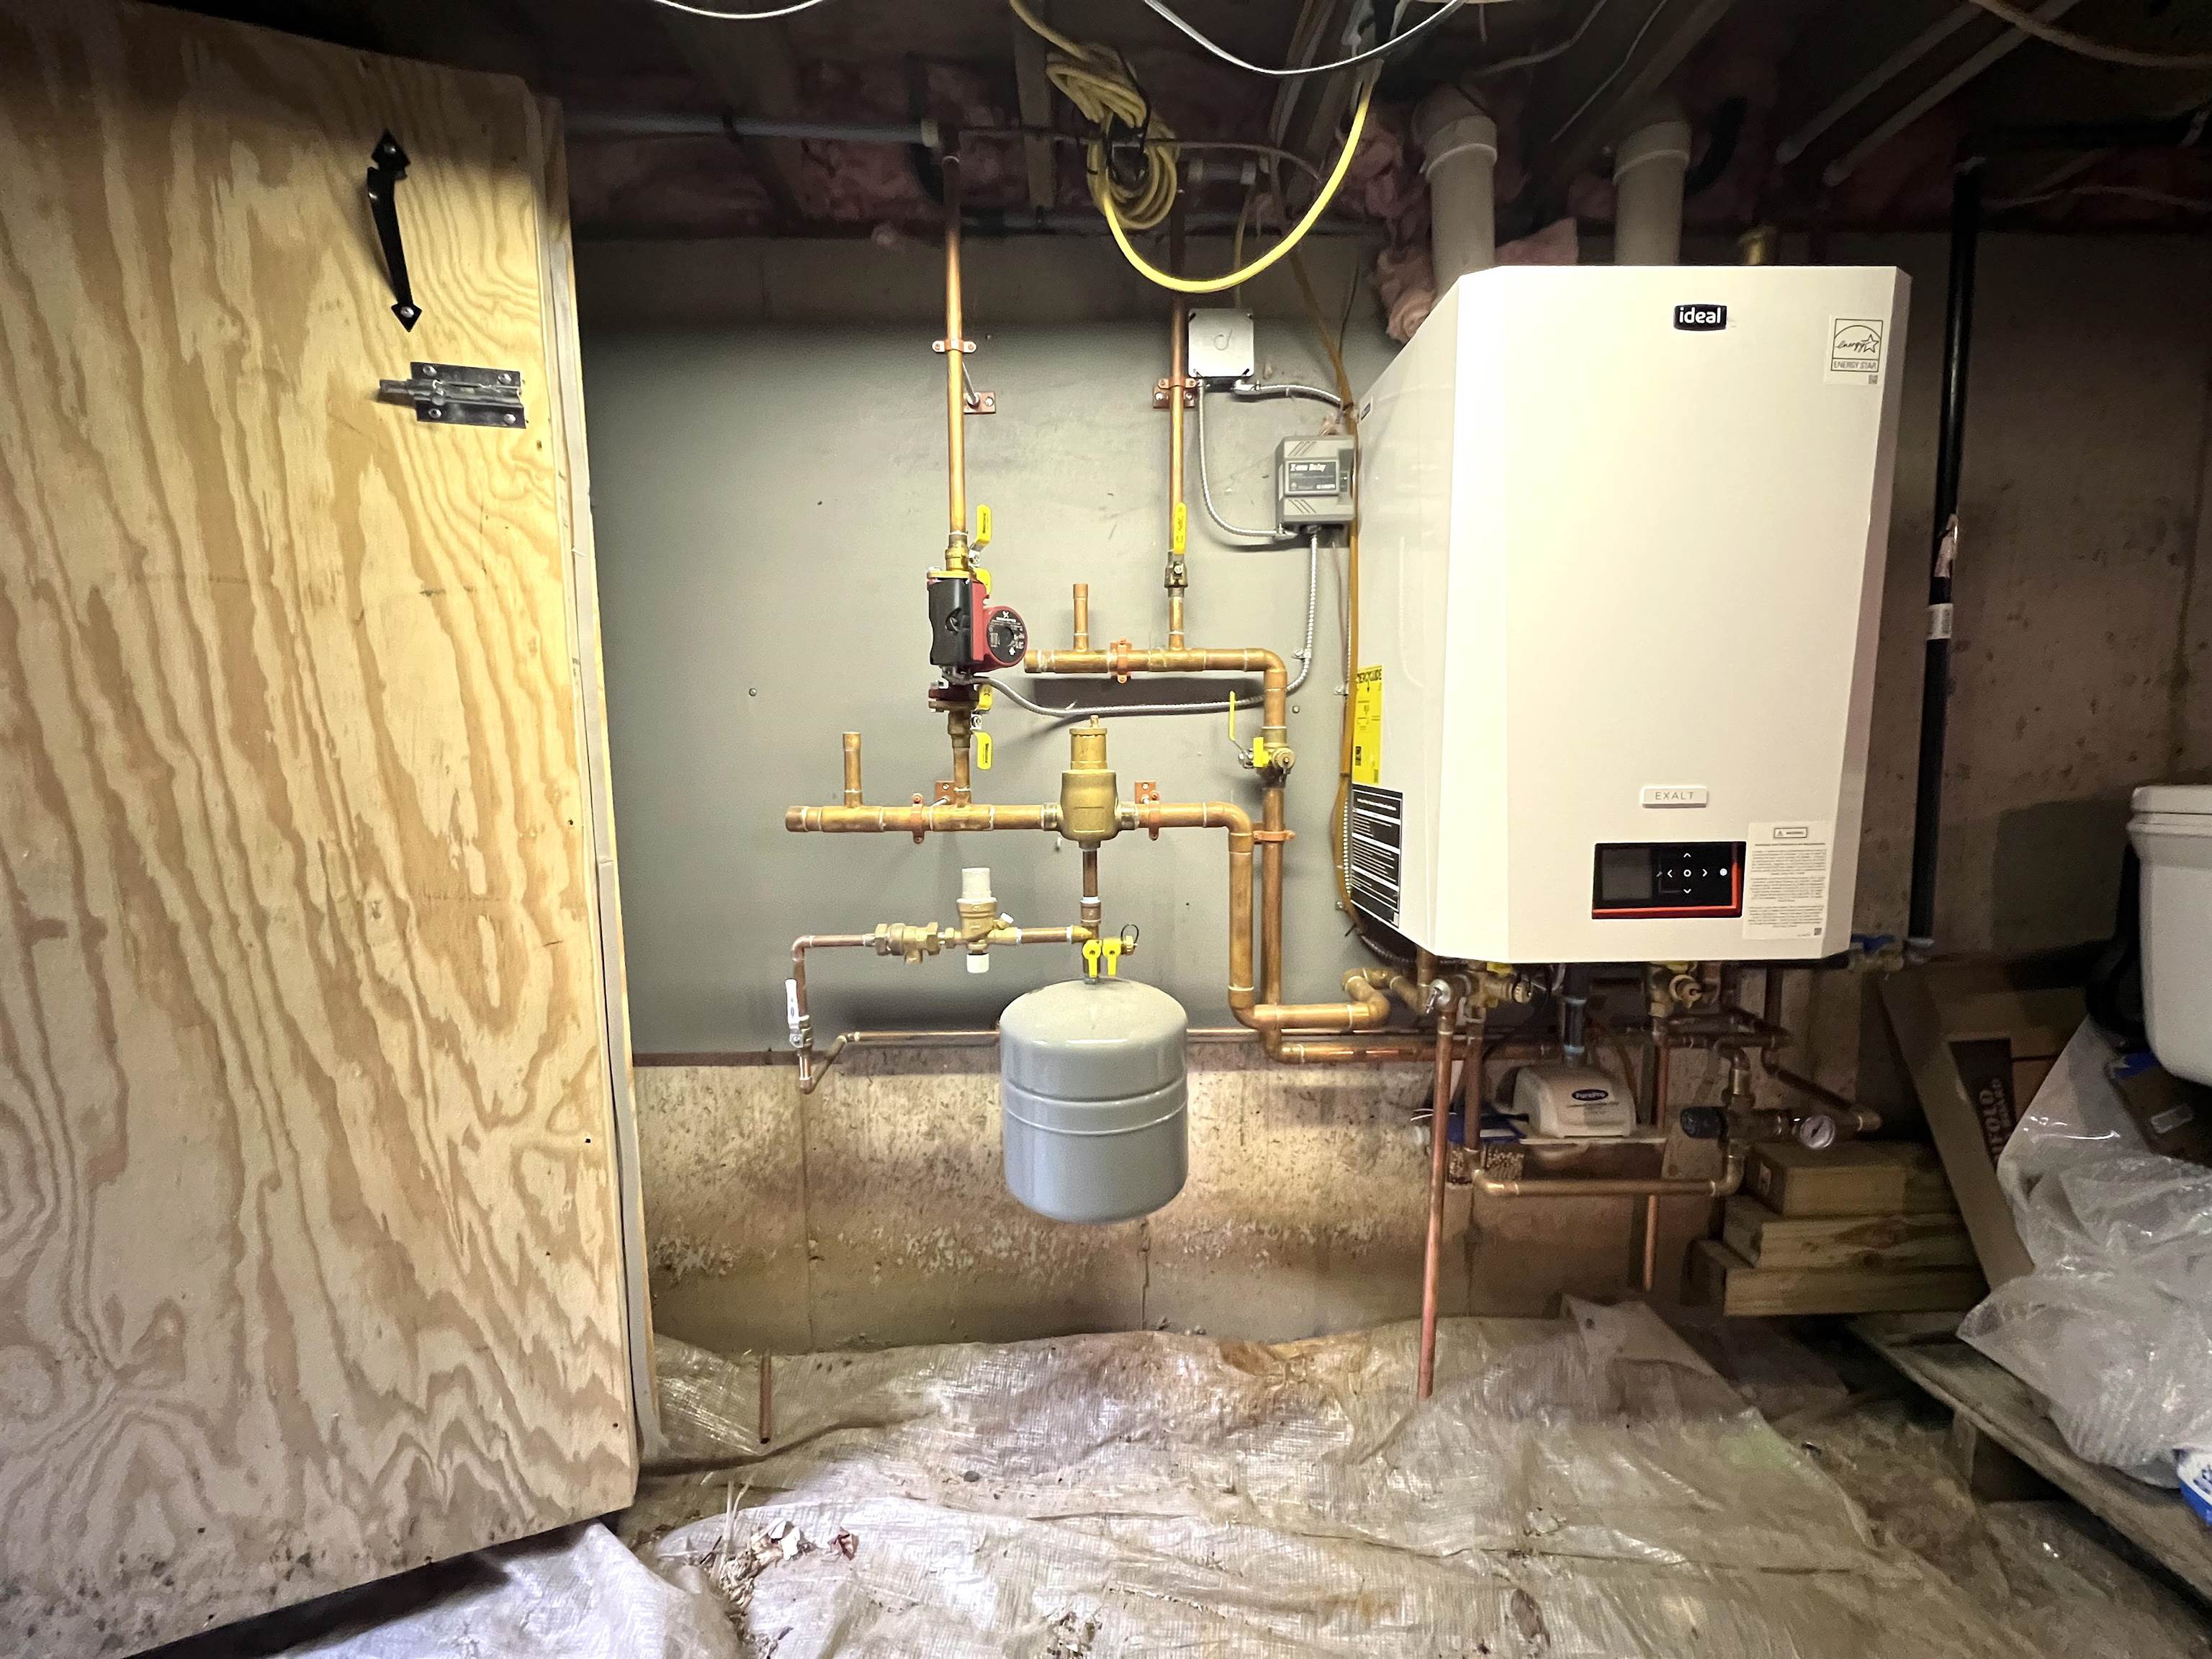
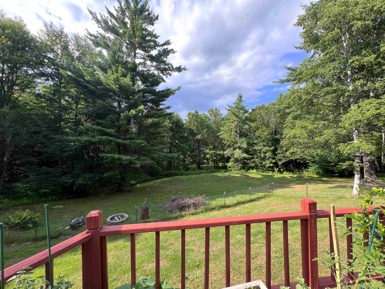
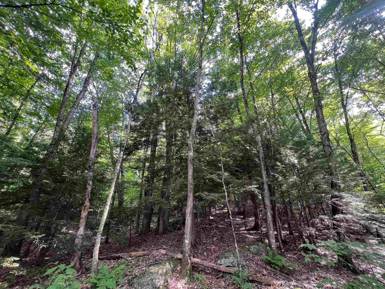
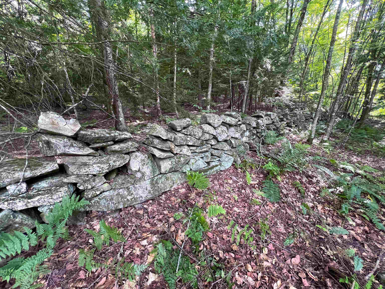
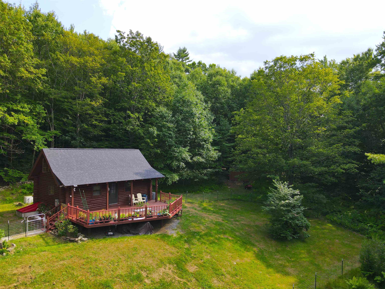
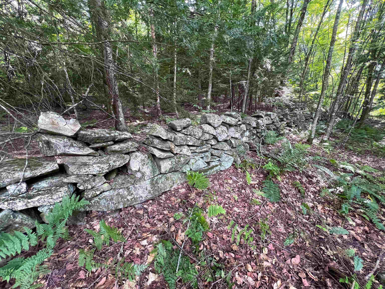
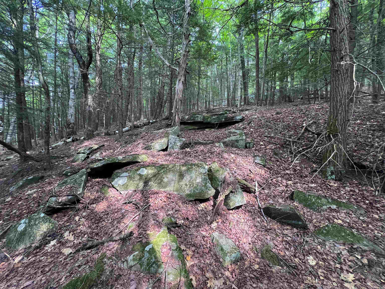
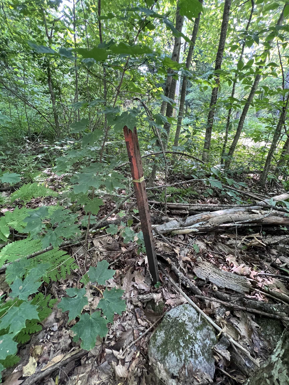
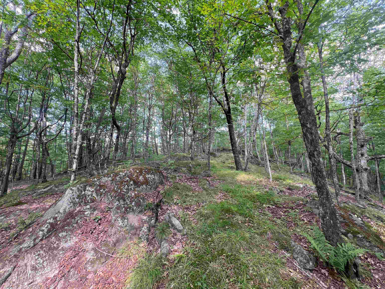
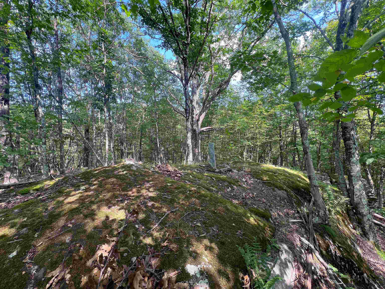
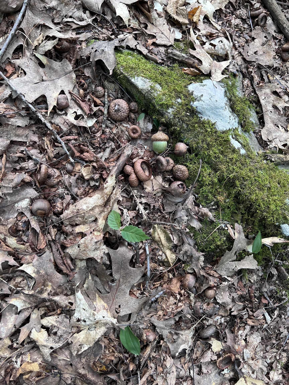
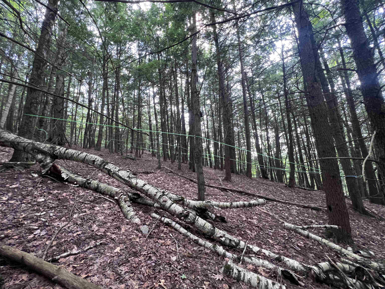
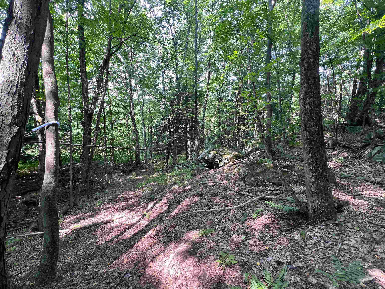
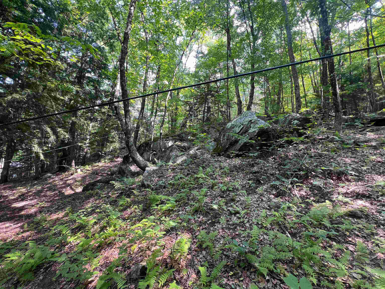
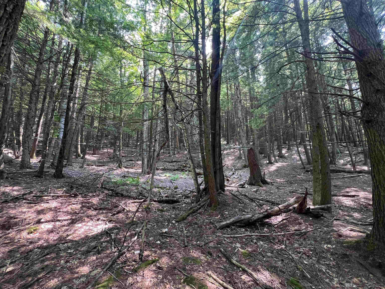
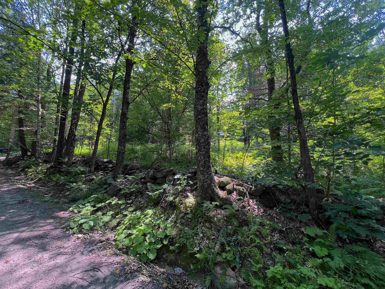
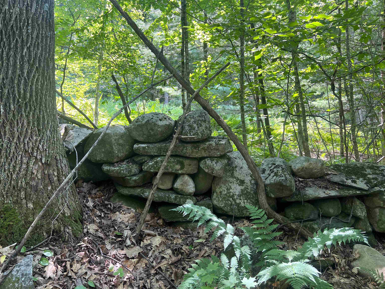
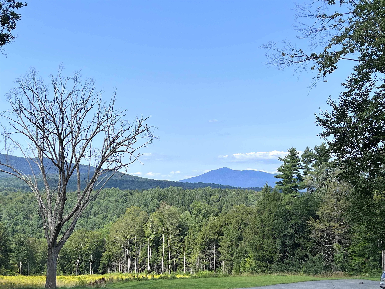
If you're looking for your forever home or the perfect mountain getaway, take a peek at this locally built Green Mountain Log Home. Davidson Hill Road is home to many craftsman quality homes perched above Chester, overlooking Mt. Ascutney. The open concept first floor spills out onto the generous front deck, essentially doubling the first floor area to roam. Two nearly identical wooden clad bedrooms make up the second floor. The home has a new roof, new on-demand hot water system, fresh stain on the log exterior, updated electrical, and brand new LVL carrying beam and floor joists in the basement. Many other practical upgrades and extensive landscaping has been made and this home is in mint condition. The sellers recently did a drinking water test, had the septic pumped, and did a home inspection, leaving no stone unturned. The 11 acre parcel transitions from a large sunny open yard to old stone walls and hemlock-hardwood forest and rises nearly to the humble summit of Davidson Hill (1053' elevation). The owners let a neighboring property tap most of the maple trees in exchange for maple syrup. The house is located just feet from Trail #5 of the Hawks Mountain Ridge Riders VAST trail network, and is minutes from downtown Springfield and Chester. Just 15 minutes from I-91 and Okemo. While surrounded by forest and situated for optimum privacy, this home does have seasonal views of Mt. Ascutney and there is a good possibility of spectacular views higher up on the property. The height of the property would make an awesome camping or gazebo spot. Many logging roads and four wheeler trails throughout the property. The dog on the couch does not convey.
Map
Interior Features
- # Of Stories
- 1.5
- Sq. Ft. (Total)
- 900
- Sq. Ft. (Above Ground)
- 900
- Sq. Ft. (Below Ground)
- 0
- Sq. Ft. Unfinished
- 600
- Rooms
- 5
- Bedrooms
- 2
- Baths
- 1
- Interior Desc
- Dining Area, Hearth, Natural Woodwork
- Appliances Included
- Refrigerator, Electric Stove
- Flooring
- Wood, Vinyl Plank
- Heating
- Baseboard
- Basement Desc
- Concrete
Town Market Snapshot
Source: Data provided by PrimeMLS, graph generated by Pall Spera Company
Exterior Features
- Style of Residence
- Log
- House Color
- Brown
- Time Share
- No
- Exterior Details
- Full Fence, Natural Shade, Porch
- Land Desc.
- Agricultural, Country Setting, Field/Pasture, Hilly, Secluded, Wooded, Near Paths, Near Shopping, Near Skiing, Rural, Near Hospital
- Roof Desc.
- Asphalt Shingle
- Driveway Desc.
- Crushed Stone
- Foundation Desc.
- Concrete
- Sewer Desc.
- 1000 Gallon
- Garage / Parking
- No
- Garage Spaces
- 0
- Road Frontage
- 280
- Zoning
- Residential
- Elementary School
- Chester-Andover Elementary
- Middle School
- Green Mountain UHSD #35
- High School
- Green Mountain UHSD #35
Affordability Estimate
Quick payment estimate for this listing. Not a loan offer — rates and terms vary.
Est. monthly principal & interest —
Estimate excludes taxes, insurance, HOA, and PMI. Consult a lender for accurate figures.
You May Also Like
View more nearby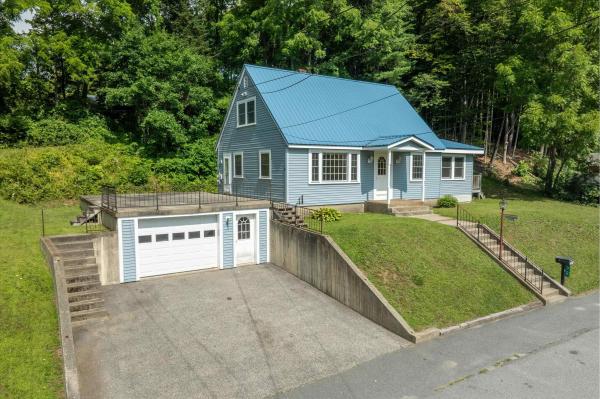
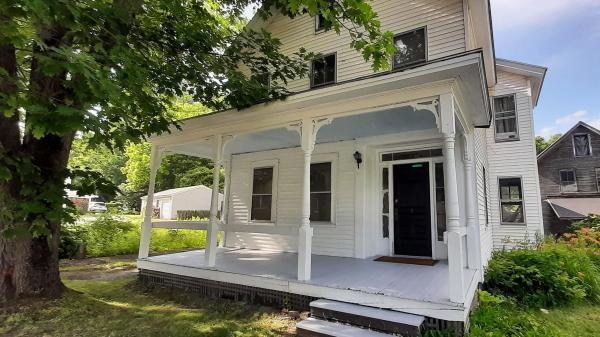
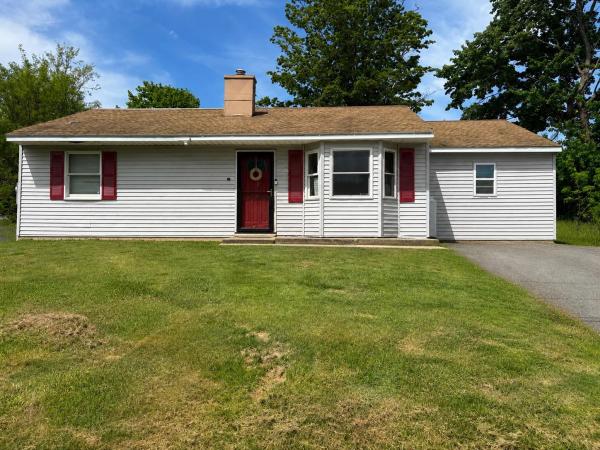
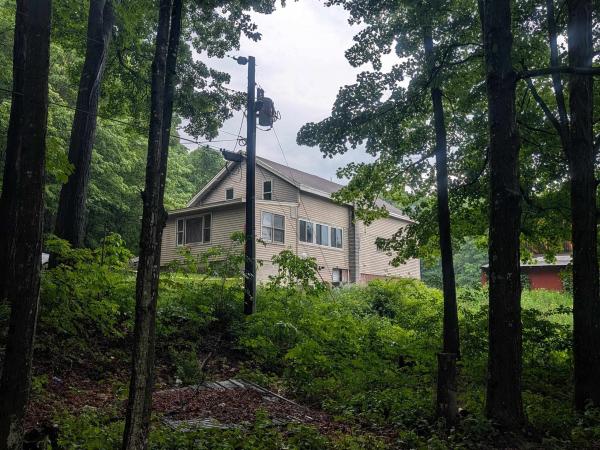
Ask about this property
Message Nancy Durand about MLS #5102316.
