

Request a showing
Pick a Saturday or another date in the next 4 weeks, then leave your contact details.
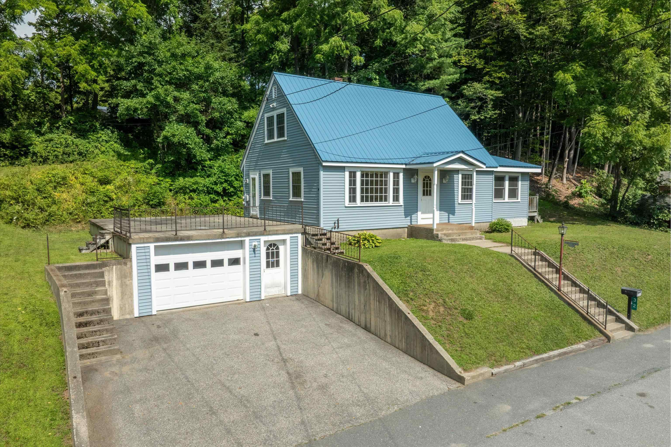
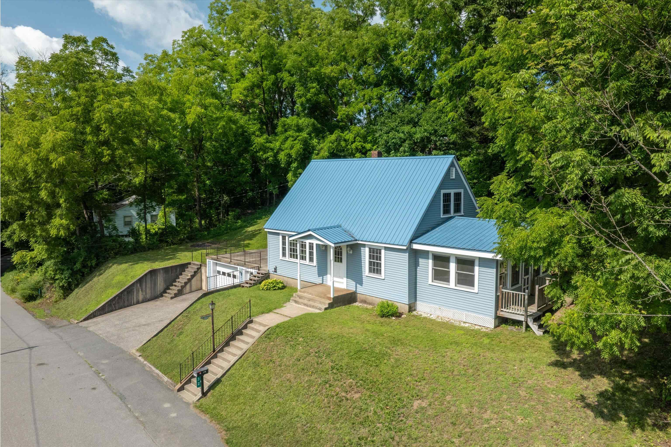
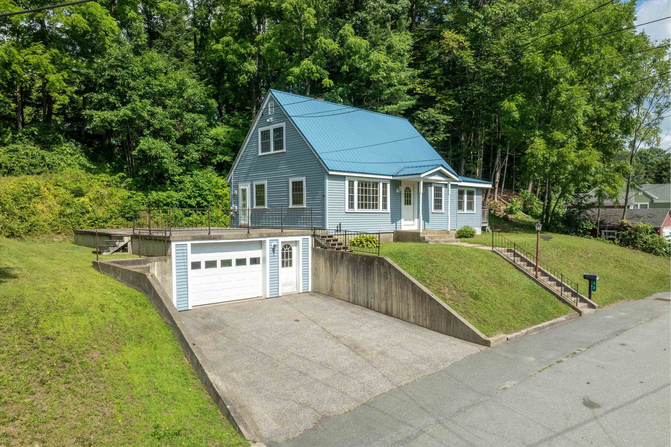
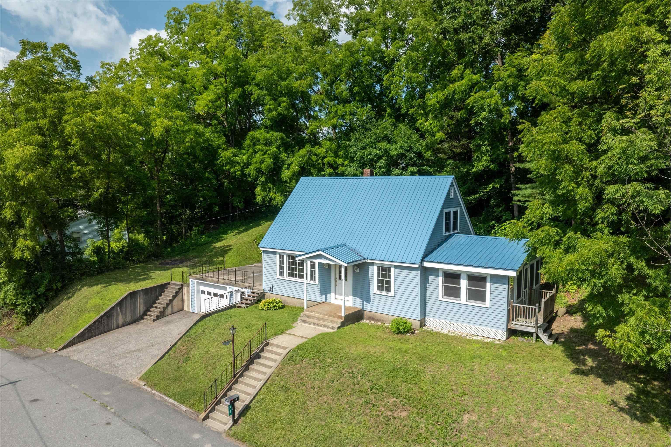
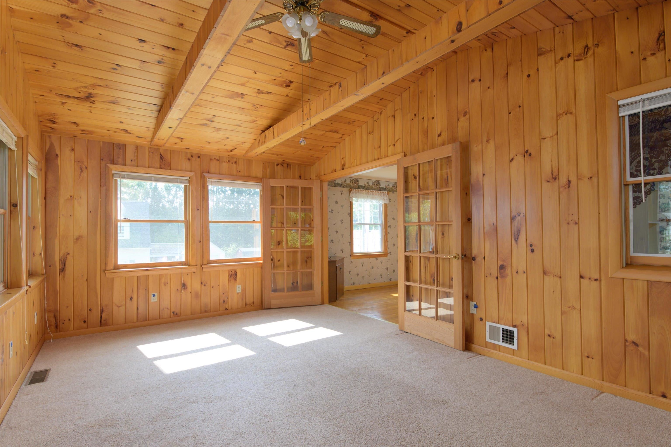
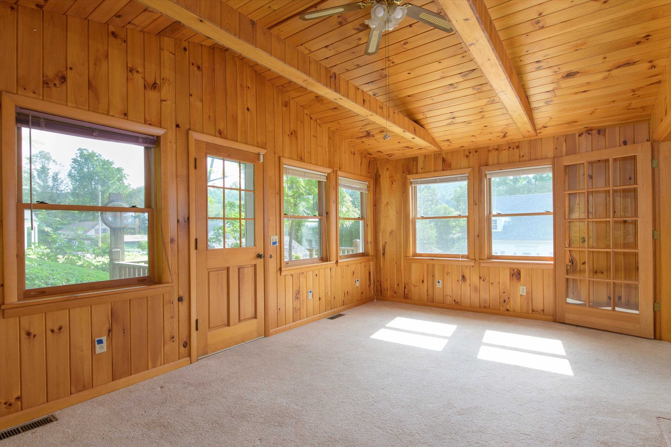
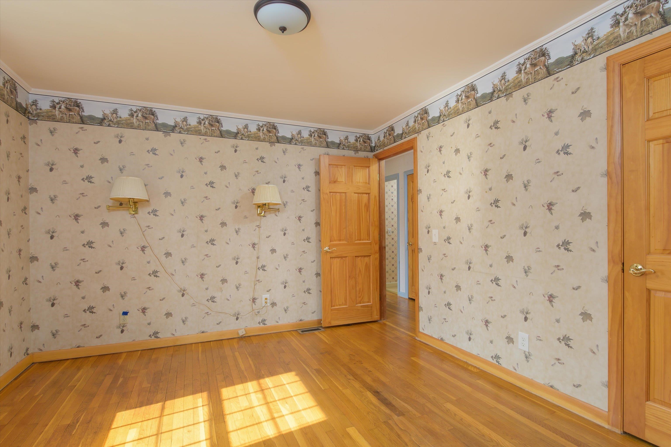
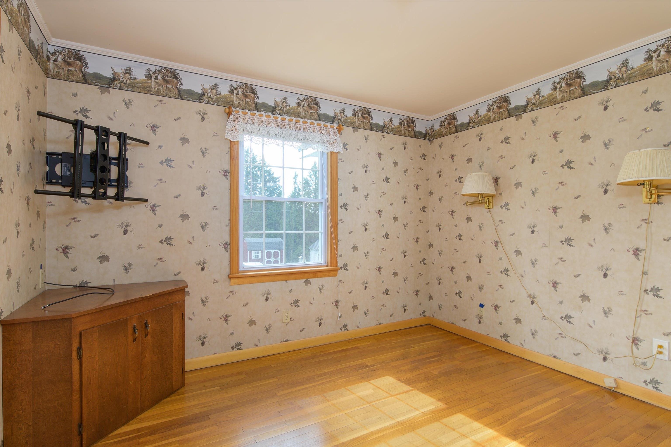
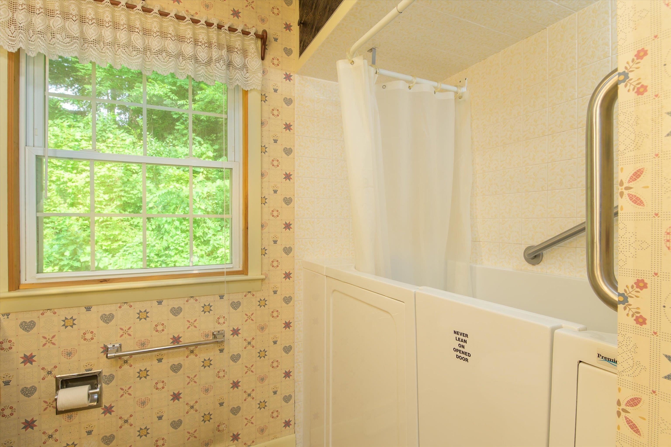
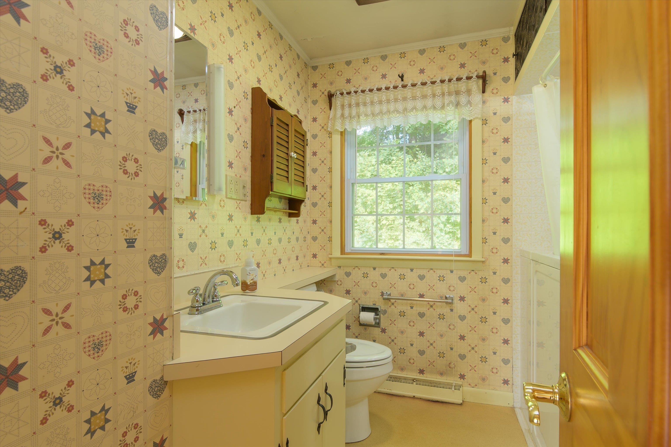
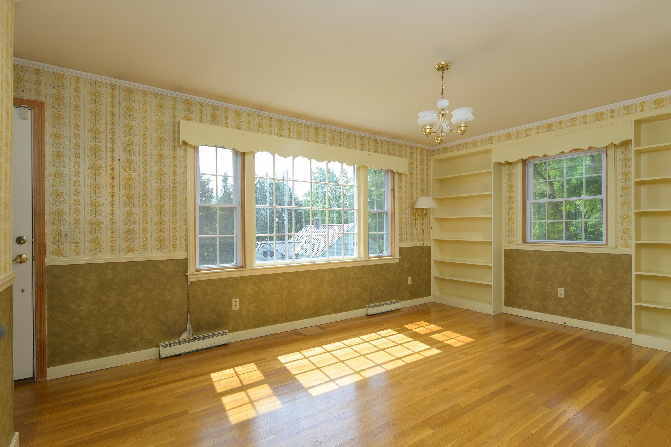
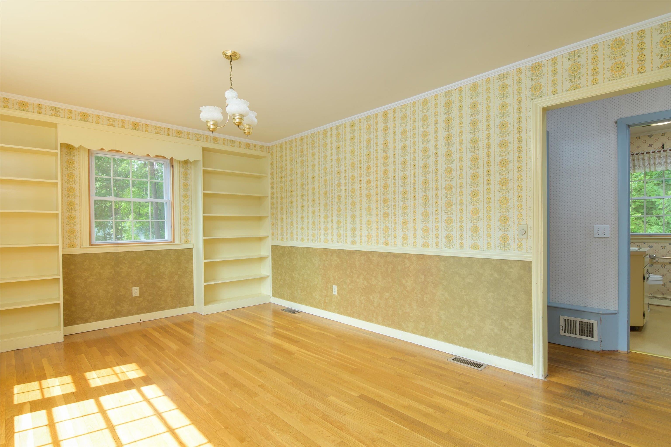


Listed by: Buffum Realty Julie Buffum
General Property Information
- Property Status
- Active
- Price
- $259, 000
- Property Type
- Single Family
- County
- VT-Windsor
- Agency / Brokerage
- Julie Buffum
Buffum Realty - List Date
- 8/5/2026 8:00 PM
- Acres
- 0.23
- Year Built
- 1945
- Bedrooms
- 3
- Total Baths
- 1
- Sq. Ft. (Total)
- 1,489
- Tax Year
- 2026
- Taxes
- $5,230

Description
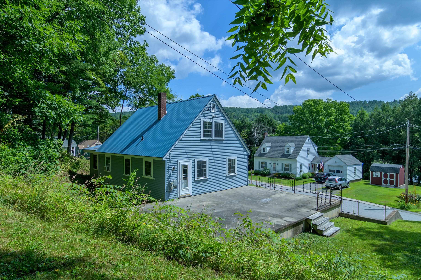
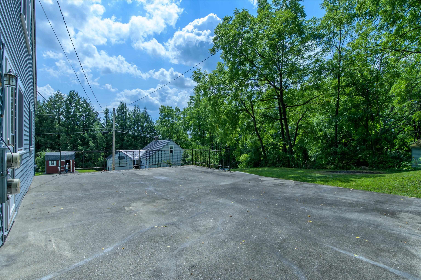
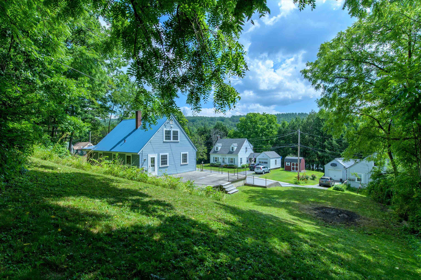
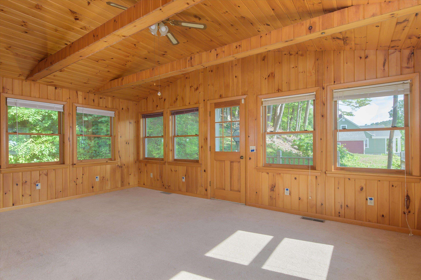
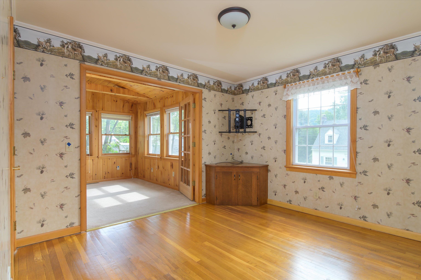
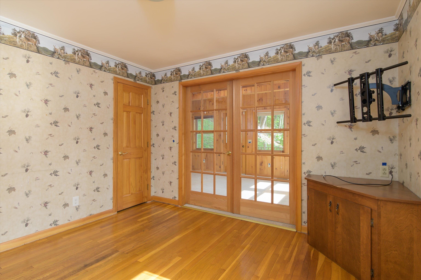
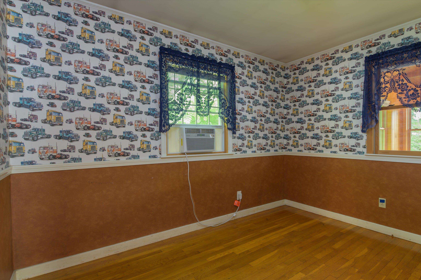
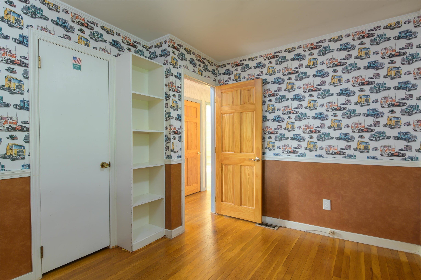
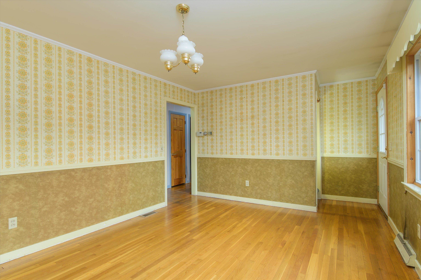
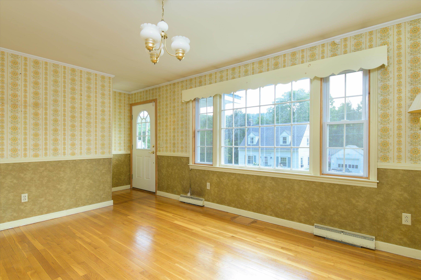
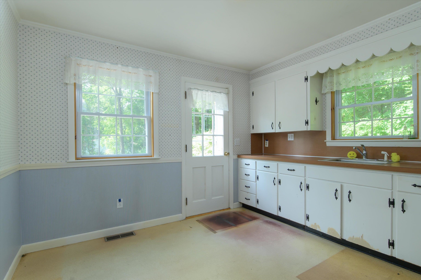
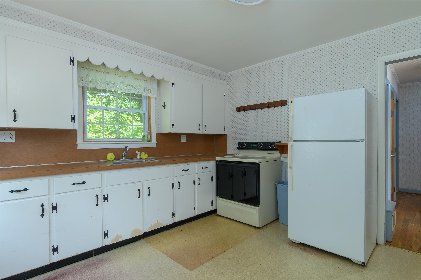
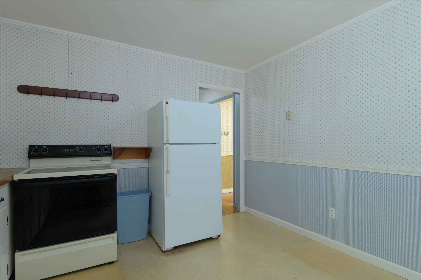
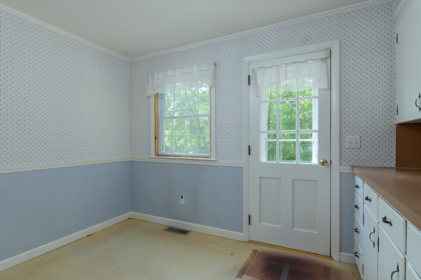
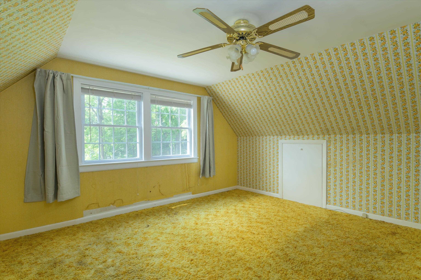
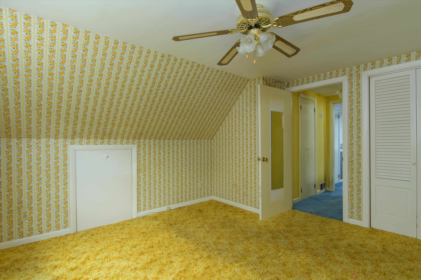
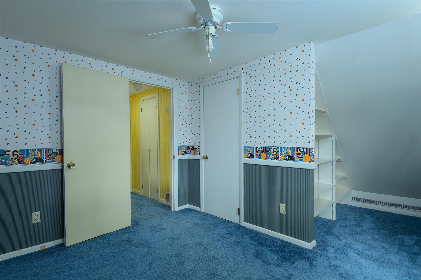
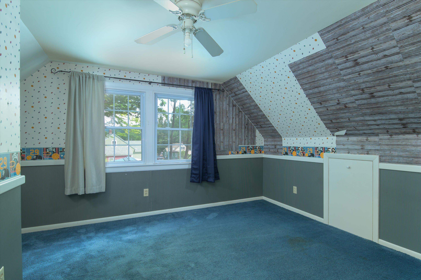
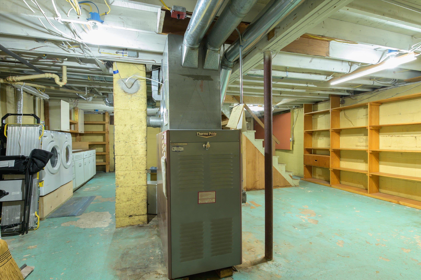
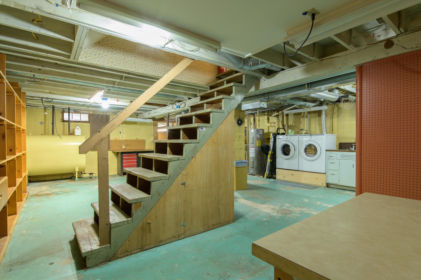
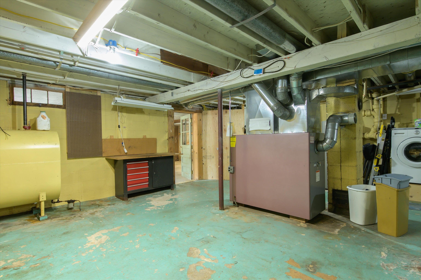
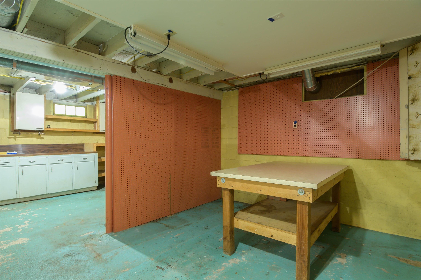
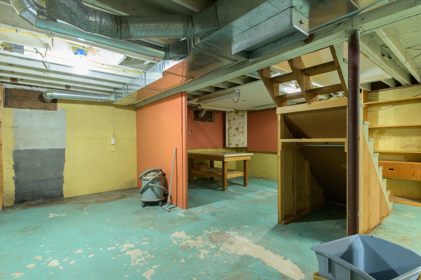
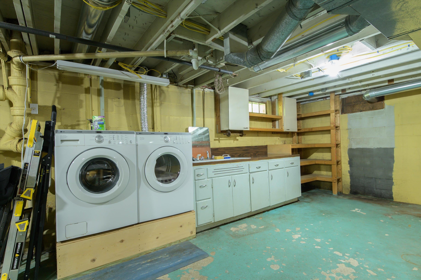
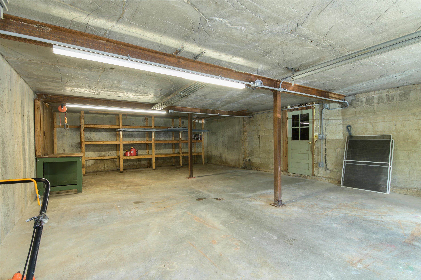
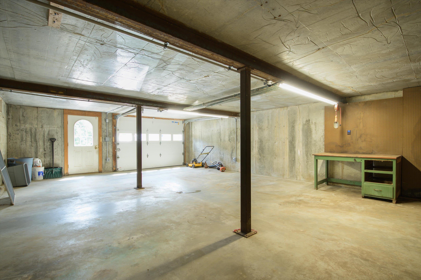
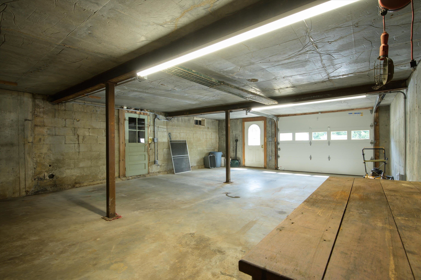
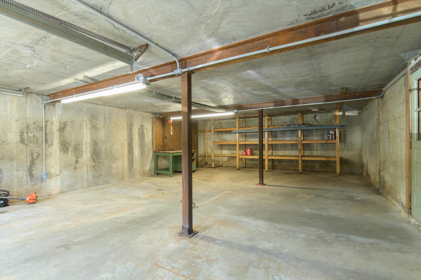
More photos are coming! This home has been loved and cared for 50 plus years by the same family and now it is ready for a new chapter. Located in a nice family friendly neighborhood that is perfect for evening strolls around the block. Home features newer windows, hardwood floors, a heated sunroom, and a large dining room. The living room flows nicely into the heated sunroom for lots of entertaining space. The basement has built in storage and is a great spot for hobbies or workshop. The large open yard has garden space, but the sweet spot is the patio over the garage where one could easily enlarge the home. You won't want to miss taking a look at this one.
Map
Interior Features
- # Of Stories
- 1.5
- Sq. Ft. (Total)
- 1,489
- Sq. Ft. (Above Ground)
- 1,489
- Sq. Ft. (Below Ground)
- 0
- Sq. Ft. Unfinished
- 1,516
- Rooms
- 7
- Bedrooms
- 3
- Baths
- 1
- Interior Desc
- Cathedral Ceiling, Ceiling Fan, Natural Light, Basement Laundry
- Flooring
- Carpet, Hardwood, Vinyl
- Heating
- Oil, Forced Air
- Basement Desc
- Concrete, Concrete Floor, Full, Unfinished, Walkout, Interior Access, Basement Stairs
Town Market Snapshot
Source: Data provided by PrimeMLS, graph generated by Pall Spera Company
Exterior Features
- Style of Residence
- Cape
- House Color
- Blue
- Time Share
- No
- Exterior Details
- Garden Space, Patio
- Land Desc.
- Landscaped, Open, In Town, Neighborhood
- Roof Desc.
- Metal
- Driveway Desc.
- Paved
- Foundation Desc.
- Block
- Sewer Desc.
- Public
- Garage / Parking
- Yes
- Garage Spaces
- 2
- Road Frontage
- 135
- Zoning
- MDR
- Elementary School
- Union Street School
- Middle School
- Riverside Middle School
- High School
- Springfield High School
Affordability Estimate
Quick payment estimate for this listing. Not a loan offer — rates and terms vary.
Est. monthly principal & interest —
Estimate excludes taxes, insurance, HOA, and PMI. Consult a lender for accurate figures.
You May Also Like
View more nearby
Ask about this property
Message Kerry Douglas Pearce about MLS #5103743.
