

Request a showing
Pick a Saturday or another date in the next 4 weeks, then leave your contact details.
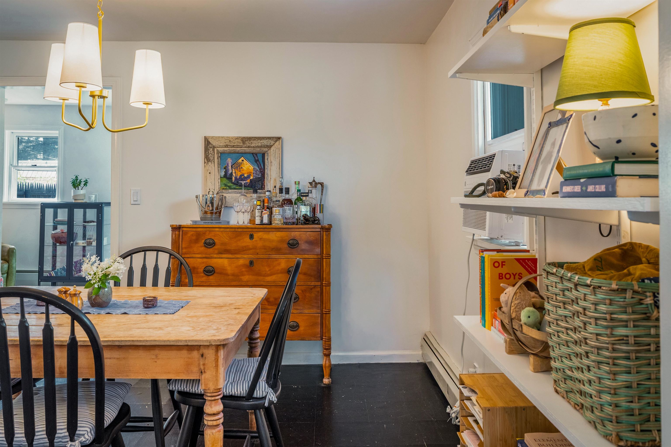
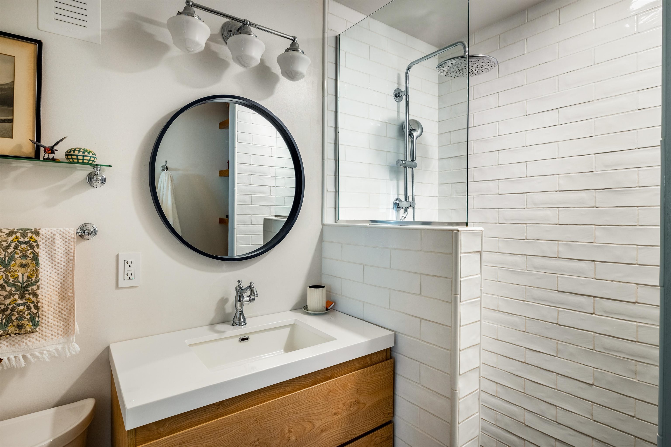
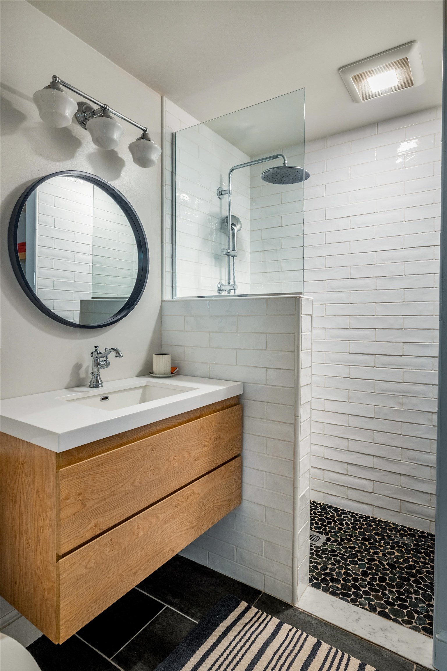
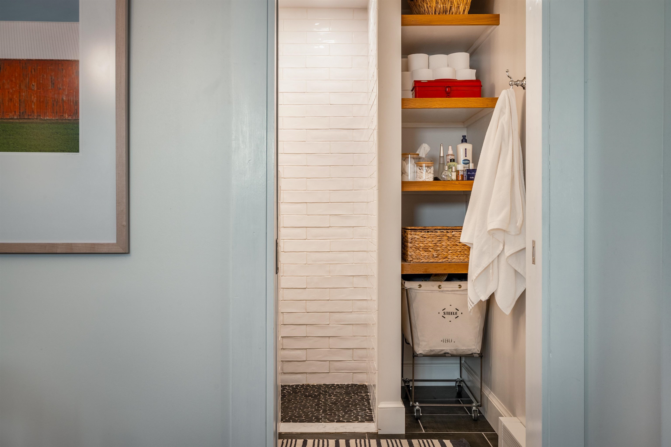
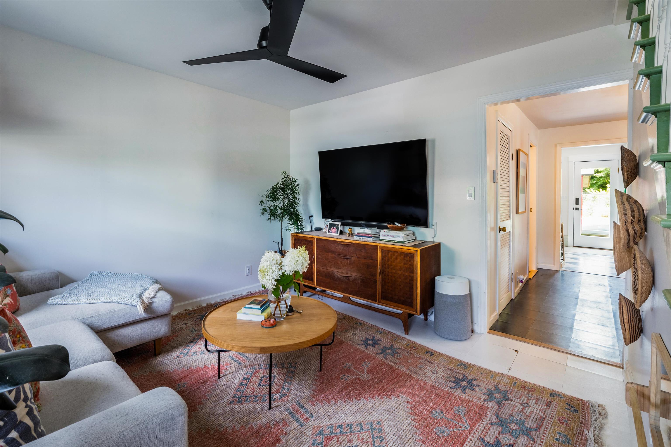
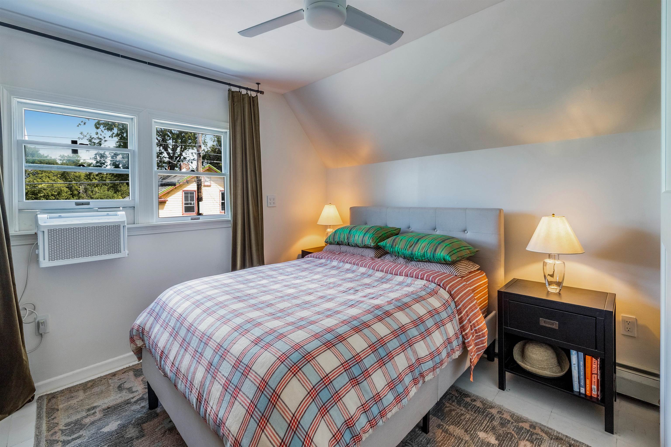
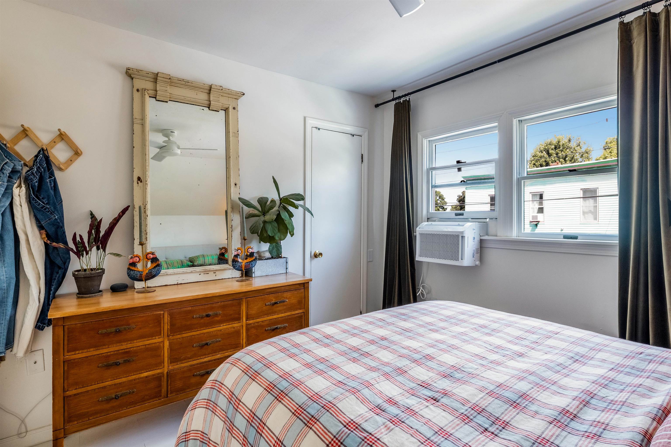
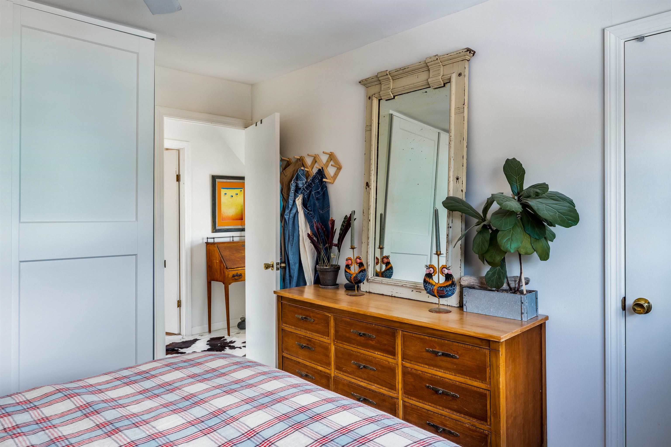
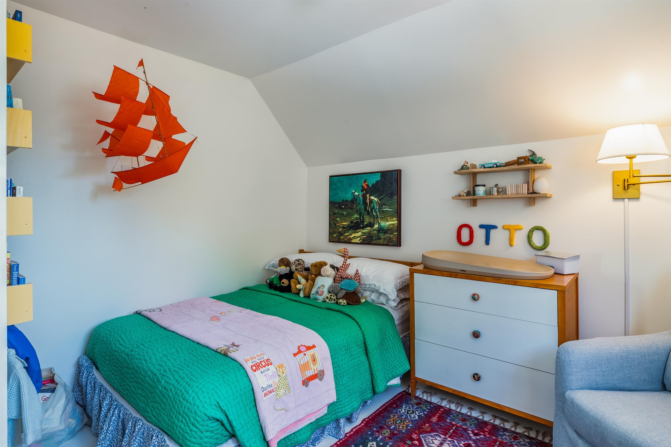
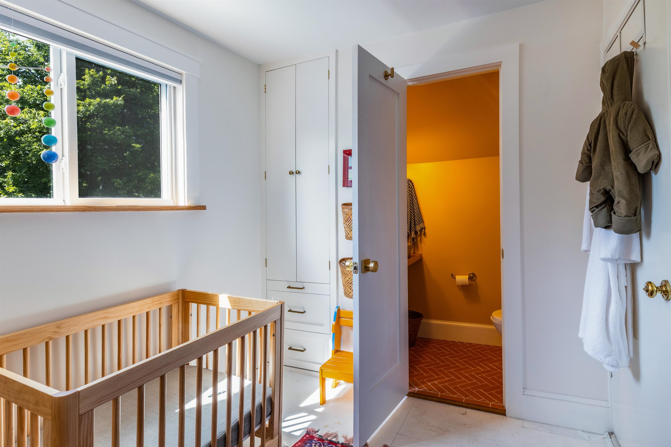
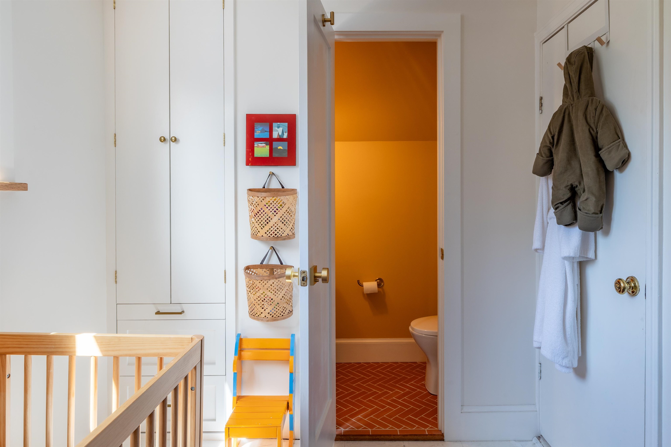
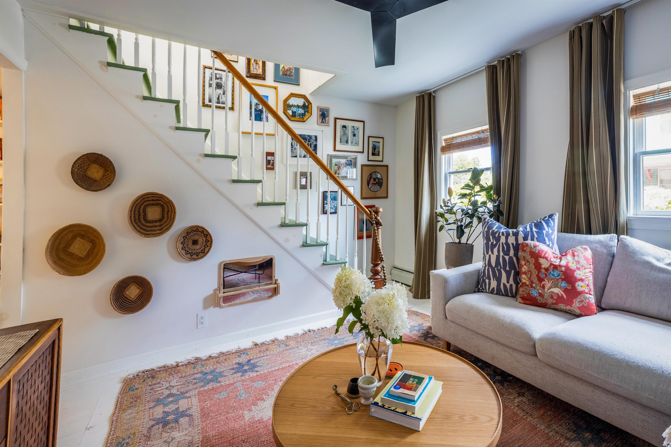
Listed by: Four Seasons Sotheby's Int'l Realty Patrick O'Connell
General Property Information
- Property Status
- Active Under Contract
- Price
- $499, 000
- Property Type
- Single Family
- County
- VT-Chittenden
- Agency / Brokerage
- Patrick O'Connell
Four Seasons Sotheby's Int'l Realty - List Date
- 7/28/2026 8:00 PM
- Acres
- 0.09
- Year Built
- 1899
- Bedrooms
- 2
- Total Baths
- 2
- Sq. Ft. (Total)
- 1,106
- Tax Year
- 2026
- Taxes
- $6,654

Description
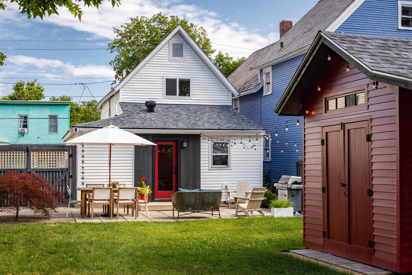
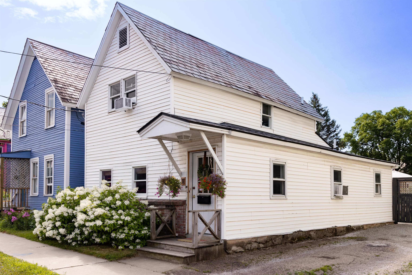
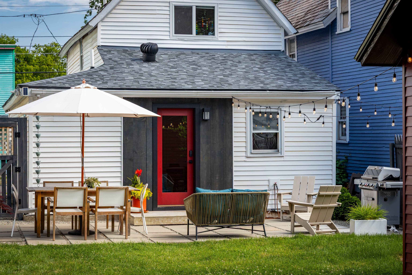
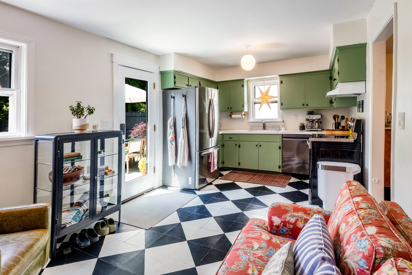
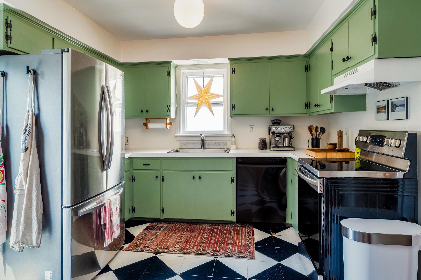
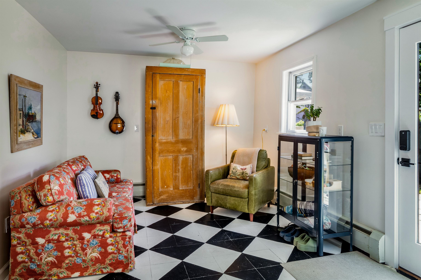
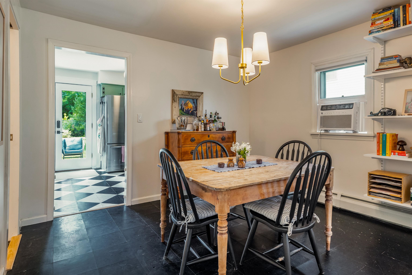
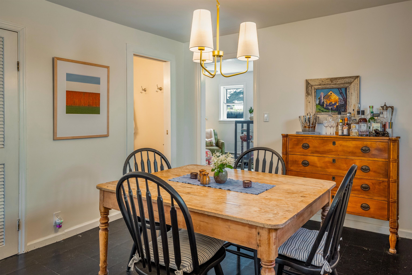
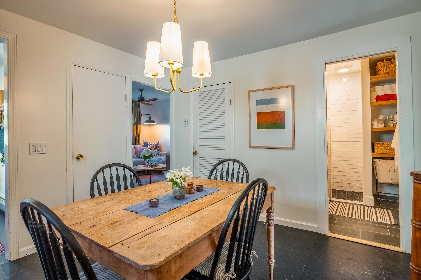
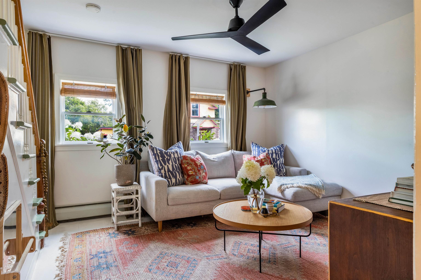
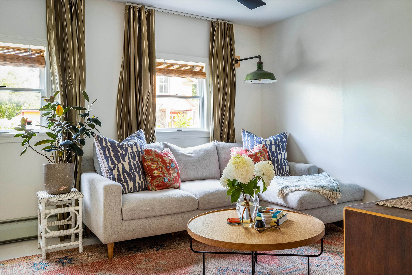
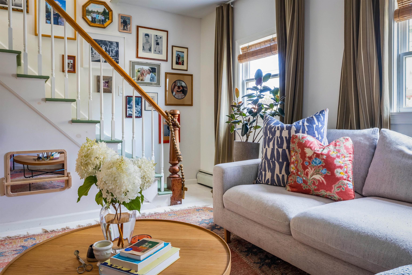
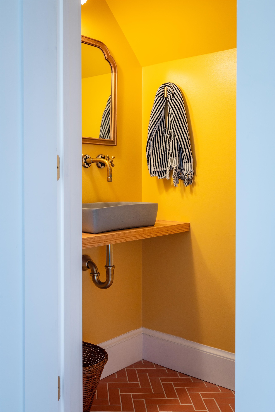
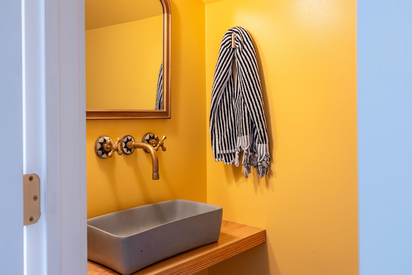
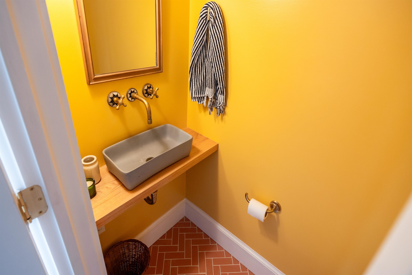
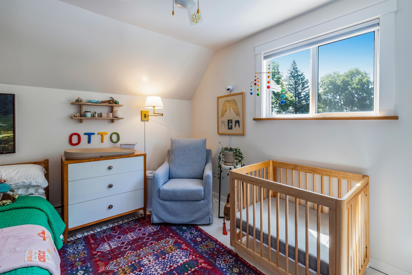
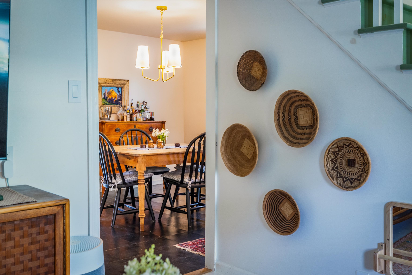
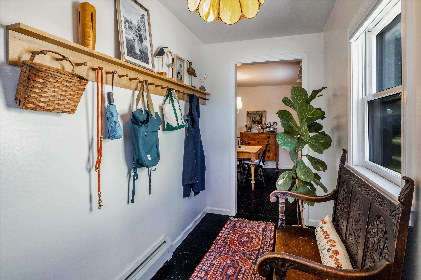
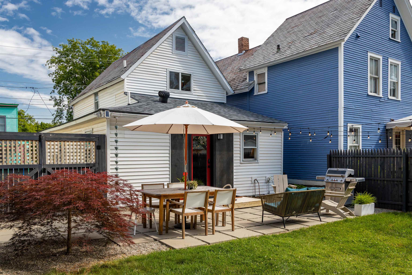
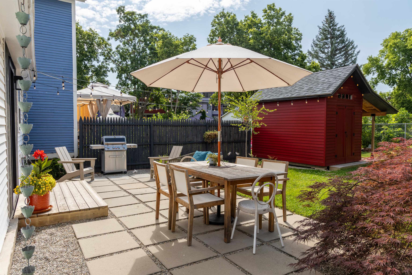
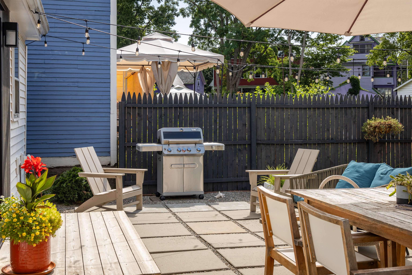
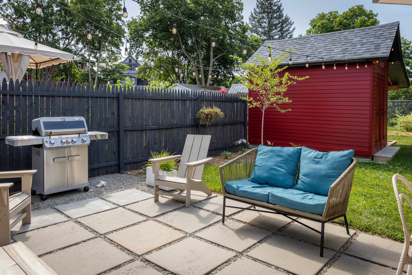
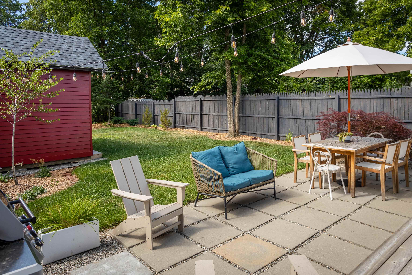
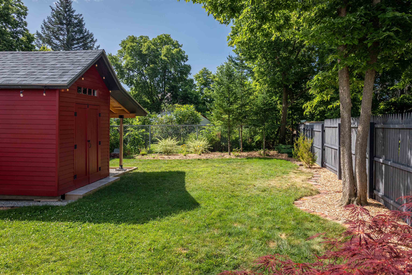
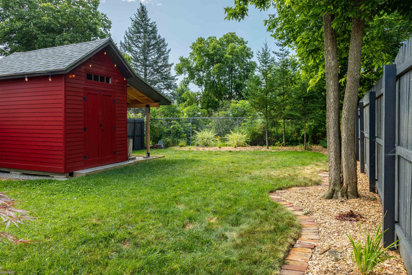
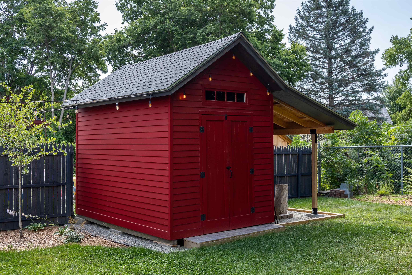
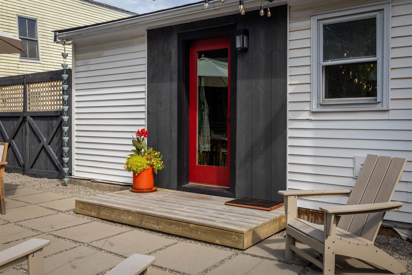
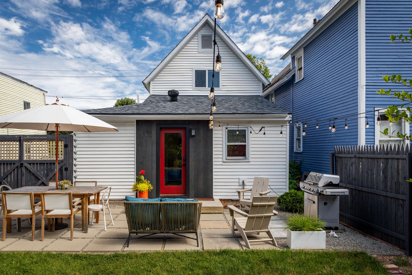
Thoughtfully reimagined by a skilled local carpenter, this beautifully updated 2 bedroom Burlington home blends timeless craftsmanship with modern convenience. Every improvement reflects an attention to detail that’s hard to find, creating a home that feels both warm and refined. The heart of the home is complemented by two beautifully renovated bathrooms featuring custom finishes, including a stunning curbless shower with a three-piece rain shower system, floor-to-ceiling tile, floating white oak accents, and carefully designed custom storage. Throughout the home you’ll find quality upgrades including a 200 amp electrical service, newer kitchen appliances, custom built-in closet systems, floor-to-ceiling shelving, updated windows, and thoughtfully designed storage solutions that maximize every inch of space. Step outside to enjoy the rebuilt backyard fence and an impressive oversized shed with new siding, roofing, and a covered lean-to. Whether you’re a hobbyist, woodworker, cyclist, or simply need exceptional storage, this versatile outbuilding offers endless possibilities. Location is equally impressive. Just minutes from downtown Burlington’s restaurants, shops, waterfront, and vibrant arts scene, with quick access to the University of Vermont Medical Center, Burlington International Airport, Interstate 89, and countless local parks and recreation opportunities. This is far more than a typical starter home. It’s a property where craftsmanship takes center stage, offering the next owner a move-in ready home with custom character, quality improvements, and the confidence that comes from work completed by an experienced craftsman.
Map
Interior Features
- # Of Stories
- 2
- Sq. Ft. (Total)
- 1,106
- Sq. Ft. (Above Ground)
- 1,106
- Sq. Ft. (Below Ground)
- 0
- Sq. Ft. Unfinished
- 892
- Rooms
- 7
- Bedrooms
- 2
- Baths
- 2
- Interior Desc
- Ceiling Fan, Dining Area
- Appliances Included
- Dishwasher, Dryer, Electric Range, Refrigerator, Natural Gas Water Heater
- Flooring
- Laminate, Tile, Vinyl
- Heating
- Natural Gas, Baseboard
- Basement Desc
- Storage Space, Unfinished, Interior Access, Basement Stairs
Town Market Snapshot
Source: Data provided by PrimeMLS, graph generated by Pall Spera Company
Exterior Features
- Style of Residence
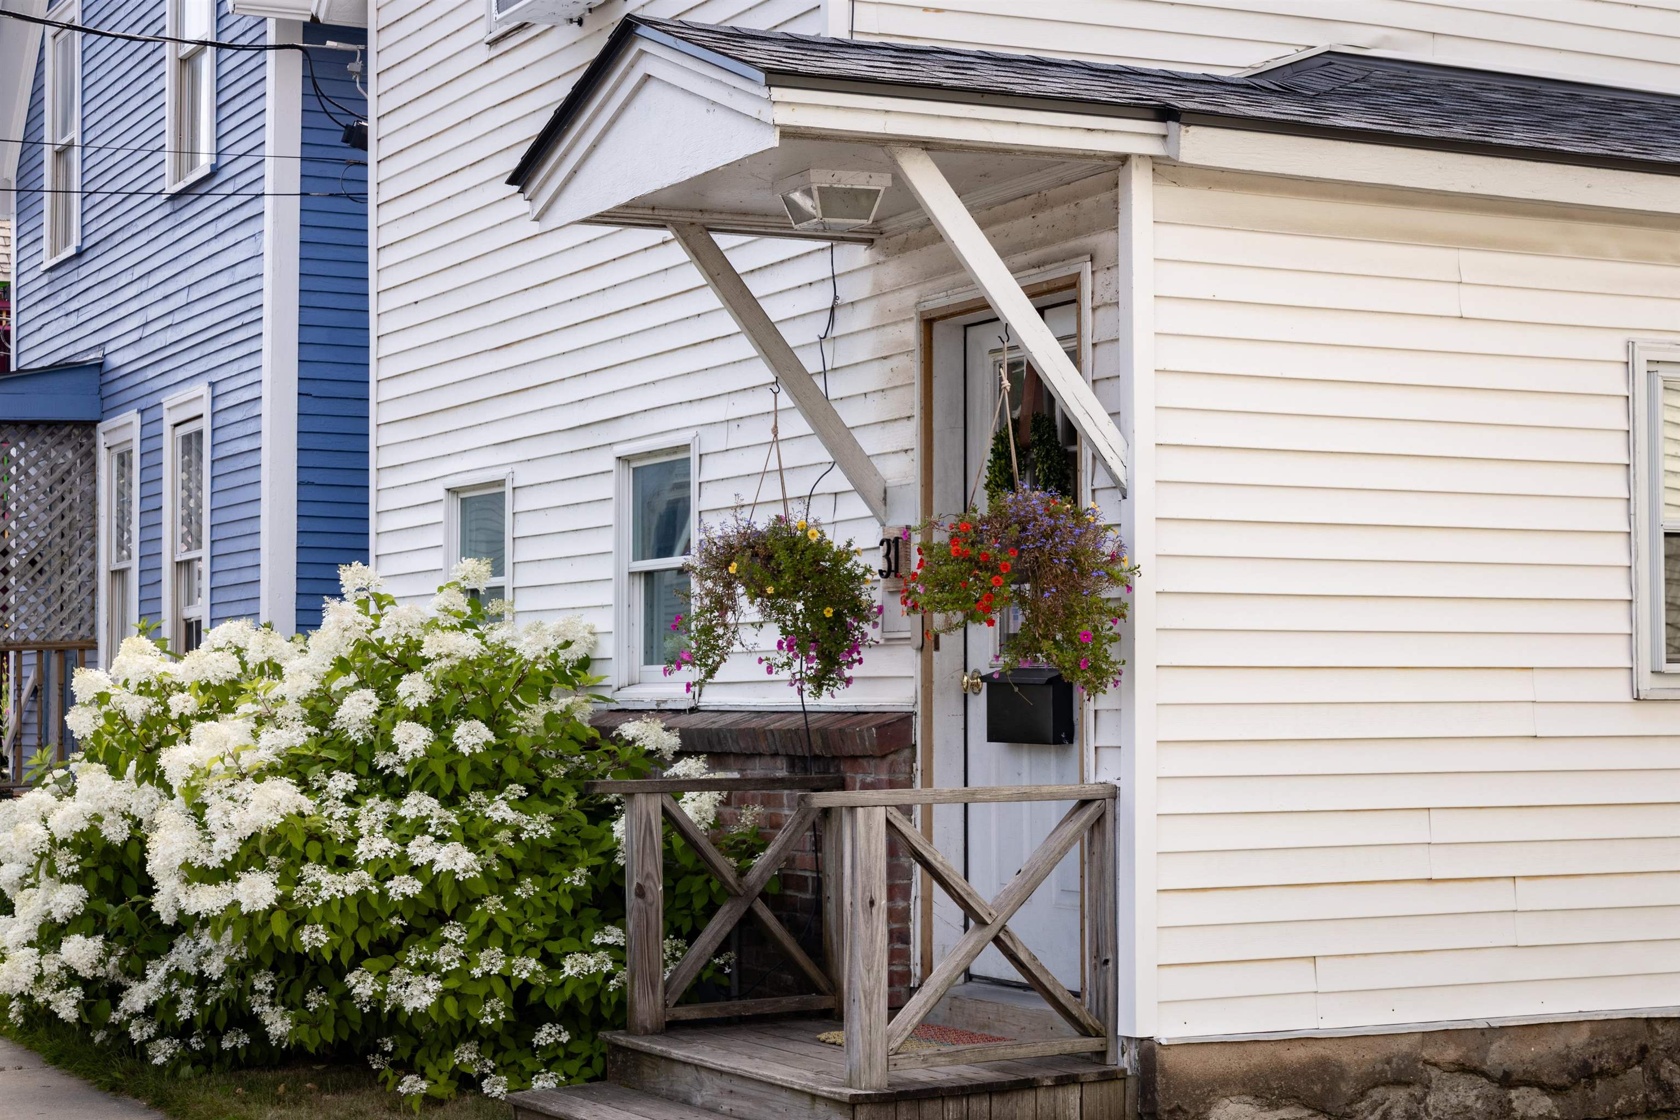
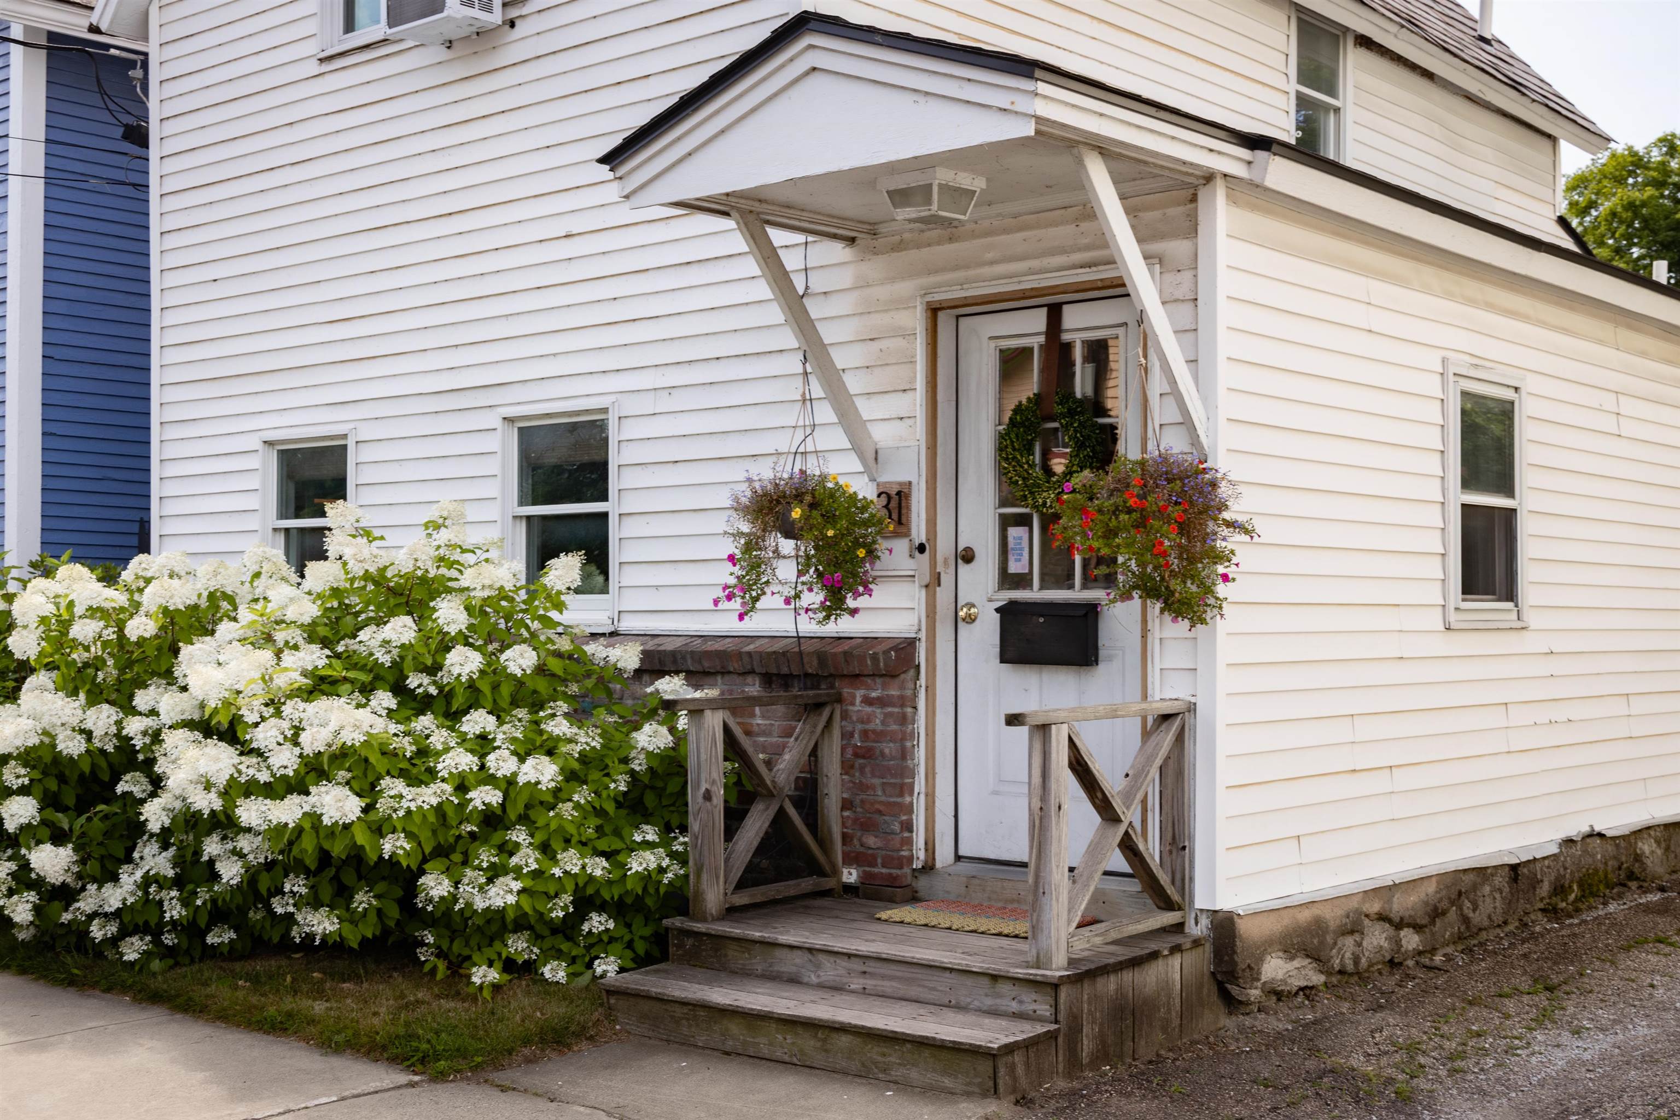
- Farmhouse, Historic Vintage
- House Color
- White
- Time Share
- No
- Resort
- No
- Exterior Details
- Full Fence, Partial Fence , Outbuilding, Patio
- Land Desc.
- Landscaped, Near Shopping, Neighborhood, Near Public Transport
- Roof Desc.
- Shingle, Slate
- Driveway Desc.
- Other
- Foundation Desc.
- Stone
- Sewer Desc.
- Public
- Garage / Parking
- No
- Garage Spaces
- 0
- Road Frontage
- 50
- Zoning
- Res
- Middle School
- Edmunds Middle School
- High School
- Burlington High School
Affordability Estimate
Quick payment estimate for this listing. Not a loan offer — rates and terms vary.
Est. monthly principal & interest —
Estimate excludes taxes, insurance, HOA, and PMI. Consult a lender for accurate figures.
You May Also Like
View more nearby

Ask about this property
Message Nancy Durand about MLS #5102365.
