

Request a showing
Pick a Saturday or another date in the next 4 weeks, then leave your contact details.
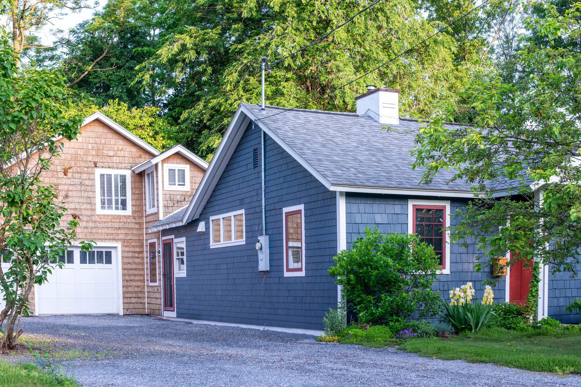
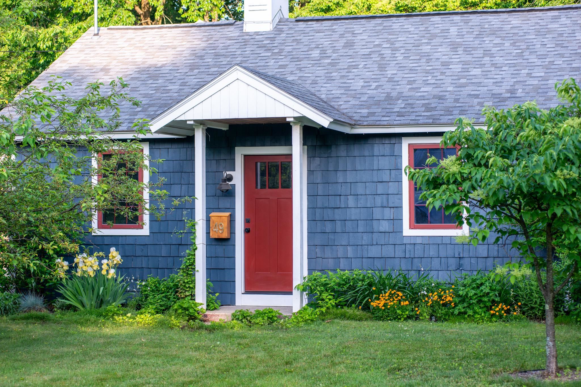
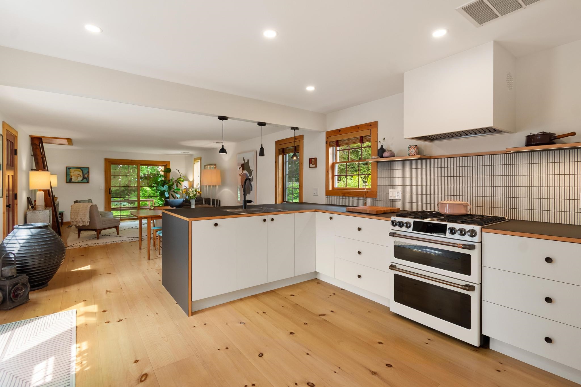
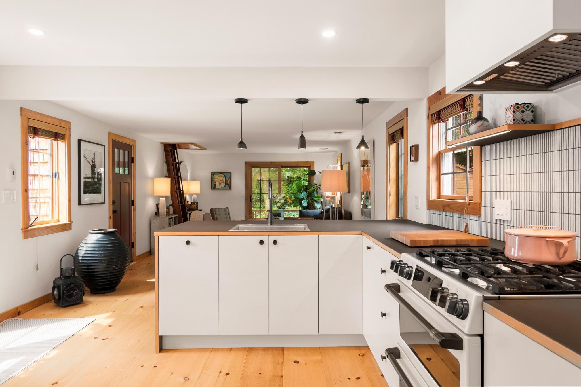
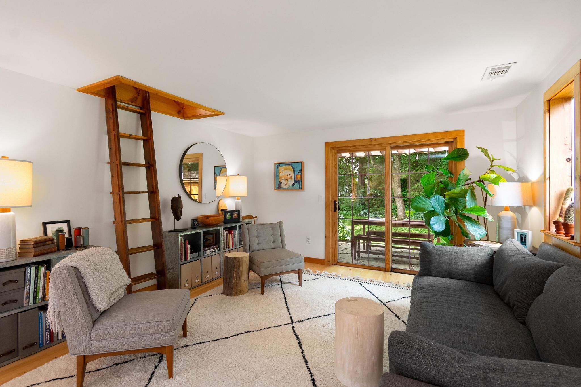
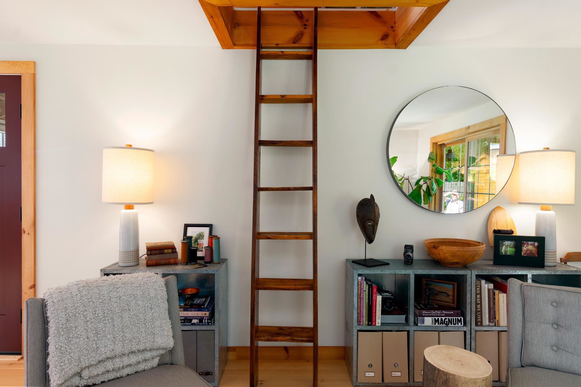
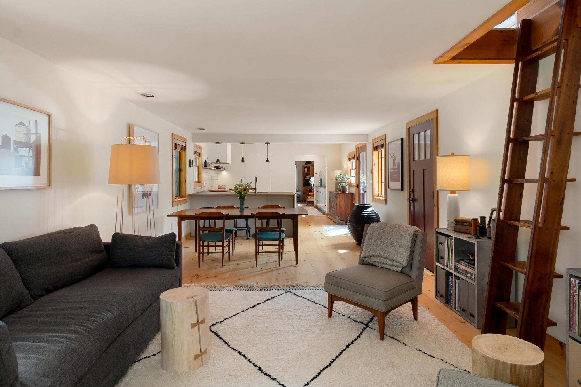
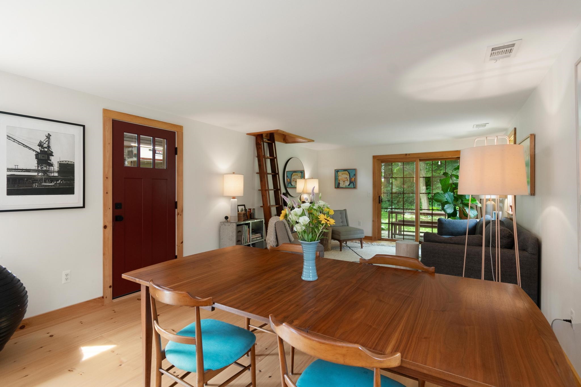
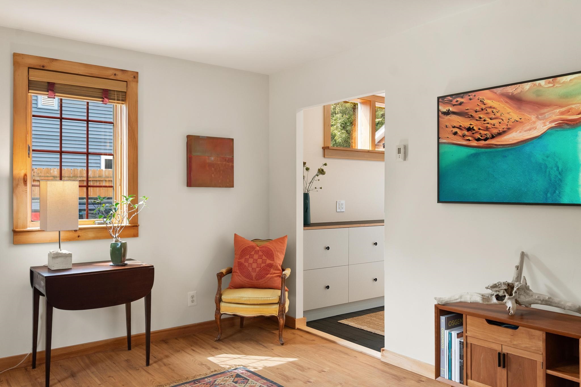
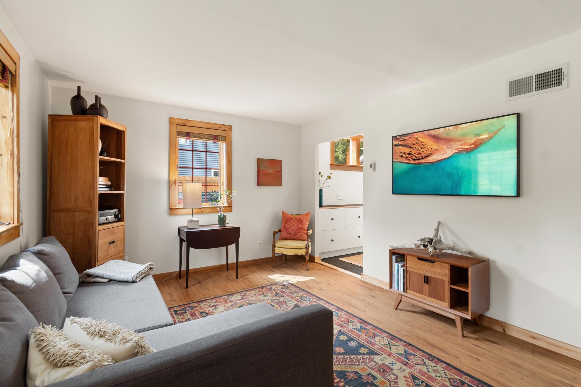
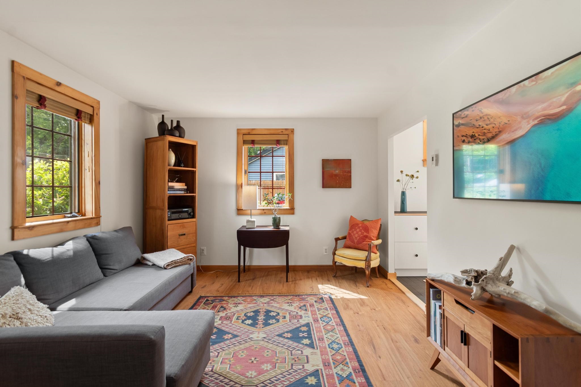
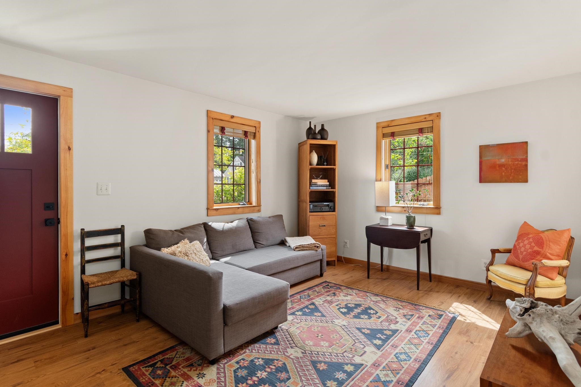
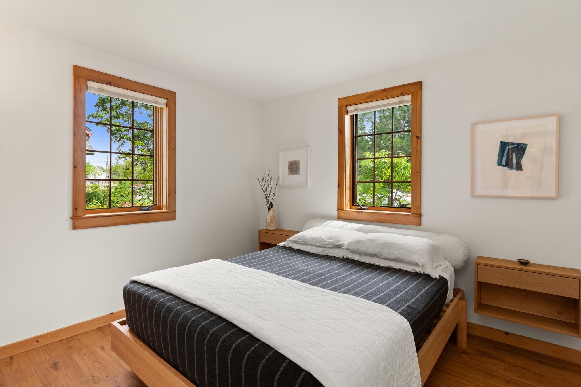
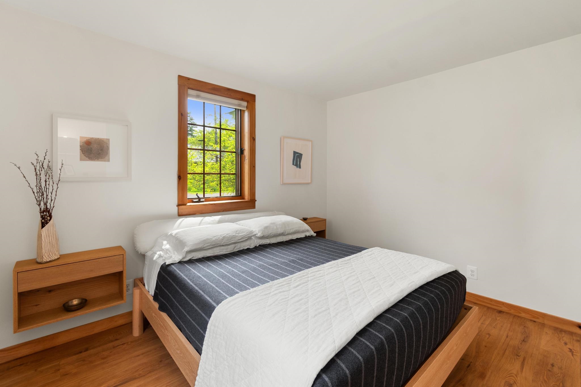
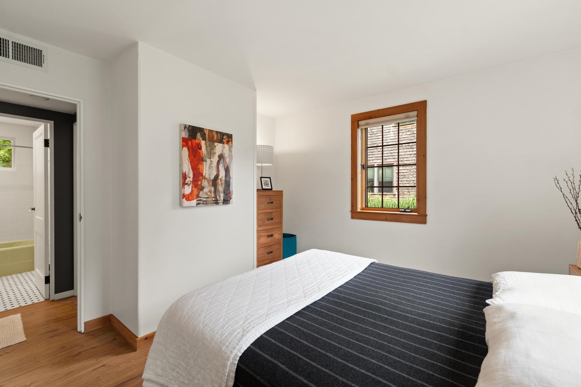
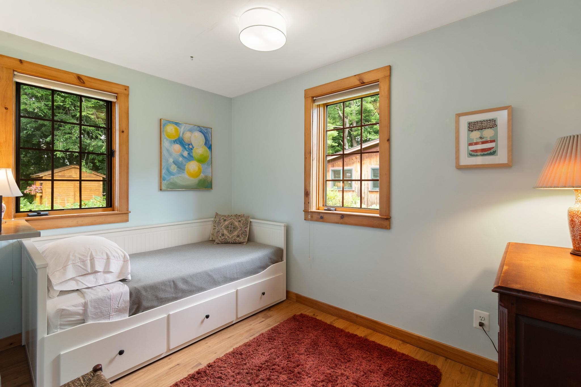
Listed by: Polli Properties Elise Polli
General Property Information
- Property Status
- Active
- Price
- $535, 000
- Property Type
- Single Family
- County
- VT-Chittenden
- Agency / Brokerage
- Elise Polli
Polli Properties - List Date
- 8/31/2026 8:00 PM
- Acres
- 0.21
- Year Built
- 1949
- Bedrooms
- 2
- Total Baths
- 1
- Sq. Ft. (Total)
- 1,437
- Tax Year
- 2026
- Taxes
- $6,721

Description
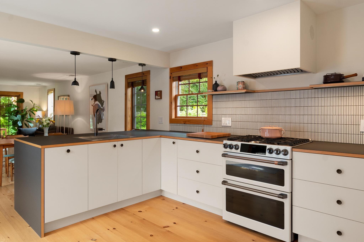
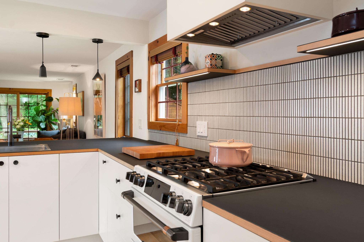
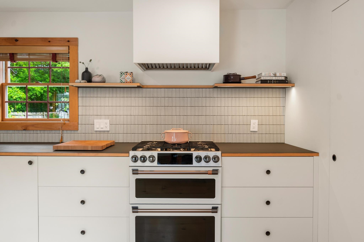
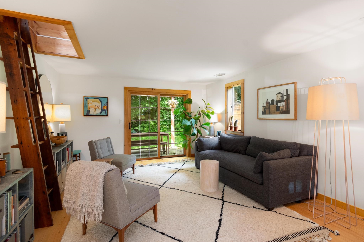
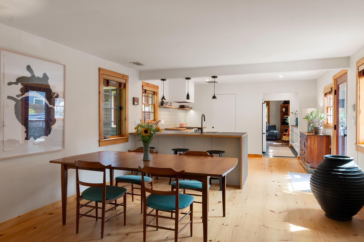
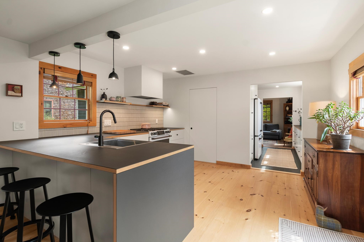
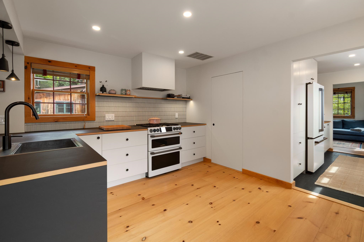
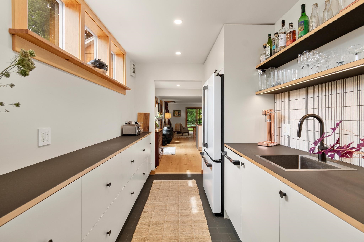
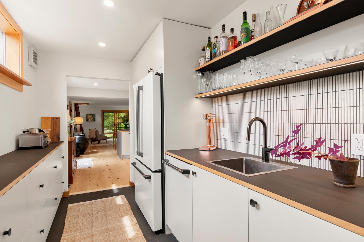
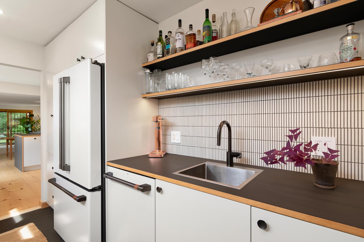
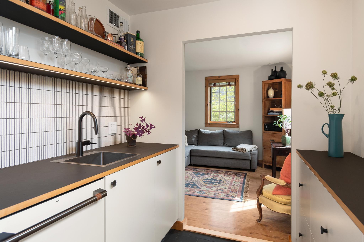
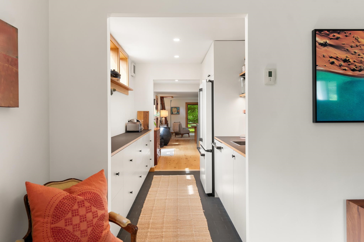
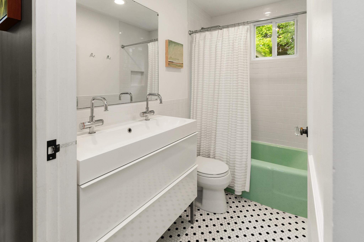
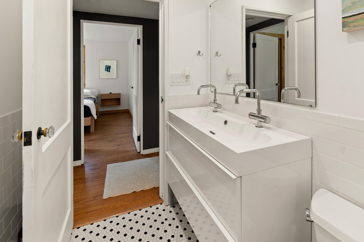
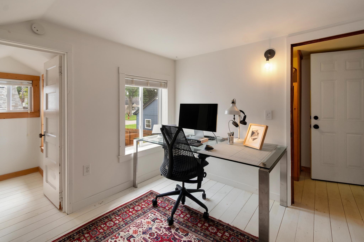
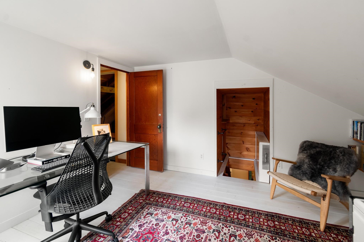
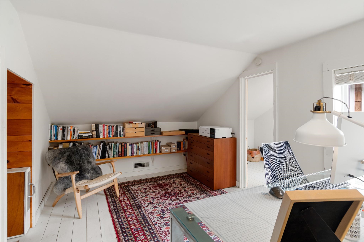
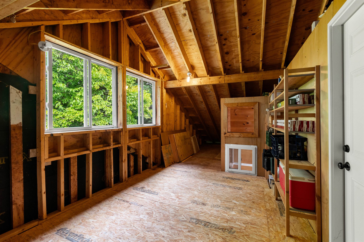
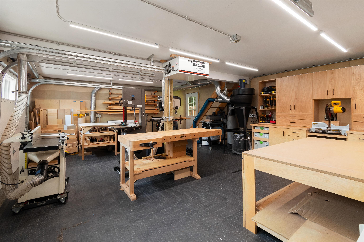
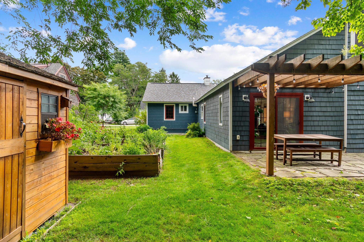
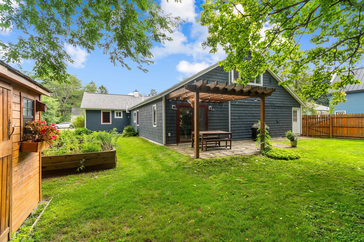
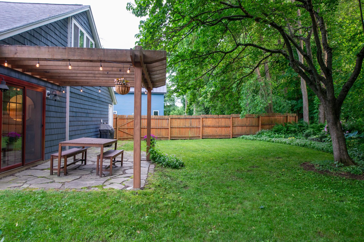
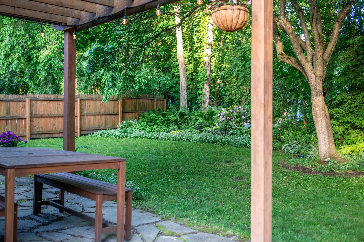
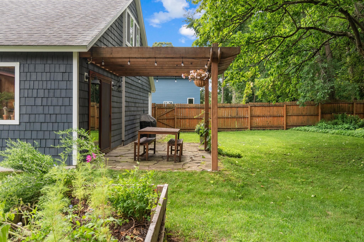
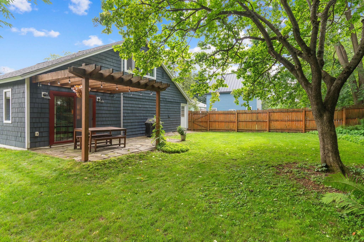
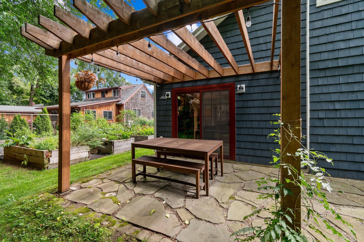
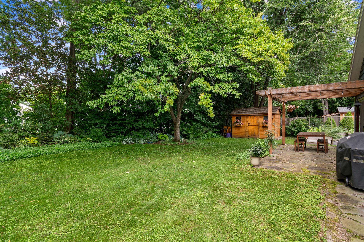
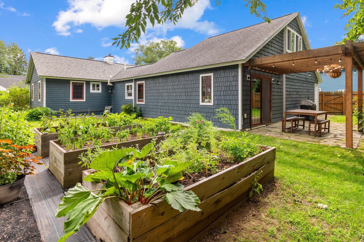
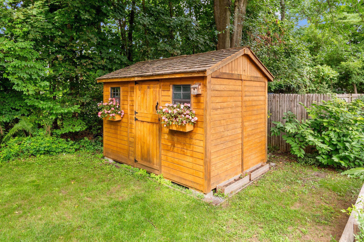
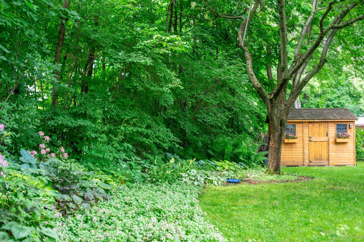
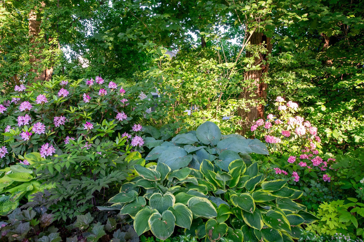
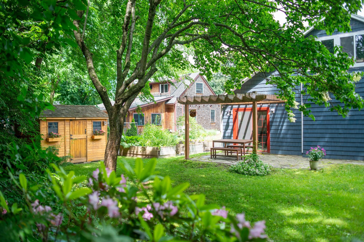
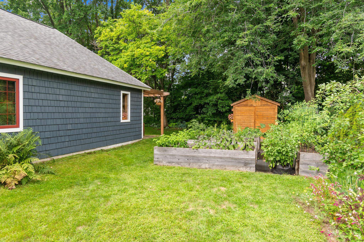
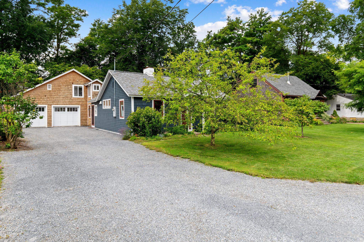
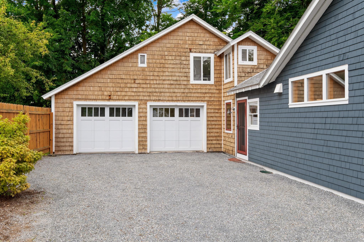
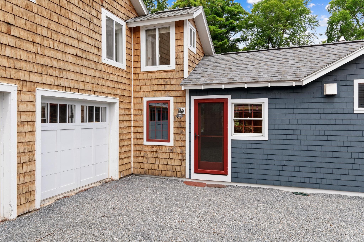
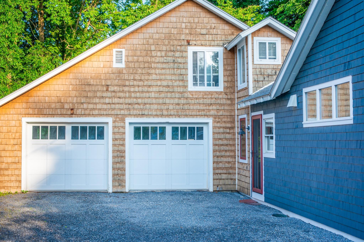
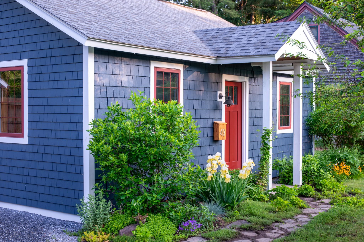
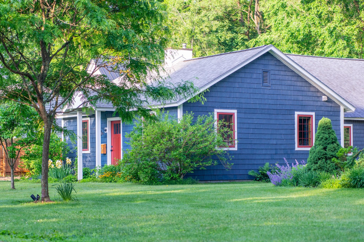
Tucked away on a quiet dead-end street in the heart of South Burlington, this thoughtfully updated, move-in-ready home offers a wonderful combination of character, comfort & convenience. Inside, wide-plank white pine floors with radiant heat installed in 2021 bring warmth and charm to the open kitchen, dining, and living spaces. The beautifully renovated kitchen and butler’s pantry, also completed in 2021, feature GE Café appliances, ample workspace and storage, and a wet bar perfect for entertaining. Sliding glass doors connect the main living area to the peaceful backyard for easy indoor-outdoor living. On the other side of the home, an additional sitting room offers flexible living space alongside two bedrooms and a renovated full bathroom featuring a trough-style sink and beautiful tile work. Upstairs, a charming partially finished attic-accessible by ladder from the living room or a full staircase from the garage-offers additional space for an office, storage, or hobbies. A spacious utility room with laundry completes the interior. Outside, the backyard feels like a private retreat. A pergola and stone patio offer space to relax and gather, while redesigned flower beds and mature landscaping surround productive organic raised gardens, fruit trees, and flowers. A 12’x8’ Western Red Cedar shed adds outdoor storage. The attached two-car garage was extensively improved in 2018 with reframing, insulation, updated electrical, and new garage doors, creating an exceptional space for a workshop, hobbies, or storage. Other major improvements include a newer roof (2018), Therma-Tru exterior doors (2021), and a refreshed gravel driveway. Enjoy the quiet setting while remaining close to everything South Burlington has to offer, with the new South Burlington City Center amenities, local dining, shops, parks, and more at your fingertips. Thoughtfully updated, beautifully maintained, and move-in ready, this home offers an exceptional balance of privacy, comfort & convenience.
Map
Interior Features
- # Of Stories
- 1.5
- Sq. Ft. (Total)
- 1,437
- Sq. Ft. (Above Ground)
- 1,437
- Sq. Ft. (Below Ground)
- 0
- Sq. Ft. Unfinished
- 536
- Rooms
- 5
- Bedrooms
- 2
- Baths
- 1
- Interior Desc
- Blinds, Kitchen/Living, Natural Light, Natural Woodwork, Indoor Storage, 1st Floor Laundry, Walkup Attic
- Appliances Included
- Dishwasher, Dryer, Range Hood, Gas Range, Refrigerator, Washer, On Demand Water Heater, Owned Water Heater
- Flooring
- Brick, Hardwood, Tile, Vinyl, Vinyl Plank
- Heating
- Natural Gas, Hot Air, Radiant
Town Market Snapshot
Source: Data provided by PrimeMLS, graph generated by Pall Spera Company
Exterior Features
- Style of Residence
- Bungalow
- House Color
- Blue
- Time Share
- No
- Exterior Details
- Garden Space, Natural Shade, Patio, Covered Porch, Shed
- Land Desc.
- Landscaped, Level, In Town, Near Paths, Near Shopping, Near Public Transport, Near Hospital, Near School(s)
- Roof Desc.
- Shingle
- Driveway Desc.
- Gravel
- Foundation Desc.
- Slab w/ Frost Wall
- Sewer Desc.
- Public
- Garage / Parking
- Yes
- Garage Spaces
- 2
- Road Frontage
- 70
- Zoning
- Residential
- Elementary School
- Rick Marcotte Central School
- Middle School
- Frederick H. Tuttle Middle Sch
- High School
- South Burlington High School
Affordability Estimate
Quick payment estimate for this listing. Not a loan offer — rates and terms vary.
Est. monthly principal & interest —
Estimate excludes taxes, insurance, HOA, and PMI. Consult a lender for accurate figures.
You May Also Like
View more nearby

Ask about this property
Message Joni Gaines about MLS #5107708.
