- $375,000
- MLS#: 5102445
- 1252
- SQ. Feet
- 1.00
- Acres
- 1
- Baths
- 3
- Bedrooms
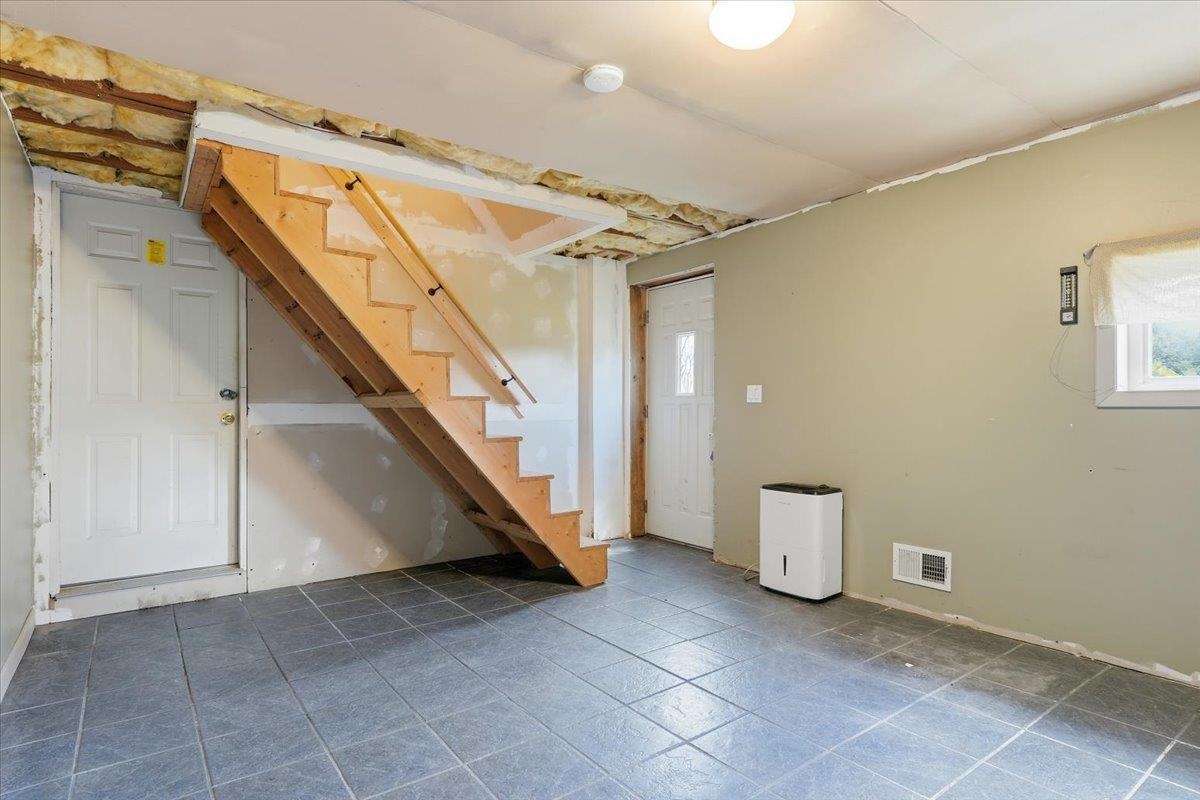
1 of 34

General Property Information
- Property Status:
- Active
- Price:
- $375, 000
- Assessed:
- $0
- Assessed Year:
- County:
- VT-Franklin
- Acres:
- 1.00
- Property Type:
- Single Family
- Year Built:
- 1972
- Agency/Brokerage:
- Julie Danaher
Ridgeline Real Estate - Bedrooms:
- 3
- Total Baths:
- 1
- Sq. Ft. (Total):
- 1252
- Tax Year:
- 2025
- Taxes:
- $4, 406
- Association Fees:

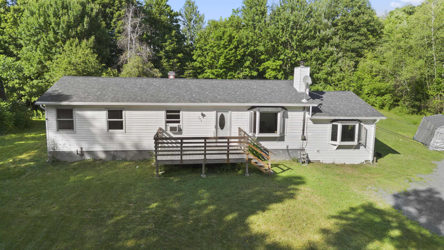
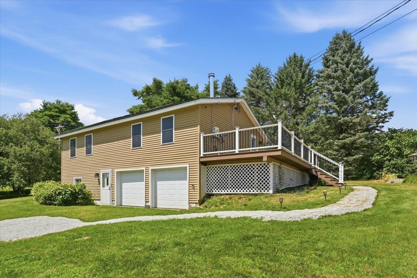
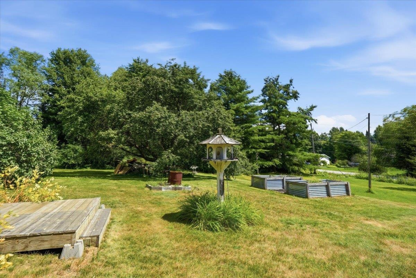
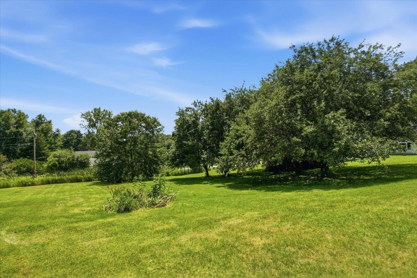
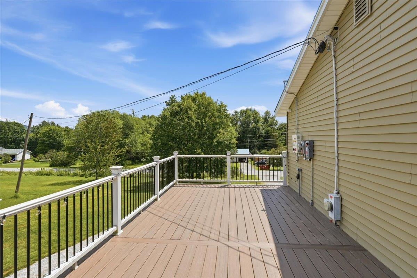
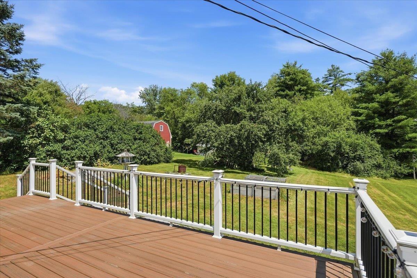
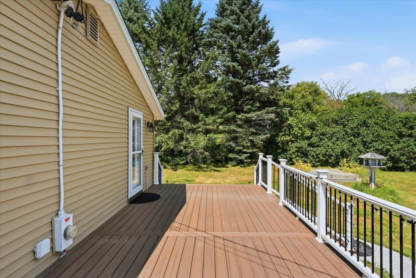
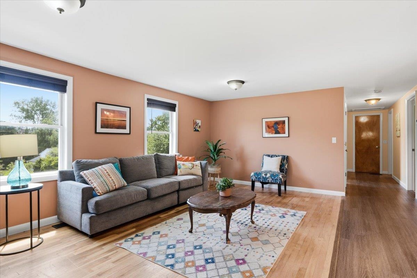
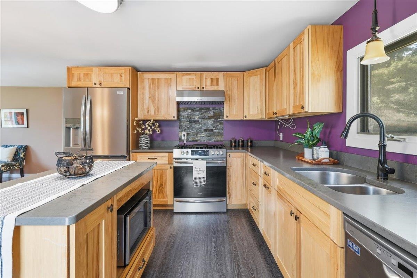
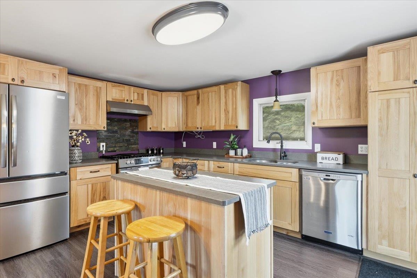
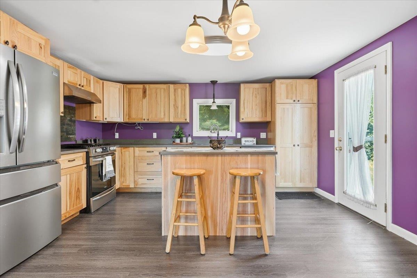
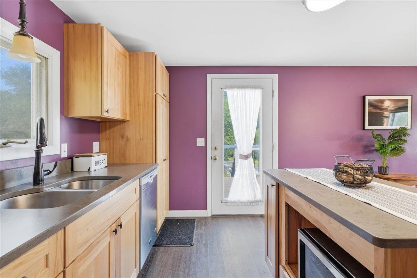

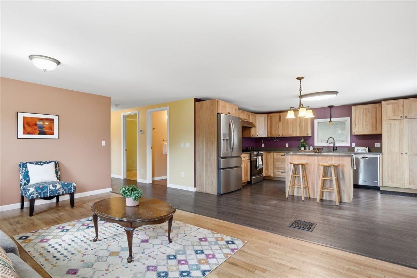
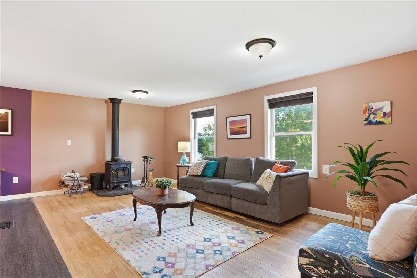
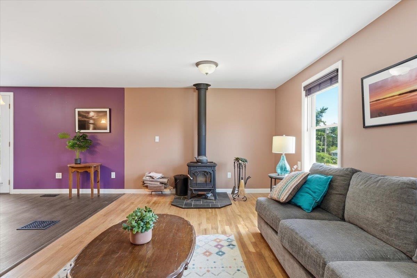
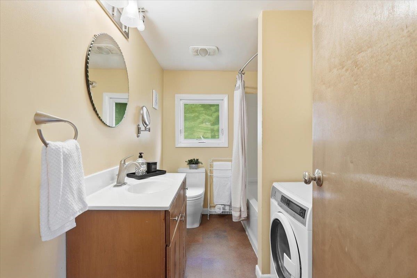
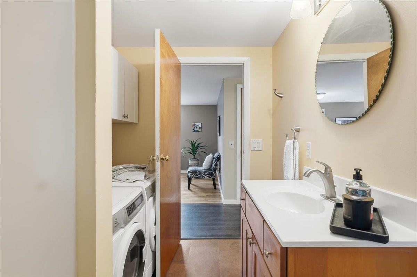
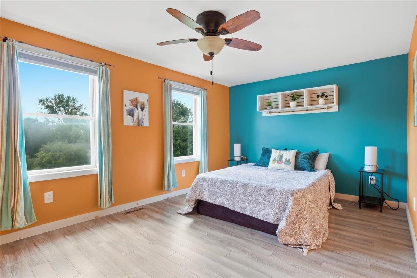
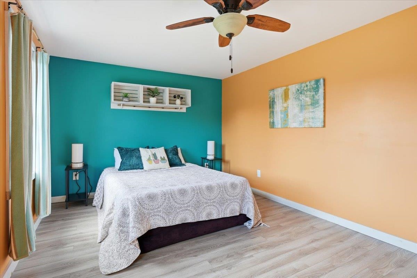
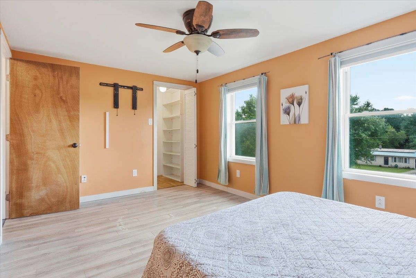
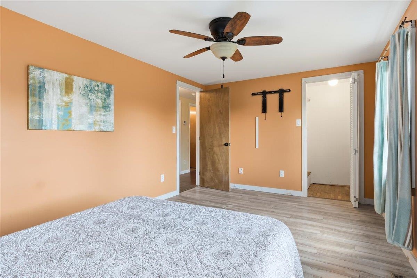
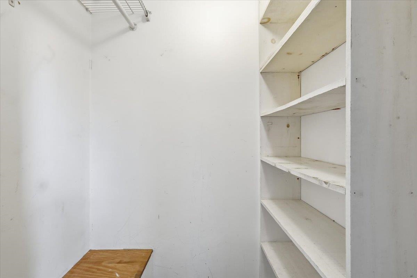
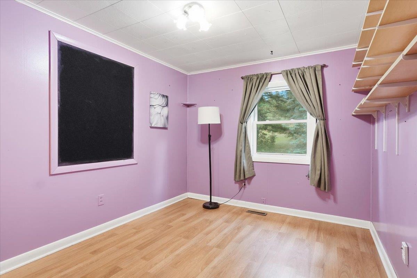
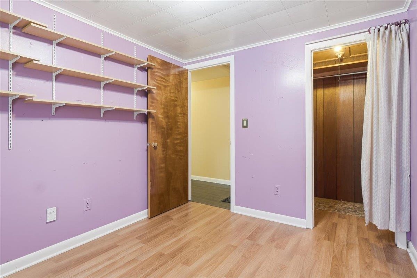
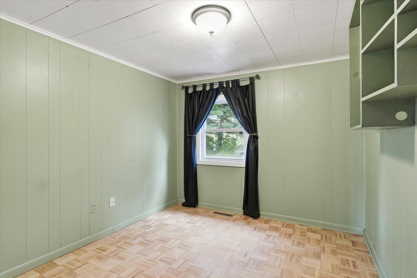
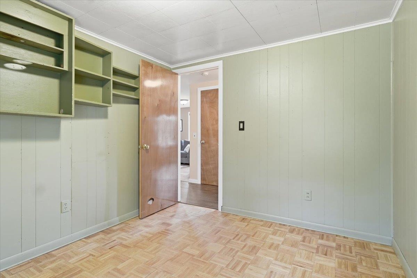
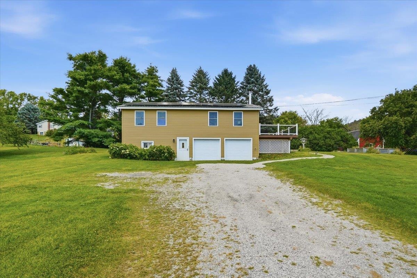
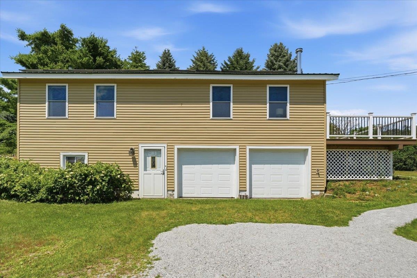
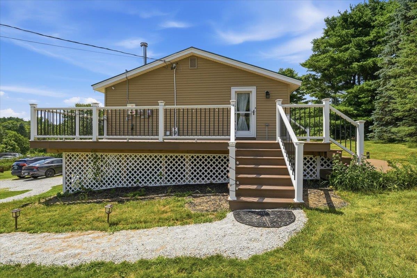
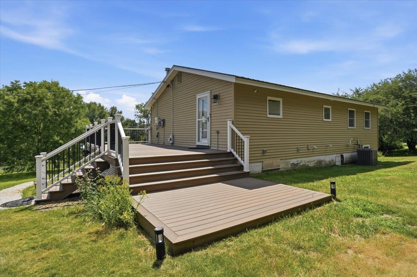
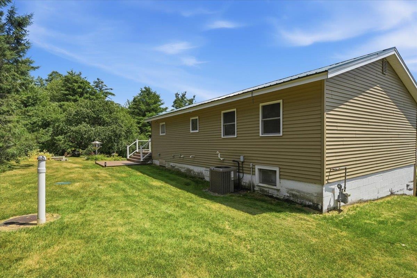
Enjoy the ease and convenience of one-level living in this updated three-bedroom hillside ranch set on one acre in Georgia, Vermont. The efficient floor plan keeps the kitchen, living spaces, bedrooms, and full bath all on the main level, creating a comfortable and practical layout. The remodeled kitchen features newer appliances and updated finishes, while the refreshed full bath adds a clean, modern feel. Newer windows and siding are among the additional improvements found throughout the home. Owned solar panels provide an added energy benefit, and the woodstove offers a warm supplemental heat source that can help offset heating costs. The home is also served by natural gas. Outside, the one-acre property offers space to relax, garden, and enjoy the hillside setting. Raised garden beds are already in place for growing vegetables, herbs, or seasonal flowers. Conveniently located in Georgia, the home provides easy access to Milton, Georgia Market, and nearby services. With single-level living, thoughtful updates, energy-conscious features, and manageable outdoor space, this property offers a practical Vermont lifestyle.
Interior Features
- # Of Stories:
- 1
- Sq. Ft. (Total):
- 1252
- Sq. Ft. (Above Ground):
- 1040
- Sq. Ft. (Below Ground):
- 212
- Sq. Ft. Unfinished:
- 823
- Rooms:
- 5
- Bedrooms:
- 3
- Baths:
- 1
- Interior Desc:
- Kitchen Island, Kitchen/Living, 1st Floor Laundry
- Appliances Included:
- Dishwasher, Dryer, Range Hood, Microwave, Gas Range, Refrigerator, Washer, Owned Water Heater
- Flooring:
- Laminate, Parquet, Tile, Wood
- Heating Cooling Fuel:
- Water Heater:
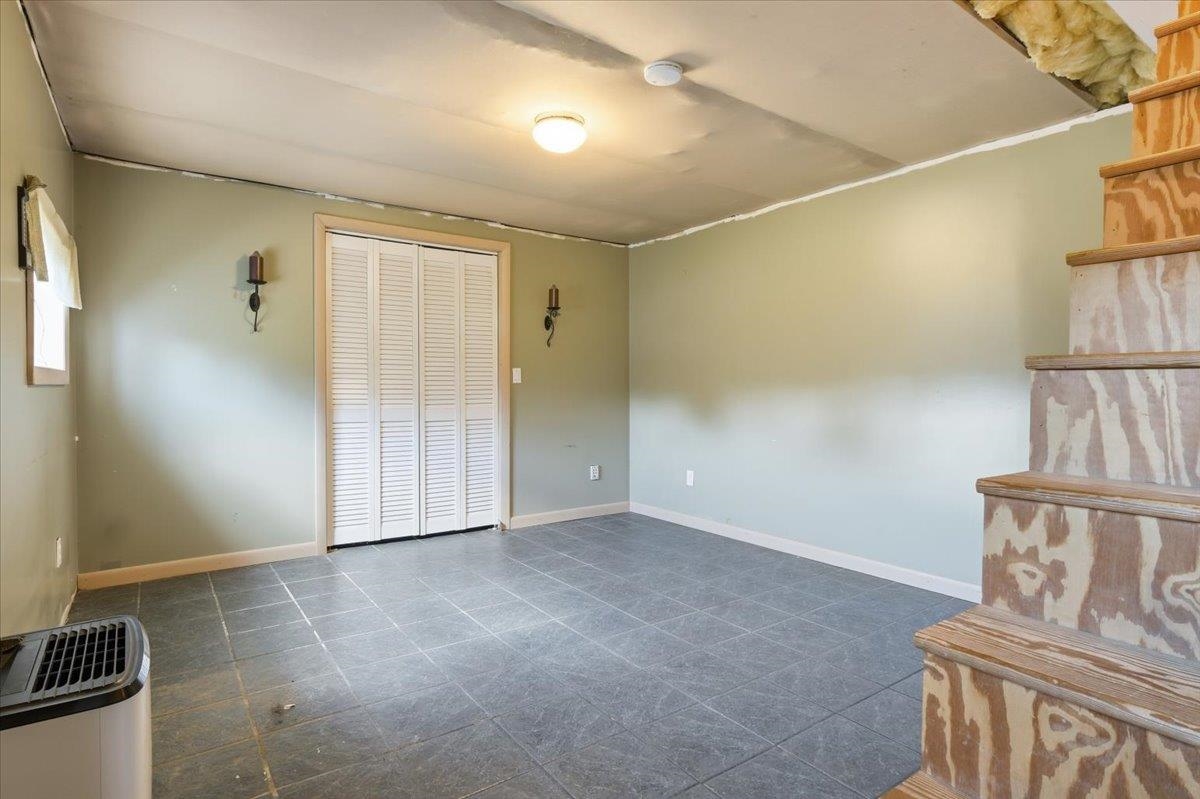
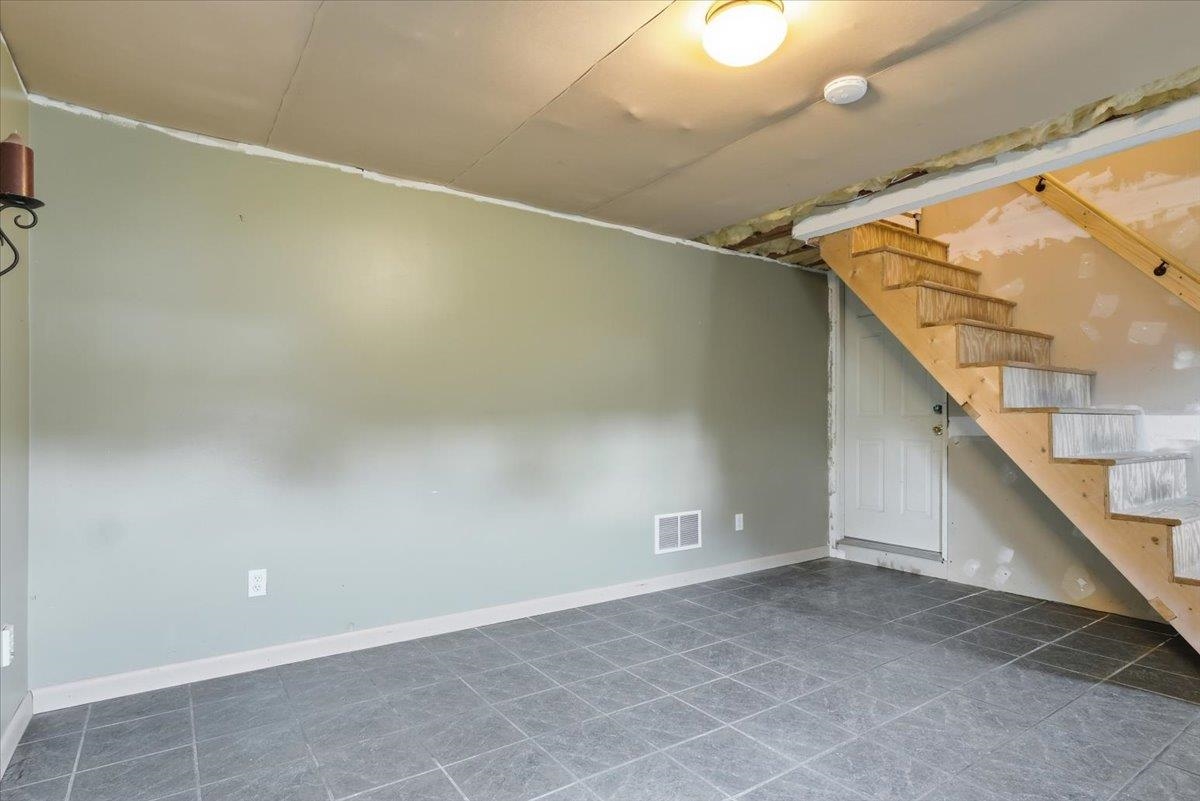
- Basement Desc:
- Partially Finished, Walkout
Exterior Features
- Style of Residence:
- Ranch
- House Color:
- Tan
- Time Share:
- No
- Resort:
- No
- Exterior Desc:
- Exterior Details:
- Deck, Garden Space
- Amenities/Services:
- Land Desc.:
- Hilly, Near Shopping, Neighborhood
- Suitable Land Usage:
- Roof Desc.:
- Metal
- Driveway Desc.:
- Crushed Stone
- Foundation Desc.:
- Block
- Sewer Desc.:
- Septic
- Garage/Parking:
- Yes
- Garage Spaces:
- 2
- Road Frontage:
- 283
Other Information
- List Date:
- 2026-07-30
- Last Updated: