

Request a showing
Pick a Saturday or another date in the next 4 weeks, then leave your contact details.


Listed by: Bradley Brook Real Estate Michael Brodeur
General Property Information
- Property Status
- Active
- Price
- $1, 300, 000
- Property Type
- Single Family
- County
- VT-Washington
- Agency / Brokerage
- Michael Brodeur
Bradley Brook Real Estate - List Date
- 7/29/2026 8:00 PM
- Acres
- 16.65
- Year Built
- 1989
- Bedrooms
- 4
- Total Baths
- 3
- Sq. Ft. (Total)
- 2,908
- Tax Year
- 2025
- Taxes
- $14,290

Description
Welcome to 31 South Hollow Road, a gorgeous 4-bedroom home with mountain views surrounded by long rolling meadows overlooking stone walls and a private pond. On the first floor, you will find a large open concept kitchen/dining room with idyllic views of the pond, meadows and mountains, along with a cozy fireplace, a spacious pantry area, and a mudroom that sits adjacent to a sun-filled room perfect for putting on or taking off your gear. Also on the first floor is a living room with access to a covered porch area, a ½ bathroom, and an office which can also be converted to a bedroom on the main floor if desired. The second floor comes with a large primary bedroom with en suite bath and walk-in closet, as well as two other nicely sized bedrooms that share a full bathroom and a laundry room. The third floor has an unfinished room that could become an amazing private office, and a large finished space that had plumbing installed for an eventual third floor bathroom. This home also features a full basement with previously installed plumbing from when the home was originally built so that it could be converted into a finished space. The basement has both interior access and exterior access through a Bilco door. Outside, you will find 16.65 +/- acres of Pure Vermont with two open meadows, the largest of which is entirely fenced in with multiple gated entries and a small barn. This home is located in a very scenic, private area that is minutes from Sugarbush Resort, Sugarbush Golf Course, Sunset Rock and Warren Village. Come take a look around and imagine the possibilities of this spectacular property.
Map
Interior Features
- # Of Stories
- 2.5
- Sq. Ft. (Total)
- 2,908
- Sq. Ft. (Above Ground)
- 2,908
- Sq. Ft. (Below Ground)
- 0
- Sq. Ft. Unfinished
- 1,424
- Rooms
- 9
- Bedrooms
- 4
- Baths
- 3
- Heating
- Propane, Baseboard, Hot Water, Wood Stove, Boiler
- Basement Desc
- Bulkhead, Concrete, Concrete Floor, Full, Interior Stairs, Unfinished, Interior Access, Exterior Access, Basement Stairs
Town Market Snapshot
Source: Data provided by PrimeMLS, graph generated by Pall Spera Company
Exterior Features
- Style of Residence
- Colonial
- House Color
- White
- Time Share
- No
- Land Desc.
- Agricultural, Country Setting, Level, Mountain View, Open, Recreational, Secluded, Ski Area, Trail/Near Trail, View, Mountain, Near Country Club, Near Golf Course, Near Skiing, Private
- Suitable Land Usage
- Field/Pasture, Gravel, Horse/Animal Farm, Recreation, Residential
- Roof Desc.
- Architectural Shingle, Asphalt Shingle
- Driveway Desc.
- Gravel
- Foundation Desc.
- Concrete, Poured Concrete
- Sewer Desc.
- 1000 Gallon, Concrete, Leach Field, On-Site Septic Exists
- Garage / Parking
- No
- Garage Spaces
- 0
- Road Frontage
- 269
- Zoning
- Rural Res
- Elementary School
- Warren Elementary School
- Middle School
- Harwood Union Middle/High
- High School
- Harwood Union High School
Affordability Estimate
Quick payment estimate for this listing. Not a loan offer — rates and terms vary.
Est. monthly principal & interest —
Estimate excludes taxes, insurance, HOA, and PMI. Consult a lender for accurate figures.
You May Also Like
View more nearby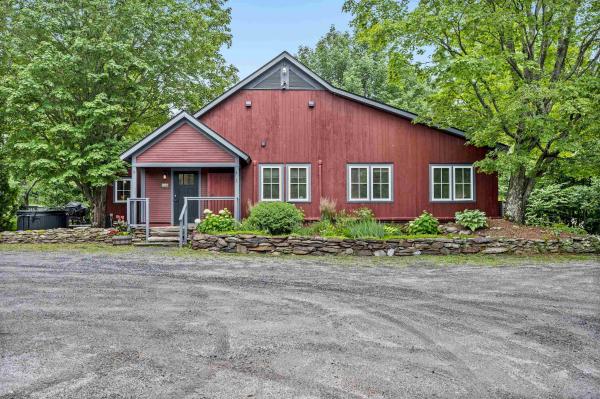

Ask about this property
Message Xander Paumgarten about MLS #5102474.
