

Request a showing
Pick a Saturday or another date in the next 4 weeks, then leave your contact details.


Listed by: LandVest, Inc./New Hampshire Wade Weathers
General Property Information
- Property Status
- Active
- Price
- $1, 250, 000
- Property Type
- Single Family
- County
- VT-Washington
- Agency / Brokerage
- Wade Weathers
LandVest, Inc./New Hampshire - List Date
- 10/14/2026 8:00 PM
- Acres
- 1.2
- Year Built
- 1967
- Bedrooms
- 4
- Total Baths
- 3
- Sq. Ft. (Total)
- 2,326
- Tax Year
- 2026
- Taxes
- $13,081

Description
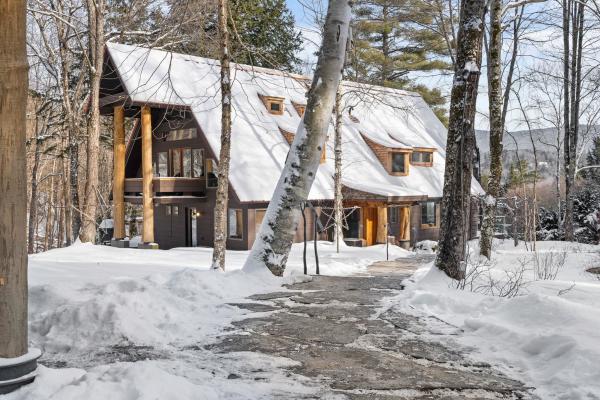
Located within the Sugarbush Village community, 614 Upper Village Road offers a distinctive mid-century retreat with mountain views and direct access via a connecting trail to Sugarbush Mountain Resort. Built in 1967, this 2, 326± square foot deck house combines the warmth of its original architectural character with modern updates throughout. The four-bedroom, three-bath residence features an open, split-level design with cathedral ceilings, exposed beams, knotty pine accents, and expansive sliding glass doors that connect the living spaces to the surrounding landscape. The main living area opens to a wraparound deck overlooking the mountains, while a contemporary Jøtul wood-burning stove anchors the dining area. The updated kitchen features white oak cabinetry, quartz countertops, and premium appliances by Bosch, Miele, and Sub-Zero. The main-level primary suite offers direct deck access, a walk-in closet, and a beautifully appointed bath with radiant heated floors. The lower level provides additional accommodations, including three bedrooms, two bathrooms, a comfortable television lounge, and a dedicated mudroom and ski storage area with built-in cubbies. Multiple bedrooms offer direct outdoor access, including convenient access to the hot tub. With 1.2± partially wooded acres, the property features a fenced and gated backyard, stone landscaping, a one-car carport, and a wraparound deck designed to enjoy the mountain setting. Defined by its distinctive architecture, inviting interiors, and proximity to Sugarbush, this Warren property offers an exceptional opportunity for year-round enjoyment in Vermont's Mad River Valley.
Map
Interior Features
- # Of Stories
- 1
- Sq. Ft. (Total)
- 2,326
- Sq. Ft. (Above Ground)
- 1,155
- Sq. Ft. (Below Ground)
- 1,171
- Rooms
- 7
- Bedrooms
- 4
- Baths
- 3
- Heating
- Oil, Forced Air, Hot Water, Radiant
- Basement Desc
- Concrete, Finished, Interior Stairs, Walkout, Interior Access
Town Market Snapshot
Source: Data provided by PrimeMLS, graph generated by Pall Spera Company
Exterior Features
- Style of Residence
- Contemporary
- Time Share
- No
- Resort
- No
- Land Desc.
- Mountain View, Ski Area, View, Mountain, Near Skiing
- Roof Desc.
- Standing Seam
- Driveway Desc.
- Gravel
- Foundation Desc.
- Concrete
- Sewer Desc.
- Community
- Garage / Parking
- No
- Garage Spaces
- 0
- Road Frontage
- 829
- Zoning
- Residential
Affordability Estimate
Quick payment estimate for this listing. Not a loan offer — rates and terms vary.
Est. monthly principal & interest —
Estimate excludes taxes, insurance, HOA, and PMI. Consult a lender for accurate figures.
You May Also Like
View more nearby


Ask about this property
Message Teresa Merelman about MLS #5114480.
