- $337,000
- MLS#: 5102494
- 1146
- SQ. Feet
- 0.00
- Acres
- 2
- Baths
- 2
- Bedrooms
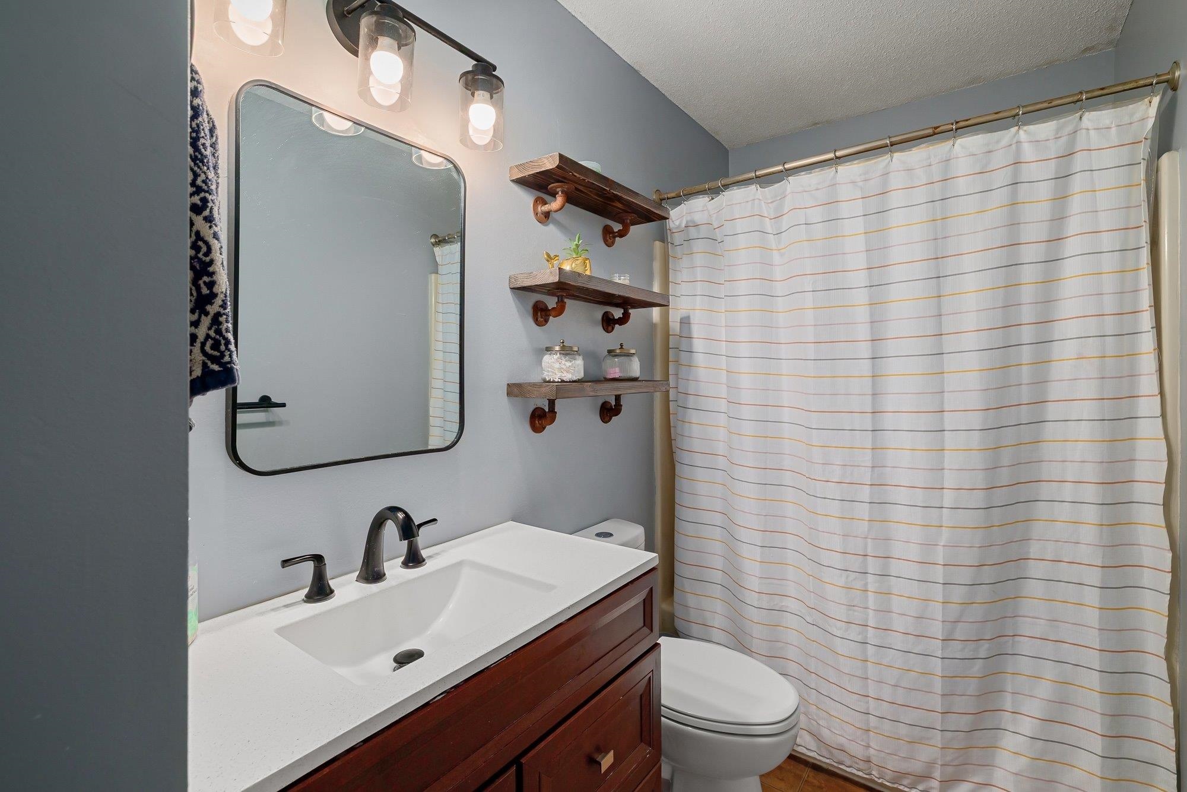
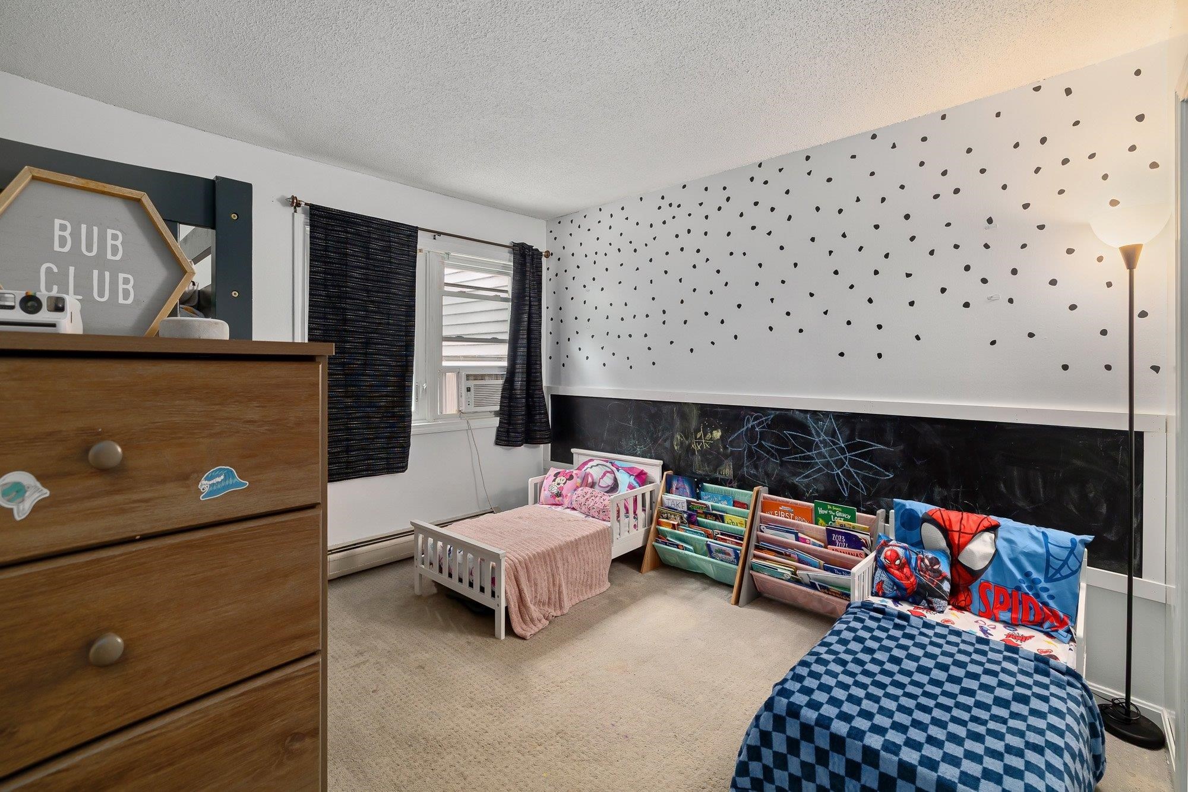
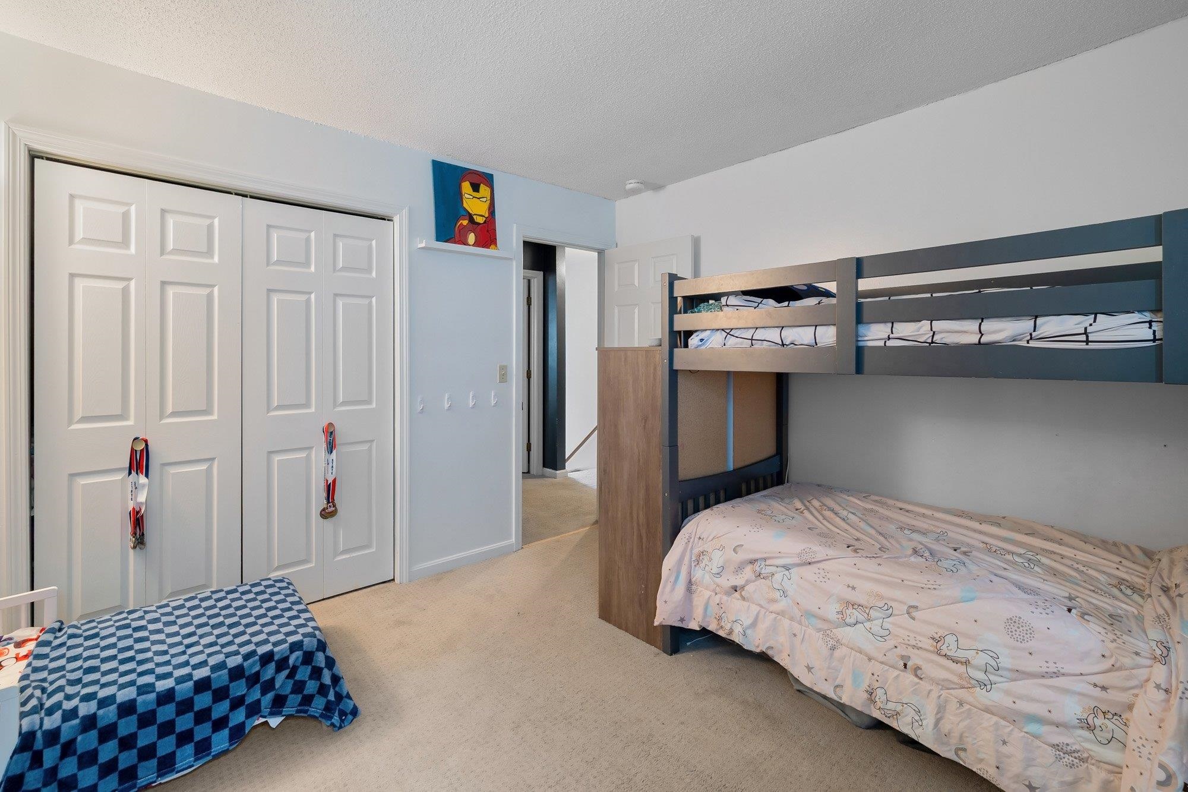
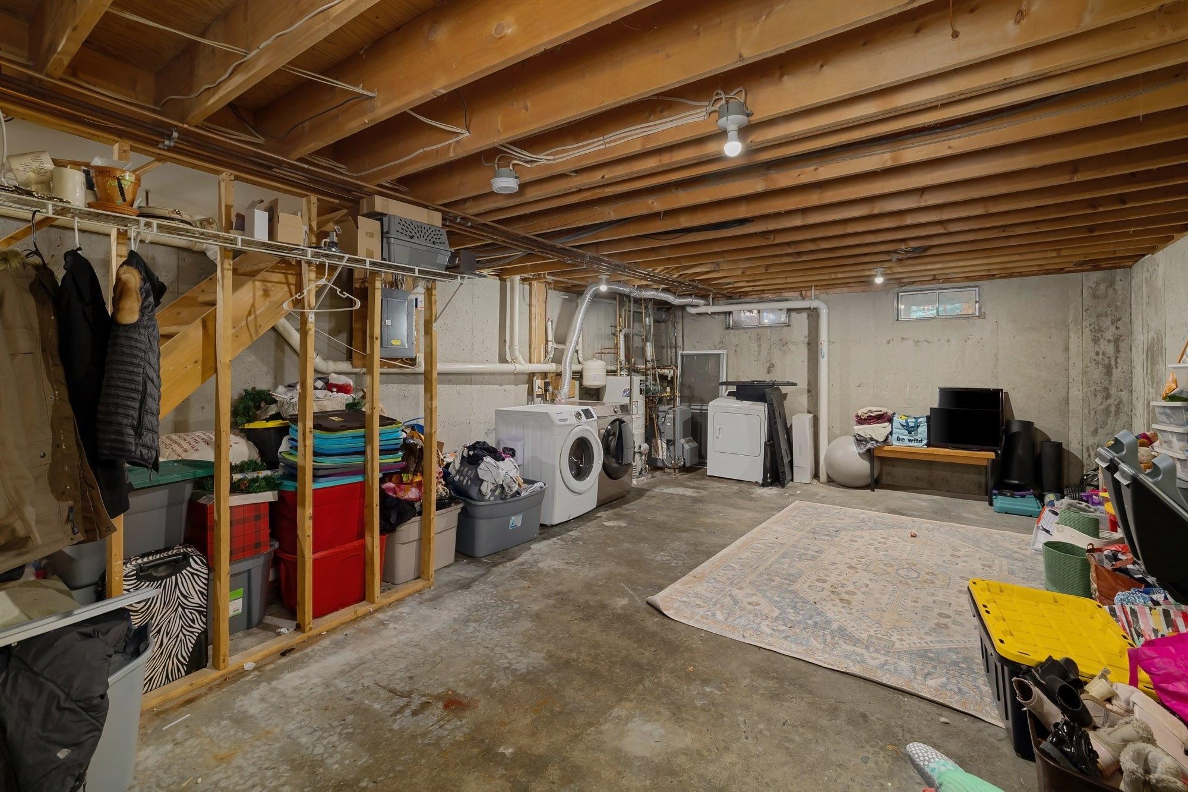
1 of 33

General Property Information
- Property Status:
- Active
- Price:
- $337, 000
- Unit Number
- 2
- Assessed:
- $0
- Assessed Year:
- County:
- VT-Chittenden
- Acres:
- 0.00
- Property Type:
- Condo
- Year Built:
- 1988
- Agency/Brokerage:
- Josh Bara
KW Vermont - Bedrooms:
- 2
- Total Baths:
- 2
- Sq. Ft. (Total):
- 1146
- Tax Year:
- 2026
- Taxes:
- $3, 893
- Association Fees:

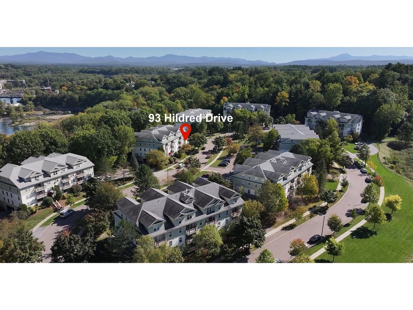

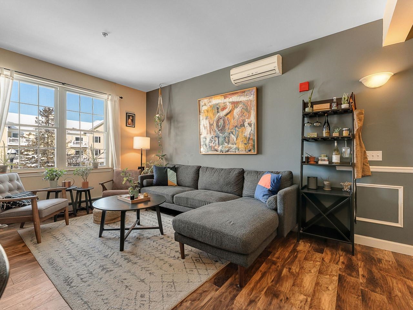
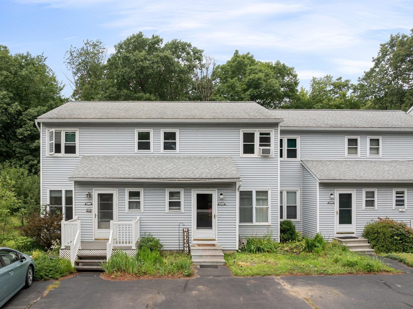
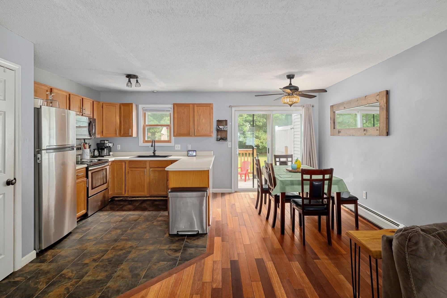
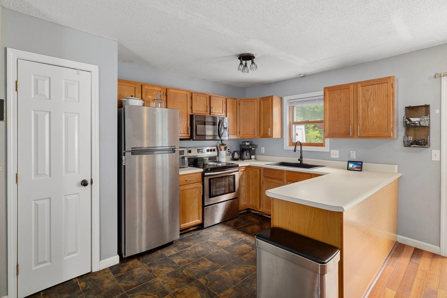
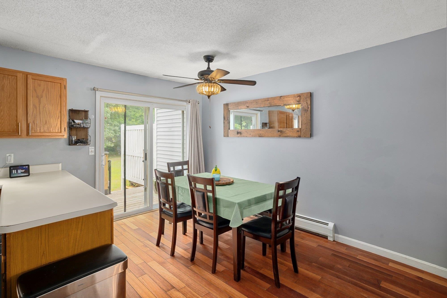
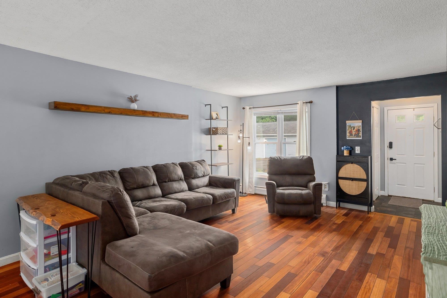
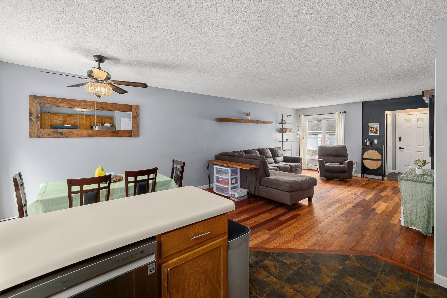
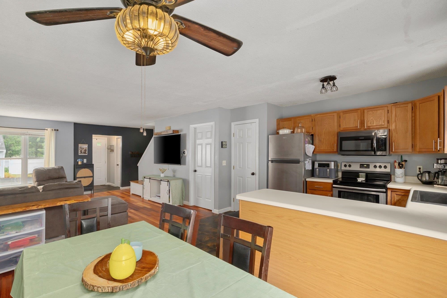
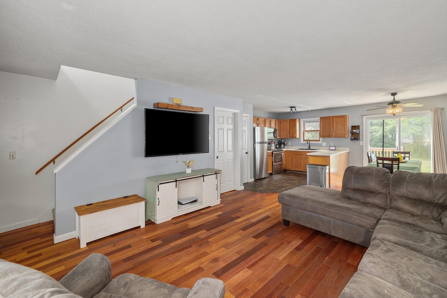
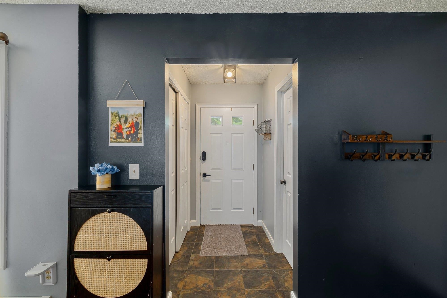
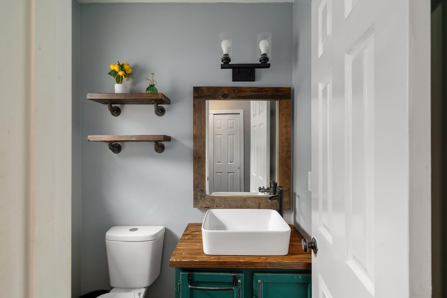
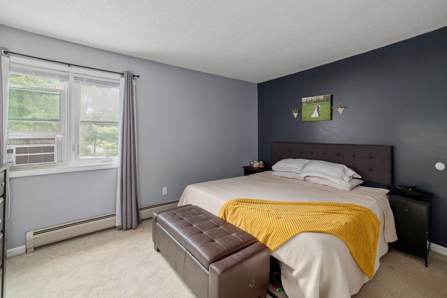
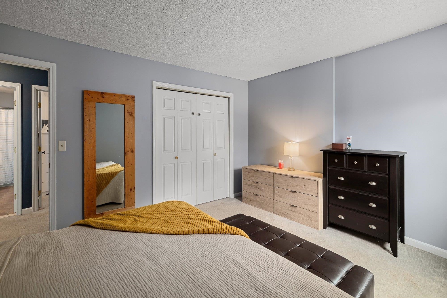
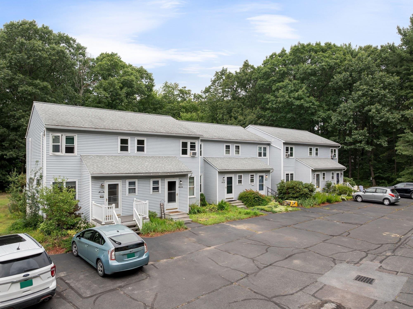
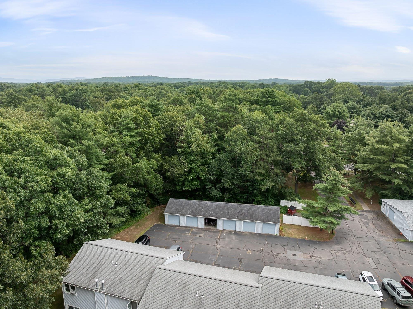
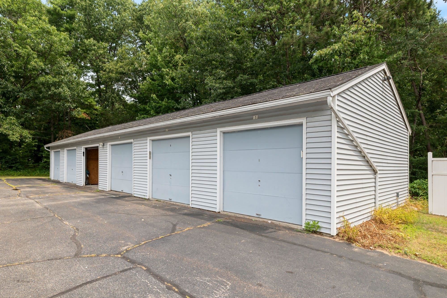
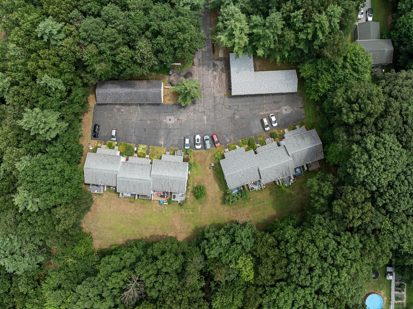
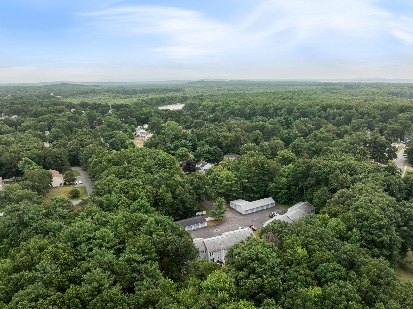
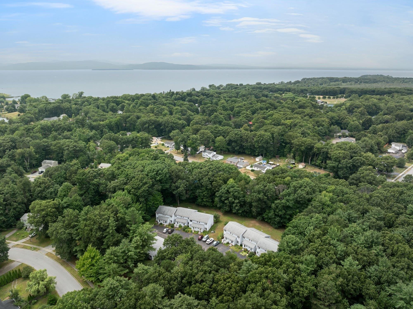
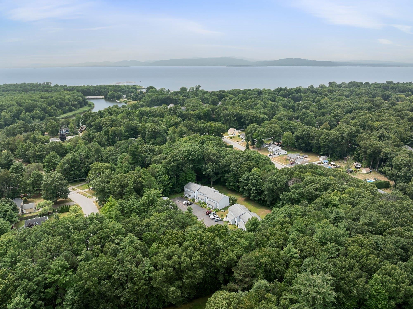
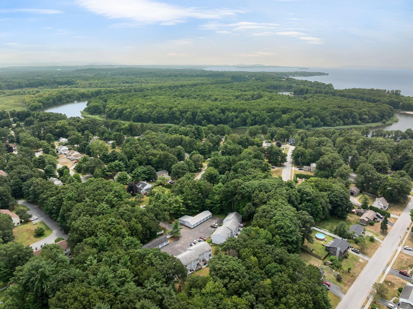
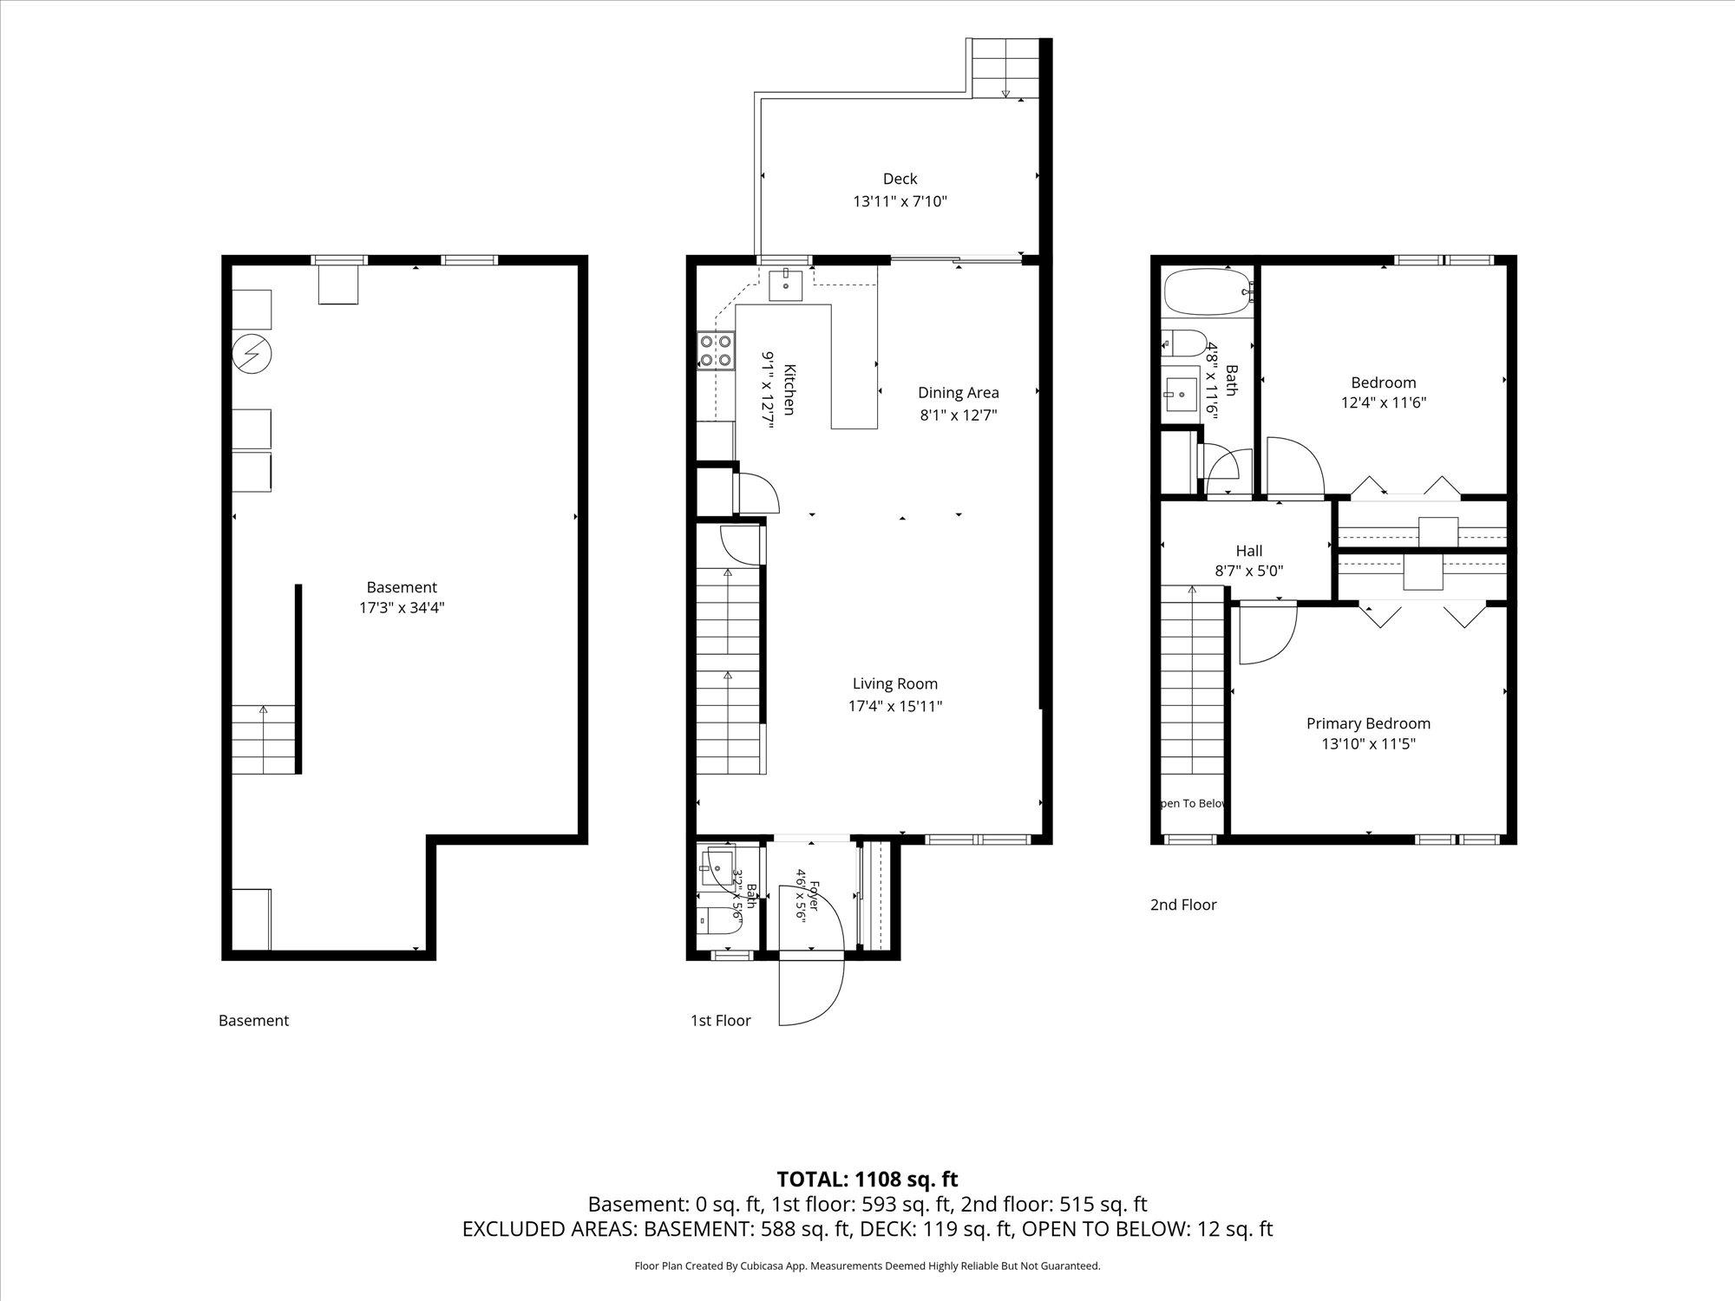
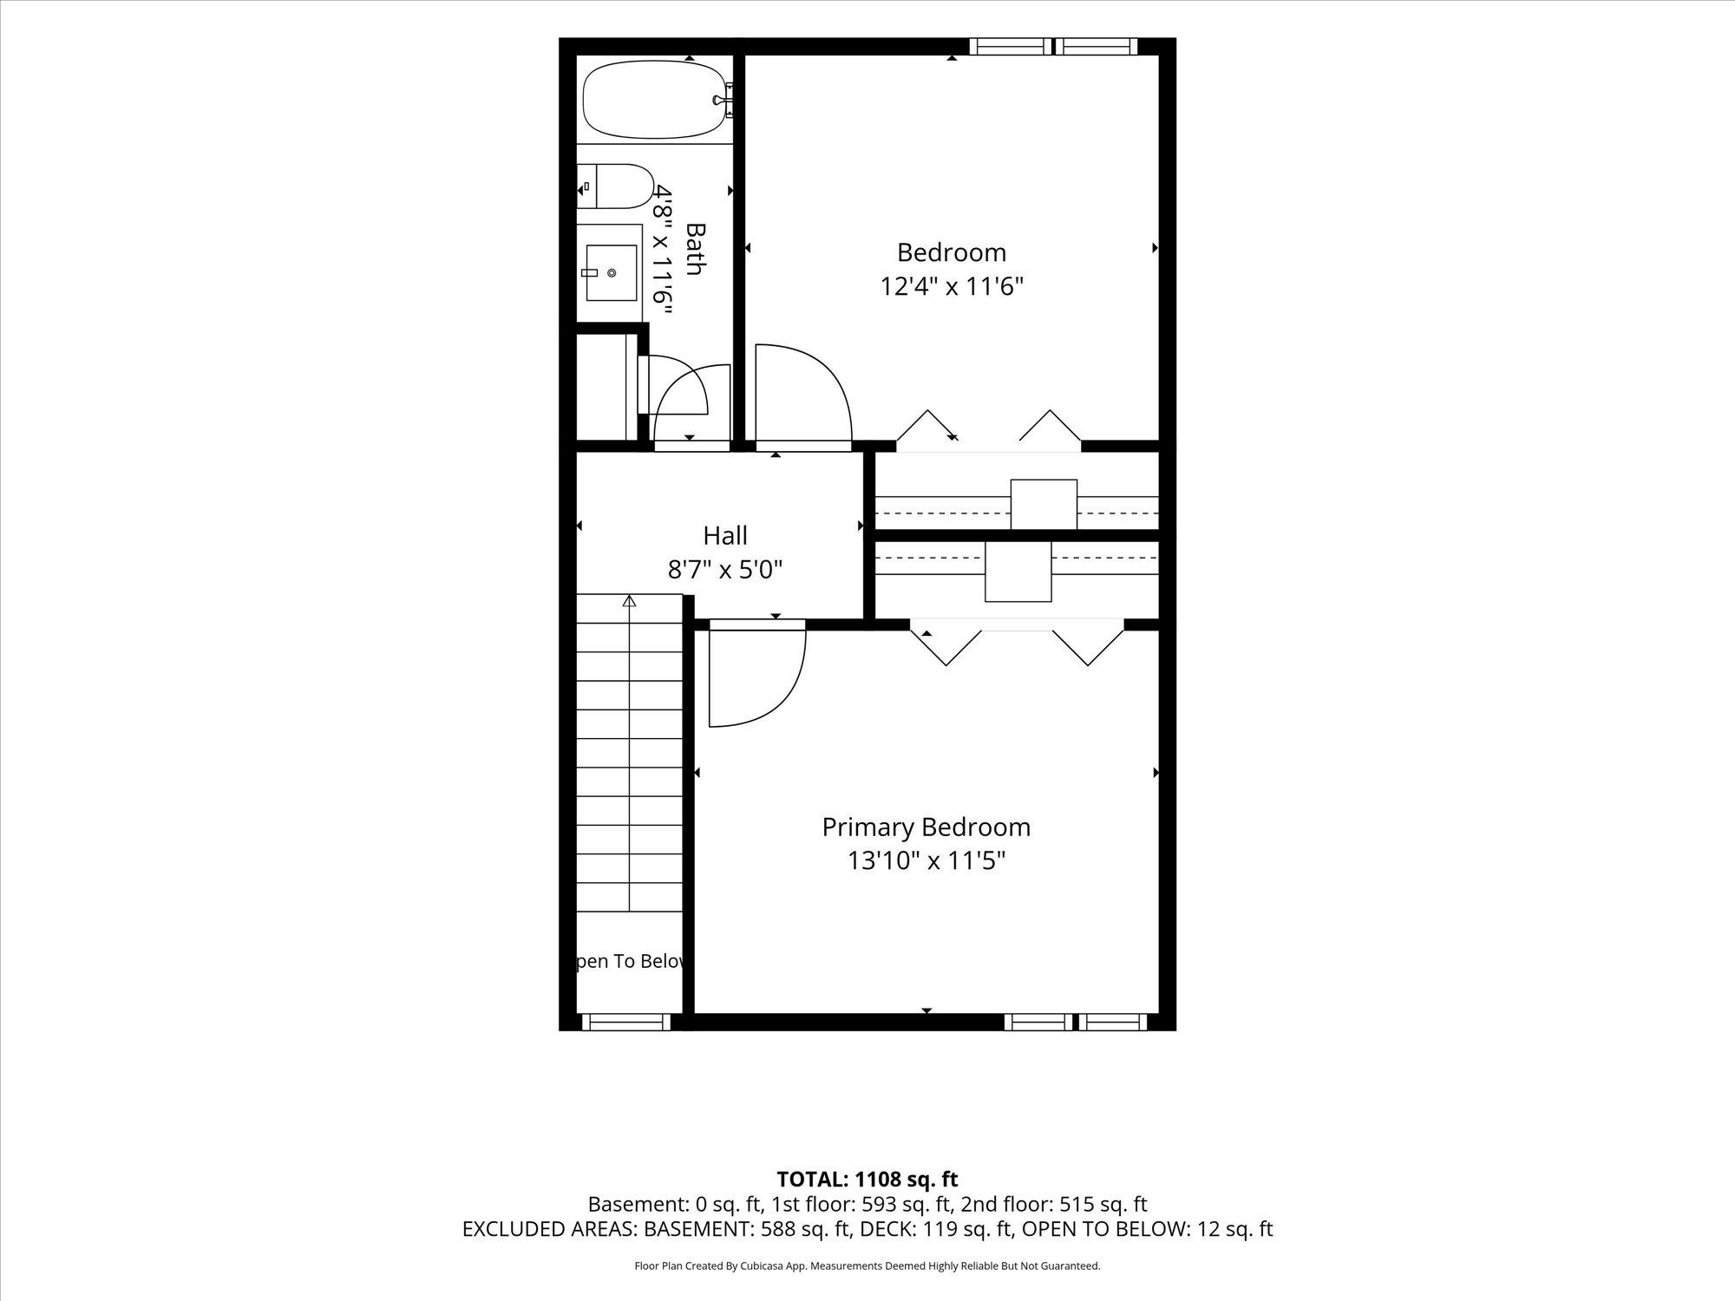
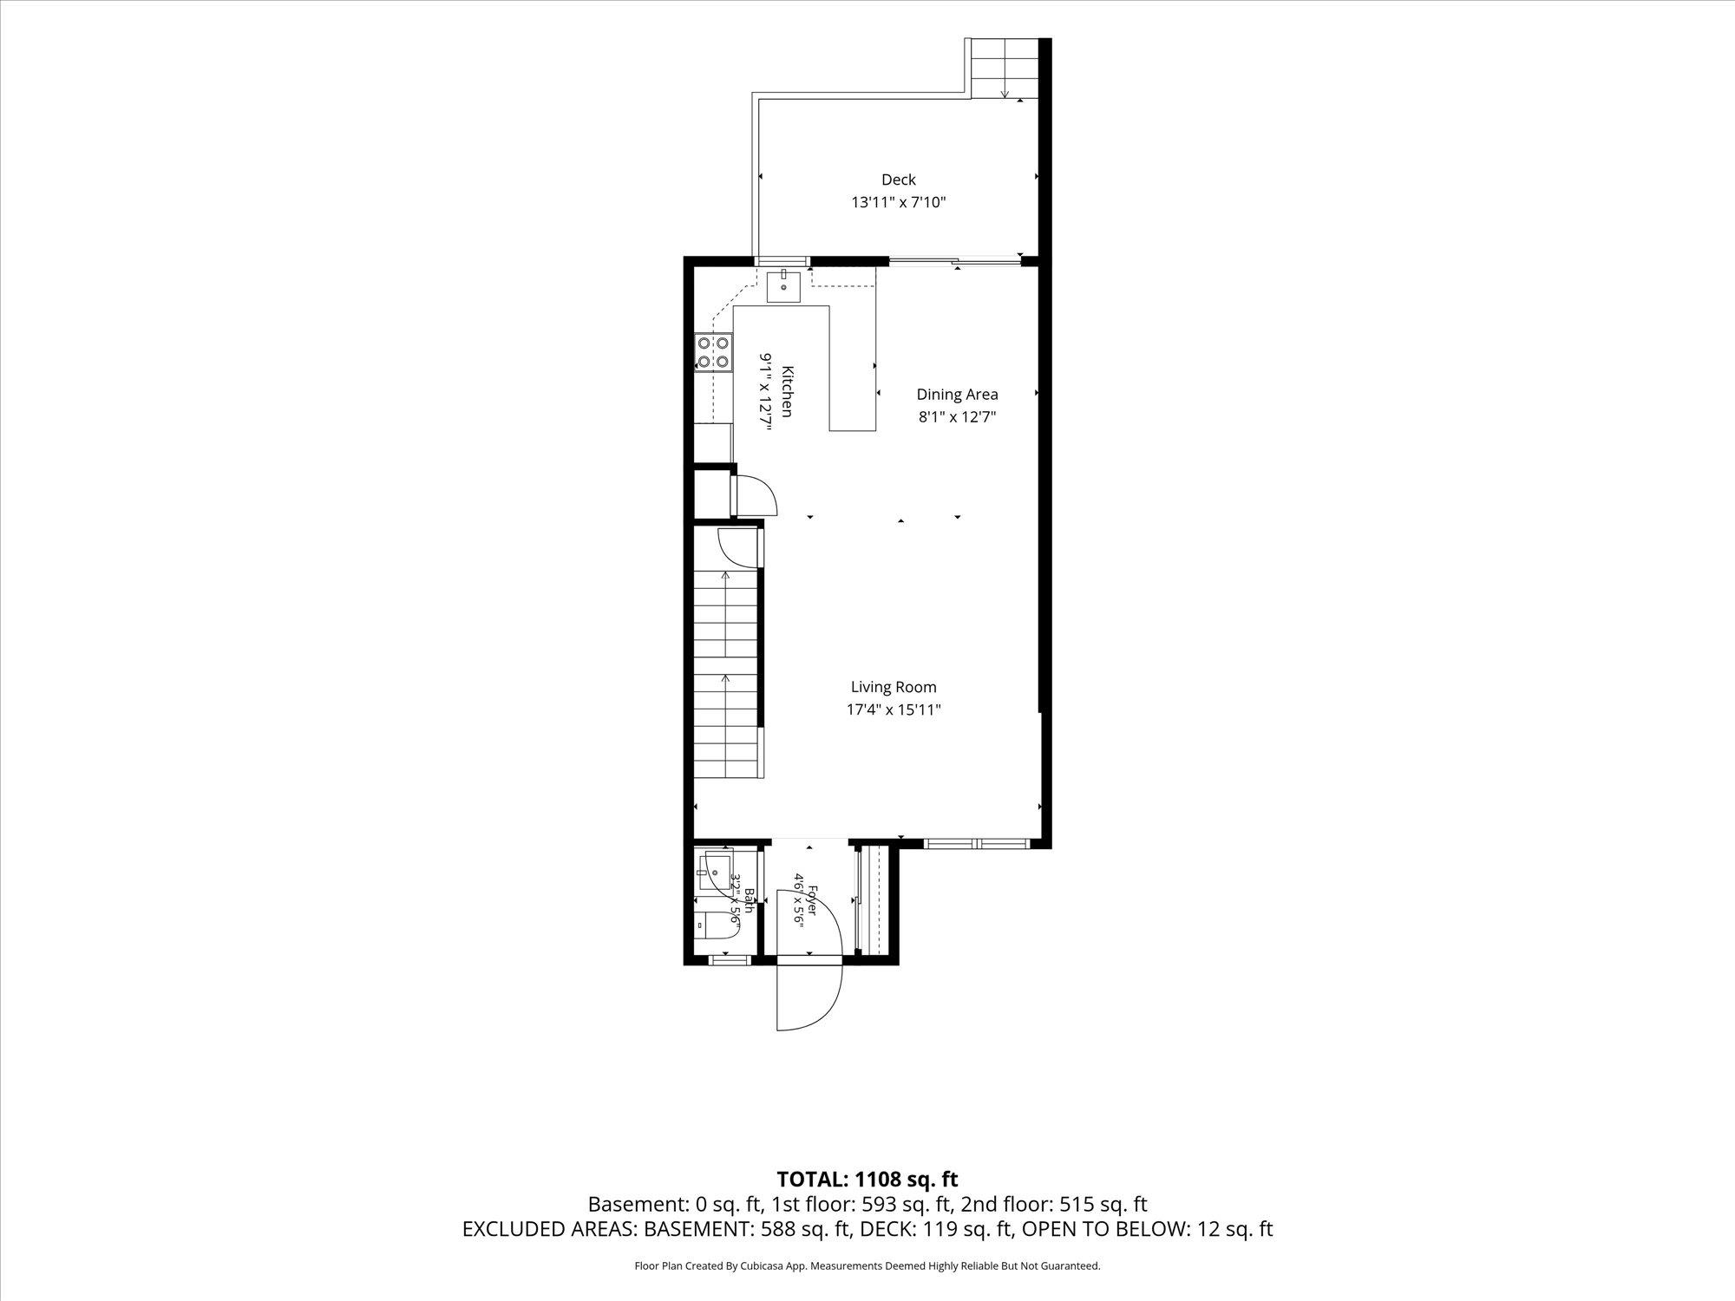
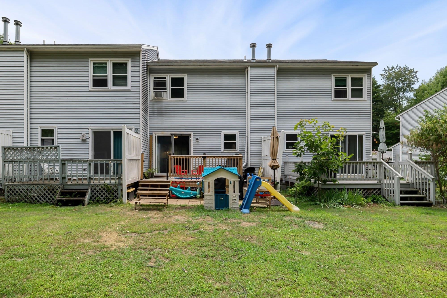
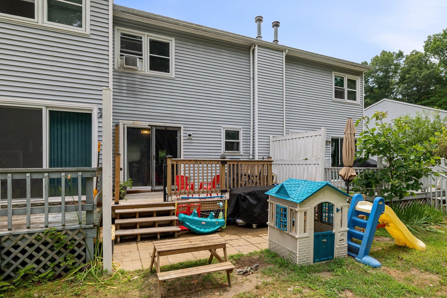
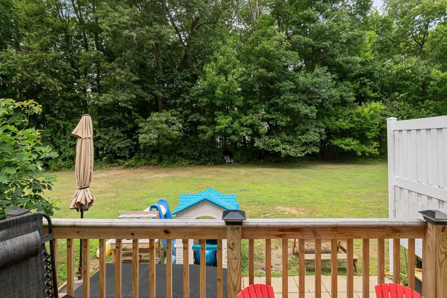
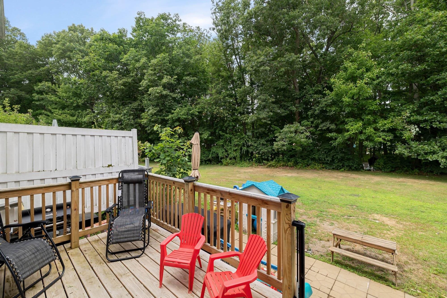
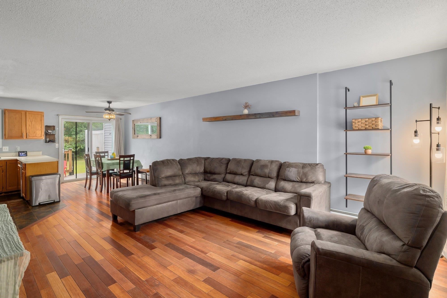
Welcome home to Colchester living at its finest! Nestled in a vibrant and friendly community, this turnkey 2-bedroom, 1.5-bathroom home delivers the ideal blend of everyday comfort and quintessential Vermont outdoor lifestyle. Step inside to discover a bright, inviting interior grounded by beautiful wood floors and bathed in natural light. The refreshed kitchen comes fully equipped with updated stainless steel appliances -- including a refrigerator and dishwasher, making meal prep a total joy, while an in-unit washer and dryer add effortless daily convenience. Outside your front door, the ultimate recreation paradise awaits. You are just moments from Bayside Park, Airport Park, and over 27 miles of stunning Lake Champlain shoreline. Spend your weekends exploring the famous 3-mile Colchester Causeway and bike path, taking in breathtaking waterfront vistas year-round. Complete with a highly desirable detached covered one-car garage plus two additional assigned parking spaces, this property offers incredible practicality alongside its unbeatable location. With quick access to nearby amenities, top-rated schools, and local parks, this home is a extraordinary find in today’s market! Seller is a licensed Vermont Realtor.
Interior Features
- # Of Stories:
- 2
- Sq. Ft. (Total):
- 1146
- Sq. Ft. (Above Ground):
- 1146
- Sq. Ft. (Below Ground):
- 0
- Sq. Ft. Unfinished:
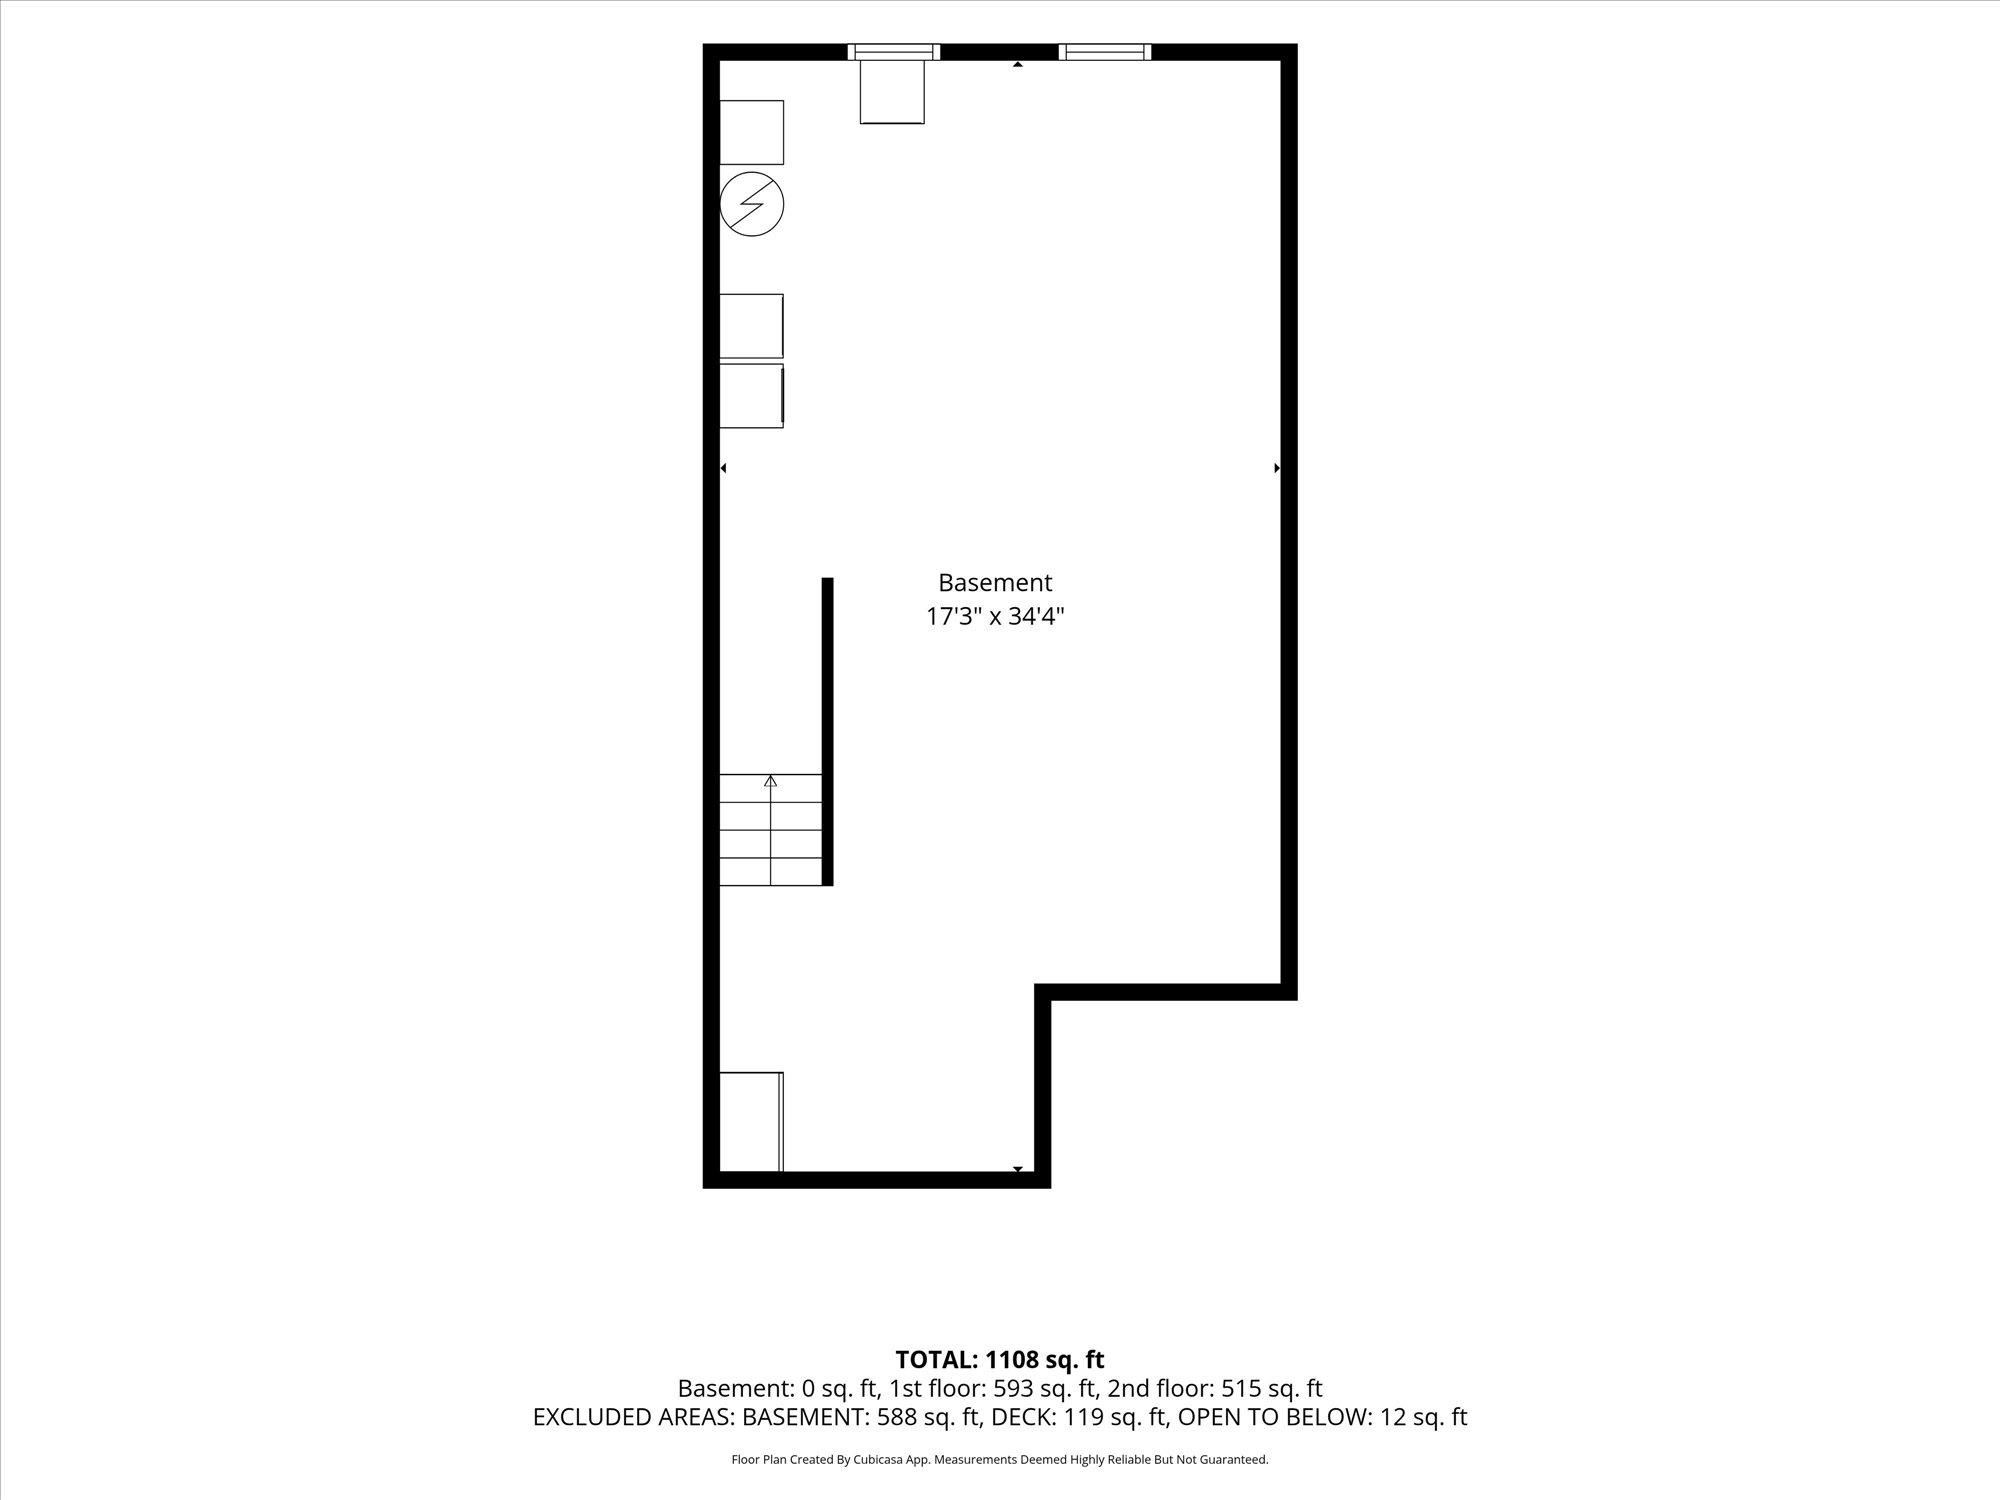
- 606
- Rooms:
- 6
- Bedrooms:
- 2
- Baths:
- 2
- Interior Desc:
- Ceiling Fan, Kitchen/Dining, Basement Laundry
- Appliances Included:
- Dishwasher, Dryer, Electric Range, Refrigerator, Washer
- Flooring:
- Carpet, Wood
- Heating Cooling Fuel:
- Water Heater:
- Basement Desc:
- Unfinished
Exterior Features
- Style of Residence:
- Other
- House Color:
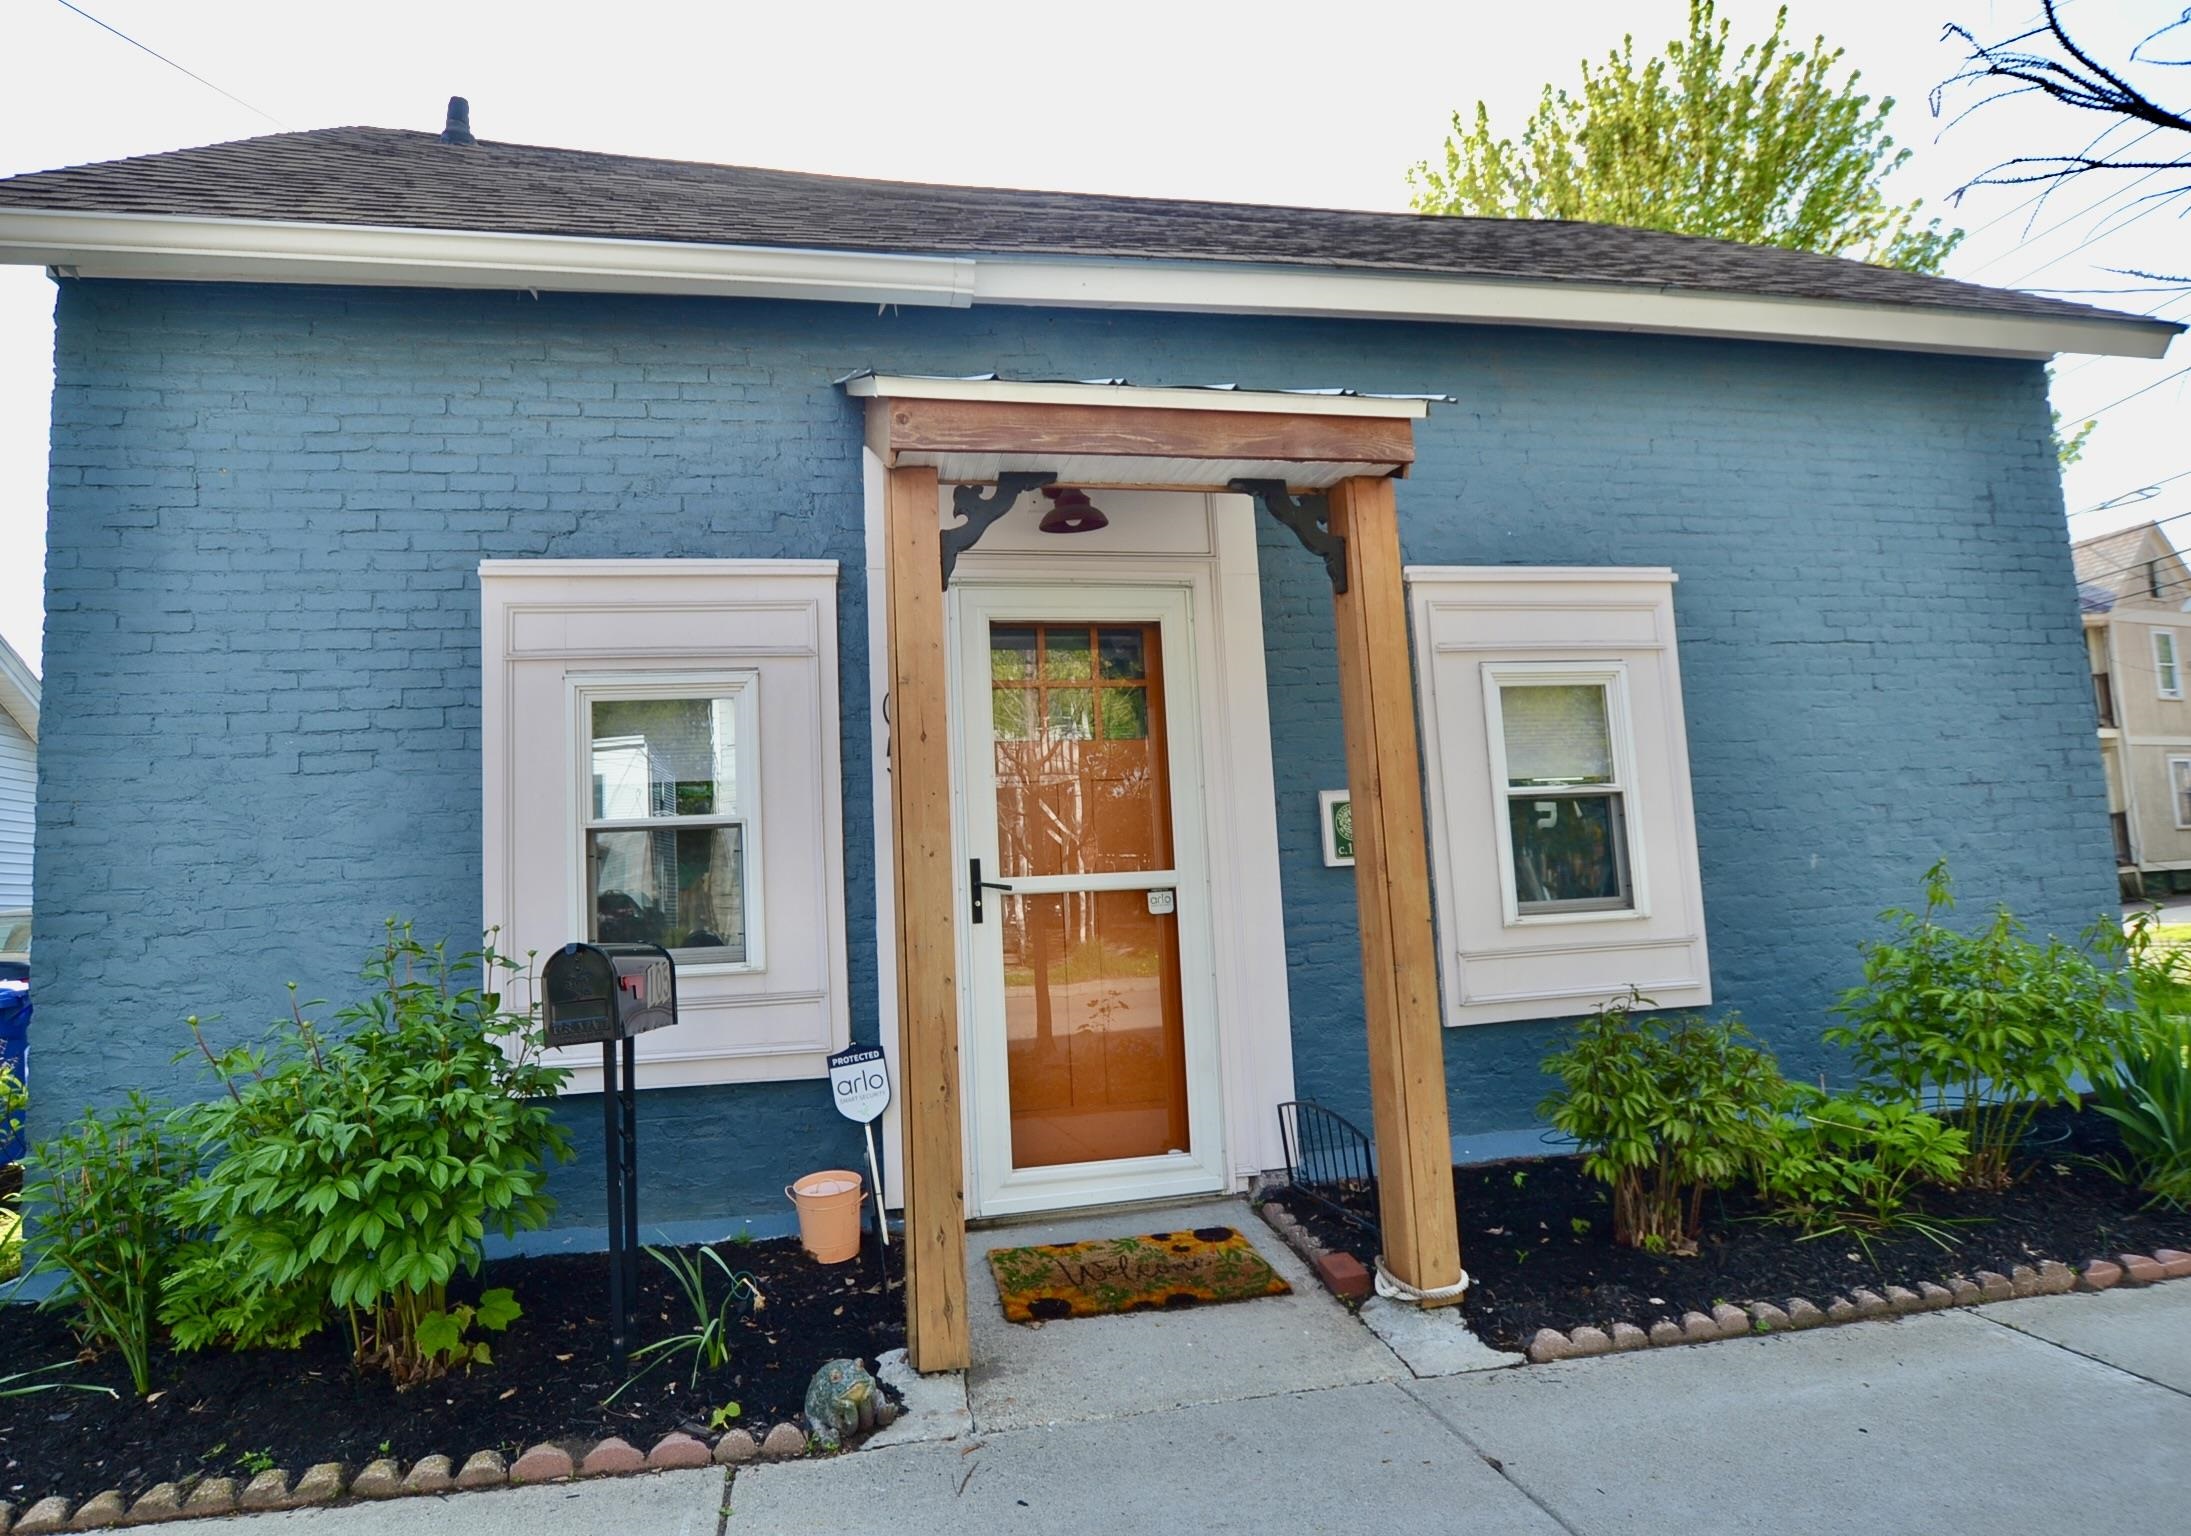
- Blue
- Time Share:
- No
- Resort:
- No
- Exterior Desc:
- Exterior Details:
- Deck, Natural Shade
- Amenities/Services:
- Land Desc.:
- Condo Development, Landscaped, PRD/PUD, Sidewalks, Wooded, Neighborhood, Near School(s)
- Suitable Land Usage:
- Roof Desc.:
- Shingle
- Driveway Desc.:
- Common/Shared, Paved
- Foundation Desc.:
- Concrete
- Sewer Desc.:
- Holding Tank, Septic
- Garage/Parking:
- Yes
- Garage Spaces:
- 1
- Road Frontage:
- 0
Other Information
- List Date:
- 2026-07-30
- Last Updated: