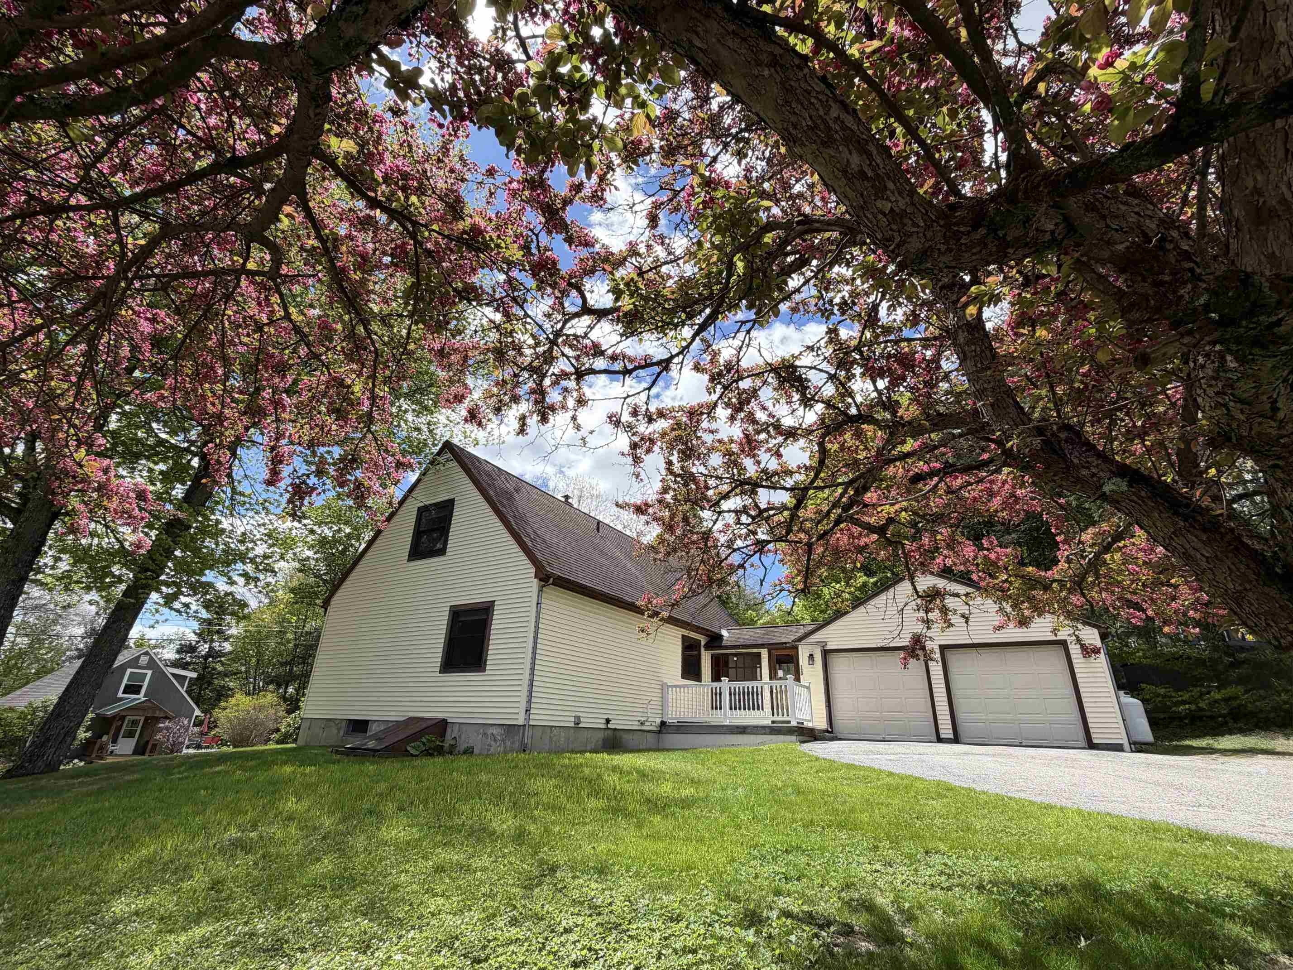
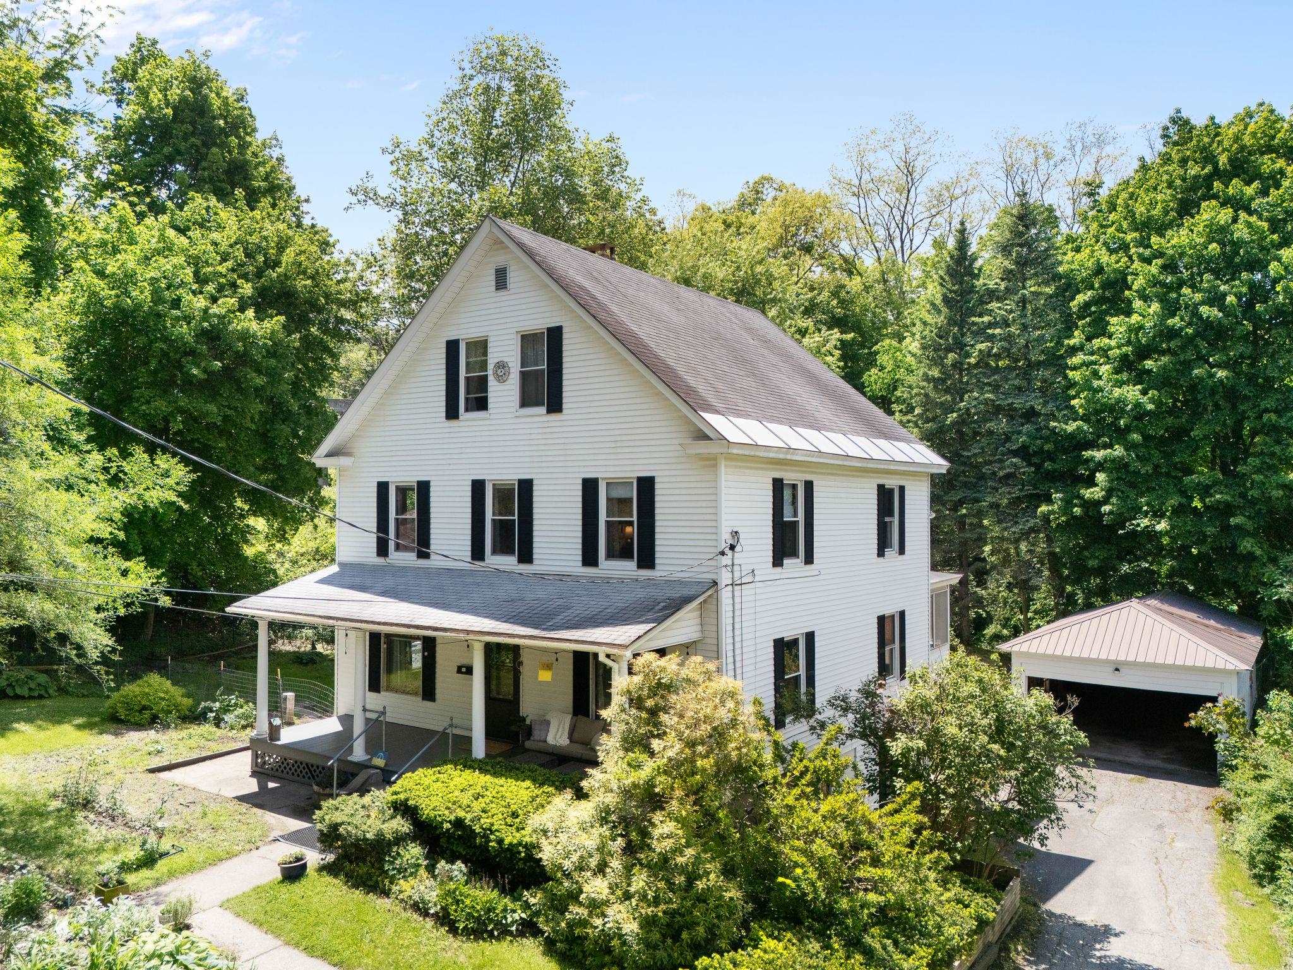
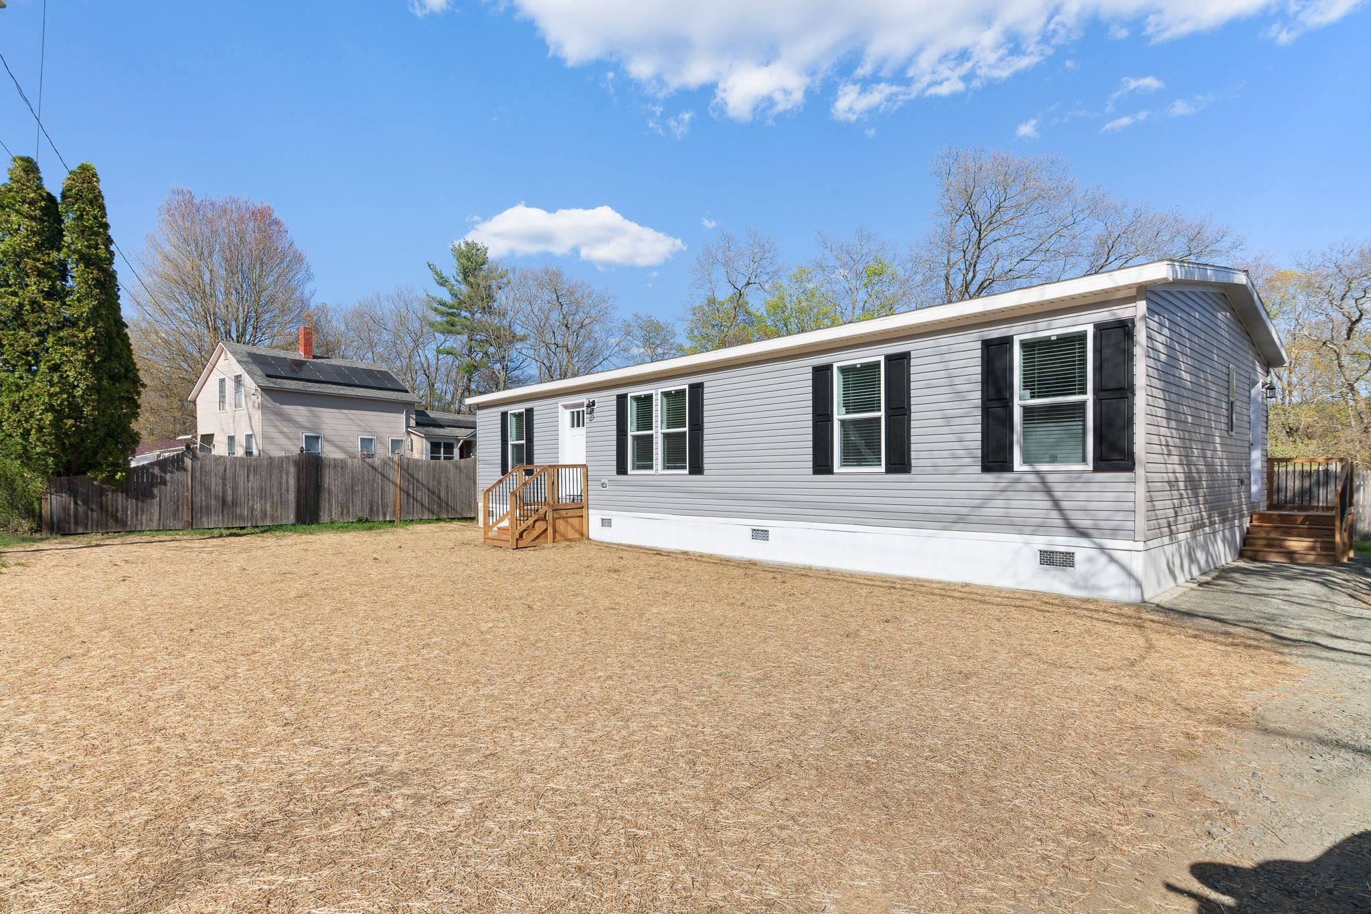
- $415,000
- MLS#: 5102500
- 1934
- SQ. Feet
- 0.33
- Acres
- 2
- Baths
- 3
- Bedrooms
1 of 31

General Property Information
- Property Status:
- Active
- Price:
- $415, 000
- Assessed:
- $0
- Assessed Year:
- County:
- VT-Windham
- Acres:
- 0.33
- Property Type:
- Single Family
- Year Built:
- 1965
- Agency/Brokerage:
- Christine Lewis
Brattleboro Area Realty - Bedrooms:
- 3
- Total Baths:
- 2
- Sq. Ft. (Total):
- 1934
- Tax Year:
- 2026
- Taxes:
- $9, 640
- Association Fees:

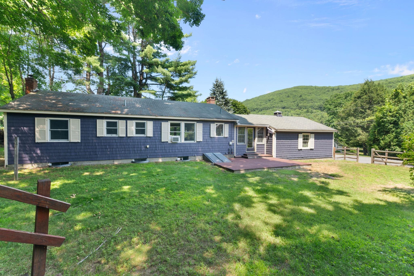
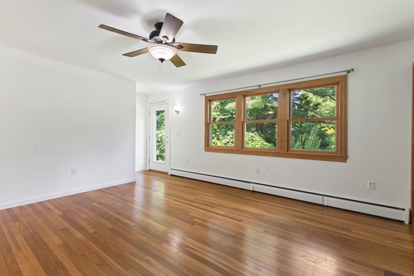
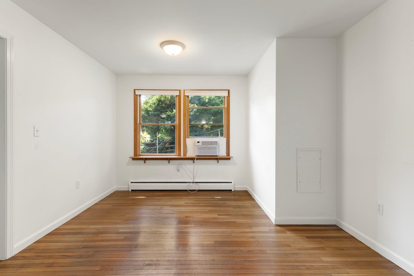
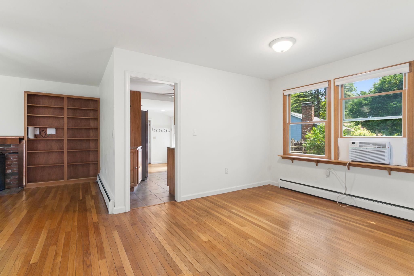
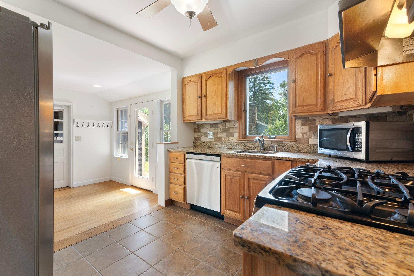
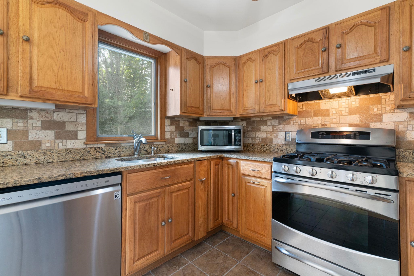
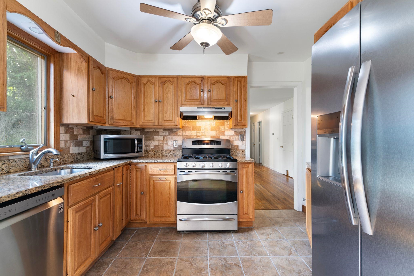
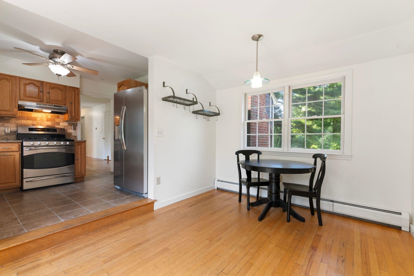
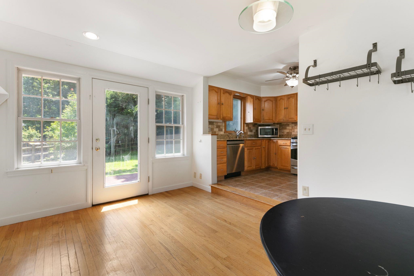
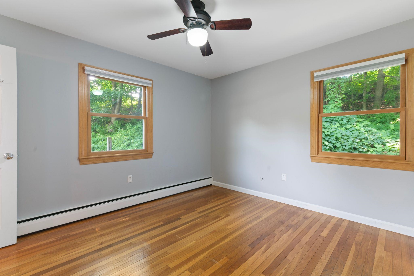
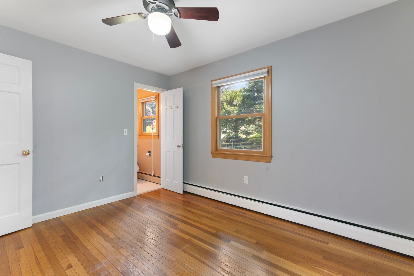
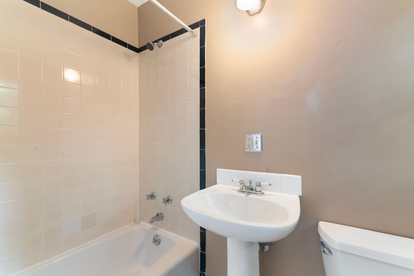
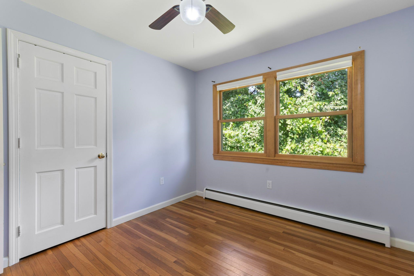
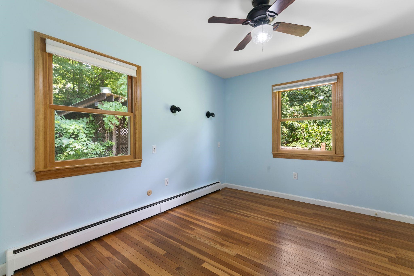
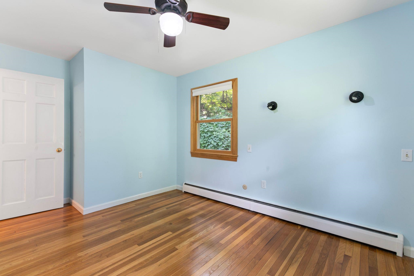
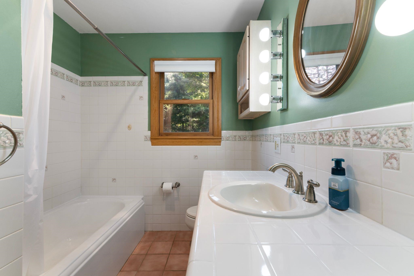
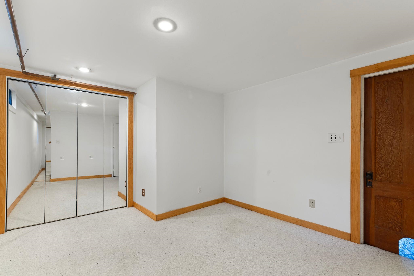
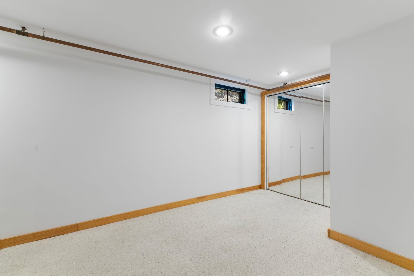
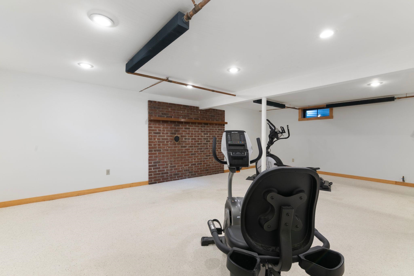
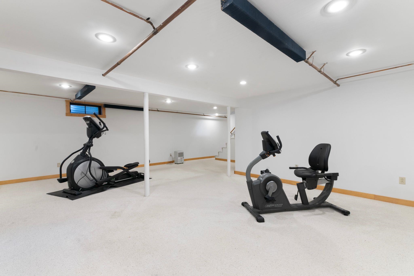
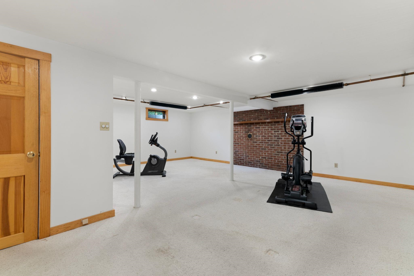
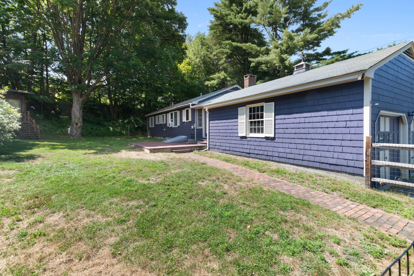
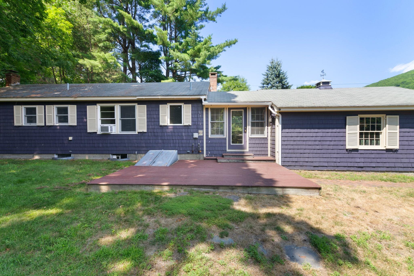
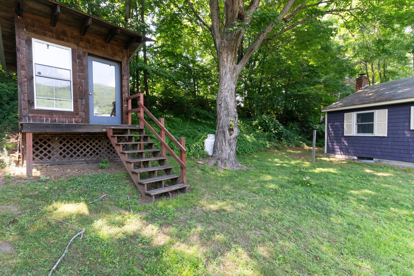
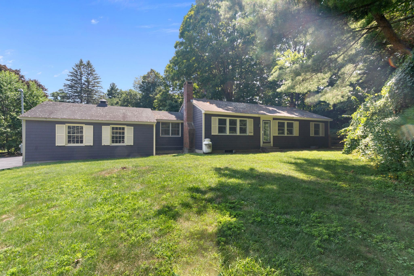
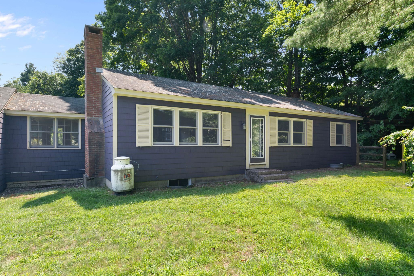
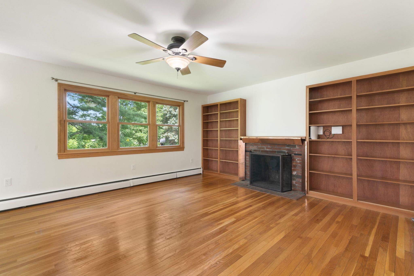
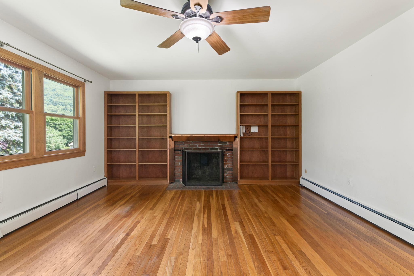
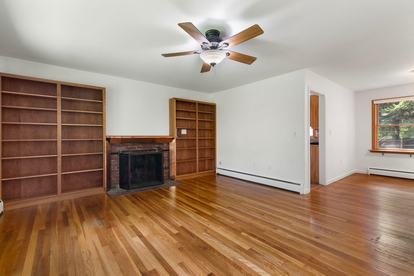
Finally! A rare offering in a neighborhood with a waiting list!! And....a rare ranch style for either aging in place or just starting out!! Nice open concept living/dining features a fireplace that has been converted to a wood stove hook up for efficient use. Private primary bath, wood floors, big mud room/ breakfast nook are some of the sweet features to look forward to. Finished basement adds family area and fitness room. Huge yard features a cute raised studio, sunny deck ad is partially fenced.
Interior Features
- # Of Stories:
- 1
- Sq. Ft. (Total):
- 1934
- Sq. Ft. (Above Ground):
- 1284
- Sq. Ft. (Below Ground):
- 650
- Sq. Ft. Unfinished:
- 544
- Rooms:
- 9
- Bedrooms:
- 3
- Baths:
- 2
- Interior Desc:
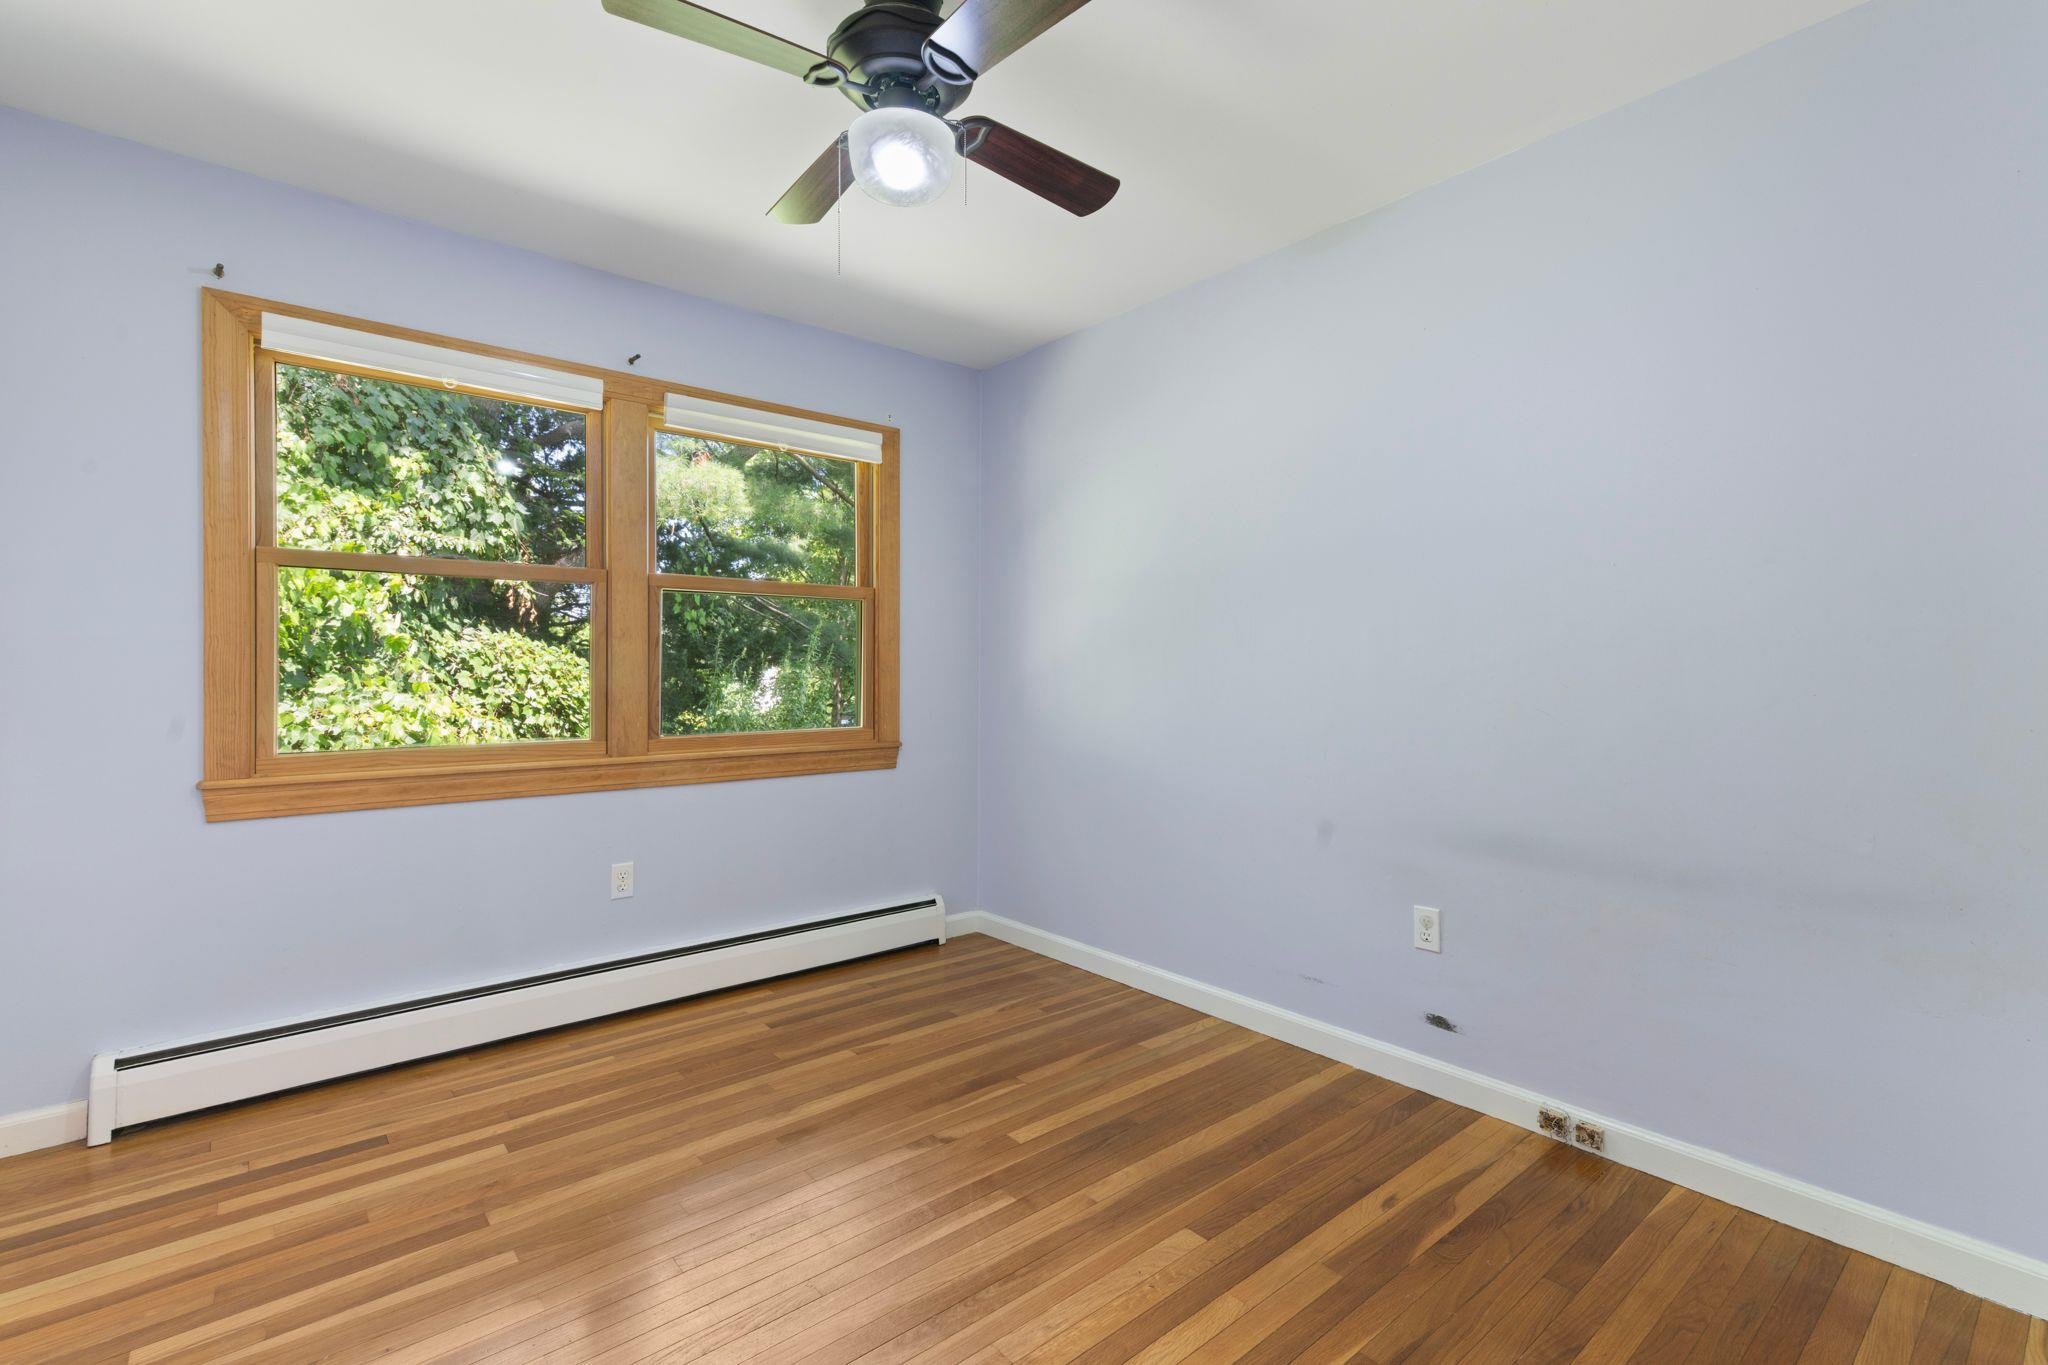
- Ceiling Fan, Dining Area, 1 Fireplace, Laundry Hook-ups, Responsive Lite Contrl(s), Primary BR w/ BA, Natural Light, Indoor Storage
- Appliances Included:
- Dishwasher, Dryer, Range Hood, Gas Range, Refrigerator, Washer, Domestic Water Heater, Water Heater off Boiler, Water Heater
- Flooring:
- Hardwood, Tile, Wood
- Heating Cooling Fuel:
- Water Heater:
- Basement Desc:
- Bulkhead, Climate Controlled, Concrete, Concrete Floor, Finished, Frost Wall, Exterior Stairs, Interior Stairs, Unfinished, Interior Access, Exterior Access
Exterior Features
- Style of Residence:
- Ranch
- House Color:
- Time Share:
- No
- Resort:
- Exterior Desc:
- Exterior Details:
- Building, Deck, Partial Fence , Garden Space, Natural Shade, Outbuilding, Window Screens, Double Pane Window(s)
- Amenities/Services:
- Land Desc.:
- City Lot, Landscaped, Level, Open, Rolling, Slight, Sloping, In Town, Near Golf Course, Near Shopping, Neighborhood, Near Public Transport, Near Hospital, Near School(s)
- Suitable Land Usage:
- Roof Desc.:
- Asphalt Shingle
- Driveway Desc.:
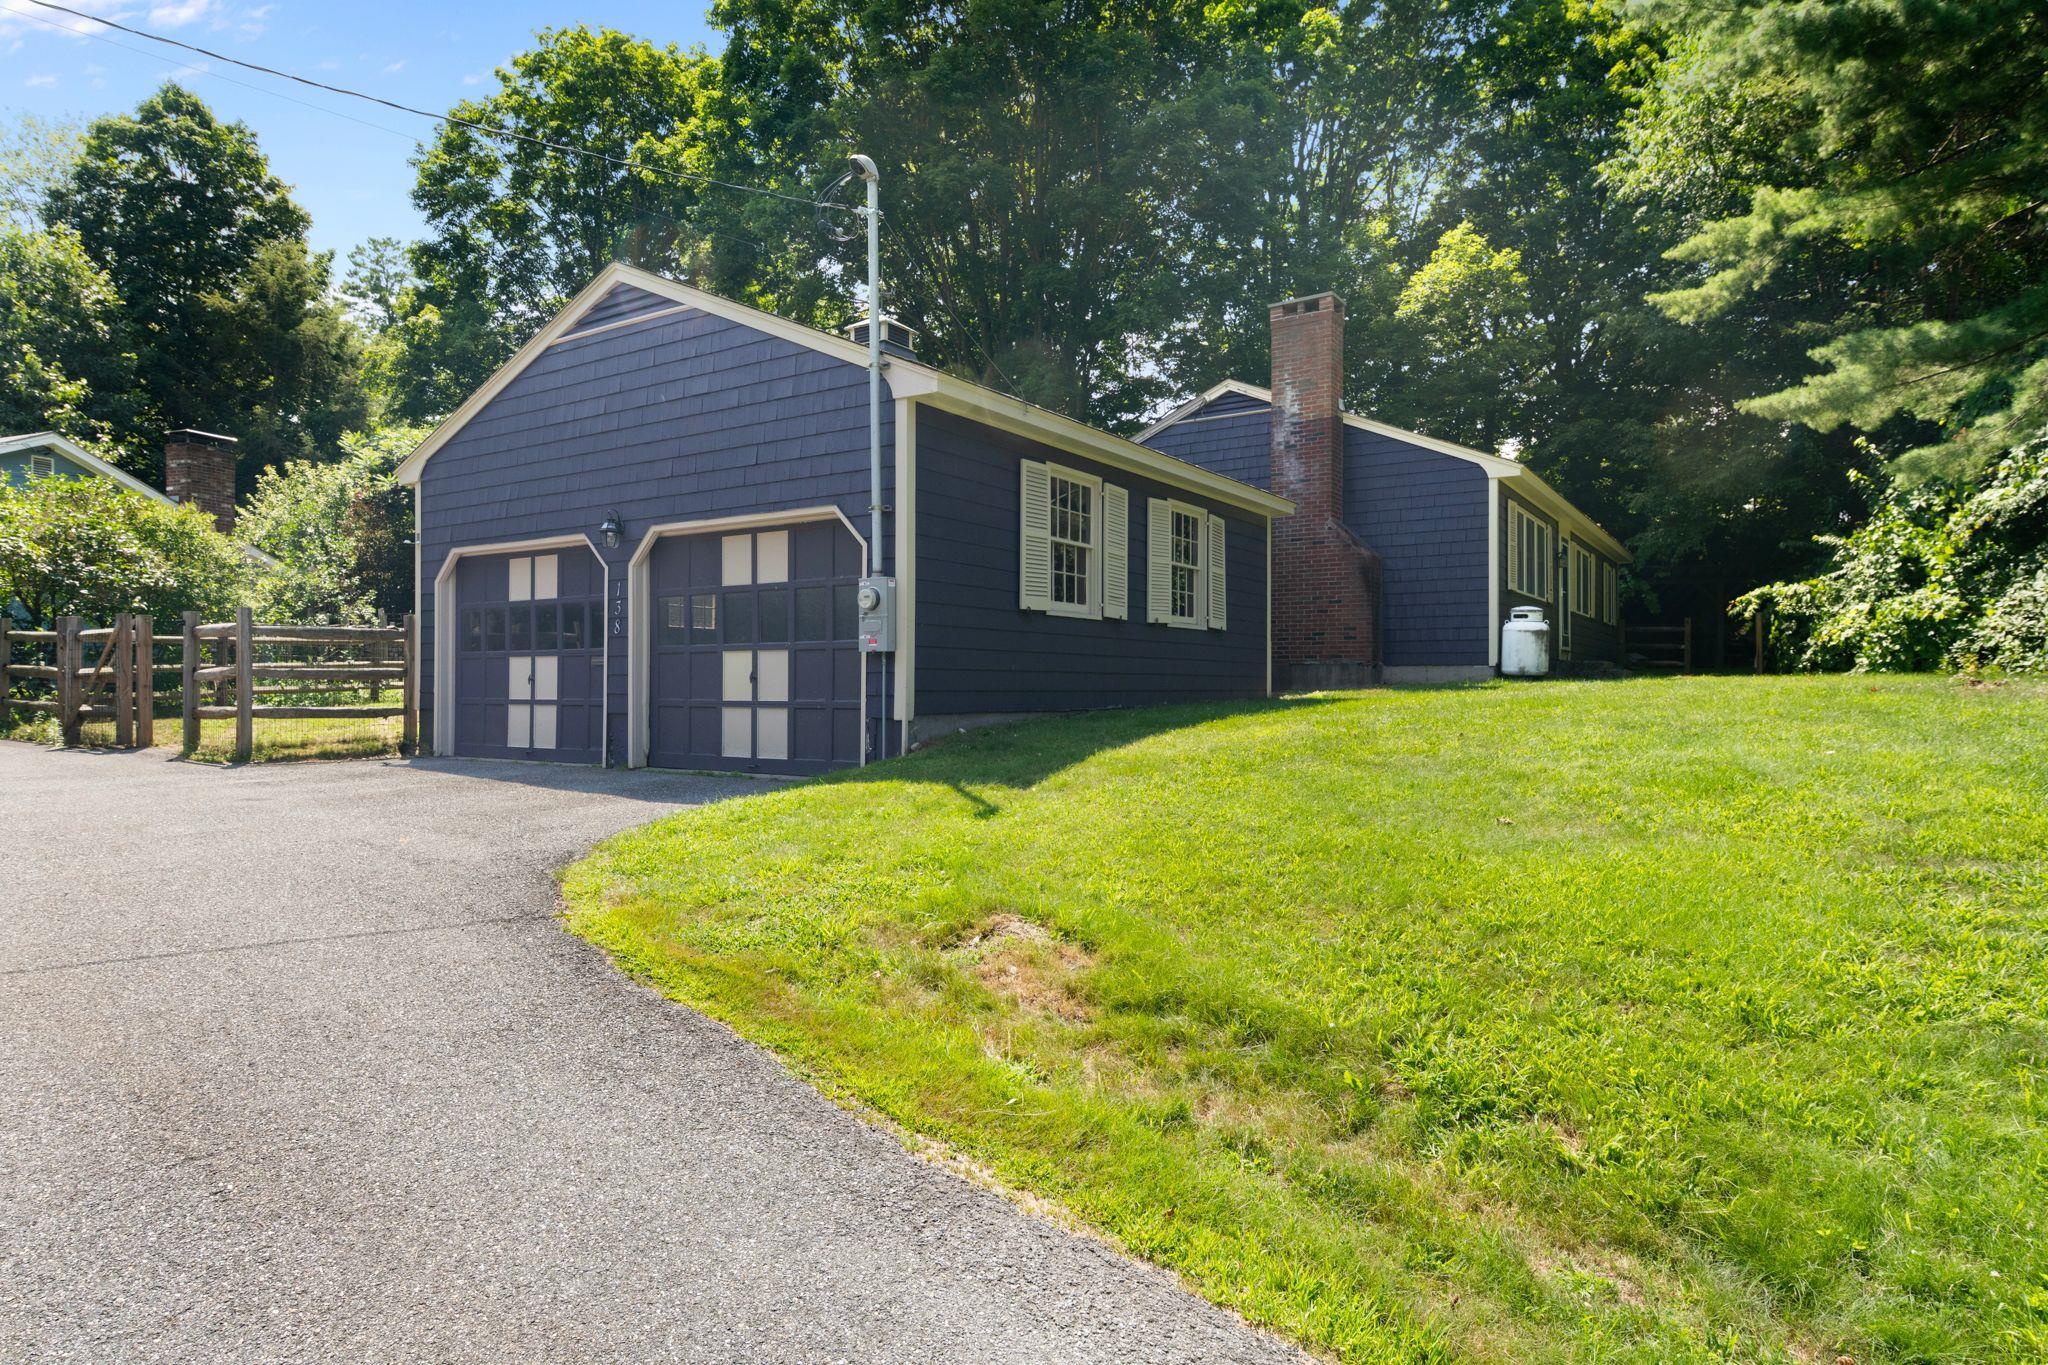
- Paved
- Foundation Desc.:
- Below Frost Line, Concrete, Poured Concrete
- Sewer Desc.:
- Public
- Garage/Parking:
- Yes
- Garage Spaces:
- 2
- Road Frontage:
- 101
Other Information
- List Date:
- 2026-07-30
- Last Updated: