- $1,384,000
- MLS#: 5102516
- 4132
- SQ. Feet
- 1.02
- Acres
- 3
- Baths
- 4
- Bedrooms
1 of 46

General Property Information
- Property Status:
- Active
- Price:
- $1, 384, 000
- Assessed:
- $0
- Assessed Year:
- County:
- VT-Chittenden
- Acres:
- 1.02
- Property Type:
- Single Family
- Year Built:
- 2002
- Agency/Brokerage:
- Skyler Davis
Four Seasons Sotheby's Int'l Realty - Bedrooms:
- 4
- Total Baths:
- 3
- Sq. Ft. (Total):
- 4132
- Tax Year:
- 2026
- Taxes:
- $19, 020
- Association Fees:

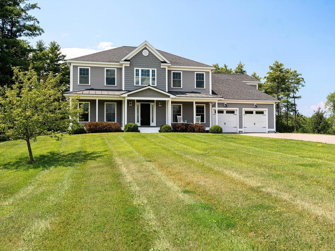
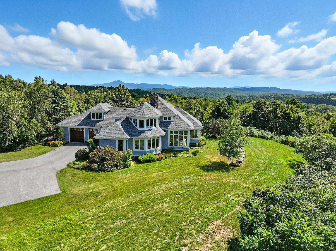
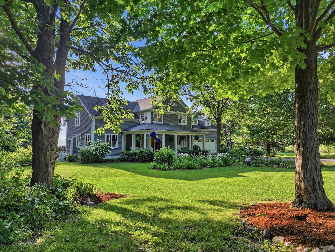
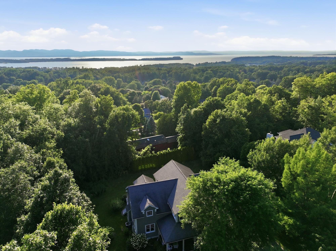
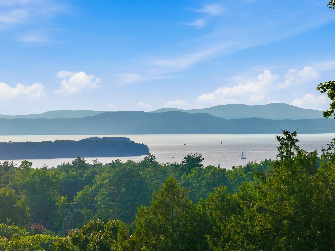
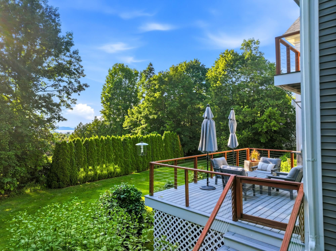
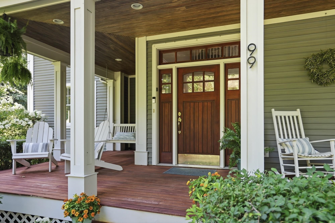
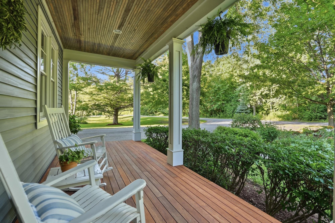
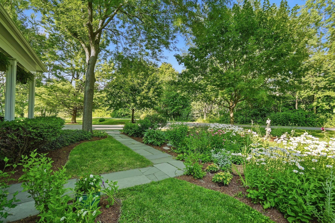
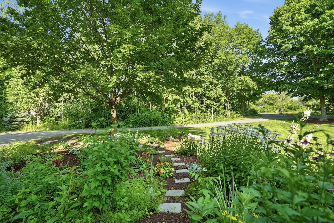
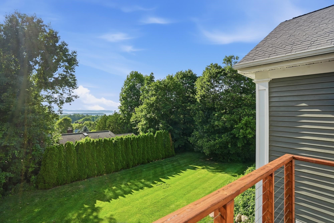
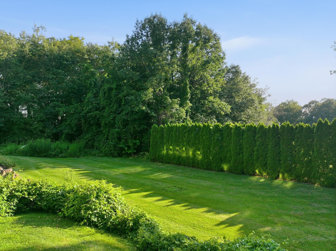
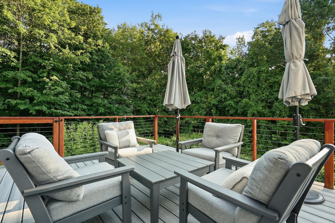
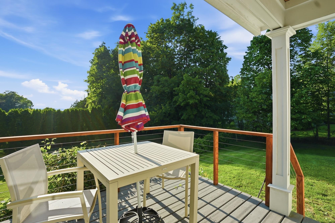
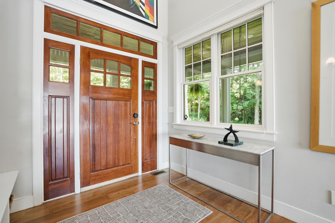
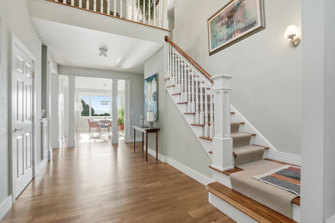
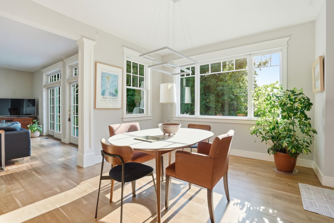
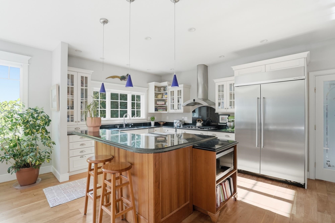
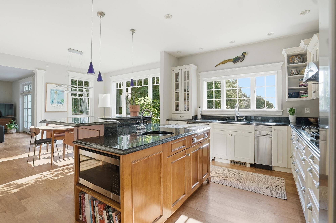
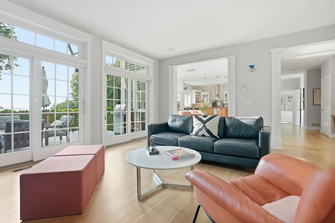
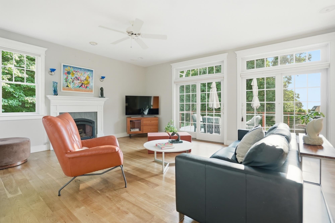
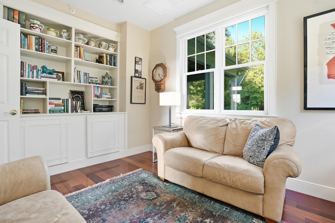
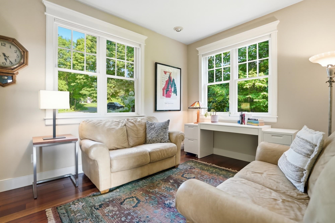
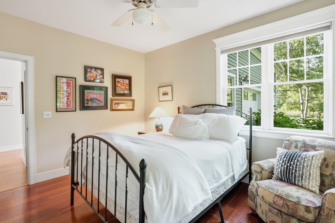
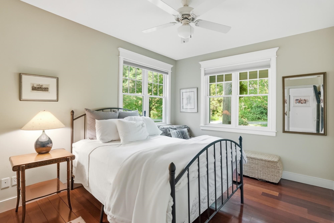
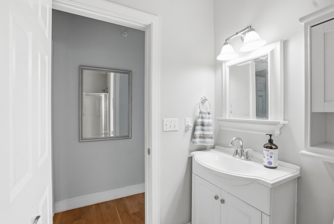
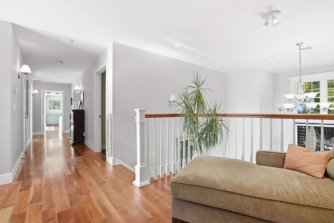
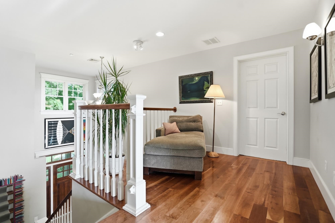
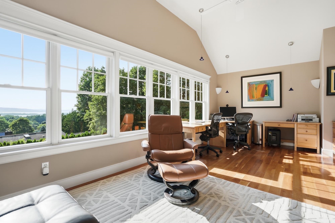
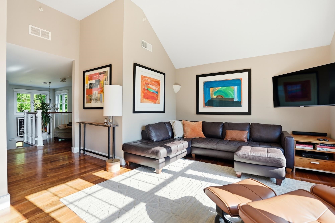
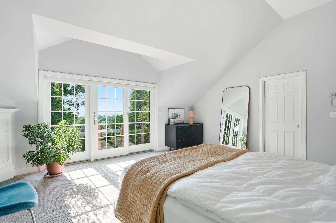
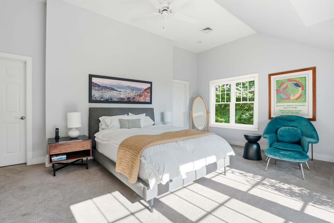
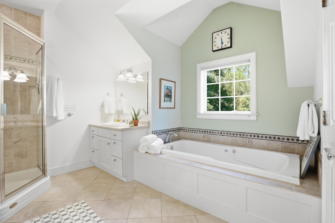
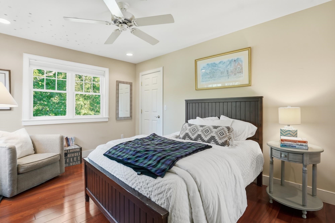
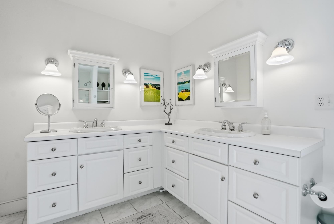
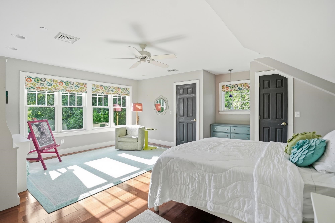
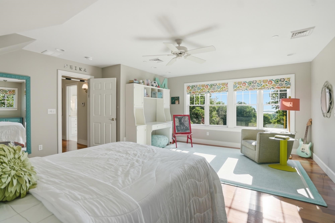
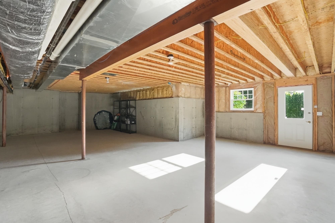
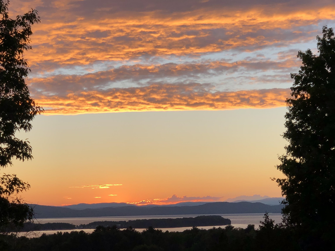
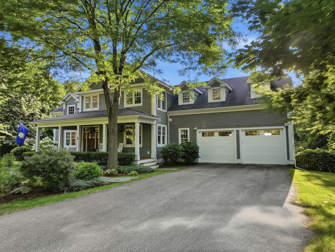
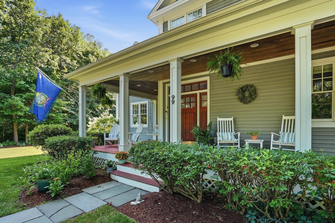
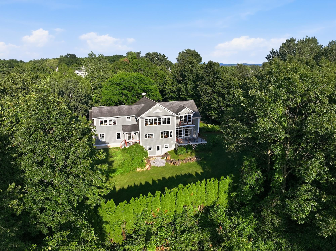
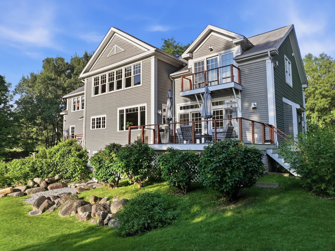
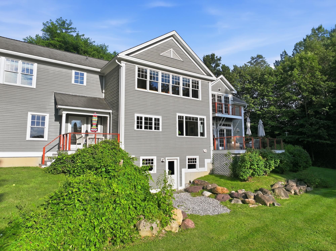
Tucked away on a quiet private gravel driveway in the heart of the coveted Spear Street corridor, this extraordinary 4, 132-square-foot Greek Revival farmhouse delivers a rare trifecta: classic New England architecture, sweeping Lake Champlain views out to Shelburne Bay, and the distant silhouette of the Adirondacks beyond. A deep covered porch spans the front in rich Canberra decking, framed by mature perennial gardens. Inside, cherry hardwood floors run through an open, light-filled layout anchored by built-in bookshelves and generous windows. A first-floor guest bedroom offers flexibility for visitors, while the primary suite upstairs is a true retreat with a private Canberra-decked balcony and gas fireplace. In total, the home offers 4 bedrooms and 3 baths across thoughtfully proportioned living spaces, including a flexible sitting room/office, and tall windows throughout frame long, unobstructed views out to Shelburne Bay and the Adirondacks — a rare outlook for this location. Out back, a flat, expansive lawn stretches across the private 1.02-acre lot, offering genuinely usable space for kids, pets, or gardens, while a two-tier deck, recently refinished with maintenance-free Trex decking, overlooks it all. Below, a beautifully maintained unfinished basement with windows and a walk-out door offers natural light and future potential. Built in 2002, 99 Westview Drive offers unparalleled privacy in the middle of South Burlington, a Greek Revival farmhouse set along a private gravel drive off Spear Street, and amazing Lake Champlain views, all within the sought-after South Burlington School District and just minutes from the University of Vermont, Burlington International Airport, and downtown Burlington.
Interior Features
- # Of Stories:
- 2
- Sq. Ft. (Total):
- 4132
- Sq. Ft. (Above Ground):
- 4132
- Sq. Ft. (Below Ground):
- 0
- Sq. Ft. Unfinished:
- 1946
- Rooms:
- 8
- Bedrooms:
- 4
- Baths:
- 3
- Interior Desc:
- Blinds, Ceiling Fan, 2 Fireplaces, Kitchen Island, Kitchen/Dining, Kitchen/Family, Kitchen/Living, Living/Dining, Vaulted Ceiling, Walk-in Closet, Walk-in Pantry
- Appliances Included:
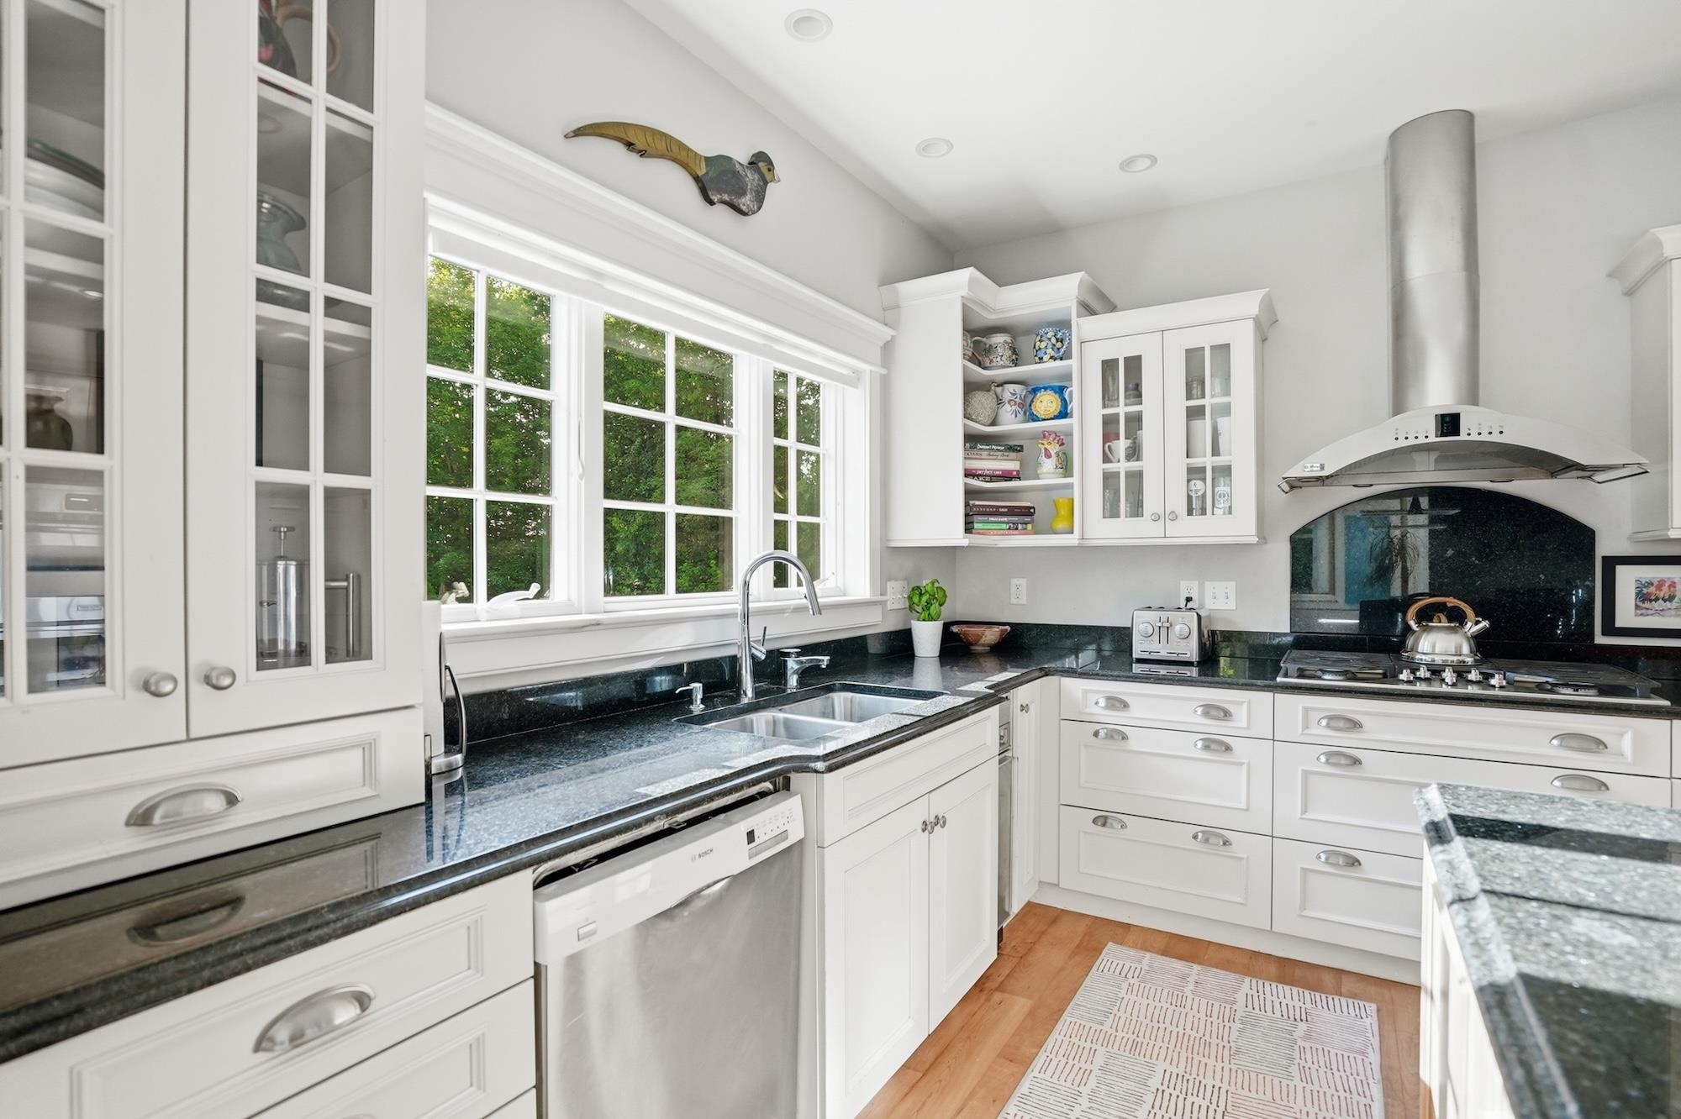
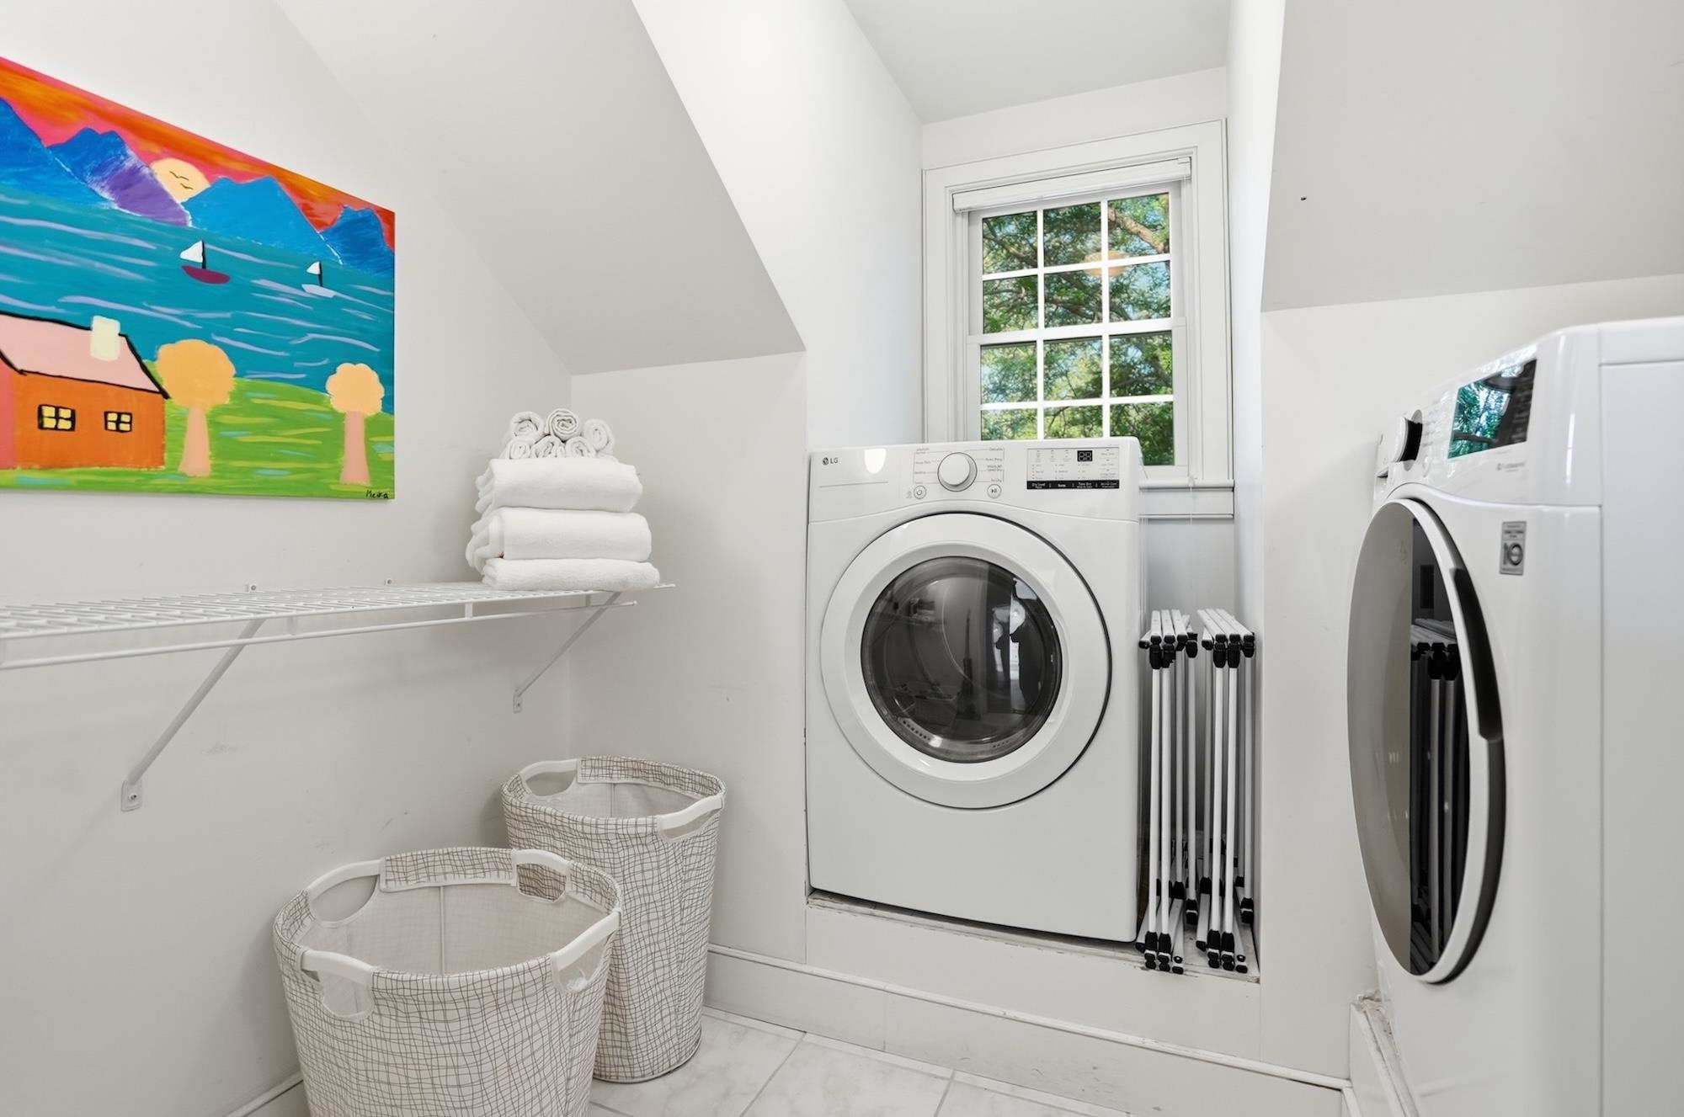
- Gas Cooktop, Dishwasher, Dryer, Freezer, Microwave, Other, Double Oven, Refrigerator, Trash Compactor, Washer, Water Heater
- Flooring:
- Hardwood, Other
- Heating Cooling Fuel:
- Water Heater:
- Basement Desc:
- Unfinished, Walkout
Exterior Features
- Style of Residence:
- Contemporary, Farmhouse
- House Color:
- Time Share:
- No
- Resort:
- Exterior Desc:
- Exterior Details:
- Balcony, Dog Fence, Garden Space, Covered Porch, Window Screens
- Amenities/Services:
- Land Desc.:
- Country Setting, Lake View, Landscaped, Level, Mountain View, Secluded, Water View, Near Country Club, Near Golf Course, Near Paths, Near Shopping, Near School(s), Private
- Suitable Land Usage:
- Roof Desc.:
- Shingle
- Driveway Desc.:
- Other
- Foundation Desc.:
- Poured Concrete
- Sewer Desc.:
- None
- Garage/Parking:
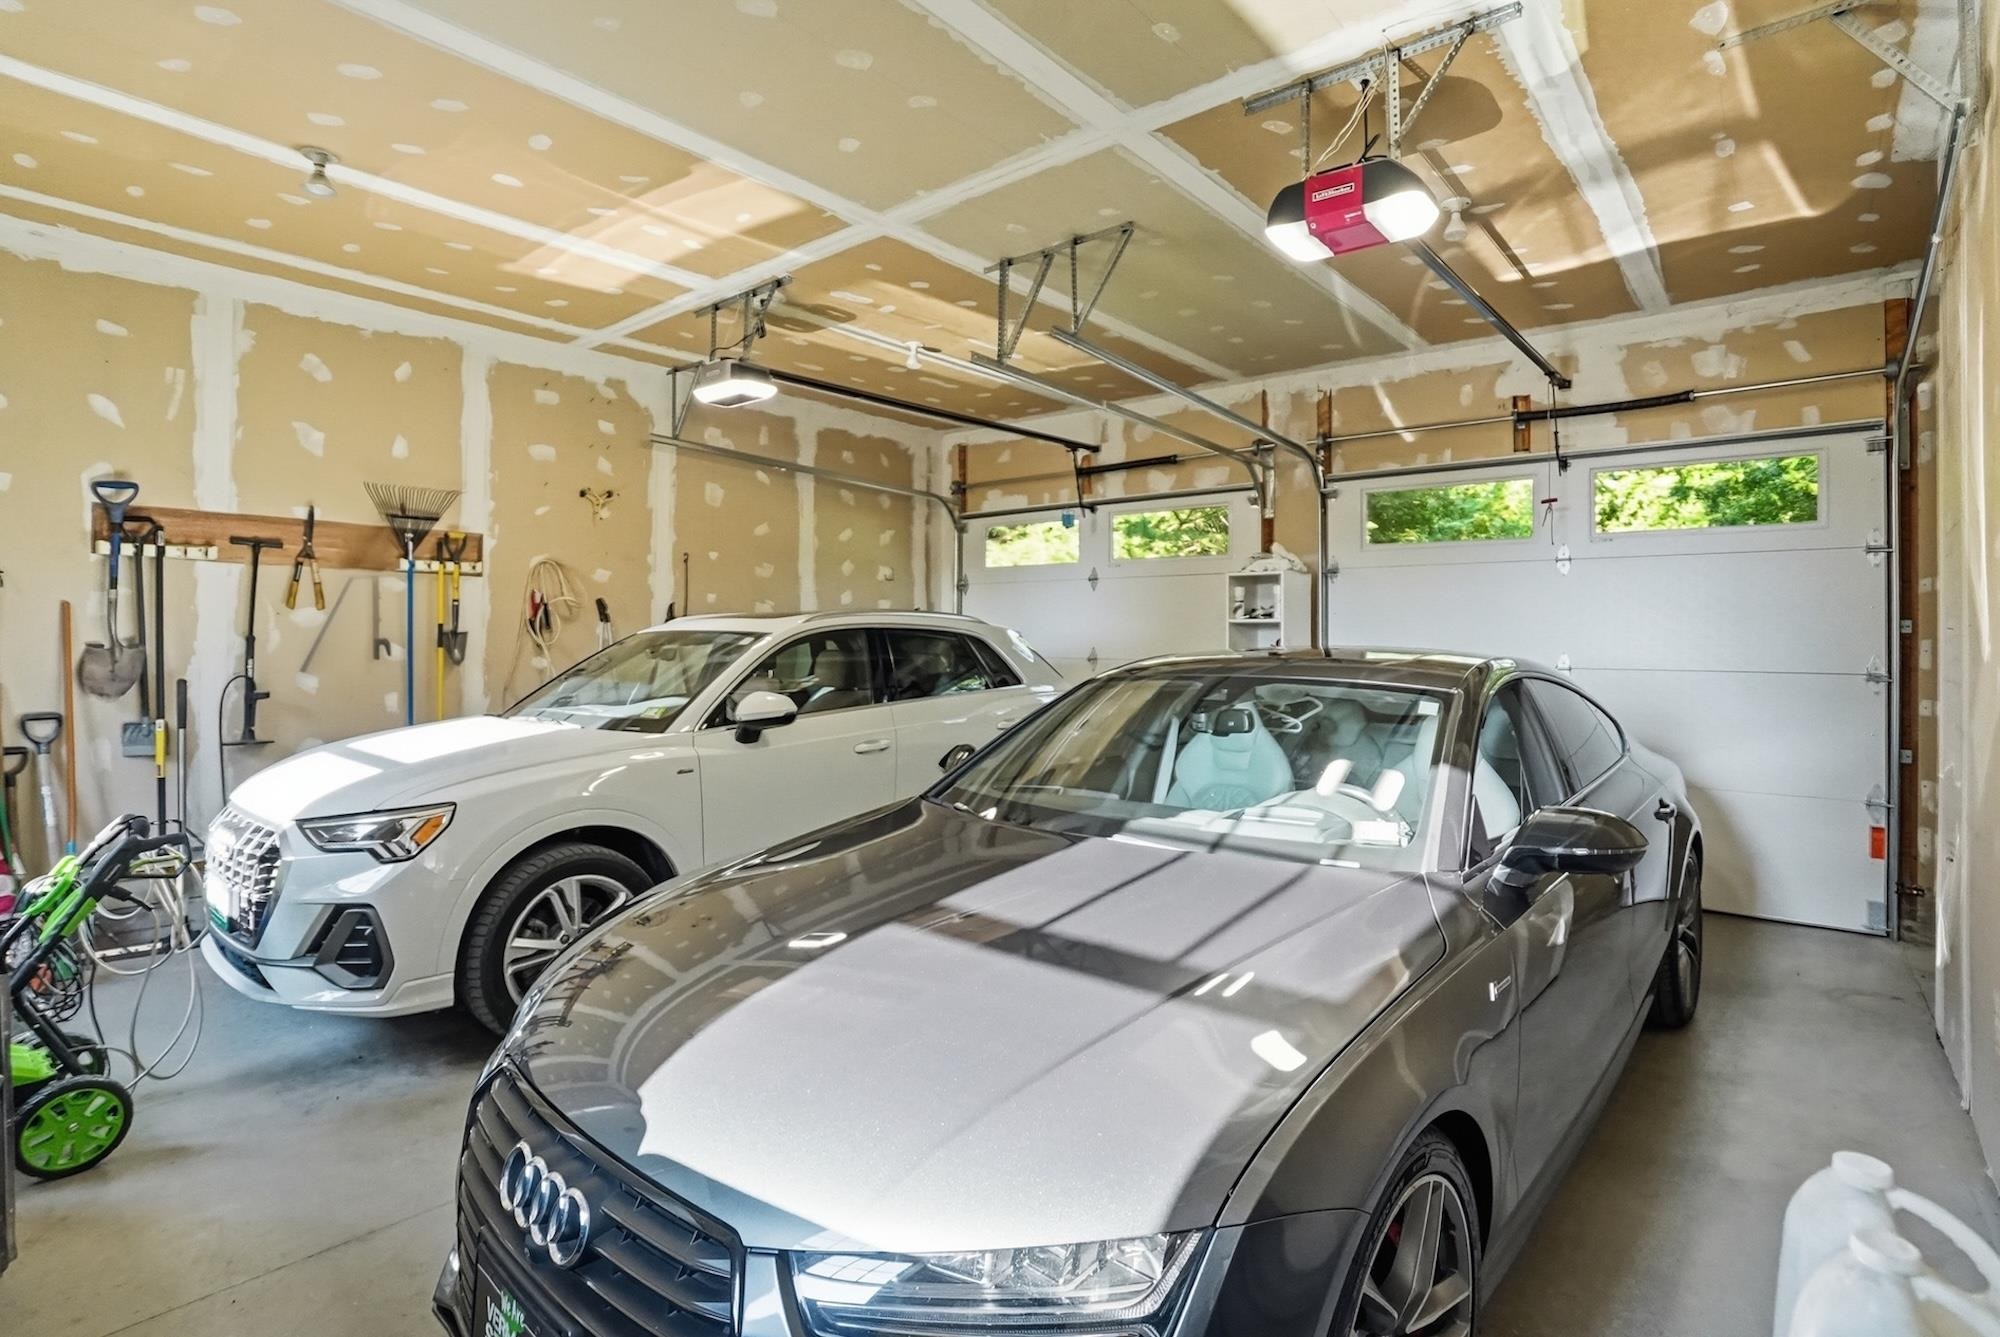
- Yes
- Garage Spaces:
- 2
- Road Frontage:
- 0
Other Information
- List Date:
- 2026-07-30
- Last Updated: