

Request a showing
Pick a Saturday or another date in the next 4 weeks, then leave your contact details.
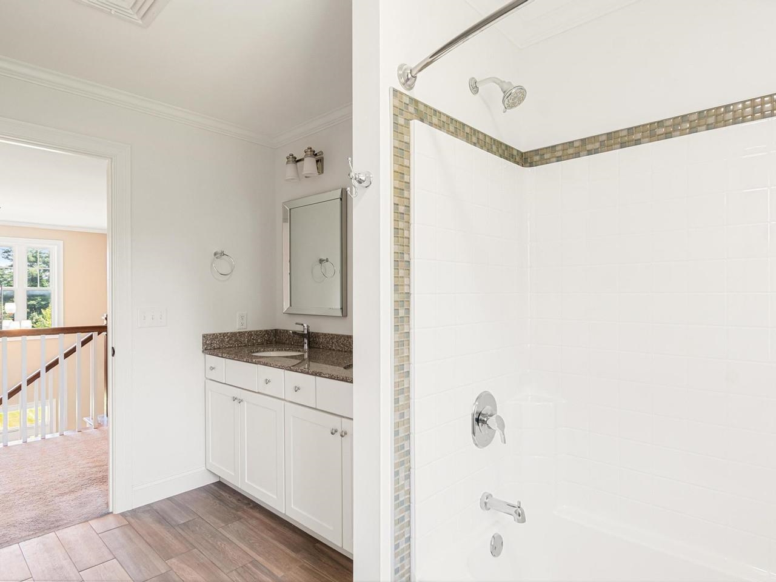
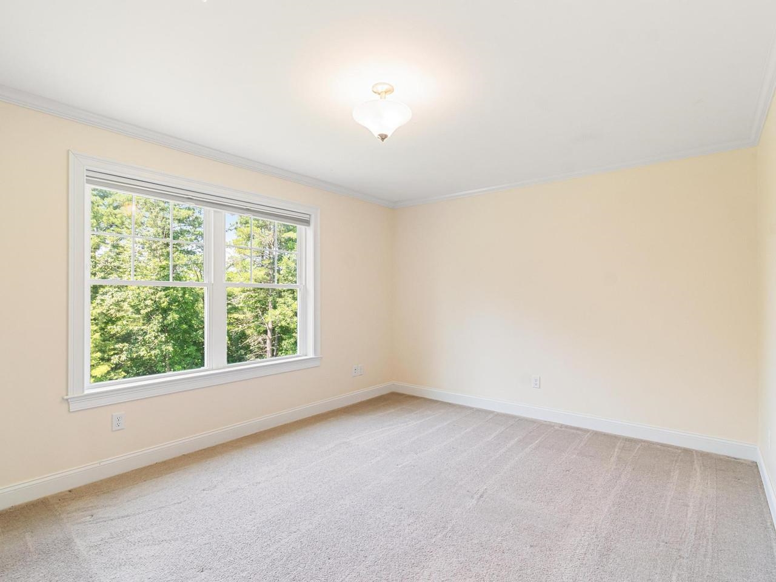
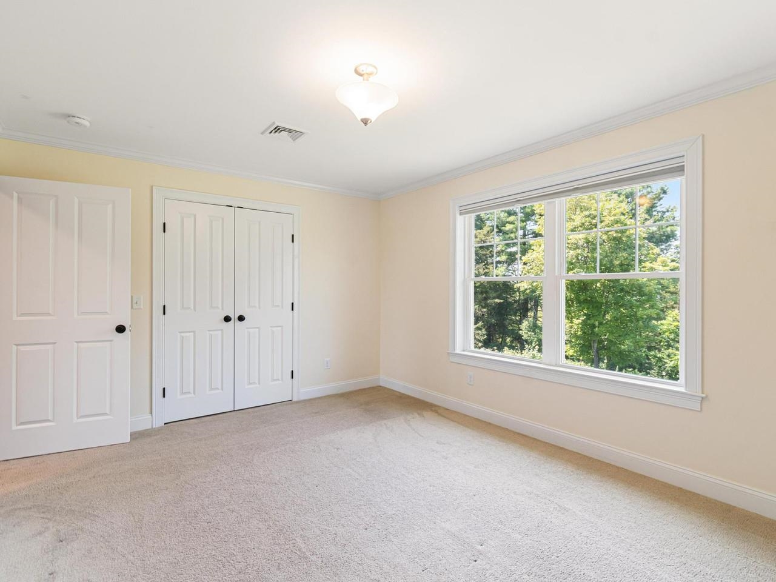
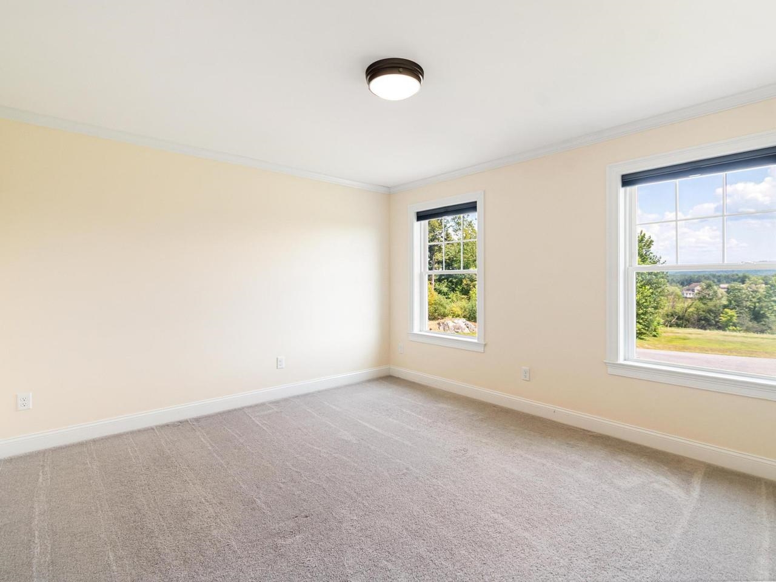
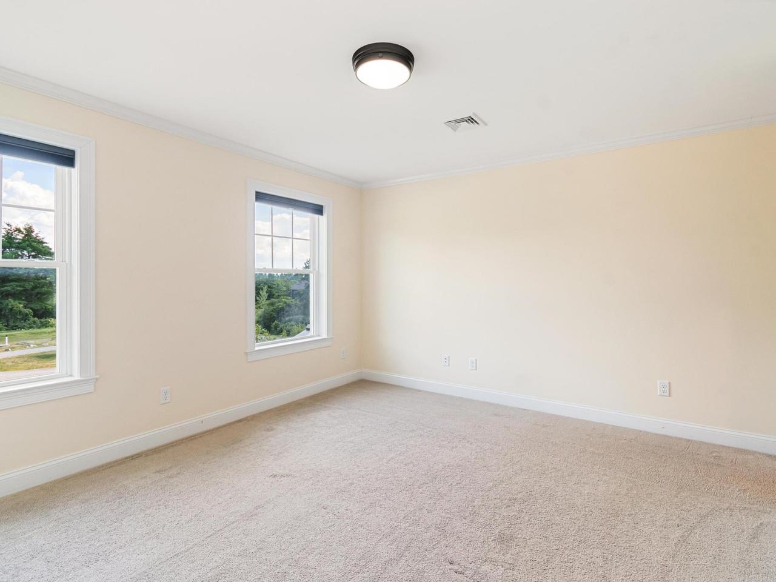
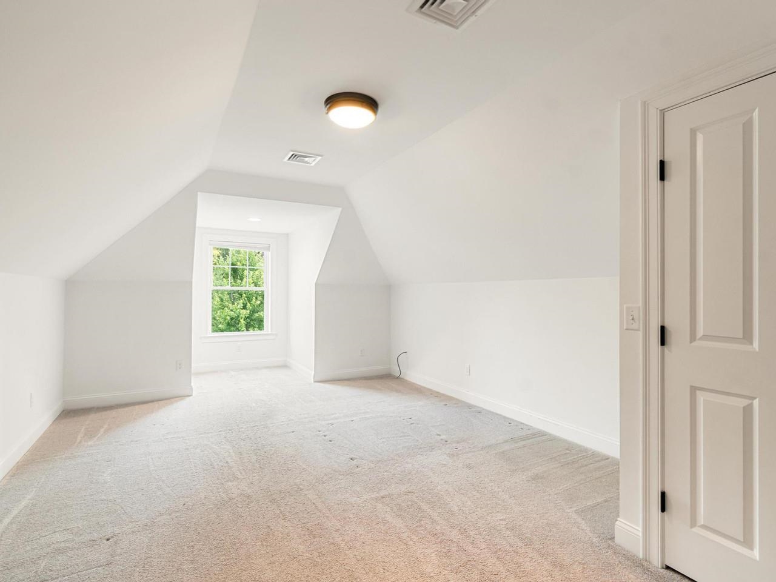
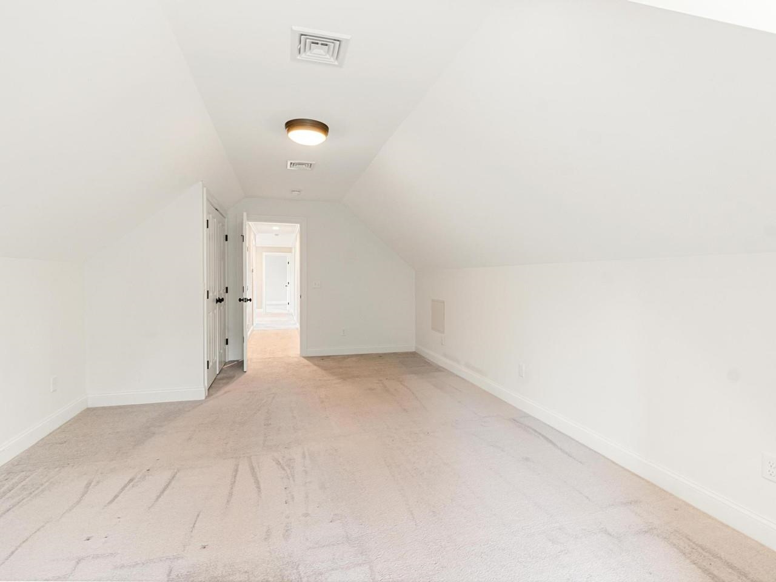
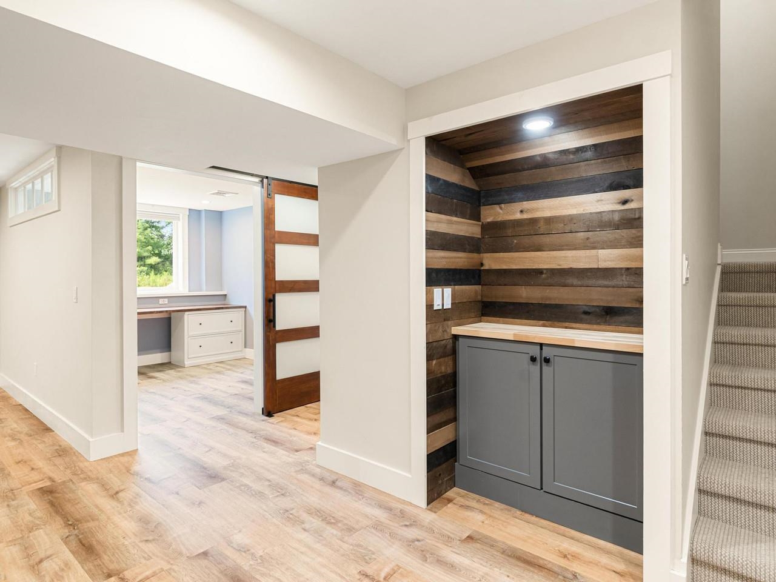
Listed by: Coldwell Banker Hickok and Boardman Sarah Harrington
General Property Information
- Property Status
- Active
- Price
- $1, 289, 000
- Property Type
- Single Family
- County
- VT-Chittenden
- Agency / Brokerage
- Sarah Harrington
Coldwell Banker Hickok and Boardman - List Date
- 7/29/2026 8:00 PM
- Acres
- 1.47
- Year Built
- 2017
- Bedrooms
- 4
- Total Baths
- 4
- Sq. Ft. (Total)
- 3,826
- Tax Year
- 2026
- Taxes
- $16,660

Description
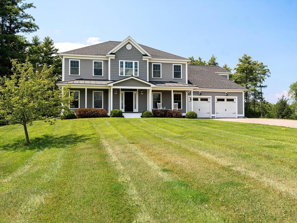
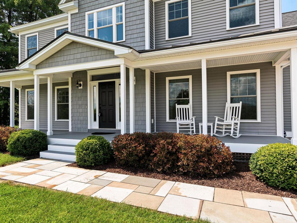
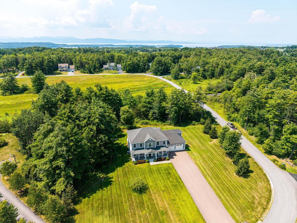
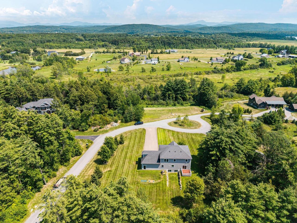
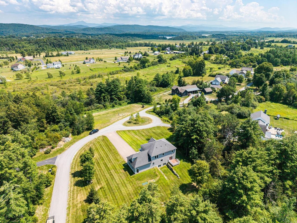
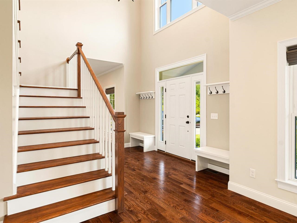
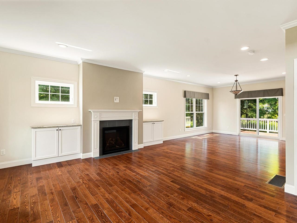
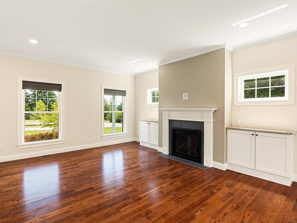
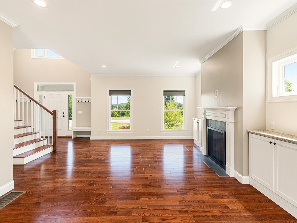
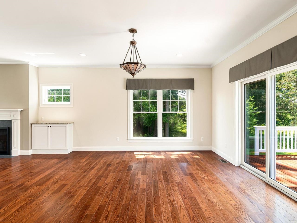
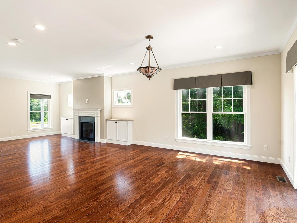
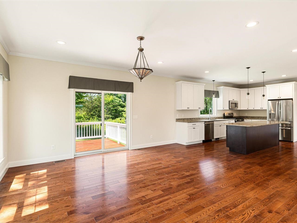
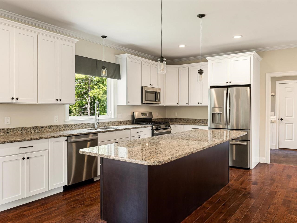
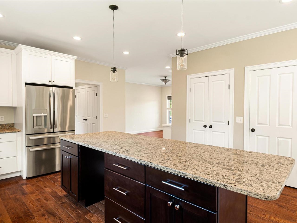
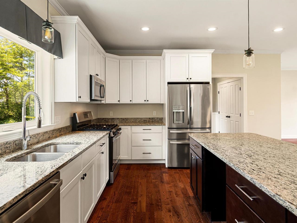
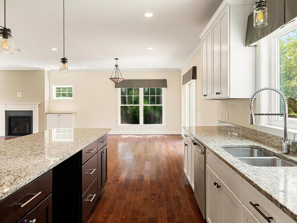
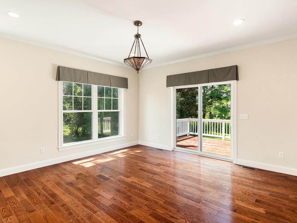
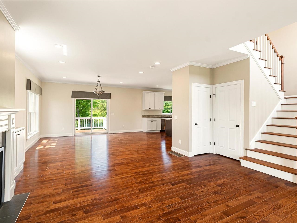
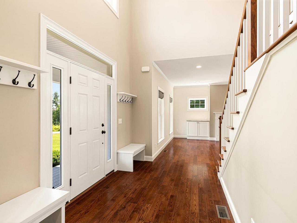
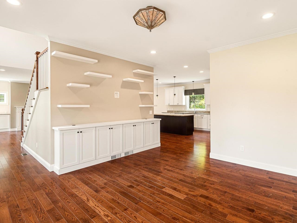
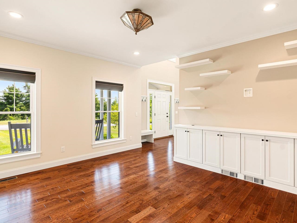
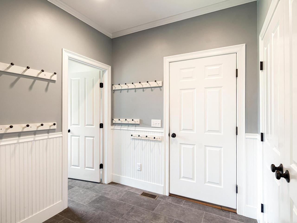
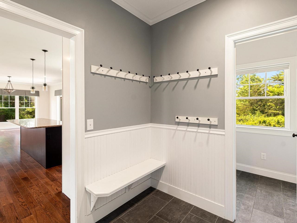
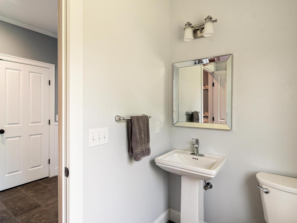
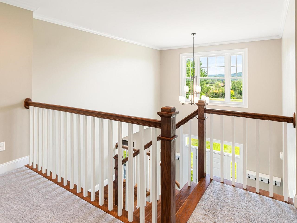
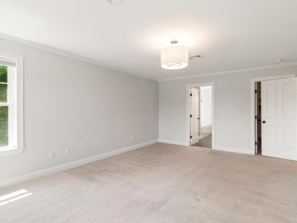
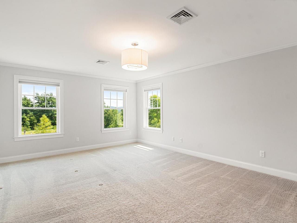
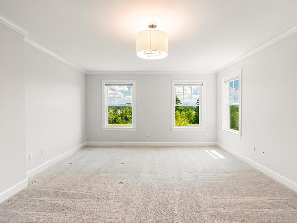
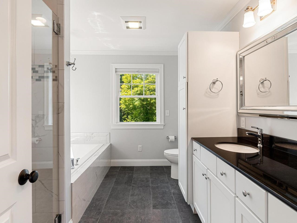
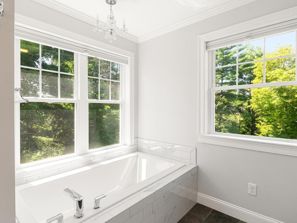
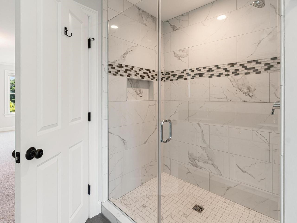
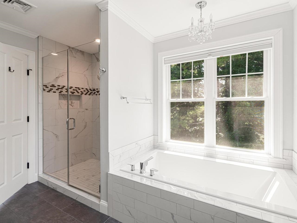
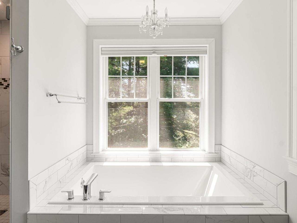
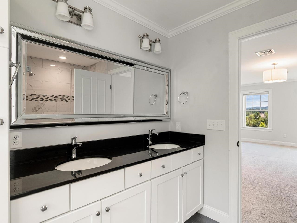
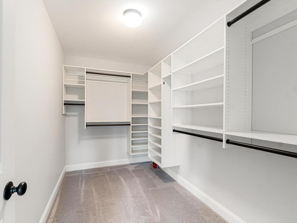
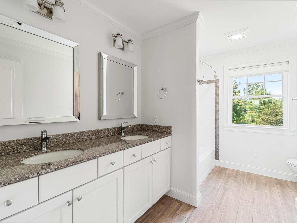
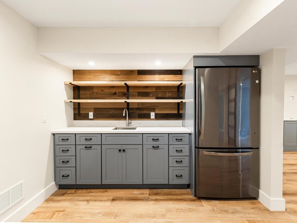
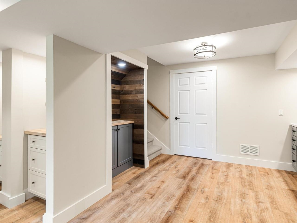
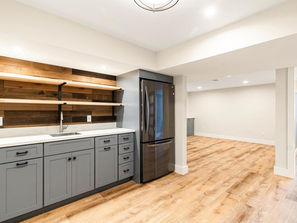
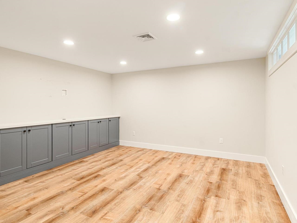
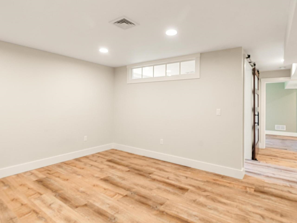
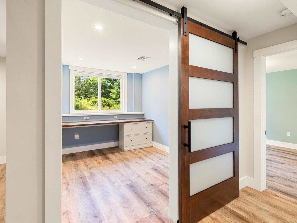
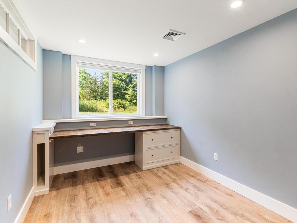
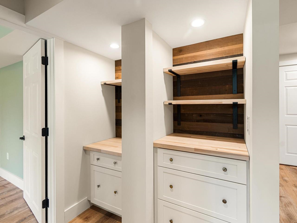
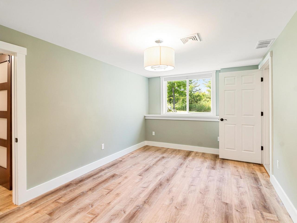
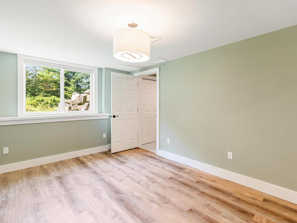
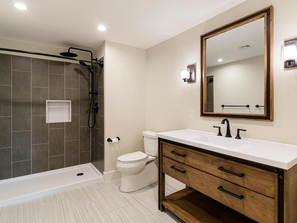
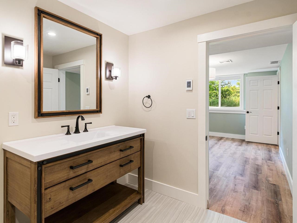
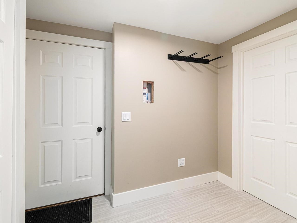
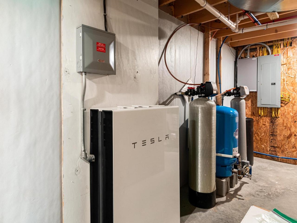
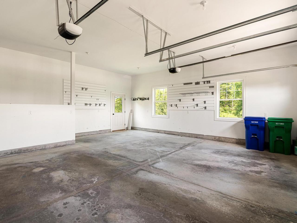
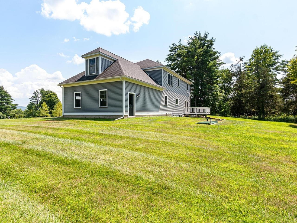
There are few places where mornings begin with the sun rising over rolling hills, evenings end beneath colorful western sunsets, and the drive home feels like an escape from the everyday. Tucked along one of Shelburne's most scenic winding roads, surrounded by picturesque countryside and seasonal wildflower fields, this exceptional home offers peaceful Vermont living just minutes from local favorites. Enjoy coffee on the covered front porch, tee off at Kwiniaska Golf Club, or reach Spear Street in just 4 minutes, explore Shelburne Road's shopping and restaurants in 8 minutes, or spend the day along the trails and waterfront at Shelburne Farms only 11 minutes away. Inside, the entryway features soaring ceilings, and an airy, light-filled design create an immediate sense of openness. The spacious living room flows into the dining area and out to the west-facing deck, making entertaining effortless. The kitchen features a large center island with abundant storage and opens to a comfortable family room perfect for movie nights or relaxing weekends. A mudroom and half bath complete the main level. Upstairs, the sunny primary suite offers a spa-like en suite bath and generous walk-in closet. Three additional bedrooms, a full bath, provide plenty of space for everyone. The finished lower level expands the living space with a large recreation room, generous wet bar, dedicated office behind a stylish barn door, and a flex room with a three-quarter bath featuring radiant heated floors. An unfinished utility and storage area adds everyday functionality. An attached two-car garage with direct basement access completes this thoughtfully designed home, where peaceful surroundings, beautiful views, and an exceptional Shelburne location come together effortlessly!
Map
Interior Features
- # Of Stories
- 2
- Sq. Ft. (Total)
- 3,826
- Sq. Ft. (Above Ground)
- 2,908
- Sq. Ft. (Below Ground)
- 918
- Sq. Ft. Unfinished
- 452
- Rooms
- 12
- Bedrooms
- 4
- Baths
- 4
- Interior Desc
- Attic with Hatch/Scuttle, Dining Area, Gas Fireplace, 1 Fireplace, Kitchen Island, Kitchen/Dining, Laundry Hook-ups, Living/Dining, Primary BR w/ BA, Natural Light, Walk-in Closet, Window Treatment, Programmable Thermostat
- Appliances Included
- Dishwasher, Dryer, Microwave, Gas Range, Refrigerator, Washer, Owned Water Heater, Tank Water Heater
- Flooring
- Carpet, Ceramic Tile, Hardwood, Vinyl Plank
- Heating
- Natural Gas, Forced Air, Heat Pump, Hot Air, Radiant Floor
- Basement Desc
- Climate Controlled, Concrete, Daylight, Full, Insulated, Other, Partially Finished, Interior Stairs, Basement Stairs
Town Market Snapshot
Source: Data provided by PrimeMLS, graph generated by Pall Spera Company
Exterior Features
- Style of Residence
- Farmhouse
- House Color
- Grey
- Time Share
- No
- Resort
- No
- Exterior Details
- Deck, Covered Porch
- Land Desc.
- Country Setting, Landscaped
- Suitable Land Usage
- Residential
- Roof Desc.
- Metal, Architectural Shingle
- Driveway Desc.
- Paved
- Foundation Desc.
- Concrete
- Sewer Desc.
- Community, Other, Private, Pumping Station
- Garage / Parking
- Yes
- Garage Spaces
- 2
- Road Frontage
- 0
- Zoning
- Residential
- Elementary School
- Shelburne Community School
- Middle School
- Shelburne Community School
- High School
- Champlain Valley UHSD #15
Affordability Estimate
Quick payment estimate for this listing. Not a loan offer — rates and terms vary.
Est. monthly principal & interest —
Estimate excludes taxes, insurance, HOA, and PMI. Consult a lender for accurate figures.
You May Also Like
View more nearby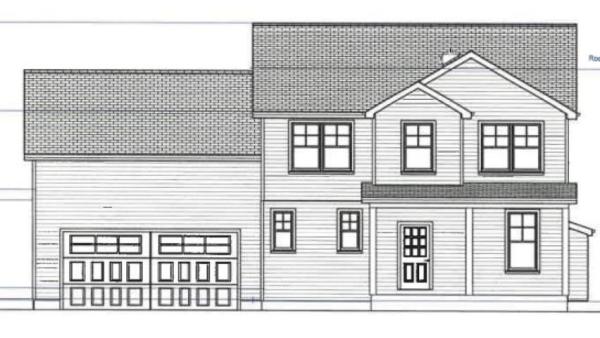
Ask about this property
Message Judy Foregger about MLS #5102515.
