

Request a showing
Pick a Saturday or another date in the next 4 weeks, then leave your contact details.
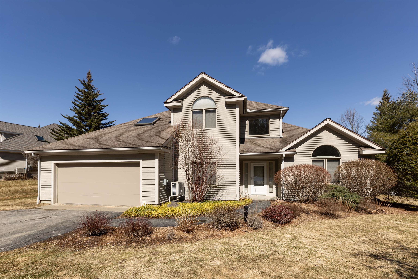
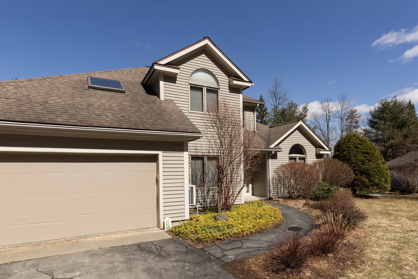
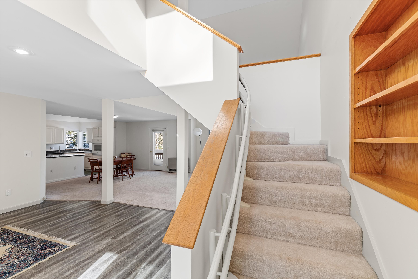
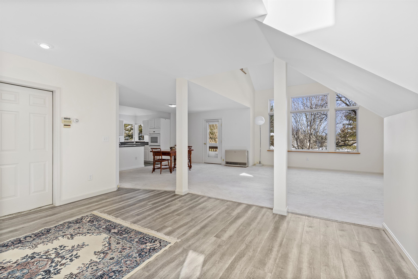
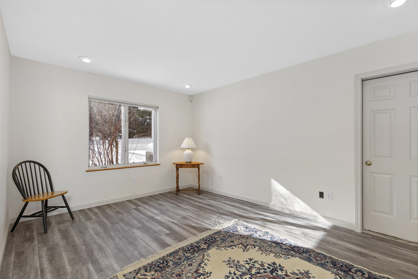
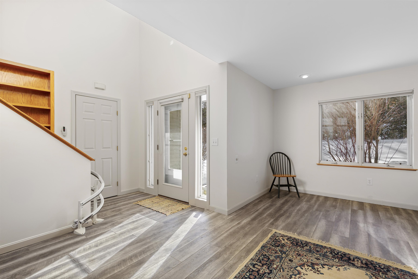
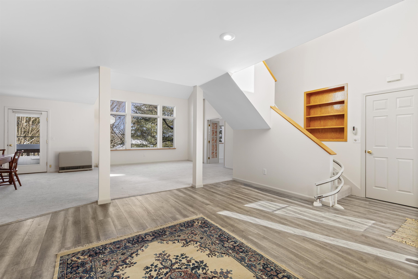
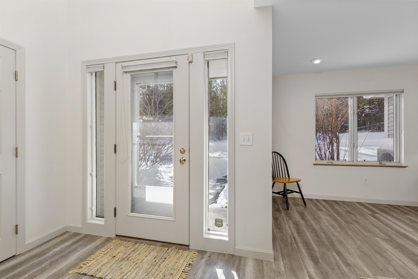
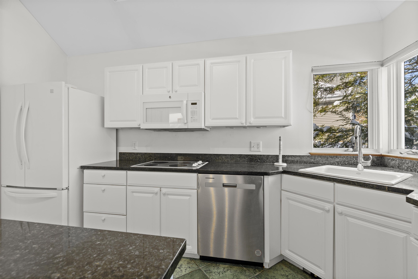
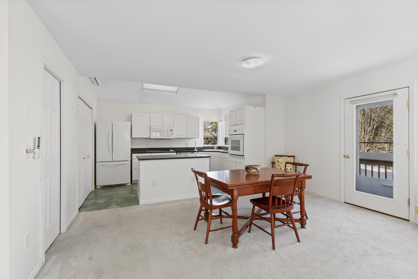
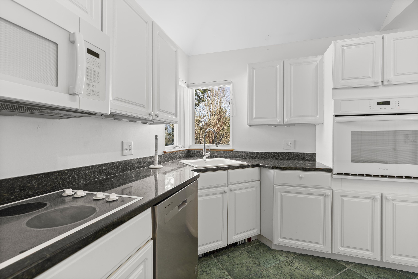
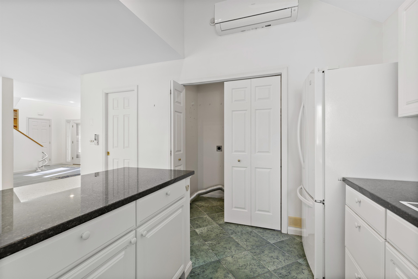
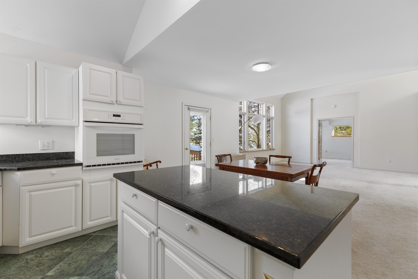
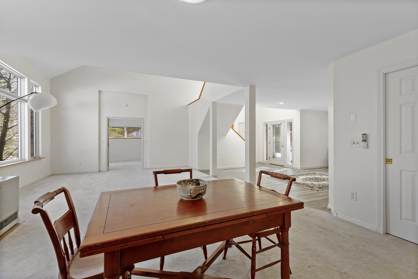
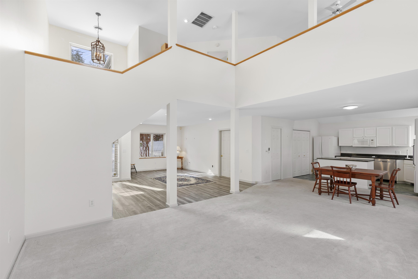
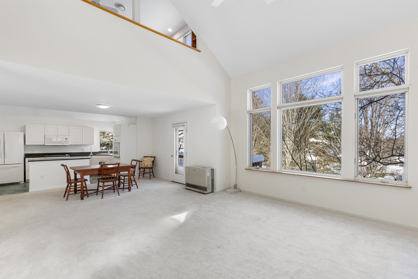
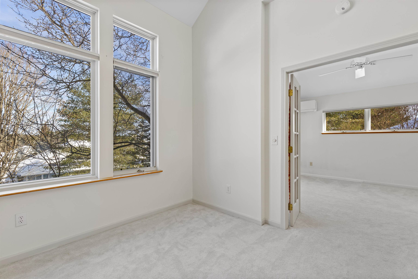
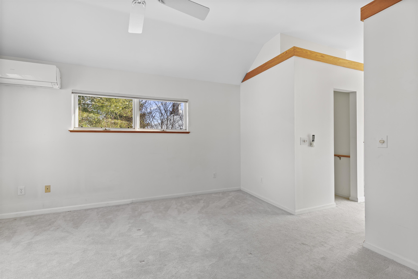
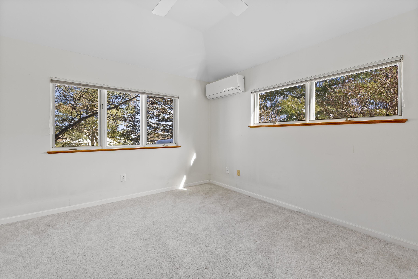
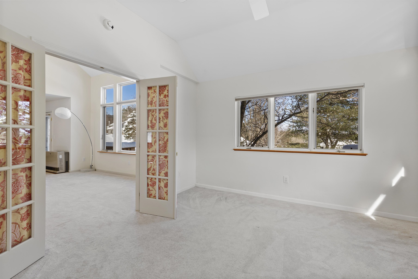
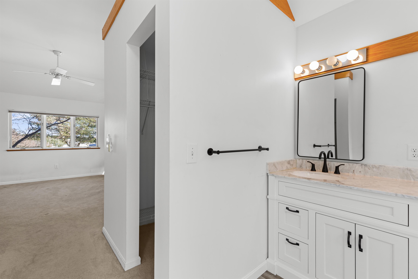
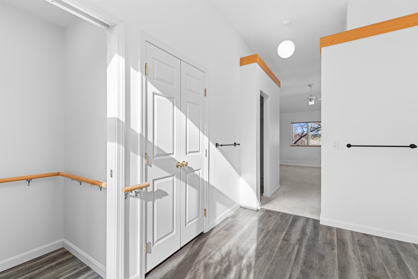
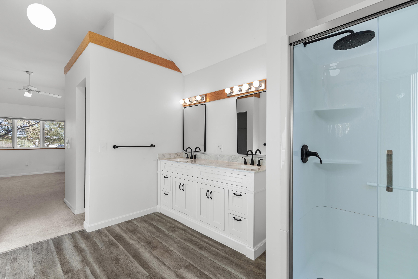
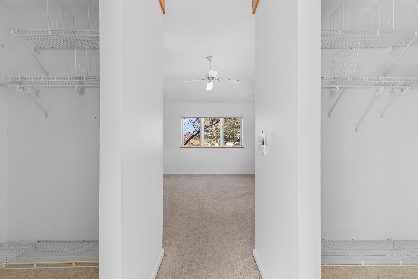
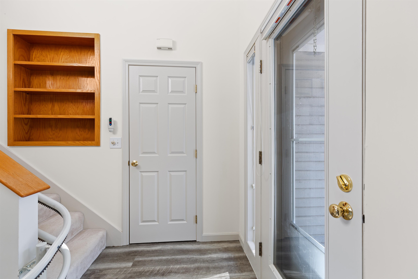
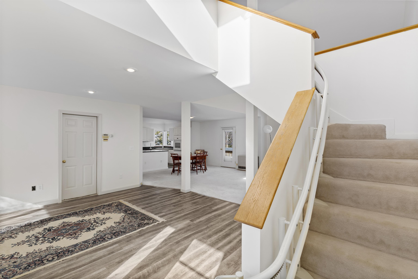
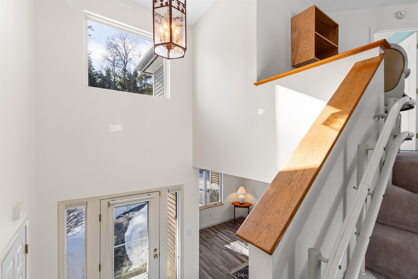
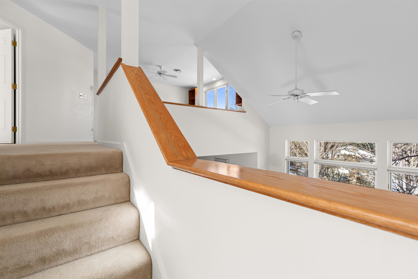
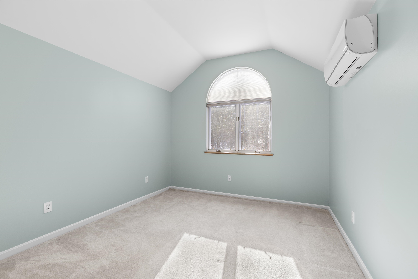
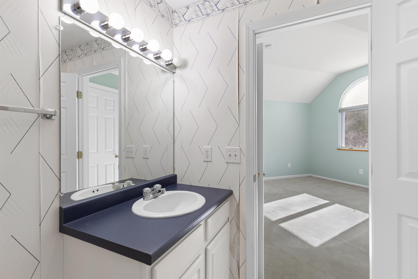
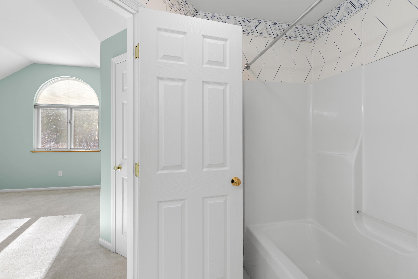
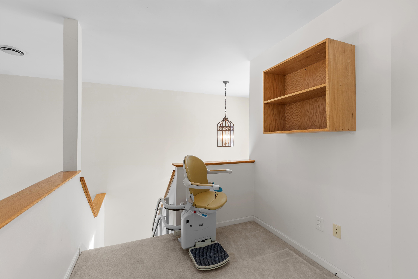

Listed by: Four Seasons Sotheby's Int'l Realty Berna Rexford
General Property Information
- Property Status
- Active
- Price
- $549, 000
- Property Type
- Single Family
- County
- VT-Windsor
- Agency / Brokerage
- Berna Rexford
Four Seasons Sotheby's Int'l Realty - List Date
- 7/29/2026 8:00 PM
- Acres
- 0
- Year Built
- 1997
- Bedrooms
- 2
- Total Baths
- 3
- Sq. Ft. (Total)
- 2,017
- Tax Year
- 2025
- Taxes
- $9,783

Description
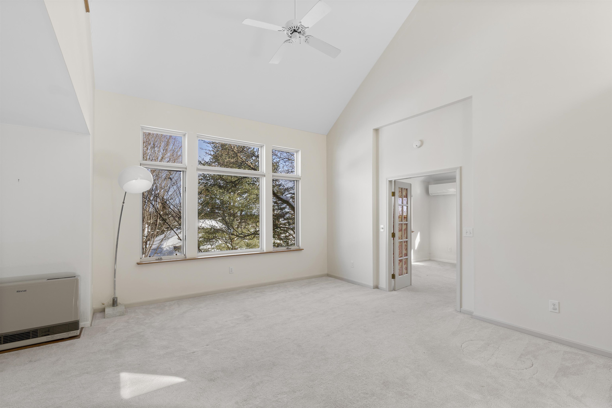
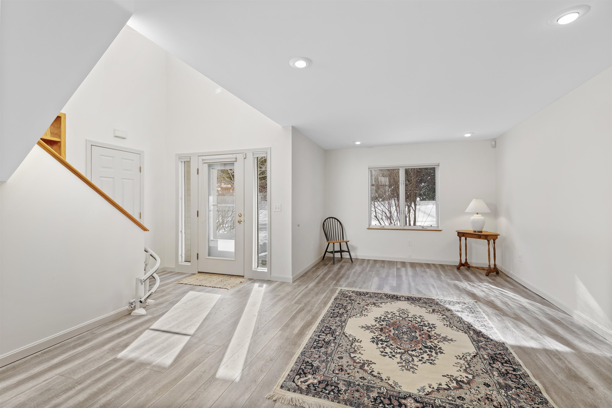
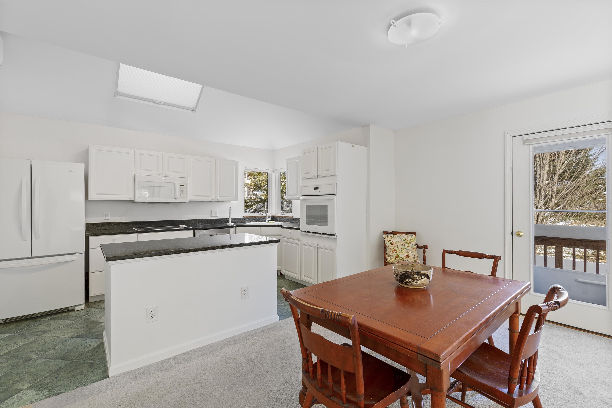
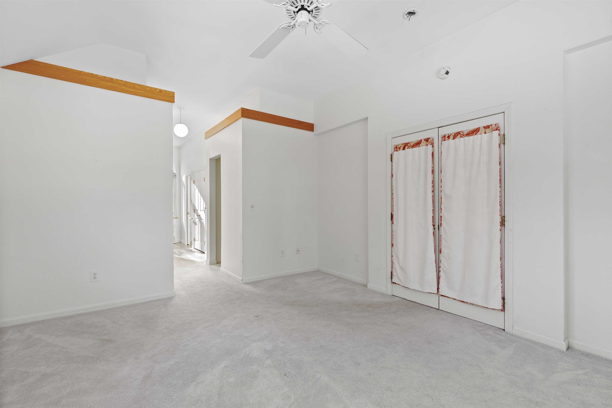
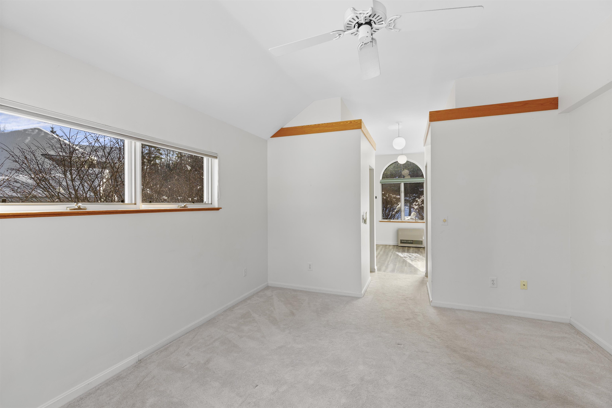
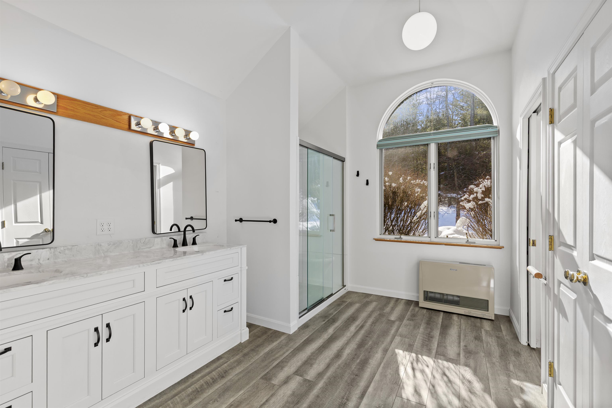
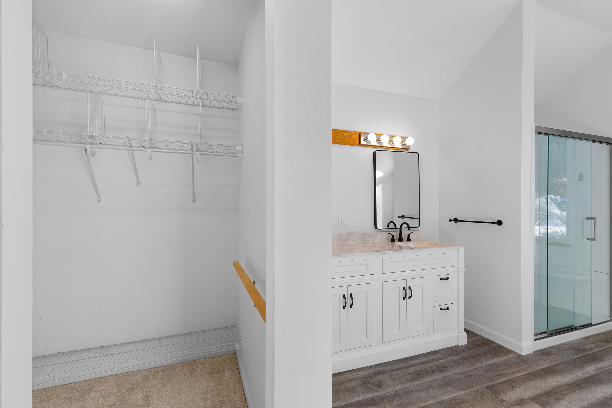
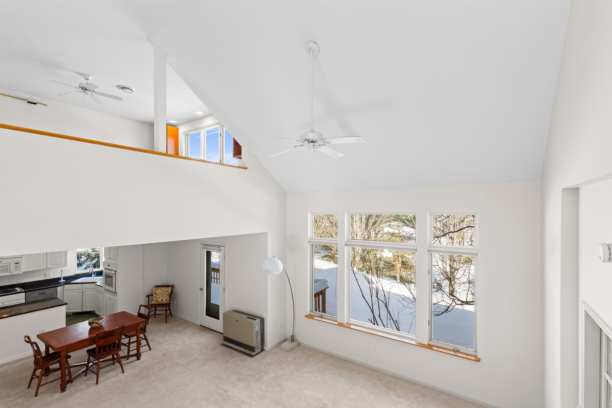
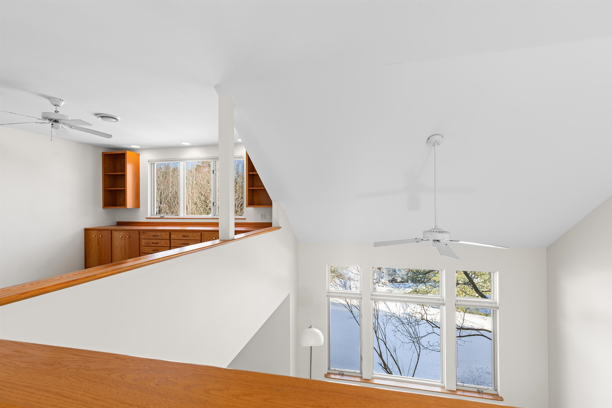
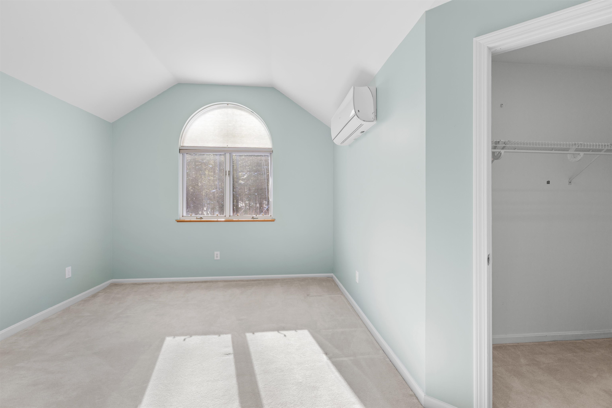
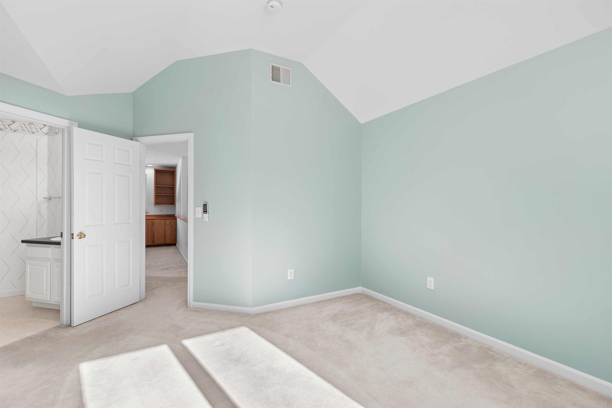
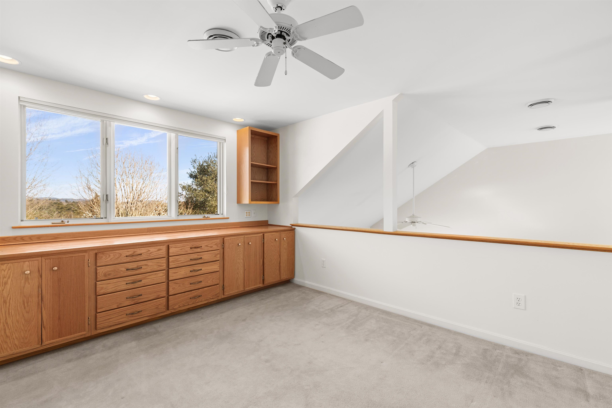
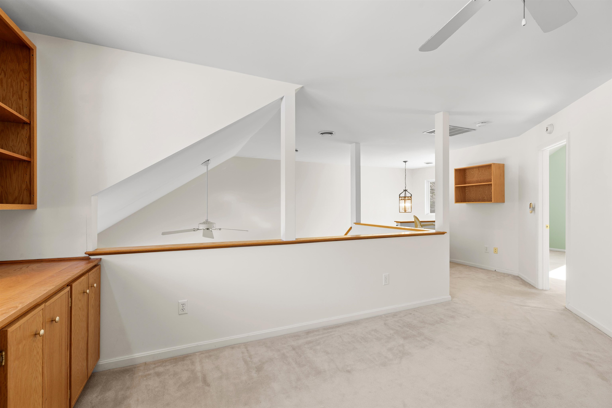
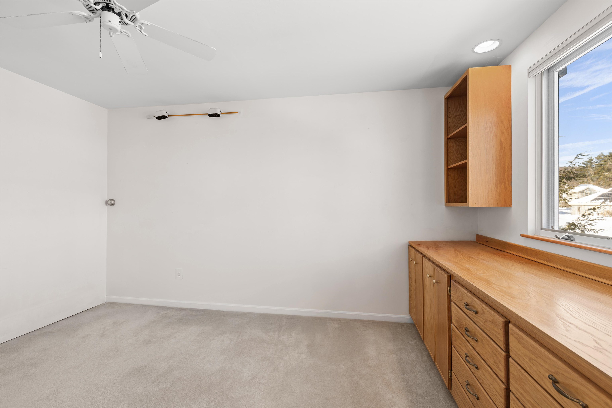
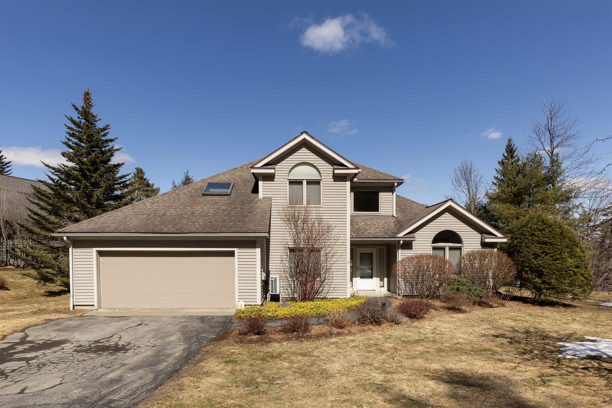
A prize location situated at the top of Sterling Springs Drive with views to the hills. This light filled home has an open floor plan allowing for creative use of spaces. Many features include a generous sized primary bedroom with two walk-in closets, and a recently renovated ensuite bathroom. New flooring was added in a section of the main level. The second floor provides a bedroom and full bathroom in addition to a versatile loft area with built-ins. There is also attic storage space upstairs accessible from the closet as well as access from the garage pull down stairs. Mini splits and two direct propane heaters have been added. A nice deck to enjoy in the summer and the benefit of a two-car attached garage with direct entry to the house complete the picture.
Map
Interior Features
- # Of Stories
- 2
- Sq. Ft. (Total)
- 2,017
- Sq. Ft. (Above Ground)
- 2,017
- Sq. Ft. (Below Ground)
- 0
- Rooms
- 7
- Bedrooms
- 2
- Baths
- 3
- Interior Desc
- Blinds, Cathedral Ceiling, Ceiling Fan, Kitchen Island, Living/Dining, Primary BR w/ BA, Natural Light, Skylight, Walk-in Closet, 1st Floor Laundry, Attic with Pulldown
- Appliances Included
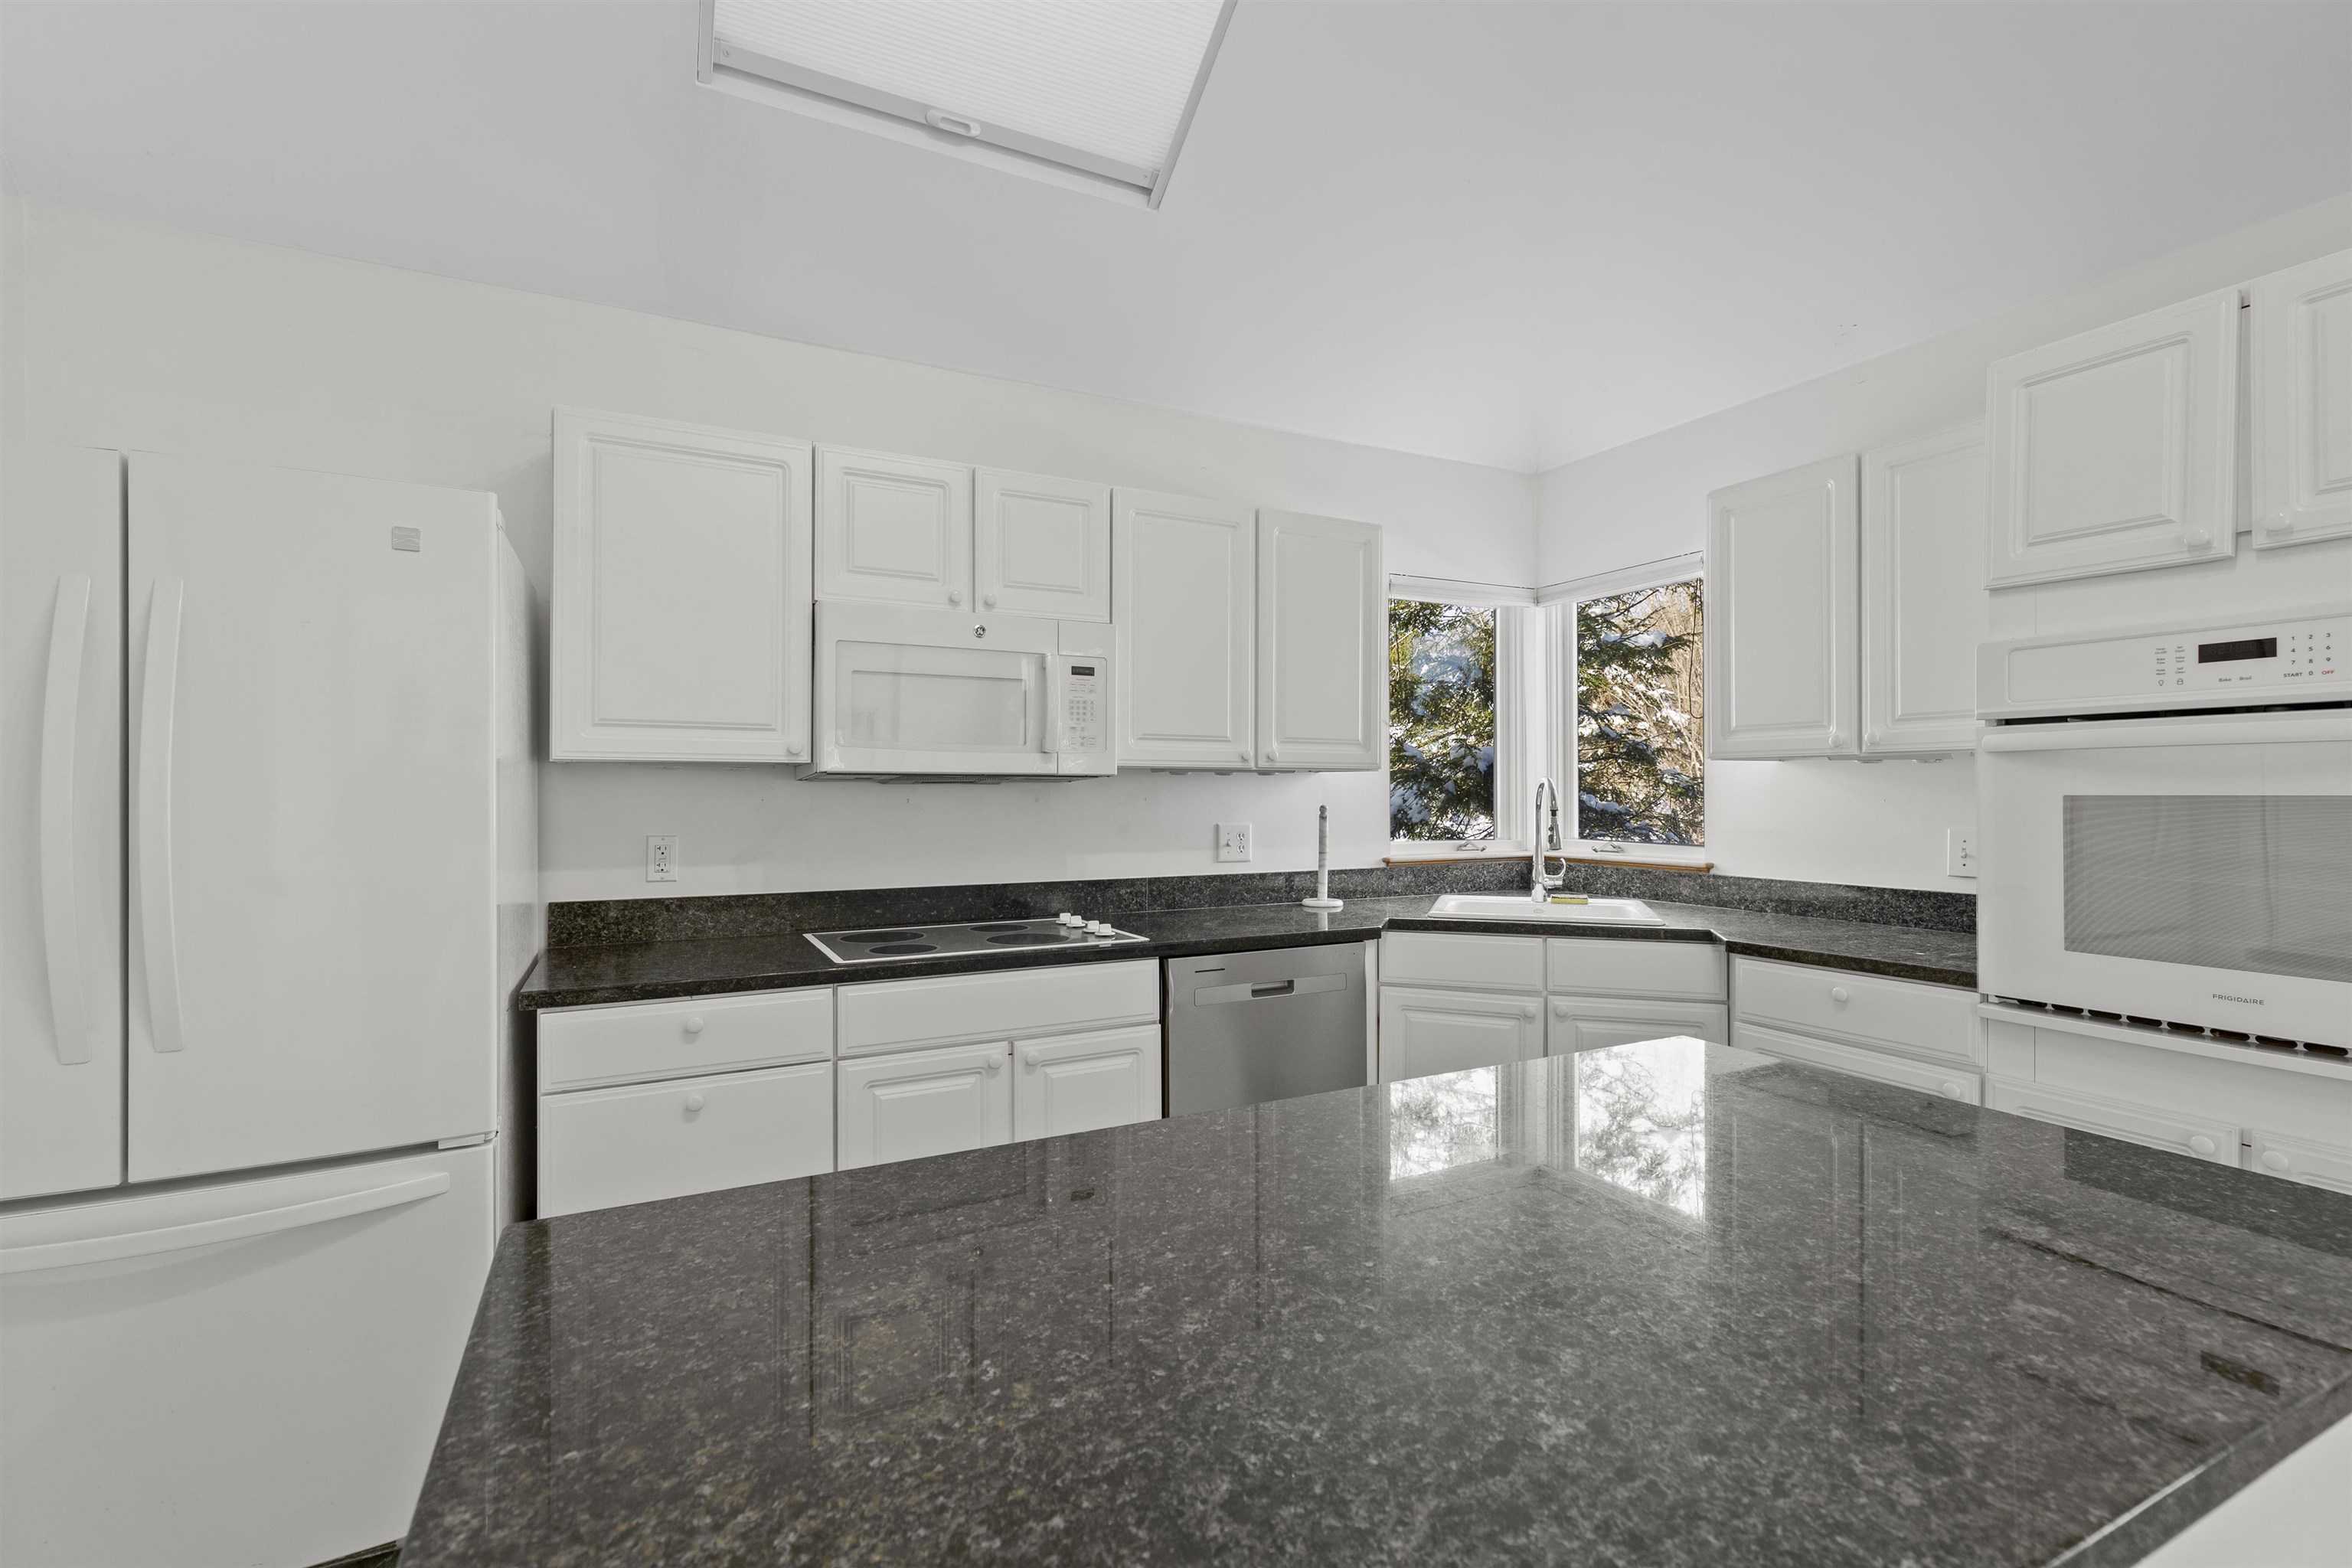
- Electric Cooktop, Dishwasher, Dryer, Microwave, Wall Oven, Refrigerator, Washer, Electric Water Heater
- Flooring
- Carpet, Laminate, Tile, Vinyl
- Heating
- Propane, Direct Vent, Vented Gas Heater, Heat Pump, Mini Split
Town Market Snapshot
Source: Data provided by PrimeMLS, graph generated by Pall Spera Company
Exterior Features
- Style of Residence
- Contemporary
- Time Share
- No
- Exterior Details
- Deck
- Land Desc.
- Condo Development, Landscaped, Level, Sloping, View, Near Shopping, Near Public Transport, Near School(s)
- Roof Desc.
- Asphalt Shingle
- Driveway Desc.
- Paved
- Foundation Desc.
- Concrete, Concrete Slab
- Sewer Desc.
- Public
- Garage / Parking
- Yes
- Garage Spaces
- 2
- Road Frontage
- 0
- Zoning
- R1
- Elementary School
- White River School
- Middle School
- Hartford Memorial Middle
- High School
- Hartford High School
Affordability Estimate
Quick payment estimate for this listing. Not a loan offer — rates and terms vary.
Est. monthly principal & interest —
Estimate excludes taxes, insurance, HOA, and PMI. Consult a lender for accurate figures.
You May Also Like
View more nearby
Ask about this property
Message Nancy Pritchard about MLS #5102589.
