- $375,000
- MLS#: 5102648
- 2588
- SQ. Feet
- 6.51
- Acres
- 2
- Baths
- 3
- Bedrooms
1 of 25

General Property Information
- Property Status:
- Active
- Price:
- $375, 000
- Assessed:
- $399, 300
- Assessed Year:
- County:
- VT-Orleans
- Acres:
- 6.51
- Property Type:
- Single Family
- Year Built:
- 2010
- Agency/Brokerage:
- Jeffrey Harper
Rowell Realty LLC - Bedrooms:
- 3
- Total Baths:
- 2
- Sq. Ft. (Total):
- 2588
- Tax Year:
- 2025
- Taxes:
- $6, 058
- Association Fees:

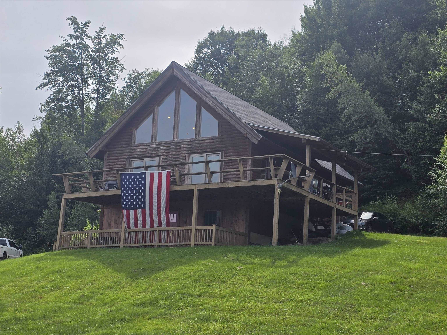
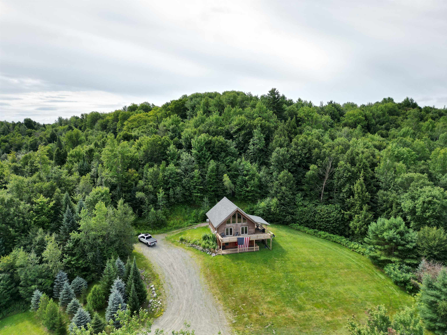
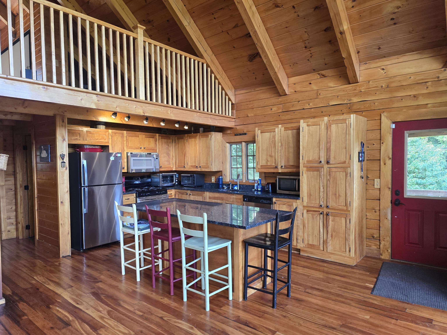
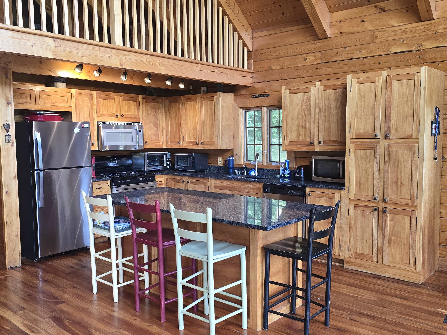
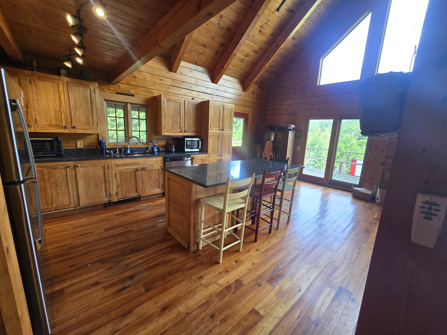
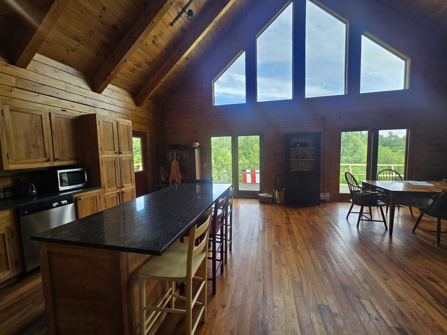
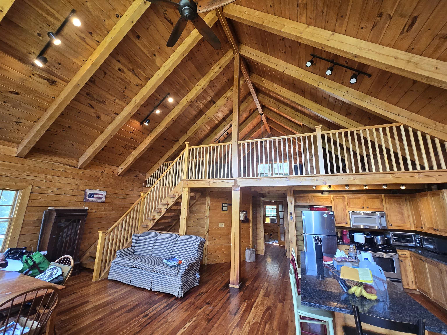
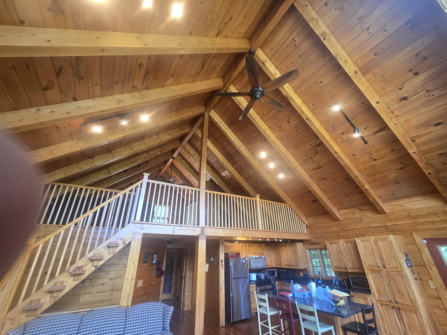
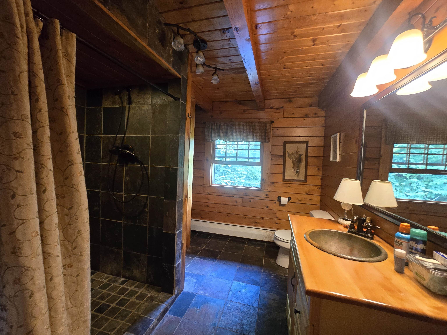
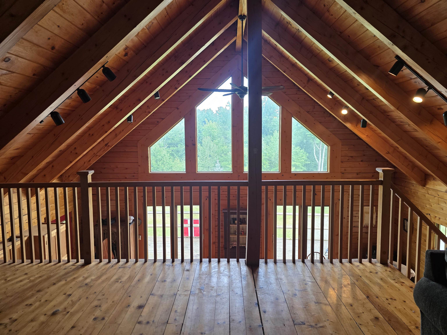
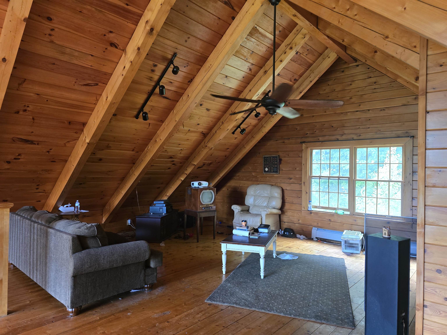
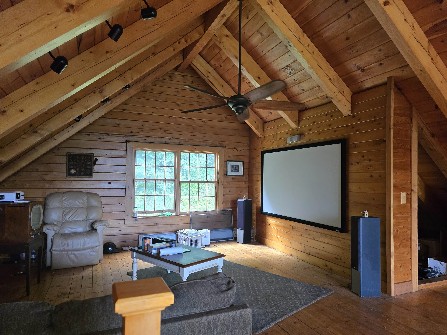
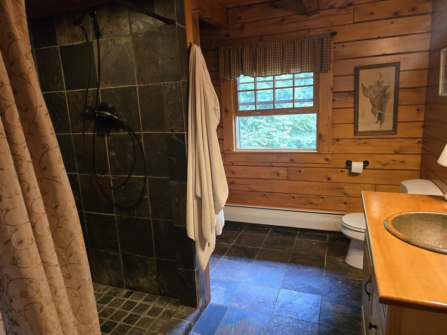
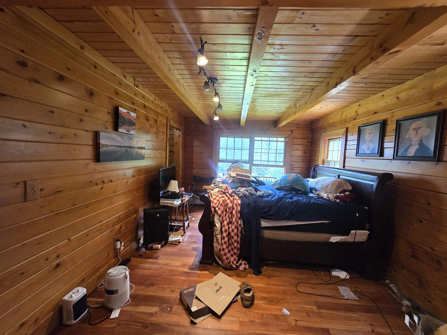
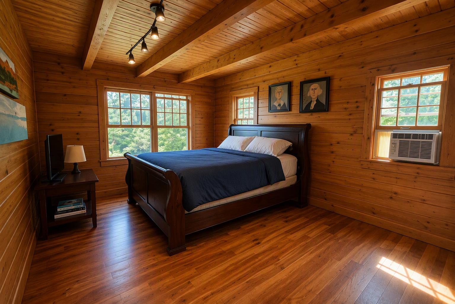
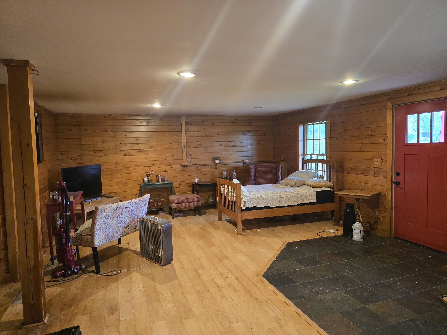
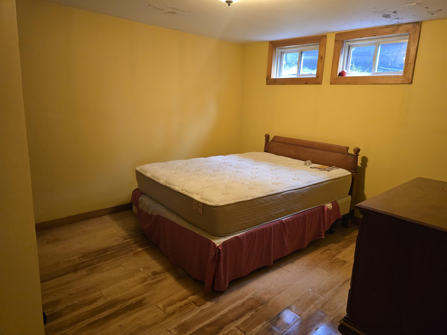
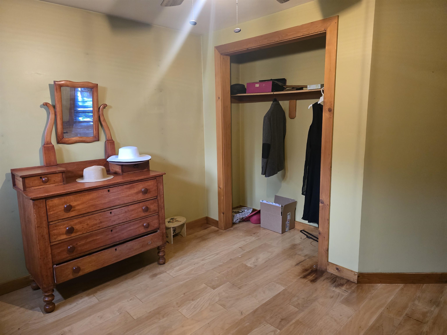
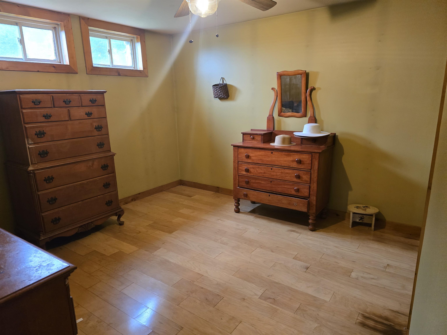
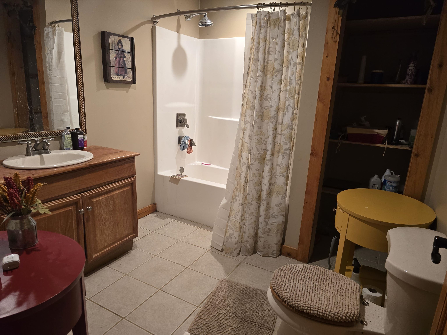
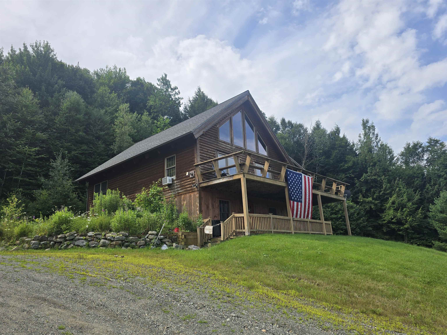
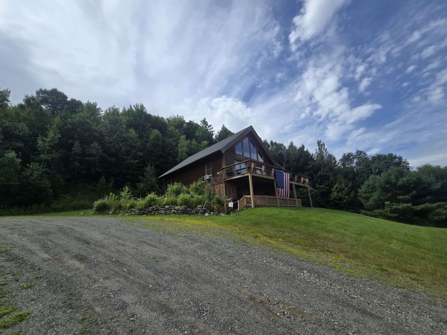
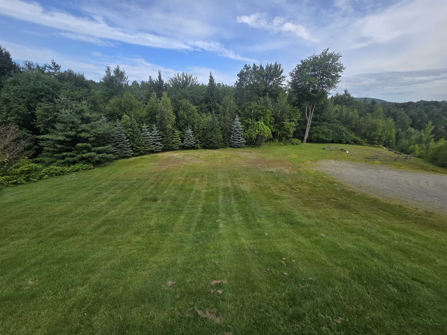
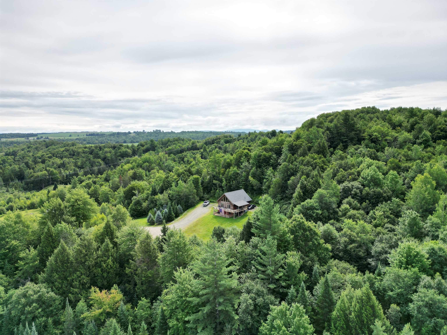
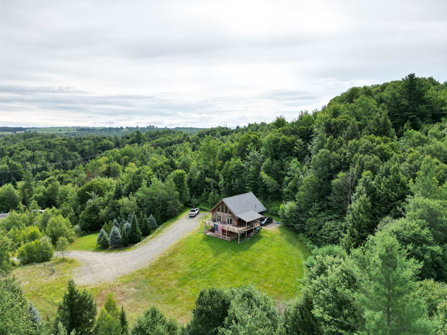
Mountain Lodge Luxury with Spectacular Western Views: If you've been searching for the perfect log home, this exceptional property delivers the warmth, craftsmanship, and space you've been dreaming of. Featuring 3 bedrooms and thoughtfully designed living space across three levels, this stunning timber-frame residence blends rustic elegance with modern comfort. The main level is anchored by a breathtaking primary suite showcasing exposed timber framing, a custom slate shower, and a spacious walk-in closet. The heart of the home is the open-concept kitchen, dining, and living area, designed for both everyday living and entertaining. Enjoy abundant cabinetry, granite countertops, and a generous center island that invites family and friends to gather. Soaring cathedral ceilings, dramatic timber accents, and expansive glass doors and windows flood the space with natural light while framing unforgettable western-facing views. Step outside onto the expansive deck and take in the stunning scenery, perfect for relaxing evenings and sunset entertaining. Upstairs, the spacious loft offers a versatile retreat ideal for movie nights, a home office, or a quiet reading nook. The walkout lower level provides even more living space, featuring a large family room, two generously sized bedrooms, and a full bath, making it ideal for guests, family, or multi-generational living. This remarkable log home combines timeless craftsmanship, exceptional living space, and breathtaking views in one extraordinary package
Interior Features
- # Of Stories:
- 1.5
- Sq. Ft. (Total):
- 2588
- Sq. Ft. (Above Ground):
- 1624
- Sq. Ft. (Below Ground):
- 964
- Sq. Ft. Unfinished:
- 100
- Rooms:
- 6
- Bedrooms:
- 3
- Baths:
- 2
- Interior Desc:
- Central Vacuum, Cathedral Ceiling, Ceiling Fan, Dining Area, Kitchen Island, Kitchen/Dining, Natural Light, Natural Woodwork
- Appliances Included:
- Dishwasher, Dryer, Microwave, Refrigerator, Washer, Gas Stove, Tankless Water Heater
- Flooring:
- Wood
- Heating Cooling Fuel:
- Water Heater:
- Basement Desc:
- Climate Controlled, Concrete, Finished, Walkout, Interior Access
Exterior Features
- Style of Residence:
- Log
- House Color:
- Natural
- Time Share:
- No
- Resort:
- No
- Exterior Desc:
- Exterior Details:
- Deck
- Amenities/Services:
- Land Desc.:
- Timber, Wooded, Rural
- Suitable Land Usage:
- Roof Desc.:
- Shingle
- Driveway Desc.:
- Gravel
- Foundation Desc.:
- Concrete
- Sewer Desc.:
- 1000 Gallon, Leach Field
- Garage/Parking:
- No
- Garage Spaces:
- 0
- Road Frontage:
- 720
Other Information
- List Date:
- 2026-07-30
- Last Updated: