- $529,000
- MLS#: 5102684
- 1242
- SQ. Feet
- 10.11
- Acres
- 1
- Baths
- 2
- Bedrooms
1 of 59

General Property Information
- Property Status:
- Active
- Price:
- $529, 000
- Assessed:
- $0
- Assessed Year:
- County:
- VT-Chittenden
- Acres:
- 10.11
- Property Type:
- Single Family
- Year Built:
- 1978
- Agency/Brokerage:
- Katrina Roberts
Vermont Real Estate Company - Bedrooms:
- 2
- Total Baths:
- 1
- Sq. Ft. (Total):
- 1242
- Tax Year:
- 2026
- Taxes:
- $7, 654
- Association Fees:

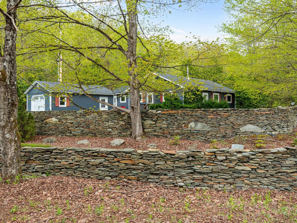
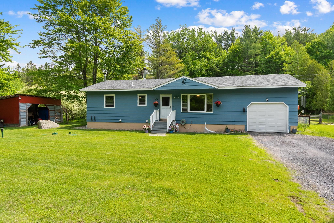
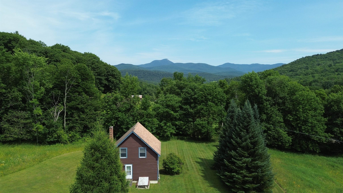
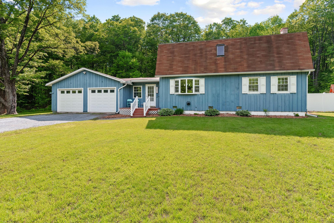
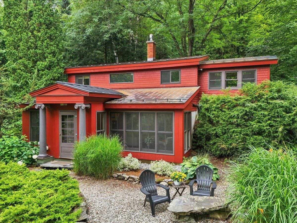
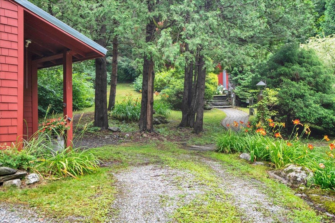
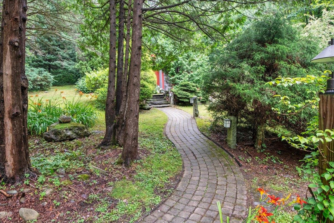
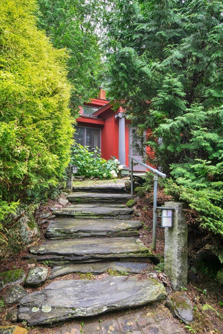
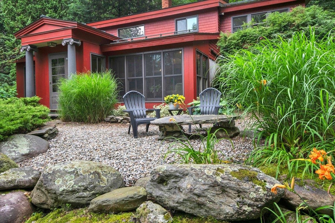
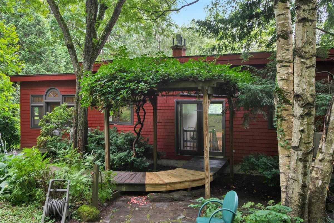
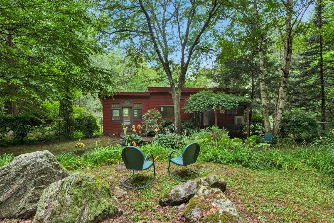
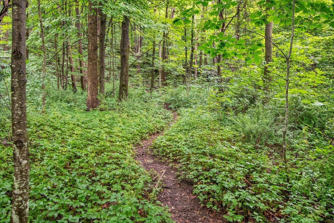
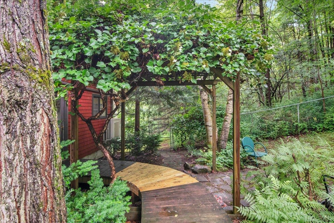
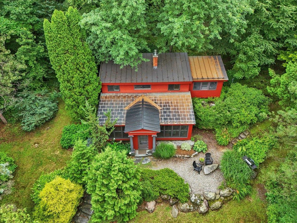
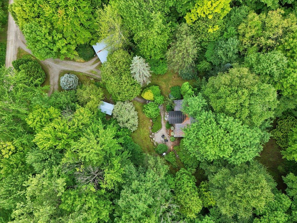
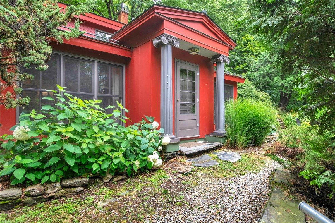
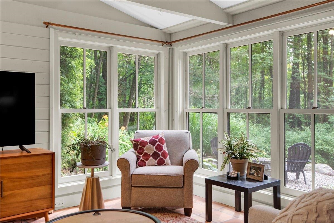
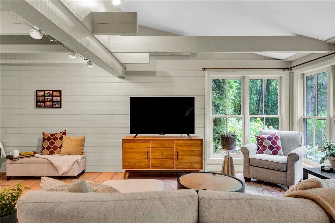
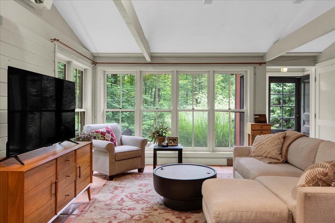
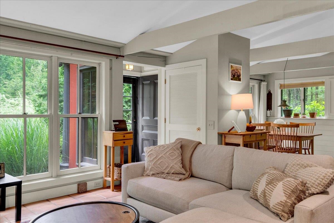
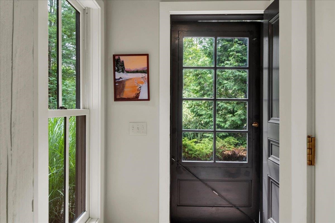
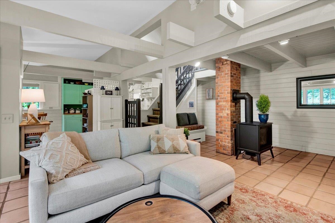
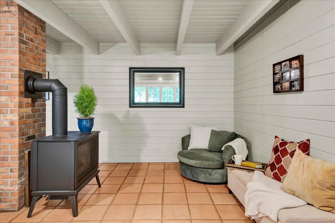
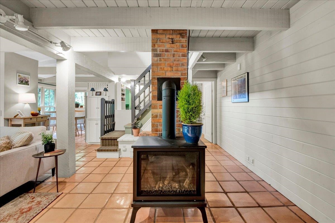
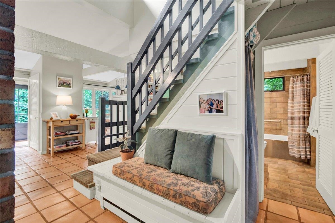
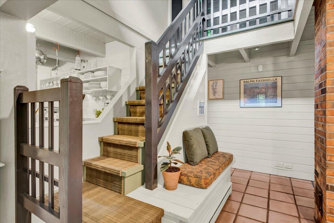
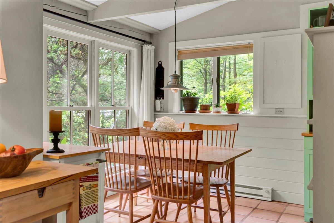
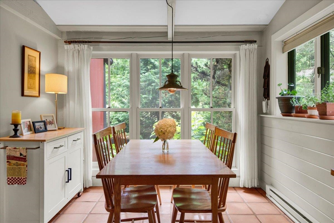
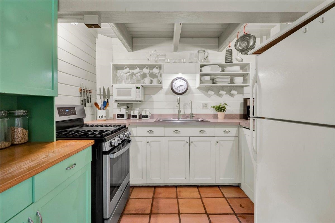
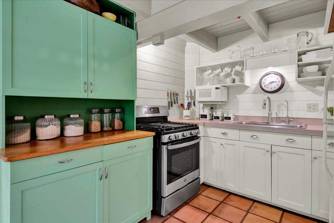
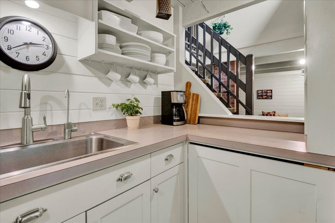
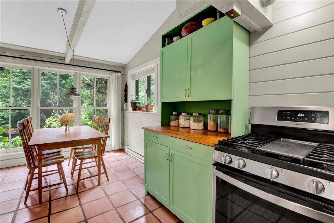
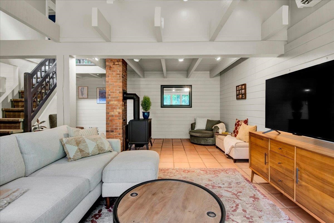
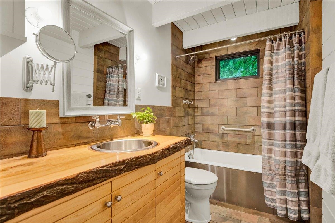
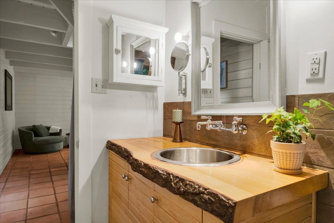
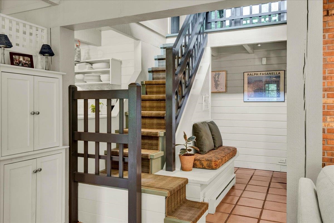
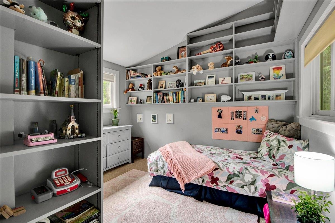
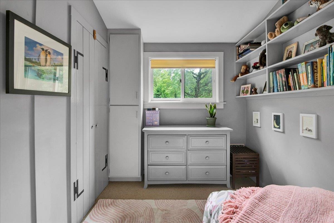
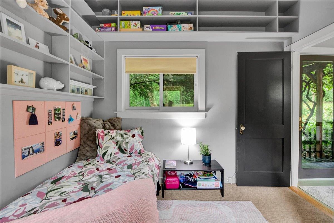
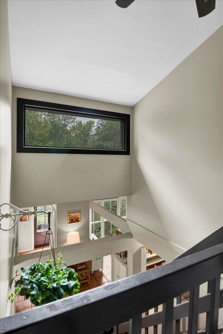
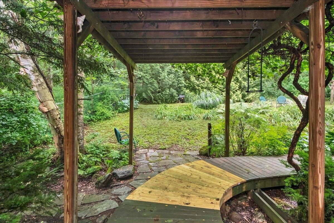
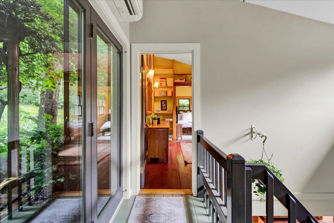
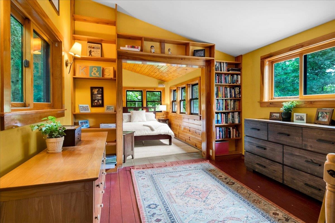
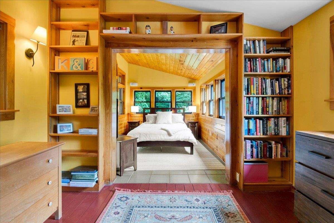
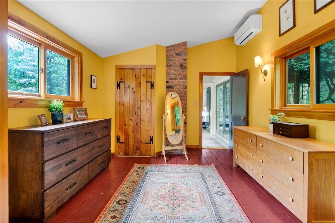
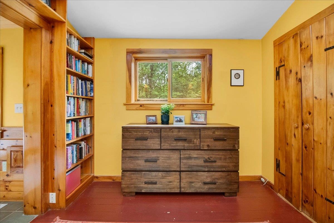
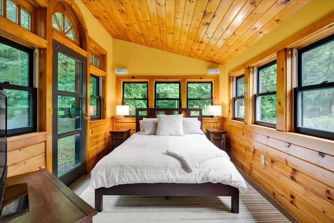
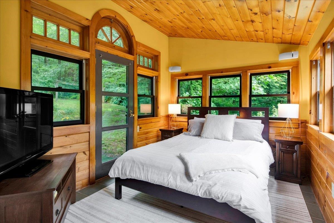
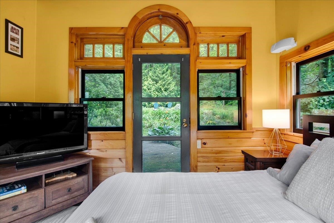
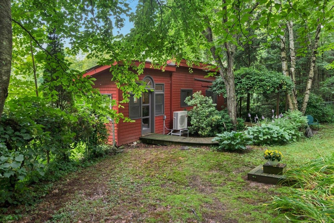
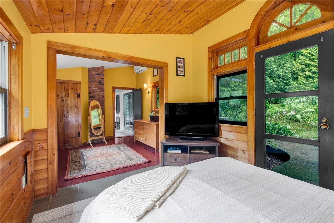
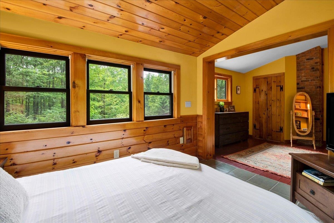
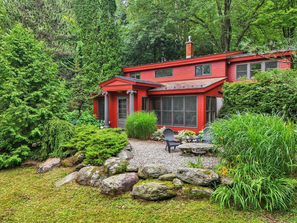
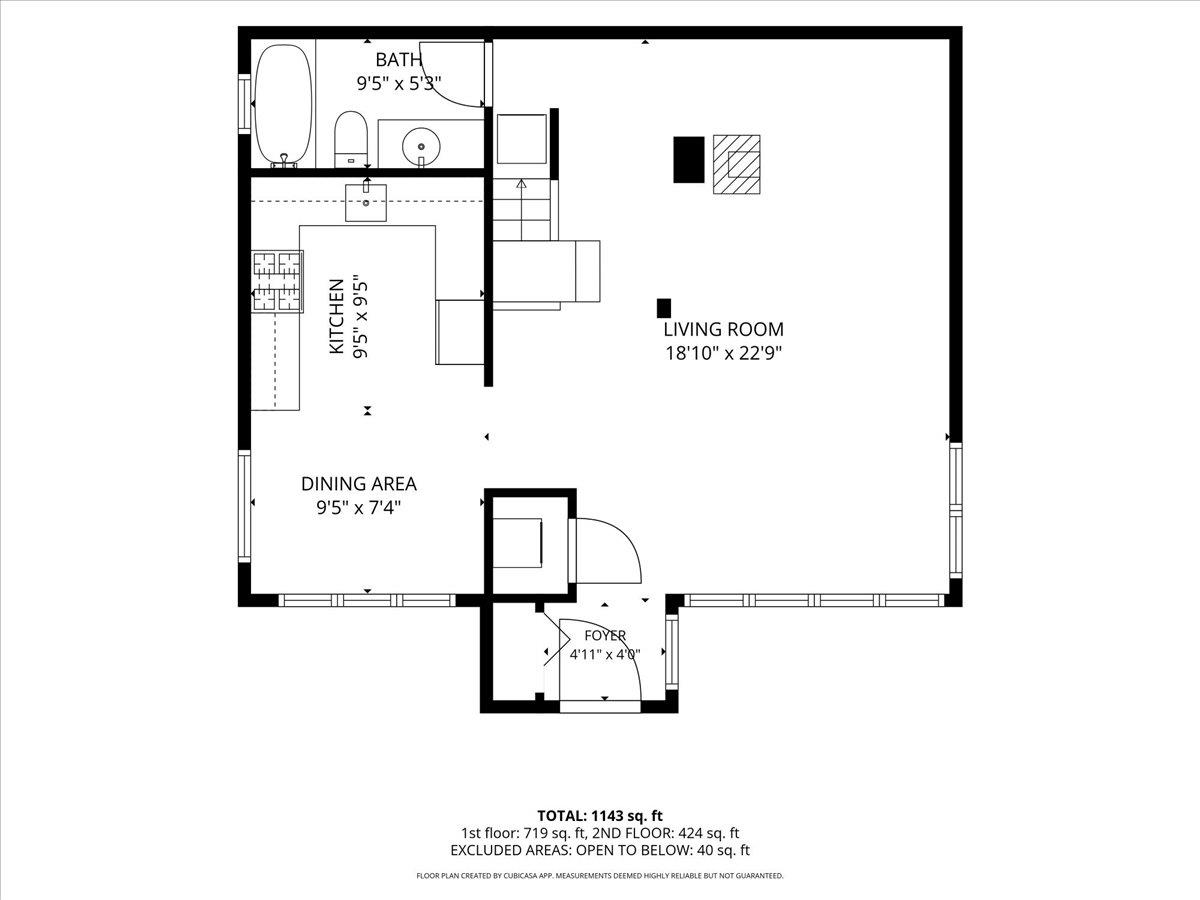
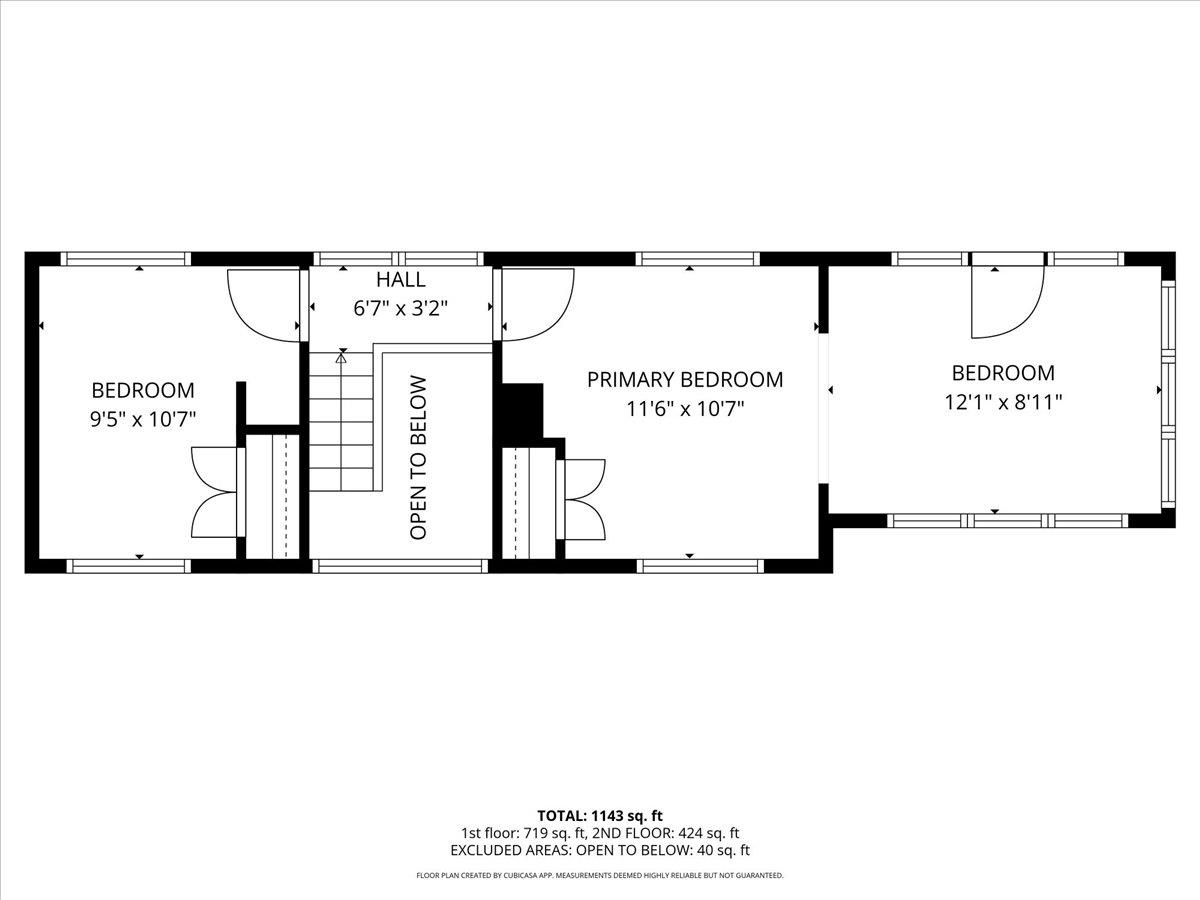
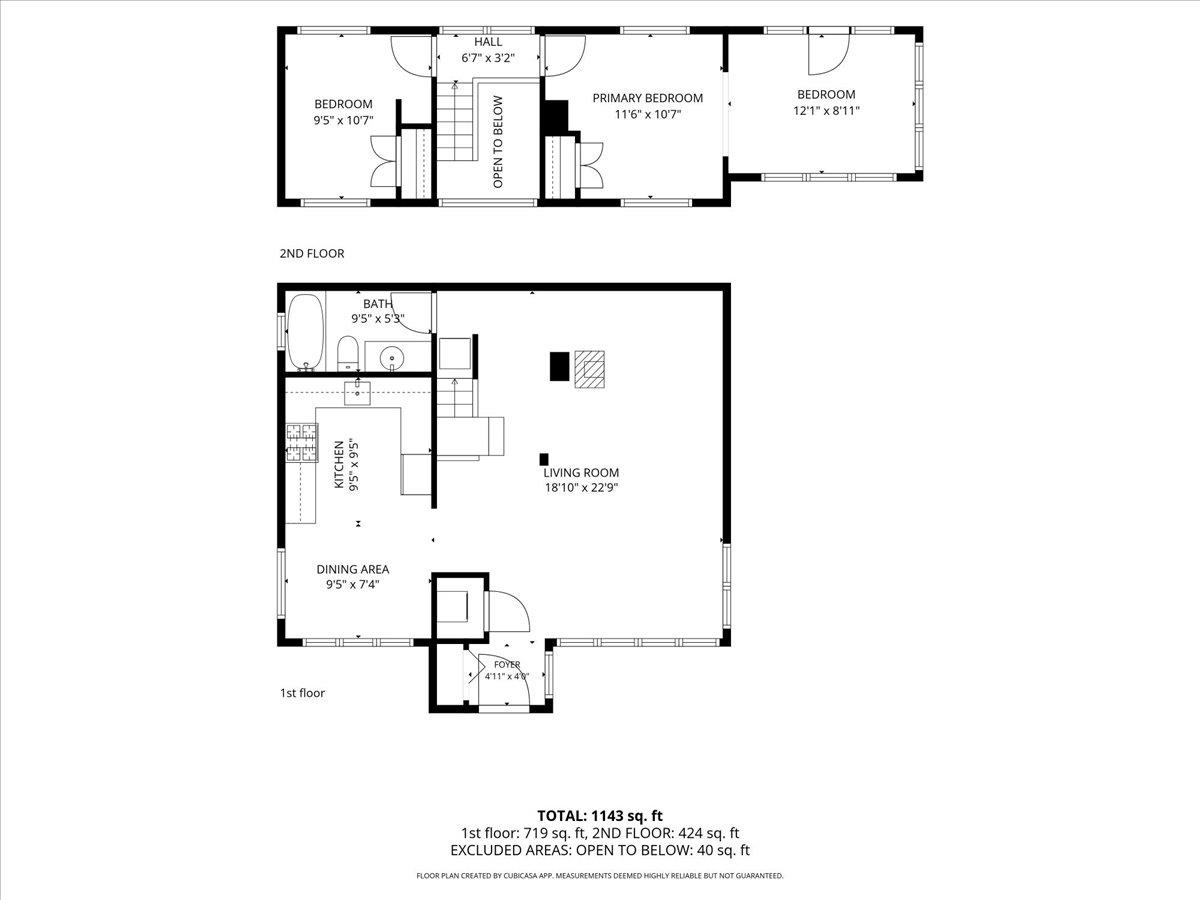
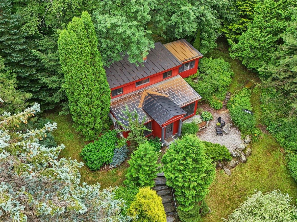
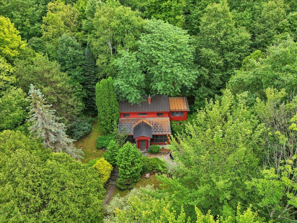
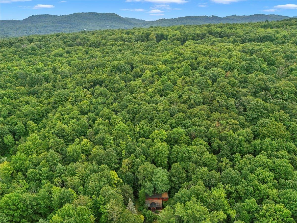
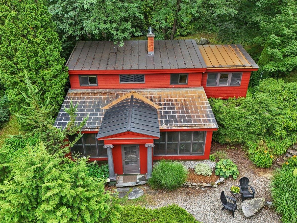
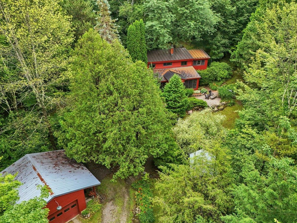
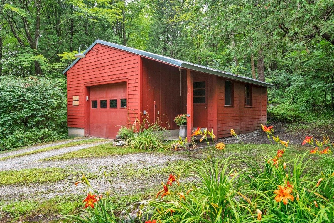
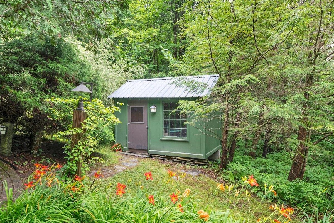
A home unlike any other! Come view this custom designed home on 10 private acres in the heart of Hinesburg. This beautifully landscaped property is the perfect combination of privacy and access to village amenities, and offers a unique entry to the rear yard from the second floor. It is located less than 1 mile from CVU, while also being the next to last home at the end of a private road. The property offers a detached one car garage with adjacent workshop space, a gardening shed, and a fully fenced in rear yard with access to trails the owners have created both for people and pups. Inside you'll find an open and light-filled tiled living room anchored by a new gas stove and a full wall of west facing windows along the entire front of the home. The eat-in kitchen and tiled bathroom with live-edge vanity complete the first floor. Upstairs you'll find both bedrooms with vaulted ceilings and custom built ins. The rear yard and trellis walkway can be accessed from the landing and from the primary bedroom. The sellers have invested over $40, 000 in improvements in the last two years including a new roof, insulation, 3 heat pumps, new hot water tank and a new gas stove from Green Mountain Fireplaces. With easy access to the Hinesburg Area Recreation Trail system, proximity to Burlington, and stunning character, this home is truly one of kind.
Interior Features
- # Of Stories:
- 1.5
- Sq. Ft. (Total):
- 1242
- Sq. Ft. (Above Ground):
- 1242
- Sq. Ft. (Below Ground):
- 0
- Sq. Ft. Unfinished:
- 0
- Rooms:
- 5
- Bedrooms:
- 2
- Baths:
- 1
- Interior Desc:
- Cathedral Ceiling, Dining Area, Natural Light, 1st Floor Laundry
- Appliances Included:
- Dryer, Microwave, Gas Range, Refrigerator, Washer, Electric Water Heater, Owned Water Heater
- Flooring:
- Carpet, Tile, Wood
- Heating Cooling Fuel:
- Water Heater:
- Basement Desc:
Exterior Features
- Style of Residence:
- Multi-Level, Arts and Crafts
- House Color:
- Red
- Time Share:
- No
- Resort:
- Exterior Desc:
- Exterior Details:
- Deck, Full Fence, Natural Shade, Shed
- Amenities/Services:
- Land Desc.:
- Country Setting, Landscaped, Secluded, Wooded, Near Shopping, Near School(s), Private
- Suitable Land Usage:
- Roof Desc.:
- Other, Standing Seam
- Driveway Desc.:
- Circular, Gravel
- Foundation Desc.:
- Concrete Slab
- Sewer Desc.:
- 1000 Gallon, Mound Leach Field, On-Site Septic Exists
- Garage/Parking:
- Yes
- Garage Spaces:
- 1
- Road Frontage:
- 439
Other Information
- List Date:
- 2026-07-31
- Last Updated: