

Request a showing
Pick a Saturday or another date in the next 4 weeks, then leave your contact details.
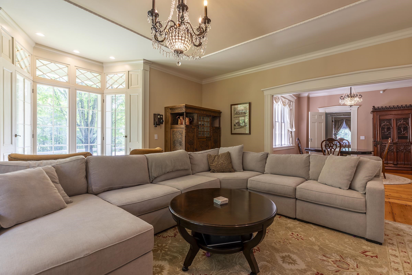
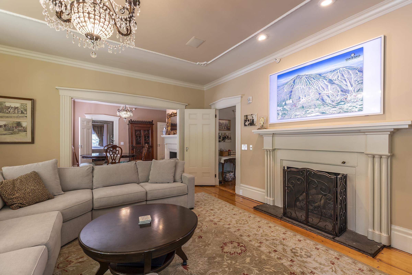
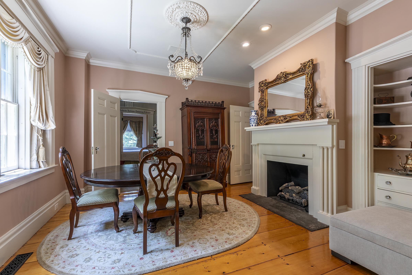
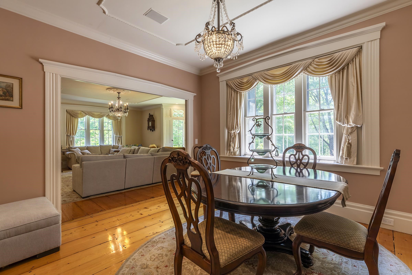
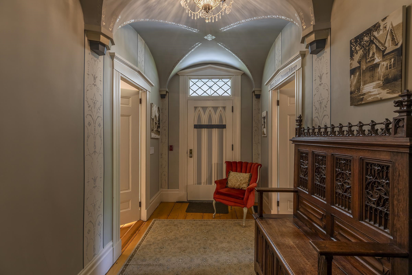
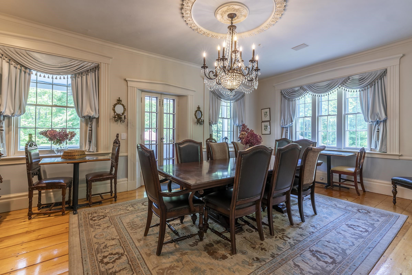
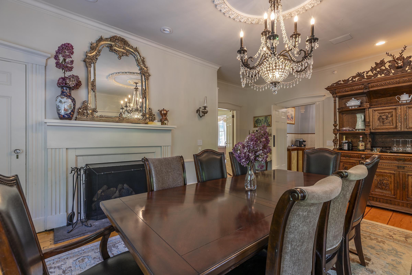
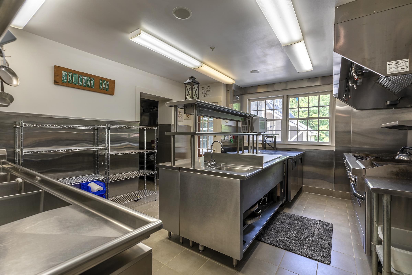
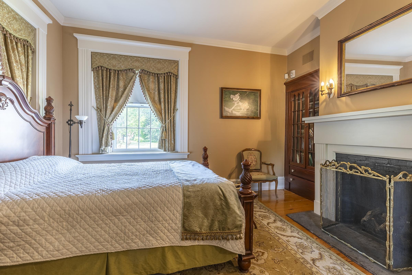
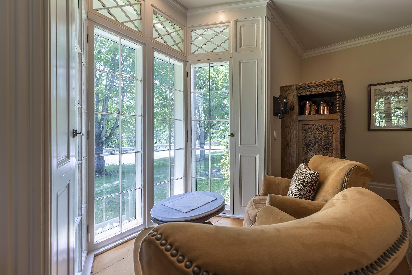
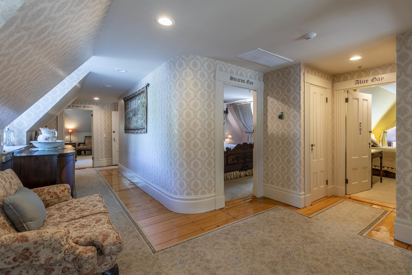
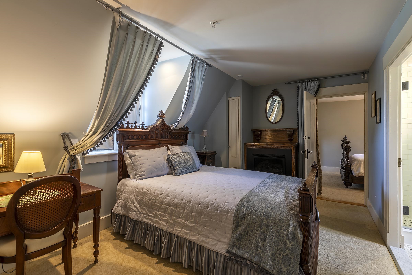
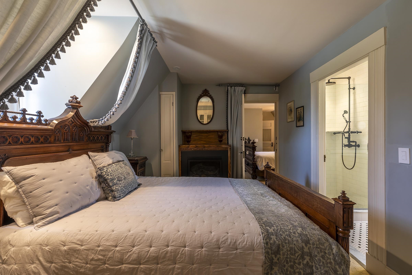
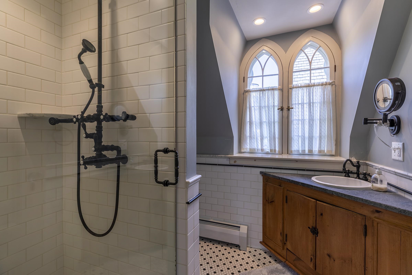
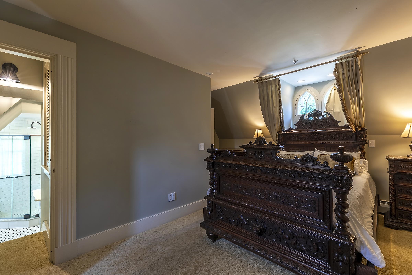
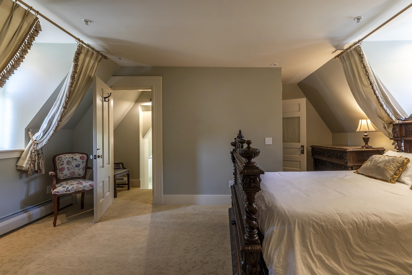
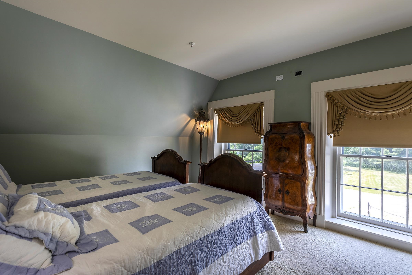
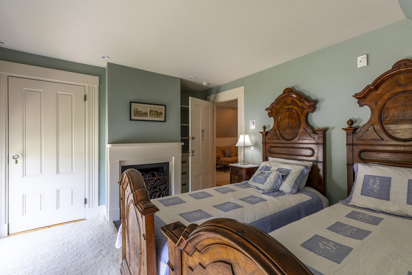
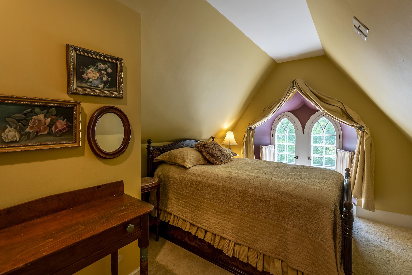
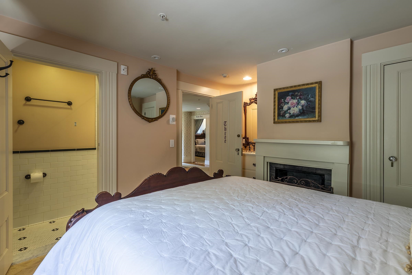
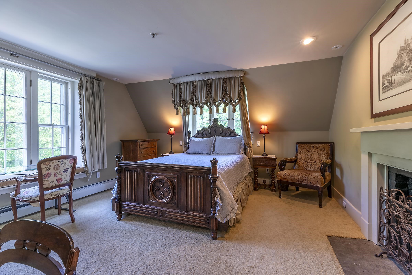
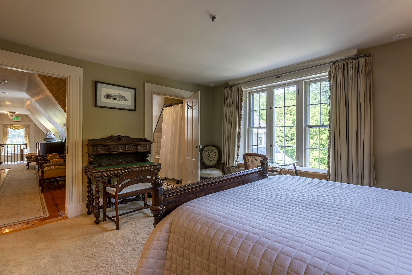
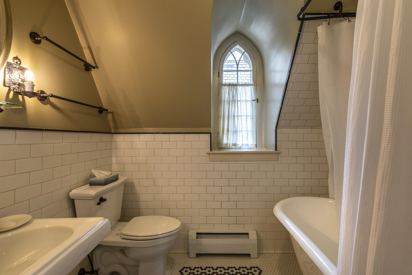
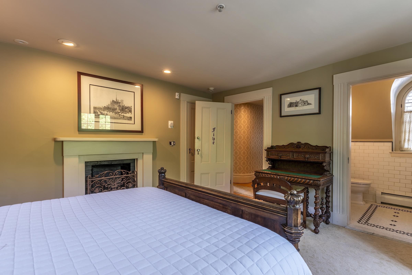
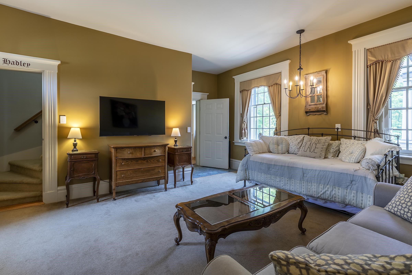
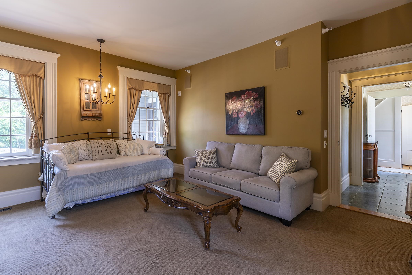
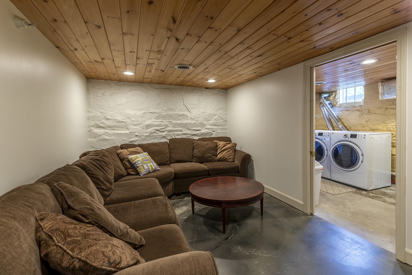
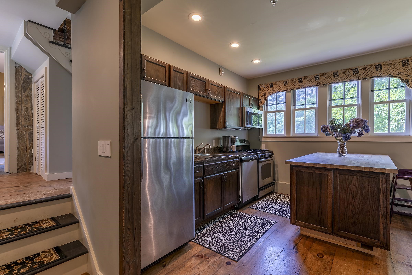
Listed by: William Raveis Real Estate Vermont Properties Kevin Barnes
General Property Information
- Property Status
- Active
- Price
- $1, 400, 000
- Property Type
- Commercial Sale
- County
- VT-Windsor
- Agency / Brokerage
- Kevin Barnes
William Raveis Real Estate Vermont Properties - List Date
- 7/30/2026 8:00 PM

Description
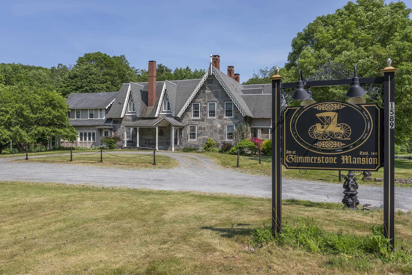
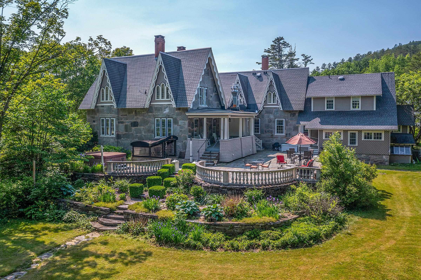
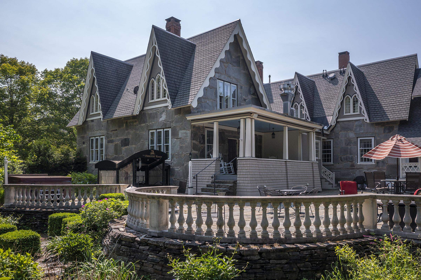
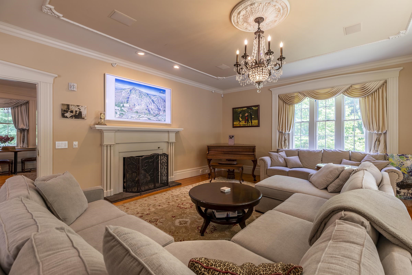
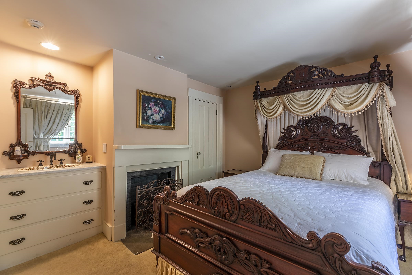
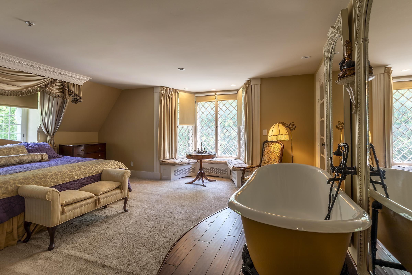
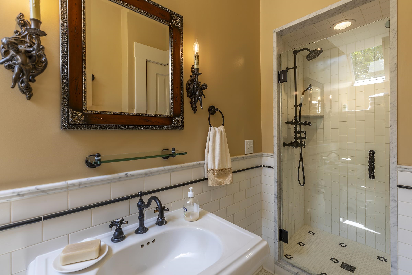
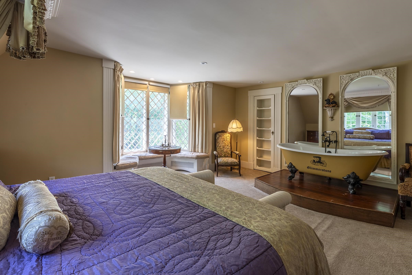
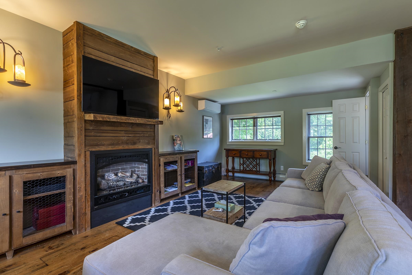
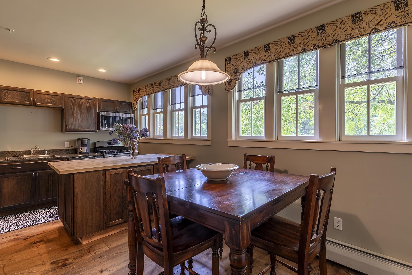
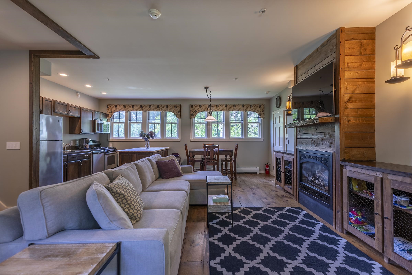
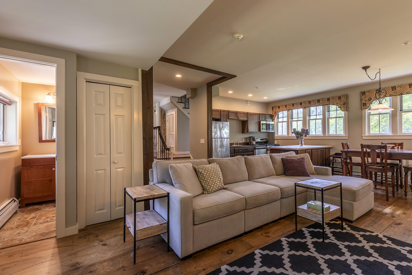
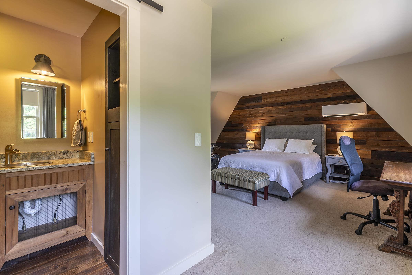
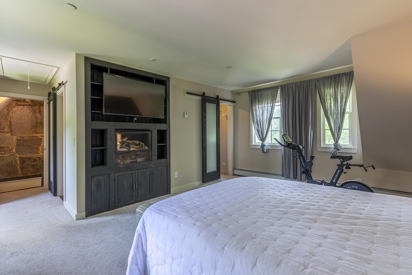
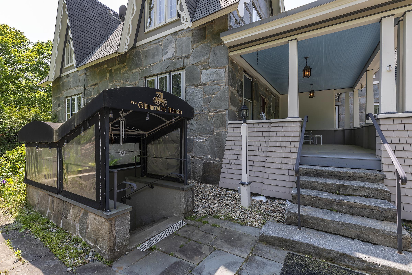
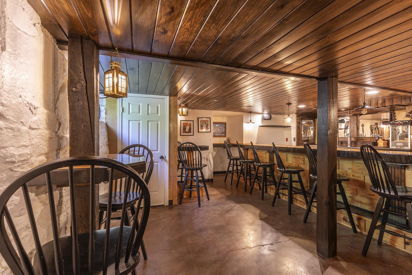
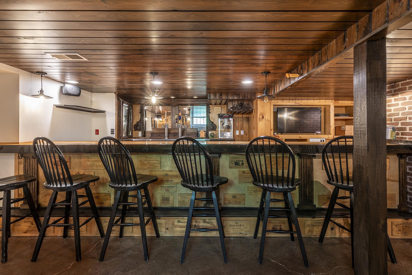
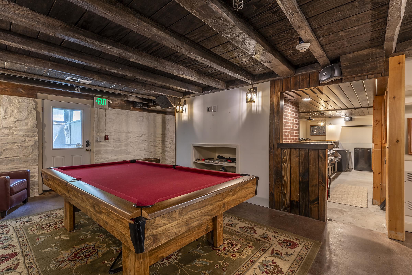
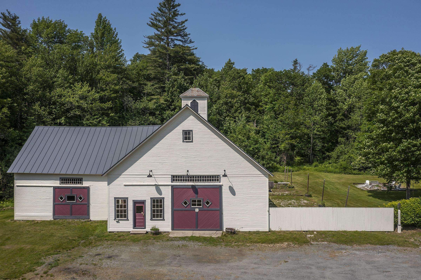
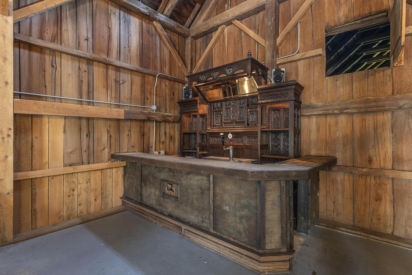
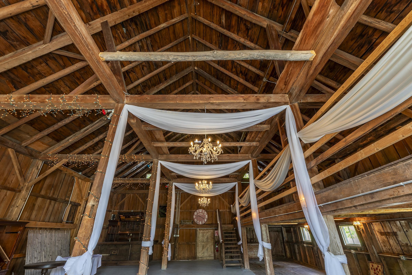
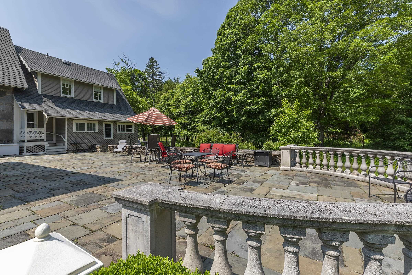
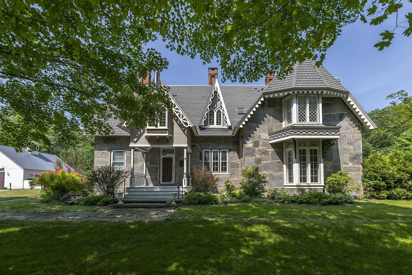
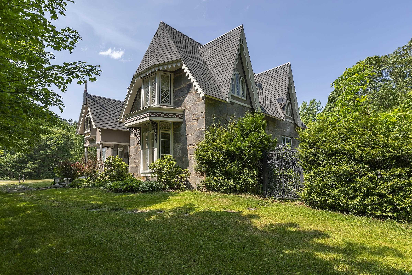
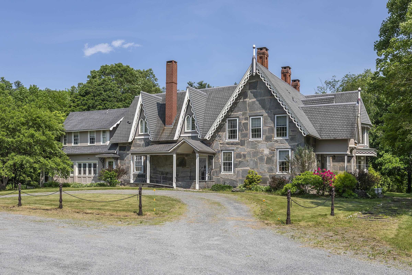
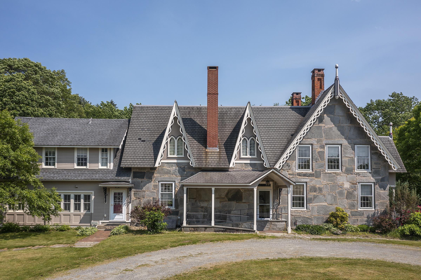
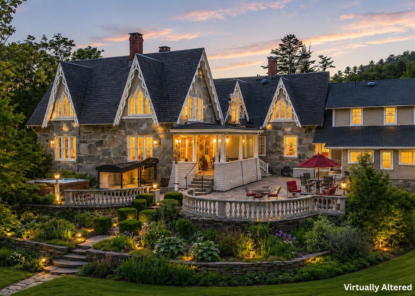
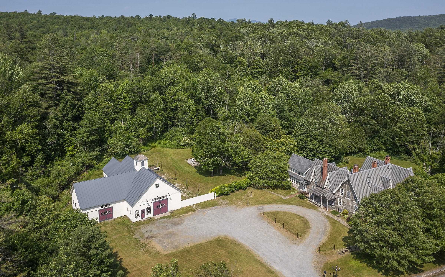
Glimmerstone Mansion - an extraordinary legacy estate where timeless elegance meets modern sophistication. Set on 2.4± beautifully landscaped acres, this iconic property listed on the National Historic Register has been meticulously restored, thoughtfully upgraded, and exquisitely furnished. At the heart of the estate is the grand 10-bedroom mansion, where nearly every bedroom and gathering space is graced with a stately fireplace, evoking the charm of a bygone era. Five bedrooms offer ensuite baths, each with spa-style finishes, while the owner’s private apartment ensures comfort and privacy. Enjoy central air conditioning, high-speed internet, and cell service—ideal for today’s work-from-home lifestyle. An entertainer’s dream, the lower level reveals an English-style pub complete with a full bar and pool table, opening to an expansive bluestone patio. Step outside to relax in the 6 to 8-person hot tub, gather around the fire pit, or unwind on the gracious covered porch. The estate includes a fully equipped chef’s kitchen designed for restaurant-scale culinary experiences and a beautifully renovated, 3, 000-square-foot rustic barn ideal for hosting events of up to 125 guests. Whether envisioned as a luxury retreat, corporate gathering space, or exceptional venue for weddings and celebrations, the possibilities are endless. Once a thriving bed and breakfast, this remarkable estate is ready for its next steward whether as a private residence or a luxury hospitality venture. Visit the Okemo real estate community today. Taxes are based on current town assessment.
Map
Town Market Snapshot
Source: Data provided by PrimeMLS, graph generated by Pall Spera Company
Affordability Estimate
Quick payment estimate for this listing. Not a loan offer — rates and terms vary.
Est. monthly principal & interest —
Estimate excludes taxes, insurance, HOA, and PMI. Consult a lender for accurate figures.
Property Features
- Year Built
- 1860
- Road Frontage
- 440
- Zoning
- No Zoning
- Acres
- 2.4
- Total Sq Ft
- 0
- Parking
- Driveway, Off Street, On-Site, Unassigned, Unpaved
- Basement
- Finished, Full, Insulated, Exterior Stairs, Interior Stairs, Interior Access, Exterior Access, Basement Stairs
- Sale Includes
- Barn, Equipment, Land/Building, Building, Furnishings
- Roof Style
- Membrane, Architectural Shingle, Slate, Standing Seam
- Commercial Features
- Additional Outbuildings, Furniture Included, Inventory Included, Living Space Available, Public Restrooms, Security System, Showers, In-Unit Bathroom
- Foundation
- Concrete, Concrete Slab, Stone
- Heating & Cooling
- Baseboard, Heat Pump, Hot Air, Hot Water, Multi Zone, Propane, Oil, Wood
- Taxes
- $21,839
- Tax Year
- 2025
You May Also Like
View more nearby
Ask about this property
Message Pall Spera about MLS #5102799.
