

Request a showing
Pick a Saturday or another date in the next 4 weeks, then leave your contact details.
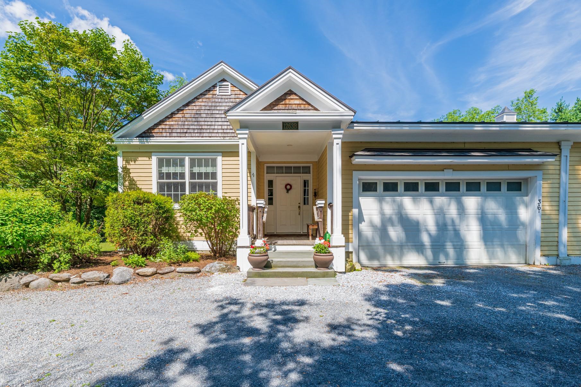
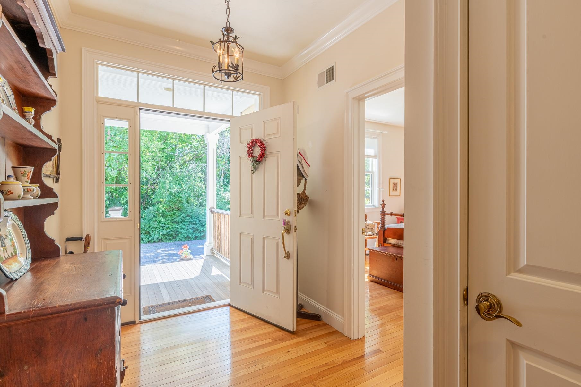
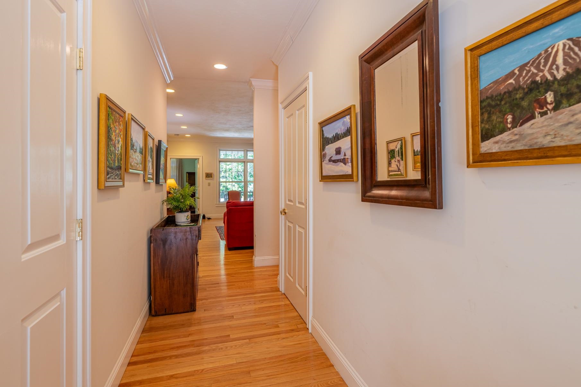
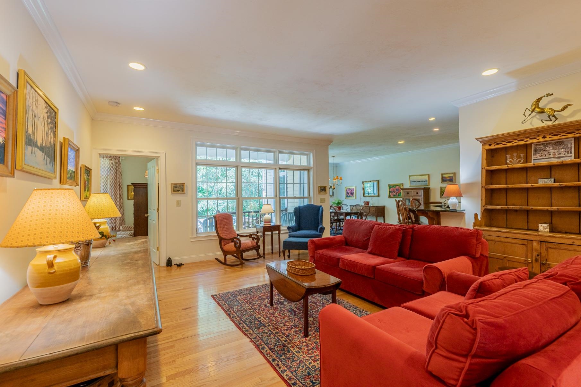
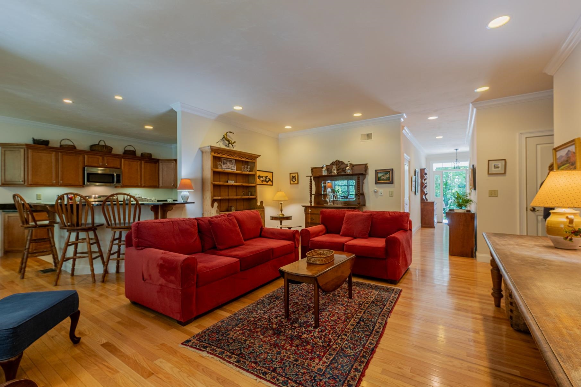
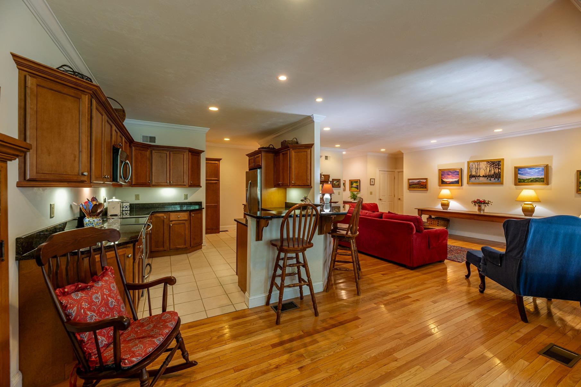
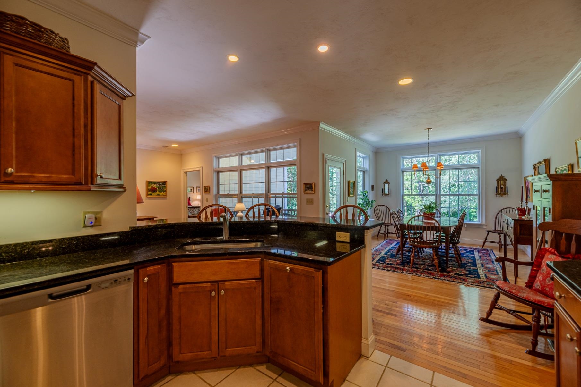
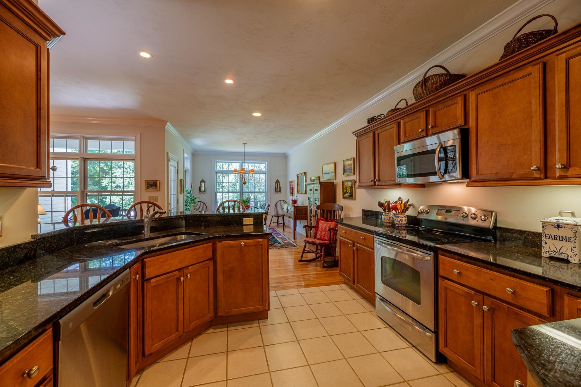
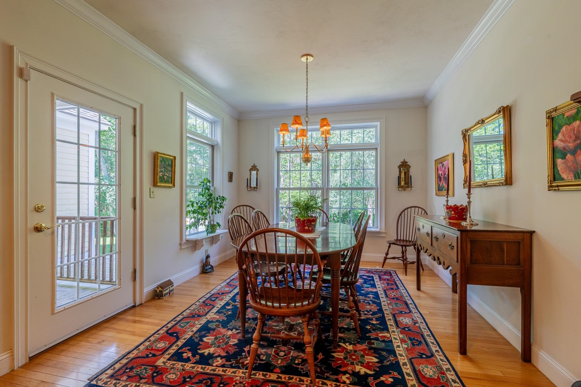
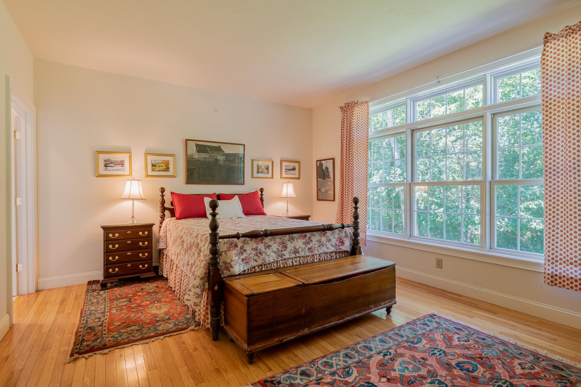
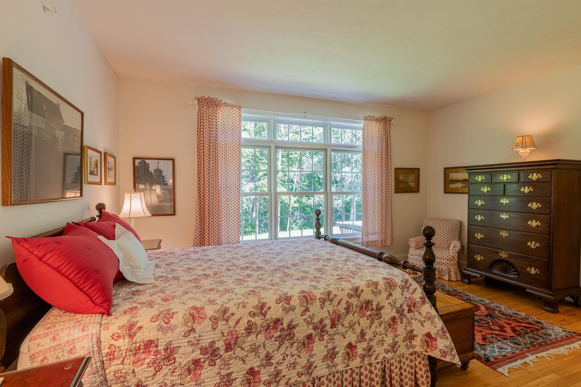
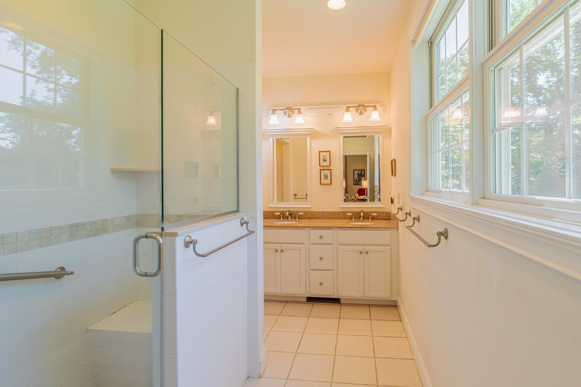
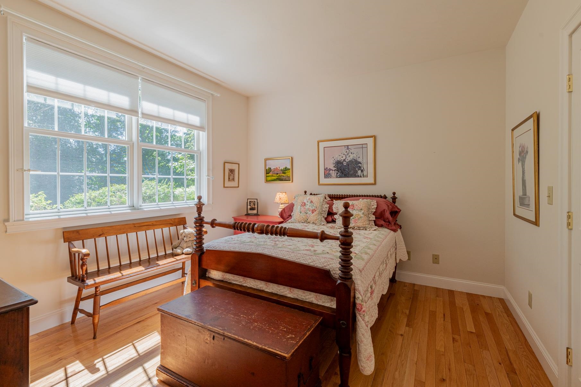
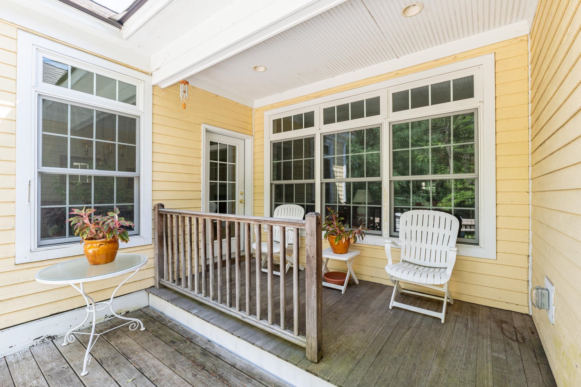
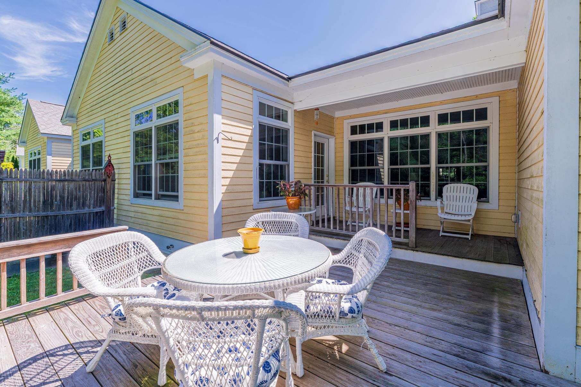
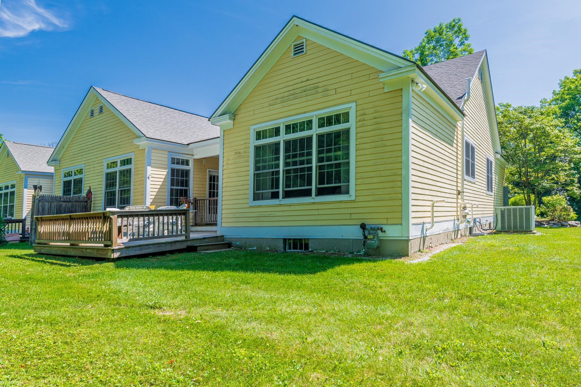
Listed by: Four Seasons Sotheby's Int'l Realty Carol O'Connor
General Property Information
- Property Status
- Pending
- Price
- $520, 000
- Property Type
- Condo
- County
- VT-Bennington
- Agency / Brokerage
- Carol O'Connor
Four Seasons Sotheby's Int'l Realty - List Date
- 7/28/2026 8:00 PM
- Acres
- 0
- Year Built
- 2008
- Bedrooms
- 3
- Total Baths
- 3
- Sq. Ft. (Total)
- 1,847
- Tax Year
- 2026
- Taxes
- $6,126

Description
Enjoy the ease of single-level living in this well-appointed three-bedroom condominium tucked away on Marissa Lane. Set back from the road in a quiet location, this home offers comfort, convenience, and a peaceful setting just minutes from the Dorset Green and all the shopping, dining, and recreational amenities of Manchester. Warm wood floors flow throughout the main living areas, while the thoughtfully designed floor plan provides comfortable spaces for everyday living and entertaining. Step outside to your private deck, the perfect place to enjoy morning coffee or unwind while overlooking the generous side yard; an ideal spot for gardening or simply enjoying the outdoors. Additional features include an attached two-car garage and a full basement, providing exceptional storage and the opportunity for a workshop, fitness area, or future finished living space. Whether you're looking for a full-time residence or a Vermont retreat, this low-maintenance home offers the perfect combination of privacy, convenience, and easy living in one of the area's most desirable locations.
Map
Interior Features
- # Of Stories
- 1
- Sq. Ft. (Total)
- 1,847
- Sq. Ft. (Above Ground)
- 1,847
- Sq. Ft. (Below Ground)
- 0
- Sq. Ft. Unfinished
- 1,847
- Rooms
- 7
- Bedrooms
- 3
- Baths
- 3
- Interior Desc
- Blinds, Dining Area, Draperies, Kitchen Island, Primary BR w/ BA, Walk-in Closet, 1st Floor Laundry
- Appliances Included
- Dishwasher, Dryer, Microwave, Electric Range, Refrigerator, Washer, Water Heater
- Flooring
- Ceramic Tile, Hardwood
- Heating
- Propane, Forced Air, Hot Air
- Basement Desc
- Concrete, Concrete Floor, Full, Interior Stairs, Storage Space, Interior Access, Basement Stairs
Town Market Snapshot
Source: Data provided by PrimeMLS, graph generated by Pall Spera Company
Exterior Features
- Style of Residence
- Cape, Townhouse
- House Color
- Yellow
- Time Share
- No
- Exterior Details
- Deck, Invisible Pet Fence, Covered Porch, Window Screens, Double Pane Window(s)
- Land Desc.
- Country Setting, Deed Restricted, Landscaped, Level, Open
- Roof Desc.
- Asphalt Shingle, Standing Seam
- Driveway Desc.
- Crushed Stone
- Foundation Desc.
- Concrete
- Sewer Desc.
- Leach Field, Septic Shared
- Garage / Parking
- Yes
- Garage Spaces
- 2
- Road Frontage
- 100
- Zoning
- Residential
- Elementary School
- Dorset Elementary School
- Middle School
- Dorset Elementary School
- High School
- Choice
Affordability Estimate
Quick payment estimate for this listing. Not a loan offer — rates and terms vary.
Est. monthly principal & interest —
Estimate excludes taxes, insurance, HOA, and PMI. Consult a lender for accurate figures.
You May Also Like
View more nearby
Ask about this property
Message Lauren Soelch about MLS #5102825.
