

Request a showing
Pick a Saturday or another date in the next 4 weeks, then leave your contact details.
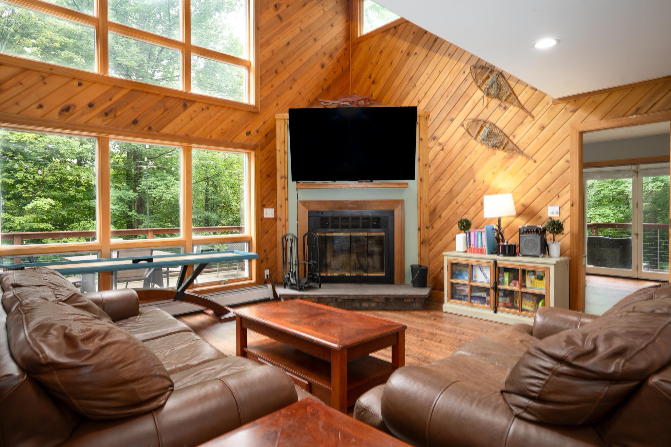
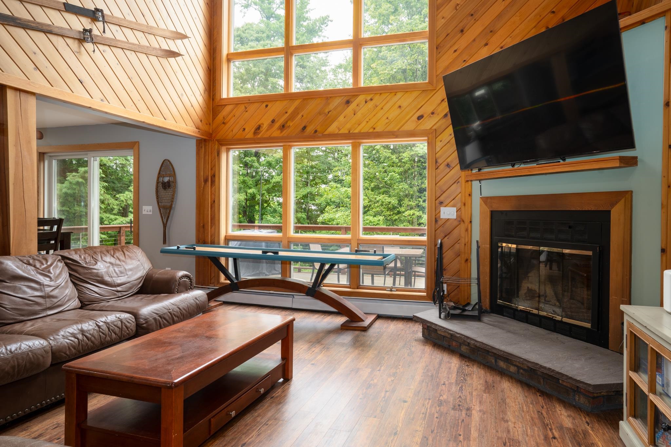
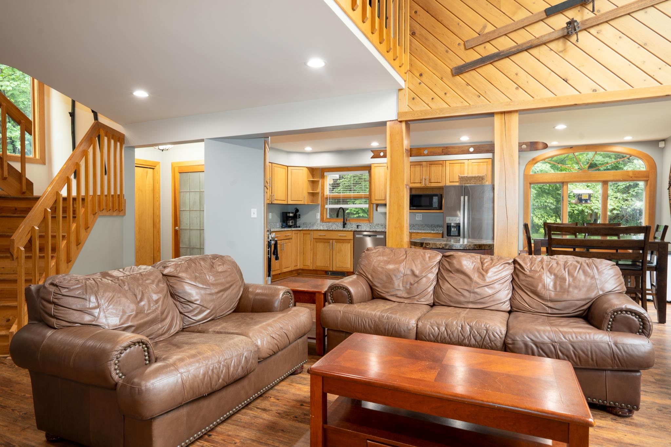
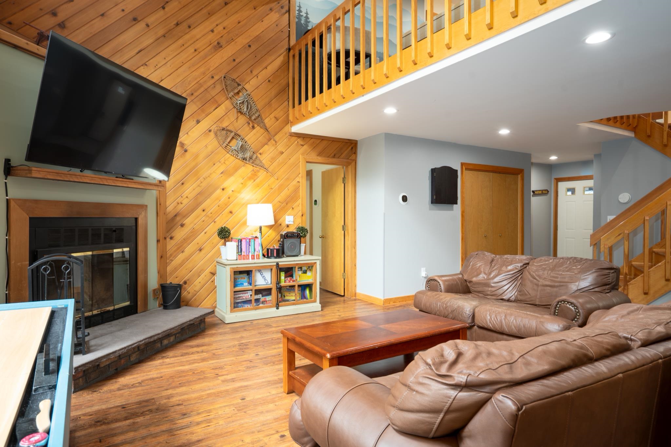
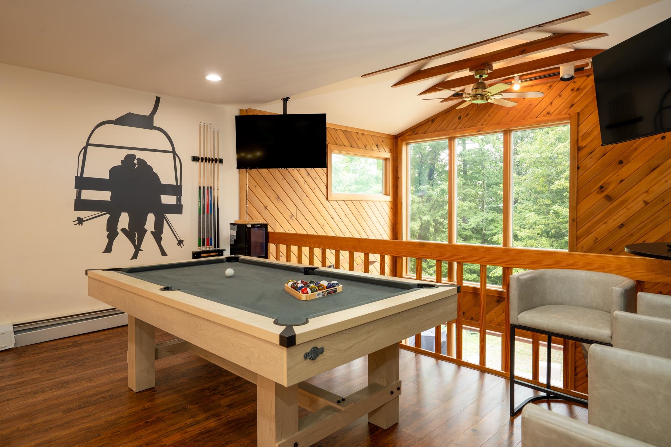
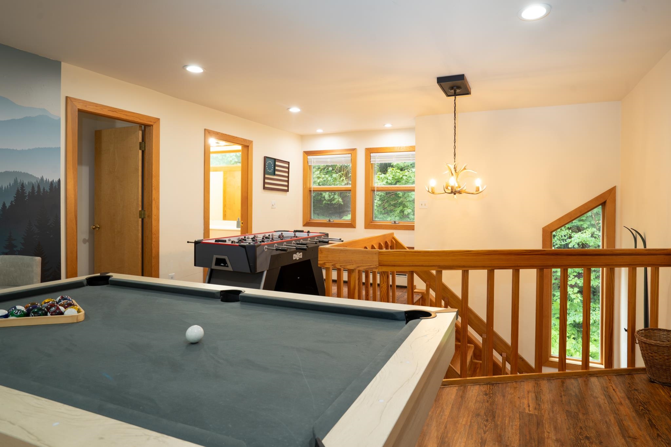
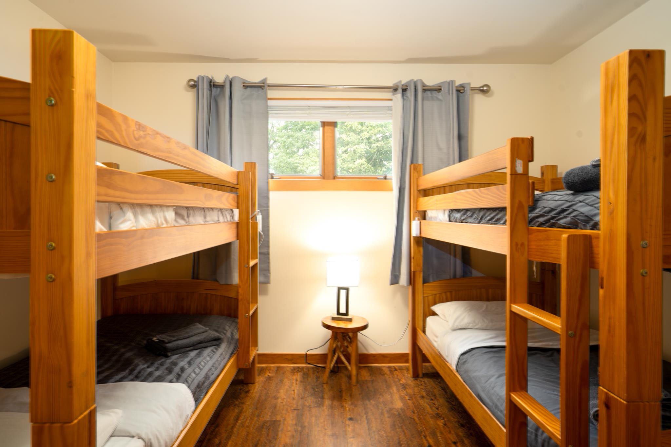
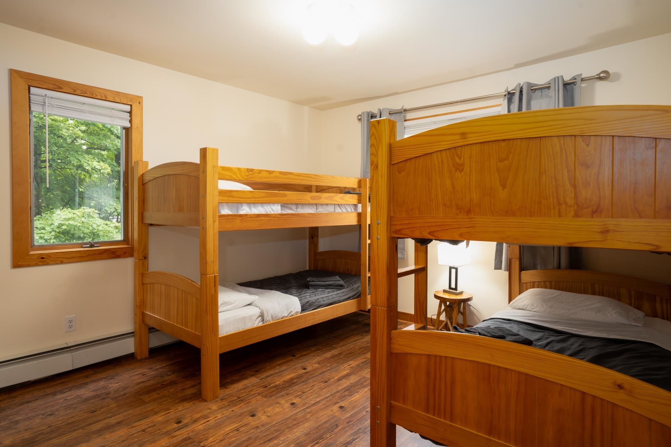
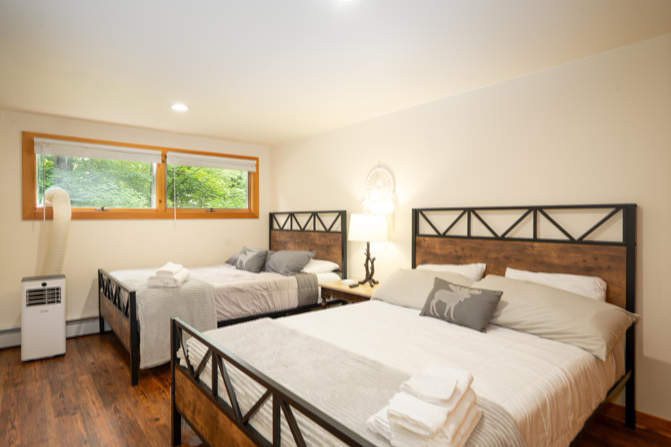
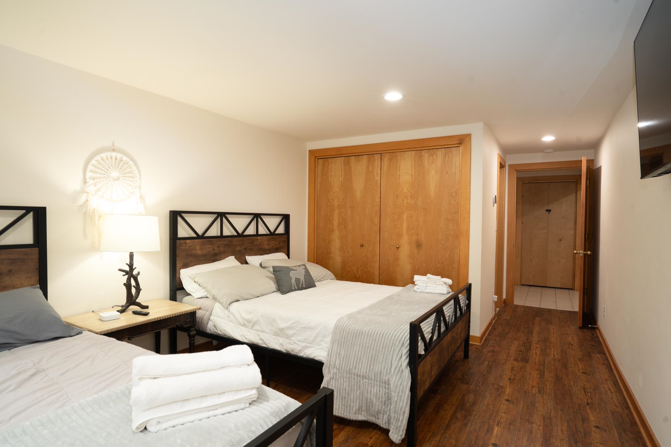
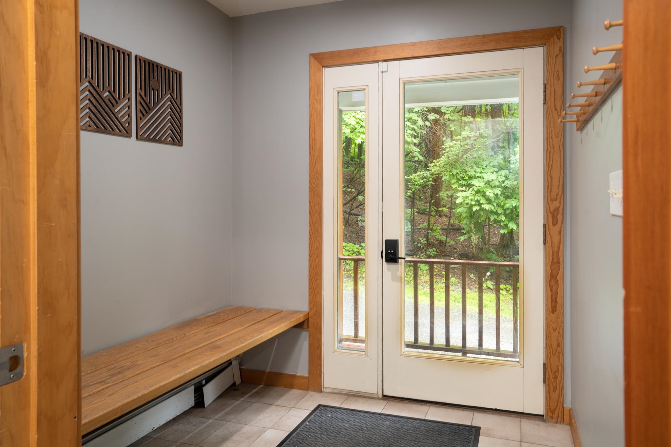
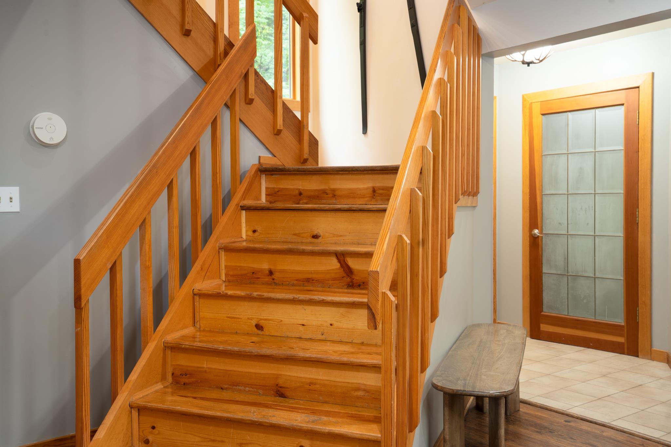
Listed by: Four Seasons Sotheby's Int'l Realty Margaret McMahon
General Property Information
- Property Status
- Active Under Contract
- Price
- $849, 000
- Property Type
- Single Family
- County
- VT-Bennington
- Agency / Brokerage
- Margaret McMahon
Four Seasons Sotheby's Int'l Realty - List Date
- 7/30/2026 8:00 PM
- Acres
- 1
- Year Built
- 1989
- Bedrooms
- 4
- Total Baths
- 4
- Sq. Ft. (Total)
- 2,878
- Tax Year
- 2026
- Taxes
- $11,889

Description
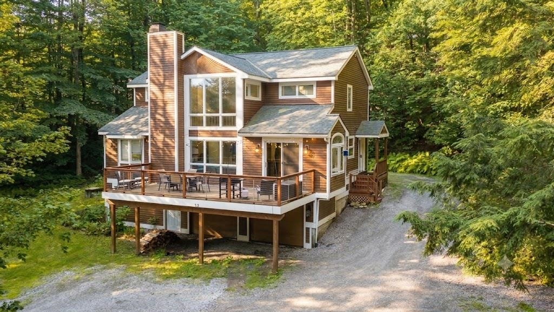
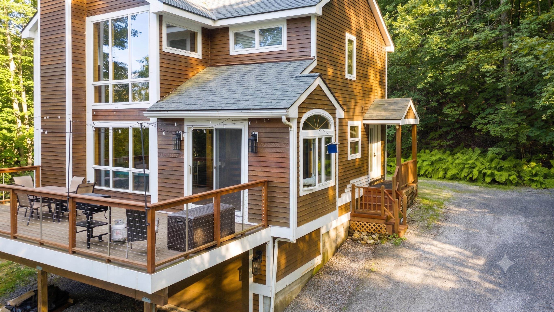
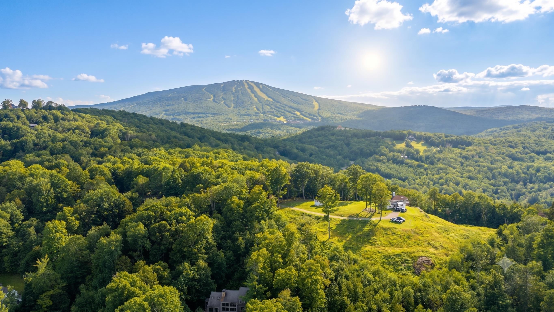
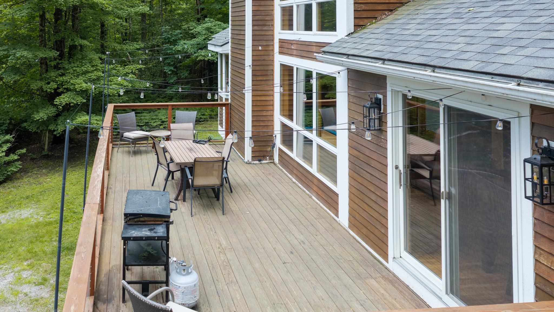
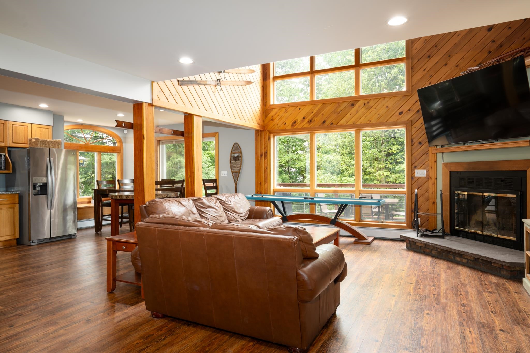
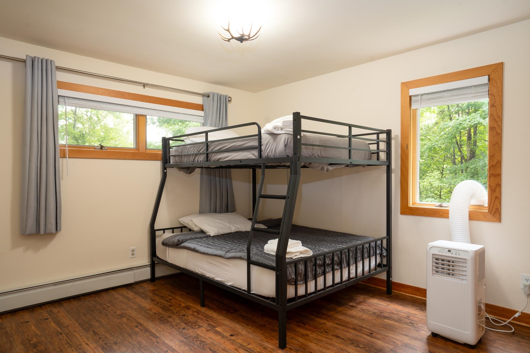
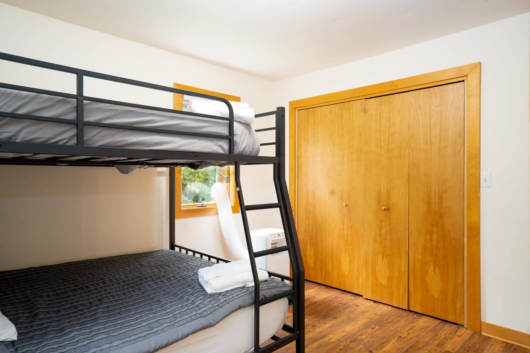
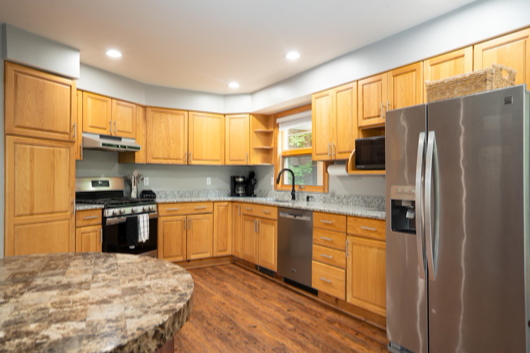
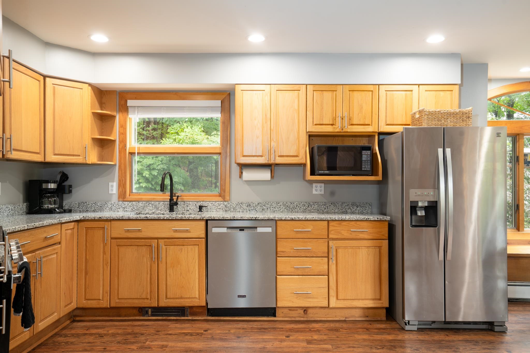
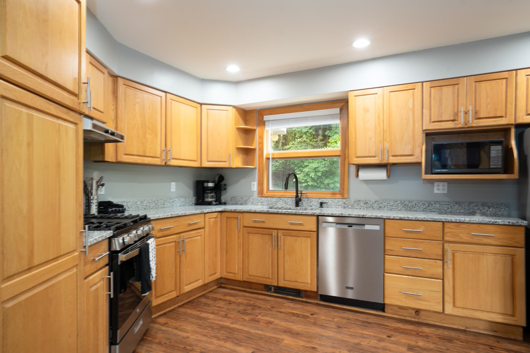
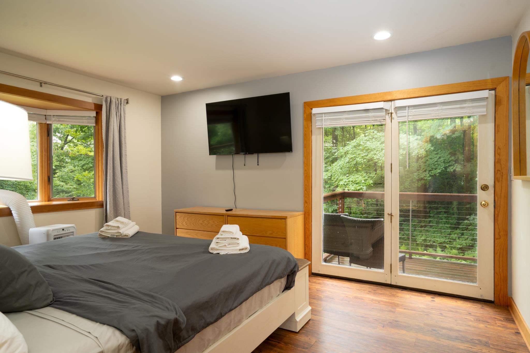
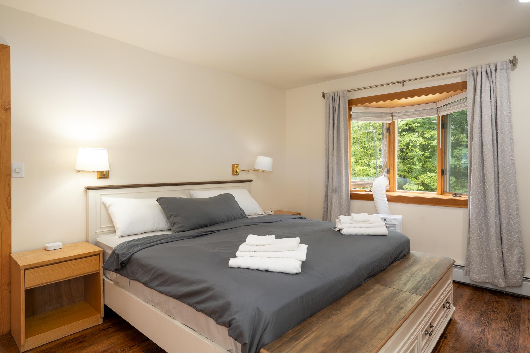
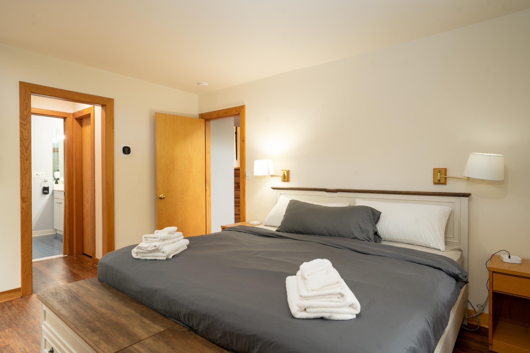
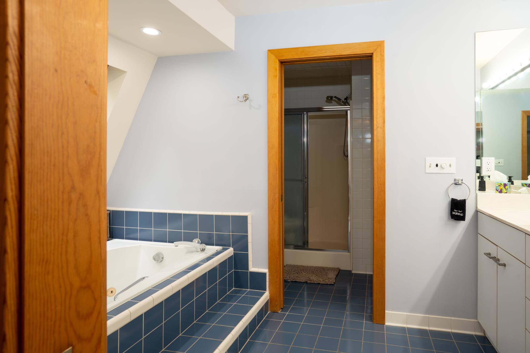
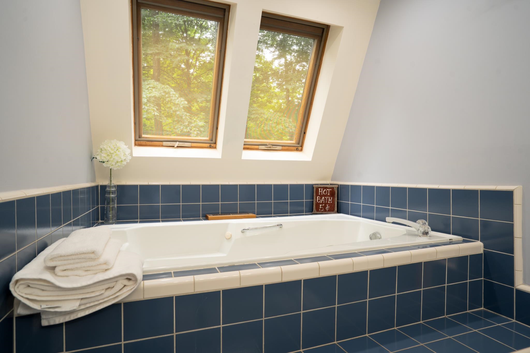
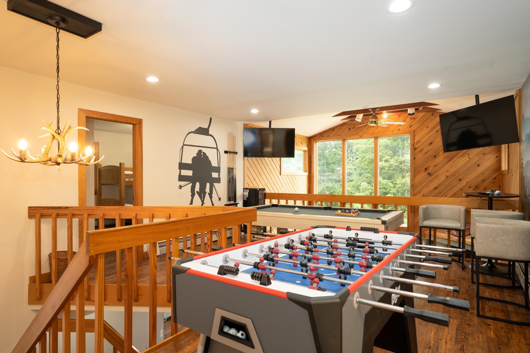
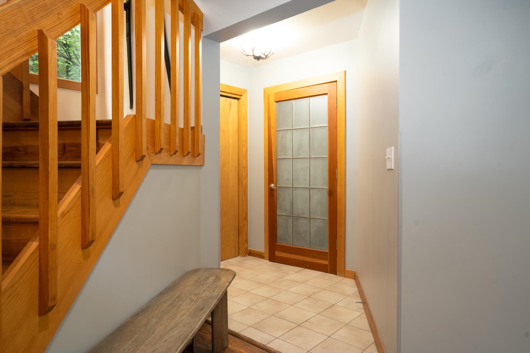
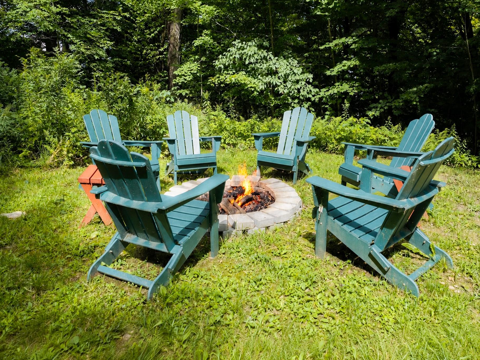
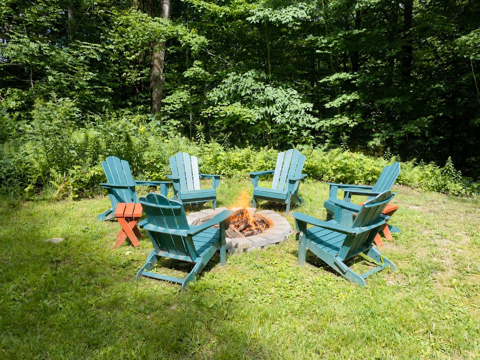
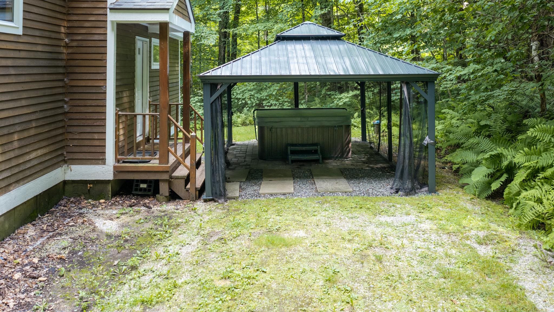
Embrace Vermont living with this fully furnished, 4-bedroom, 3.5-bath contemporary home located just minutes from Stratton Mountain Resort. Situated on a serene 1-acre lot along a quiet road, this move-in-ready sanctuary offers effortless mountain comfort, high-end entertaining space, and practical updates throughout. Quality architectural details welcome you into a bright main level boasting a spacious kitchen, dining area, and expansive living room centered around a cozy fireplace—perfect for unwinding after a day on the slopes. Designed for active outdoor living, the home features a dedicated ski room right inside the entry from the attached two-car garage to keep your gear organized and dry. Upstairs, comfortable bedrooms offer plenty of space for guests and a fun-filled loft complete with pool and foosball tables. The finished lower level functions as a private second primary suite with generous storage. Outside, year-round enjoyment continues with a covered hot tub and a dedicated fire pit for cool mountain evenings. Offered furnished, this property is ready for immediate use as an alpine getaway or turn-key primary residence.
Map
Interior Features
- # Of Stories
- 2
- Sq. Ft. (Total)
- 2,878
- Sq. Ft. (Above Ground)
- 2,278
- Sq. Ft. (Below Ground)
- 600
- Sq. Ft. Unfinished
- 600
- Rooms
- 8
- Bedrooms
- 4
- Baths
- 4
- Heating
- Propane
- Basement Desc
- Basement Stairs
Town Market Snapshot
Source: Data provided by PrimeMLS, graph generated by Pall Spera Company
Exterior Features
- Style of Residence
- Contemporary
- House Color
- Brown
- Time Share
- No
- Resort
- Yes
- Land Desc.
- Wooded
- Roof Desc.
- Shingle
- Driveway Desc.
- Gravel
- Foundation Desc.
- Concrete
- Sewer Desc.
- 1000 Gallon
- Garage / Parking
- Yes
- Garage Spaces
- 2
- Road Frontage
- 25
- Zoning
- Residential
- Elementary School
- Choice
- Middle School
- Choice
- High School
- Choice
Affordability Estimate
Quick payment estimate for this listing. Not a loan offer — rates and terms vary.
Est. monthly principal & interest —
Estimate excludes taxes, insurance, HOA, and PMI. Consult a lender for accurate figures.
You May Also Like
View more nearby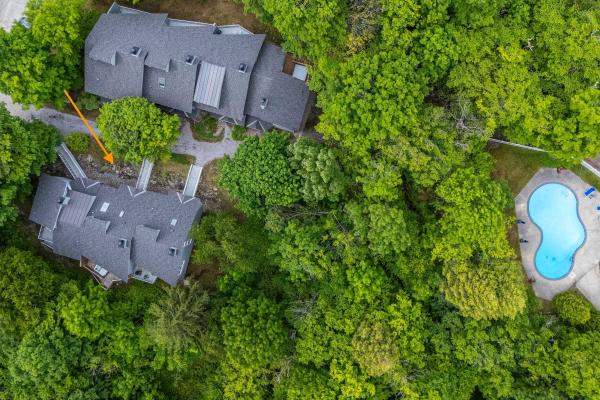

Ask about this property
Message Nancy Pritchard about MLS #5102830.
