

Request a showing
Pick a Saturday or another date in the next 4 weeks, then leave your contact details.
Listed by: Green Light Real Estate Kate Root
General Property Information
- Property Status
- Active Under Contract
- Price
- $365, 000
- Property Type
- Single Family
- County
- VT-Orange
- Agency / Brokerage
- Kate Root
Green Light Real Estate - List Date
- 7/30/2026 8:00 PM
- Acres
- 0.17
- Year Built
- 2017
- Bedrooms
- 3
- Total Baths
- 2
- Sq. Ft. (Total)
- 1,850
- Tax Year
- 2025
- Taxes
- $5,330

Description
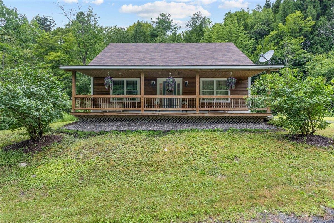
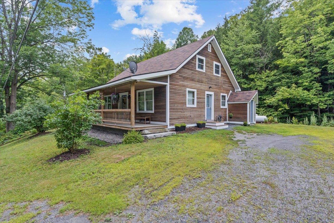
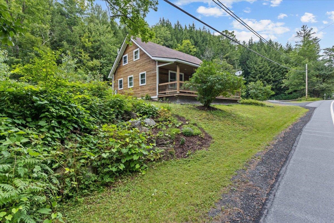
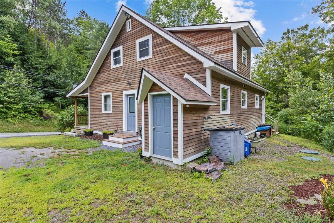
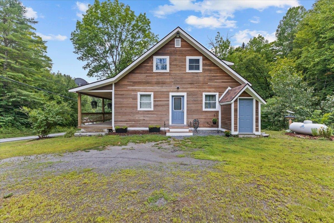
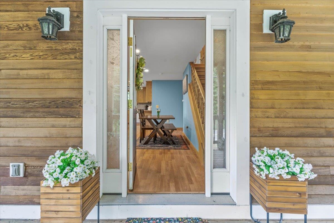
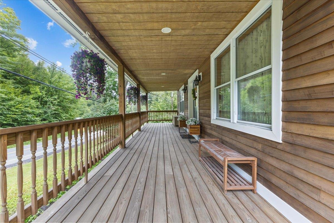
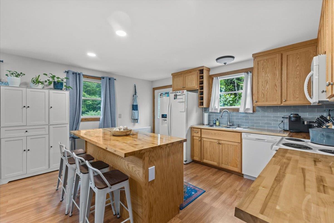
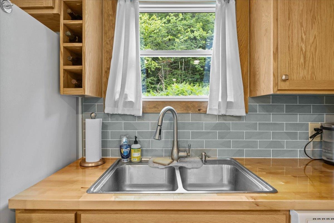
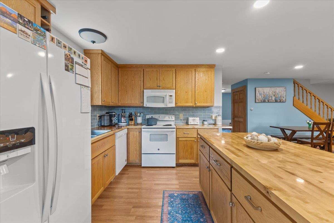
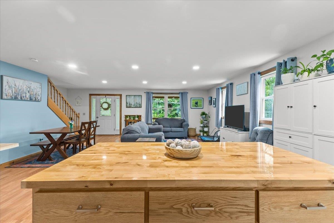
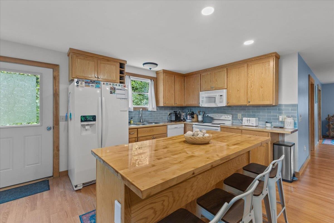
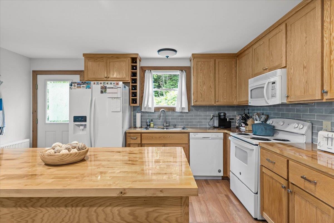
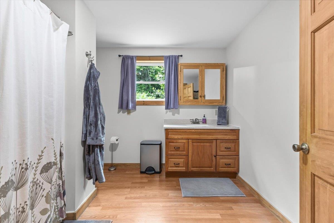
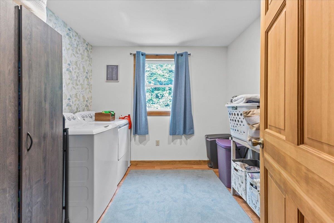
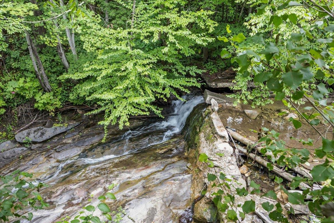
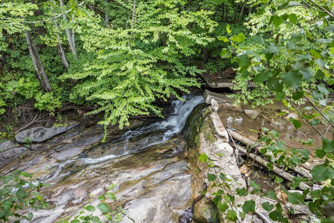
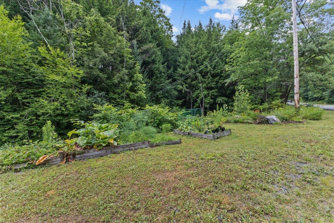
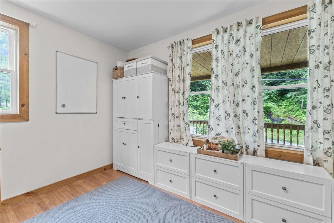
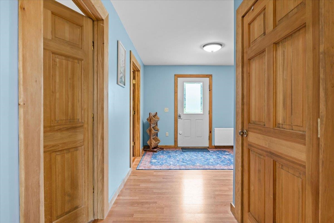
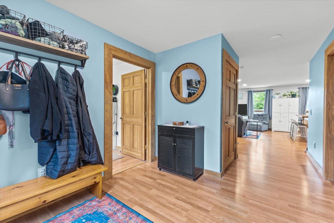
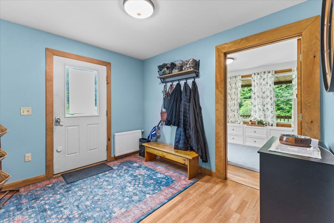
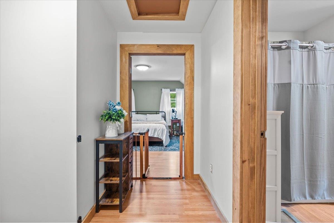
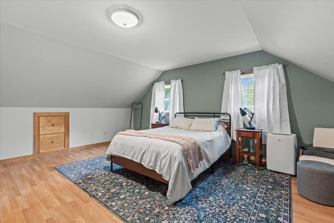
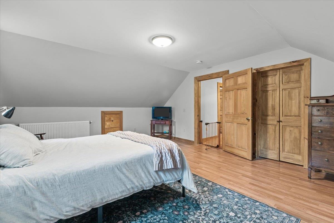
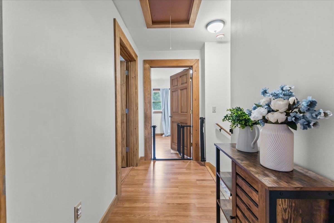
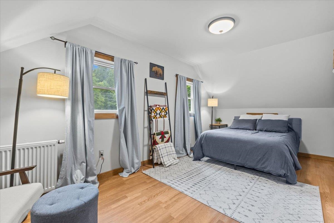
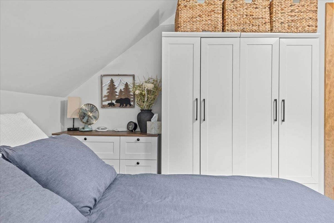
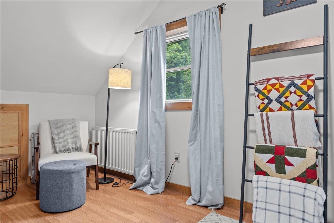
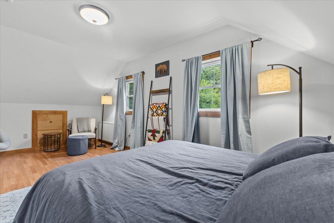

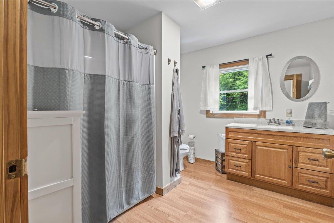
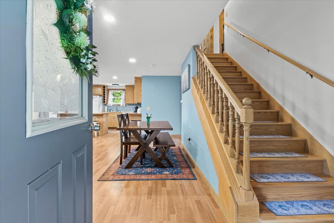
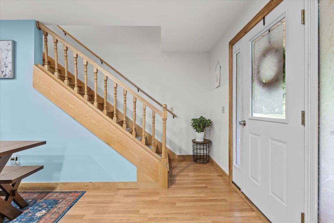
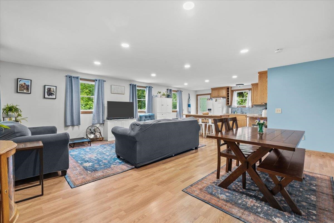
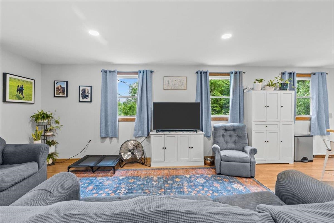
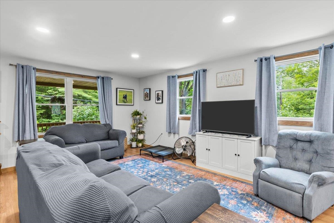
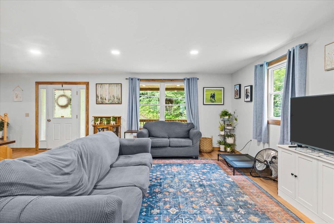
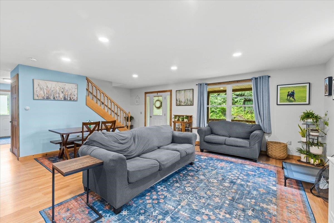
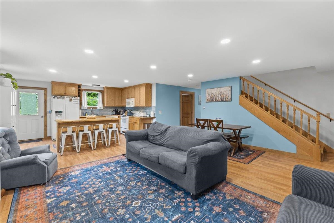
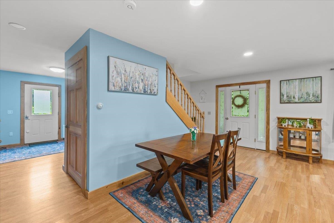
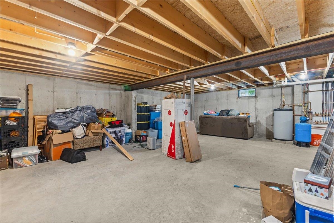
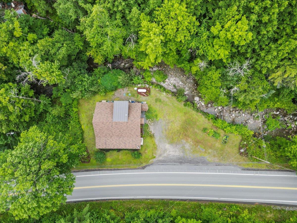
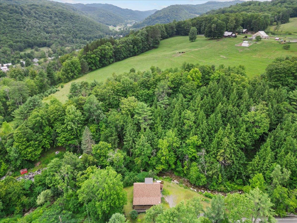
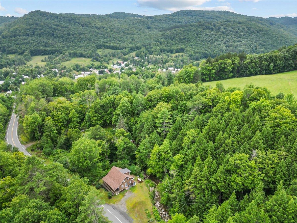
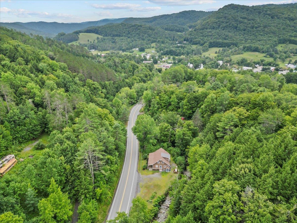
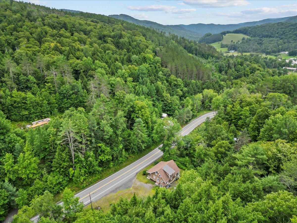
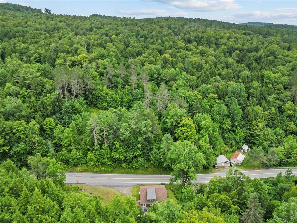
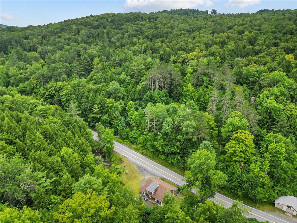
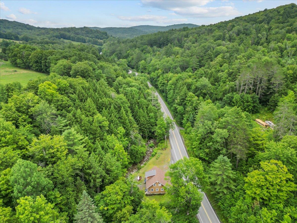
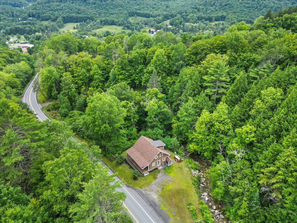
Chelsea is quintessential small town Vermont - Main Street is lined with century homes, a general store, a natural foods store, a dance hall, and the beautiful town green. Just up the hill on the paved road sits this immaculate country cape! Built in 2017 with great attention to detail, you won't find a home this fresh and new for miles around. The main level offers a comfortable open layout, first floor laundry, essential drop space at the door, a gleaming country kitchen with sparkling butcher block counters, tile backsplash, and an island perfect for entertaining and everyday use. A large full bathroom and a bedroom/office round out this beautiful first floor. Upstairs, you have another updated full bathroom, gigantic freshly-painted primary bedroom, and another bedroom with great built-ins and plenty of light. The full unfinished basement offers excellent storage and work space, and stays bone dry. Outside, you have a picturesque front porch to relax and entertain on, with raised garden beds on the lawn ready for next spring. The trickling stream out back is tranquil and soothing on this stunning property. Come make your home in Chelsea!
Map
Interior Features
- # Of Stories
- 1.5
- Sq. Ft. (Total)
- 1,850
- Sq. Ft. (Above Ground)
- 1,850
- Sq. Ft. (Below Ground)
- 0
- Sq. Ft. Unfinished
- 925
- Rooms
- 8
- Bedrooms
- 3
- Baths
- 2
- Interior Desc
- Kitchen Island, Kitchen/Dining, Natural Light, 1st Floor Laundry
- Appliances Included
- Dishwasher, Dryer, Electric Range, Refrigerator, Washer
- Flooring
- Hardwood, Tile
- Heating
- Propane, Wall Units
- Basement Desc
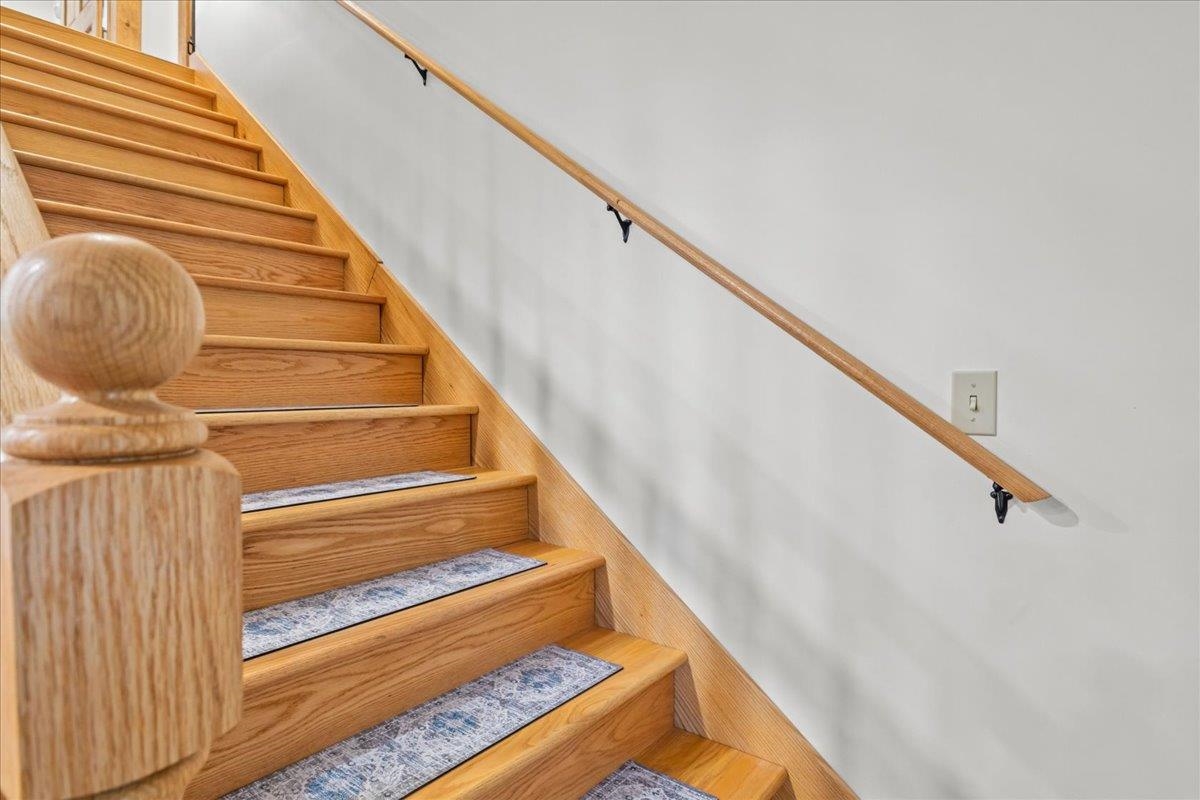
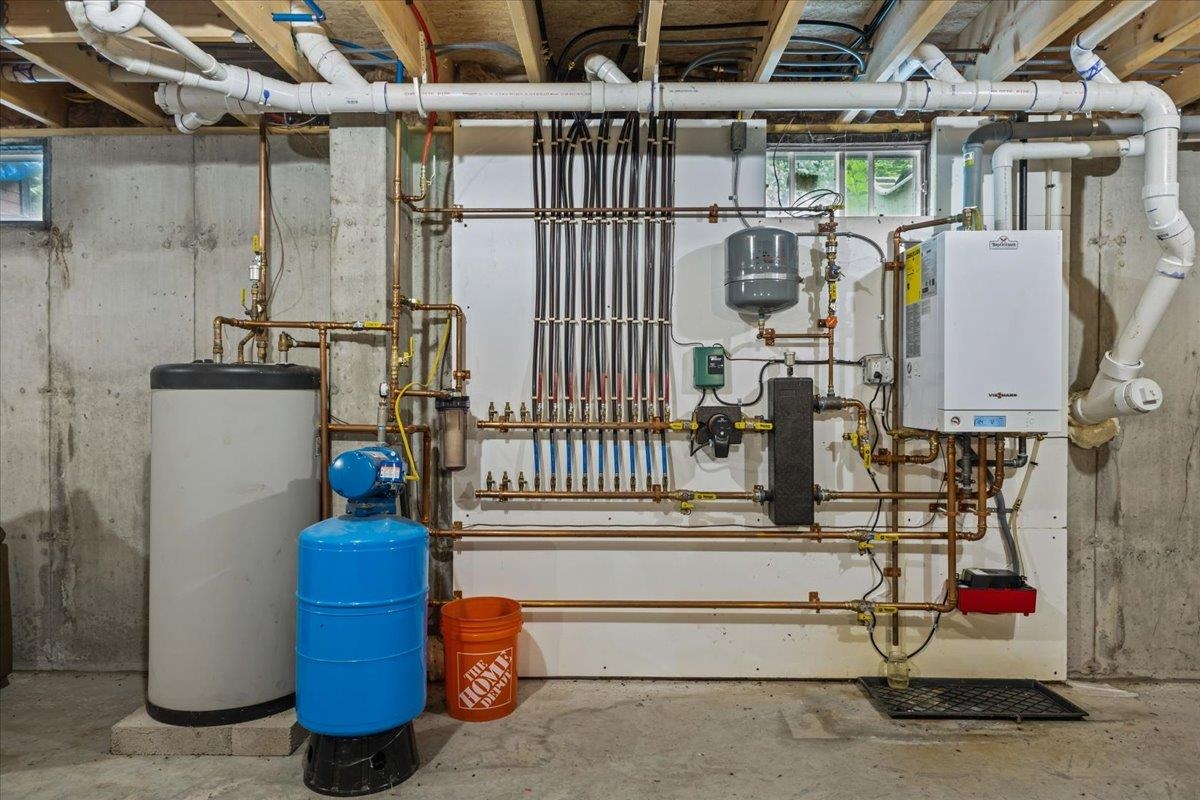
- Concrete, Storage Space, Unfinished, Interior Access, Basement Stairs
Town Market Snapshot
Source: Data provided by PrimeMLS, graph generated by Pall Spera Company
Exterior Features
- Style of Residence
- Cape
- Time Share
- No
- Exterior Details
- Garden Space, Porch, Covered Porch
- Land Desc.
- Country Setting, Sloping
- Roof Desc.
- Shingle
- Driveway Desc.
- Crushed Stone
- Foundation Desc.
- Concrete, Poured Concrete
- Sewer Desc.
- Septic
- Garage / Parking
- No
- Garage Spaces
- 0
- Road Frontage
- 200
- Zoning
- Rural res
- Elementary School
- Tunbridge Central School
- Middle School
- Chelsea Middle School
- High School
- Choice
Affordability Estimate
Quick payment estimate for this listing. Not a loan offer — rates and terms vary.
Est. monthly principal & interest —
Estimate excludes taxes, insurance, HOA, and PMI. Consult a lender for accurate figures.
You May Also Like
View more nearby
Ask about this property
Message George Bambara about MLS #5102832.
