- $349,000
- MLS#: 5102868
- 2620
- SQ. Feet
- 66.00
- Acres
- 3
- Baths
- 4
- Bedrooms
1 of 39

General Property Information
- Property Status:
- Active
- Price:
- $349, 000
- Assessed:
- $0
- Assessed Year:
- County:
- VT-Rutland
- Acres:
- 66.00
- Property Type:
- Single Family
- Year Built:
- 1974
- Agency/Brokerage:
- Kyle Kershner
Killington Pico Realty - Bedrooms:
- 4
- Total Baths:
- 3
- Sq. Ft. (Total):
- 2620
- Tax Year:
- 2026
- Taxes:
- $9, 411
- Association Fees:

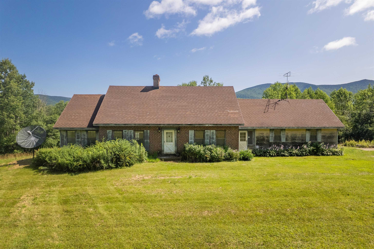
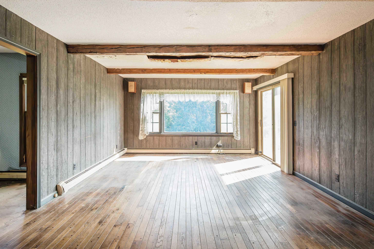
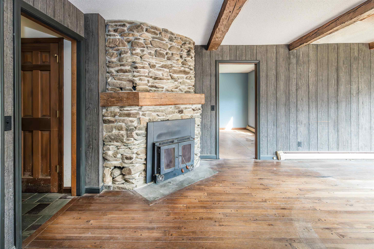
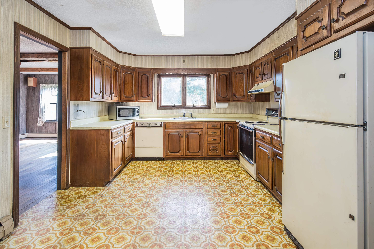
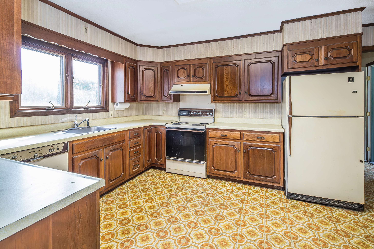
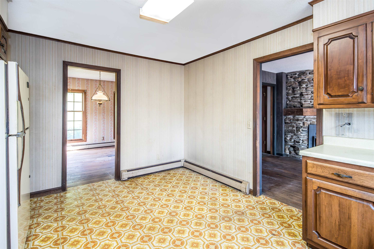
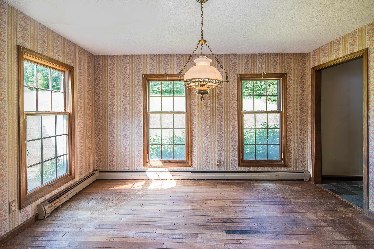
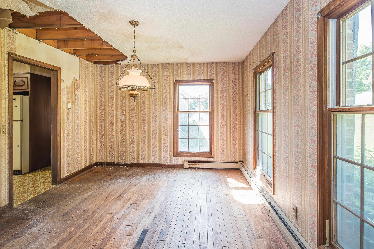
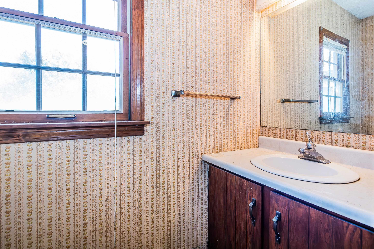
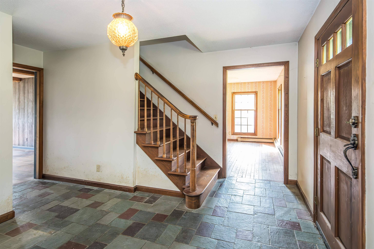
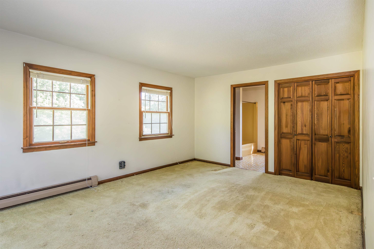
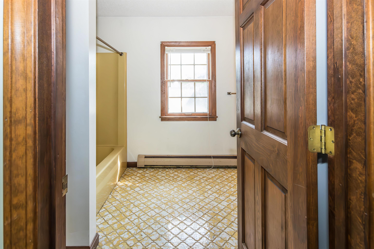
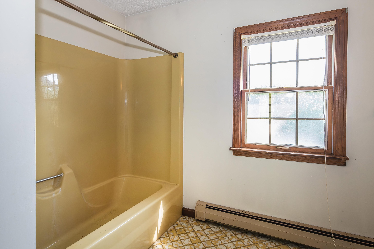
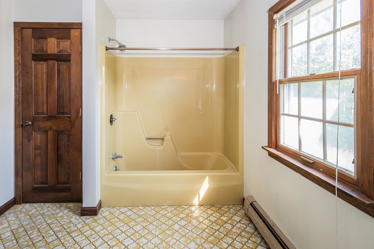
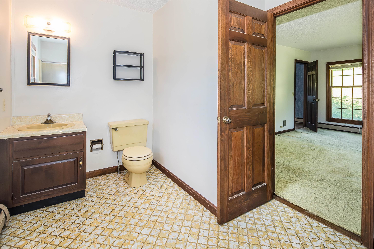
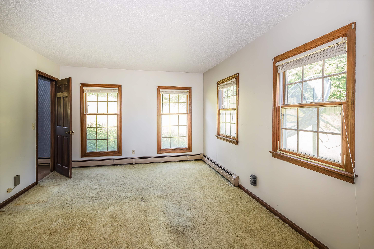
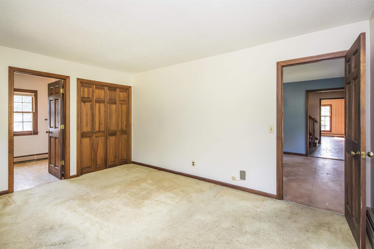
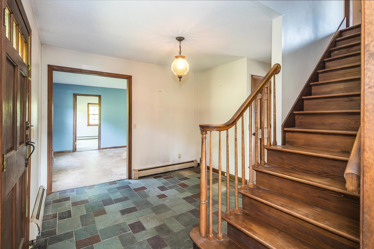
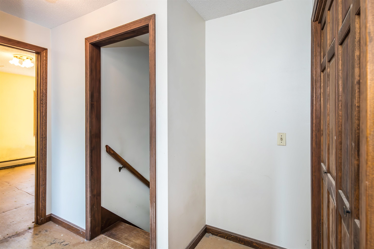
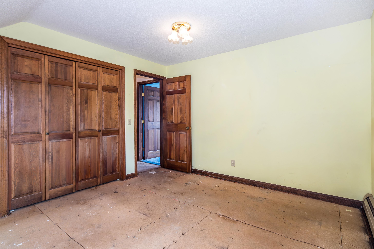
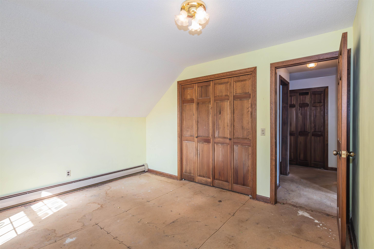
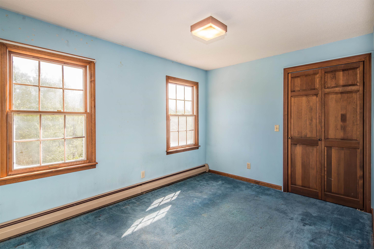
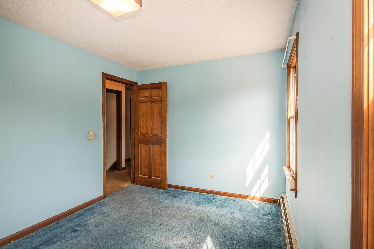

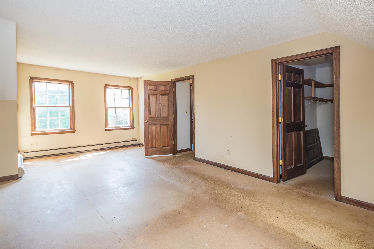
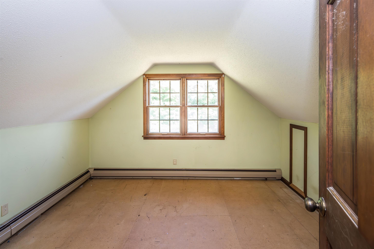
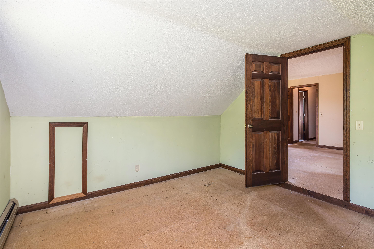
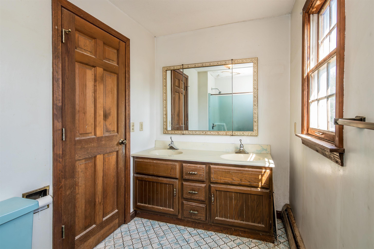
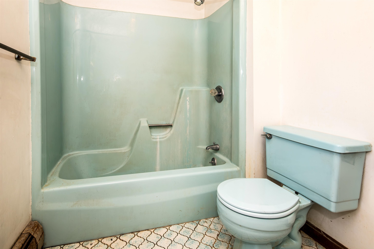
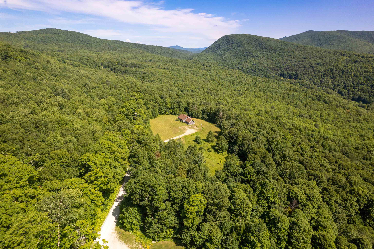
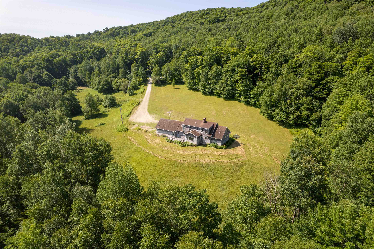
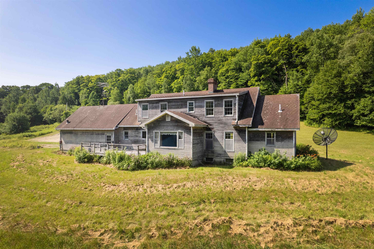
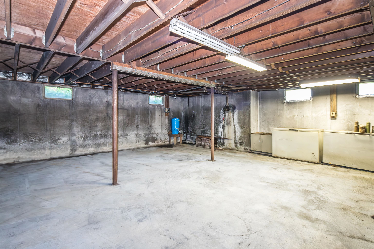
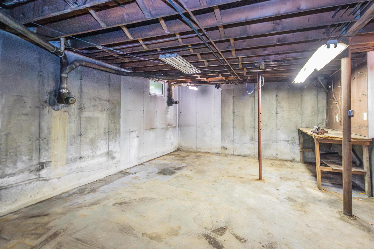
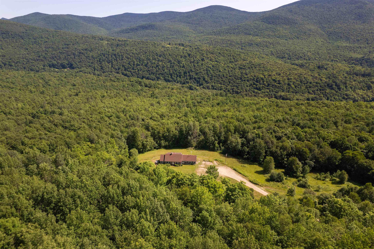
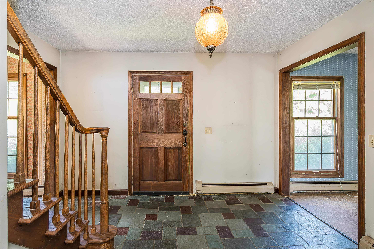
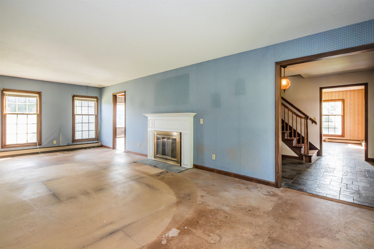

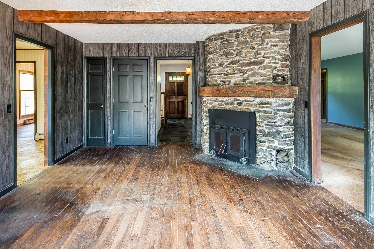
Abutting the Green Mountain National Forest and surrounded by pristine wilderness, this executive Cape on 66 acres offers a rare opportunity to restore an exceptional Vermont estate. Custom built for its original owners in 1975, the home features a surprisingly modern floor plan with amenities still prized by today's discerning buyer, including four bedrooms, a spacious eat-in kitchen plus formal dining room, a first-floor primary suite, first-floor laundry, an elegant living room with fireplace, a comfortable family room anchored by a rustic fieldstone fireplace, an attached garage, and a full basement. Offer deadline 8/10 at 12:00 PM. Step onto the expansive rear deck and you'll discover the property's greatest treasure - sweeping panoramic views across an unspoiled landscape that inspire in every season. Whether you envision a private country estate, family retreat, or legacy property, the setting simply cannot be replicated. The home will likely require a comprehensive renovation, but its generous proportions, thoughtful design, and solid bones provide an outstanding foundation for your vision. Opportunities to acquire a property of this caliber - with substantial acreage, direct access to the Green Mountain National Forest, remarkable privacy, and breathtaking views - have become increasingly scarce. Bring your imagination and craftsmanship, and transform this hidden gem into a home that will be cherished for generations to come.
Interior Features
- # Of Stories:
- 1.5
- Sq. Ft. (Total):
- 2620
- Sq. Ft. (Above Ground):
- 2620
- Sq. Ft. (Below Ground):
- 0
- Sq. Ft. Unfinished:
- 1624
- Rooms:
- 10
- Bedrooms:
- 4
- Baths:
- 3
- Interior Desc:
- Dining Area, 2 Fireplaces, Laundry Hook-ups, Primary BR w/ BA, Wood Stove Insert
- Appliances Included:
- Dishwasher, Dryer, Electric Range, Refrigerator, Washer
- Flooring:
- Carpet, Combination, Hardwood, Vinyl
- Heating Cooling Fuel:
- Water Heater:
- Basement Desc:
- Concrete, Full, Interior Stairs, Unfinished
Exterior Features
- Style of Residence:
- Cape
- House Color:
- Time Share:
- No
- Resort:
- Exterior Desc:
- Exterior Details:
- Deck
- Amenities/Services:
- Land Desc.:
- Open, View, Wooded, Rural
- Suitable Land Usage:
- Roof Desc.:
- Asphalt Shingle
- Driveway Desc.:
- Gravel
- Foundation Desc.:
- Poured Concrete
- Sewer Desc.:
- Private, Septic
- Garage/Parking:
- Yes
- Garage Spaces:
- 2
- Road Frontage:
- 1960
Other Information
- List Date:
- 2026-08-01
- Last Updated: