

Request a showing
Pick a Saturday or another date in the next 4 weeks, then leave your contact details.
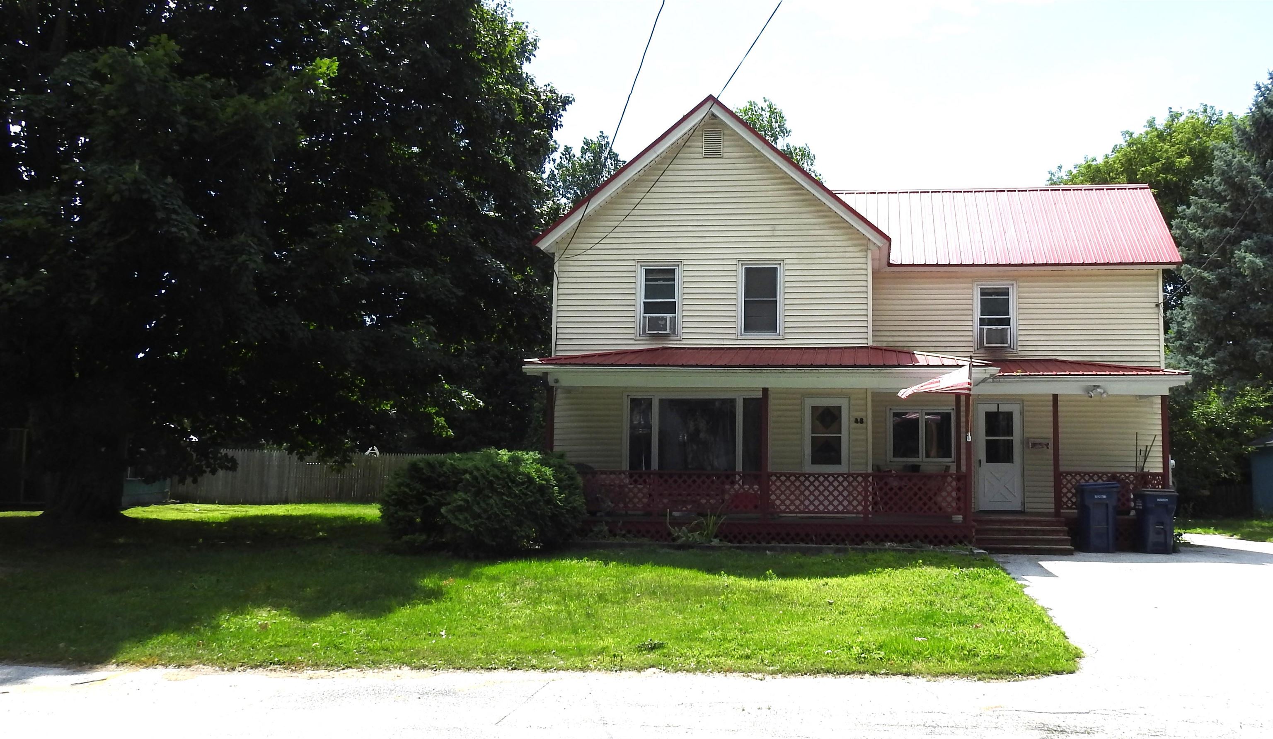
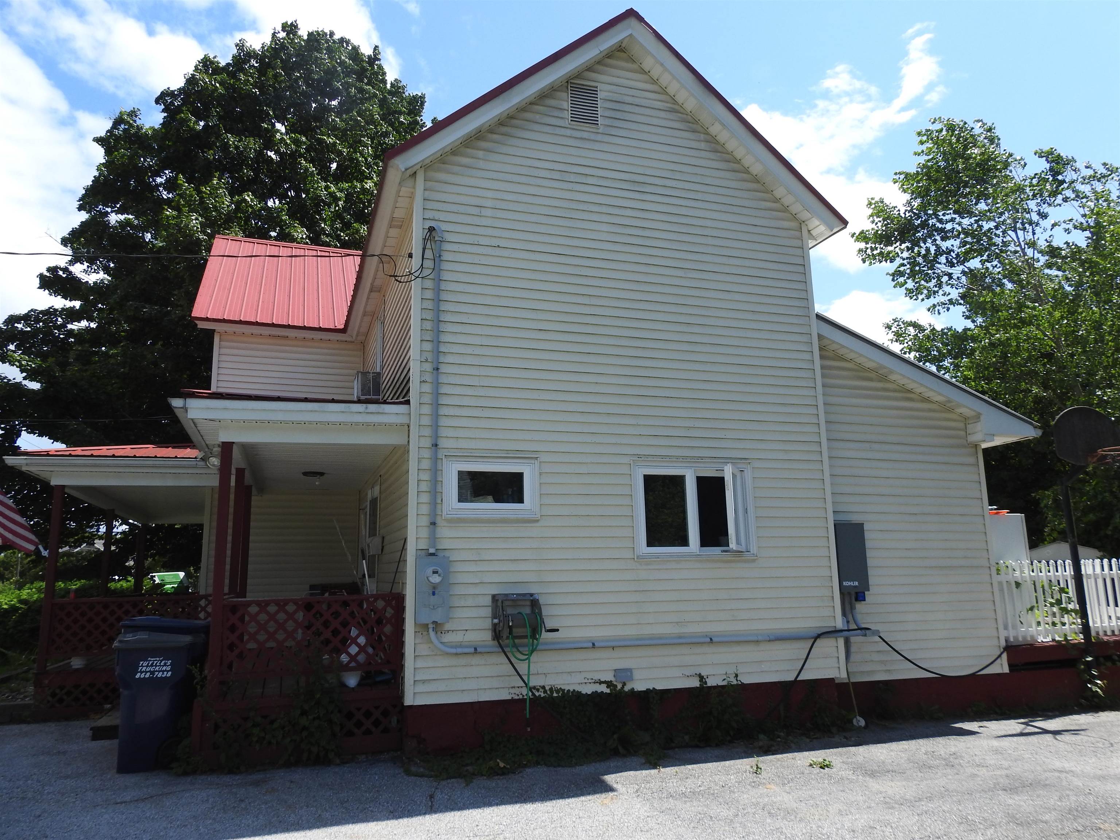
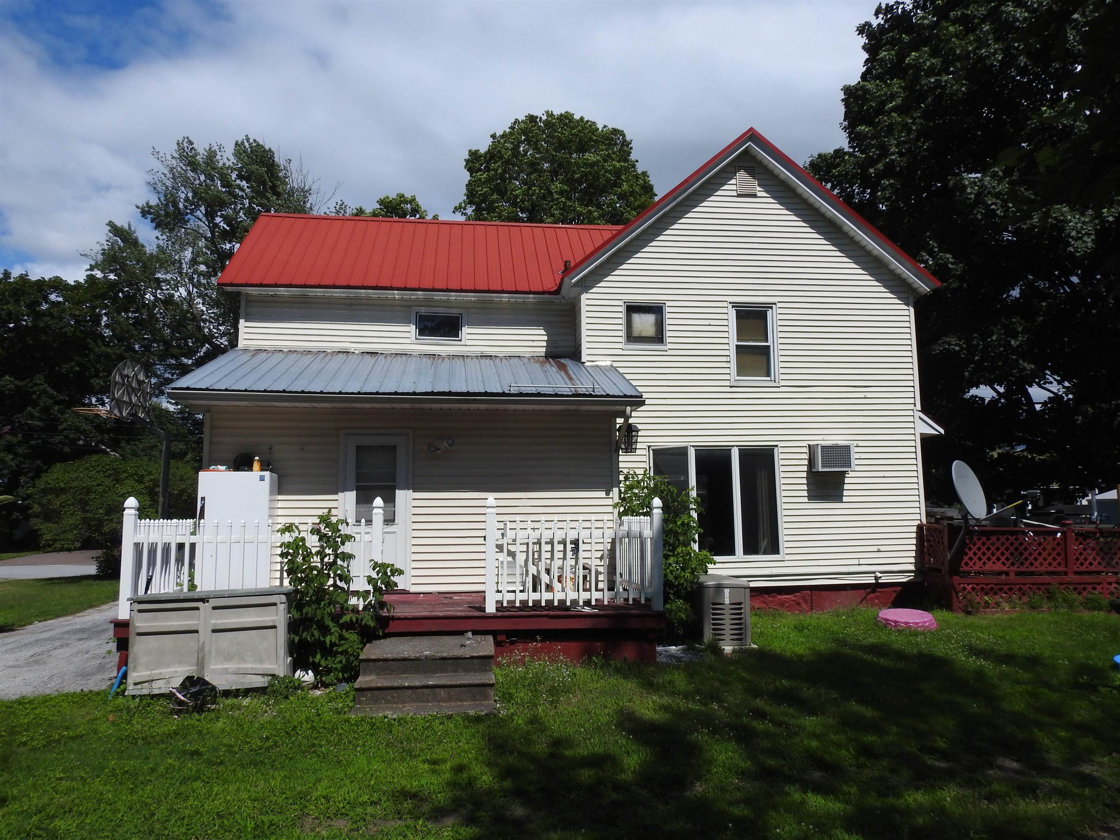
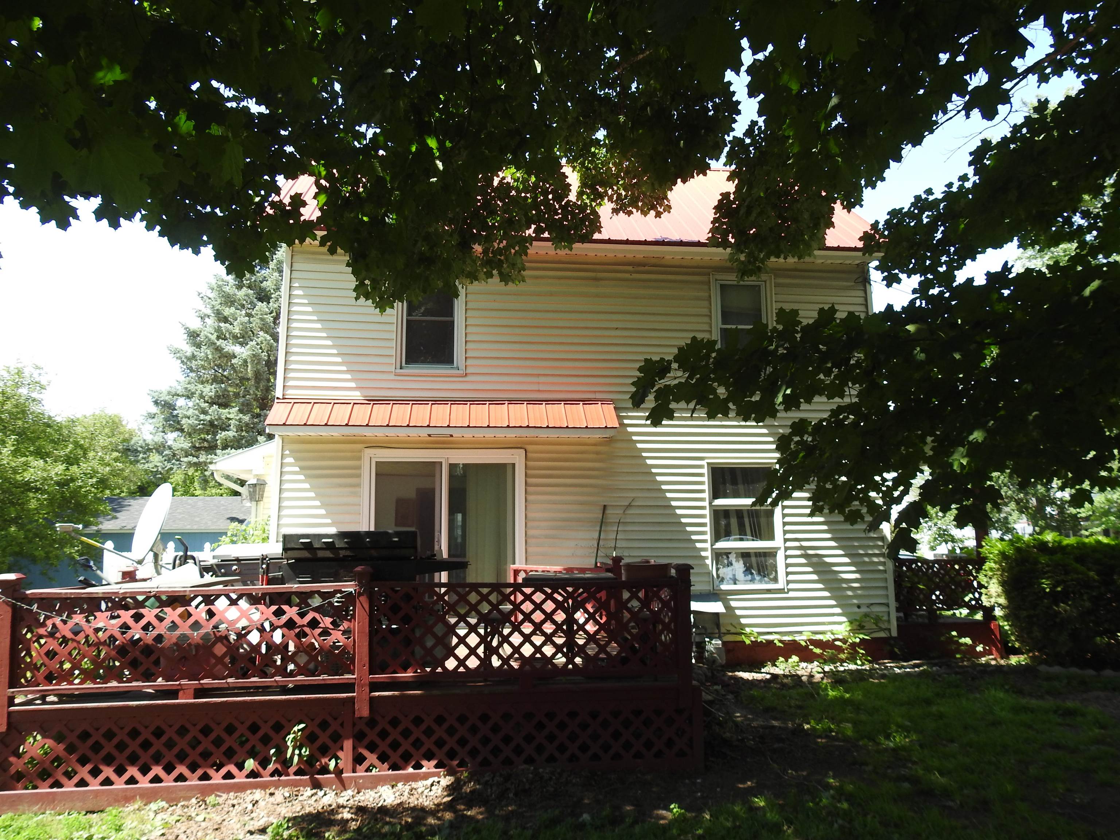


Listed by: EXP Realty Shawn Cheney
General Property Information
- Property Status
- Active
- Price
- $290, 000
- Property Type
- Single Family
- County
- VT-Franklin
- Agency / Brokerage
- Shawn Cheney
EXP Realty - List Date
- 7/31/2026 8:00 PM
- Acres
- 0.31
- Year Built
- 1880
- Bedrooms
- 3
- Total Baths
- 2
- Sq. Ft. (Total)
- 1,509
- Tax Year
- 2025
- Taxes
- $5,059

Description
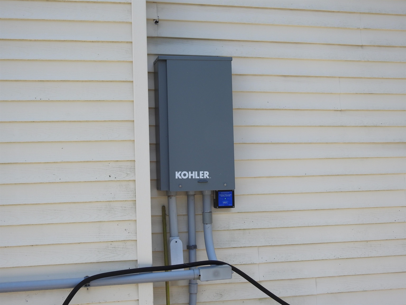
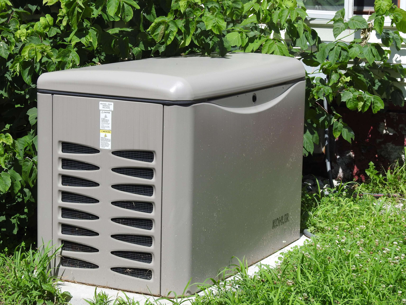
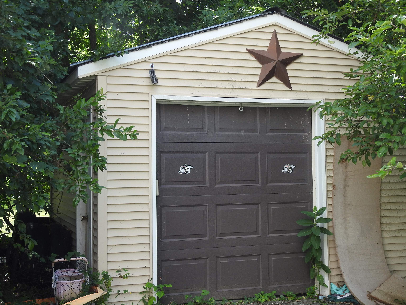
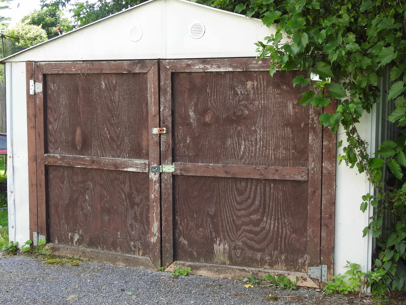
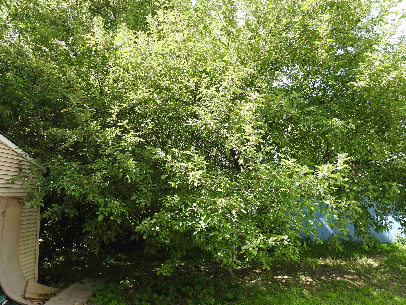
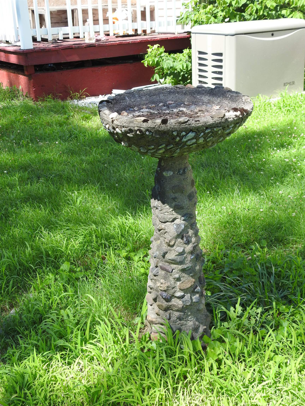
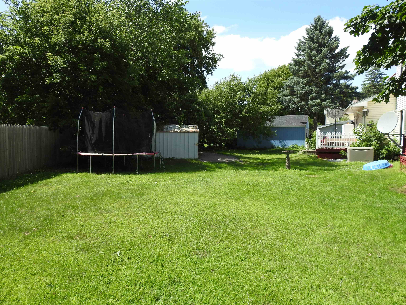
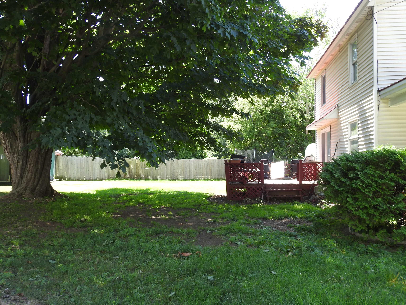
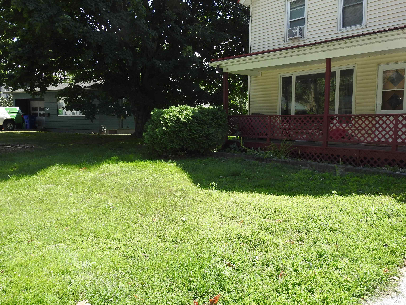
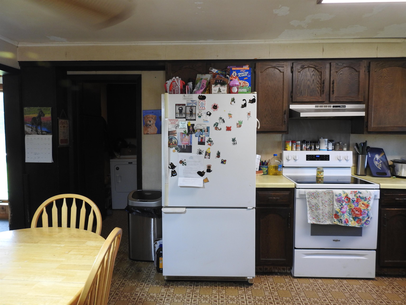
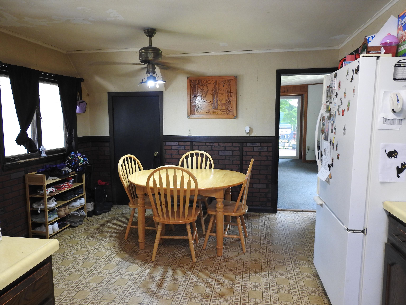
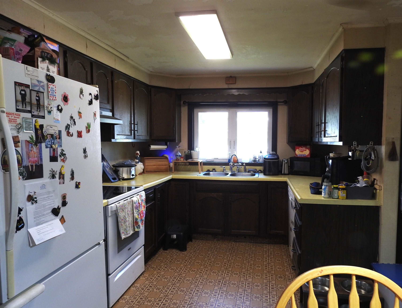
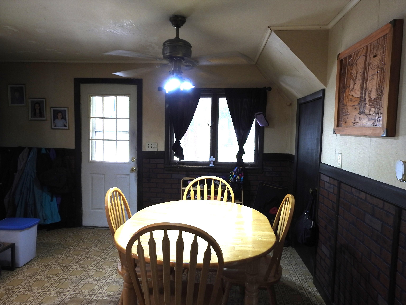
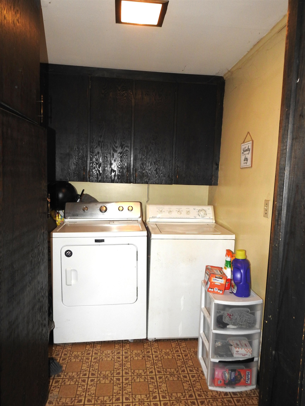
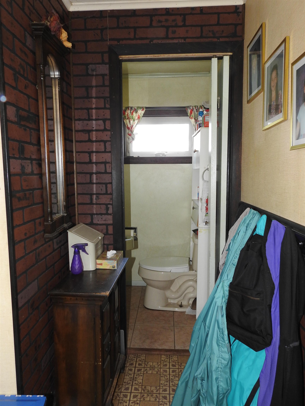
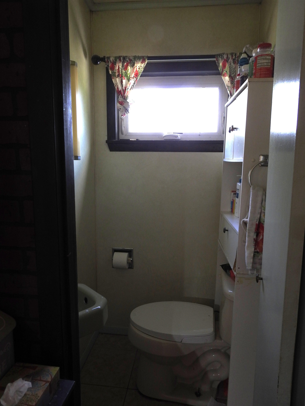
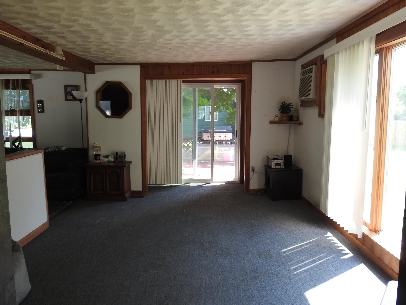
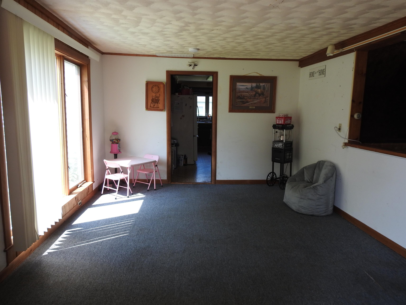
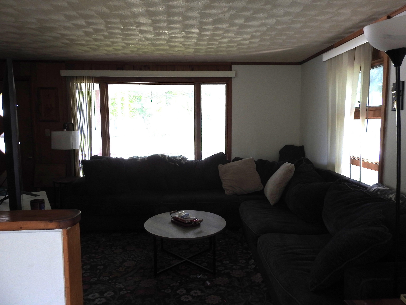
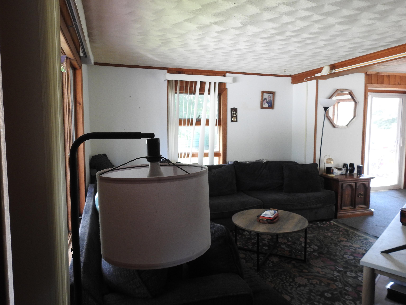
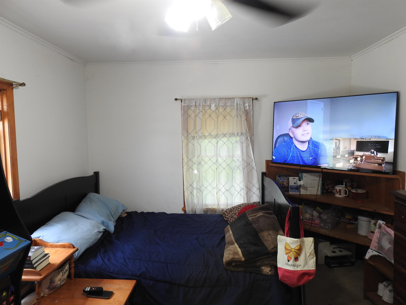
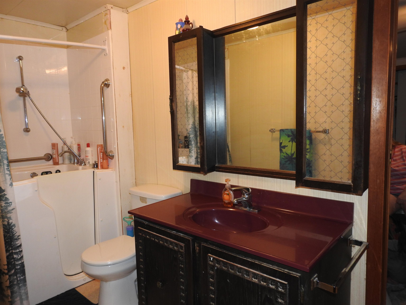
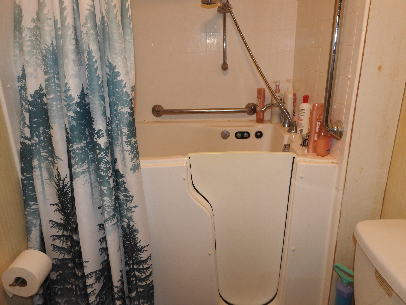
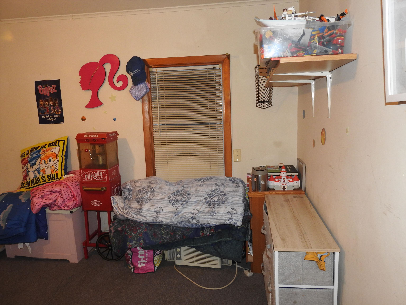
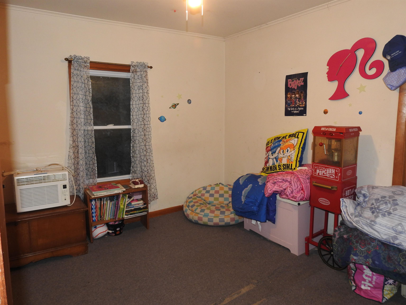
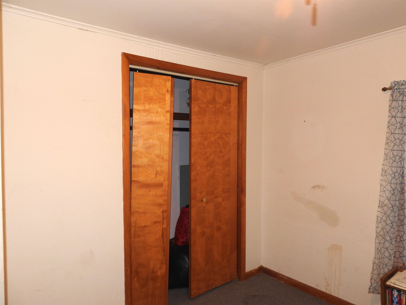
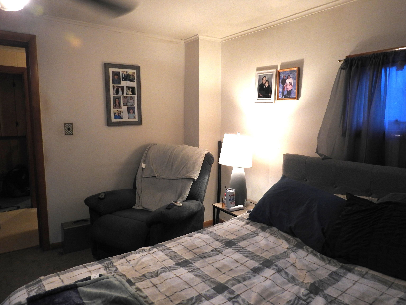
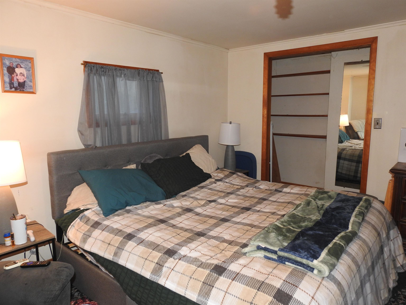
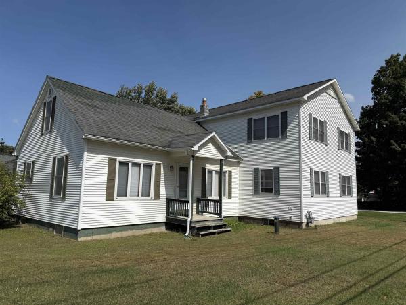
Looking for a move in ready home on a generous sized village lot? Look no further. Lots of space on the main floor with an eat-in kitchen, living room, family room, and office/study off the kitchen. Laundry on this floor is so convenient. The half bath on this floor has a bidet, too. The second floor has a large primary bedroom with a large walk-in closet and direct entry into the bathroom. The full bathroom includes a walk in seated tub/shower combo with jets and lights for that spa feel. Enjoy sitting on the covered front porch, rear deck, or host your BBQ on the side deck with the natural gas plumbed Blackstone grill. Plenty of storage with two outbuildings. A standby generator plumbed to natural gas insures that you will have power when you need it. A large apple tree will give you plenty of apples for eating, baking, etc. Plus the back lawn has space for a garden if you would like to grow your own vegetables and flowers. An easy walk to stores, restaurants, and the elementary school, yet a minimal traffic street, makes this a desirable neighborhood. Come and see all that this house has to offer.
Map
Interior Features
- # Of Stories
- 2
- Sq. Ft. (Total)
- 1,509
- Sq. Ft. (Above Ground)
- 1,509
- Sq. Ft. (Below Ground)
- 0
- Sq. Ft. Unfinished
- 684
- Rooms
- 7
- Bedrooms
- 3
- Baths
- 2
- Interior Desc
- Central Vacuum, Ceiling Fan, Security
- Appliances Included
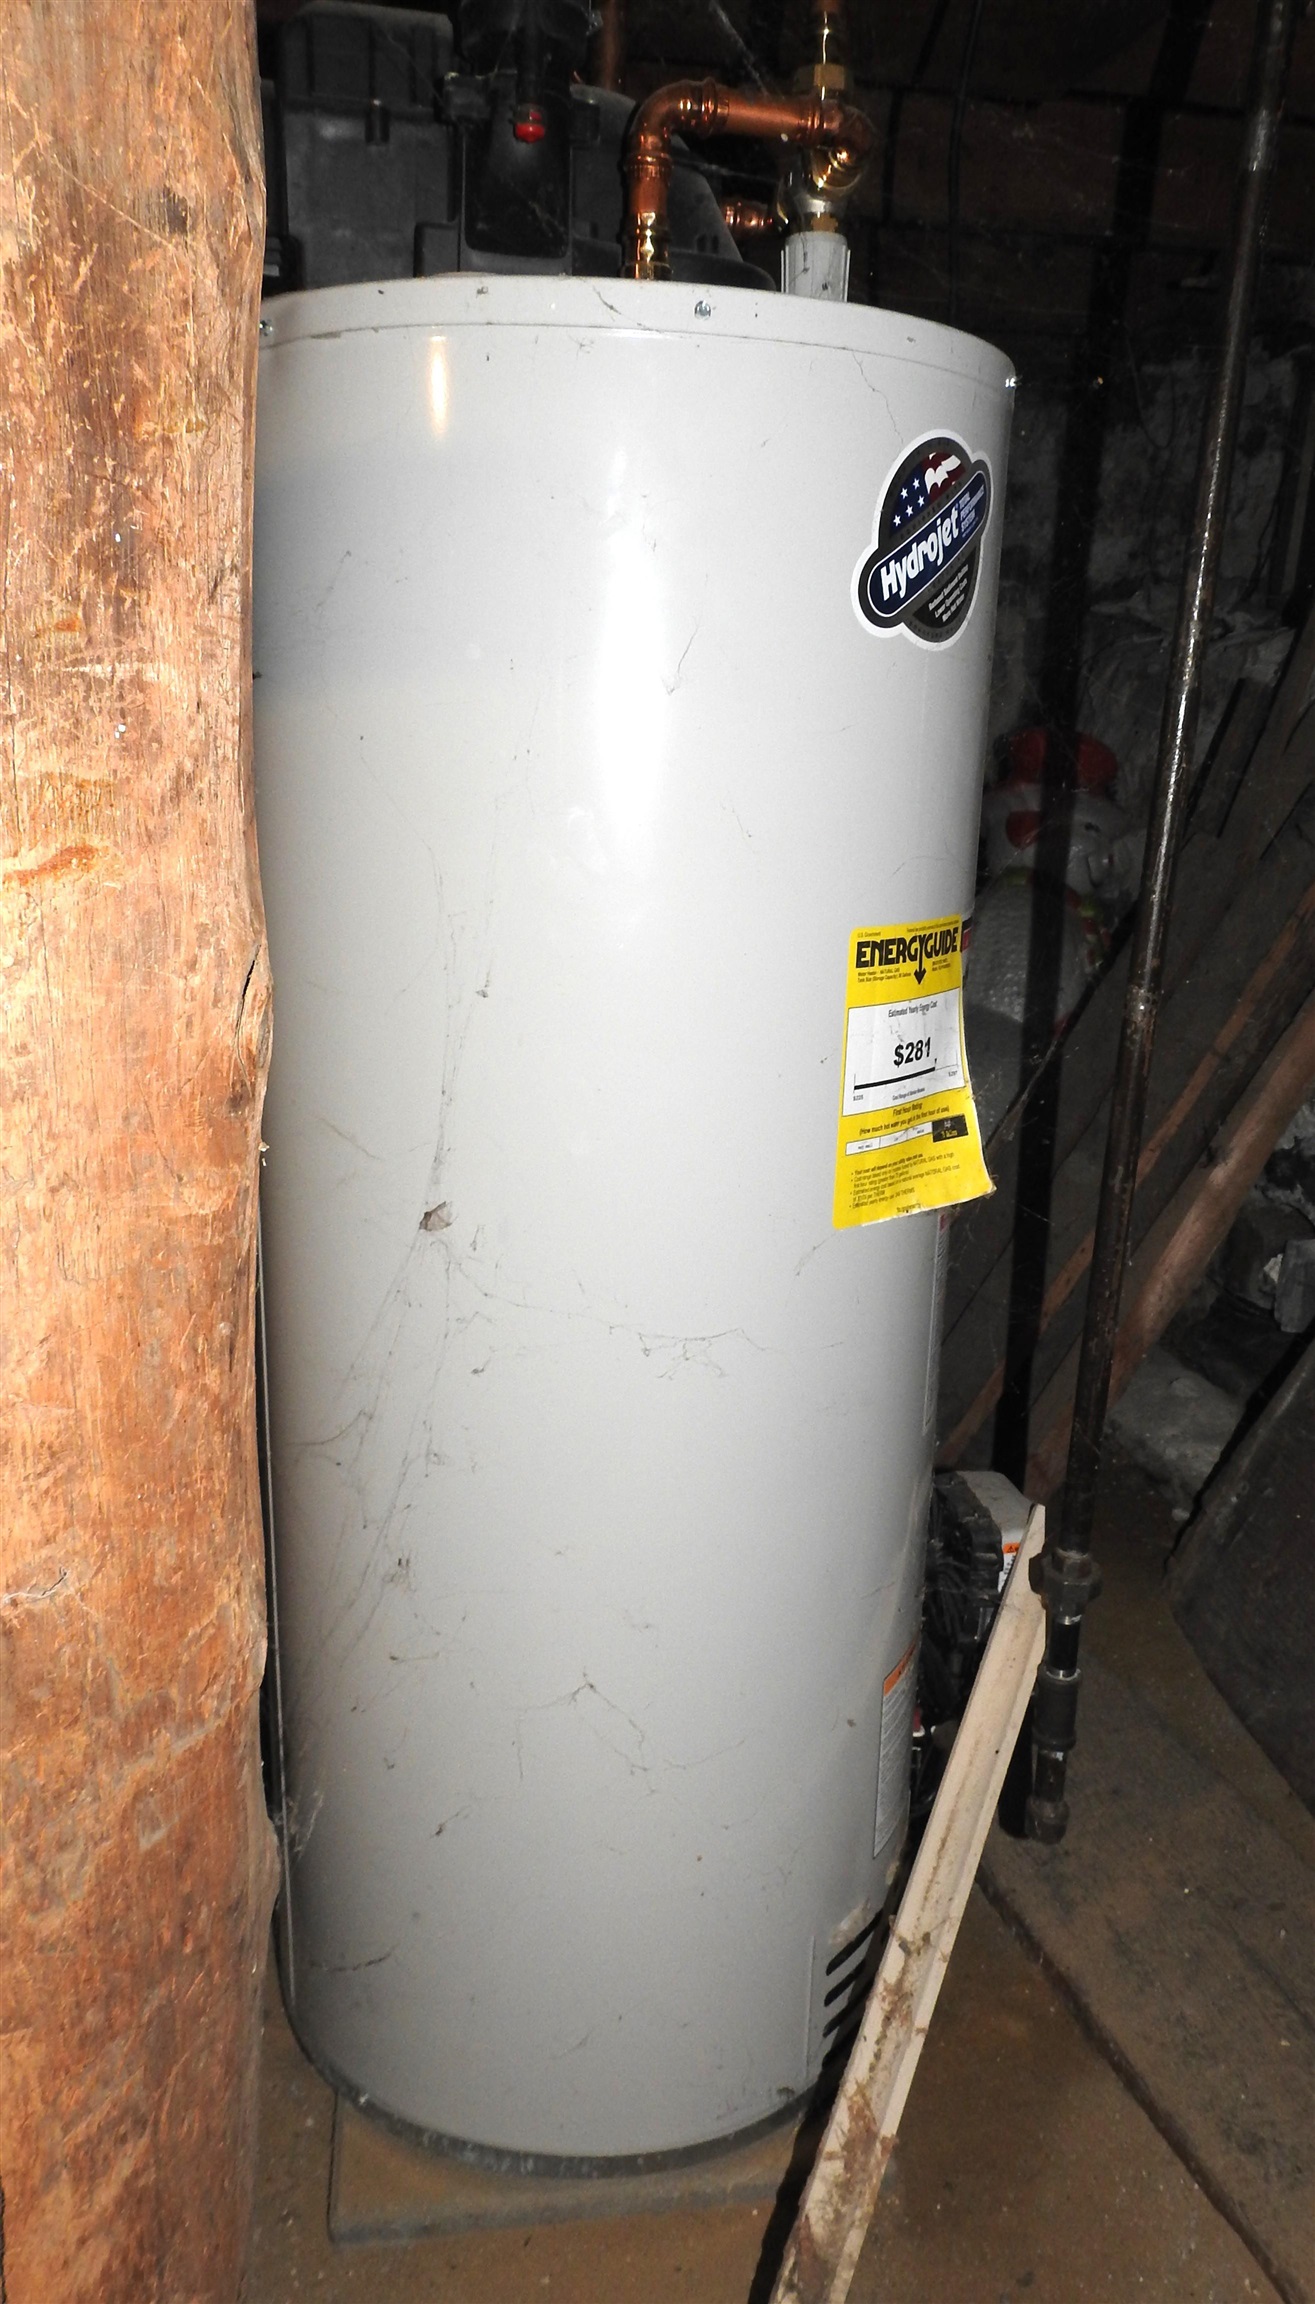
- Dishwasher, Disposal, Dryer, Range Hood, Electric Range, Refrigerator, Washer, Natural Gas Water Heater, Exhaust Fan
- Flooring
- Carpet, Vinyl
- Heating
- Natural Gas, Forced Air, Hot Air
- Basement Desc
- Crawl Space, Dirt Floor, Interior Stairs, Unfinished, Interior Access, Basement Stairs
Town Market Snapshot
Source: Data provided by PrimeMLS, graph generated by Pall Spera Company
Exterior Features
- Style of Residence
- Farmhouse
- House Color
- Cream
- Time Share
- No
- Resort
- No
- Exterior Details
- Deck, Outbuilding, Covered Porch, Shed, Built in Gas Grill
- Land Desc.
- Level, Sidewalks, Street Lights, Trail/Near Trail, Walking Trails, In Town, Near Shopping, Neighborhood, Near School(s)
- Suitable Land Usage
- Residential
- Roof Desc.
- Metal
- Driveway Desc.
- Paved
- Foundation Desc.
- Stone
- Sewer Desc.
- Public
- Garage / Parking
- No
- Garage Spaces
- 0
- Road Frontage
- 0
- Zoning
- Residential
- Elementary School
- Swanton School
- Middle School
- Missisquoi Valley Union Jshs
- High School
- Missisquoi Valley UHSD #7
Affordability Estimate
Quick payment estimate for this listing. Not a loan offer — rates and terms vary.
Est. monthly principal & interest —
Estimate excludes taxes, insurance, HOA, and PMI. Consult a lender for accurate figures.
You May Also Like
View more nearby
Ask about this property
Message Kerry Douglas Pearce about MLS #5102889.
