

Request a showing
Pick a Saturday or another date in the next 4 weeks, then leave your contact details.
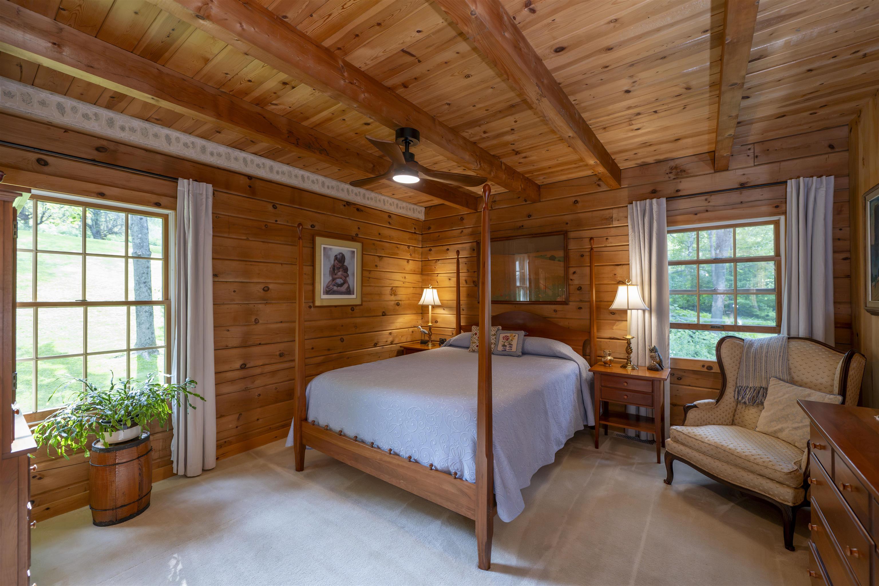
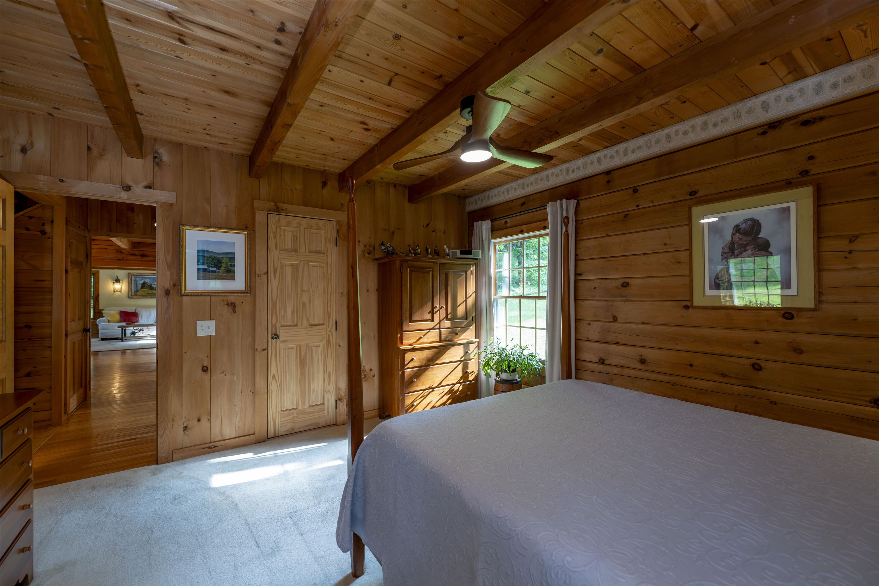
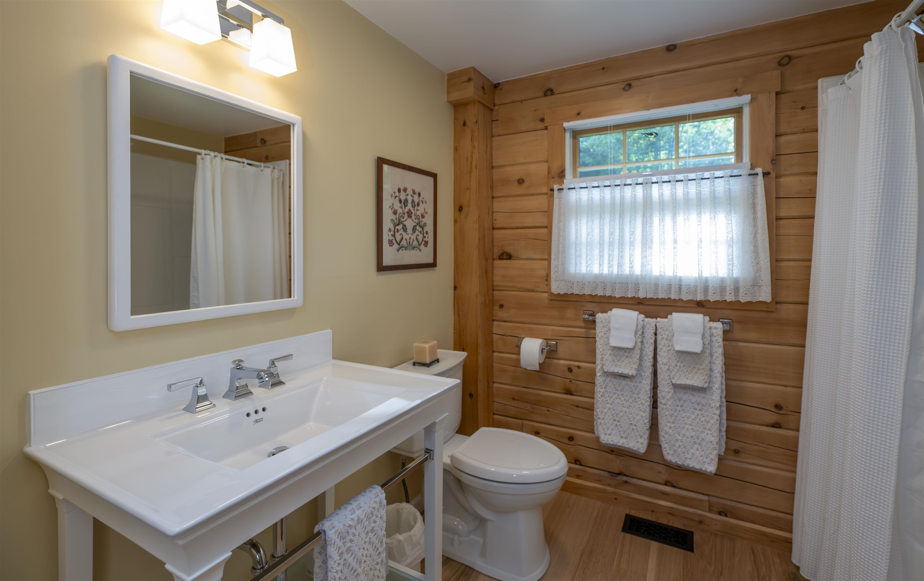
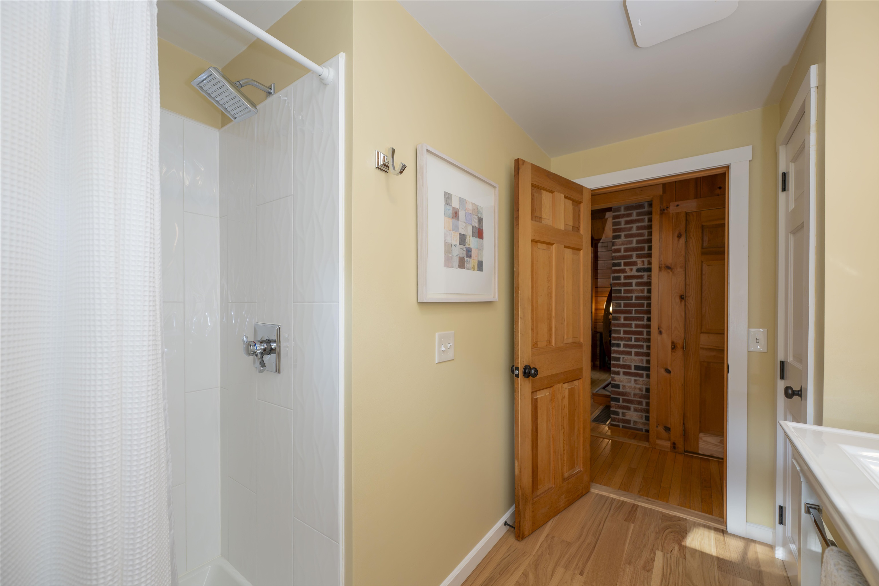
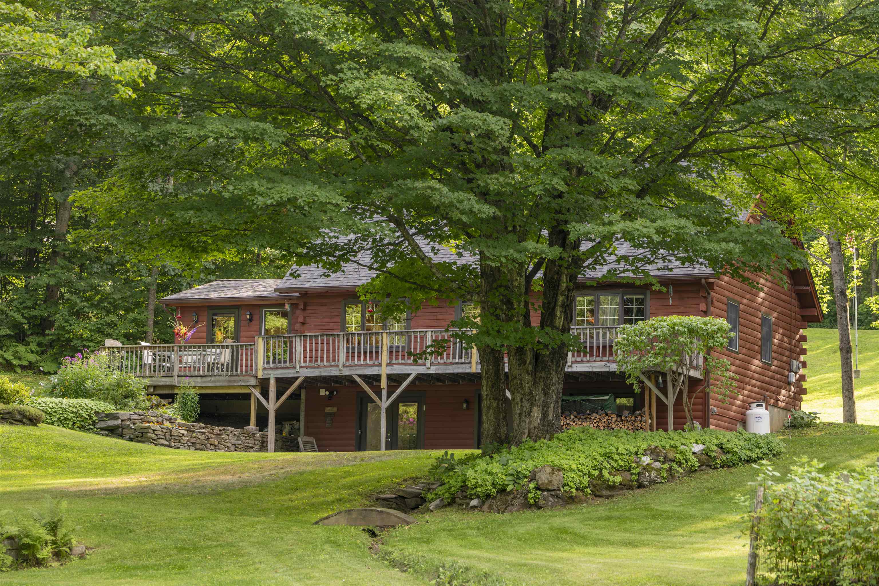
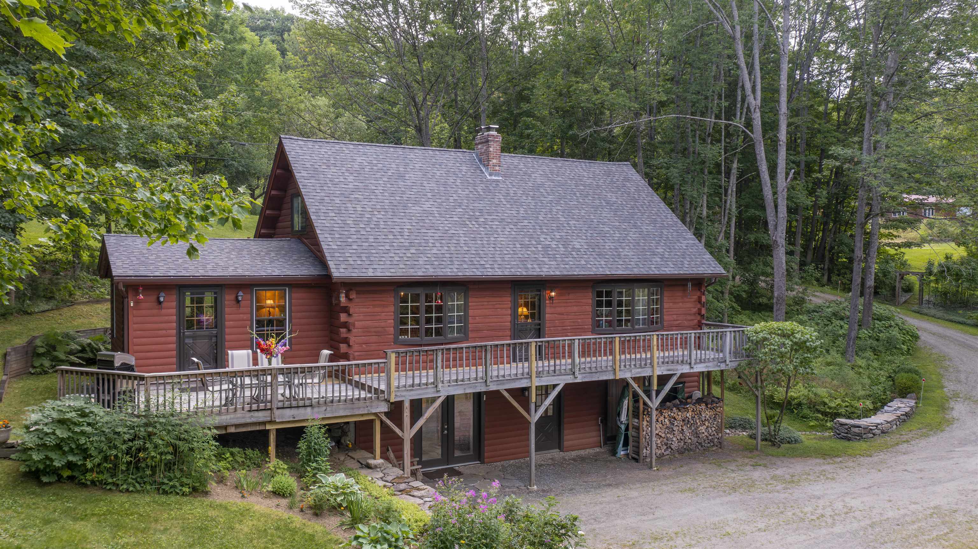
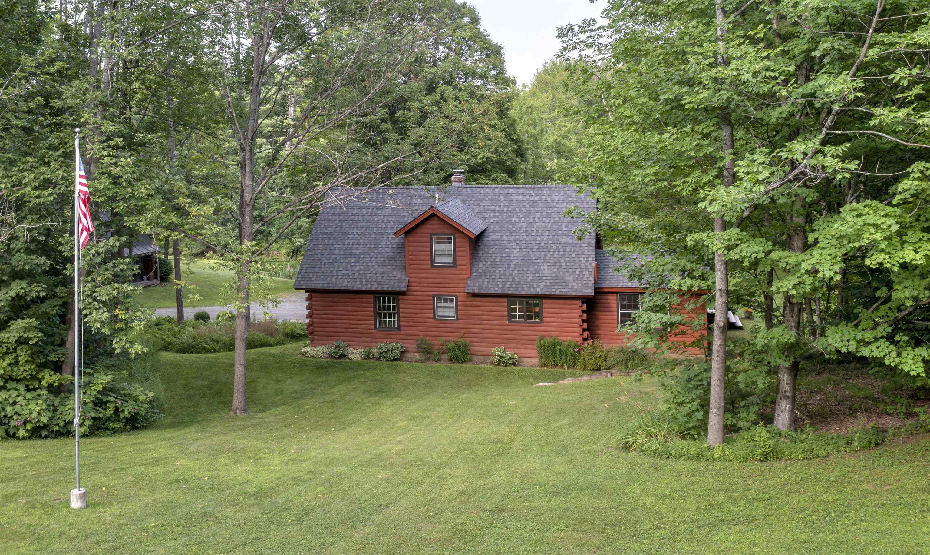
Listed by: Four Seasons Sotheby's Int'l Realty Derek Cosentino
General Property Information
- Property Status
- Active
- Price
- $595, 000
- Property Type
- Single Family
- County
- VT-Windsor
- Agency / Brokerage
- Derek Cosentino
Four Seasons Sotheby's Int'l Realty - List Date
- 7/30/2026 8:00 PM
- Acres
- 1.8
- Year Built
- 2001
- Bedrooms
- 3
- Total Baths
- 2
- Sq. Ft. (Total)
- 2,089
- Tax Year
- 2027
- Taxes
- $8,911

Description
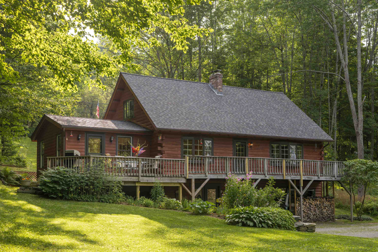
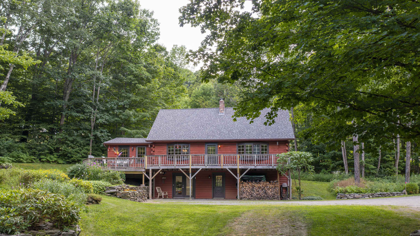
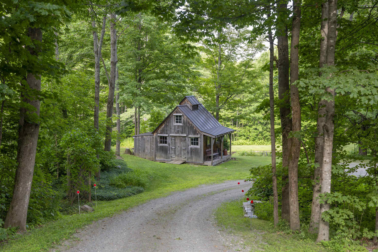
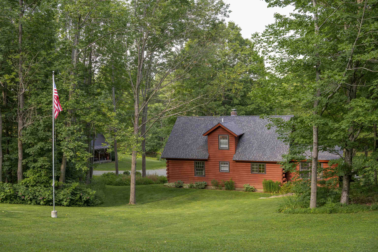
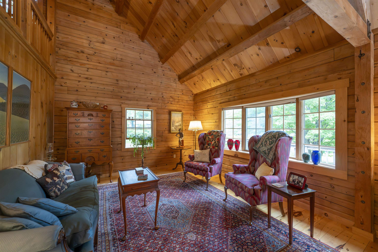
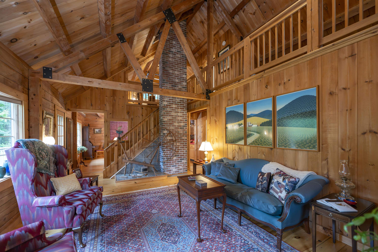
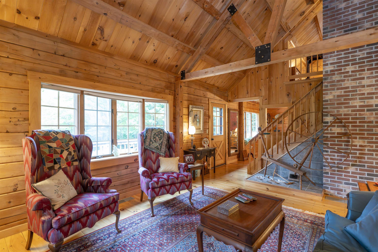
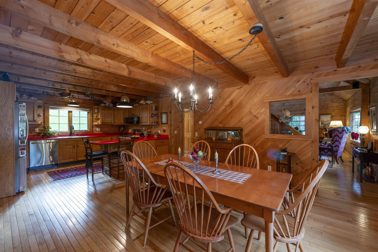
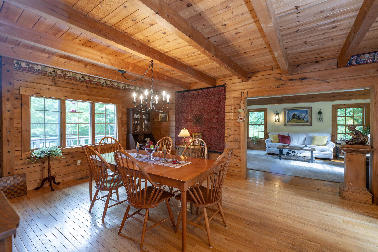
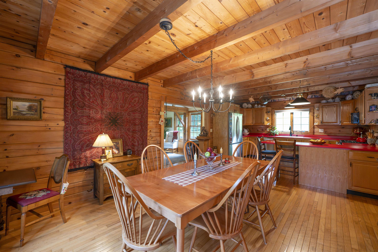
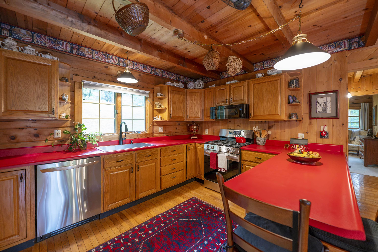
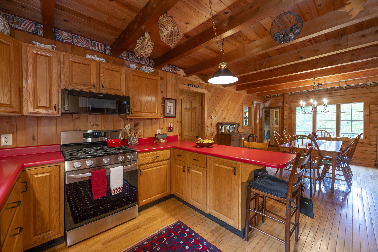
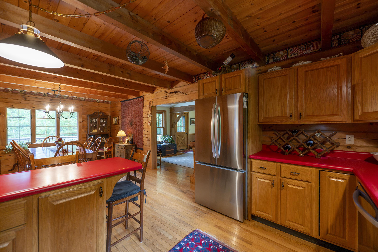
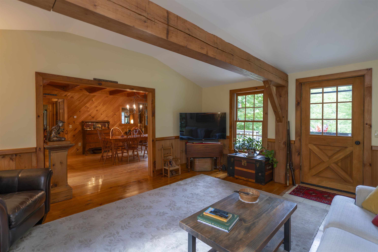
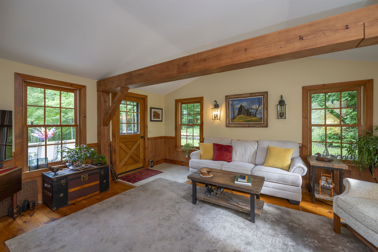
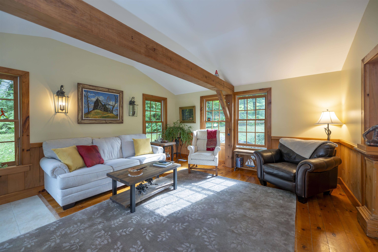
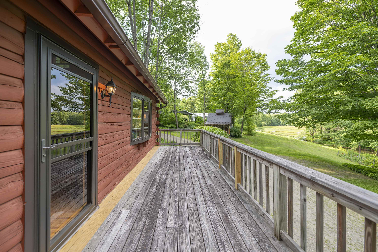
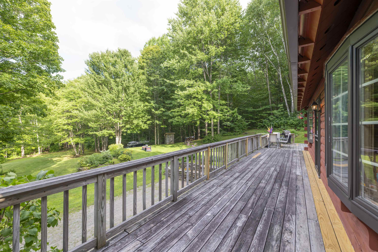
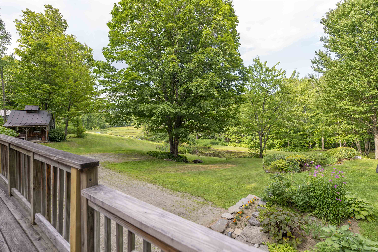
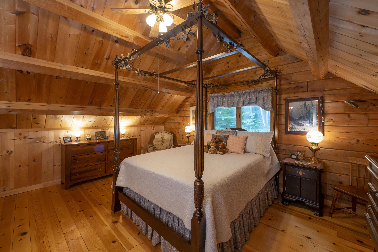
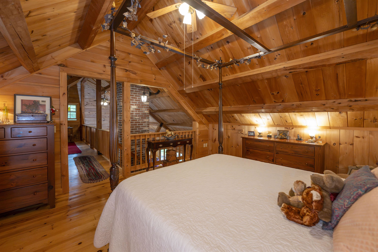
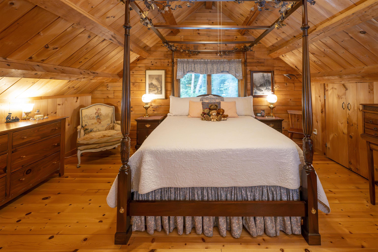
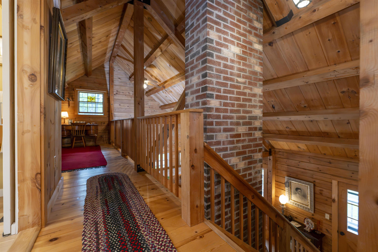
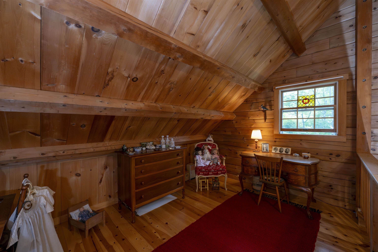
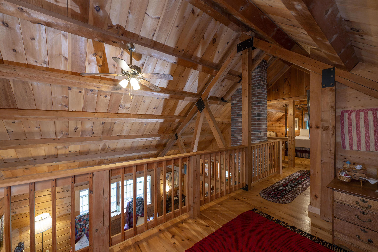
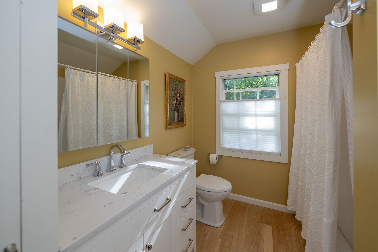
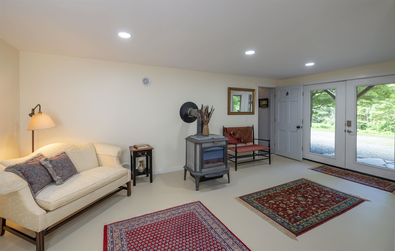
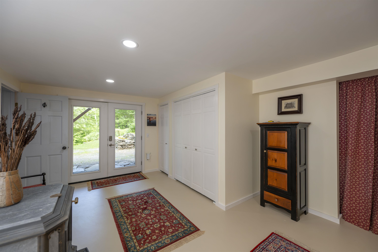
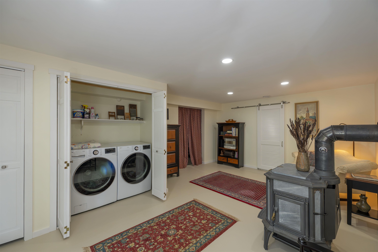
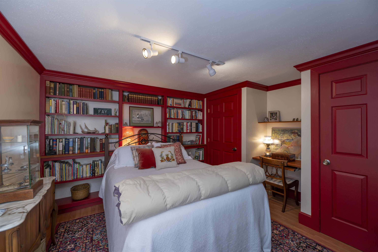
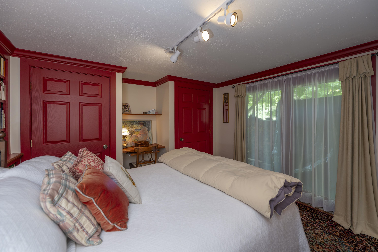
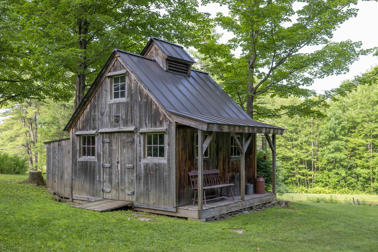
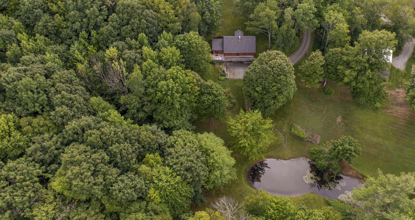
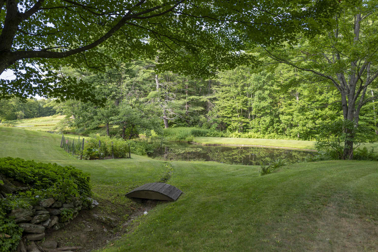
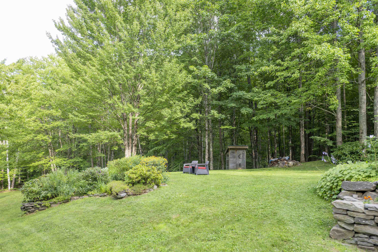
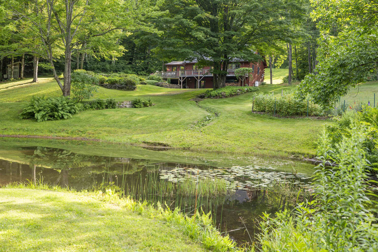
A magical Vermont setting, complete with a private pond and visits from a great blue heron. A tree-lined approach welcomes you to this wonderfully open and beautifully proportioned three-bedroom, two-bath log home with desirable southerly exposure. The main level features an expansive open kitchen and a spacious dining room that flows naturally into the family room, where exceptional natural light creates a bright and inviting atmosphere. The cathedral ceiling living room features a lovely bay window. A deck spanning the length of the home provides generous outdoor space from which to enjoy the peaceful surroundings. The lofted upper level includes a bedroom, full bath, and open workspace. The lower level offers a wonderfully private bedroom with direct exterior access. An expansive mudroom entry features a soapstone wood stove and laundry area, along with access to ample storage. Bright, updated baths with tile surrounds, a whole-house dehumidifier, a new roof, excellent stonework, lovely grounds, and an exceptional level of care further distinguish the property. A charming sugarhouse offers flexible space for garden equipment, a workshop, or a children’s playhouse, completing this truly special Vermont retreat.
Map
Interior Features
- # Of Stories
- 2
- Sq. Ft. (Total)
- 2,089
- Sq. Ft. (Above Ground)
- 1,749
- Sq. Ft. (Below Ground)
- 340
- Sq. Ft. Unfinished
- 929
- Rooms
- 9
- Bedrooms
- 3
- Baths
- 2
- Interior Desc
- Cathedral Ceiling, Basement Laundry
- Appliances Included
- Dishwasher, Microwave, Gas Range, Refrigerator
- Flooring
- Carpet, Concrete, Hardwood, Tile
- Heating
- Oil, Hot Air
- Basement Desc
- Daylight, Full, Partially Finished
Town Market Snapshot
Source: Data provided by PrimeMLS, graph generated by Pall Spera Company
Exterior Features
- Style of Residence
- Log
- Time Share
- No
- Exterior Details
- Deck, Outbuilding
- Land Desc.
- Landscaped, Level, Rolling, Private
- Roof Desc.
- Asphalt Shingle
- Driveway Desc.
- Gravel
- Foundation Desc.
- Concrete
- Sewer Desc.
- Septic
- Garage / Parking
- No
- Garage Spaces
- 0
- Road Frontage
- 129
- Zoning
- Residential
- Elementary School
- Hartland Elementary School
- Middle School
- Hartland Elementary School
- High School
- Choice
Affordability Estimate
Quick payment estimate for this listing. Not a loan offer — rates and terms vary.
Est. monthly principal & interest —
Estimate excludes taxes, insurance, HOA, and PMI. Consult a lender for accurate figures.
You May Also Like
View more nearby

Ask about this property
Message Debby Burnor about MLS #5102907.
