

Request a showing
Pick a Saturday or another date in the next 4 weeks, then leave your contact details.
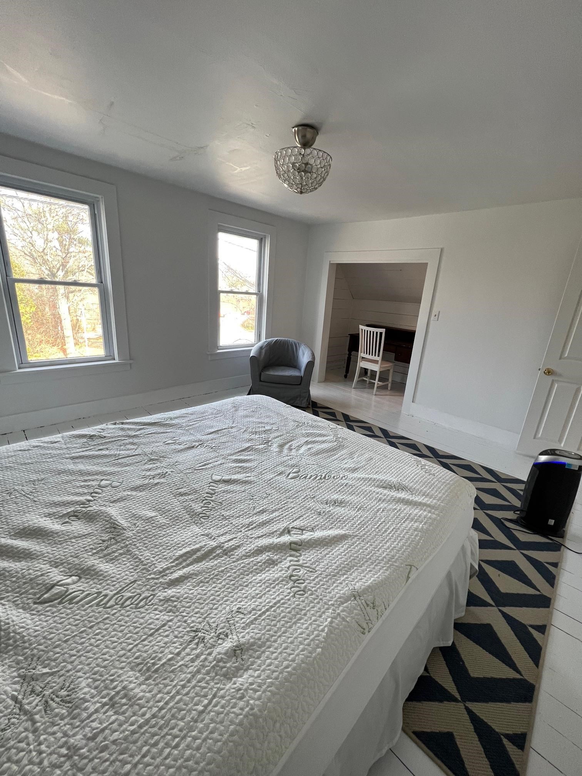
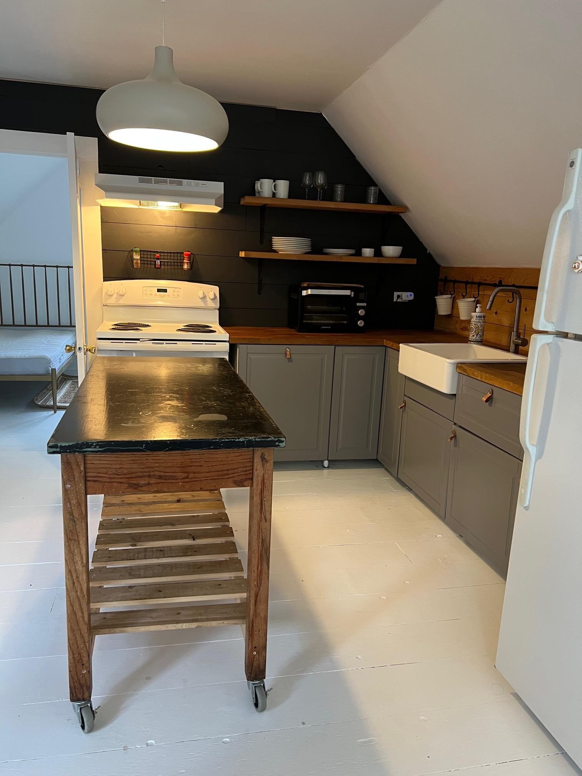
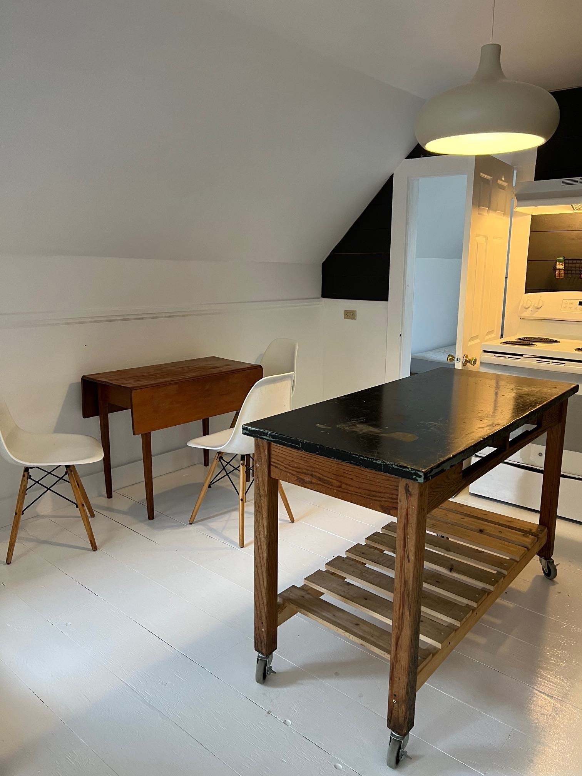
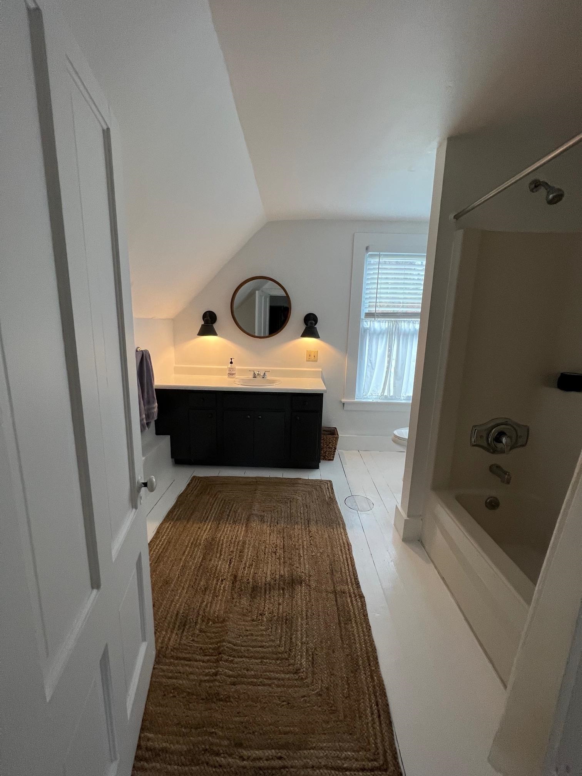
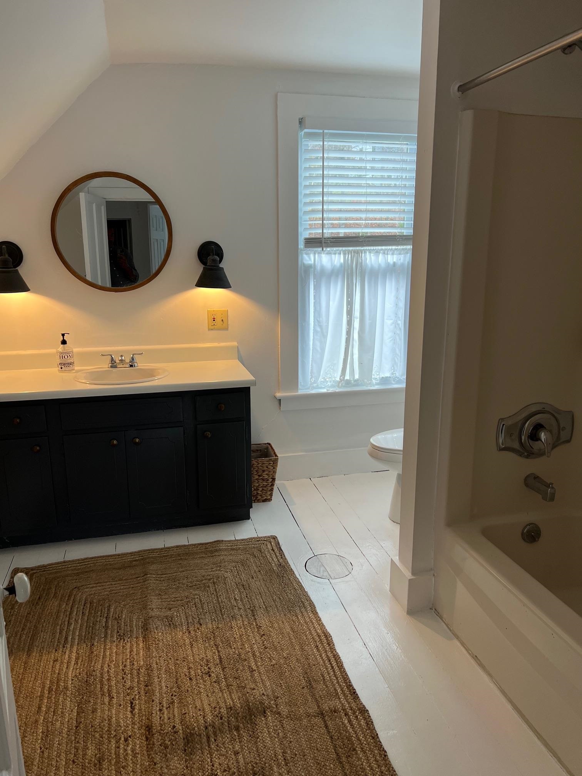
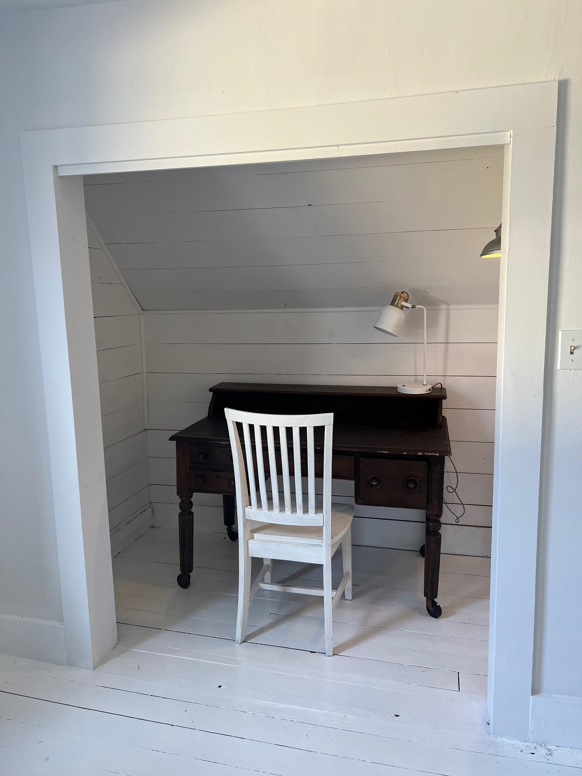
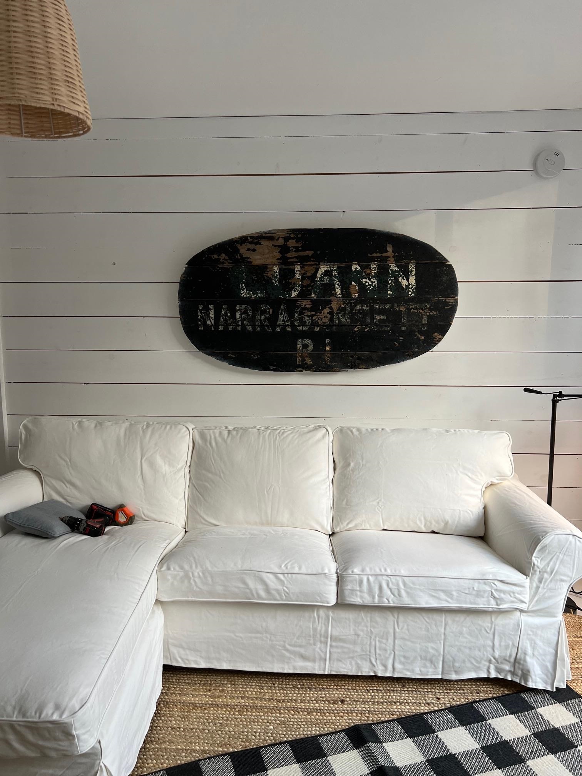
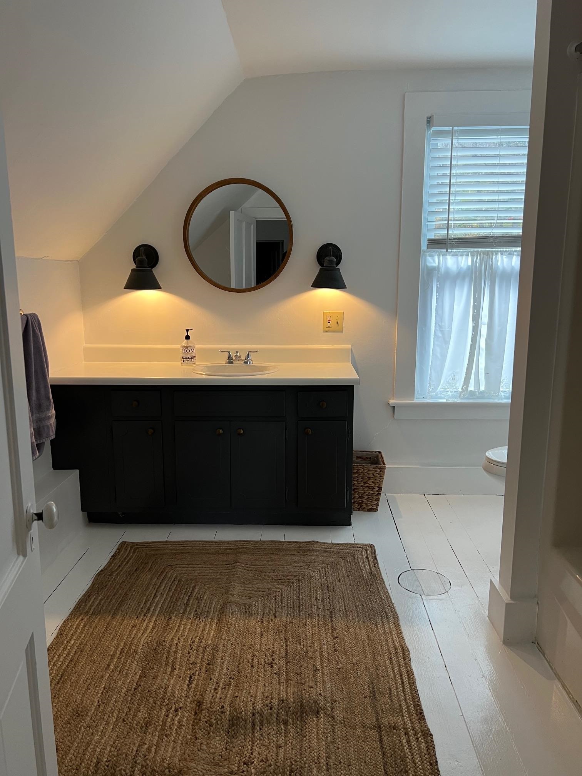
Listed by: Snyder Donegan Real Estate Group John Snyder
General Property Information
- Property Status
- Active
- Price
- $695, 000
- Property Type
- Single Family
- County
- VT-Windsor
- Agency / Brokerage
- John Snyder
Snyder Donegan Real Estate Group - List Date
- 5/19/2026 8:00 PM
- Acres
- 0
- Year Built
- 1920
- Bedrooms
- 3
- Total Baths
- 2
- Sq. Ft. (Total)
- 2,285
- Tax Year
- 2026
- Taxes
- $6,201

Description
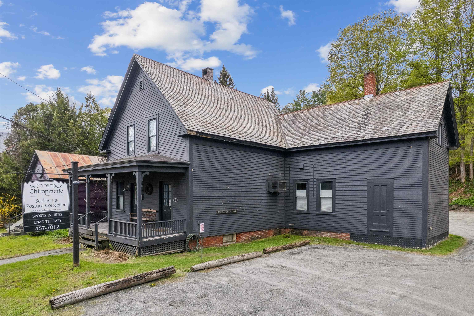
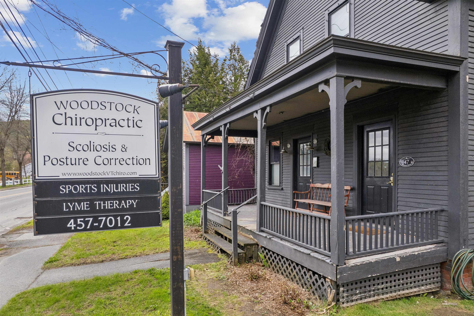
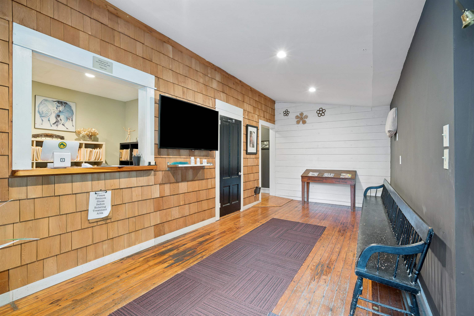
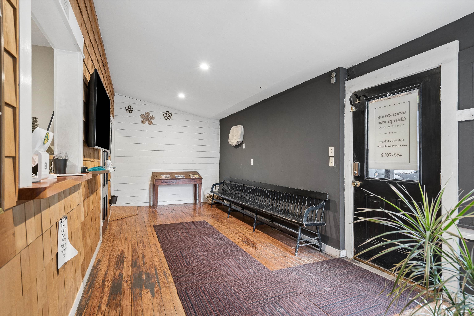
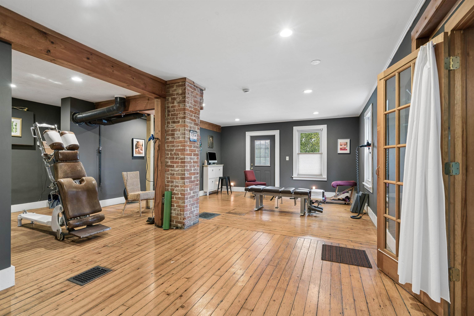
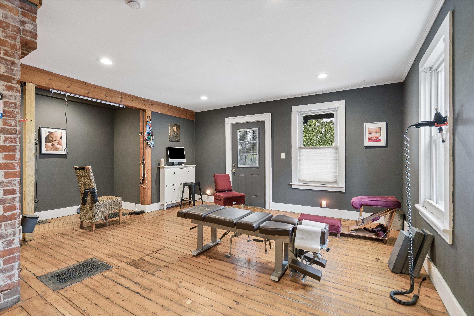
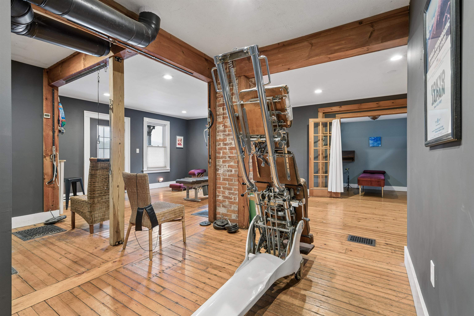
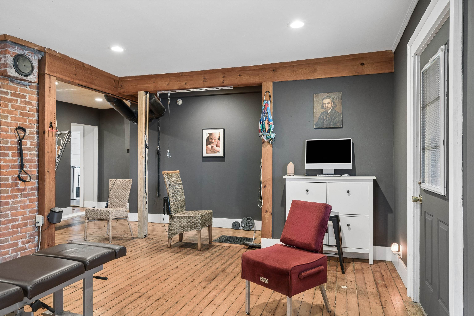
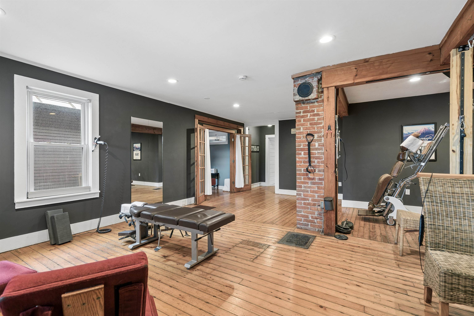
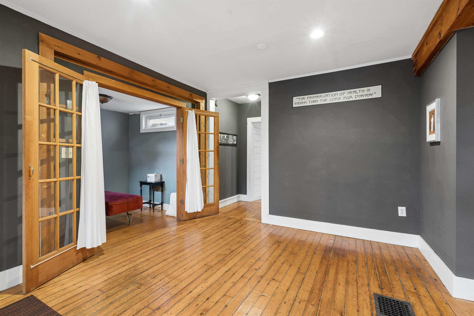
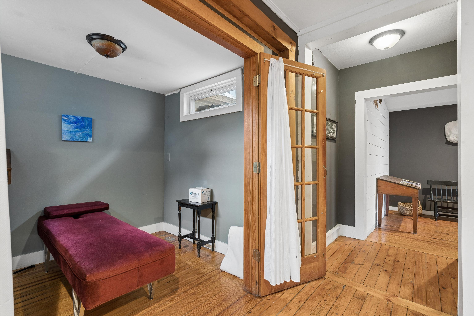
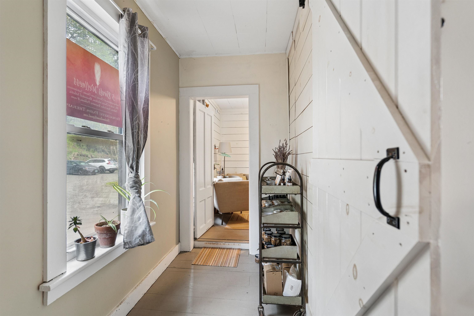
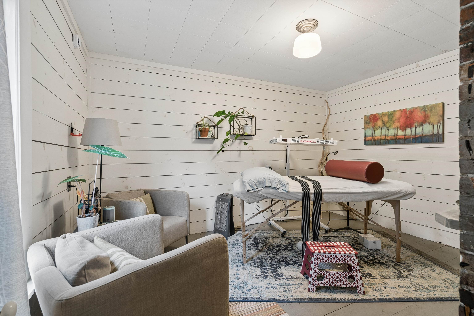
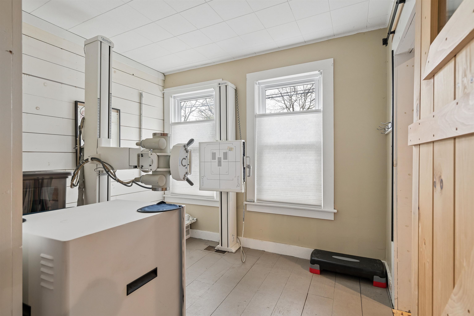
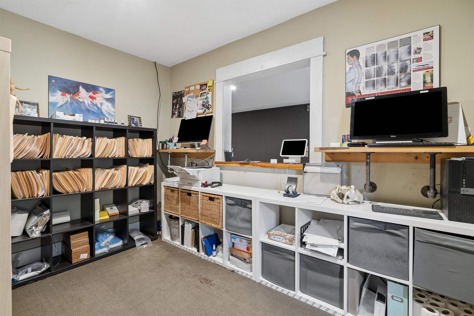
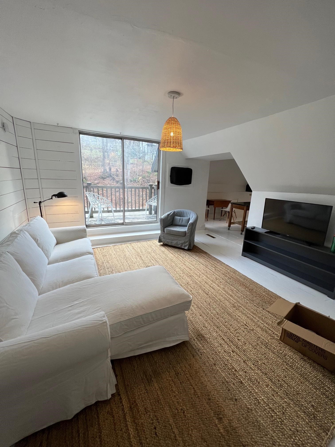
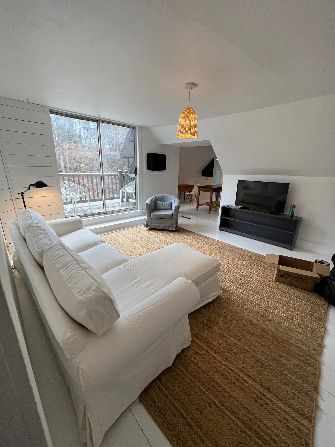
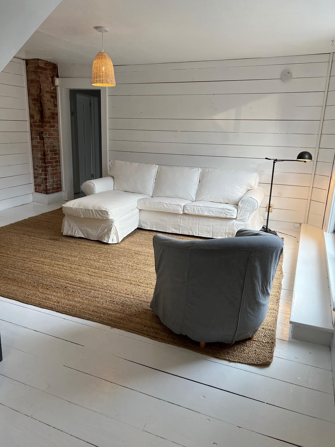
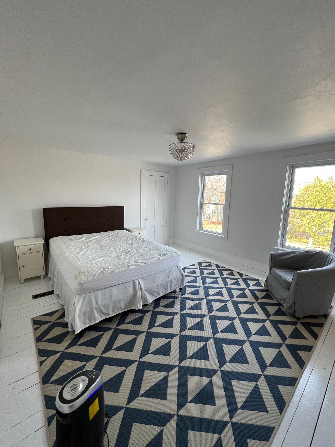
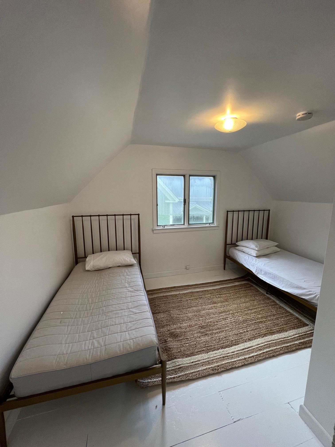
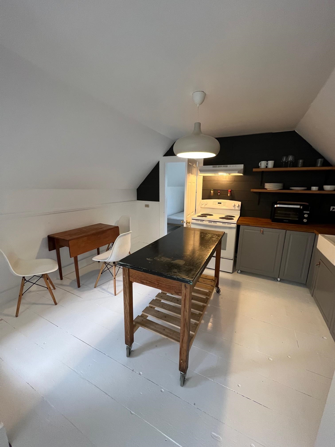
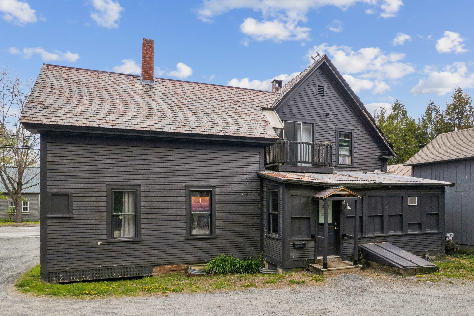
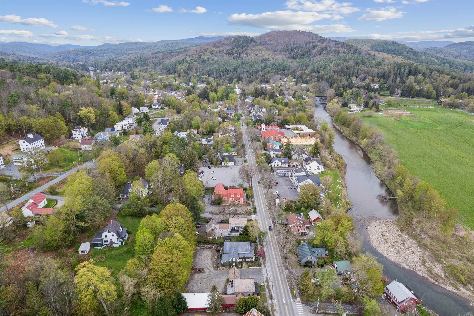
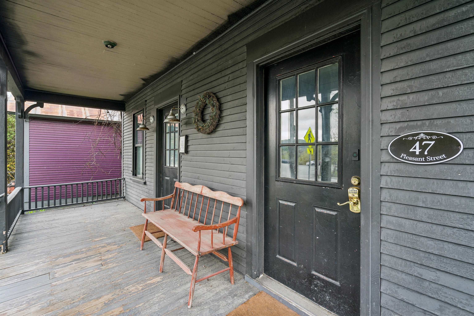
Excellent opportunity for residential or office/commercial space with easy access and high visibility on Rt 4 coming into town, Currently configured as office space downstairs (which previously has been living space), combined with a separate two-bedroom apartment (with its own access) upstairs. The 1, 335 sf lower level (Unit C) is currently a chiropractor's office space and was previously used as natural food store and barber shop. The 950 sf upstairs two-bedroom apartment (Unit D) has been leased out by the month for approx $2, 000 per month, and has two separate bedrooms, a kitchen, sitting area, balcony and full bath. Or you could re-combine the two units into a larger 2, 285 sf in-town residence or office space. There are 4 dedicated parking spaces for the two units, plus other parking in the rear that is shared with the other two units (A & B) of this commercial condo complex. This is a great opporunity to own a highly visible, move-in-ready building right on Route 4.
Map
Interior Features
- # Of Stories
- 2
- Sq. Ft. (Total)
- 2,285
- Sq. Ft. (Above Ground)
- 2,285
- Sq. Ft. (Below Ground)
- 0
- Sq. Ft. Unfinished
- 600
- Rooms
- 7
- Bedrooms
- 3
- Baths
- 2
- Appliances Included
- Refrigerator, Electric Stove
- Flooring
- Hardwood, Softwood, Vinyl
- Heating
- Oil, Forced Air
- Basement Desc
- Dirt
Town Market Snapshot
Source: Data provided by PrimeMLS, graph generated by Pall Spera Company
Exterior Features
- Style of Residence
- Farmhouse
- Time Share
- No
- Land Desc.
- Level
- Roof Desc.
- Metal, Slate
- Driveway Desc.
- Common/Shared
- Foundation Desc.
- Stone
- Sewer Desc.
- Public
- Garage / Parking
- No
- Garage Spaces
- 0
- Road Frontage
- 50
- Zoning
- Res/Comm
- Elementary School
- Woodstock Elementary School
- Middle School
- Woodstock Union Middle Sch
- High School
- Woodstock Senior UHSD #4
Affordability Estimate
Quick payment estimate for this listing. Not a loan offer — rates and terms vary.
Est. monthly principal & interest —
Estimate excludes taxes, insurance, HOA, and PMI. Consult a lender for accurate figures.
You May Also Like
View more nearby
Ask about this property
Message Judy Foregger about MLS #5089949.
