

Request a showing
Pick a Saturday or another date in the next 4 weeks, then leave your contact details.
This property is no longer active.
Listed by: BHHS Vermont Realty Group/Waterbury Filomena Siner
This property is no longer on the market
Listing details are shown for reference. Browse similar active listings below.
You may also like
View more nearby


General Property Information
- Property Status
- Closed
- Price
- $279, 000
- Property Type
- Single Family
- County
- VT-Orange
- Agency / Brokerage
- Filomena Siner
BHHS Vermont Realty Group/Waterbury - List Date
- 7/30/2026 8:00 PM
- Acres
- 0.4
- Year Built
- 1935
- Bedrooms
- 3
- Total Baths
- 1
- Sq. Ft. (Total)
- 1,704
- Tax Year
- 2022
- Taxes
- $2,494

Description
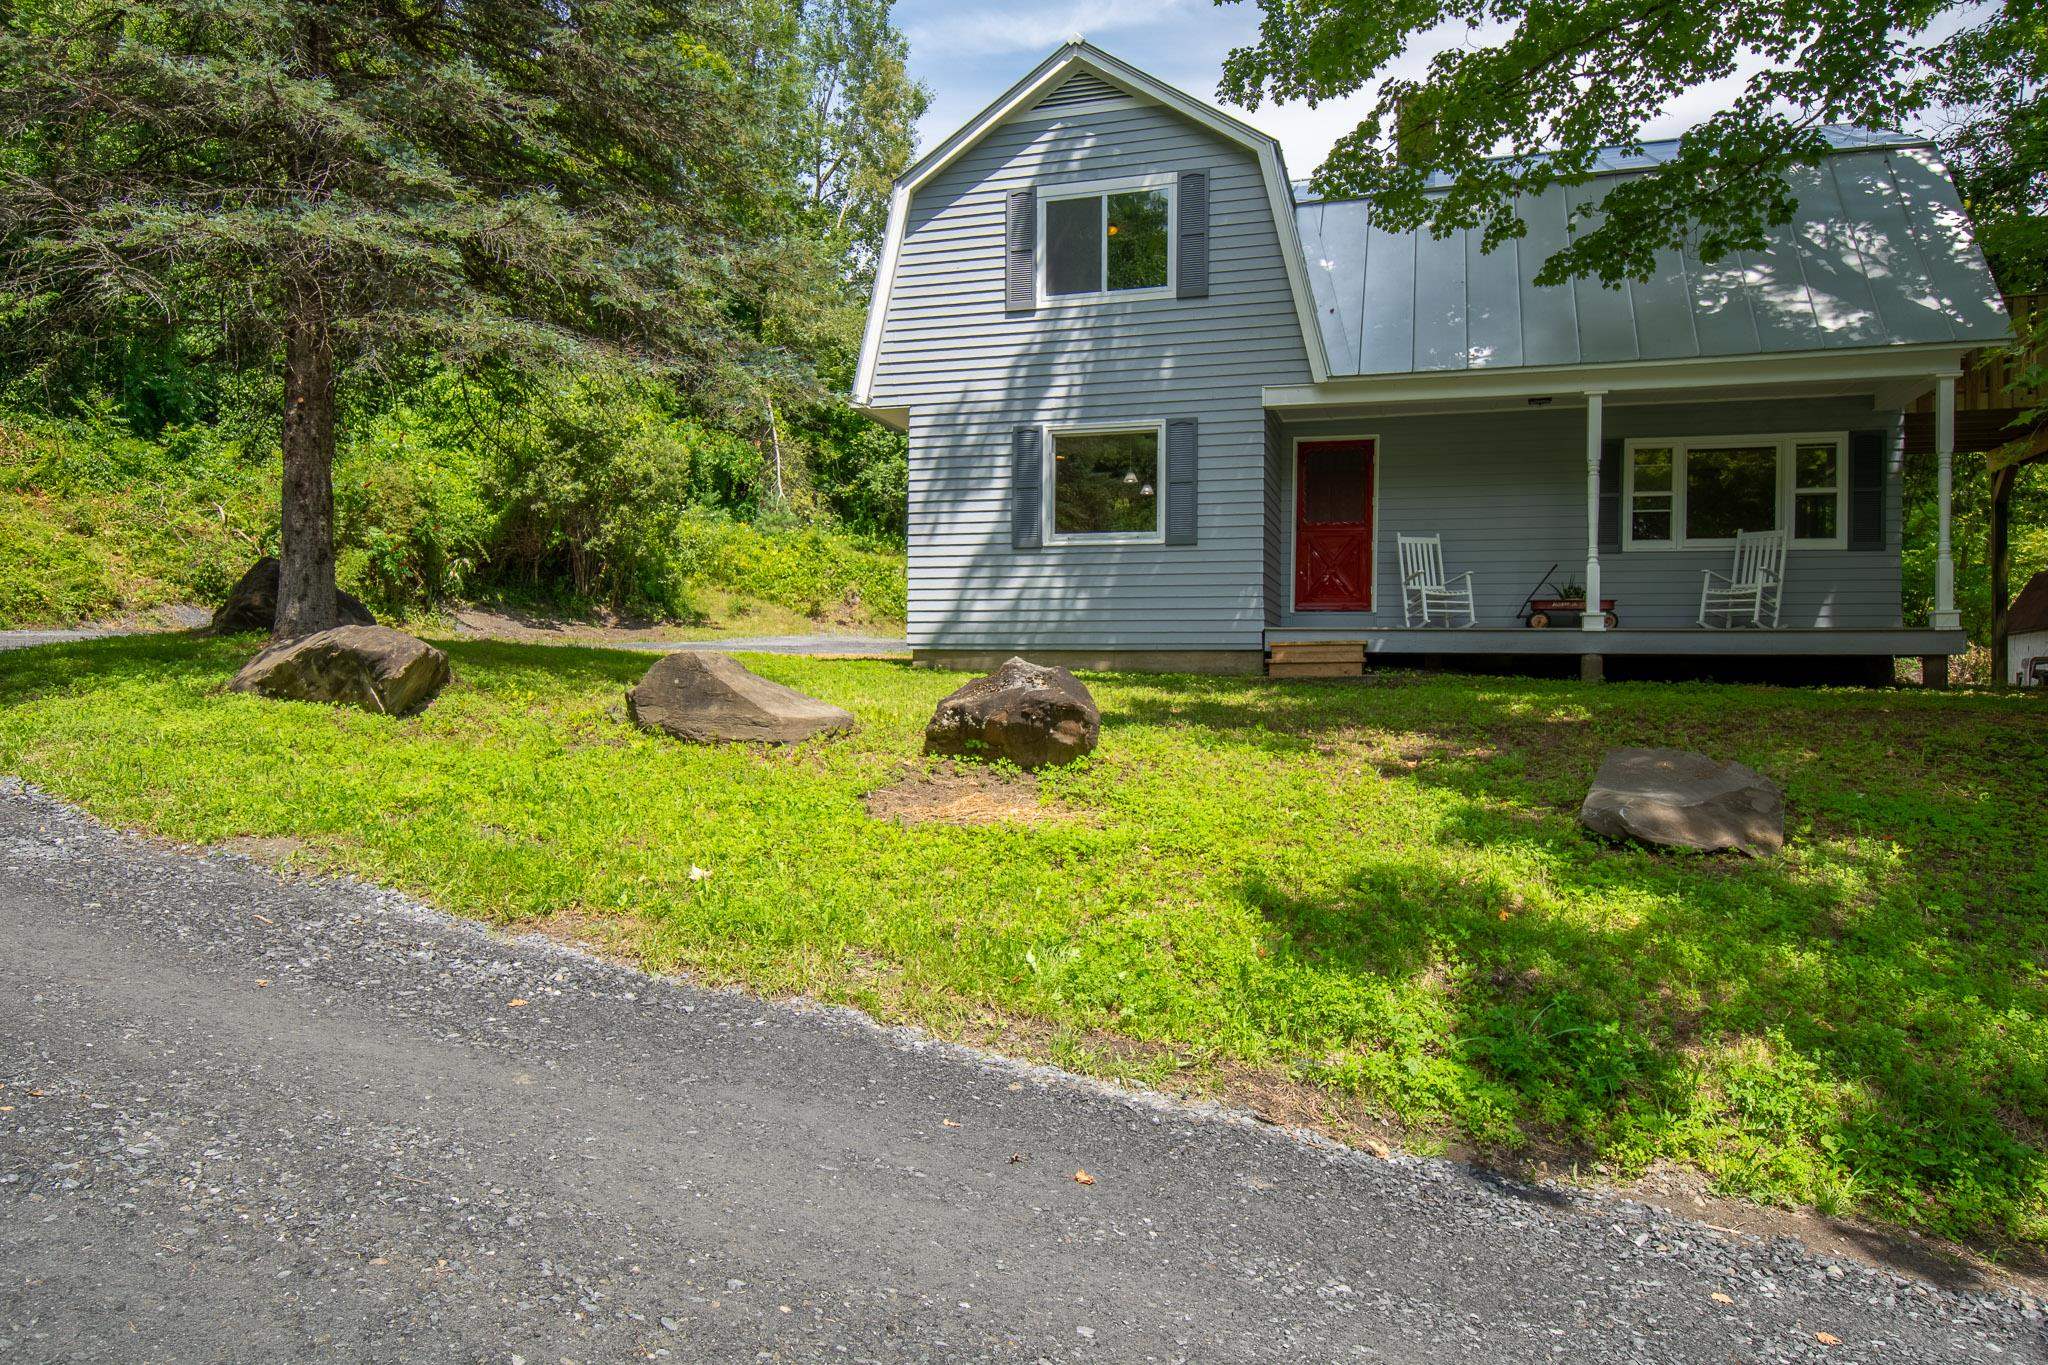
Step back in time without sacrificing modern comfort. This charming 1935 Gambrel at 47 High Street in Williamstown has been lovingly restored to its former glory, blending timeless craftsmanship with thoughtful updates to create a home that is both welcoming and highly functional. Featuring 1, 704 square feet on a 0.40-acre lot, this three-bedroom residence showcases the character today’s buyers are searching for, beginning with newly installed flooring that sets a warm and inviting tone throughout. The living room is anchored by a classic brick fireplace with its original mantel, offering a cozy gathering space for cool Vermont evenings, while a spacious heated mudroom adds everyday convenience. The old fashioned front porch and original oak door provide curb appeal as well as a place to hang out. The well-appointed kitchen is designed for both cooking and entertaining, complete with abundant cabinetry, a generous center island, and a full suite of appliances with an electric flat-top range, microwave, and Energy Star dishwasher and refrigerator. The full bathroom provides a relaxing retreat with a whirlpool tub, adding a spa-like touch to daily living. Upstairs, the primary bedroom opens to a private balcony, perfect for enjoying a quiet morning coffee or unwinding at the end of the day. As an added bonus, with a full-price offer, the seller will include a brand-new Samsung washer and dryer set. If you’ve been searching for a home that honors its historic charm while delivering the modern updates you want, this beautifully restored Williamstown gem is ready to welcome you home. Near schools, shopping, hospital, and Interstate 89.
Map
Interior Features
- # Of Stories
- 1.5
- Sq. Ft. (Total)
- 1,704
- Sq. Ft. (Above Ground)
- 1,704
- Sq. Ft. (Below Ground)
- 0
- Sq. Ft. Unfinished
- 847
- Rooms
- 7
- Bedrooms
- 3
- Baths
- 1
- Appliances Included
- ENERGY STAR Qual Dishwshr, Microwave, Electric Range, ENERGY STAR Qual Fridge, Electric Water Heater
- Flooring
- Carpet, Vinyl Plank
- Heating
- Wood, Baseboard, Hot Water
- Basement Desc
- Unfinished, Interior Access, Basement Stairs
Town Market Snapshot
Source: Data provided by PrimeMLS, graph generated by Pall Spera Company
Exterior Features
- Style of Residence
- Gambrel
- Time Share
- No
- Exterior Details
- Balcony, Garden Space, Porch, Shed
- Land Desc.
- Level, Open, Near Shopping, Neighborhood, Near Hospital, Near School(s)
- Roof Desc.
- Standing Seam
- Driveway Desc.
- Crushed Stone
- Foundation Desc.
- Block, Concrete, Fieldstone, Granite, Poured Concrete
- Sewer Desc.
- Public
- Garage / Parking
- No
- Garage Spaces
- 0
- Road Frontage
- 210
- Zoning
- none
Affordability Estimate
Quick payment estimate for this listing. Not a loan offer — rates and terms vary.
Est. monthly principal & interest —
Estimate excludes taxes, insurance, HOA, and PMI. Consult a lender for accurate figures.
Ask about this property
Message Lauren Soelch about MLS #5102927.
