

Request a showing
Pick a Saturday or another date in the next 4 weeks, then leave your contact details.
Listed by: Mahar McCarthy Real Estate Julie Glover
General Property Information
- Property Status
- Active Under Contract
- Price
- $389, 900
- Property Type
- Single Family
- County
- VT-Bennington
- Agency / Brokerage
- Julie Glover
Mahar McCarthy Real Estate - List Date
- 8/2/2026 8:00 PM
- Acres
- 1.72
- Year Built
- 1963
- Bedrooms
- 3
- Total Baths
- 2
- Sq. Ft. (Total)
- 2,098
- Tax Year
- 2026
- Taxes
- $5,480

Description
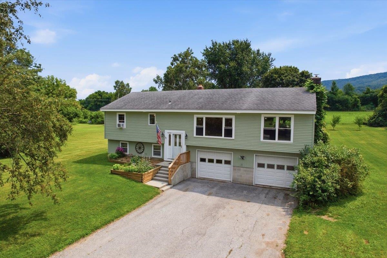
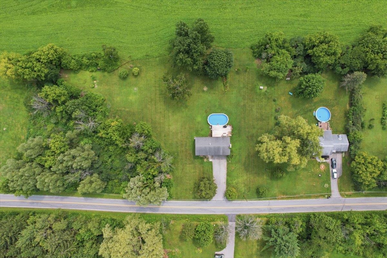
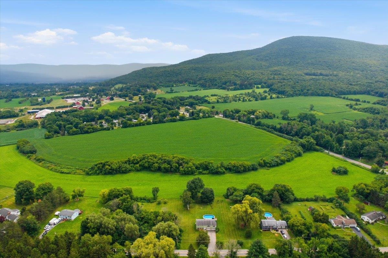
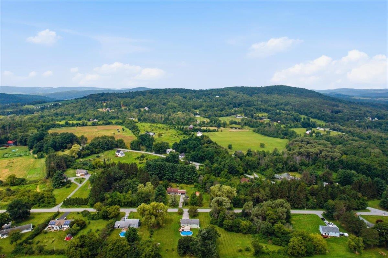
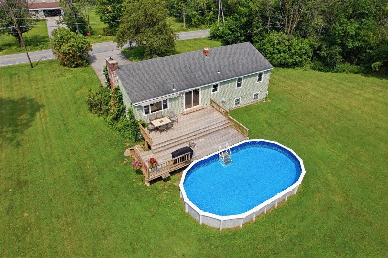
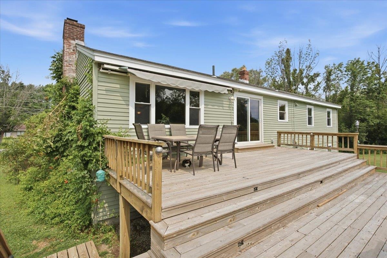
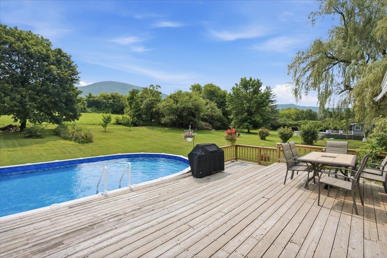
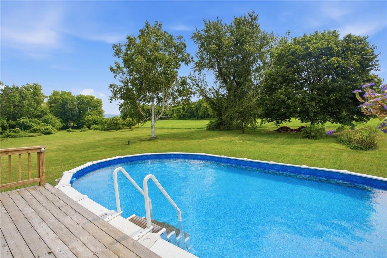
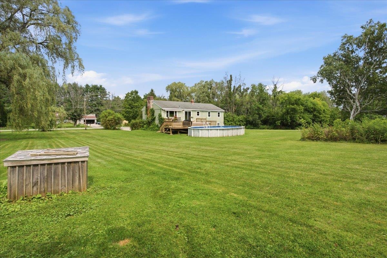
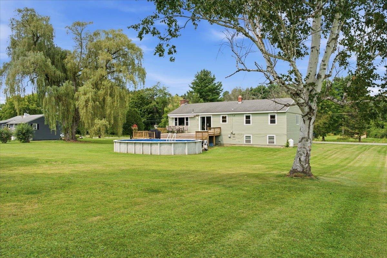
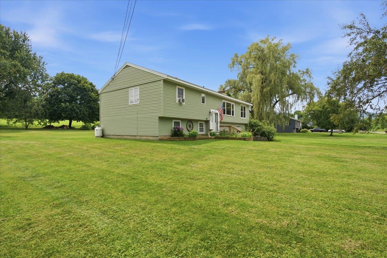
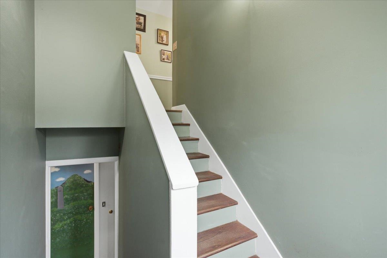
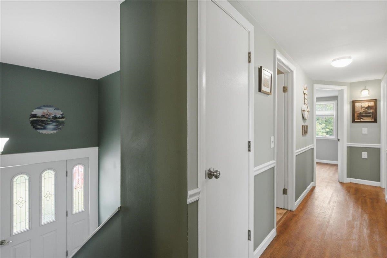
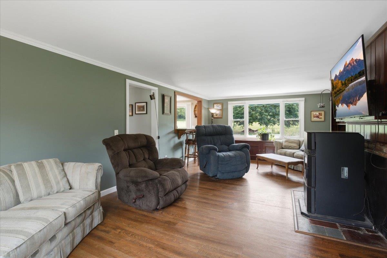
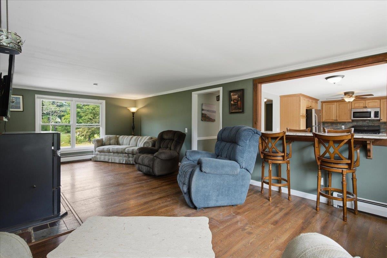
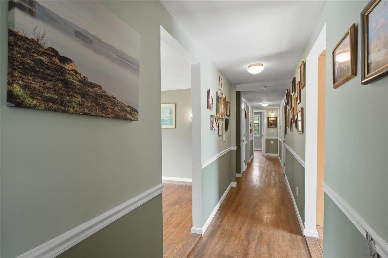
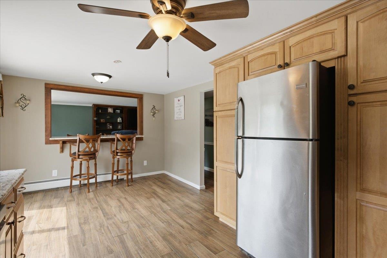
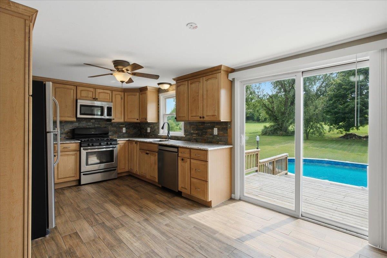
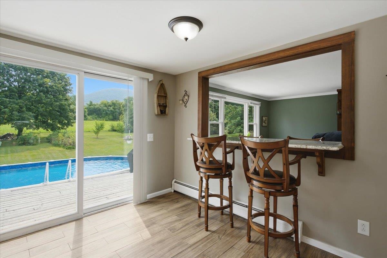
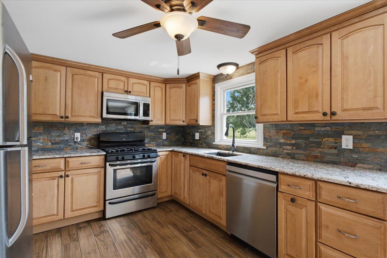
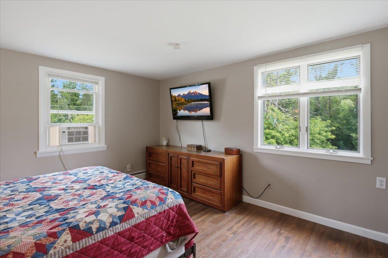
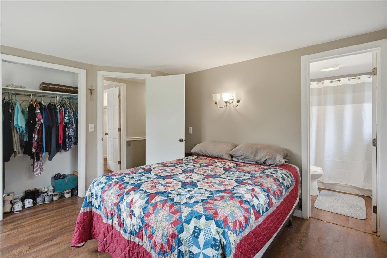
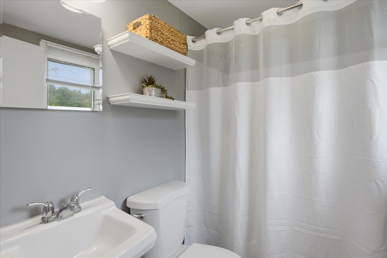
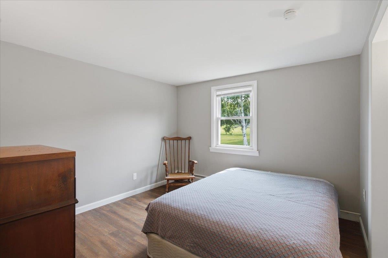
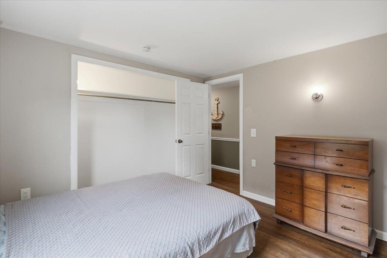
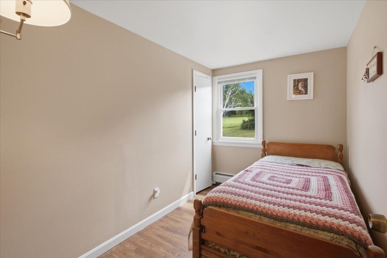
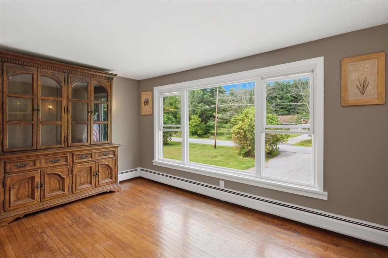
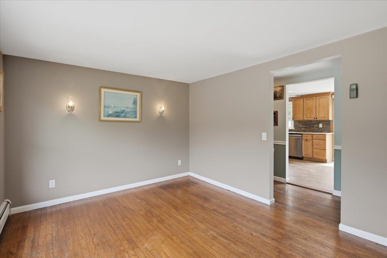
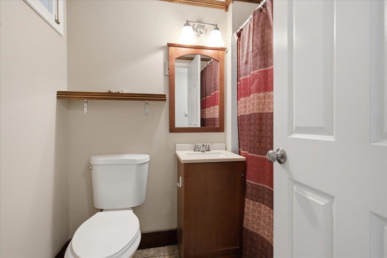
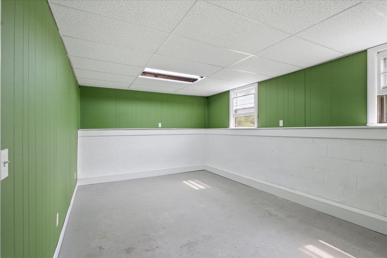
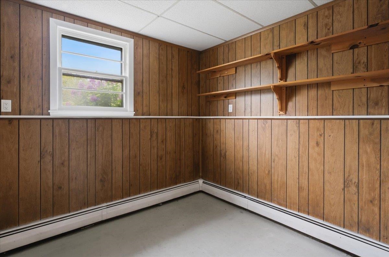
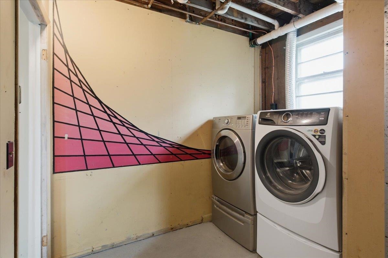
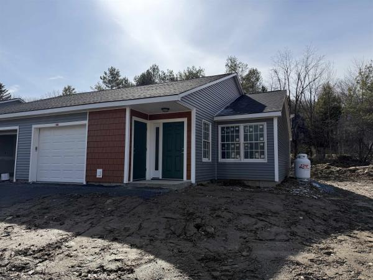
Welcome home to this 3-bedroom, 2-bath raised ranch nestled on 1.72 beautifully landscaped acres in a peaceful neighborhood. The picturesque property is adorned with a variety of mature fruit trees and offers stunning mountain views. A spacious back deck overlooks the above-ground pool, making it the perfect setting for relaxing, entertaining, or taking in the scenery. Inside, you'll find an oversized, updated kitchen featuring soft-close cabinetry and plenty of space for gathering. The breakfast nook overlooks the inviting living room, where a cozy pellet stove creates a warm and welcoming atmosphere. A formal dining room provides additional space for hosting family and friends. The mostly finished basement offers endless possibilities, whether you're looking for a recreation room, home office, workout space, or the ultimate man cave, while still providing ample storage. The heated two-car garage is equipped with an electric vehicle charger, adding modern convenience to this thoughtfully cared-for home. Combining comfortable living spaces, beautiful outdoor amenities, and a sought-after location, this home is ready for its next chapter!
Map
Interior Features
- # Of Stories
- 2
- Sq. Ft. (Total)
- 2,098
- Sq. Ft. (Above Ground)
- 1,398
- Sq. Ft. (Below Ground)
- 700
- Sq. Ft. Unfinished
- 698
- Rooms
- 8
- Bedrooms
- 3
- Baths
- 2
- Heating
- Oil, Pellet Stove, Baseboard
- Basement Desc
- Climate Controlled, Concrete Floor, Insulated, Partially Finished, Interior Access
Town Market Snapshot
Source: Data provided by PrimeMLS, graph generated by Pall Spera Company
Exterior Features
- Style of Residence
- Raised Ranch
- House Color
- Green
- Time Share
- No
- Land Desc.
- Country Setting, Landscaped, Level, Mountain View, Rural
- Roof Desc.
- Architectural Shingle
- Driveway Desc.
- Paved
- Foundation Desc.
- Concrete
- Sewer Desc.
- Leach Field, Private, Septic
- Garage / Parking
- Yes
- Garage Spaces
- 2
- Road Frontage
- 173
- Zoning
- Rural Conservation
- Middle School
- Mt. Anthony Union Middle Sch
- High School
- Mt. Anthony Sr. UHSD 14
Affordability Estimate
Quick payment estimate for this listing. Not a loan offer — rates and terms vary.
Est. monthly principal & interest —
Estimate excludes taxes, insurance, HOA, and PMI. Consult a lender for accurate figures.
You May Also Like
View more nearby
Ask about this property
Message Kerry Douglas Pearce about MLS #5103003.
