- $495,000
- MLS#: 5103018
- 1575
- SQ. Feet
- 0.98
- Acres
- 2
- Baths
- 3
- Bedrooms
1 of 55

General Property Information
- Property Status:
- Active
- Price:
- $495, 000
- Assessed:
- $0
- Assessed Year:
- County:
- VT-Washington
- Acres:
- 0.98
- Property Type:
- Single Family
- Year Built:
- 1929
- Agency/Brokerage:
- Michelle Gosselin
Element Real Estate - Bedrooms:
- 3
- Total Baths:
- 2
- Sq. Ft. (Total):
- 1575
- Tax Year:
- 2025
- Taxes:
- $11, 295
- Association Fees:

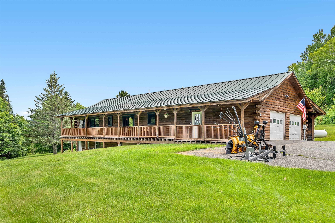
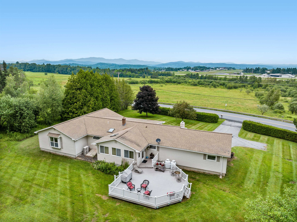

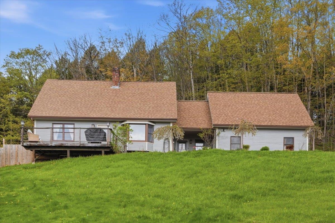
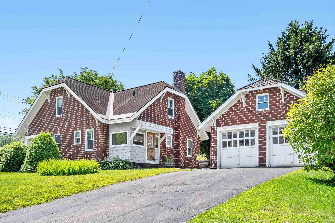
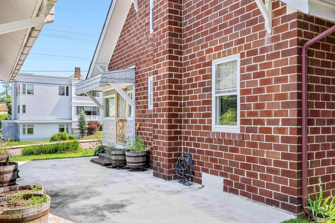
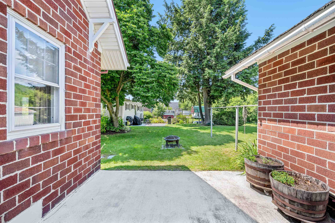
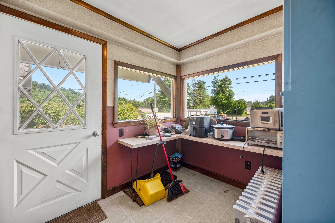
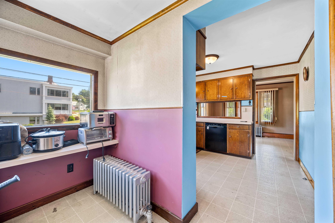
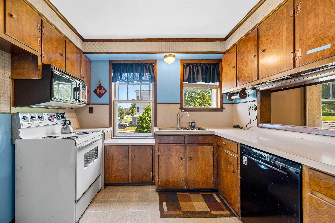
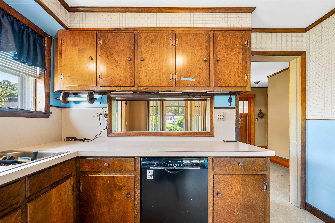
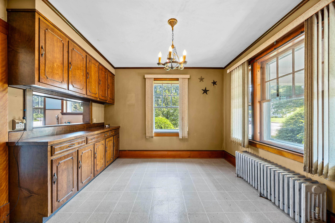
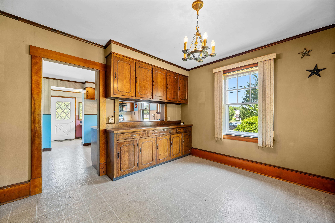
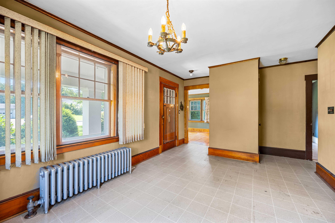
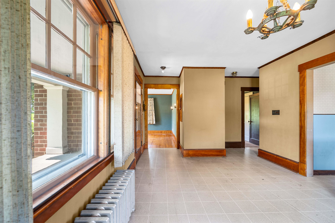
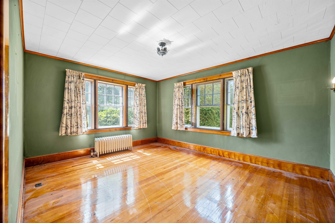
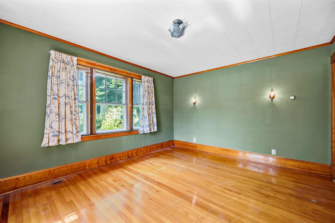
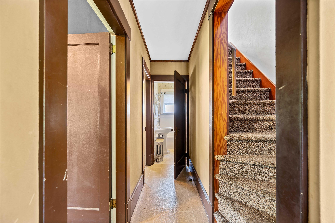
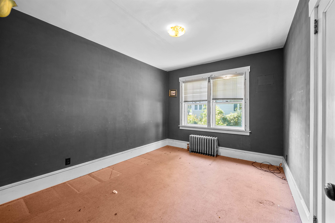
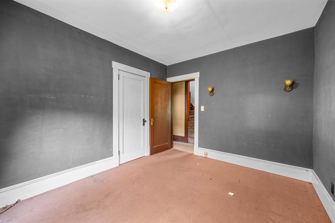
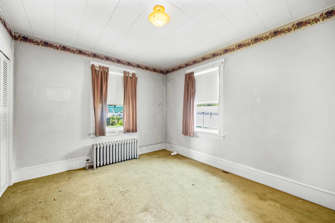
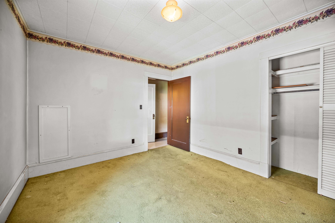
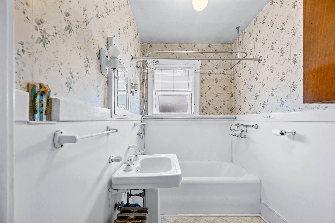
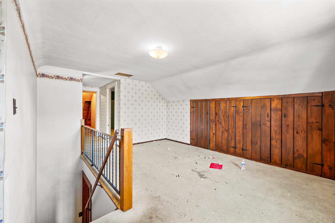
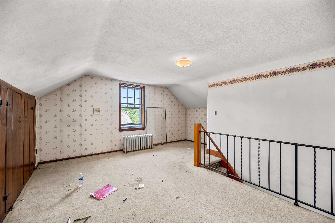
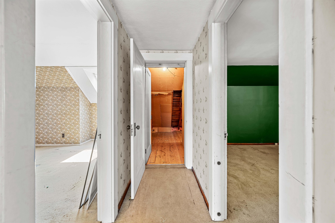
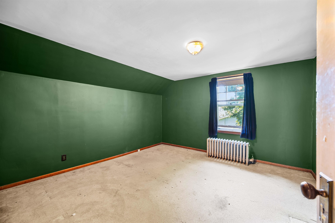
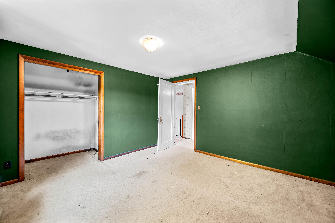
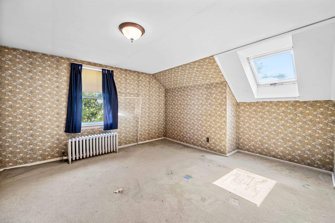
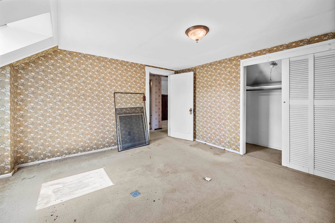
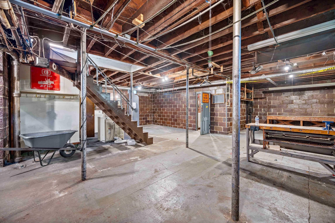
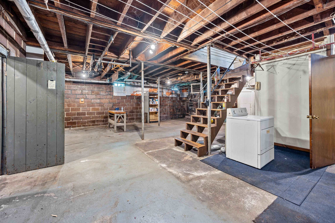
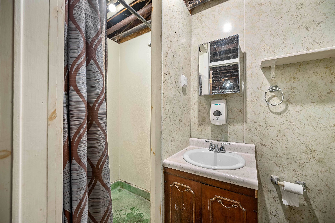
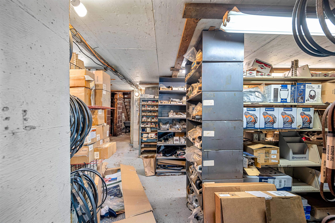
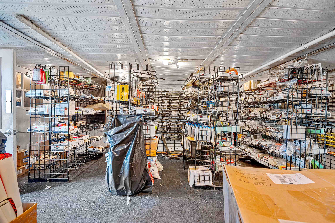

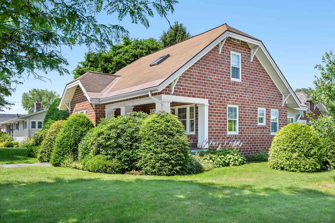
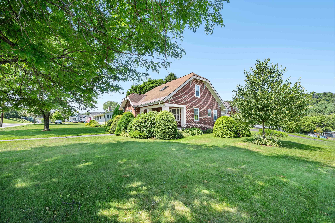
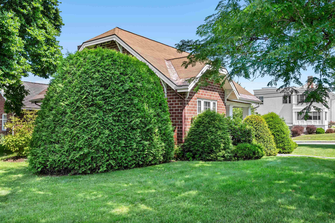
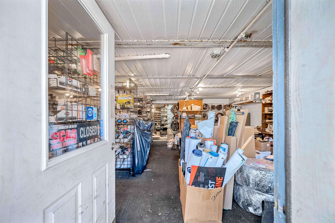
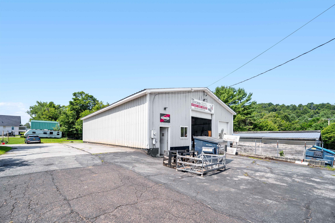
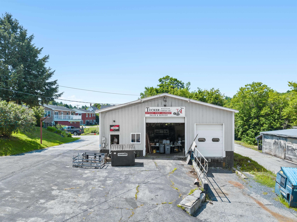
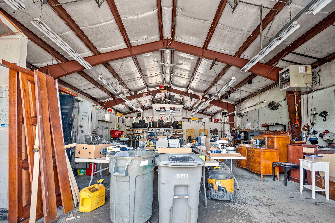
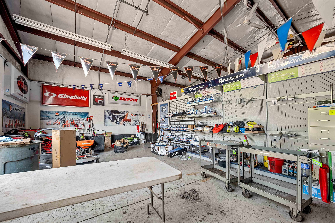
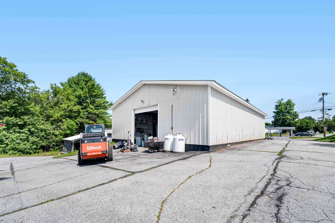
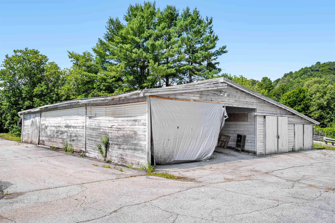
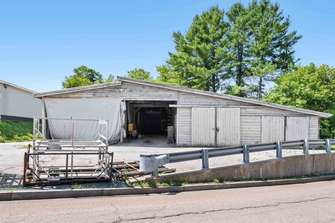
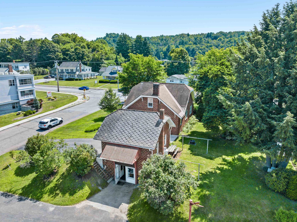
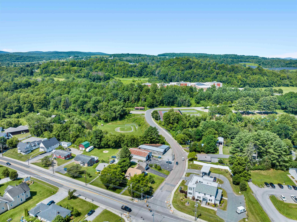
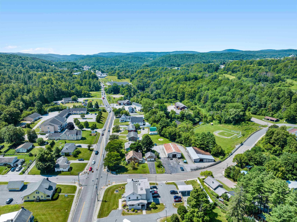
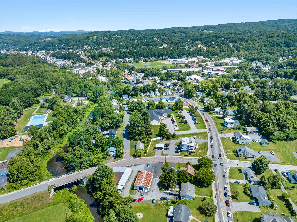
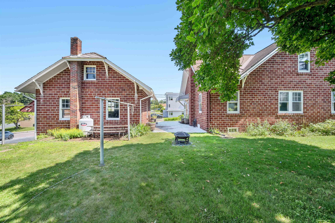
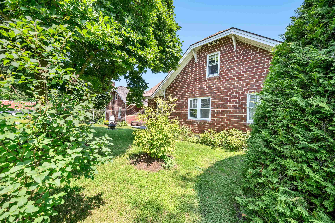
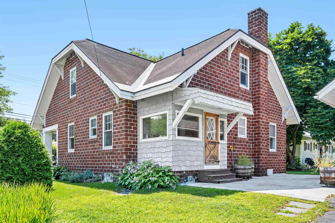
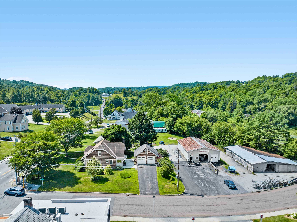
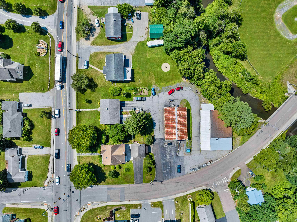
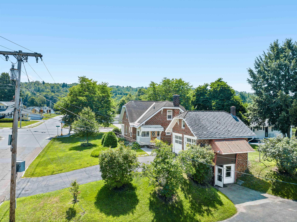
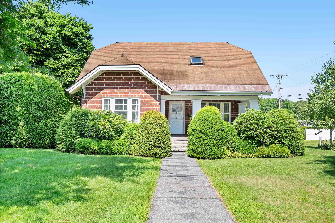
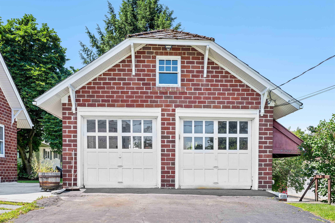
Lovingly maintained by the same family for decades, this quality-built mixed-use property has been the heart of both a home and a business, offering the kind of flexibility that's hard to find today. Set on nearly an acre along South Main Street, it's a place where history meets opportunity. The spacious main home offers room to spread out with 9 rooms, including 3 bedrooms, a full kitchen, living room, dining room, full bath, and mudroom on the main level. A classic brick front porch creates a welcoming first impression and is the perfect spot to enjoy your morning coffee or gather with friends. Upstairs, you'll find an additional bedroom, den, studio or family room, plus abundant storage, giving you the flexibility to adapt the space to your needs. The full basement expands the possibilities even further. Previously used as office space and a parts room, it also includes another bathroom and extends beneath both the patio and detached two-car garage. In the 1990s, the property grew with the addition of an impressive 60 x 40 heated warehouse complete with lighting and the potential to add another bathroom. Whether you're looking for workspace, storage, hobby space, or room for future ideas, this versatile building opens the door to countless possibilities. An additional storage shed at the rear of the property, with roots tracing back to Barre City's historic grain store, adds another unique layer to this property's story. Whether you're envisioning a live-work lifestyle, expanding your business, or simply looking for a property with room to dream, this rare mixed-use offering delivers space, character, and a legacy that's ready for its next chapter. Subject to Easements and being sold As-Is.
Interior Features
- # Of Stories:
- 1.5
- Sq. Ft. (Total):
- 1575
- Sq. Ft. (Above Ground):
- 1575
- Sq. Ft. (Below Ground):
- 0
- Sq. Ft. Unfinished:
- 1010
- Rooms:
- 11
- Bedrooms:
- 3
- Baths:
- 2
- Interior Desc:
- Appliances Included:
- Dishwasher, Disposal, Dryer, Microwave, Washer
- Flooring:
- Hardwood, Laminate
- Heating Cooling Fuel:
- Water Heater:
- Basement Desc:
- Full, Partially Finished, Walkout
Exterior Features
- Style of Residence:
- Bungalow, Cape
- House Color:
- Time Share:
- No
- Resort:
- Exterior Desc:
- Exterior Details:
- Garden Space, Outbuilding, Shed
- Amenities/Services:
- Land Desc.:
- City Lot, Corner, Landscaped, Level
- Suitable Land Usage:
- Roof Desc.:
- Shingle, Asphalt Shingle
- Driveway Desc.:
- Paved
- Foundation Desc.:
- Brick, Poured Concrete
- Sewer Desc.:
- Public
- Garage/Parking:
- Yes
- Garage Spaces:
- 2
- Road Frontage:
- 228
Other Information
- List Date:
- 2026-08-03
- Last Updated: