- $579,900
- MLS#: 5091678
- 2196
- SQ. Feet
- 0.93
- Acres
- 2
- Baths
- 4
- Bedrooms
1 of 53

General Property Information
- Property Status:
- Active
- Price:
- $579, 900
- Assessed:
- $0
- Assessed Year:
- County:
- VT-Washington
- Acres:
- 0.93
- Property Type:
- Single Family
- Year Built:
- 1988
- Agency/Brokerage:
- Geri Reilly
Geri Reilly Real Estate - Bedrooms:
- 4
- Total Baths:
- 2
- Sq. Ft. (Total):
- 2196
- Tax Year:
- 2025
- Taxes:
- $7, 043
- Association Fees:

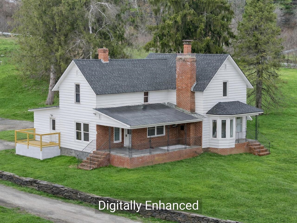
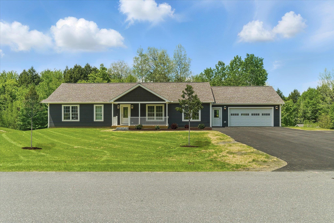
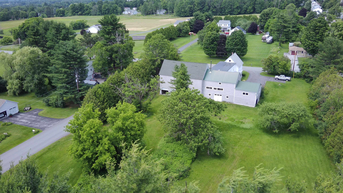
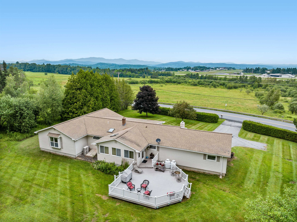
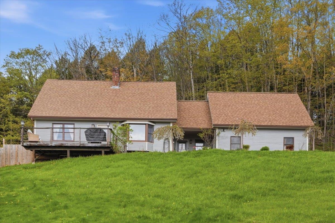
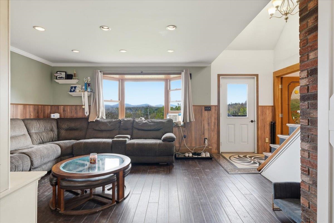
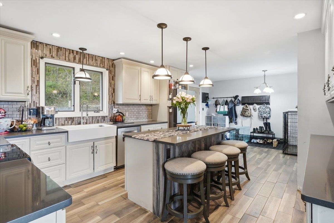
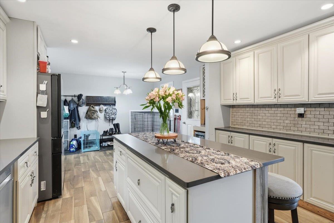
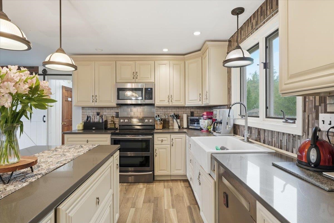
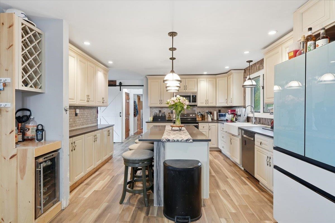
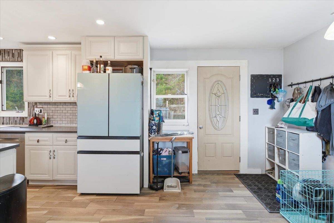
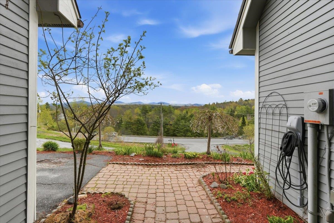
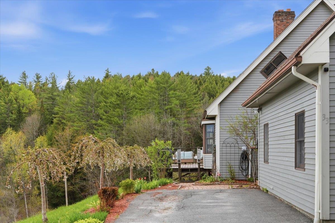
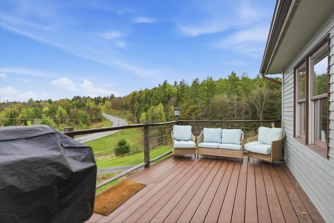
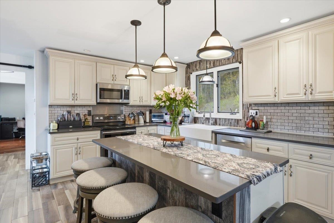
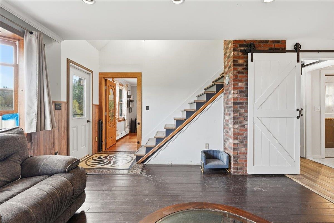
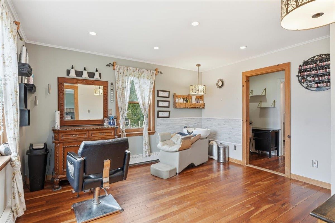
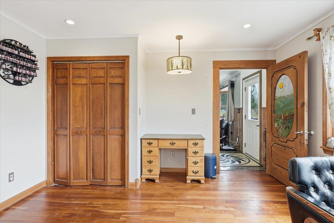
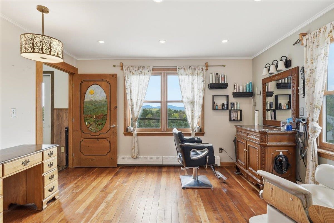
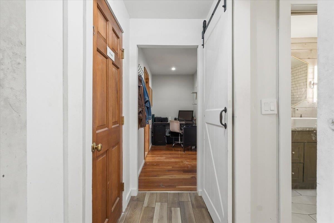
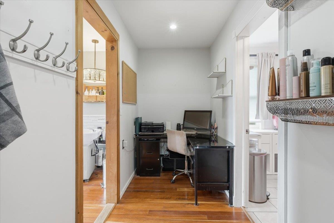
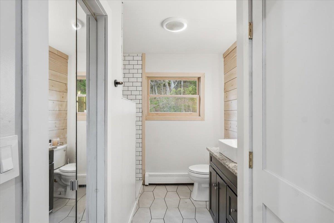
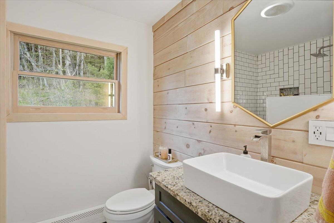
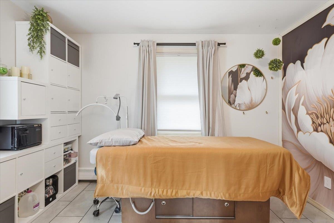
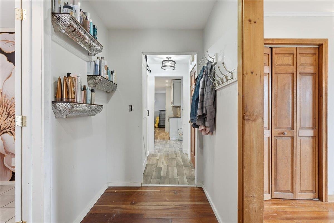
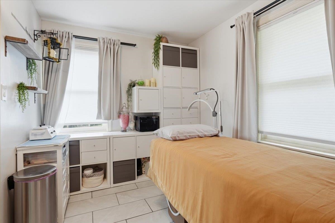
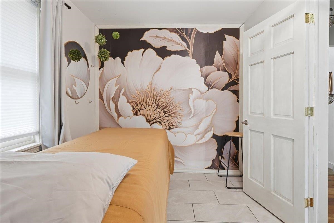
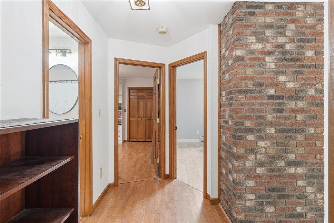
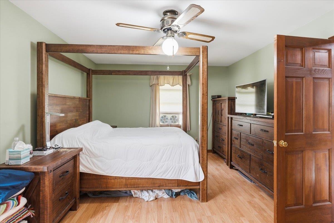
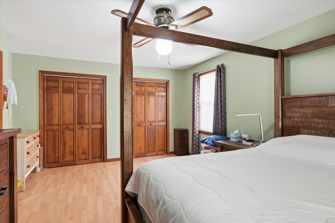
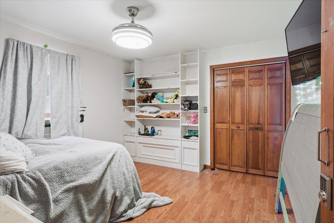
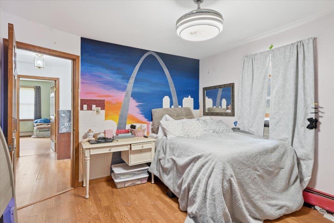
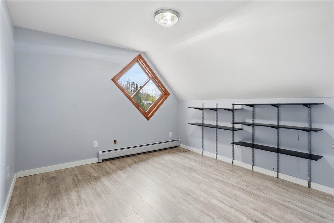
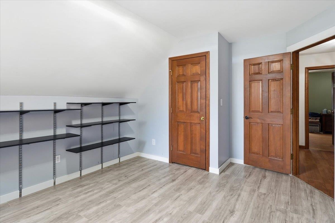
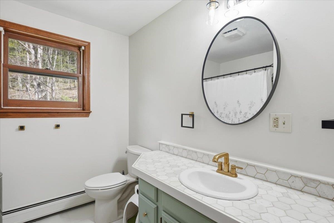
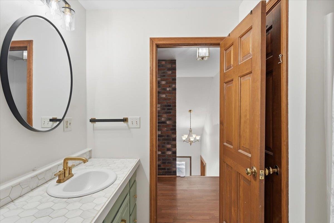
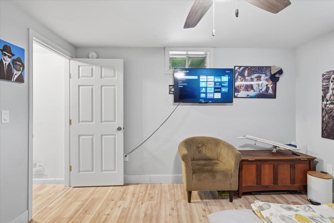
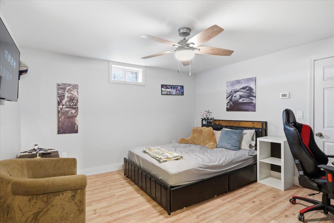
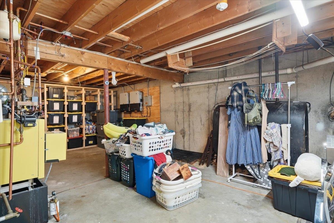
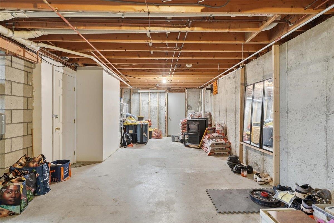
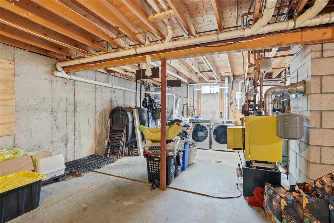
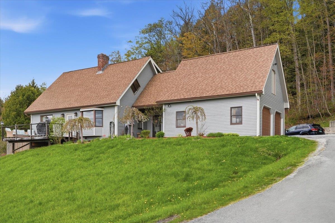
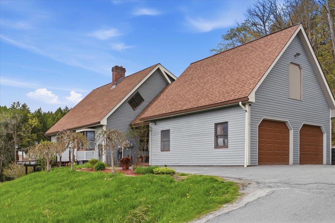
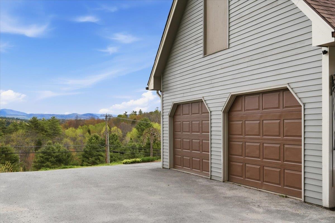
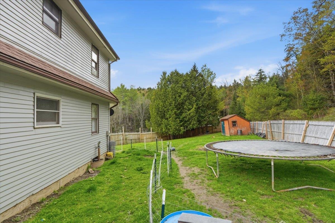
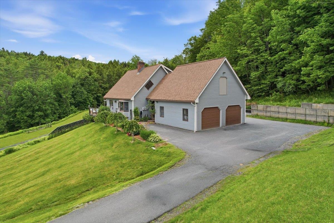
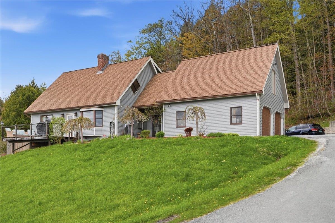
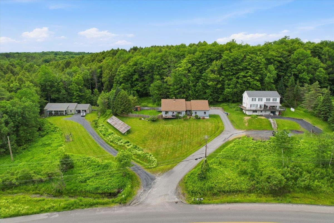
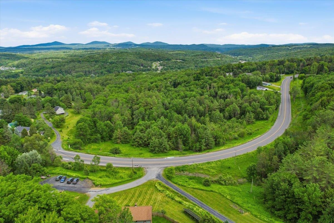
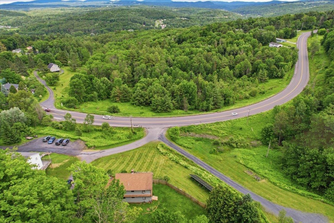
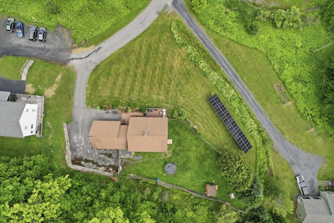
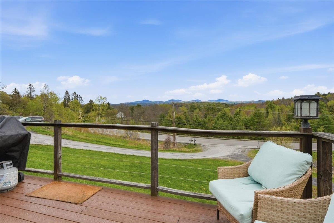
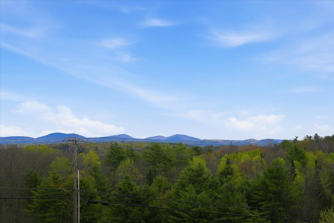
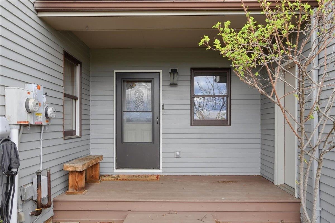
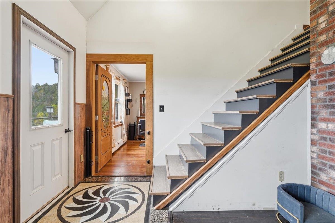
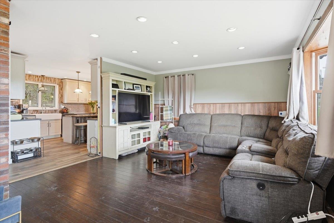
Welcome to 33 Valley View Road! This spacious 4-bedroom, 2-bathroom Cape offers the perfect blend of character and comfort in a setting that truly has it all. At the heart of the home, an open island kitchen impresses with a stone backsplash, quartz countertops, and a breakfast bar — ideal for casual mornings and easy entertaining. The sun-filled living room draws you in with abundant natural light and sweeping mountain views that never get old. The flexible floor plan shines on the main level, where a first-floor bedroom with rich cherry hardwood floors is currently configured as a salon — easily reimagined to your liking. A dedicated office nook leads to a spa room that could effortlessly become a media room, studio, or whatever your lifestyle calls for. Upstairs, three generously sized bedrooms offer ample storage and space, served by a full bath. The full basement adds even more versatility, with a bonus room ready to become a home gym, playroom, or creative workspace. Outside, a lot with nearly an acre awaits — Flowers featuring mature peonies, hybrid roses, and lilies just to name a few, make this a true gardener's paradise. Don’t forget a 2-car garage with extra storage in the loft and a storage shed out back. All of this just minutes from downtown Montpelier's vibrant shops and restaurants, with quick access to I-89. Don’t miss out! Schedule your showing today!
Interior Features
- # Of Stories:
- 2
- Sq. Ft. (Total):
- 2196
- Sq. Ft. (Above Ground):
- 1939
- Sq. Ft. (Below Ground):
- 257
- Sq. Ft. Unfinished:
- 723
- Rooms:
- 9
- Bedrooms:
- 4
- Baths:
- 2
- Interior Desc:
- Central Vacuum, Blinds, Ceiling Fan, Dining Area, Kitchen Island, Kitchen/Dining, Basement Laundry
- Appliances Included:
- Electric Cooktop, Dishwasher, Dryer, Microwave, Electric Range, Refrigerator, Washer, Electric Stove, Wine Cooler
- Flooring:
- Hardwood, Laminate, Tile
- Heating Cooling Fuel:
- Water Heater:
- Basement Desc:
- Concrete Floor, Partially Finished, Interior Stairs, Interior Access
Exterior Features
- Style of Residence:
- Cape
- House Color:
- Brown
- Time Share:
- No
- Resort:
- Exterior Desc:
- Exterior Details:
- Deck, Garden Space, Natural Shade, Shed, Storage
- Amenities/Services:
- Land Desc.:
- Landscaped, Mountain View, Trail/Near Trail, Walking Trails, Wooded, In Town, Near Paths, Near Shopping, Near Public Transport, Near School(s)
- Suitable Land Usage:
- Roof Desc.:
- Shingle
- Driveway Desc.:
- Common/Shared, Paved
- Foundation Desc.:
- Concrete
- Sewer Desc.:
- Public
- Garage/Parking:
- Yes
- Garage Spaces:
- 2
- Road Frontage:
- 133
Other Information
- List Date:
- 2026-05-29
- Last Updated: