

Request a showing
Pick a Saturday or another date in the next 4 weeks, then leave your contact details.
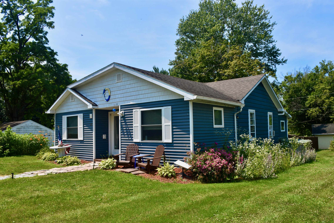
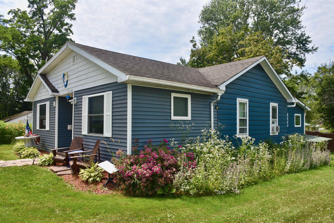
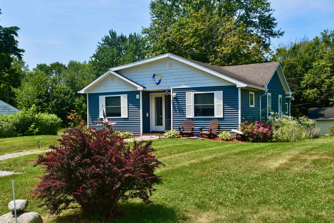

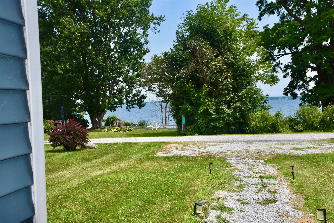
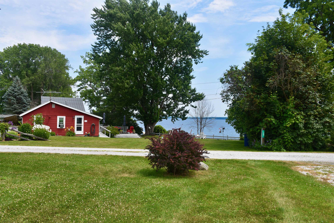
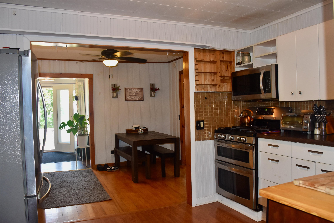
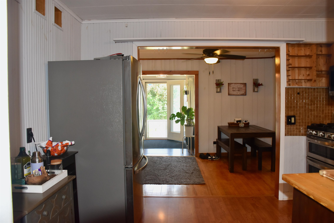
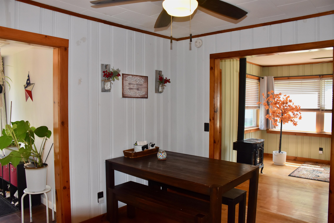
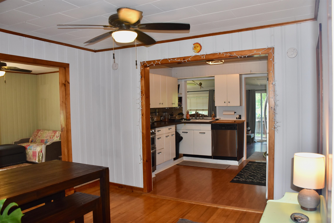
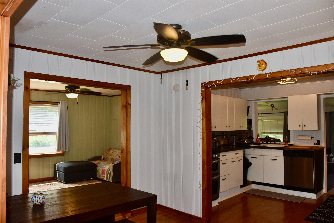
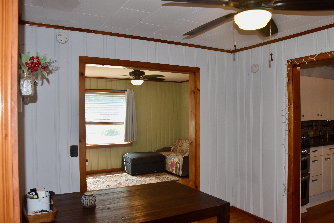
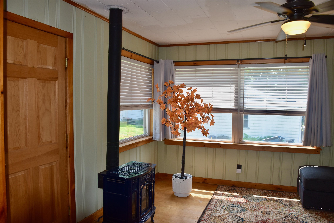
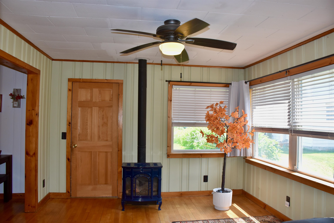
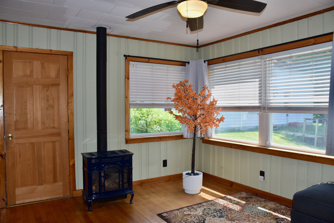
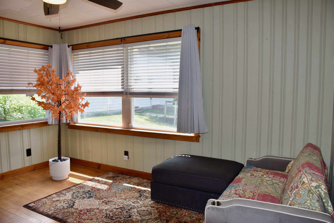
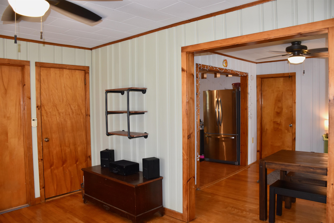
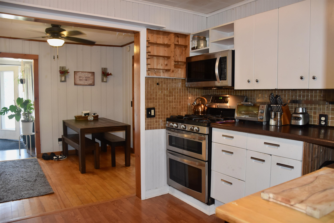
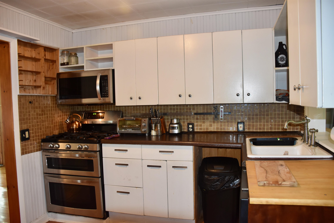
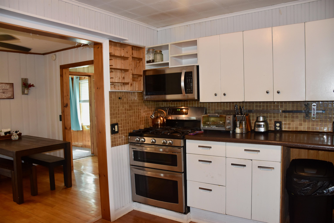
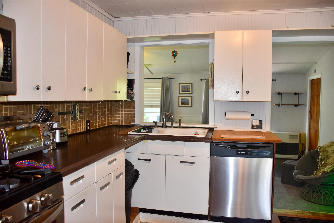
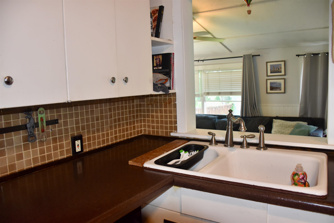
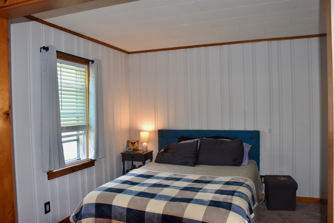
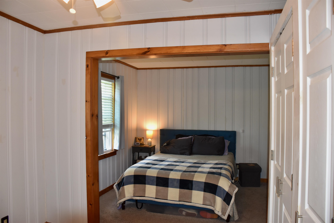
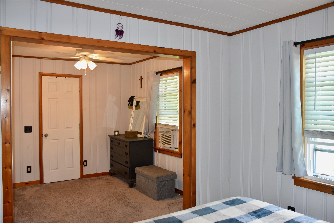
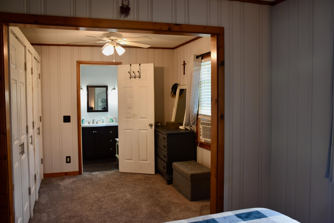
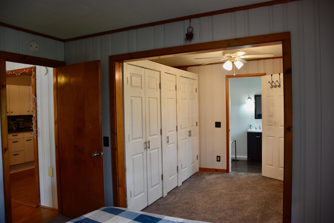
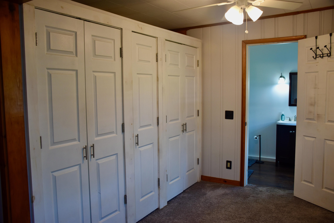
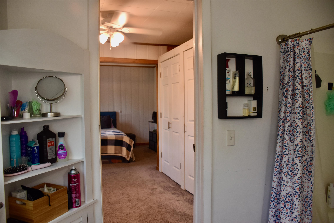
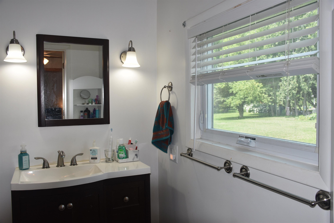
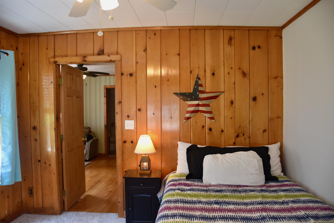
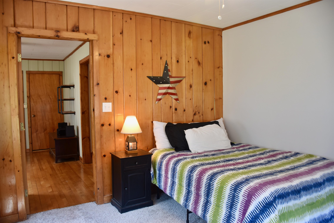
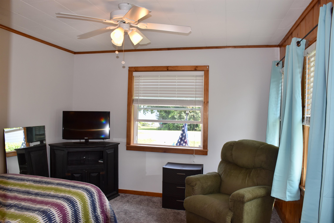
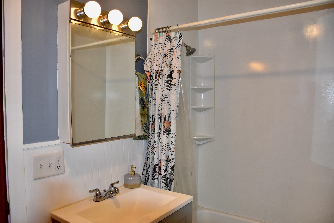
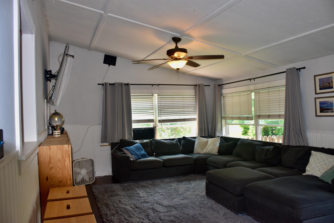
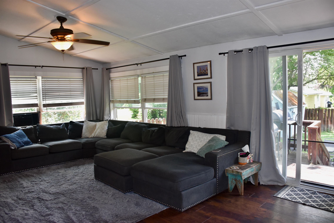
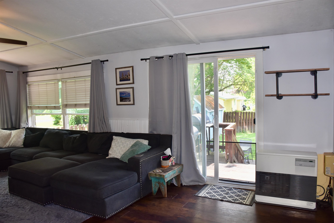
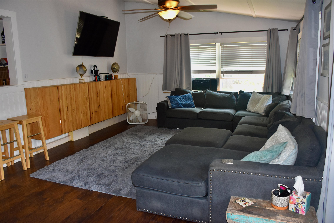
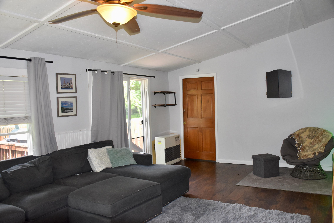
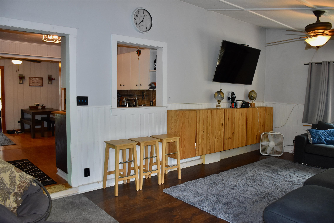
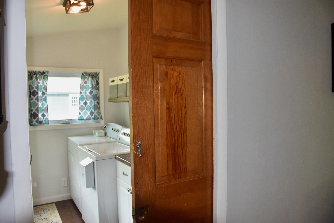
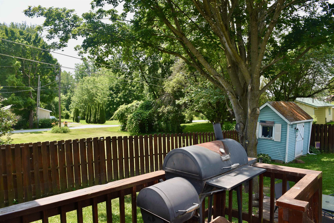
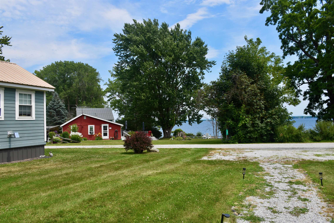
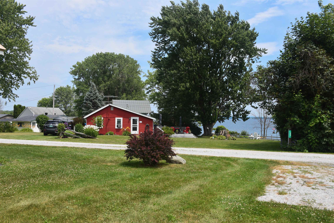
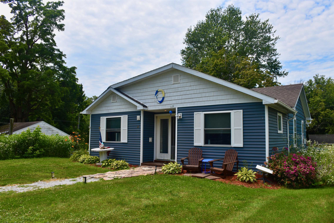
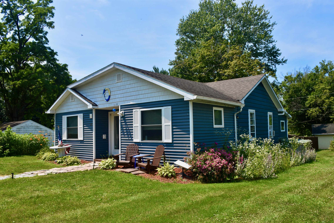
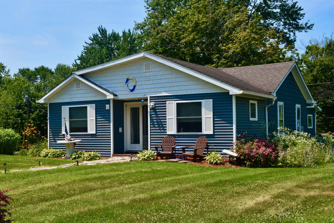
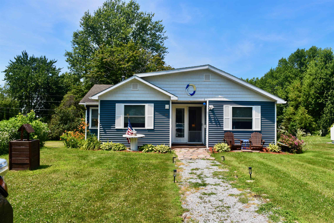
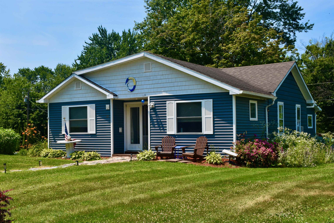
Listed by: Coldwell Banker Islands Realty Nancy Willette
General Property Information
- Property Status
- Active
- Price
- $309, 000
- Property Type
- Single Family
- County
- VT-Grand Isle
- Agency / Brokerage
- Nancy Willette
Coldwell Banker Islands Realty - List Date
- 7/31/2026 8:00 PM
- Acres
- 0.15
- Year Built
- 1960
- Bedrooms
- 2
- Total Baths
- 2
- Sq. Ft. (Total)
- 1,528
- Tax Year
- 2026
- Taxes
- $2,210

Description
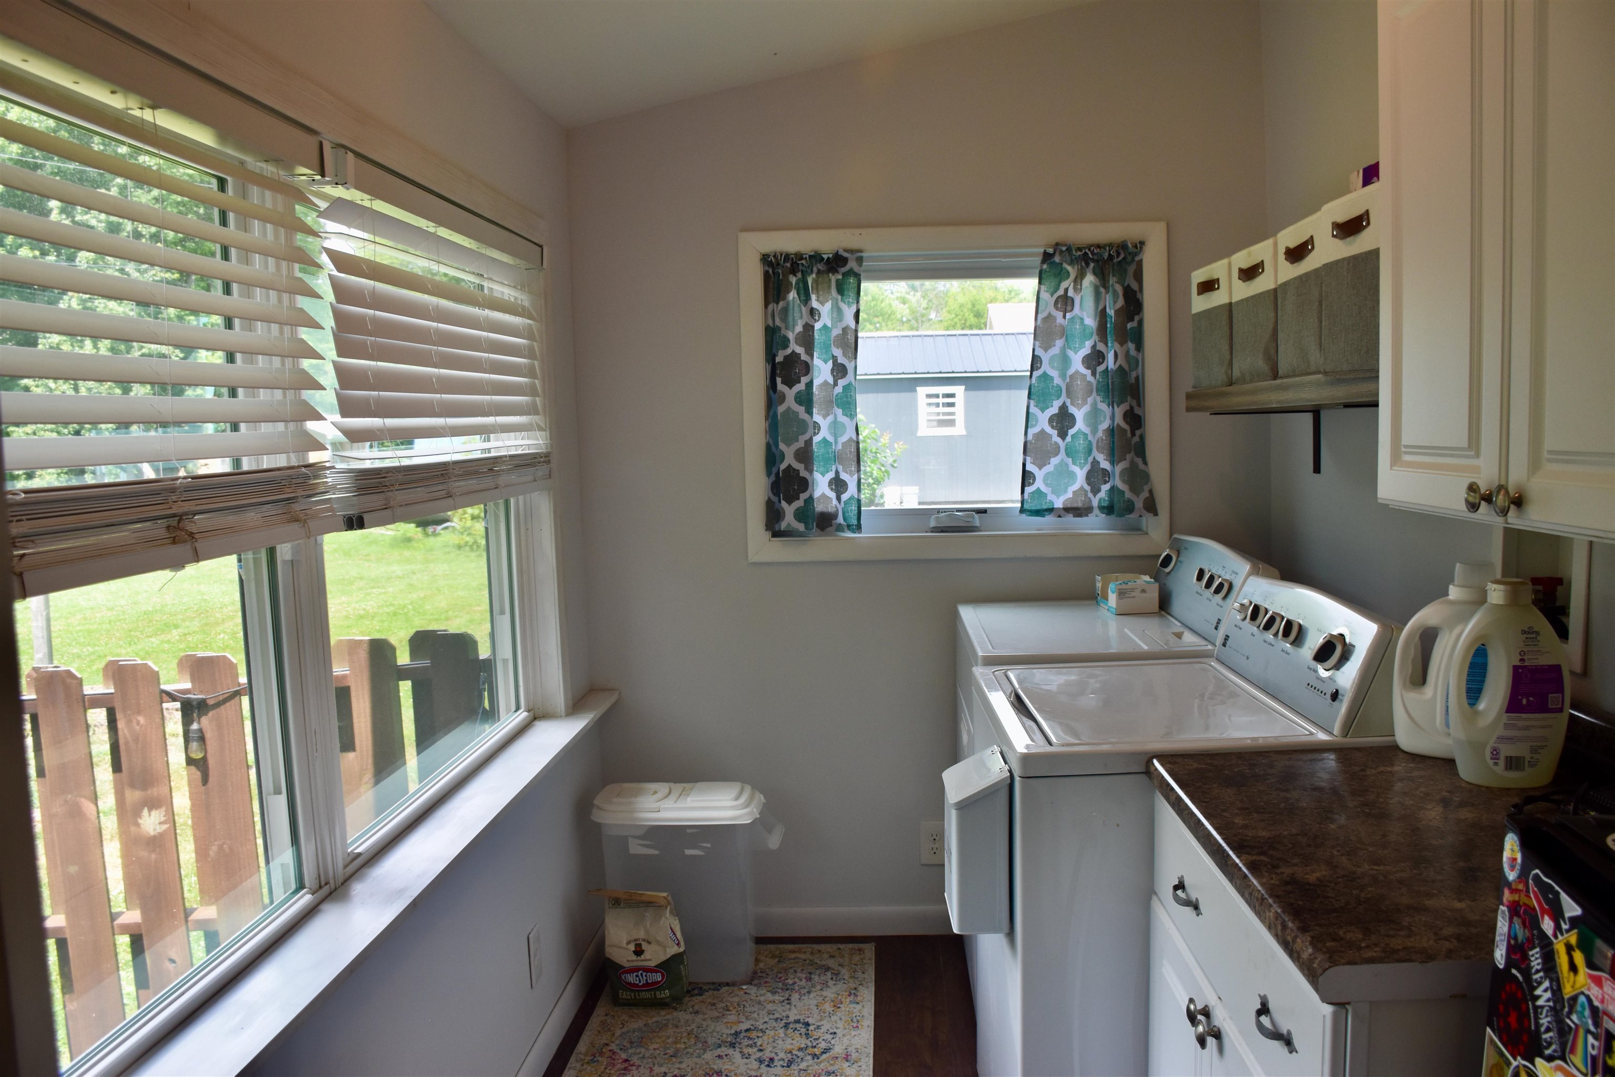
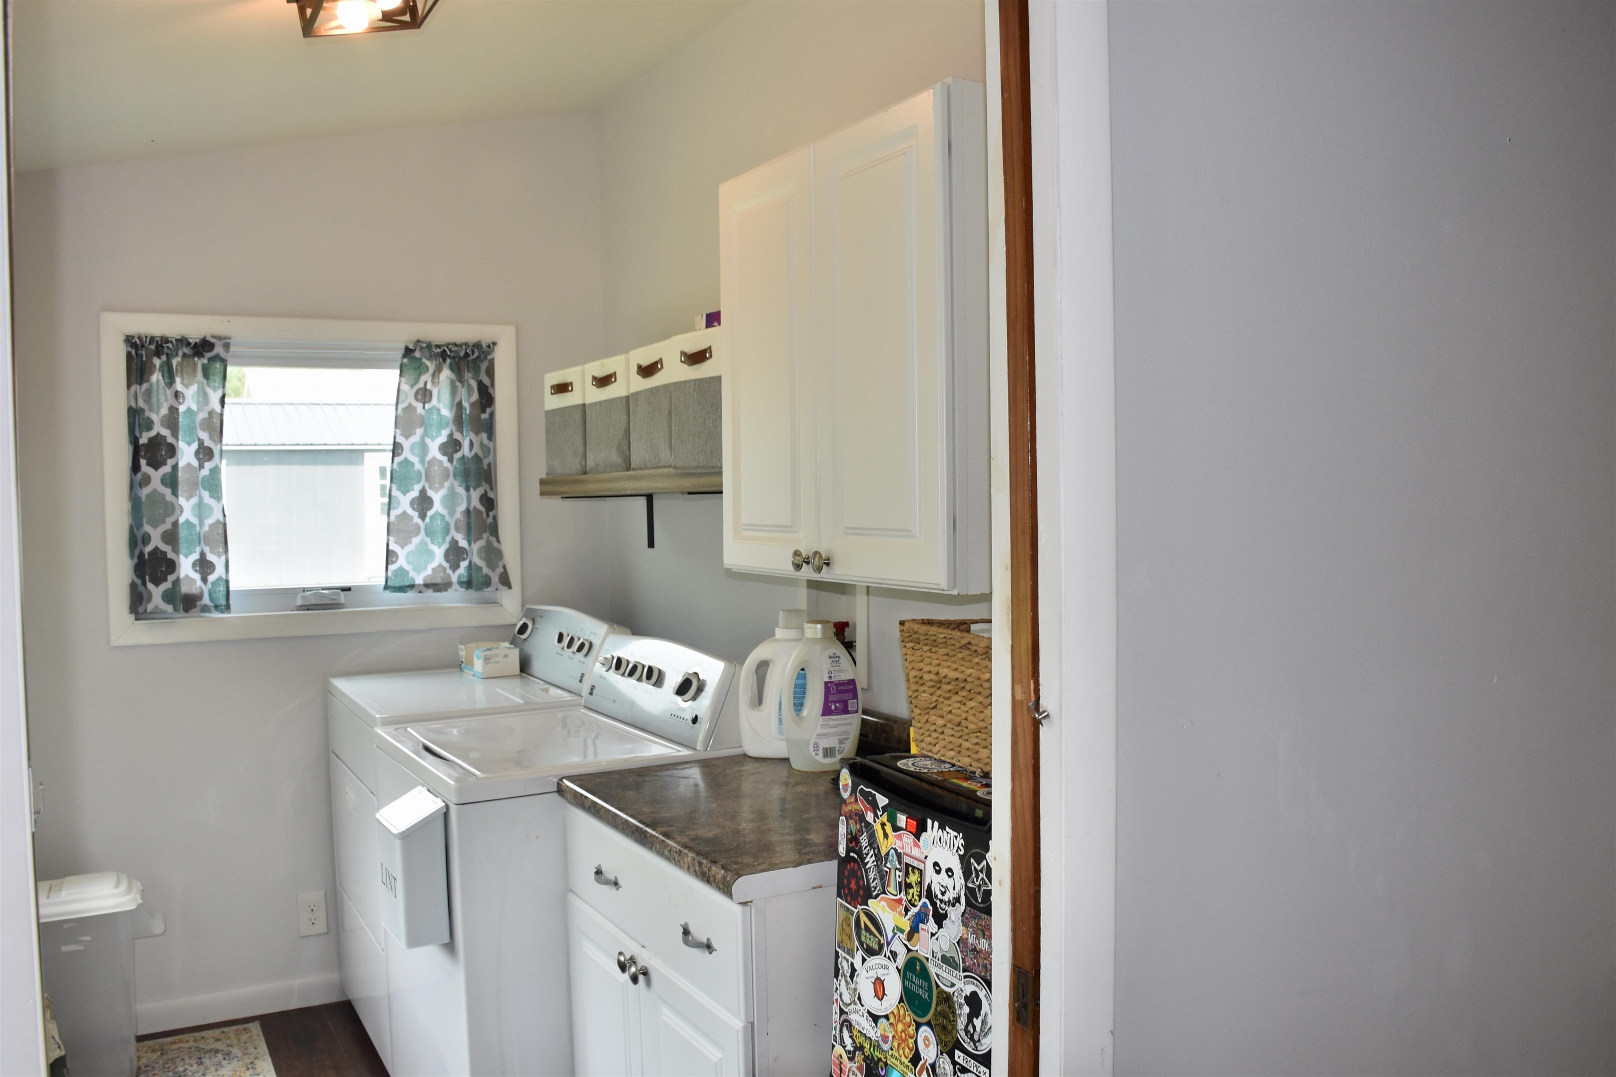
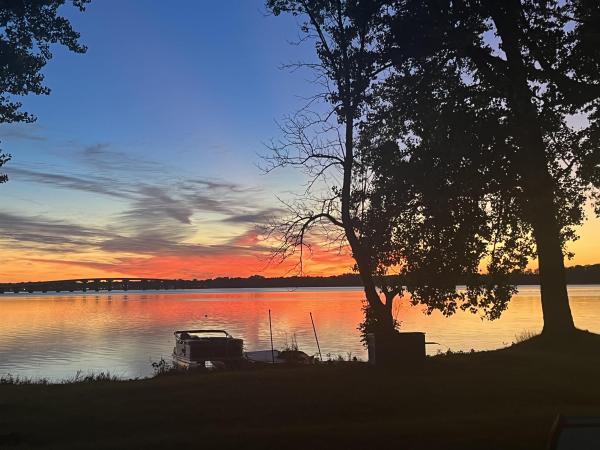
There is so much character and much to to love about this sweet lakeside home with lake access & lake views. Designed for easy living with a cohesive blend of rustic charm & recent modern updates, this immaculate two+bedroom, two-bath bungalow is completely move in ready. Features include a mudroom, stainless appliances, a double oven, a spacious primary suite, a knotty-pine second bedroom, a bonus room, a large family room, hardwood floors, pocket doors and 1st floor laundry. The property is located on a dead-end road in a peaceful lakeside setting offering gorgeous lake views with moon & sun rises with lake access just steps away. Recent improvements include new flooring, all new plumbing, spray foam insulation, 2nd bath remodel, 5 new windows. While currently utilized as a year-round residence, this property also presents an excellent opportunity for a vacation home or a rental investment. Don't miss this great opportunity!
Map
Interior Features
- # Of Stories
- 1
- Sq. Ft. (Total)
- 1,528
- Sq. Ft. (Above Ground)
- 1,528
- Sq. Ft. (Below Ground)
- 0
- Rooms
- 8
- Bedrooms
- 2
- Baths
- 2
- Interior Desc
- Ceiling Fan, Dining Area, Gas Fireplace, Natural Light, Natural Woodwork
- Appliances Included
- Dishwasher, Dryer, Microwave, Double Oven, Gas Range, Refrigerator, Washer, Gas Stove, Electric Water Heater
- Flooring
- Hardwood, Laminate
- Heating
- Propane, Oil, Gas Heater, Monitor Type, Gas Stove
- Basement Desc
- Crawl Space
Town Market Snapshot
Source: Data provided by PrimeMLS, graph generated by Pall Spera Company
Exterior Features
- Style of Residence
- Bungalow
- House Color
- Blue
- Time Share
- No
- Exterior Details
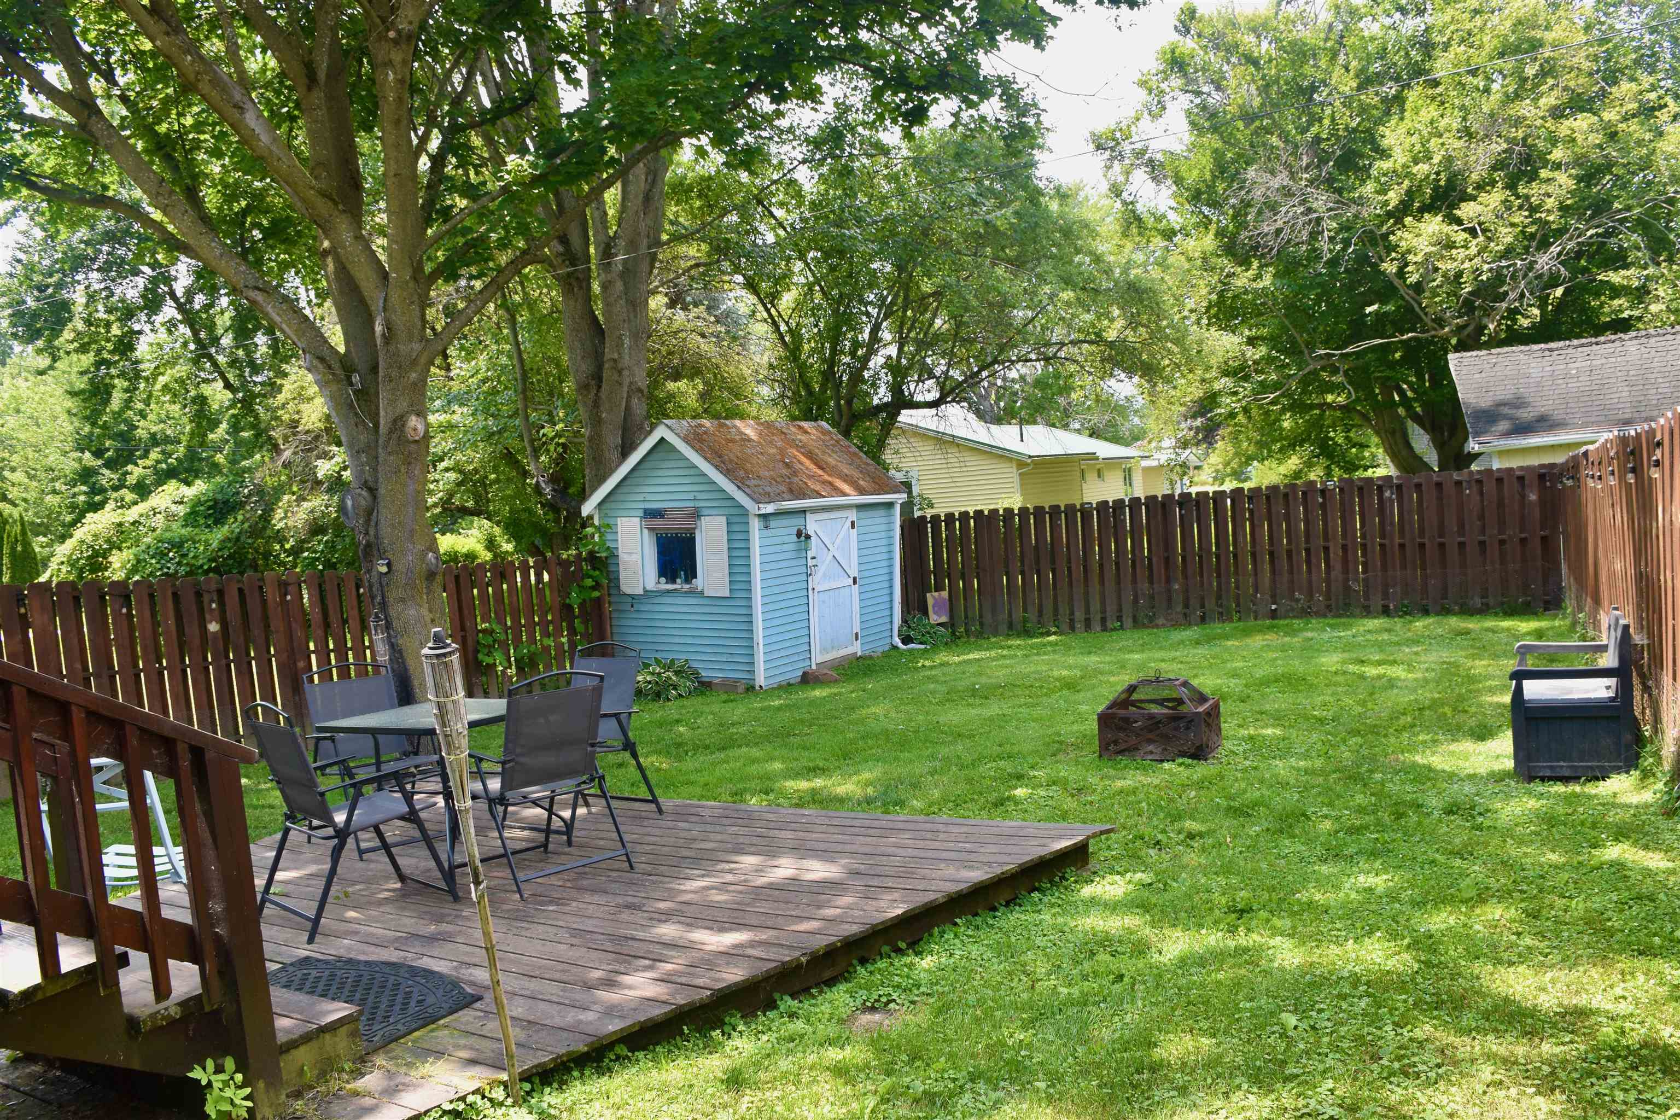
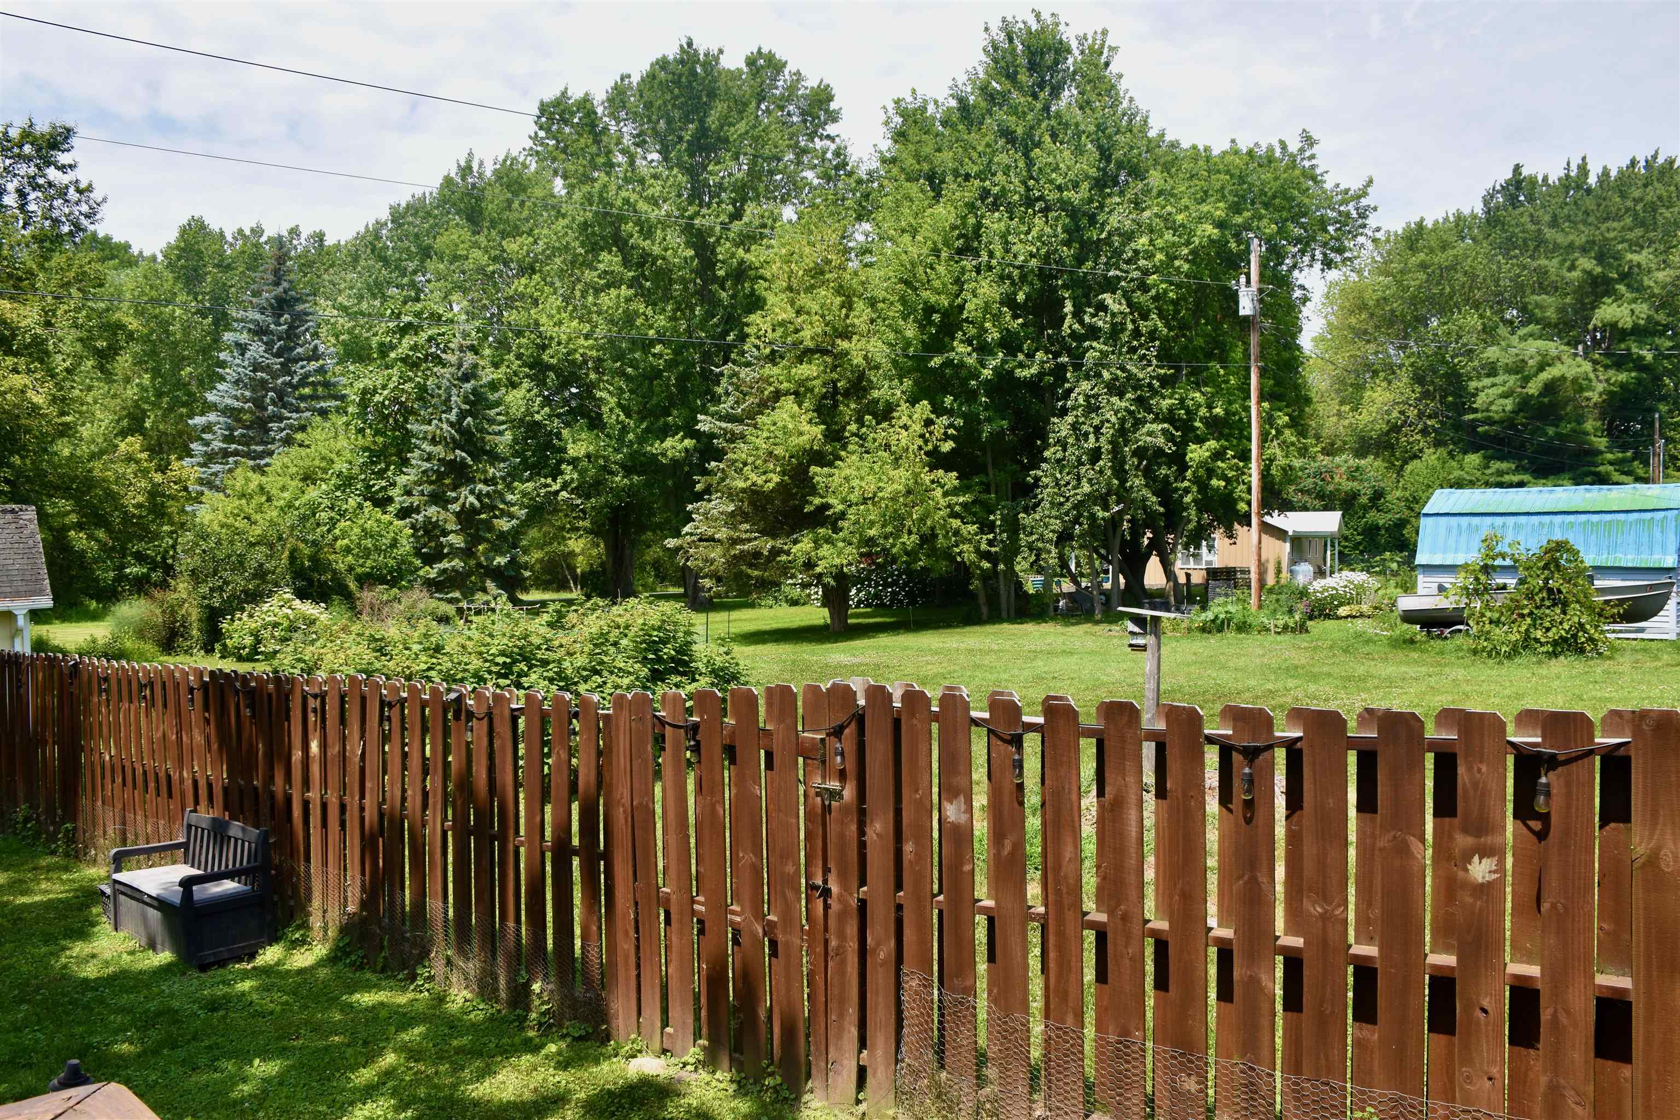
- Deck, Dog Fence, Garden Space, Outbuilding, Shed
- Land Desc.
- Country Setting
- Roof Desc.
- Shingle
- Driveway Desc.
- Gravel
- Foundation Desc.
- Concrete
- Sewer Desc.
- Septic
- Garage / Parking
- No
- Garage Spaces
- 0
- Road Frontage
- 800
- Zoning
- Residential
- Elementary School
- Alburgh Community Ed. Center
- High School
- Choice
Affordability Estimate
Quick payment estimate for this listing. Not a loan offer — rates and terms vary.
Est. monthly principal & interest —
Estimate excludes taxes, insurance, HOA, and PMI. Consult a lender for accurate figures.
You May Also Like
View more nearby
Ask about this property
Message Kerry Douglas Pearce about MLS #5103075.
