

Request a showing
Pick a Saturday or another date in the next 4 weeks, then leave your contact details.
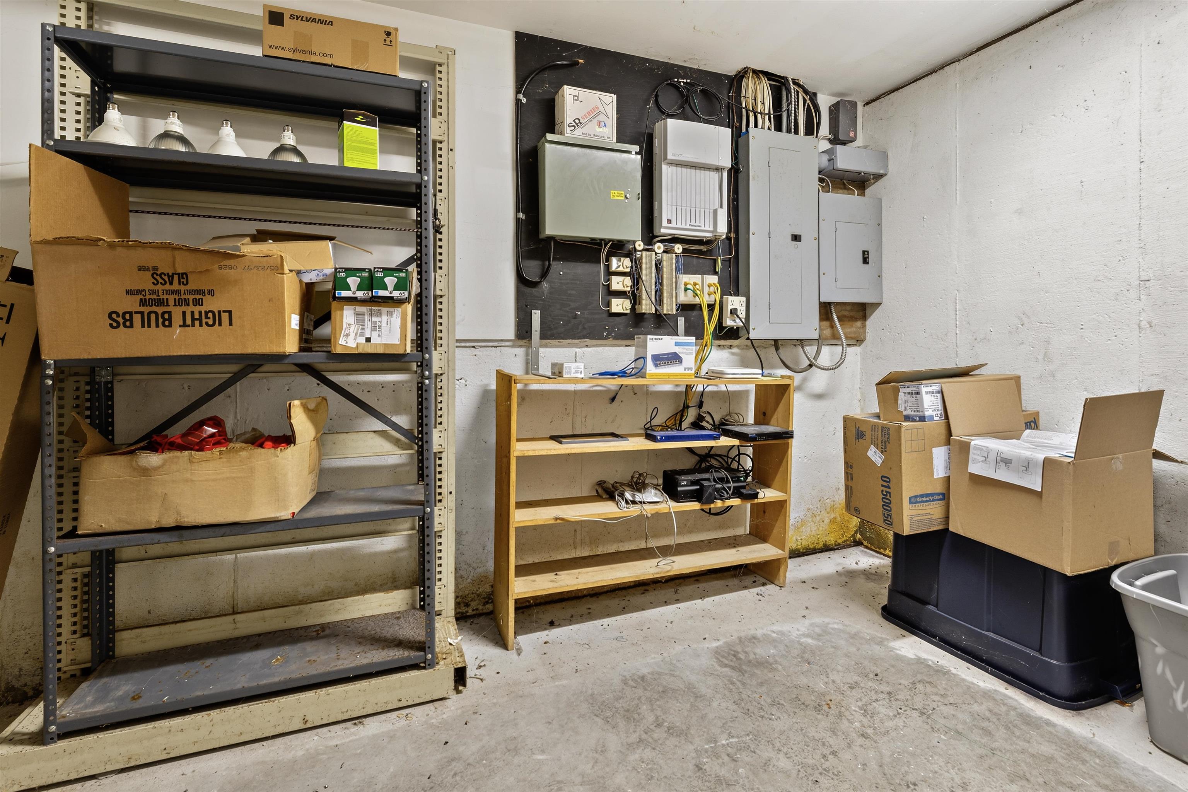
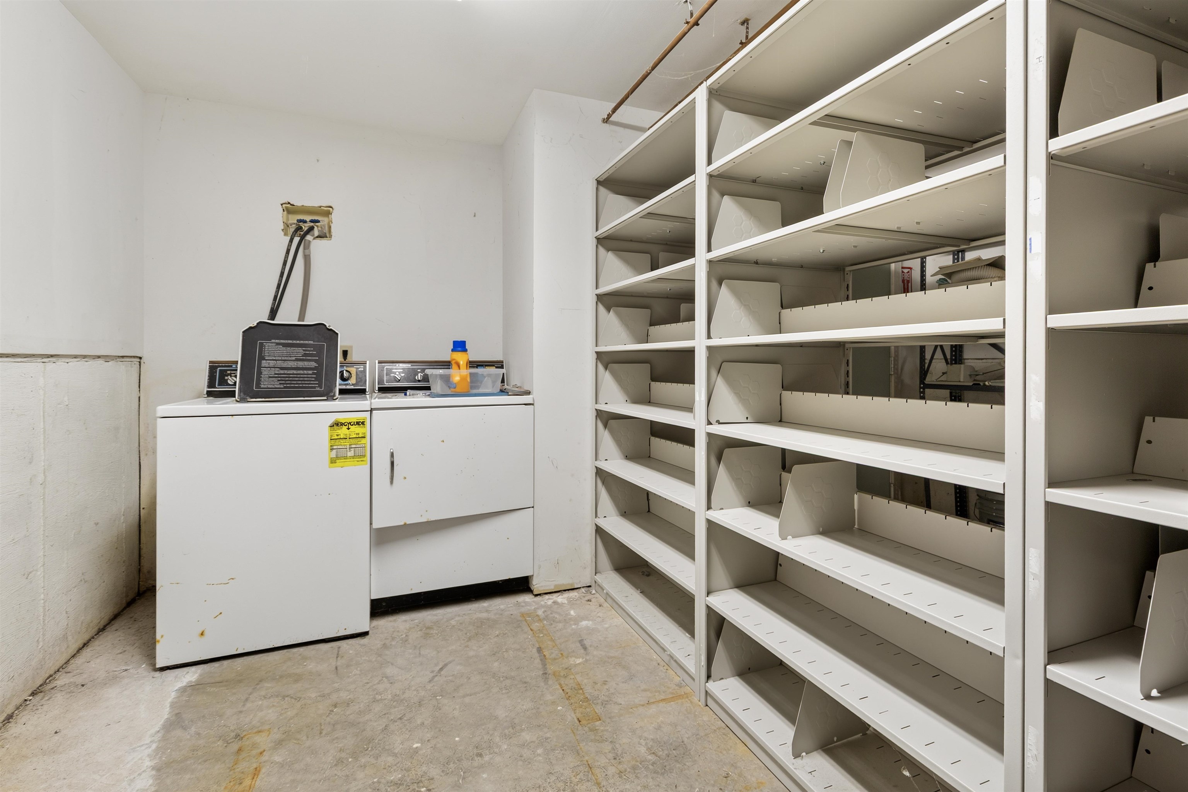
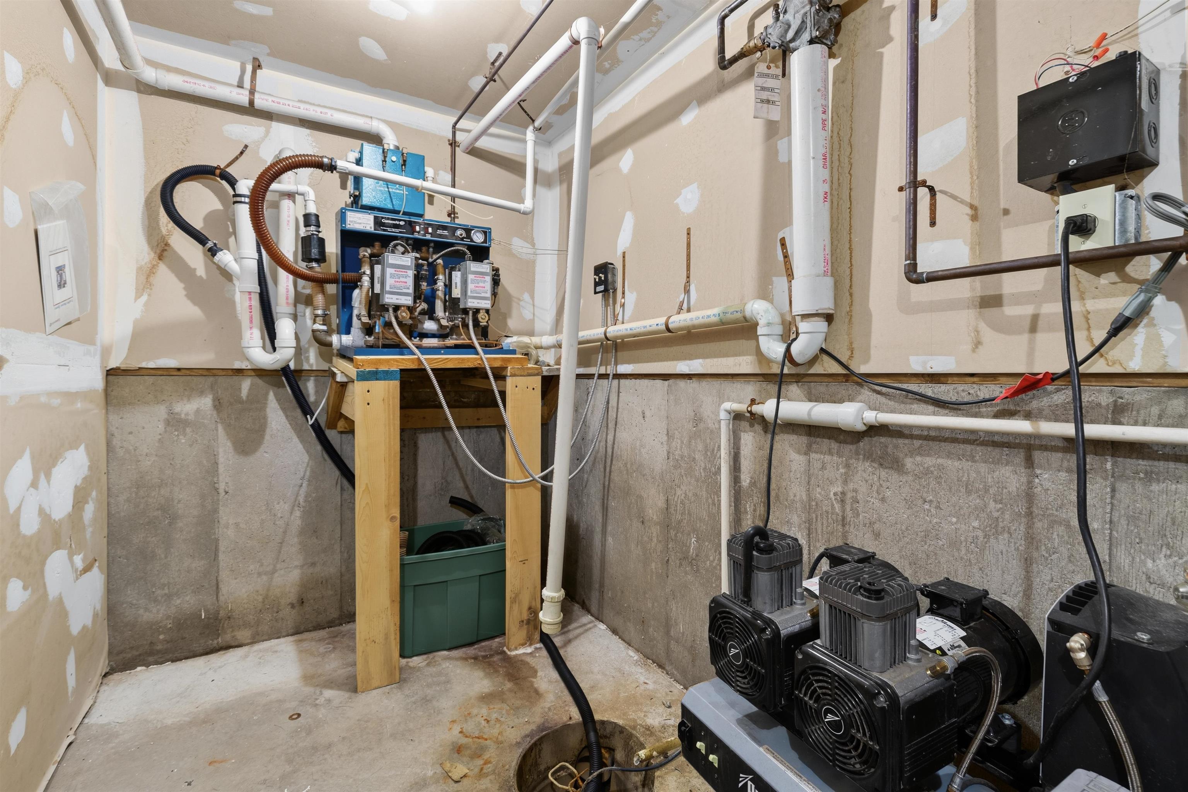
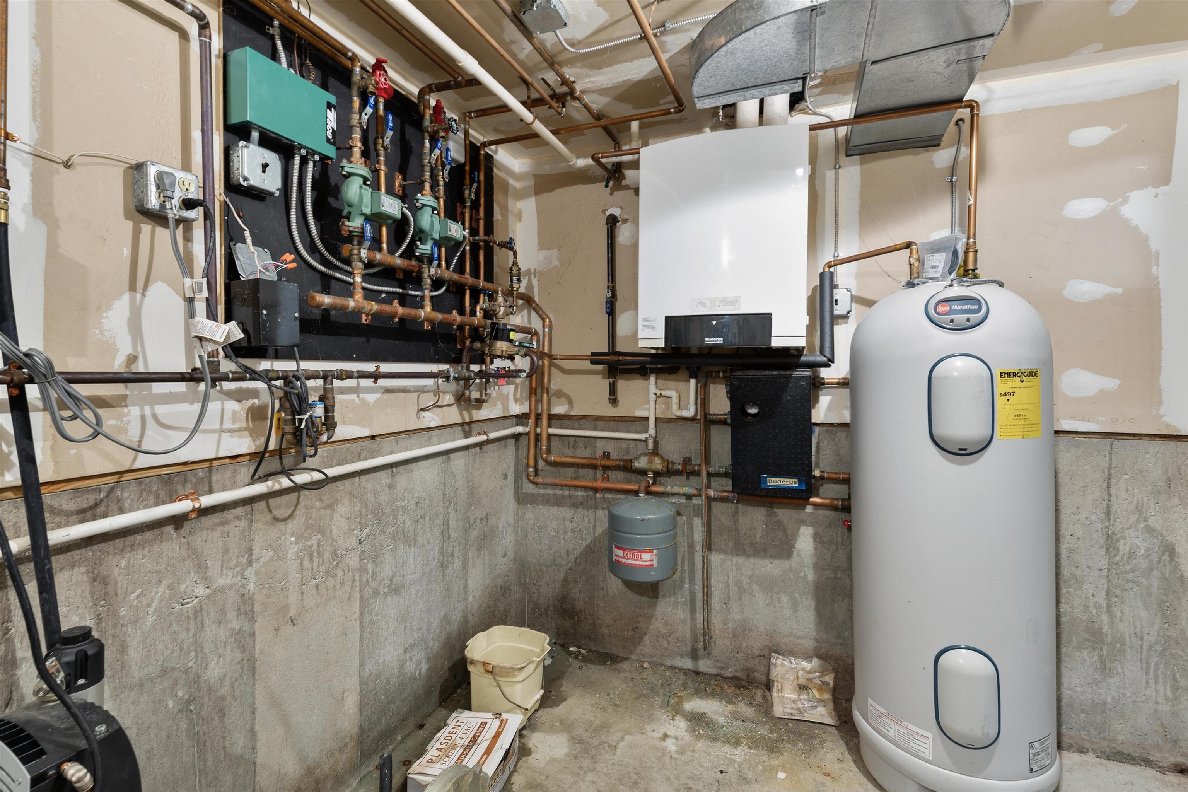
Listed by: RE/MAX Group One Realtors Cheryl Herrmann
General Property Information
- Property Status
- Active
- Price
- $825, 000
- Property Type
- Commercial Sale
- County
- VT-Windsor
- Agency / Brokerage
- Cheryl Herrmann
RE/MAX Group One Realtors - List Date
- 8/2/2026 8:00 PM

Description
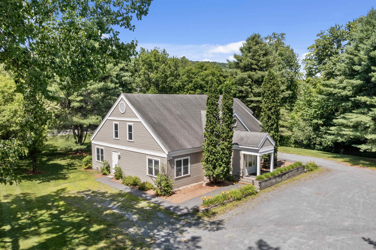
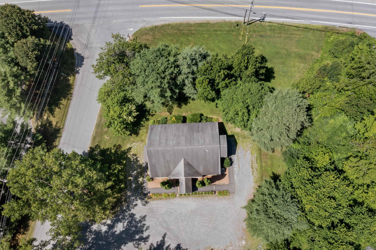
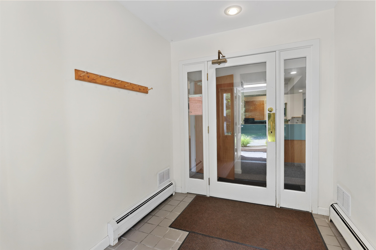
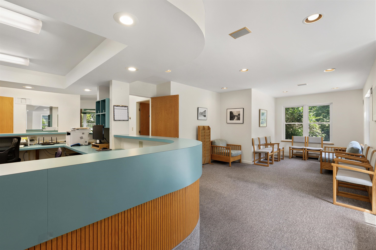
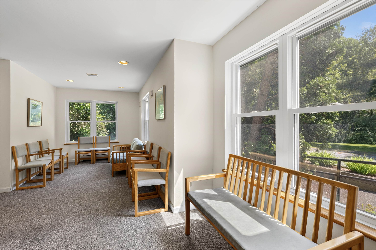
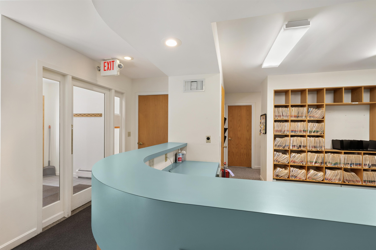
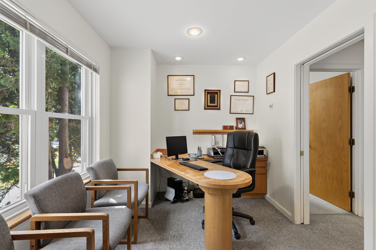
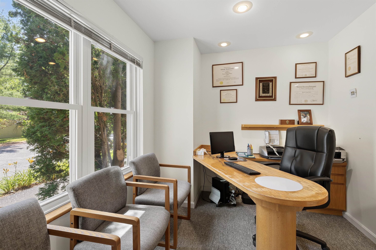
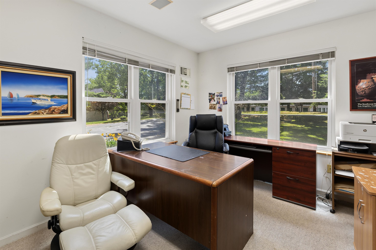
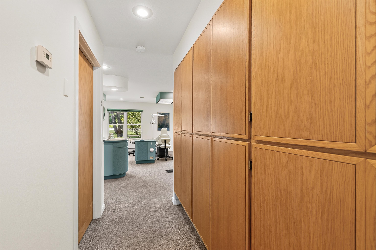
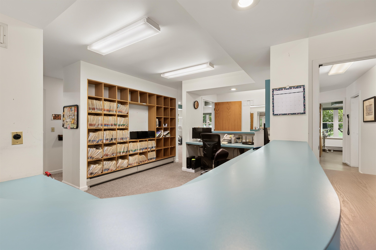
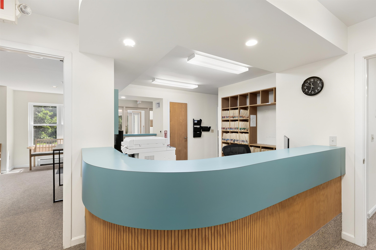
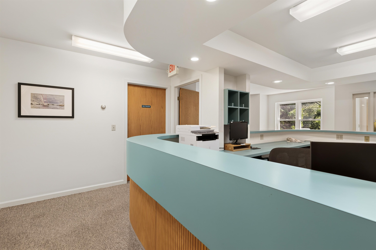
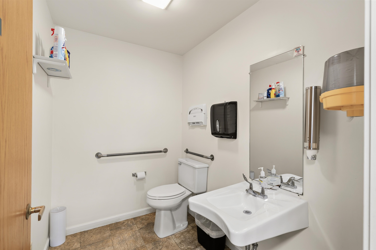
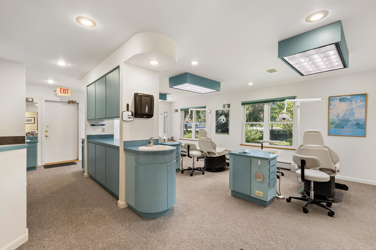
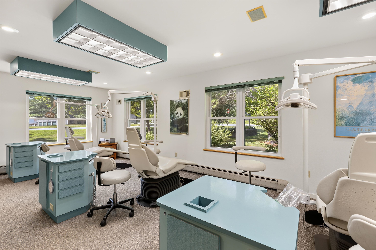
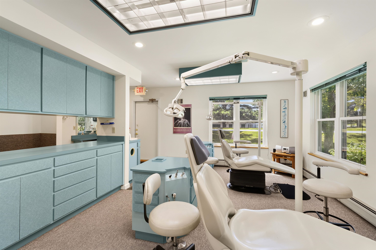
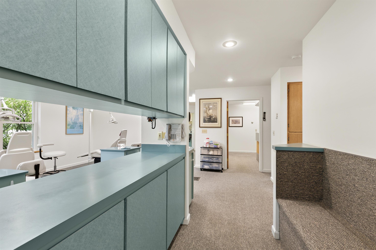
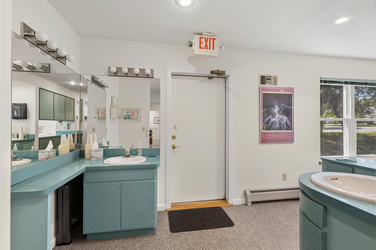
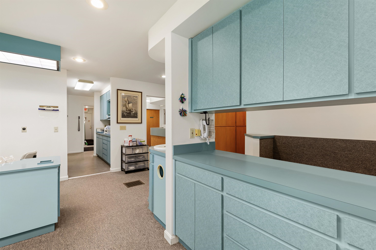
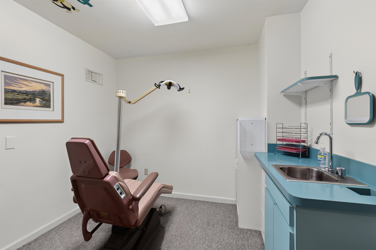
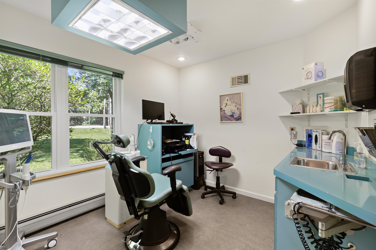
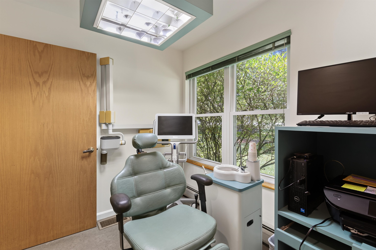
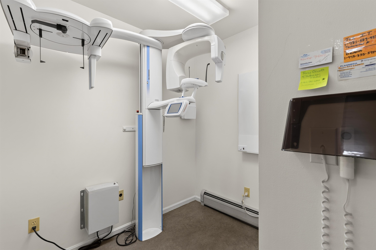
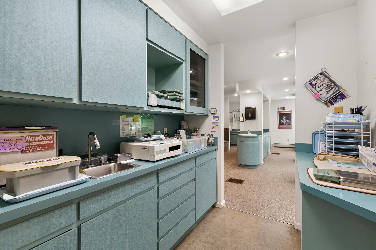
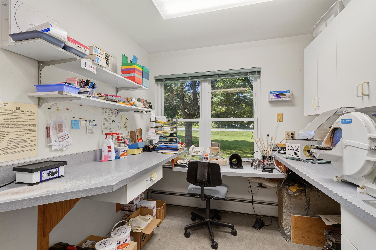
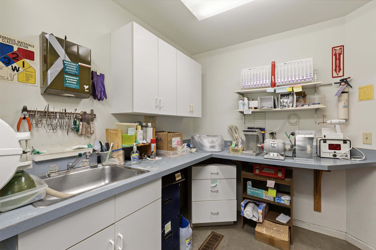
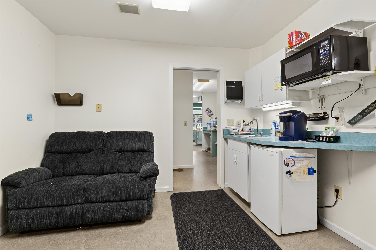
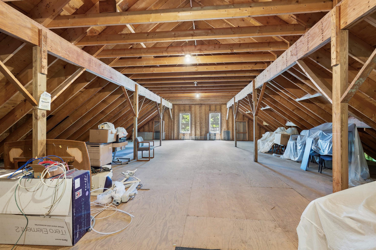
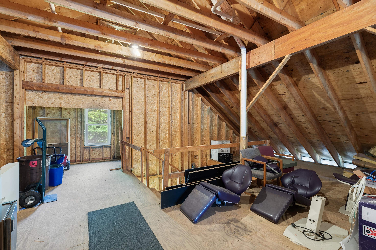
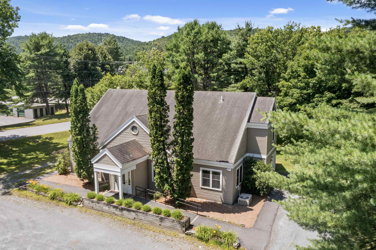
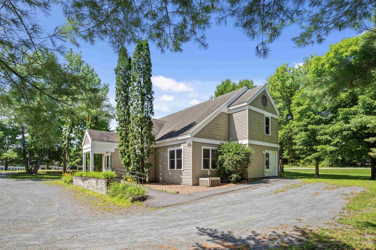
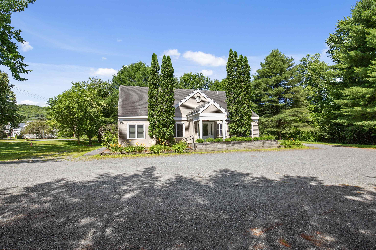
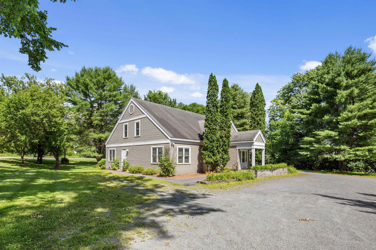
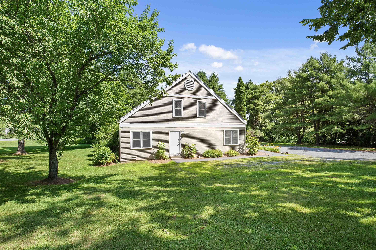
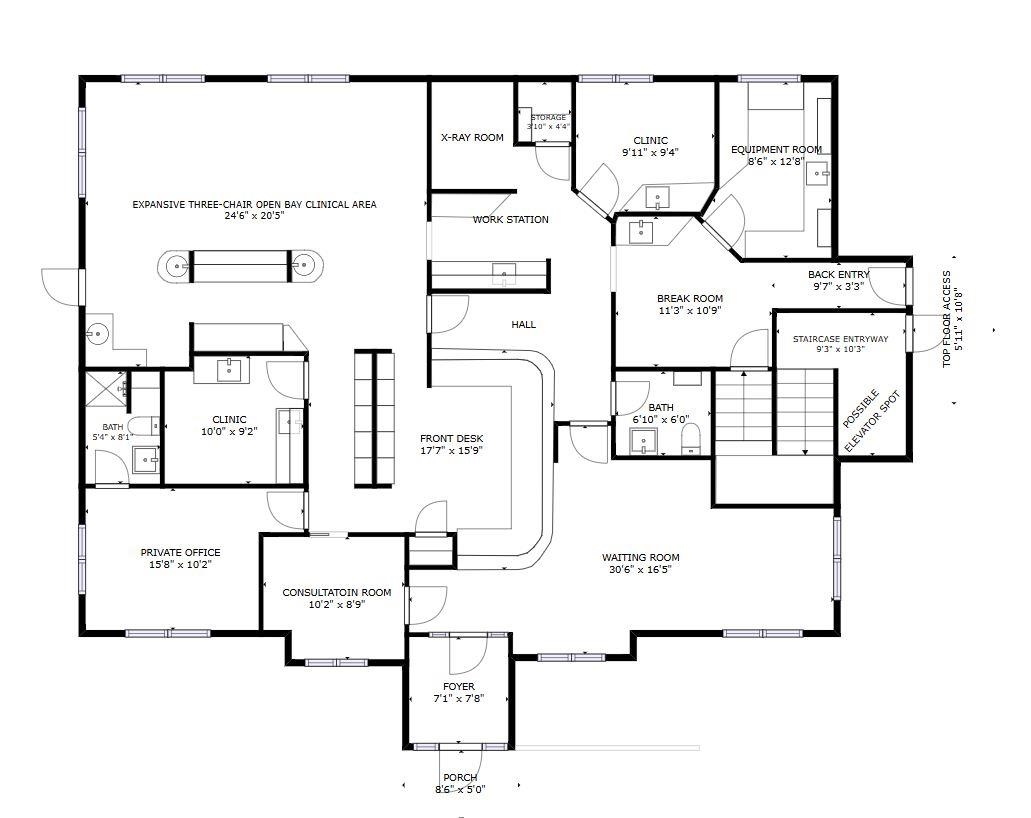
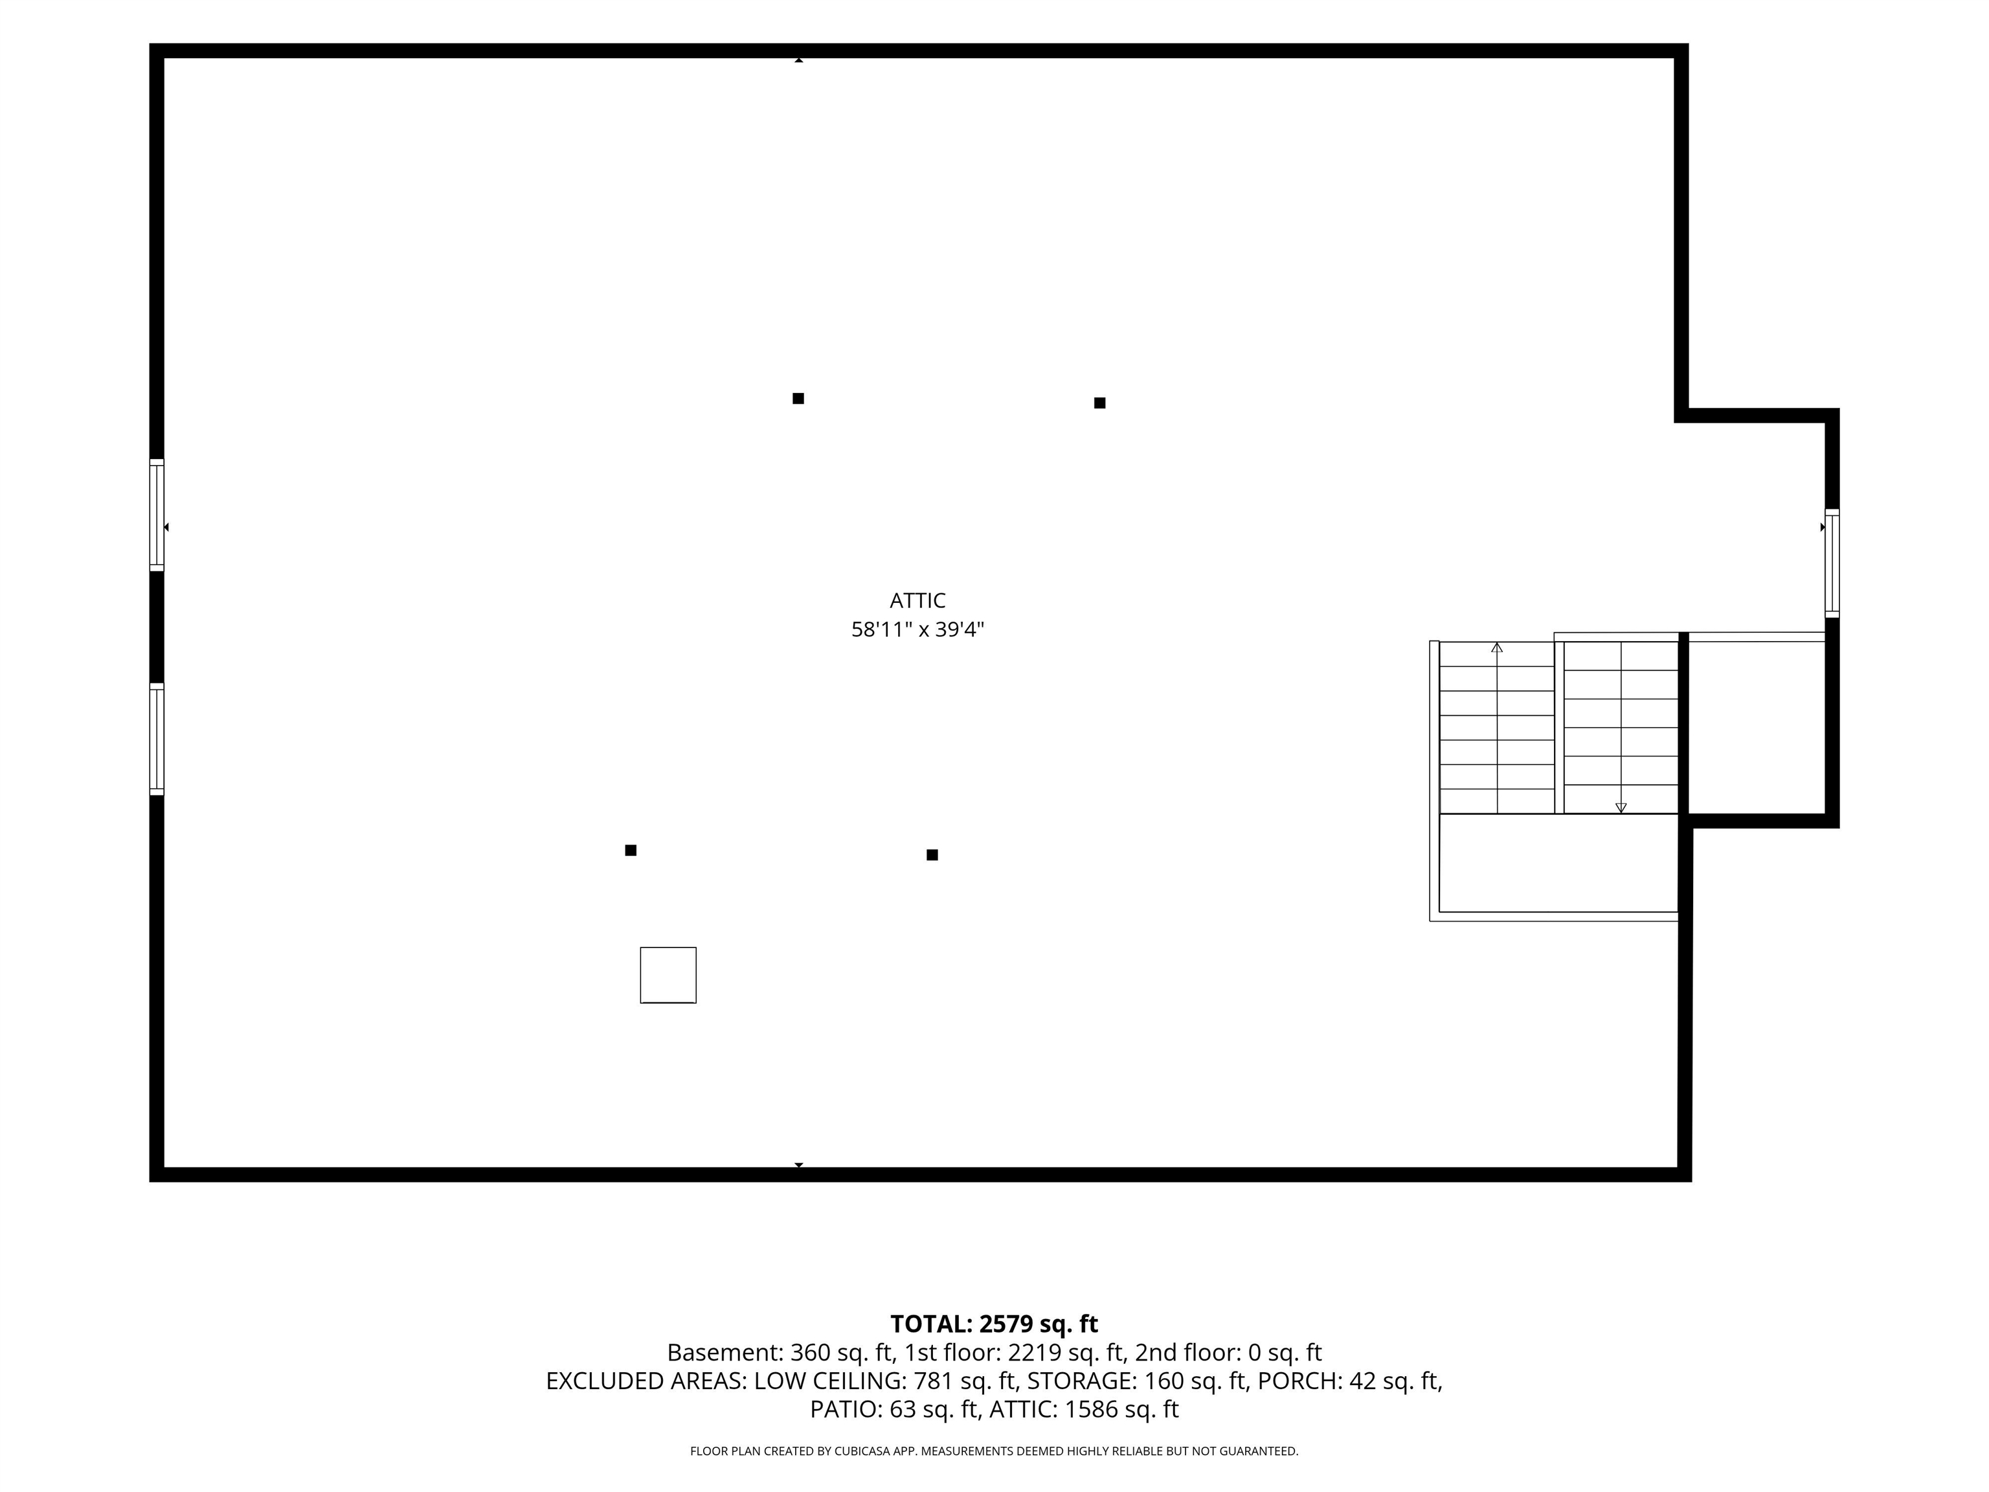
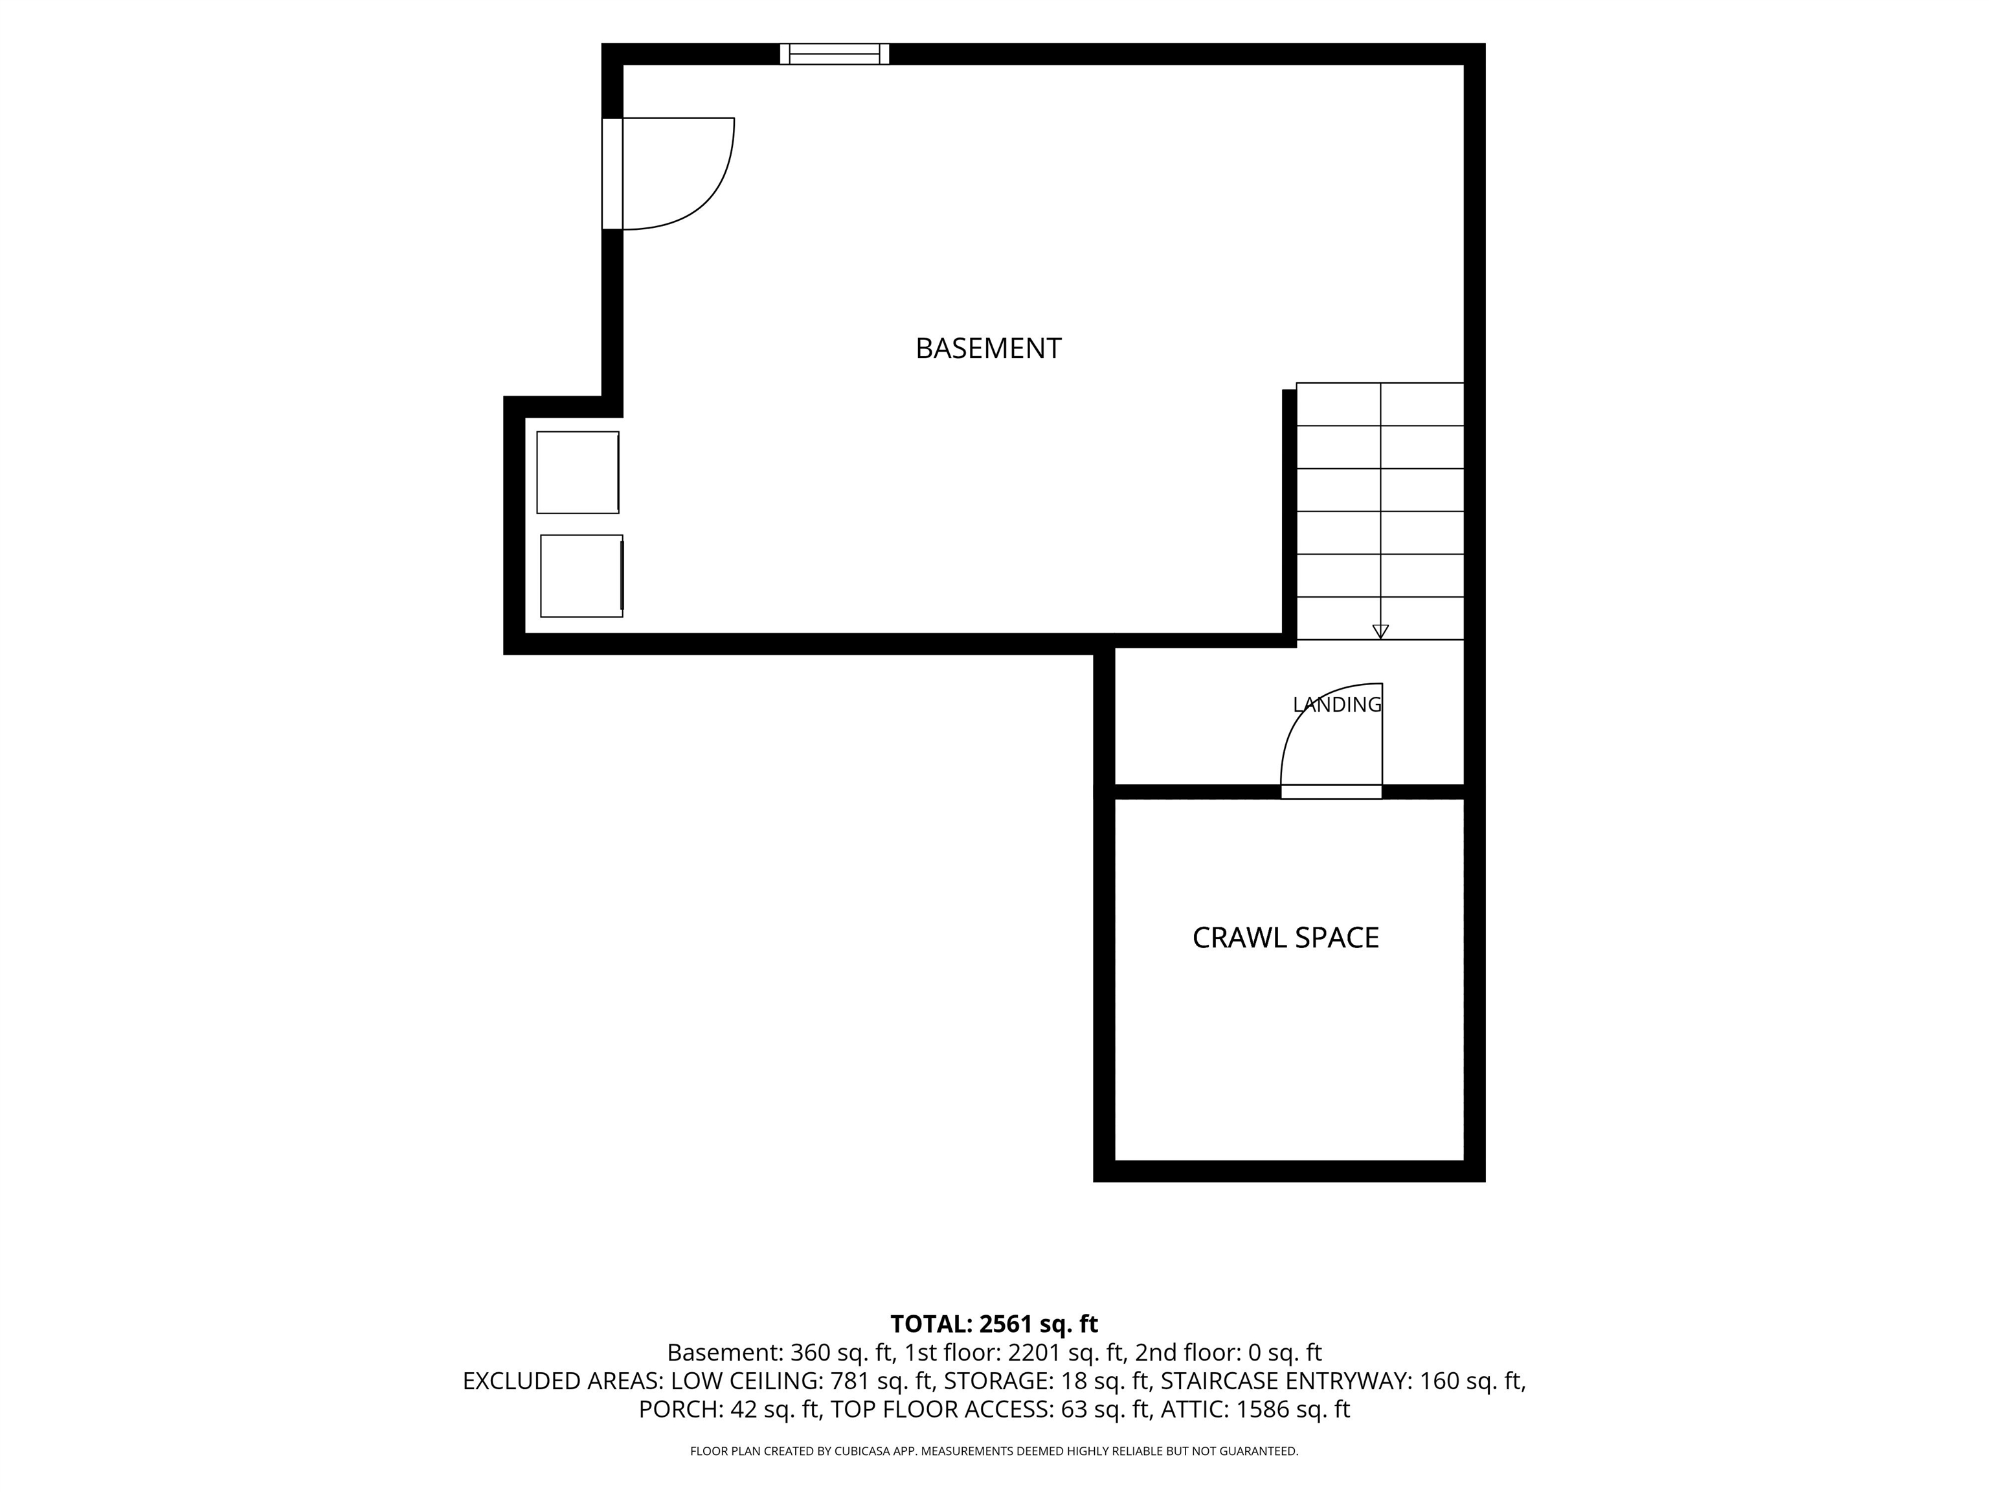
This well-located Commercial-Industrial property presents an outstanding opportunity for investors seeking a high-visibility asset in the heart of the Upper Valley. Successfully occupied by the same orthodontic practice for over 30 years, the property demonstrates long-term functionality and desirability. The 2, 330-square-foot finished first floor is configured for professional office use with a reception area, waiting room, consultation room, private office, private treatment room, expansive three-chair open bay clinical area, alcove with Pan/Ceph Planmeca x-ray equipment, one ¾ bath, and one half bath. The unfinished second floor was engineered for future expansion, including a designated area for a future elevator and separate access, providing flexibility for additional office space or multiple tenants. Located directly on Route 5 at the Norwich/Hartford town line, the property enjoys excellent visibility, easy accessibility, and proximity to Dartmouth-related businesses, healthcare providers, and regional employers. Just 2 miles from downtown Hanover and 4 miles from downtown White River Junction, the location supports a wide variety of commercial uses. Municipal water and sewer, along with 14 parking spaces, add to the property's long-term value and investment appeal. Whether continuing as a healthcare facility, converting to professional offices, or adapting for another approved commercial use, this property offers a rare combination of location, infrastructure, and future growth potential. Ask for list of equipment that can be included in sale, if interested.
Map
Town Market Snapshot
Source: Data provided by PrimeMLS, graph generated by Pall Spera Company
Affordability Estimate
Quick payment estimate for this listing. Not a loan offer — rates and terms vary.
Est. monthly principal & interest —
Estimate excludes taxes, insurance, HOA, and PMI. Consult a lender for accurate figures.
Property Features
- Year Built
- 1992
- Road Frontage
- 192
- Zoning
- IC
- Acres
- 1
- Total Sq Ft
- 3,728
- Parking
- Parking Spaces 11 - 20, Unpaved
- Basement
- Concrete Floor, Crawl Space, Partially Finished
- Sale Includes
- Equipment
- Roof Style
- Asphalt Shingle
- Foundation
- Concrete
- Heating & Cooling
- Baseboard
- Taxes
- $14,406
- Tax Year
- 2027
You May Also Like
View more nearby
Ask about this property
Message Pall Spera about MLS #5103113.
