

Request a showing
Pick a Saturday or another date in the next 4 weeks, then leave your contact details.
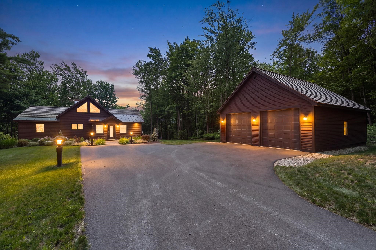
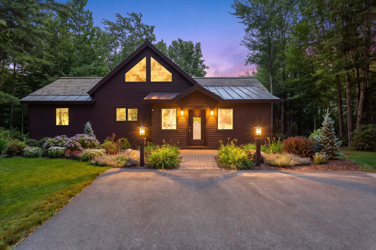
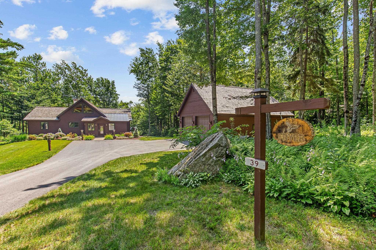
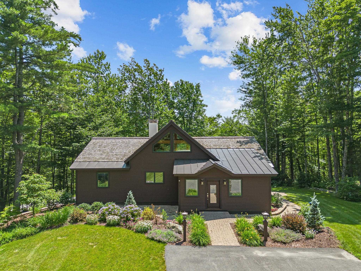
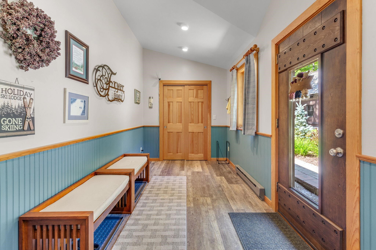
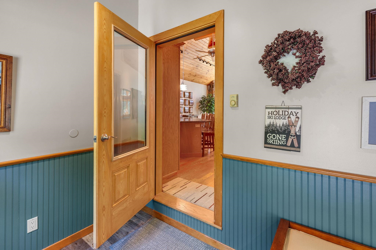
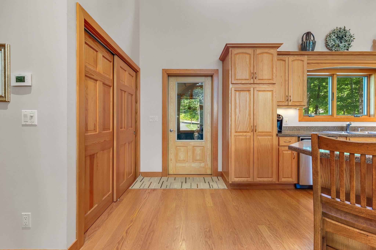
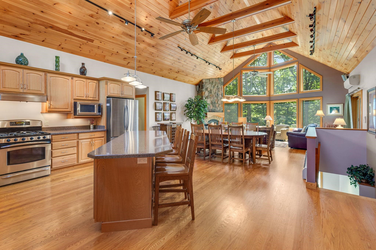
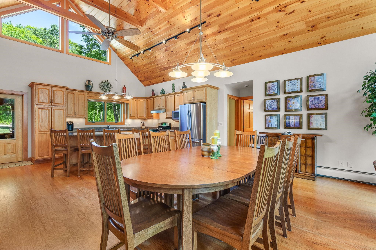

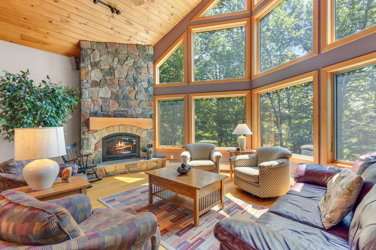
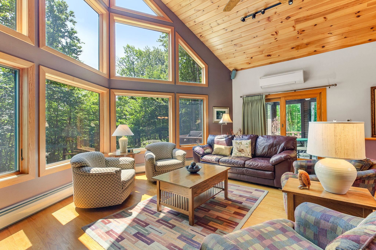
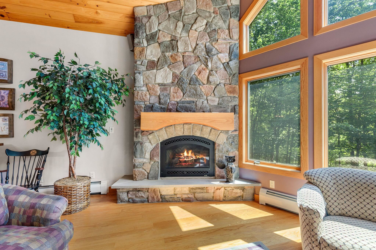
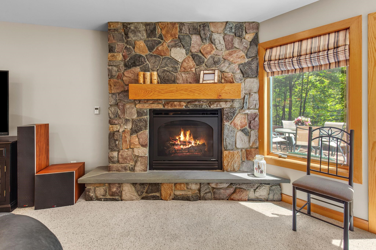
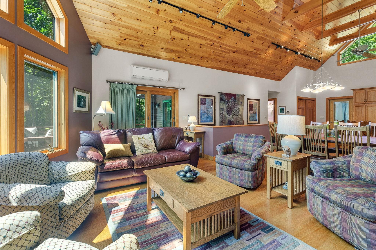
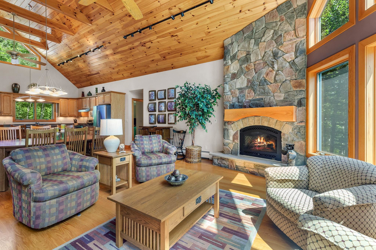
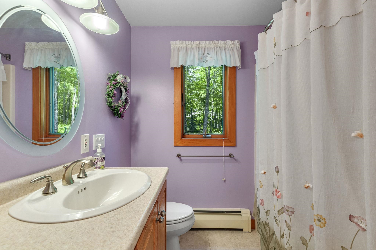
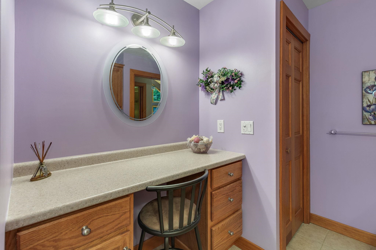
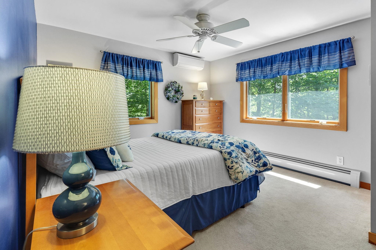
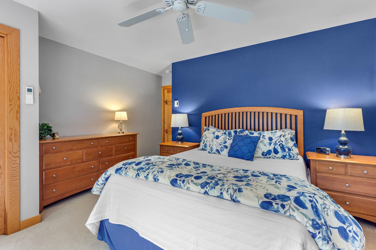
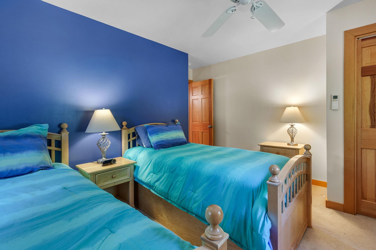
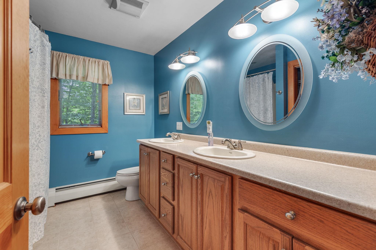
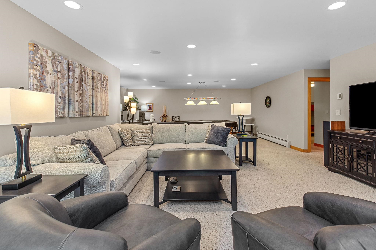
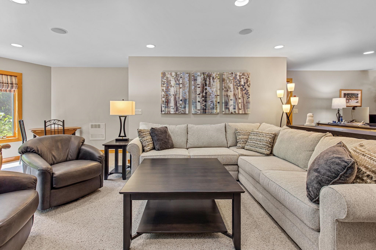
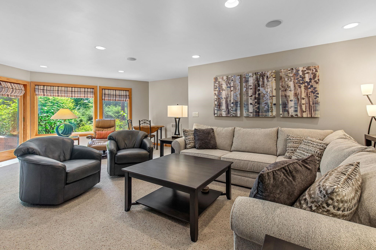
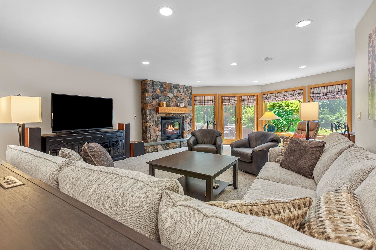
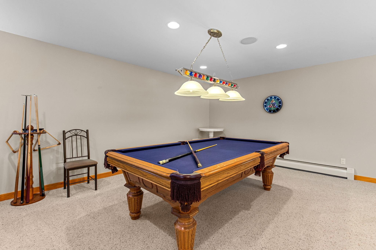
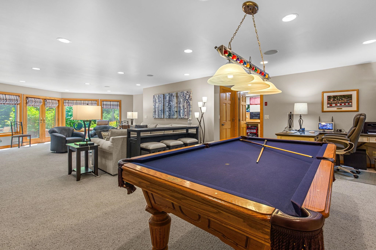
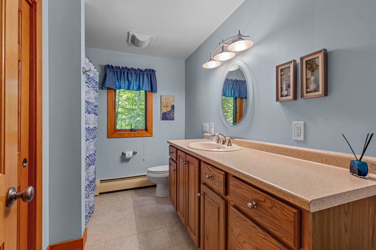
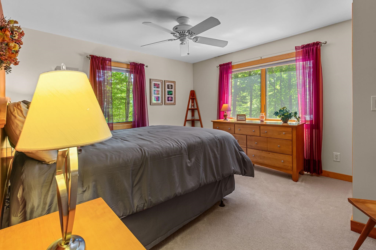
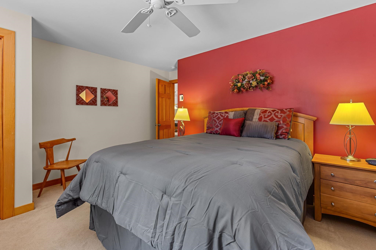
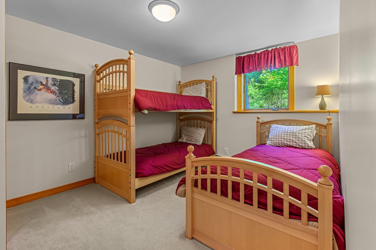
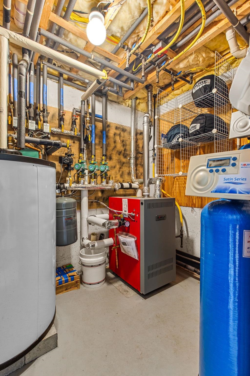
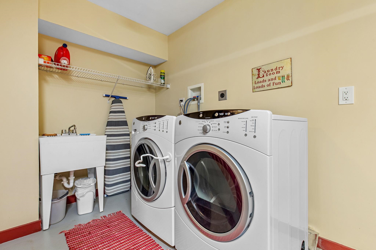
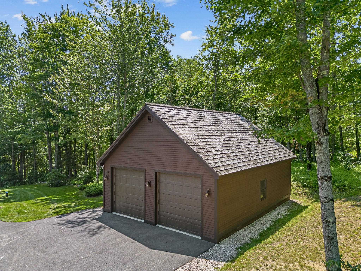
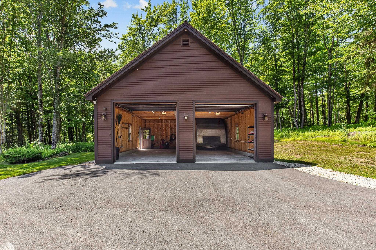
Listed by: Ski Country Real Estate Heidi Matusik
General Property Information
- Property Status
- Active
- Price
- $1, 290, 000
- Property Type
- Single Family
- County
- VT-Windsor
- Agency / Brokerage
- Heidi Matusik
Ski Country Real Estate - List Date
- 8/3/2026 8:00 PM
- Acres
- 1.33
- Year Built
- 2006
- Bedrooms
- 5
- Total Baths
- 3
- Sq. Ft. (Total)
- 3,042
- Tax Year
- 2026
- Taxes
- $12,818

Description
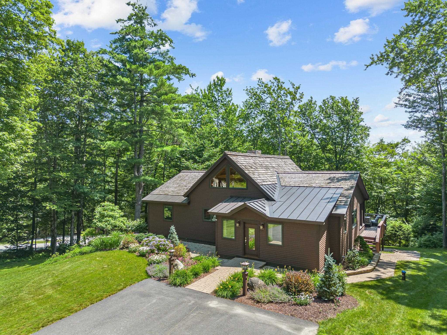
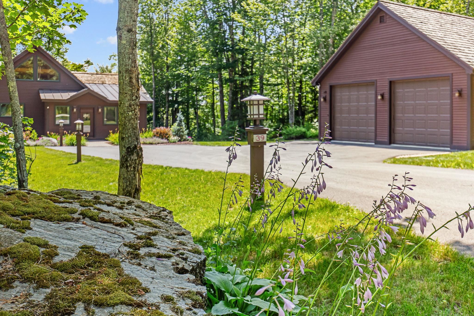
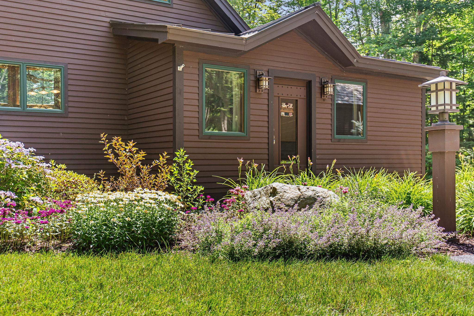
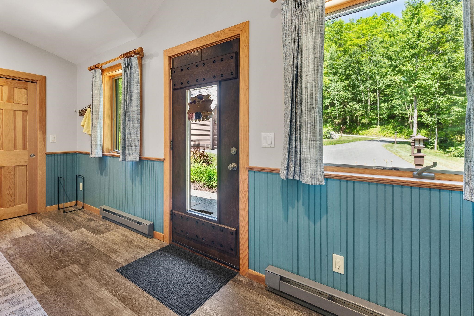
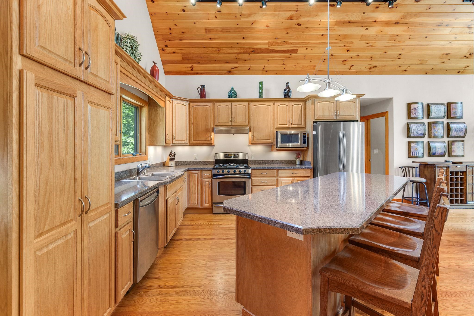
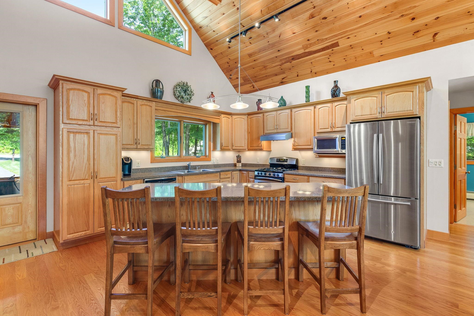
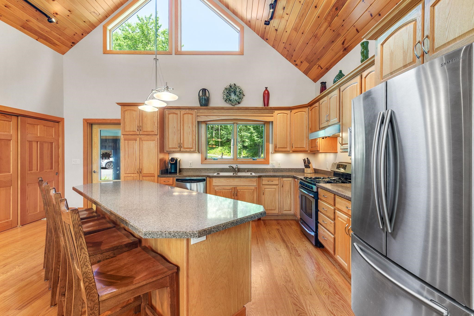
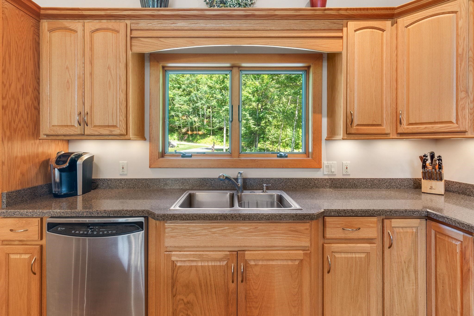
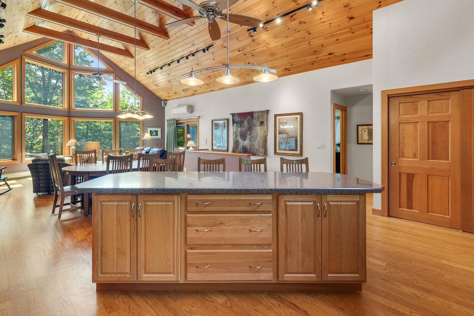
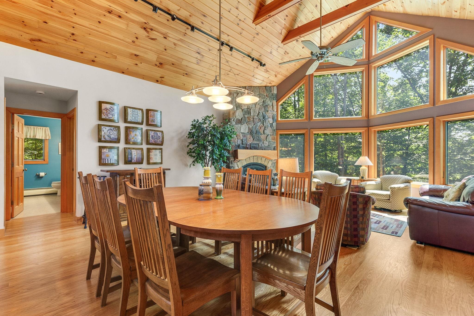
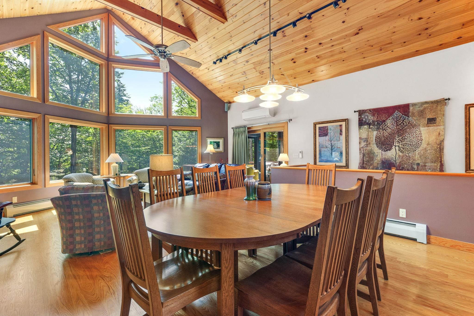
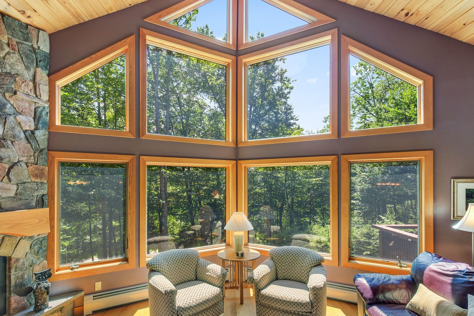
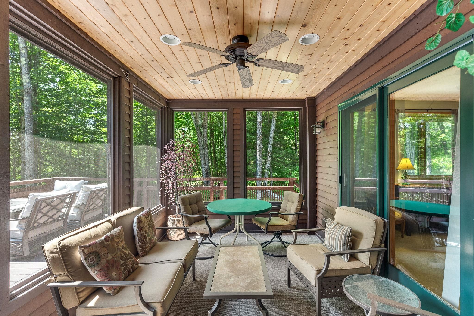
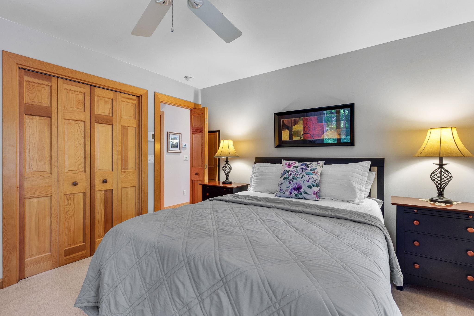
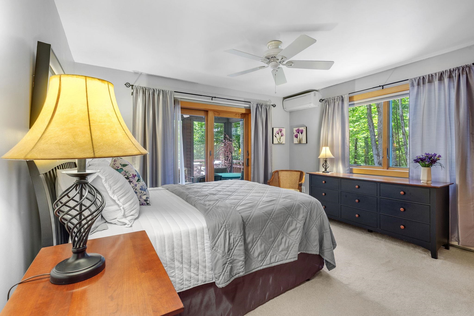
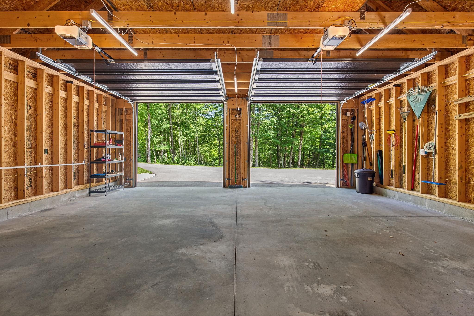
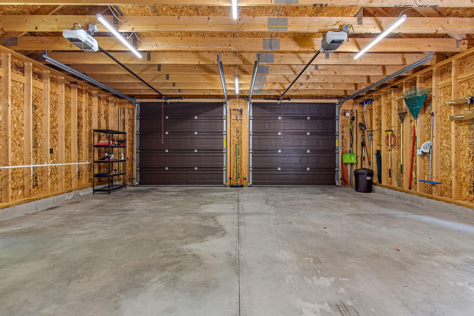
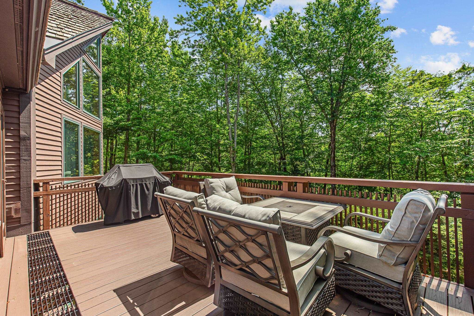
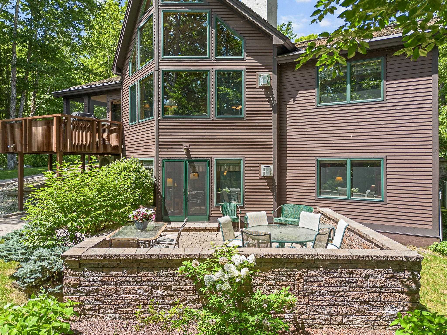
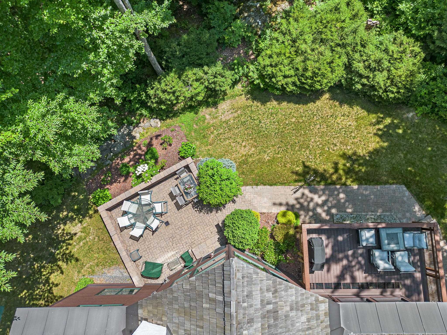
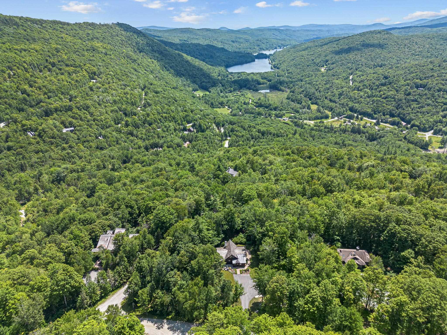
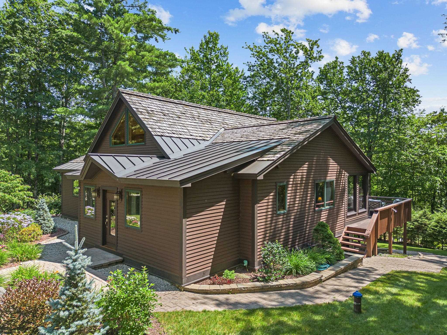
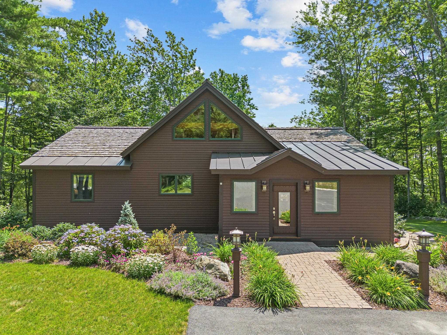
Experience the best of mountain living at this exceptional custom residence in Hawk Resort, offered fully furnished for a turnkey opportunity. Set on 1.33 private acres with seasonal views of Lake Amherst and Okemo Mountain, this impeccably maintained home offers over 3, 500 square feet of thoughtfully designed living space between Okemo's Jackson Gore Base and Killington's Skyship Gondola. Built with an uncompromising commitment to quality, craftsmanship, and energy efficiency, where exceptional construction extends beyond what meets the eye. Carefully engineered for Vermont's climate, every detail was carefully considered, from its superior mechanical systems and premium materials to the care and improvements that have kept the property in exceptional condition. The kitchen, dining area, and great room flow effortlessly together, making it the heart of the home and creating an inviting space where family and friends gather together. The home features soaring cathedral ceilings, expansive windows, and a dramatic floor-to-ceiling stone fireplace. The great room and primary bedroom provide access to the three-season porch and expansive composite deck, creating effortless indoor-outdoor living. The lower level is complete and features a walkout to a beautifully crafted paver patio, where you can enjoy the property's serene natural setting year-round. Offering five bedrooms, two full and one three quarter baths, a flexible floor plan includes a finished walkout lower level with a spacious family room, a recreation area, a dedicated office, and ample space for family and guests, and 5 zone heating and cooling on the main level . Meticulously landscaped grounds, a paved driveway, and an exceptional 34'x28' garage with extra-deep bays allowing room for vehicles, recreational equipment, a workshop, and extensive storage above. A rare offering where timeless craftsmanship, exceptional quality, and an unmatched mountain lifestyle come together in one remarkable property.
Map
Interior Features
- # Of Stories
- 2
- Sq. Ft. (Total)
- 3,042
- Sq. Ft. (Above Ground)
- 1,766
- Sq. Ft. (Below Ground)
- 1,276
- Sq. Ft. Unfinished
- 322
- Rooms
- 8
- Bedrooms
- 5
- Baths
- 3
- Interior Desc
- Cathedral Ceiling, Ceiling Fan, Gas Fireplace, Furnished, Kitchen Island, Kitchen/Dining, Living/Dining, Primary BR w/ BA, Indoor Storage, Vaulted Ceiling
- Appliances Included
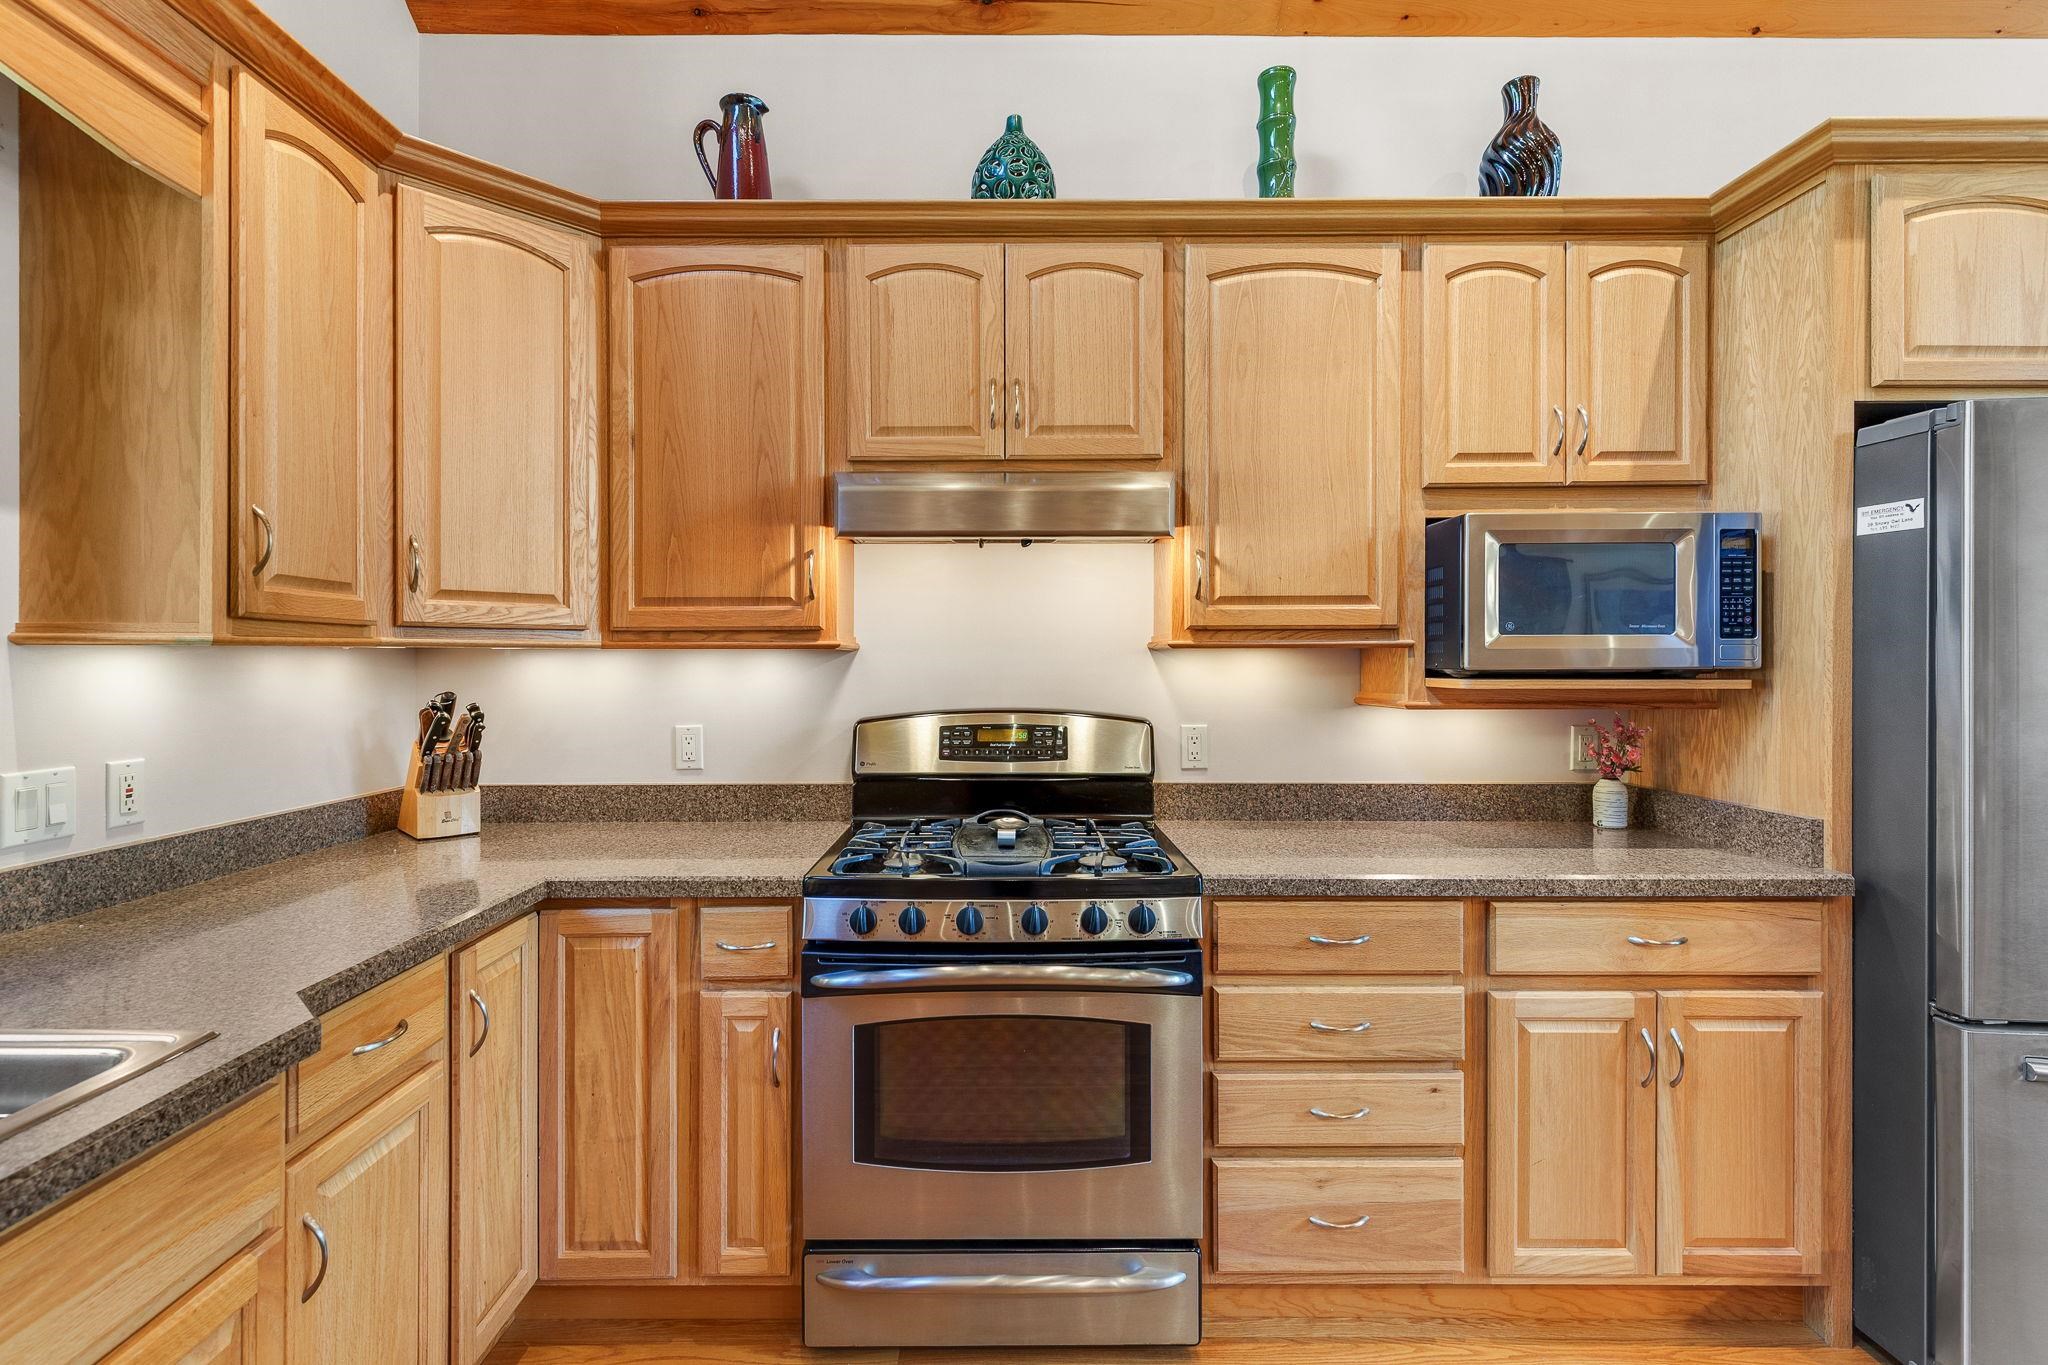
- Dishwasher, Dryer, Gas Range, Refrigerator, Washer, Water Heater off Boiler
- Flooring
- Carpet, Hardwood, Tile
- Heating
- Baseboard, Hot Water, Multi Zone, Mini Split, Boiler
- Basement Desc
- Finished, Full, Interior Stairs, Walkout, Interior Access
Town Market Snapshot
Source: Data provided by PrimeMLS, graph generated by Pall Spera Company
Exterior Features
- Style of Residence
- Contemporary
- House Color
- Brown
- Time Share
- No
- Resort
- Yes
- Exterior Details
- Deck, Patio, Screened Porch, Double Pane Window(s)
- Land Desc.
- Country Setting, Landscaped, Mountain View, Recreational, View, Near Golf Course, Near Skiing, Near Snowmobile Trails
- Roof Desc.
- Metal
- Driveway Desc.
- Paved
- Foundation Desc.
- Insulated Concrete Forms
- Sewer Desc.
- Private, Septic
- Garage / Parking
- Yes
- Garage Spaces
- 4
- Road Frontage
- 0
- Zoning
- VT
Affordability Estimate
Quick payment estimate for this listing. Not a loan offer — rates and terms vary.
Est. monthly principal & interest —
Estimate excludes taxes, insurance, HOA, and PMI. Consult a lender for accurate figures.
You May Also Like
View more nearby
Ask about this property
Message Laurel Houle about MLS #5103229.
