

Request a showing
Pick a Saturday or another date in the next 4 weeks, then leave your contact details.
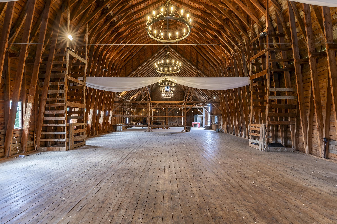
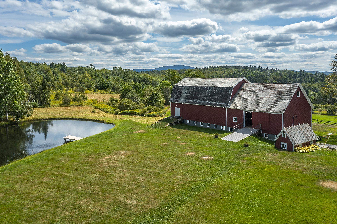
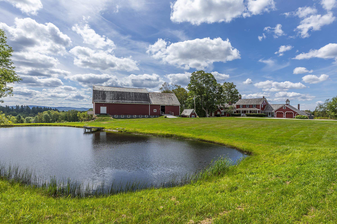

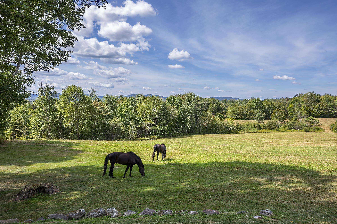
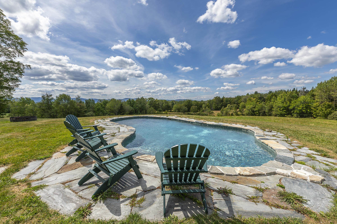
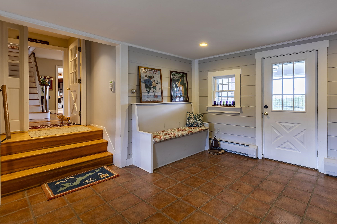
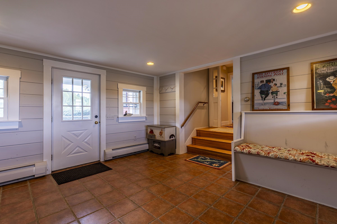
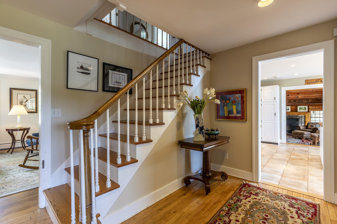
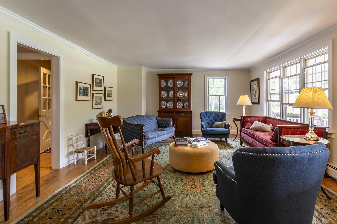
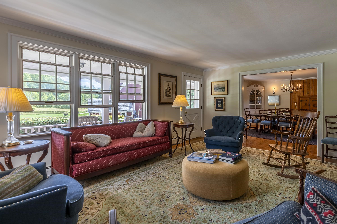
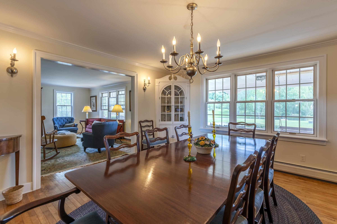
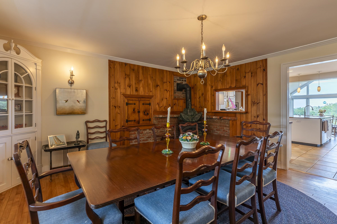
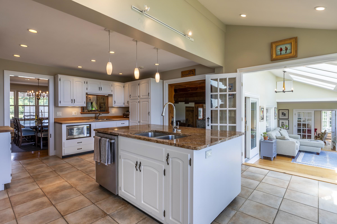
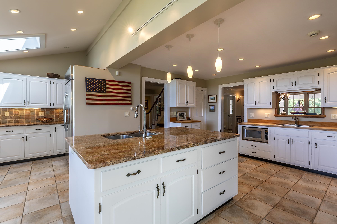
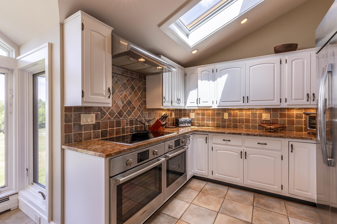
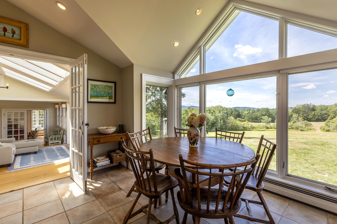
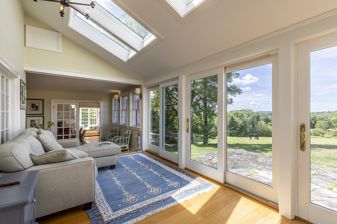

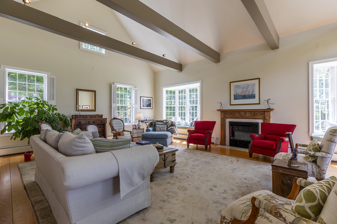
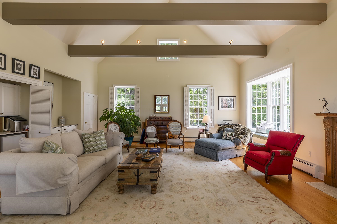
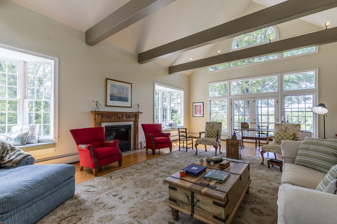
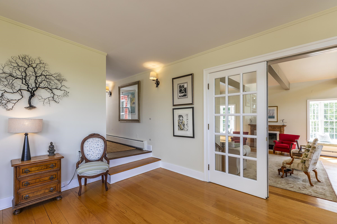
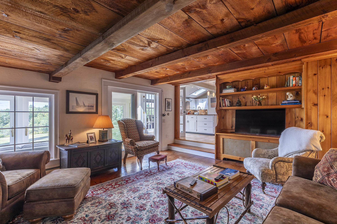
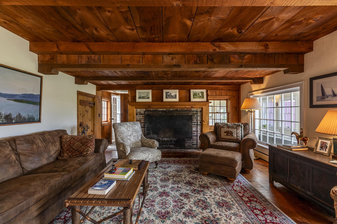

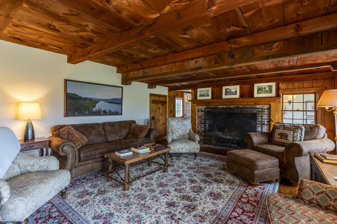
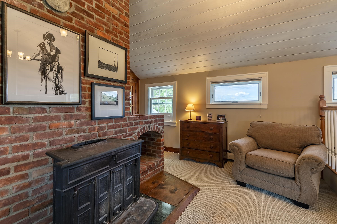
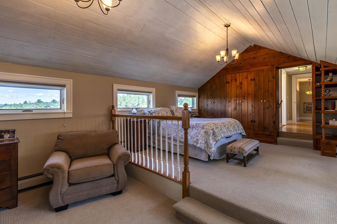
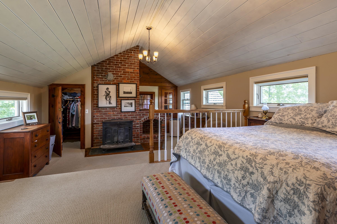

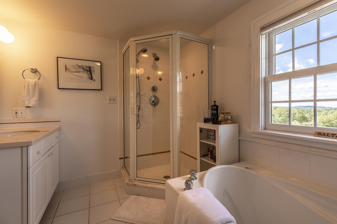
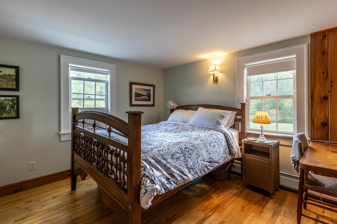
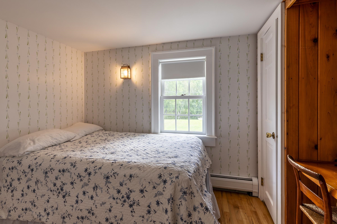
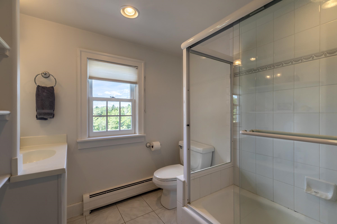
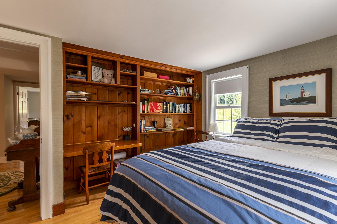
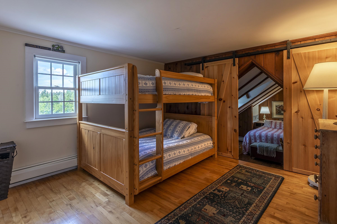
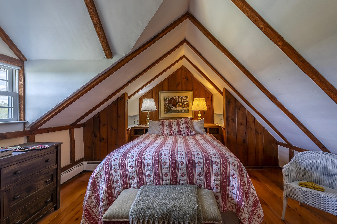
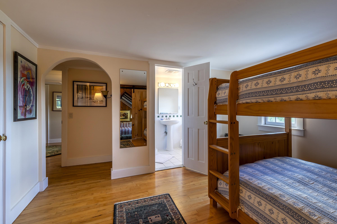
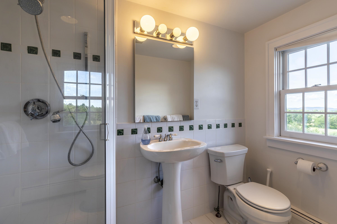
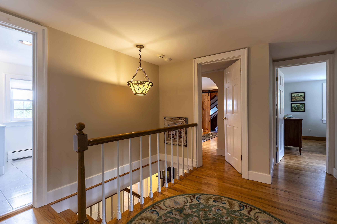
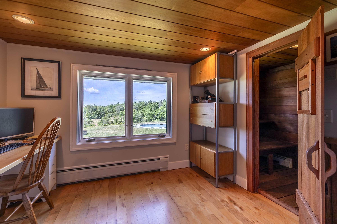
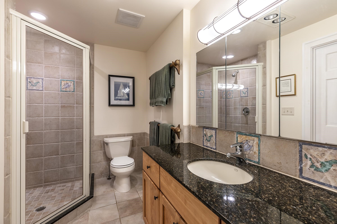
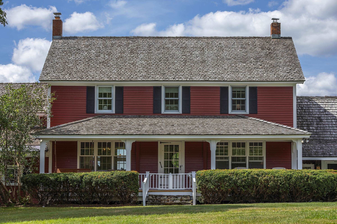
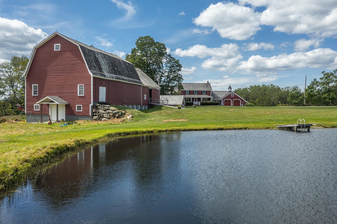
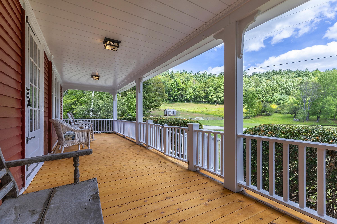


Listed by: Engel & Volkers Okemo Gail Beardmore
General Property Information
- Property Status
- Active
- Price
- $1, 650, 000
- Property Type
- Single Family
- County
- VT-Rutland
- Agency / Brokerage
- Gail Beardmore
Engel & Volkers Okemo - List Date
- 8/29/2025 8:00 PM
- Acres
- 97
- Year Built
- 1950
- Bedrooms
- 6
- Total Baths
- 5
- Sq. Ft. (Total)
- 4,719
- Tax Year
- 2024
- Taxes
- $17,893

Description
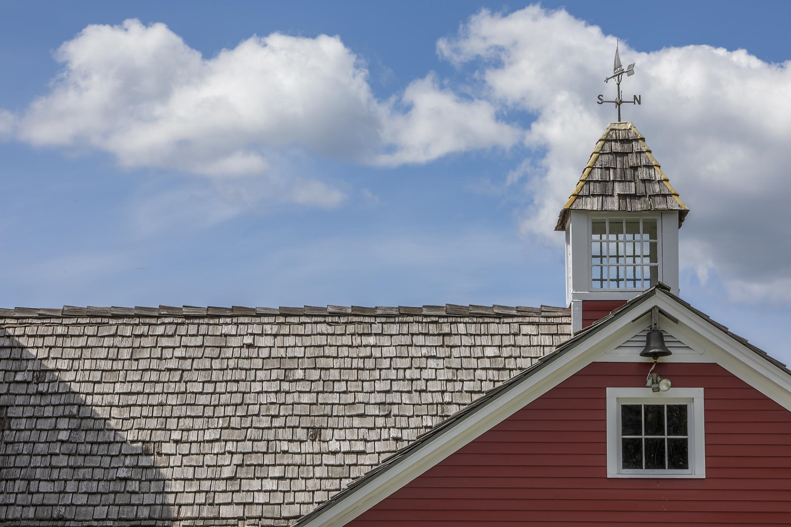
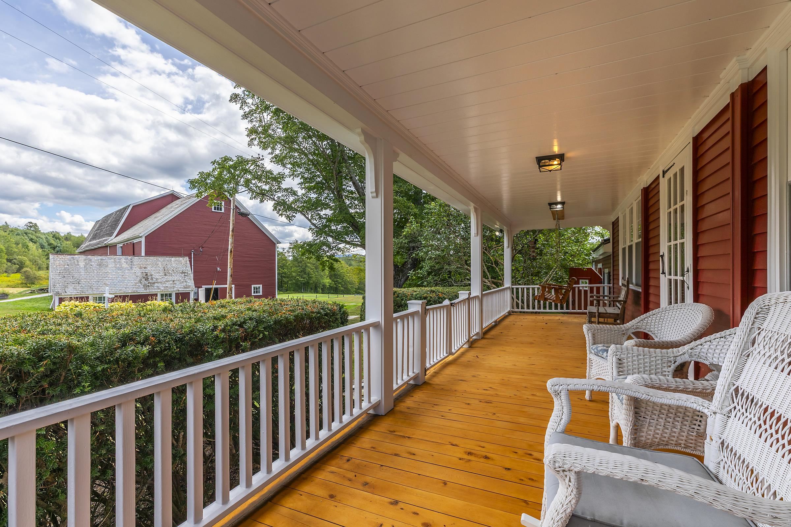
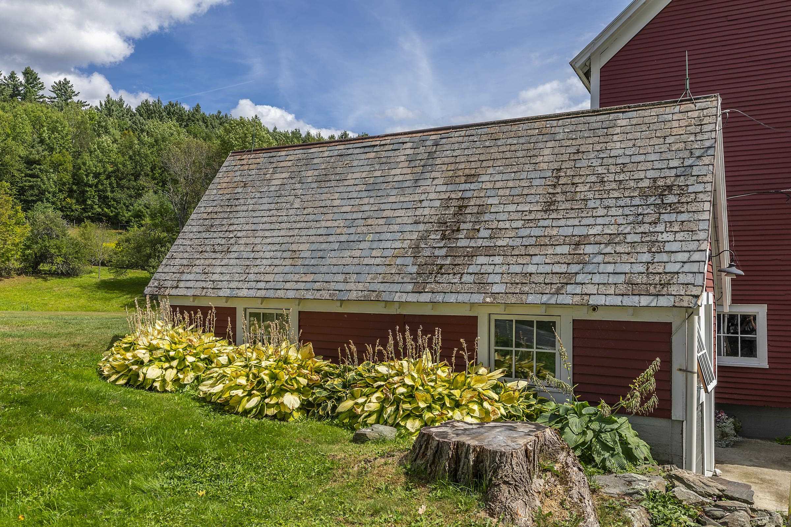
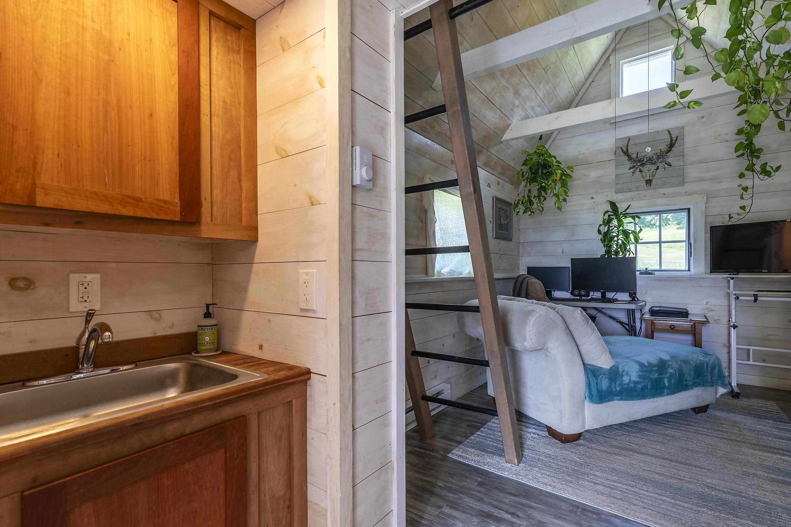
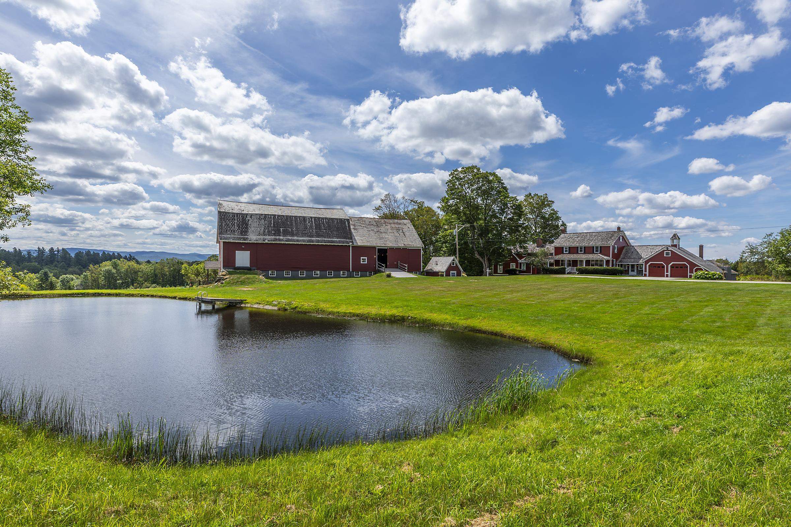
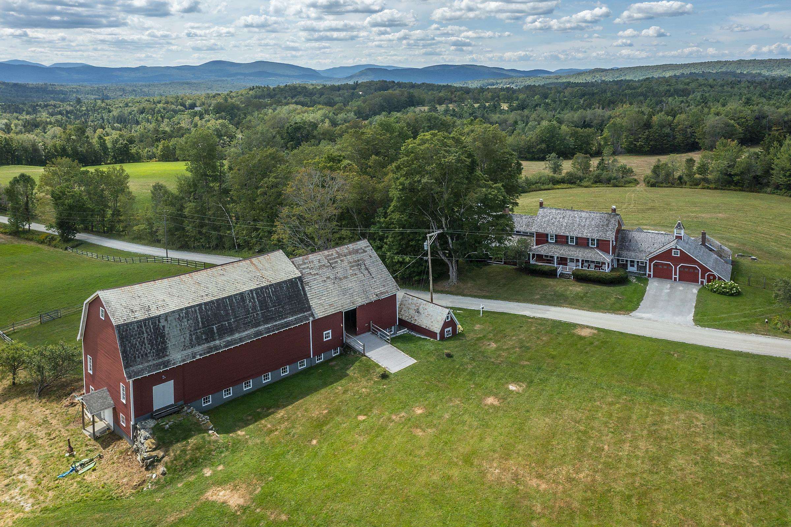
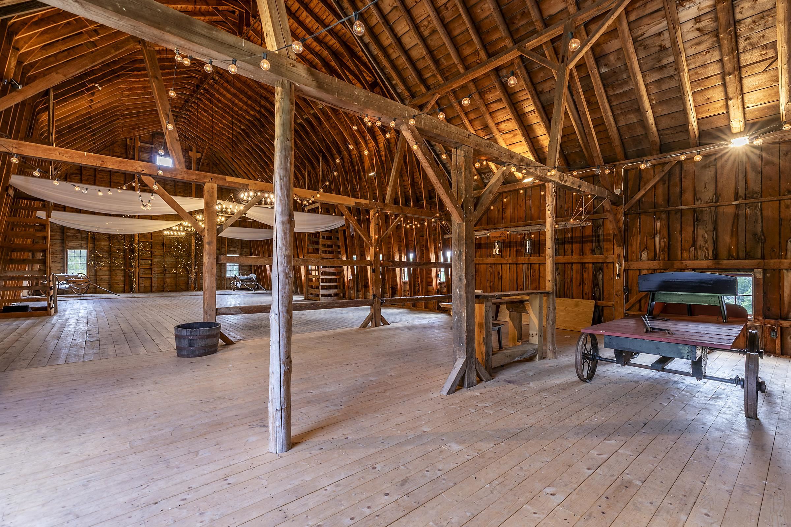
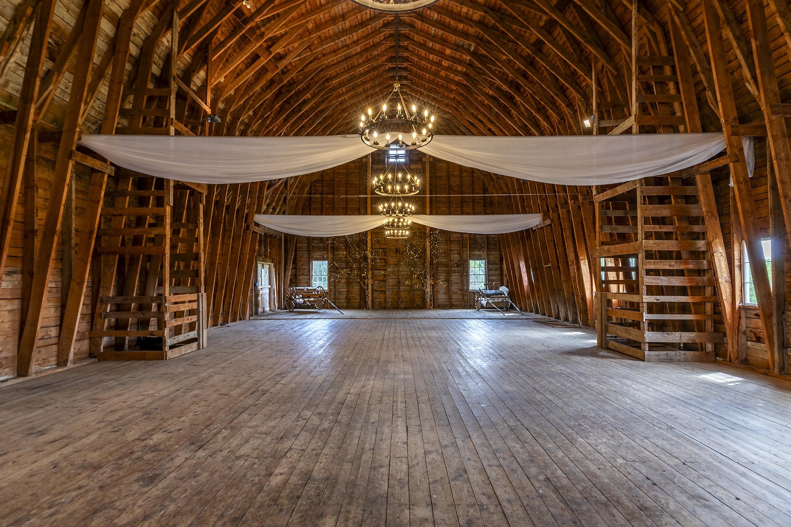
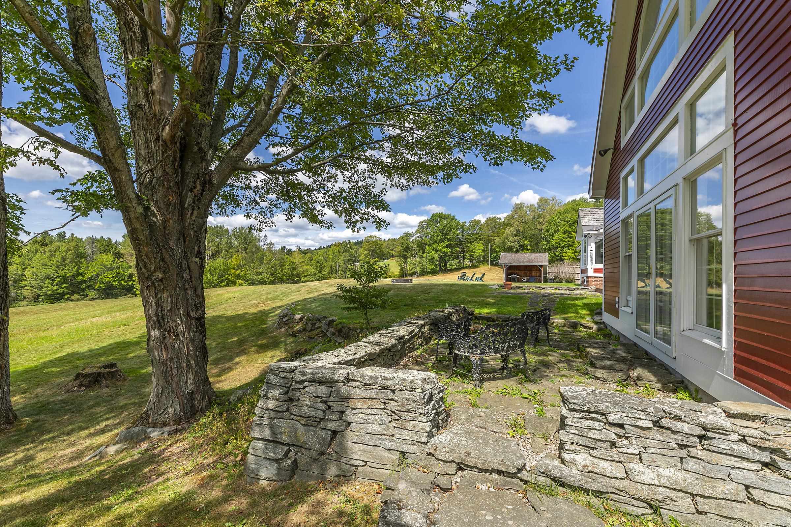
Exceptional Shrewsbury Estate: 97-Acre Legacy Property Offered for the discerning buyer, 1204 Bailey Road presents a unique opportunity to acquire a substantial 97-acre parcel in the heart of Shrewsbury. This 5-bedroom, 4-bath, 2-story colonial boasts 4, 719 sq. ft. of well-maintained living space, characterized by quality craftsmanship and timeless design. The property distinguishes itself with significant infrastructure, including 82 acres under current use (agricultural and forest), ensuring lower tax implications. Notable upgrades to the property include a fully permitted tiny house conversion (septic, well, kitchen, and bath) providing versatile additional living quarters. Featuring 5 bedrooms, 4 bathrooms, 2 fireplaces, and expansive acreage, this property is a standout for those valuing privacy, land stewardship, and substantial square footage in a premier Vermont location. Schedule your private showing to explore the potential of this impressive land holding.
Map
Interior Features
- # Of Stories
- 2
- Sq. Ft. (Total)
- 4,719
- Sq. Ft. (Above Ground)
- 4,719
- Sq. Ft. (Below Ground)
- 0
- Sq. Ft. Unfinished
- 1,008
- Rooms
- 14
- Bedrooms
- 6
- Baths
- 5
- Interior Desc
- Cathedral Ceiling, Fireplace Screens/Equip, Wood Fireplace, 1 Fireplace, 2 Fireplaces, Kitchen Island, Living/Dining, Natural Light, Natural Woodwork, Sauna, Soaking Tub, Walk-in Closet, Wet Bar, Basement Laundry
- Appliances Included
- Dishwasher, Dryer, Range Hood, Freezer, Double Oven, Refrigerator, Washer, Induction Cooktop
- Flooring
- Carpet, Softwood, Tile
- Heating
- Oil, Baseboard, Radiant, Wood Stove
- Basement Desc
- Concrete, Crawl Space, Daylight, Slab, Interior Stairs, Storage Space, Unfinished, Interior Access
Town Market Snapshot
Source: Data provided by PrimeMLS, graph generated by Pall Spera Company
Exterior Features
- Style of Residence
- Farmhouse
- Time Share
- No
- Exterior Details
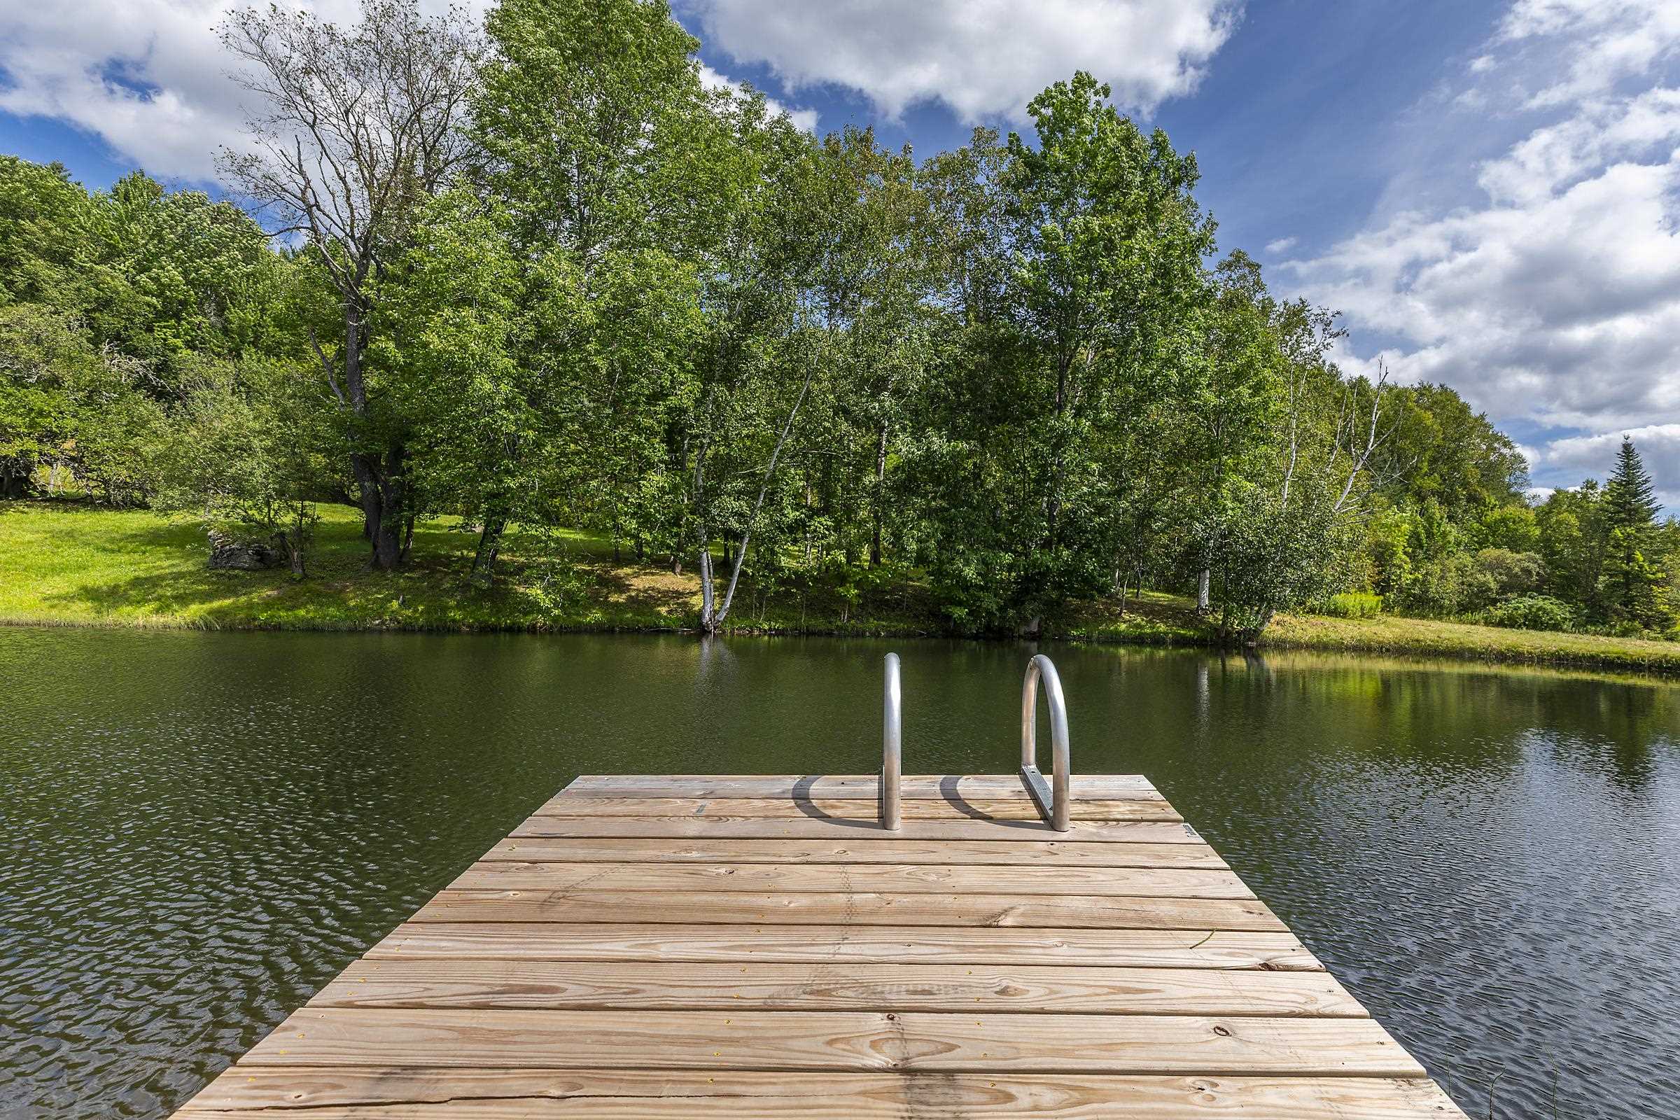
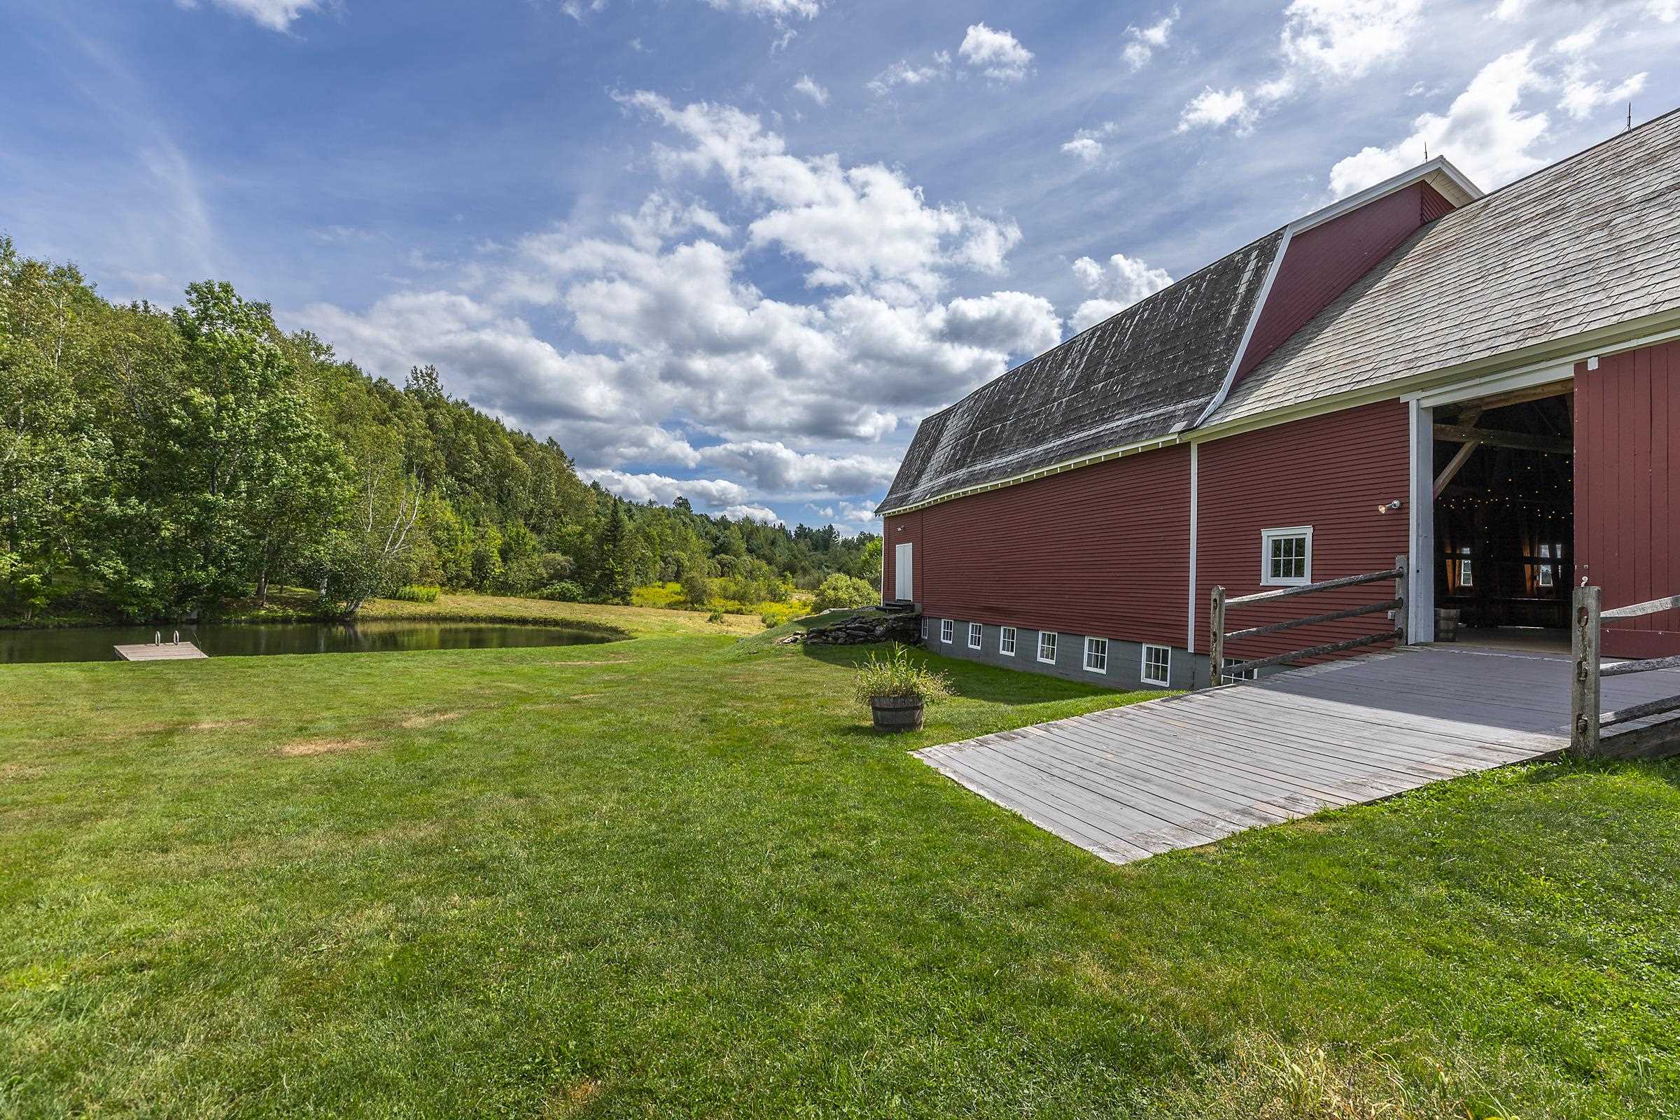
- Barn, Garden Space, Guest House, Natural Shade, Outbuilding, Patio, In-Ground Pool, Porch, Covered Porch, Shed, Greenhouse
- Land Desc.
- Country Setting, Horse/Animal Farm, Field/Pasture, Mountain View, Open, Recreational, Rolling, Secluded, Timber, View, Wooded, Near Skiing, Rural
- Roof Desc.
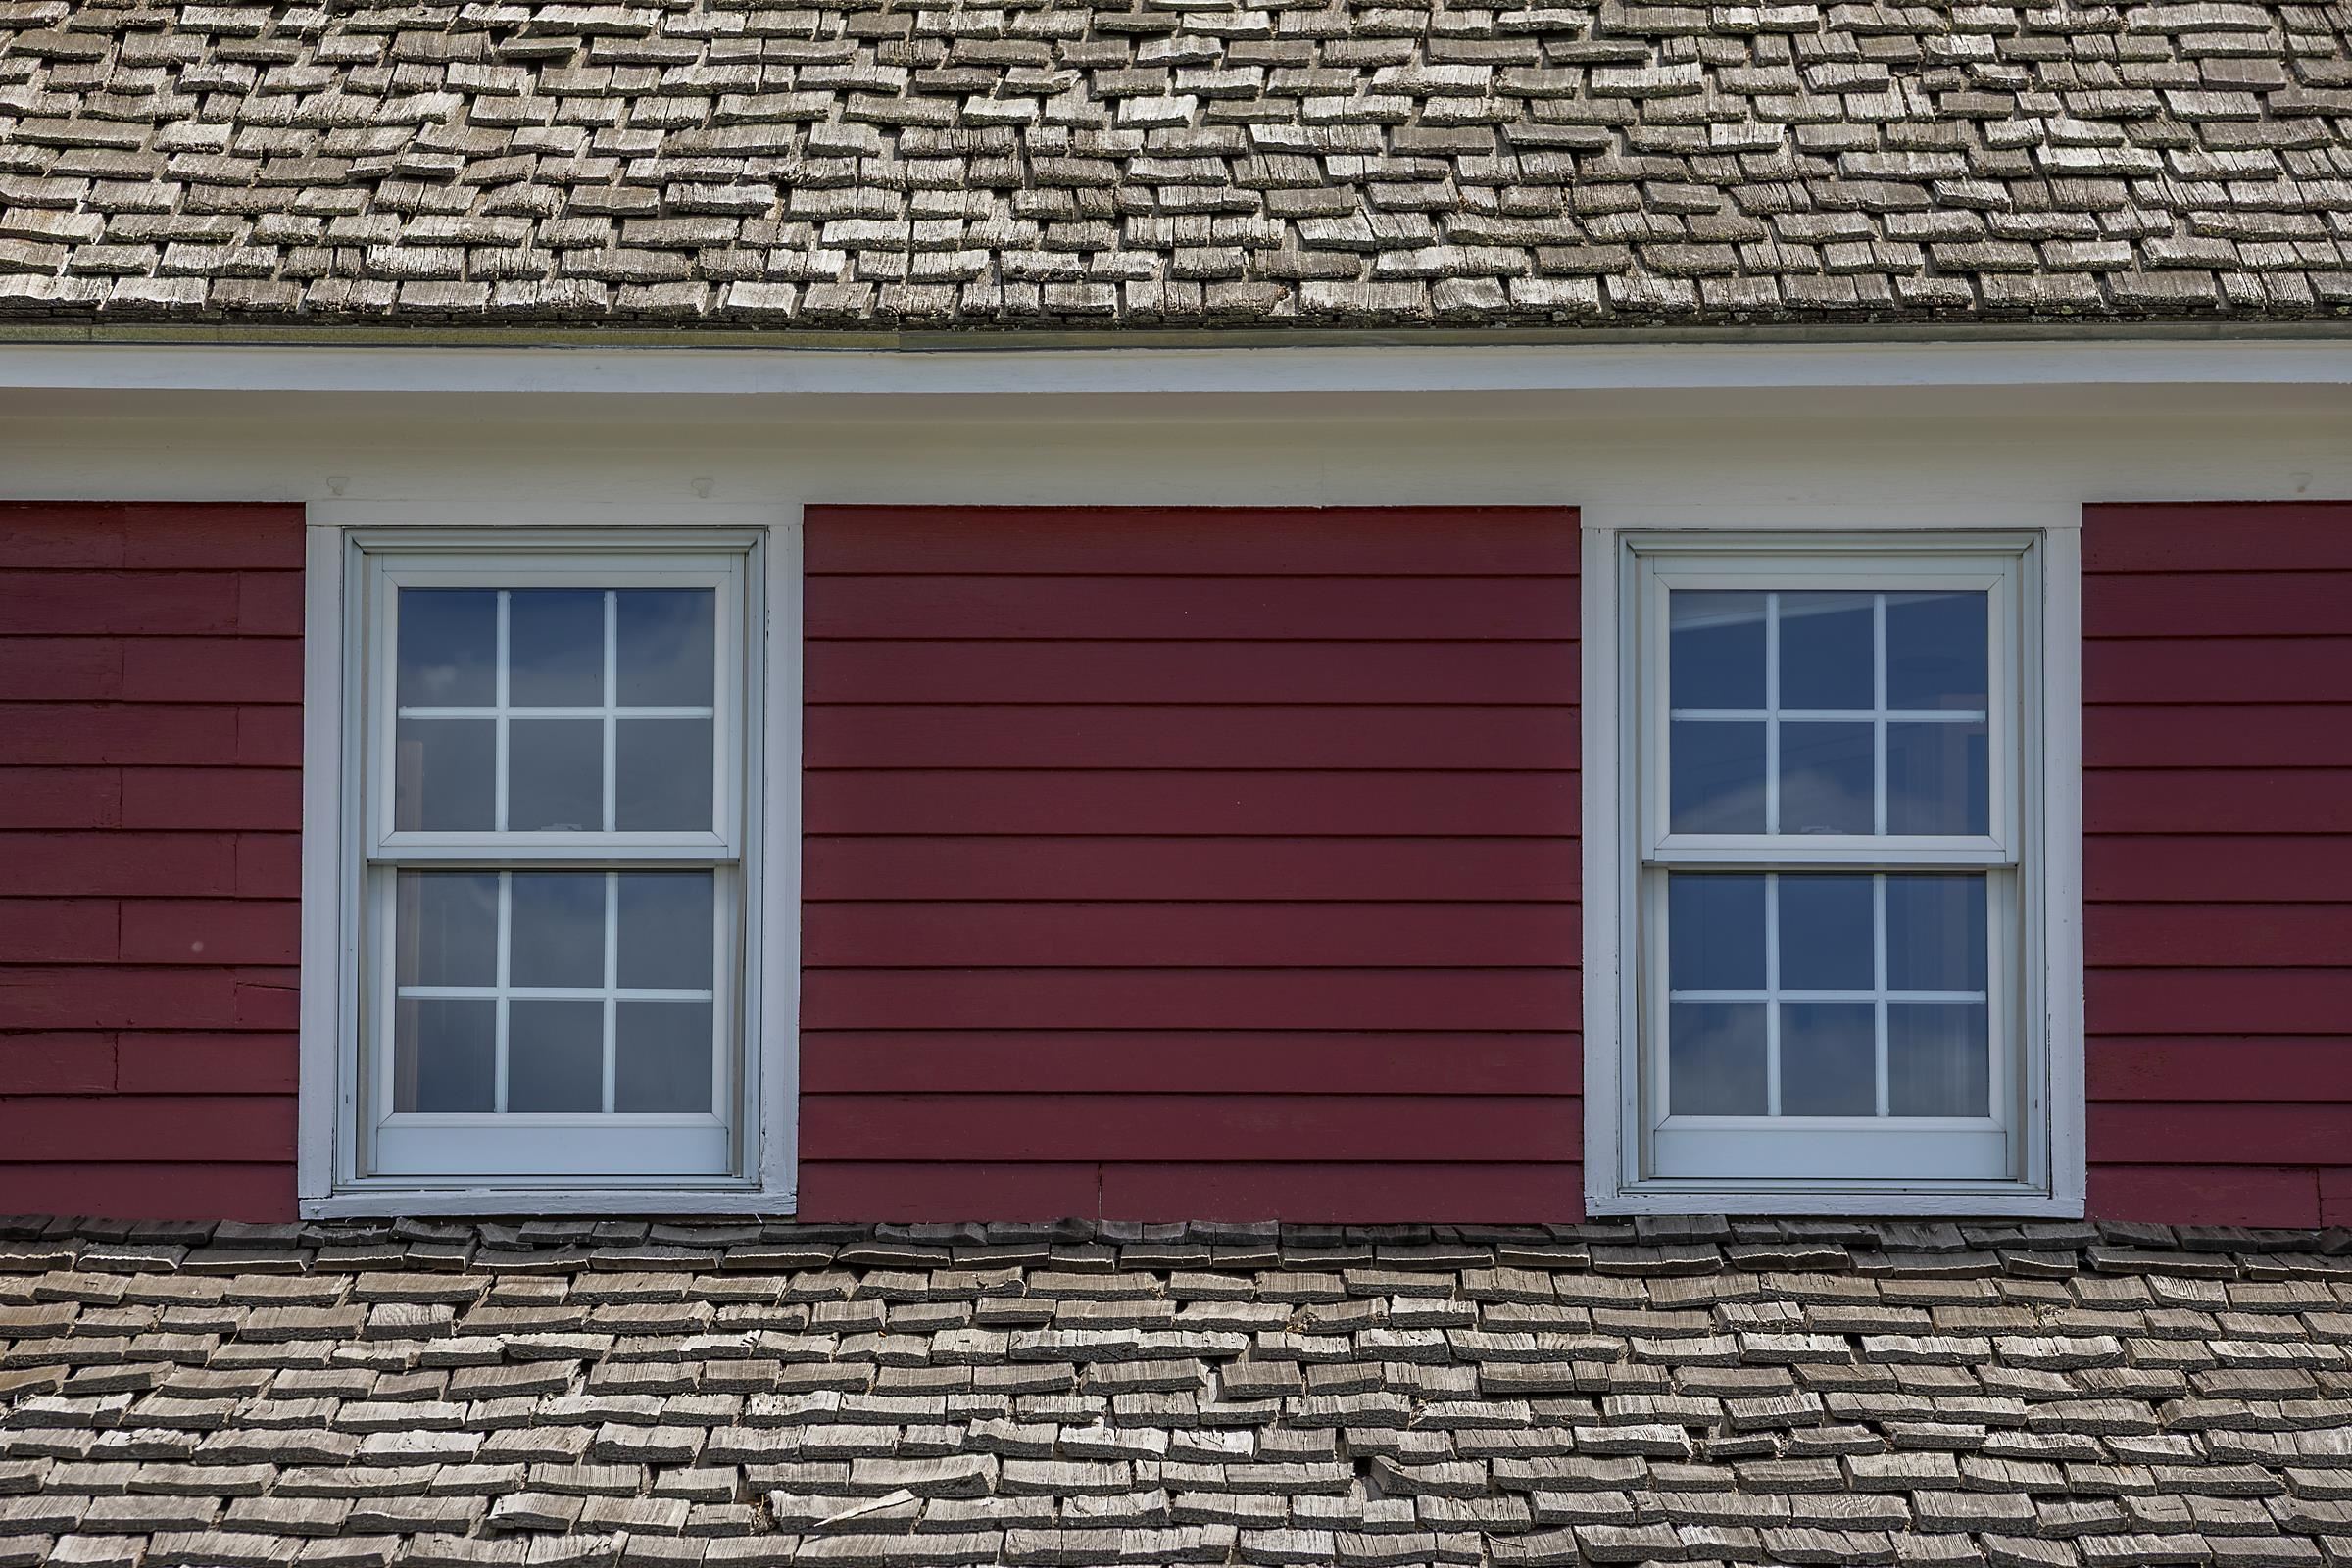
- Metal, Shake, Wood Shingle, Slate
- Driveway Desc.
- Paved
- Foundation Desc.
- Concrete, Poured Concrete
- Sewer Desc.
- Septic
- Garage / Parking
- Yes
- Garage Spaces
- 2
- Road Frontage
- 1,454
- Zoning
- Rural Residential
- Elementary School
- Shrewsbury Mountain School
- Middle School
- Mill River Union High School
- High School
- Mill River Union High School
Affordability Estimate
Quick payment estimate for this listing. Not a loan offer — rates and terms vary.
Est. monthly principal & interest —
Estimate excludes taxes, insurance, HOA, and PMI. Consult a lender for accurate figures.
You May Also Like
View more nearby
Ask about this property
Message Laurel Houle about MLS #5059018.
