

Request a showing
Pick a Saturday or another date in the next 4 weeks, then leave your contact details.
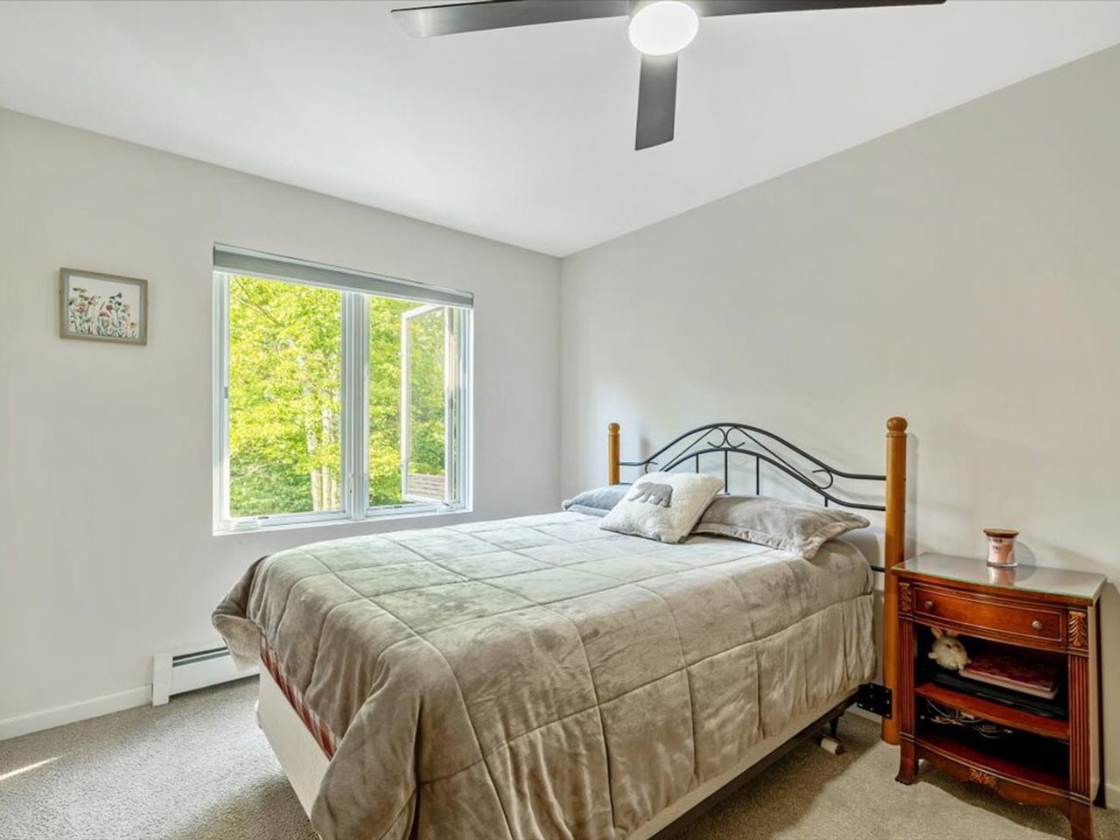
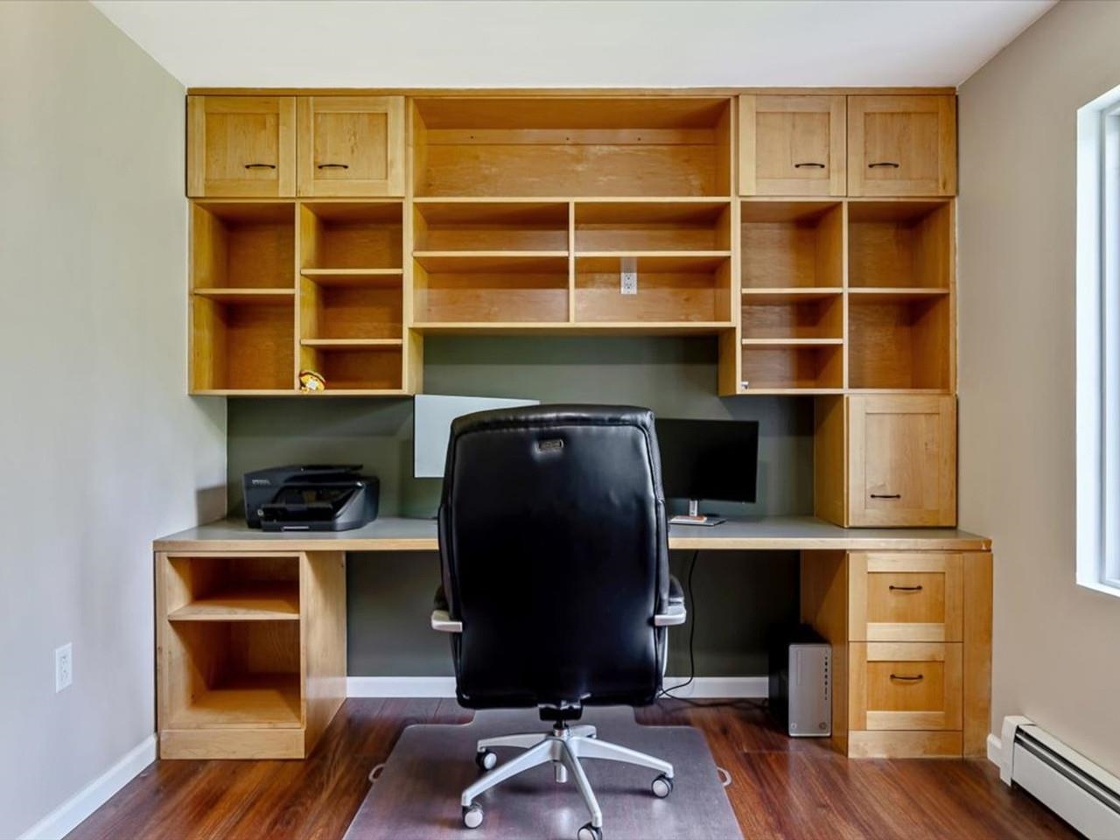
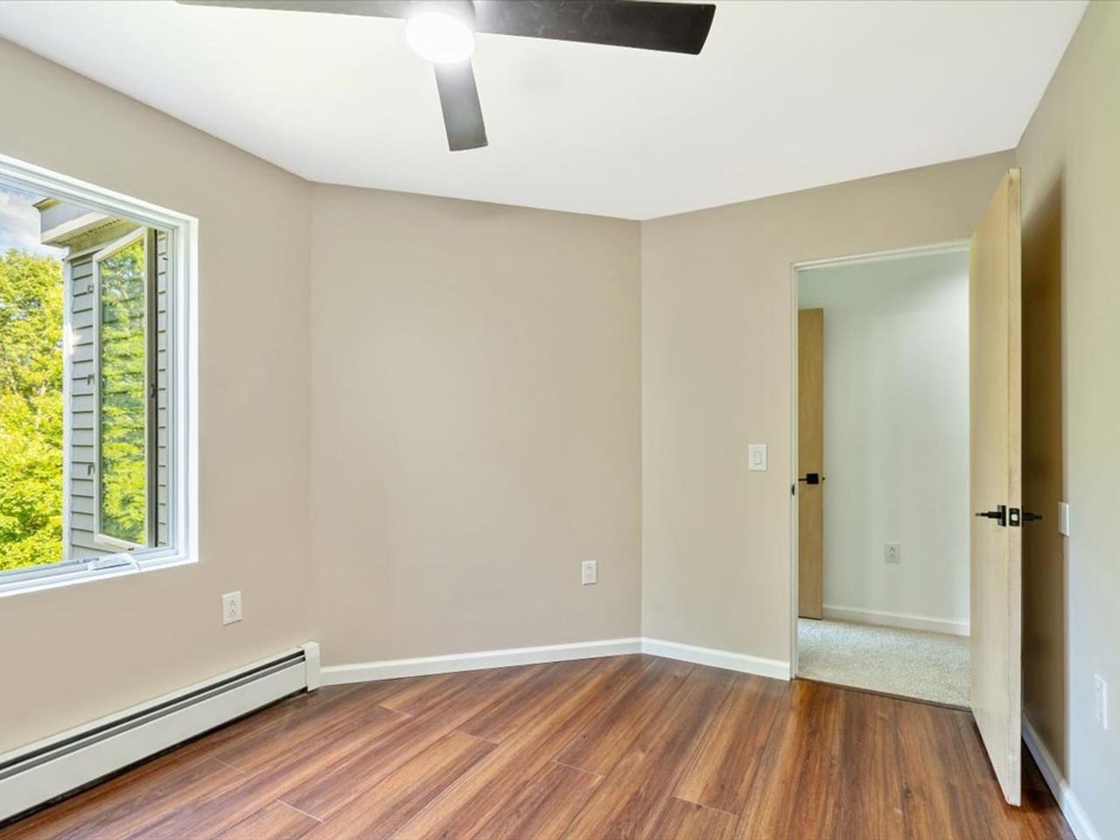
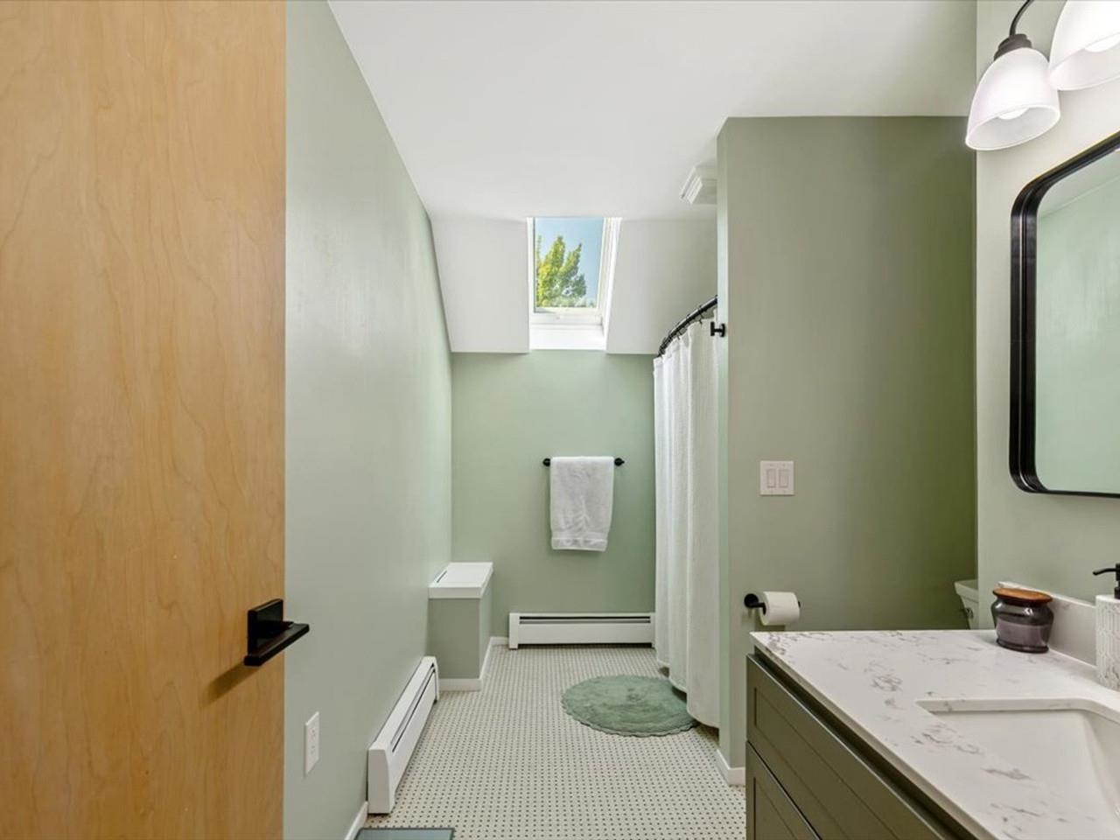
Listed by: Coldwell Banker Hickok and Boardman Nicole Broderick
General Property Information
- Property Status
- Active
- Price
- $765, 000
- Property Type
- Single Family
- County
- VT-Franklin
- Agency / Brokerage
- Nicole Broderick
Coldwell Banker Hickok and Boardman - List Date
- 8/3/2026 8:00 PM
- Acres
- 13
- Year Built
- 1990
- Bedrooms
- 4
- Total Baths
- 4
- Sq. Ft. (Total)
- 3,869
- Tax Year
- 2025
- Taxes
- $8,896

Description
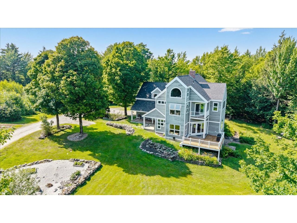
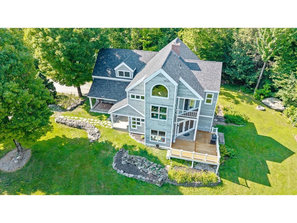
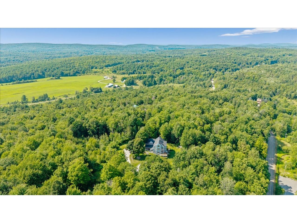
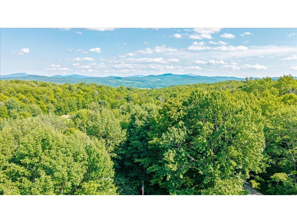
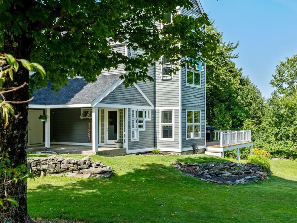
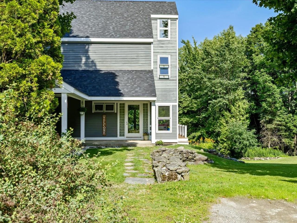
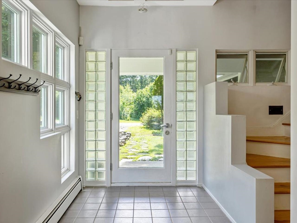
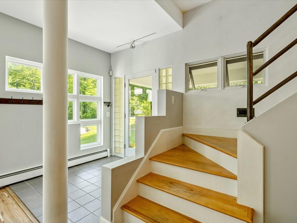
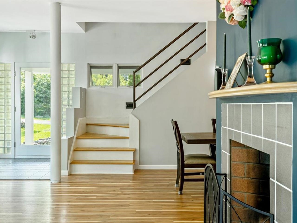
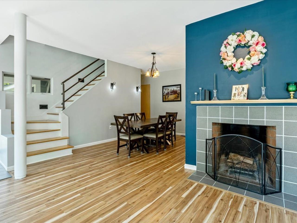
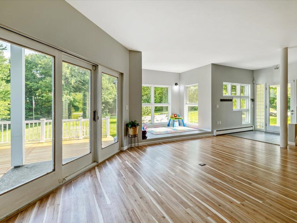
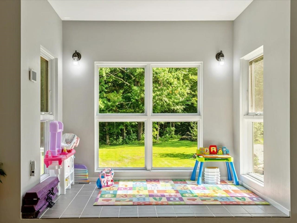
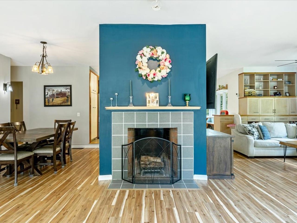
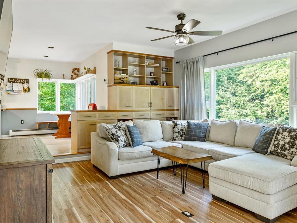
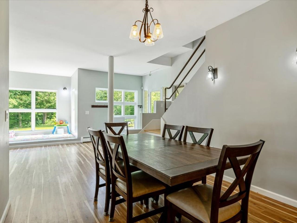
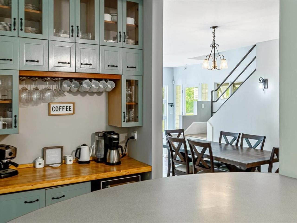
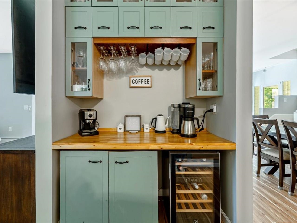
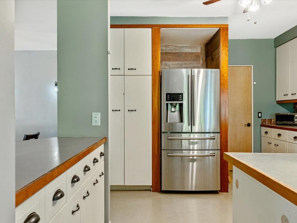
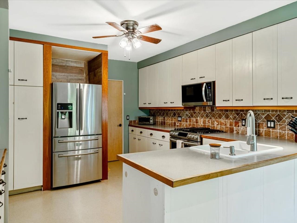
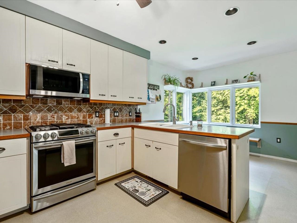
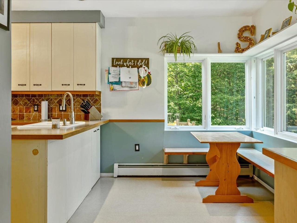
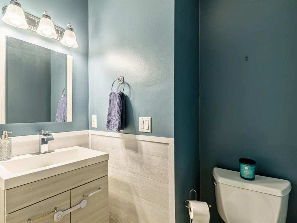
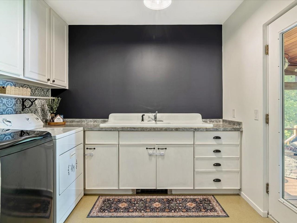
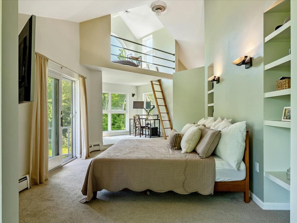
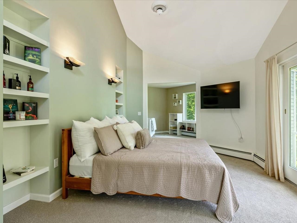
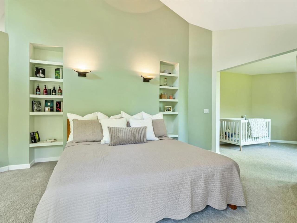
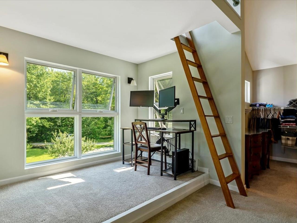
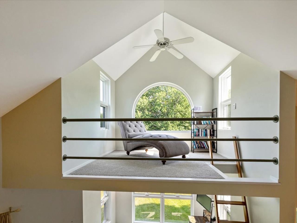
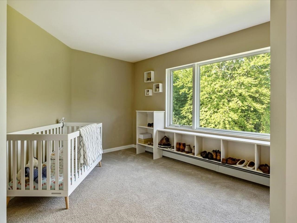
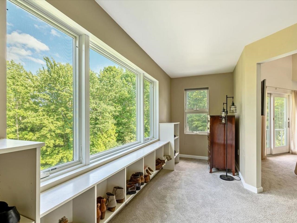
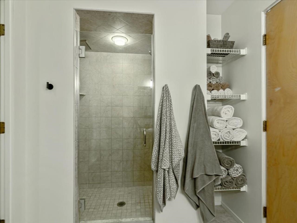
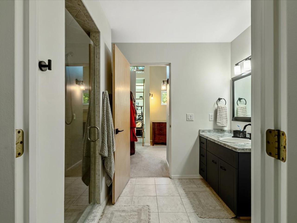
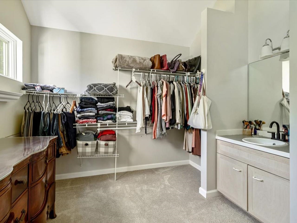
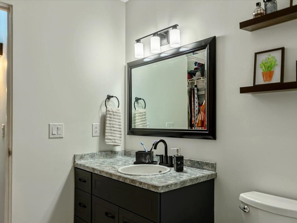
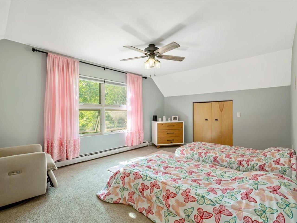
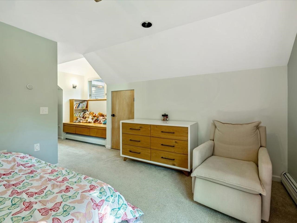
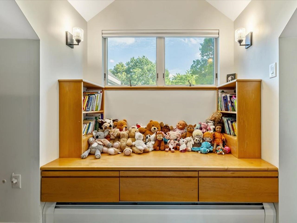
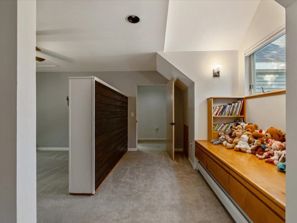
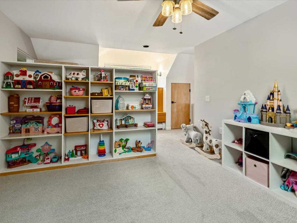
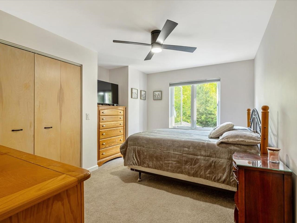
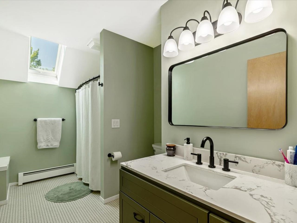
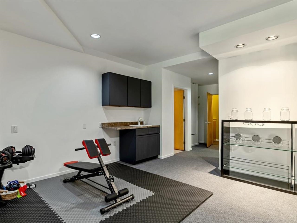
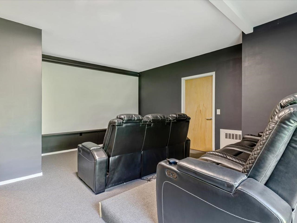
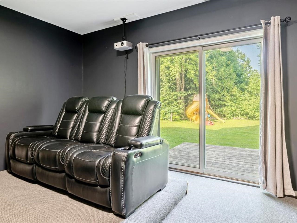
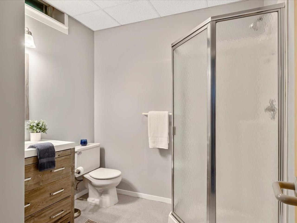
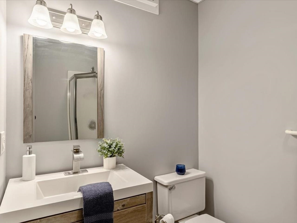
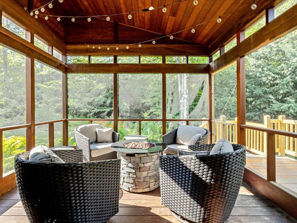
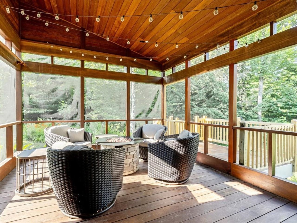
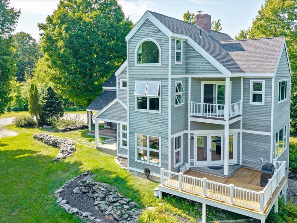
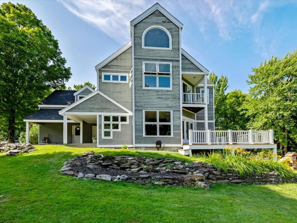
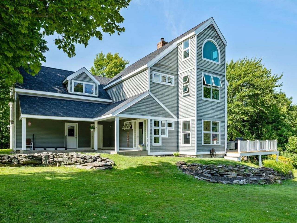
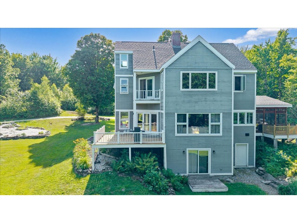
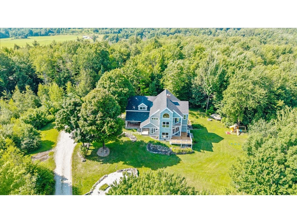
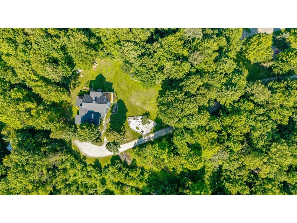
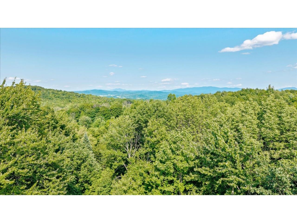
Nestled on 13 picturesque acres in Fairfield with seasonal mountain views & an exceptional sense of privacy, this extraordinary contemporary home offers a balance of peaceful country living & everyday convenience. Just minutes to St. Albans, I-89, & local amenities, you'll enjoy a secluded setting without sacrificing accessibility. Designed to bring the outdoors in, the home's grand entry welcomes you with soaring ceilings, abundant natural light, & walls of windows that frame the surrounding landscape. The circular floor plan creates an effortless connection between the central living & dining spaces and the thoughtfully designed kitchen, complete with a dedicated breakfast nook, ideal for entertaining & everyday living. Every space has been crafted with functionality in mind. A 1st floor laundry room, generous living areas, & direct access to the inviting screened porch make daily life as relaxing as it is practical. Upstairs, 4 spacious bedrooms each offer their own unique character, complemented by flexible spaces perfect for a home office, reading nook, or play area. A well-appointed guest bath provides convenience, while the remarkable primary suite serves as a true private retreat. Complete with an expansive closet area, beautifully updated en suite bath, private balcony, additional flex room for storage or relaxation, & an enchanting loft space perfect for reading or unwinding - it's a sanctuary unlike any other. The finished walkout lower level expands your living space with a dedicated theater room featuring a projector screen, along with a convenient 3/4 bath, great for movie nights or recreation. Blending timeless VT charm with contemporary design, luxury, & everyday convenience, this one-of-a-kind property offers an exceptional lifestyle in an equally remarkable setting. Scenic, spacious, & beautifully designed, this is a rare opportunity to own a home unlike anything else on the market.
Map
Interior Features
- # Of Stories
- 2
- Sq. Ft. (Total)
- 3,869
- Sq. Ft. (Above Ground)
- 3,169
- Sq. Ft. (Below Ground)
- 700
- Sq. Ft. Unfinished
- 472
- Rooms
- 15
- Bedrooms
- 4
- Baths
- 4
- Interior Desc
- Central Vacuum, Cathedral Ceiling, Ceiling Fan, Dining Area, Kitchen Island, Kitchen/Dining, Kitchen/Family, Living/Dining, Primary BR w/ BA, Natural Light, Natural Woodwork, Indoor Storage, Vaulted Ceiling, Walk-in Closet, Programmable Thermostat, 1st Floor Laundry
- Appliances Included
- Dishwasher, Disposal, Dryer, Microwave, Refrigerator, Washer, Gas Stove
- Flooring
- Combination
- Heating
- Propane, Wood, Baseboard, Wood Boiler
- Basement Desc
- Climate Controlled, Daylight, Finished, Interior Stairs, Storage Space, Walkout, Interior Access, Exterior Access, Basement Stairs
Town Market Snapshot
Source: Data provided by PrimeMLS, graph generated by Pall Spera Company
Exterior Features
- Style of Residence
- Contemporary
- Time Share
- No
- Resort
- No
- Exterior Details
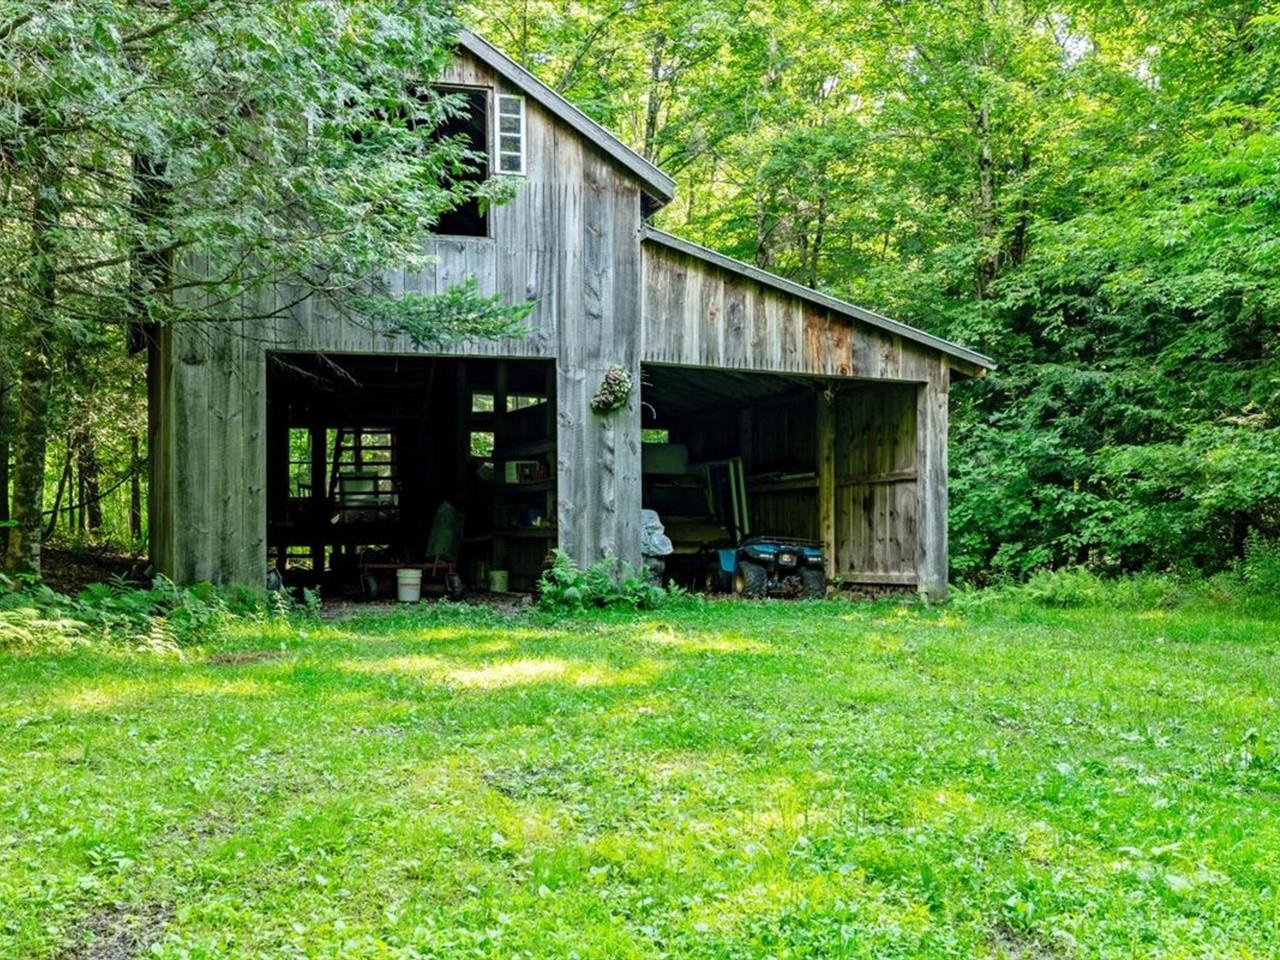
- Balcony, Barn, Deck, Garden Space, Natural Shade, Outbuilding, Porch, Covered Porch, Enclosed Porch, Storage
- Land Desc.
- Country Setting, Landscaped, Level, Secluded, Wooded, Private
- Roof Desc.
- Shingle
- Driveway Desc.
- Gravel
- Foundation Desc.
- Concrete
- Sewer Desc.
- Mound, Private, Septic
- Garage / Parking
- Yes
- Garage Spaces
- 2
- Road Frontage
- 0
- Zoning
- Residential
- Elementary School
- Fairfield Center School
- Middle School
- Fairfield Center School
- High School
- Choice
Affordability Estimate
Quick payment estimate for this listing. Not a loan offer — rates and terms vary.
Est. monthly principal & interest —
Estimate excludes taxes, insurance, HOA, and PMI. Consult a lender for accurate figures.
You May Also Like
View more nearby
Ask about this property
Message Kimberly Gravel about MLS #5103237.
