

Request a showing
Pick a Saturday or another date in the next 4 weeks, then leave your contact details.
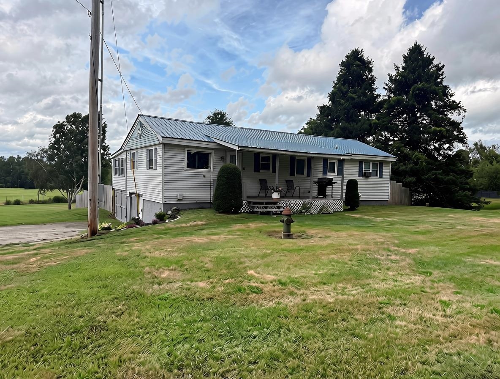
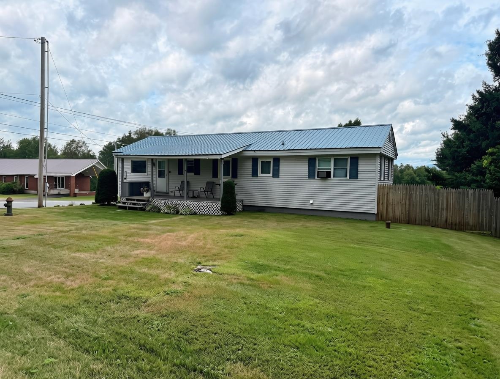
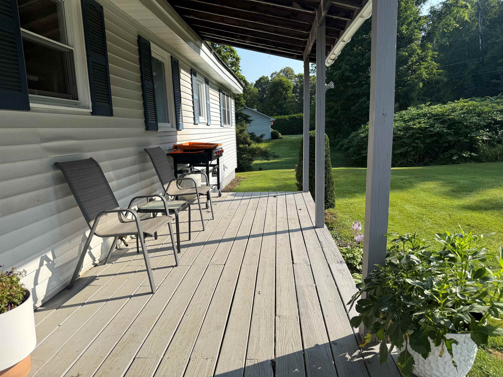
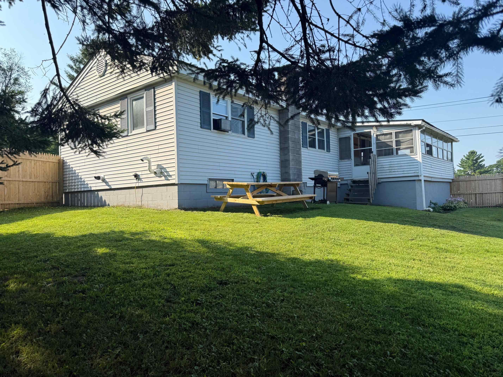
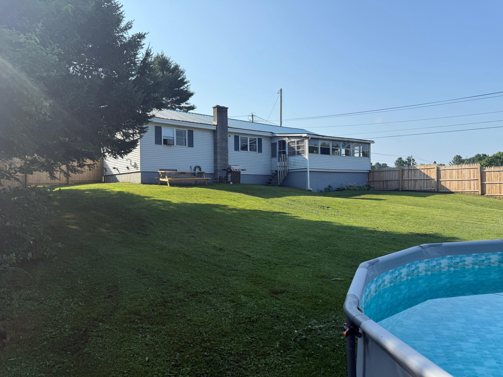
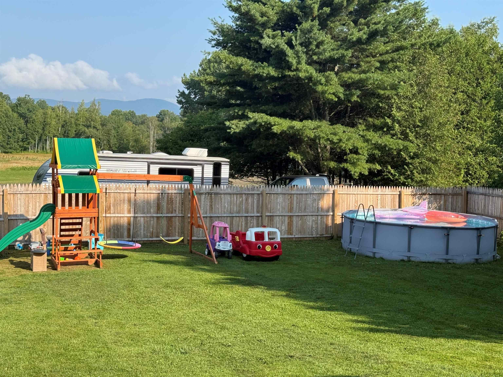
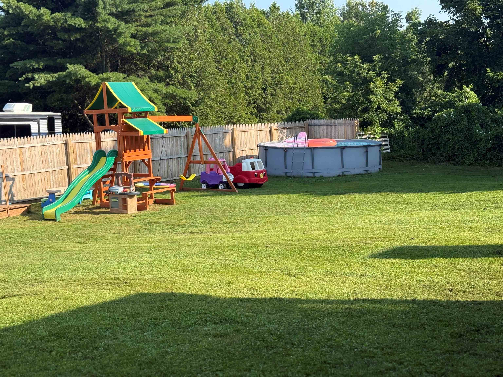
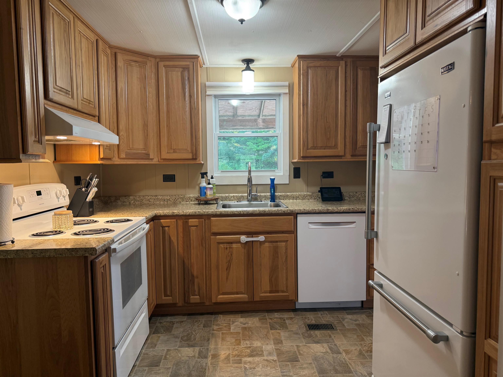
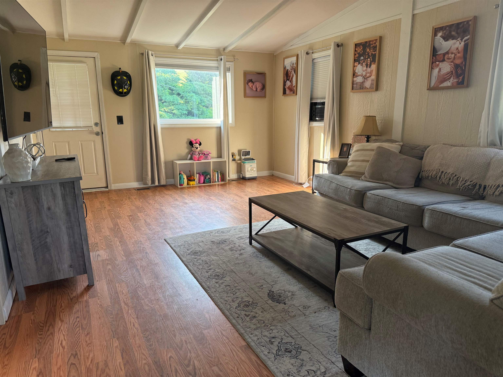
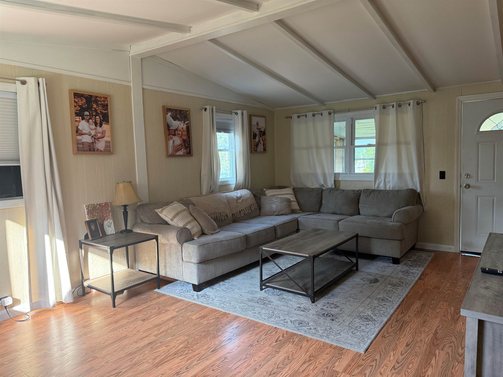
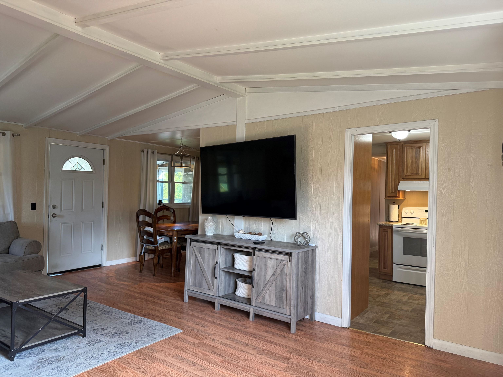
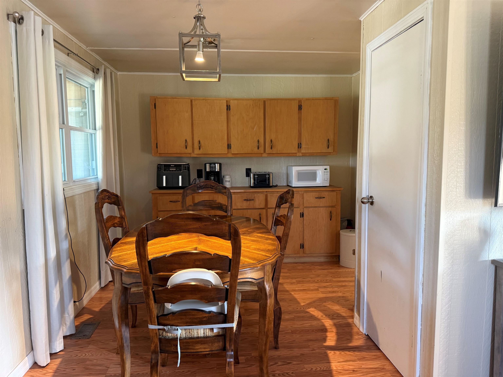
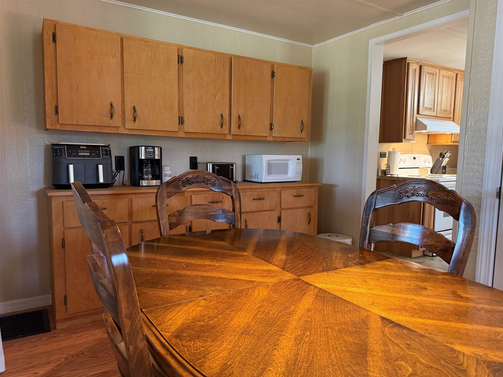
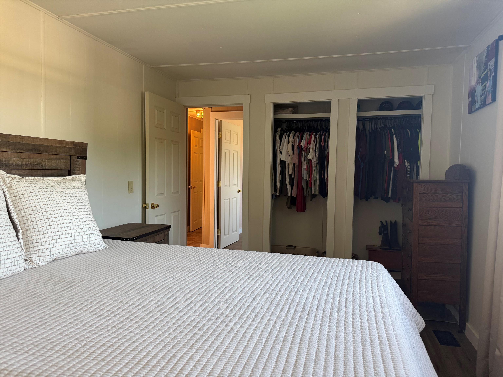
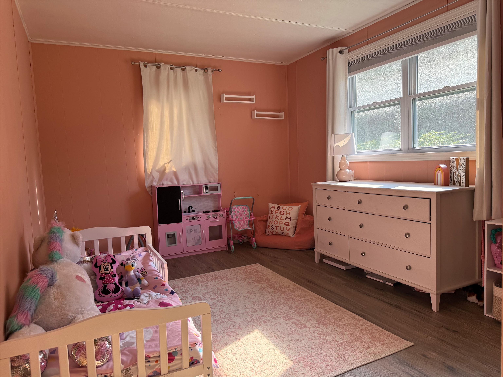
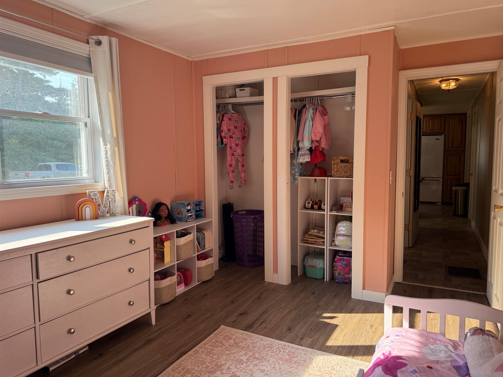
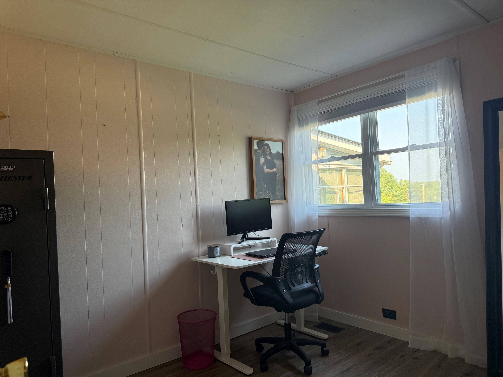
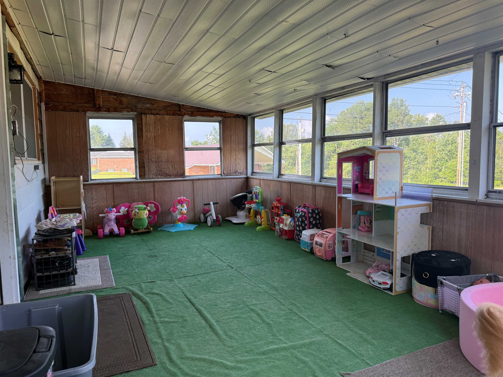
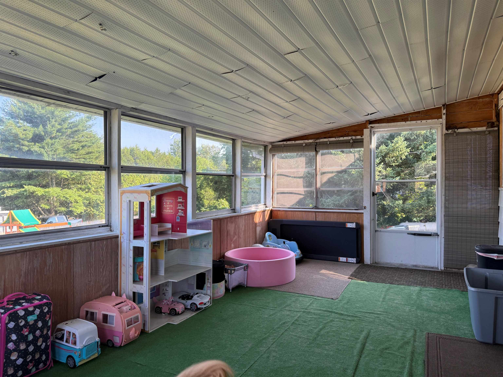
Listed by: Big Bear Real Estate Tina Leblond
General Property Information
- Property Status
- Active Under Contract
- Price
- $215, 000
- Property Type
- Single Family
- County
- VT-Orleans
- Agency / Brokerage
- Tina Leblond
Big Bear Real Estate - List Date
- 8/3/2026 8:00 PM
- Acres
- 0.38
- Year Built
- 1965
- Bedrooms
- 3
- Total Baths
- 1
- Sq. Ft. (Total)
- 1,040
- Tax Year
- 2026
- Taxes
- $1,846

Description
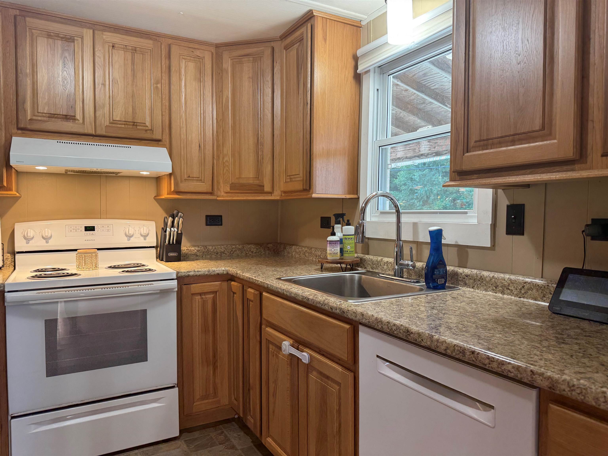
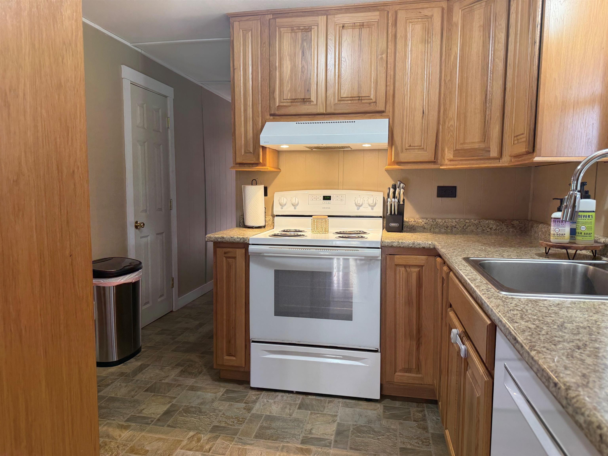
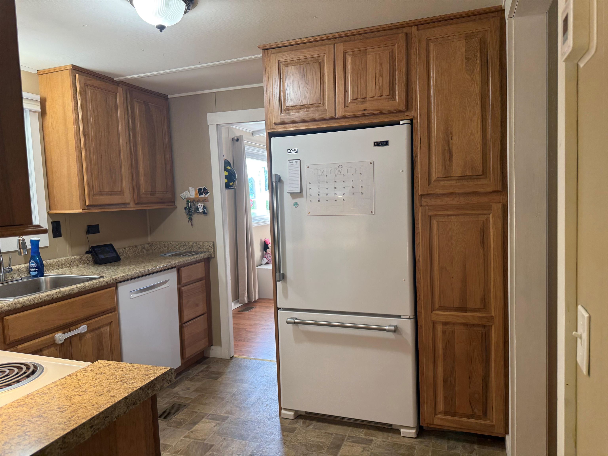
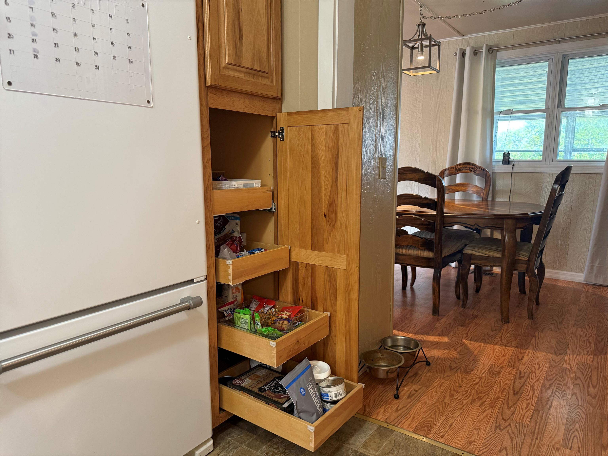
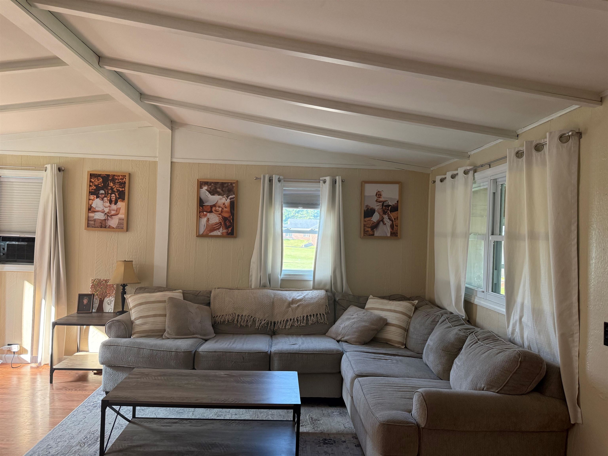
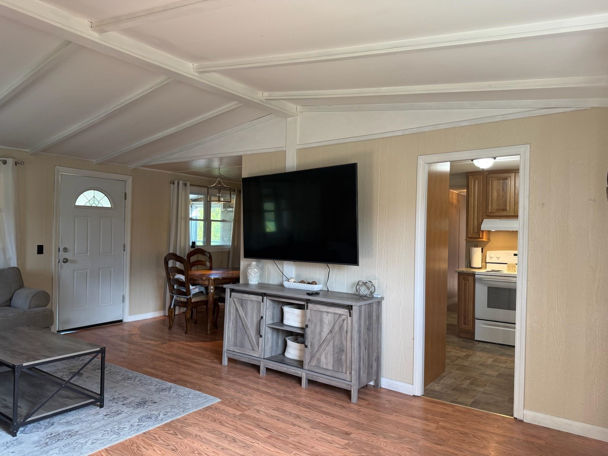
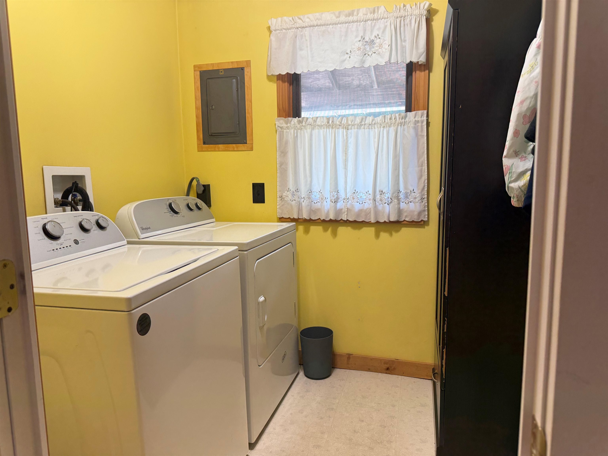
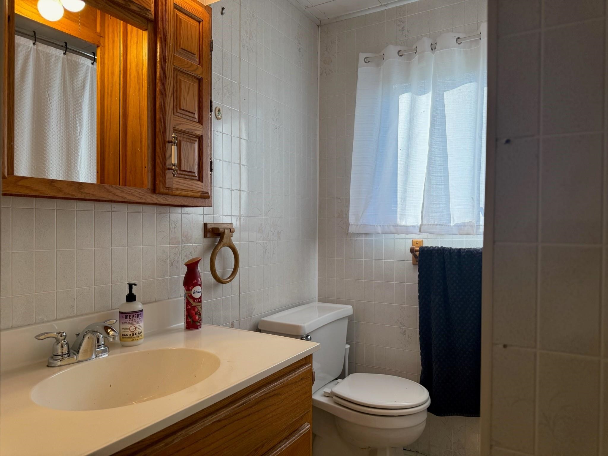
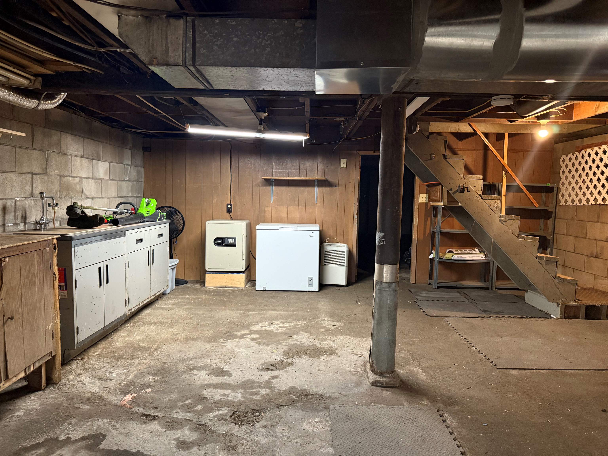
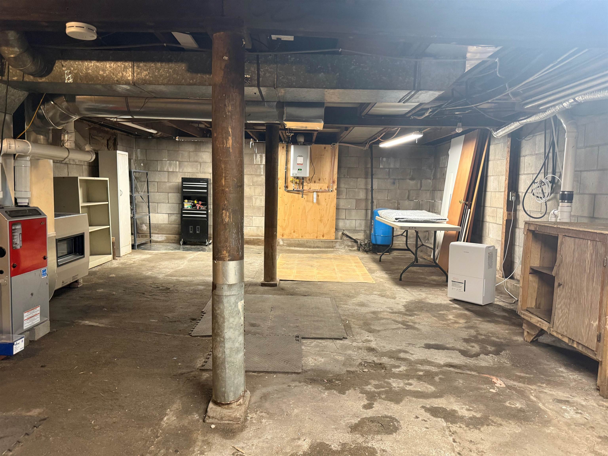
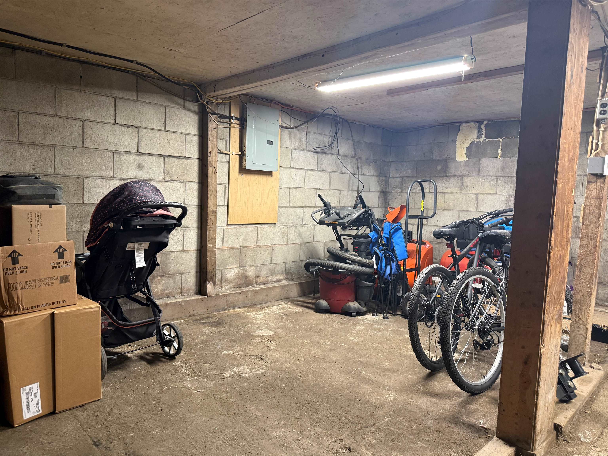
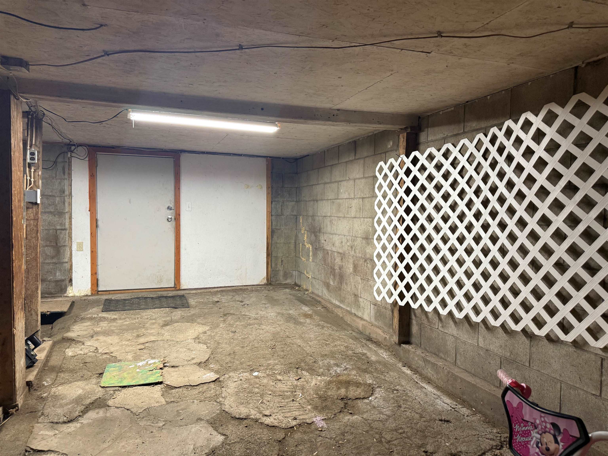
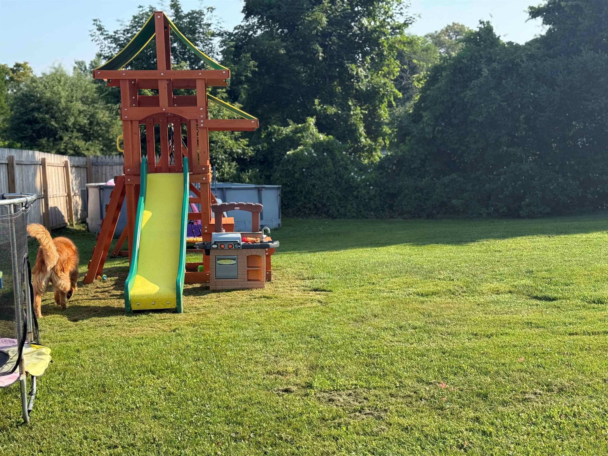
Super sweet property with an affordable price. This 3BR, 1BA Derby ranch has it ALL. The front covered porch is a great place to hang out and watch the world go by as you cookout your dinner. Enter please into a large open LR with cathedral ceilings and wood floors. Formal DR has lots of cabinets, and opens into the refurbished kitchen with high end appliances and a pantry for convenience. Separate laundry room offer efficiency and organization. There are 3BRs with generous closets. The west side of the home has a glassed in 3 season porch. Low maintenance vinyl siding and a metal roof for carefree living. The lower level opens to a tidy basement with workshop area. All systems are 'tickityboo'. Drilled well and private septic recently pumped make this place ready to GO. Oversize village lot with a nice privacy fence makes this an ideal spot with a Newport address, but Derby taxes. Call for a showing TODAY.
Map
Interior Features
- # Of Stories
- 1
- Sq. Ft. (Total)
- 1,040
- Sq. Ft. (Above Ground)
- 1,040
- Sq. Ft. (Below Ground)
- 0
- Sq. Ft. Unfinished
- 1,040
- Rooms
- 5
- Bedrooms
- 3
- Baths
- 1
- Appliances Included
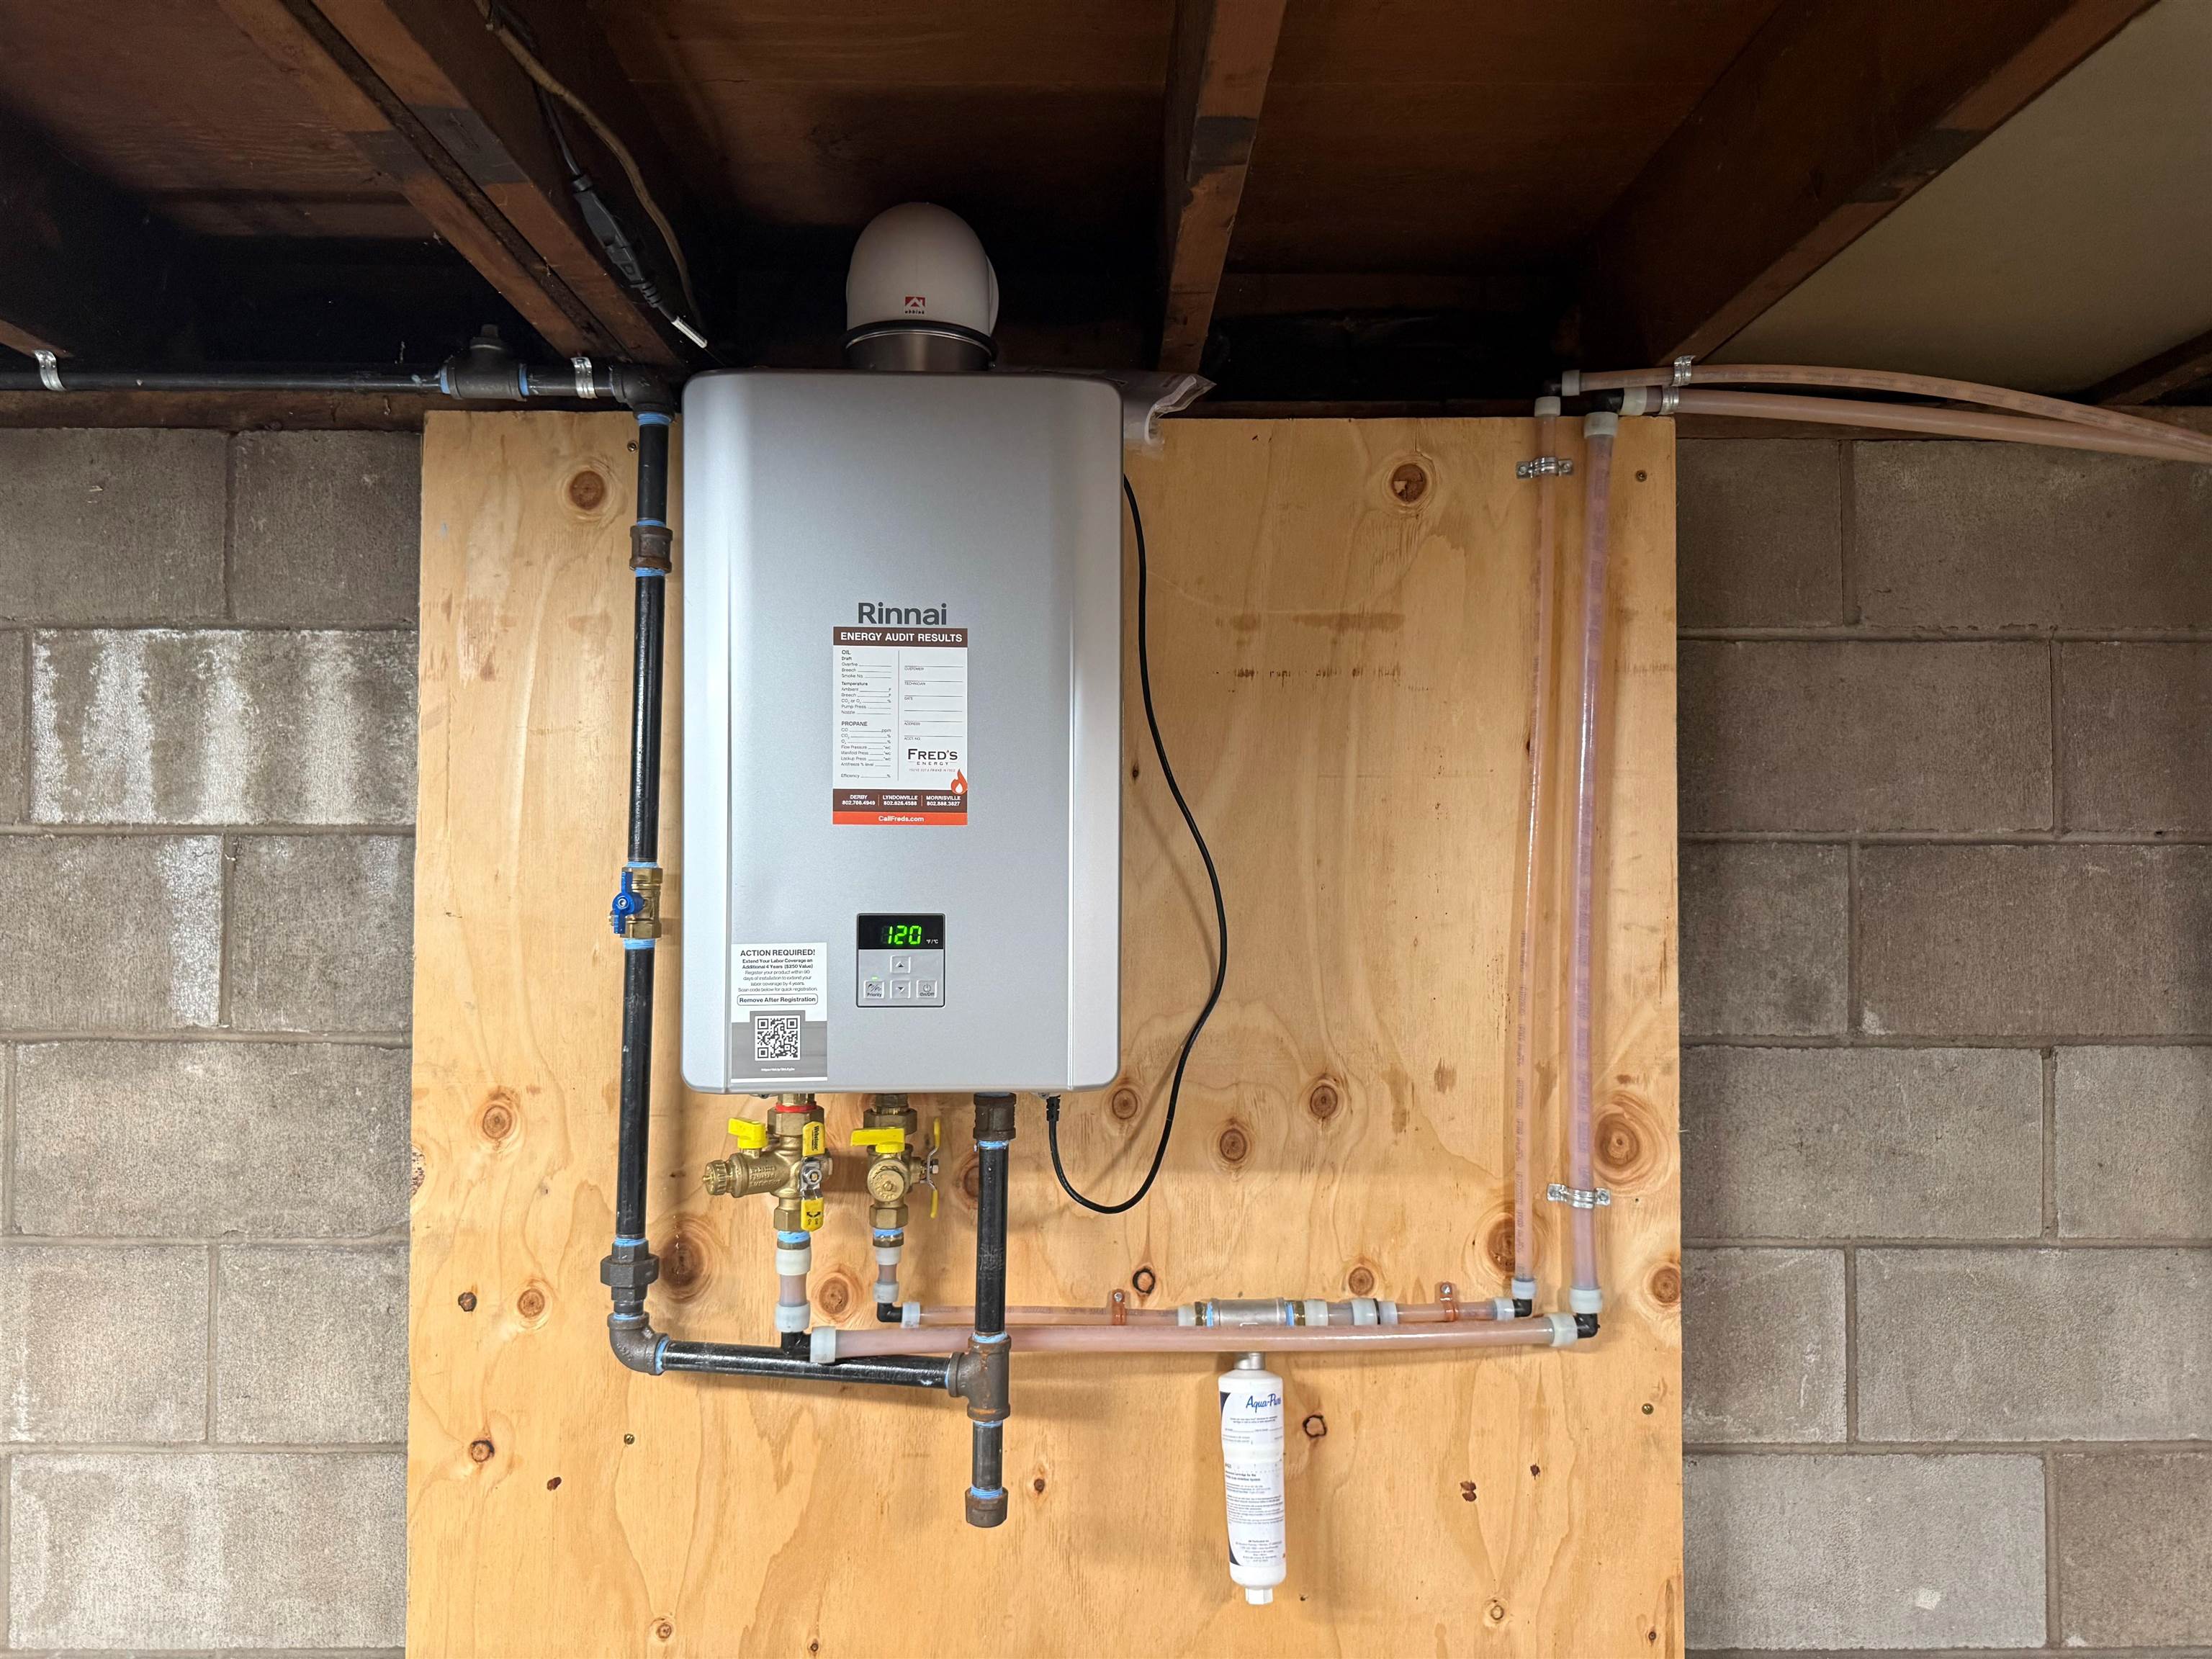
- Dishwasher, Electric Range, Refrigerator, Oil Water Heater
- Flooring
- Laminate, Tile
- Heating
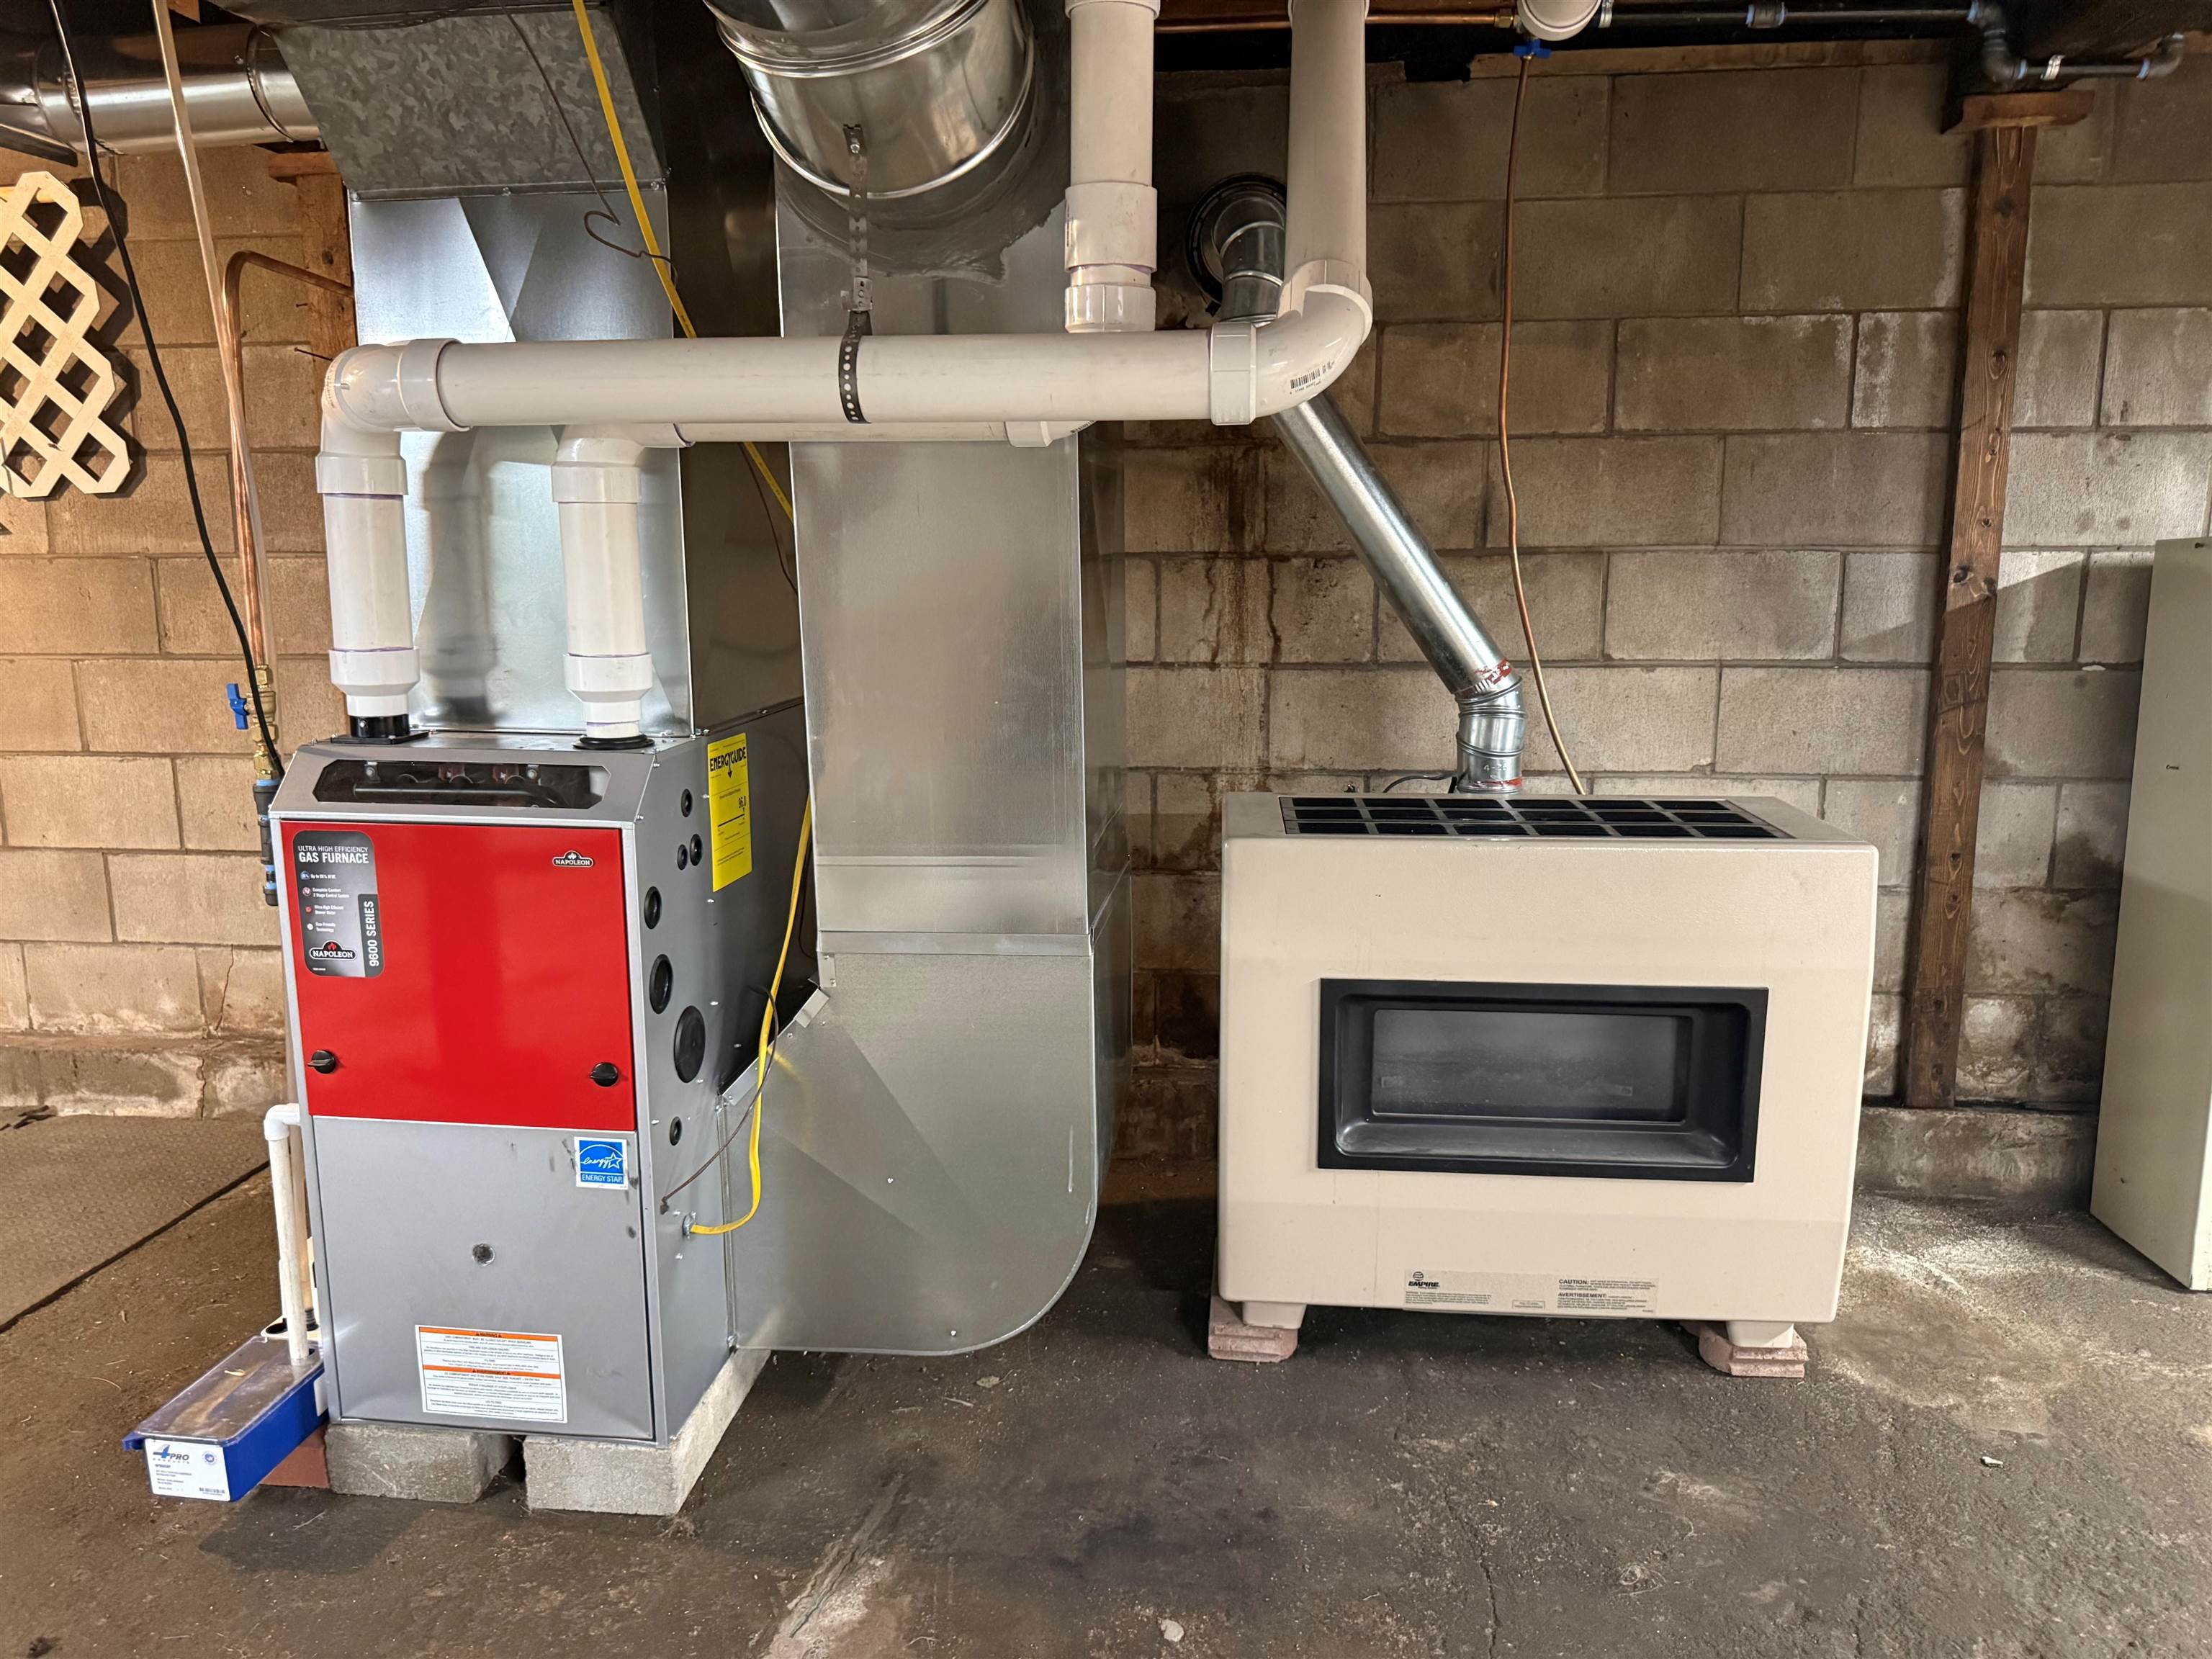
- Propane, Forced Air, Wall Furnace
- Basement Desc
- Concrete, Full, Unfinished
Town Market Snapshot
Source: Data provided by PrimeMLS, graph generated by Pall Spera Company
Exterior Features
- Style of Residence
- Ranch
- Time Share
- No
- Exterior Details
- Partial Fence , Garden Space, Covered Porch
- Land Desc.
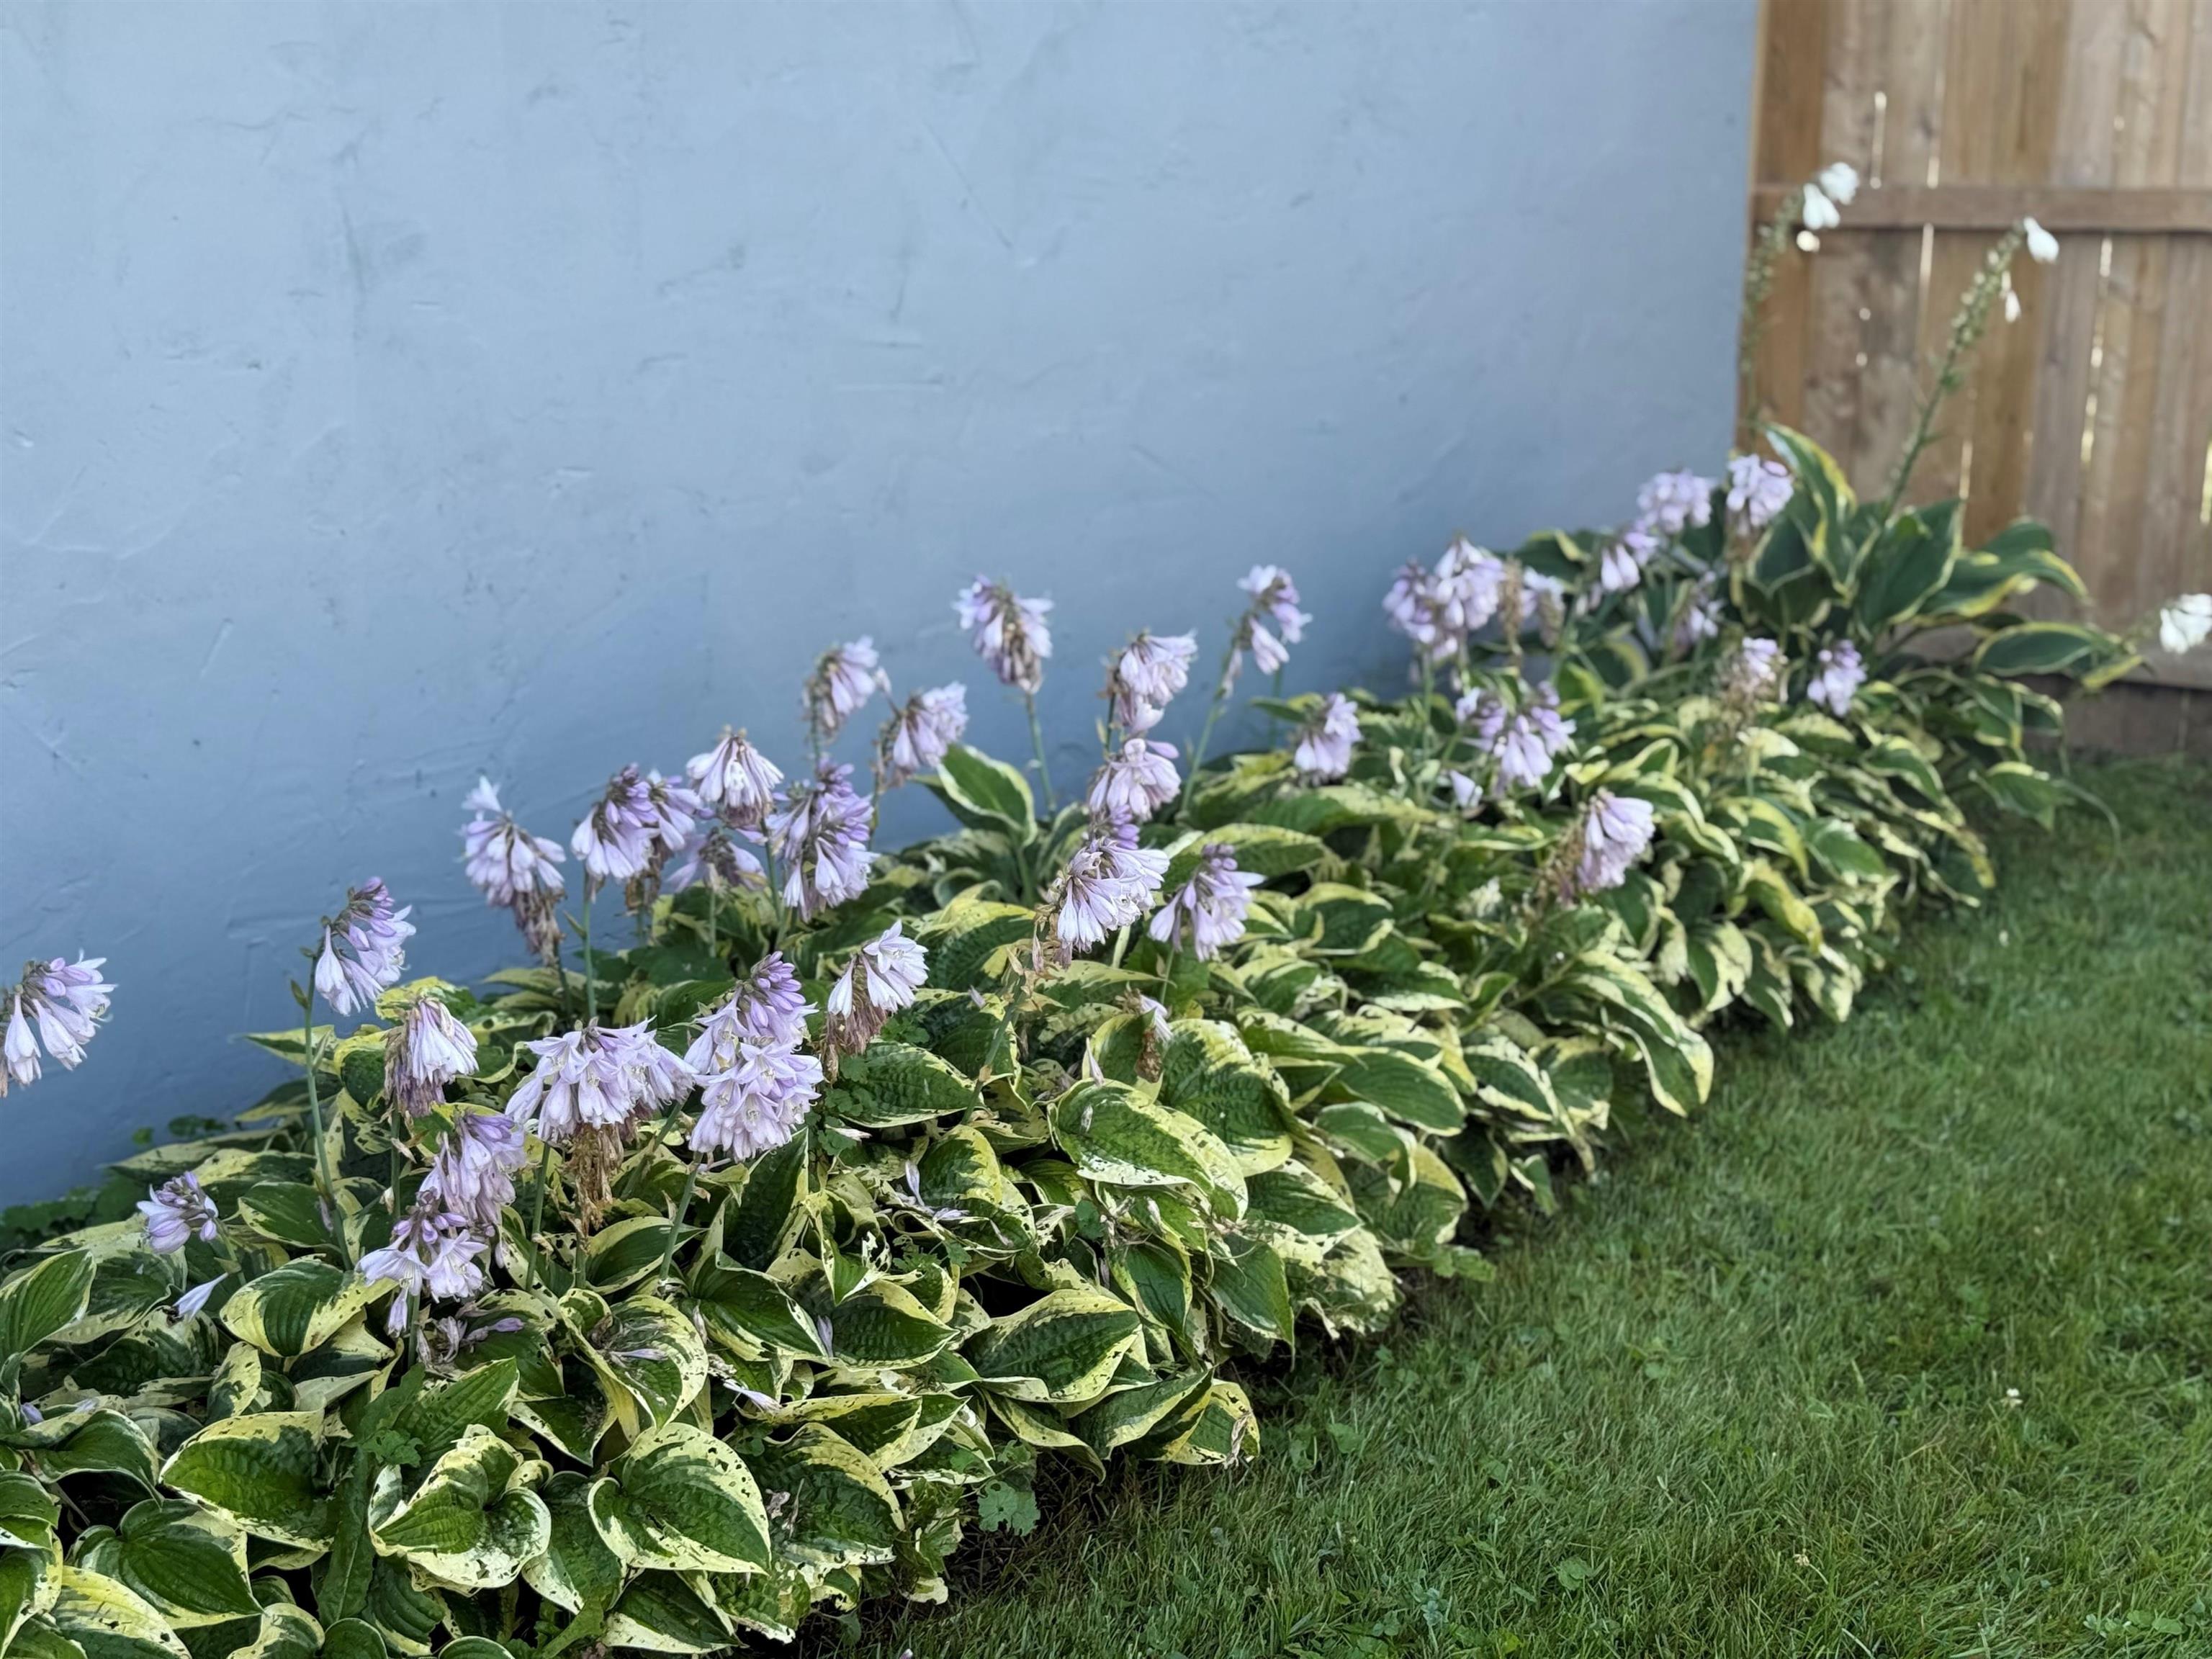
- Landscaped, Level
- Roof Desc.
- Metal
- Driveway Desc.
- Gravel
- Foundation Desc.
- Block, Concrete
- Sewer Desc.
- 1000 Gallon, Concrete, On-Site Septic Exists, Septic
- Garage / Parking
- No
- Garage Spaces
- 0
- Road Frontage
- 260
- Zoning
- Residential
- Elementary School
- Derby Elementary
- Middle School
- North Country Junior High
- High School
- North Country Union High Sch
Affordability Estimate
Quick payment estimate for this listing. Not a loan offer — rates and terms vary.
Est. monthly principal & interest —
Estimate excludes taxes, insurance, HOA, and PMI. Consult a lender for accurate figures.
You May Also Like
View more nearby

Ask about this property
Message Kerry Douglas Pearce about MLS #5103251.
