

Request a showing
Pick a Saturday or another date in the next 4 weeks, then leave your contact details.
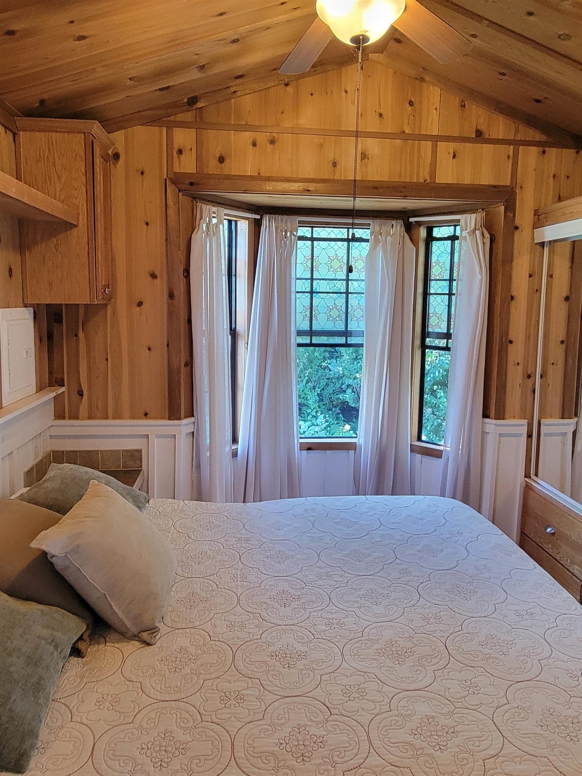
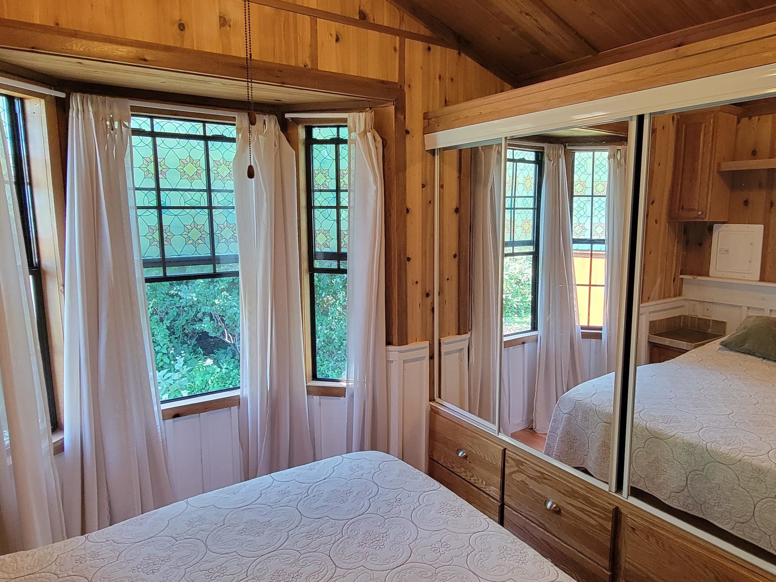
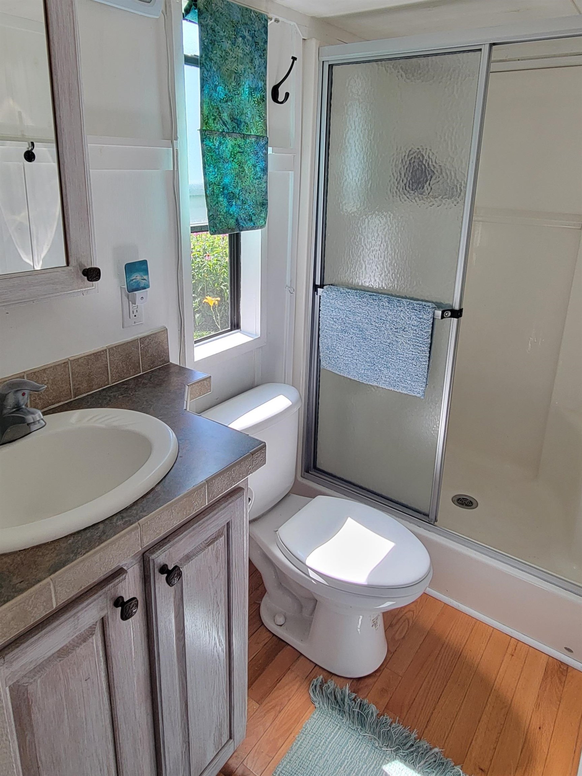
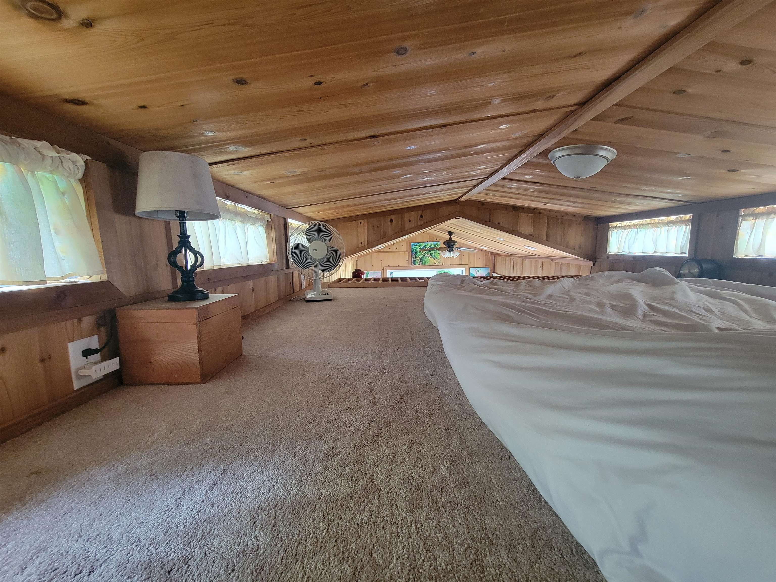
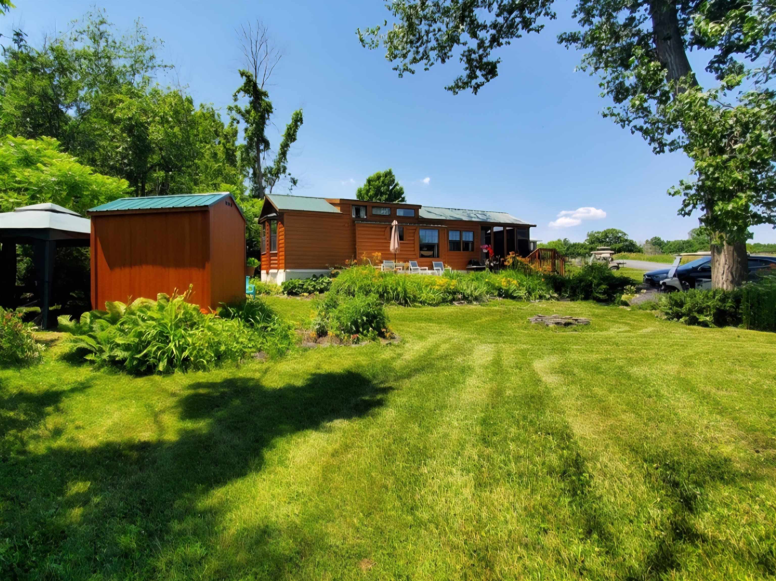
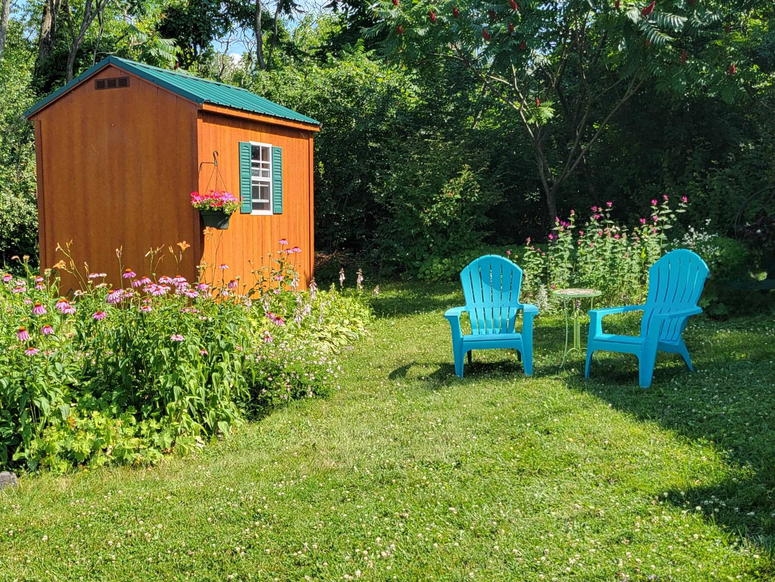
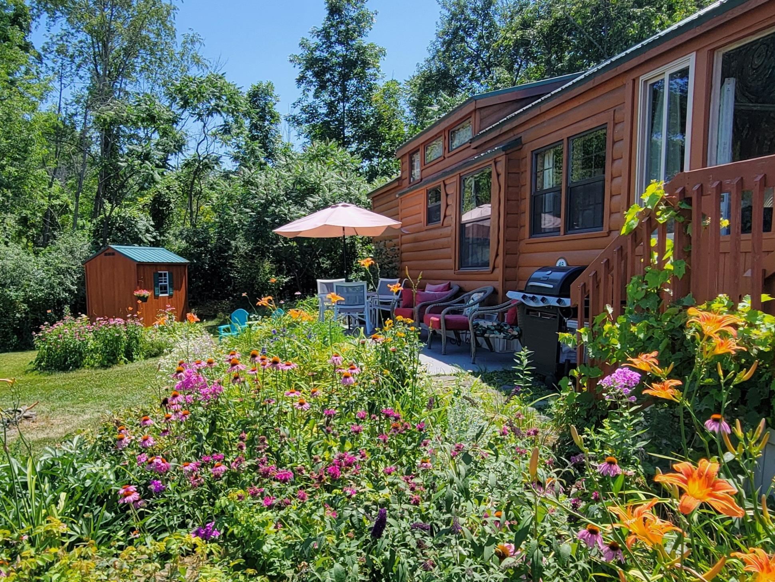
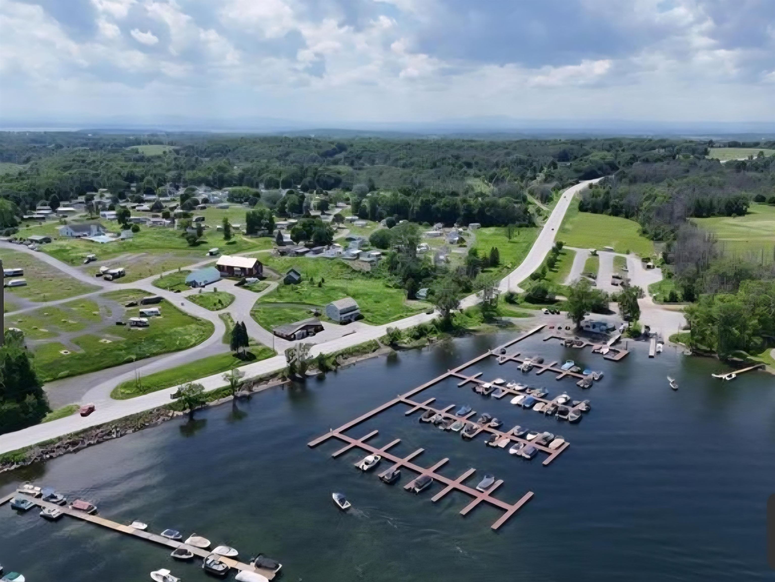


Listed by: Derek Greene Derek Greene
General Property Information
- Property Status
- Active
- Price
- $119, 000
- Property Type
- Single Family
- County
- VT-Grand Isle
- Agency / Brokerage
- Derek Greene
Derek Greene - List Date
- 8/3/2026 8:00 PM
- Assessed
- $5,100
- Assessed Year
- 2025
- Acres
- 0.25
- Year Built
- 2007
- Bedrooms
- 1
- Total Baths
- 1
- Sq. Ft. (Total)
- 600
- Tax Year
- 2026
- Taxes
- $140

Description
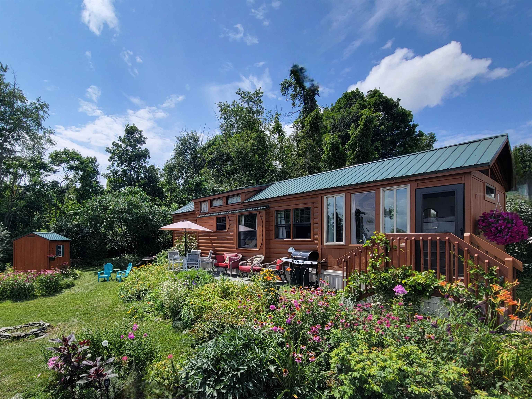
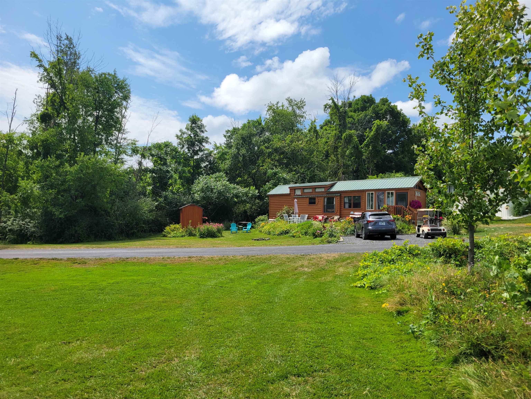
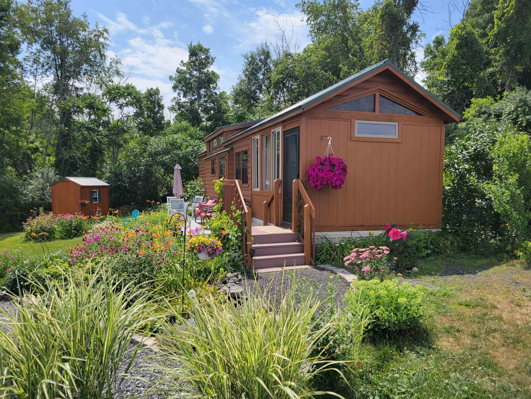
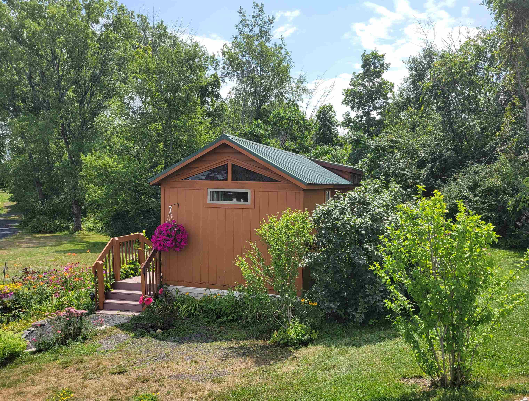
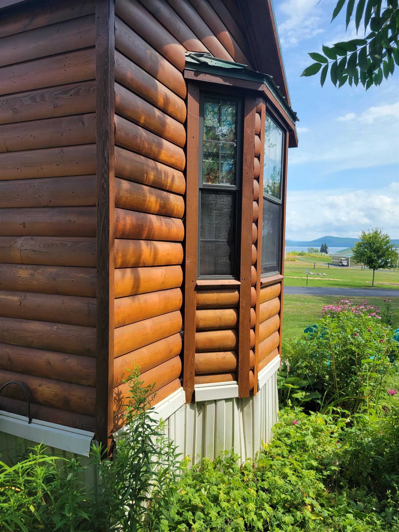
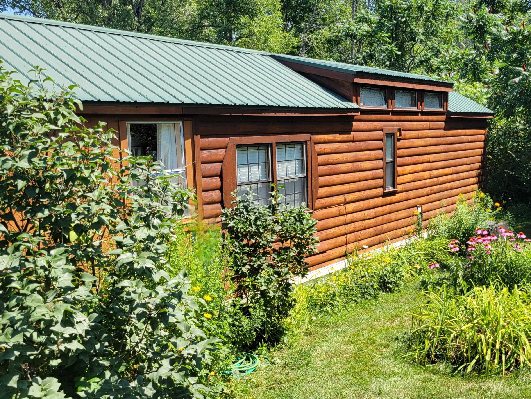
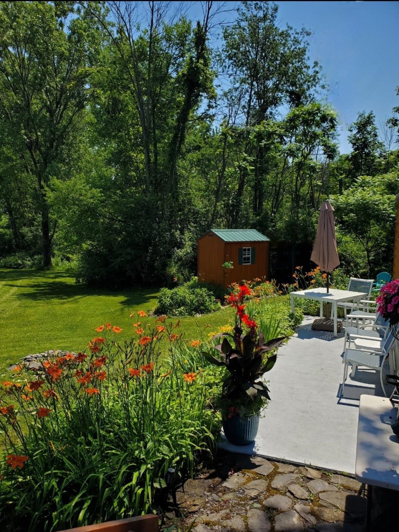
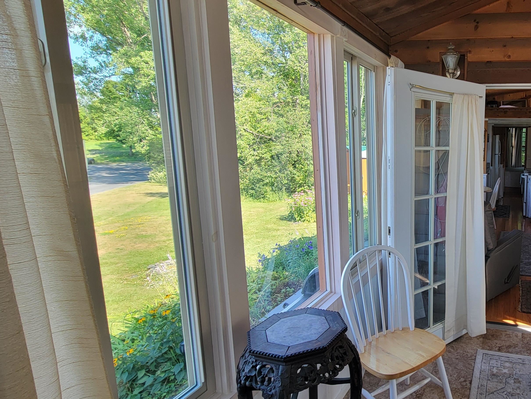
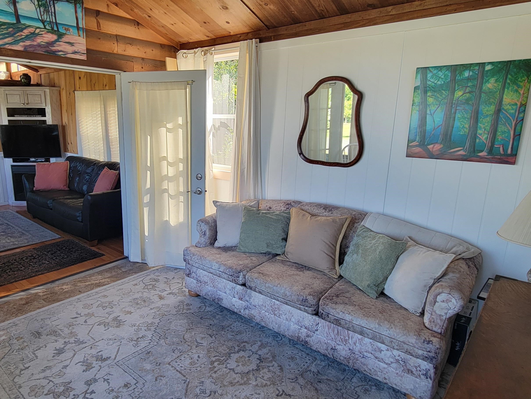
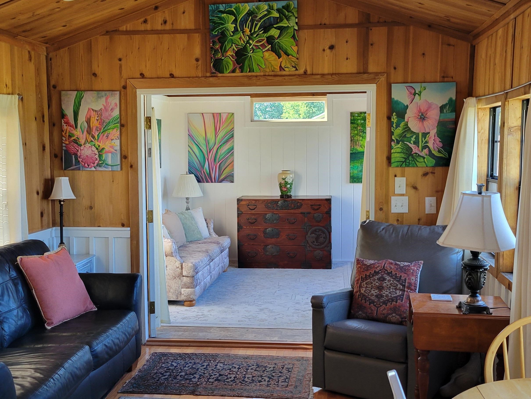
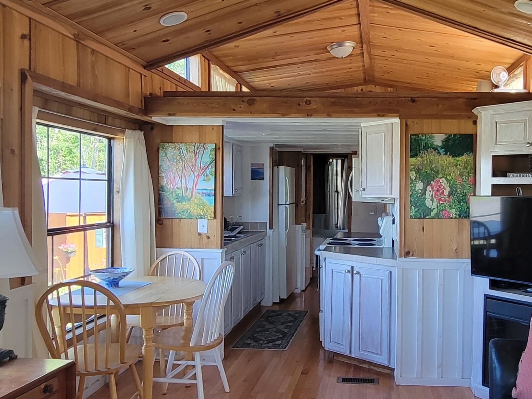
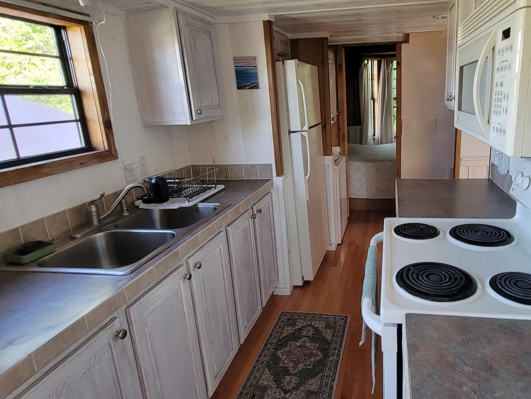
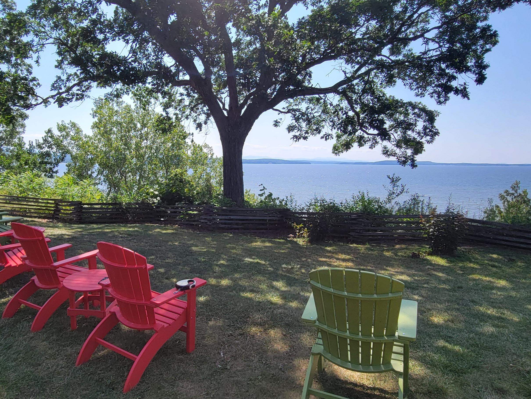
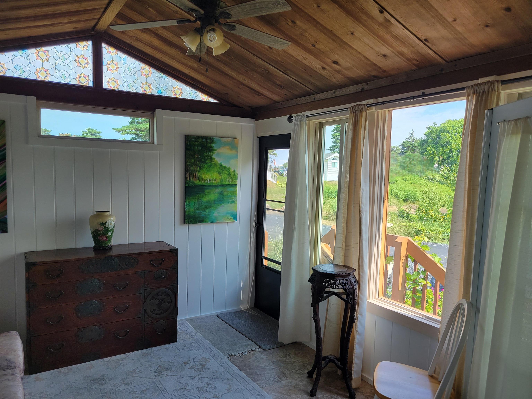
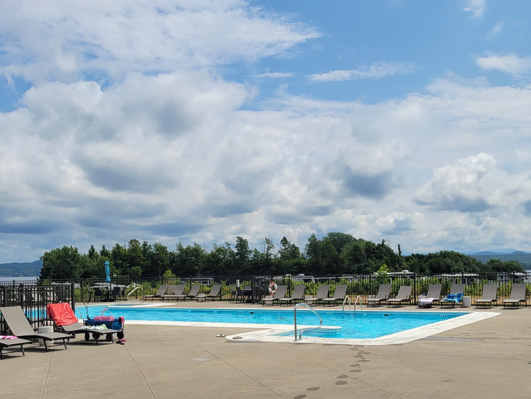
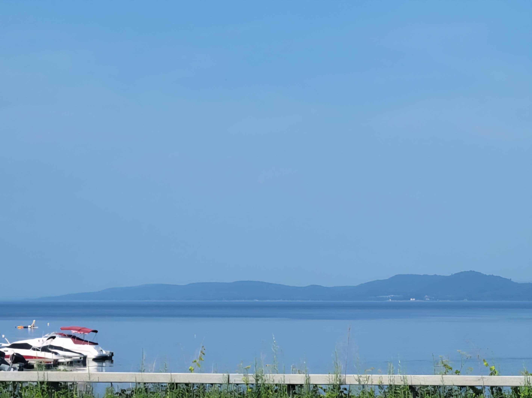
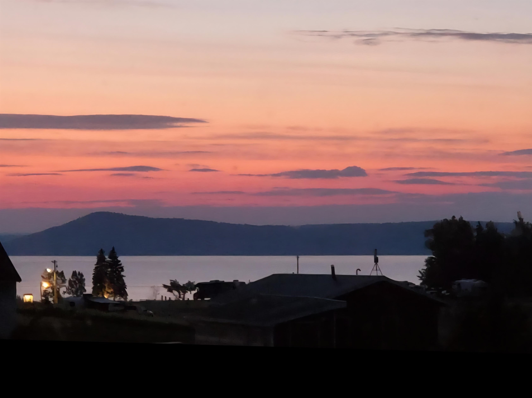
FINAL PRICE REDUCTION & SELLER CONCESSION! Seller will credit buyer 100% of the Land Lease/HOA fees for entire 2027 year at closing. Move in available for this years Foilage Season! With all 2026 utilities and hoa covered! ESCAPE TO THE ISLANDS to your one of a kind cabin/cottage at the premiere community of Apple Island Resort. SLEEPS 6 people. FEATURING hardwood floors, 4 season room addition ( extra sleeping room), lake & woods views, abundant blooming flower garden, adjacent to walking trails and lake view sitting area, 1 min. walk to pool, jacuzzi, fitness room, classes & activities, on large lot with only one neighbor, bonus 168 sq. ft. sleeping loft., indoor & outdoor furnishings, included, 8'× 6' shed, 60' x 6' patio, newer HVAC system, newly stained, well maintained, 10% discount at marina, store, golf course. Next door to a great lakefront restaurant. Pet friendly, friendly community, WIFI, trash, water, & yard mowing, and many amenities all included in land lease/ hoa fees. ENJOY amazing lake, low maintenance living at a fraction of the cost of renting. To view, call, : eight-zero-eight, six-five-one, zero-seven-four-seven to schedule a showing and more information. SEASONAL occupancy runs May 1st - Oct. 20th, which also makes for incredibly low property taxes. Easy quick sale as homes are manufactured land is leased, so not considered real estate.
Map
Interior Features
- # Of Stories
- 1.5
- Sq. Ft. (Total)
- 600
- Sq. Ft. (Above Ground)
- 600
- Sq. Ft. (Below Ground)
- 0
- Rooms
- 4
- Bedrooms
- 1
- Baths
- 1
- Interior Desc
- Cathedral Ceiling, Ceiling Fan, Dining Area, Draperies, Furnished, Kitchen/Family, Natural Light, Natural Woodwork, Surround Sound Wiring
- Appliances Included
- Dryer, Microwave, Refrigerator, Washer, Electric Stove
- Flooring
- Hardwood, Vinyl
- Heating
- Direct Vent, Electric
Town Market Snapshot
Source: Data provided by PrimeMLS, graph generated by Pall Spera Company
Exterior Features
- Style of Residence
- Cabin
- House Color
- Redwood
- Time Share
- No
- Exterior Details
- Garden Space, Natural Shade, Patio, Shed, Window Screens, Double Pane Window(s)
- Land Desc.
- Corner, Country Setting, Landscaped, Leased, Mountain View, Recreational, Trail/Near Trail, View, Walking Trails, Wooded
- Roof Desc.
- Metal
- Driveway Desc.
- Gravel
- Foundation Desc.
- Skirted
- Sewer Desc.
- Pumping Station
- Garage / Parking
- No
- Garage Spaces
- 0
- Road Frontage
- 75
- Zoning
- Res
- Elementary School
- Folsom Comm Ctr
Affordability Estimate
Quick payment estimate for this listing. Not a loan offer — rates and terms vary.
Est. monthly principal & interest —
Estimate excludes taxes, insurance, HOA, and PMI. Consult a lender for accurate figures.
You May Also Like
View more nearby
Ask about this property
Message Laurel Houle about MLS #5103264.
