

Request a showing
Pick a Saturday or another date in the next 4 weeks, then leave your contact details.
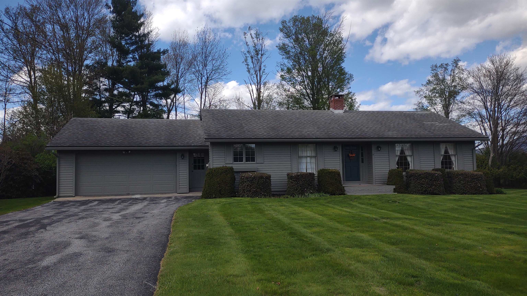
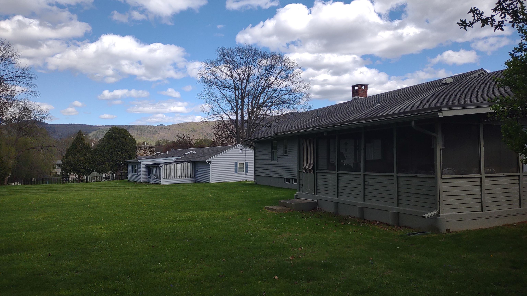
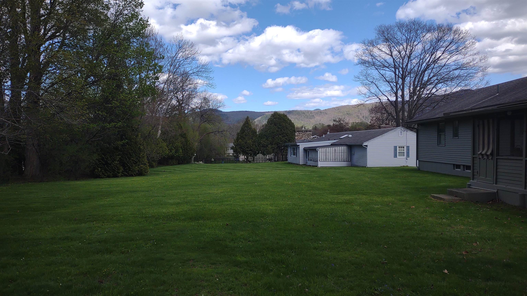
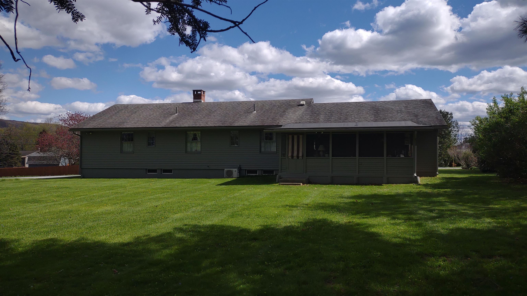
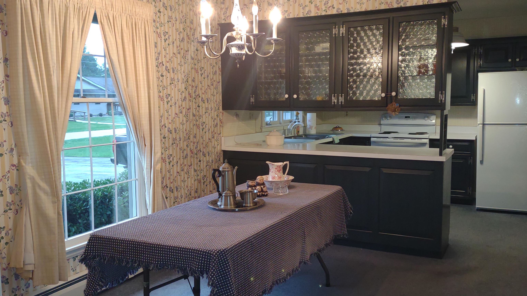
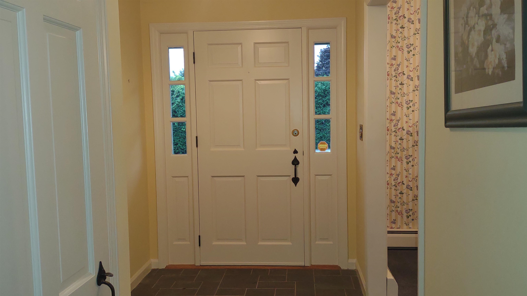
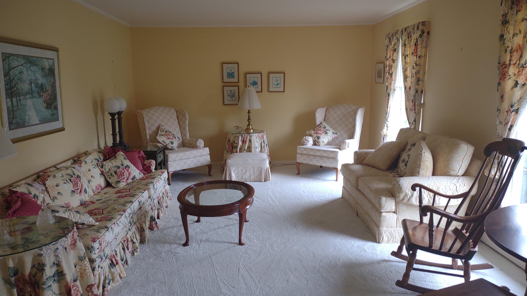
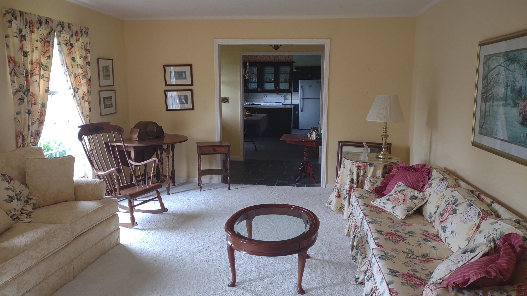
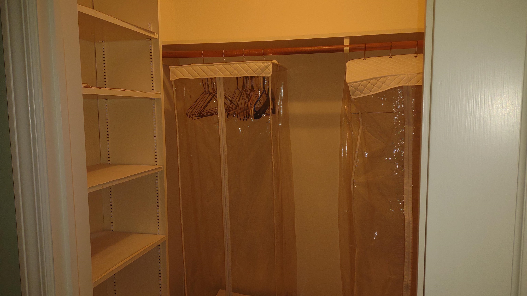
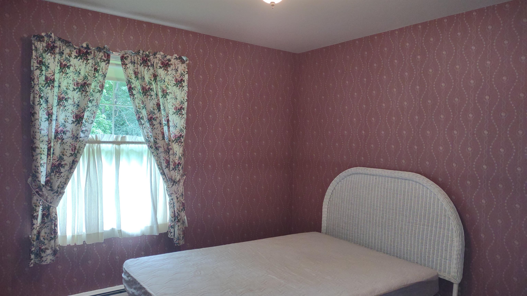
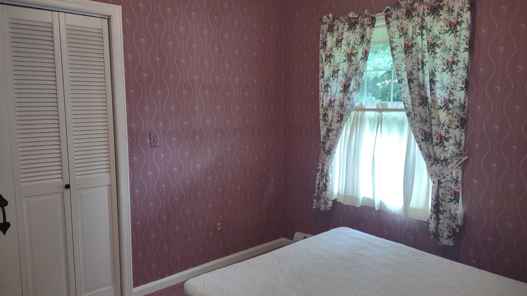
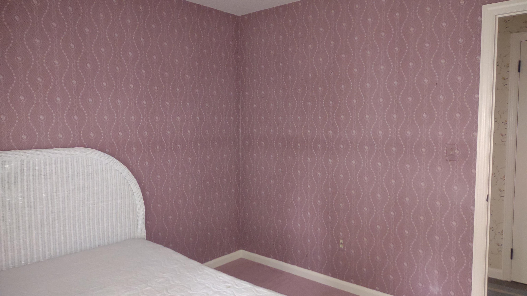
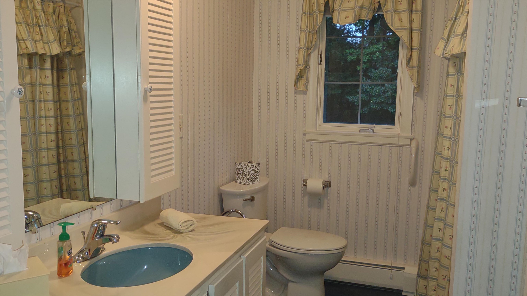
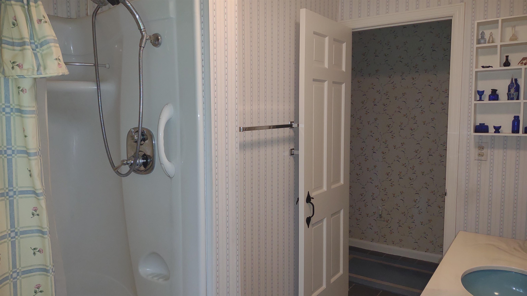
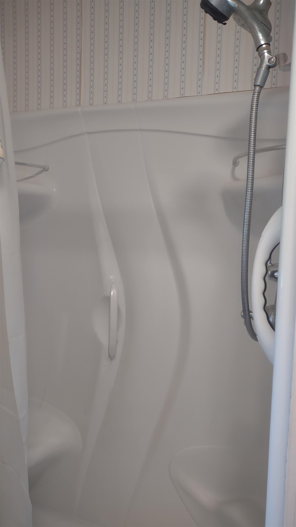
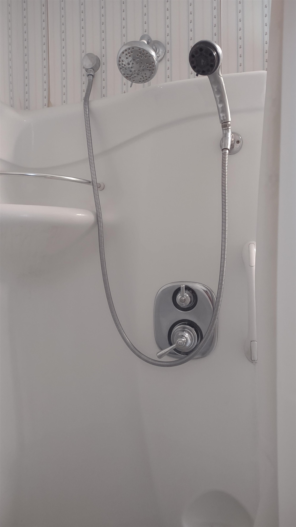
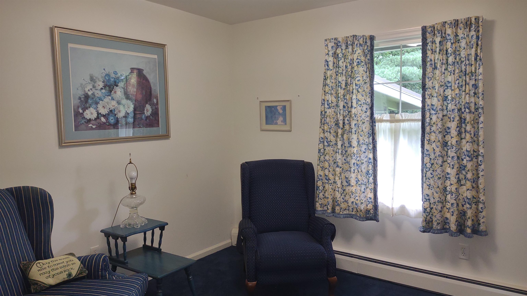
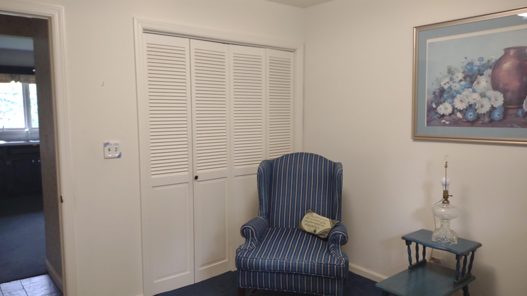
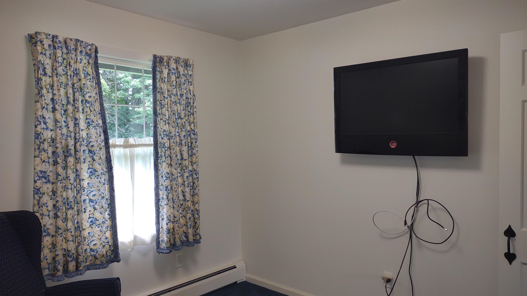

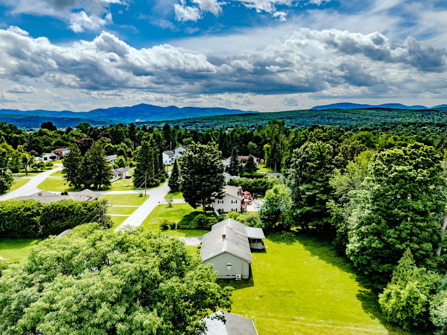
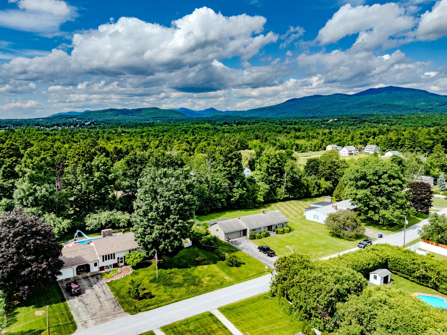
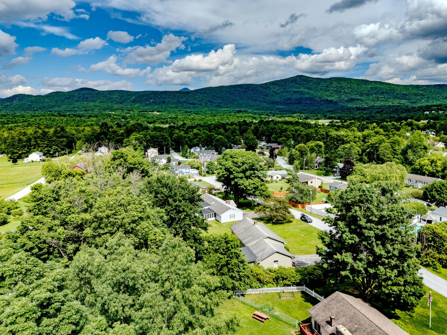
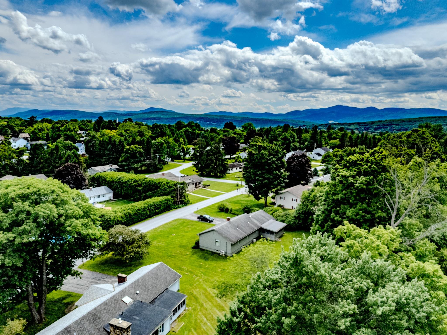
Listed by: Green Mountain Premiere Properties Denise Byers
General Property Information
- Property Status
- Active
- Price
- $319, 000
- Property Type
- Single Family
- County
- VT-Rutland
- Agency / Brokerage
- Denise Byers
Green Mountain Premiere Properties - List Date
- 8/2/2026 8:00 PM
- Acres
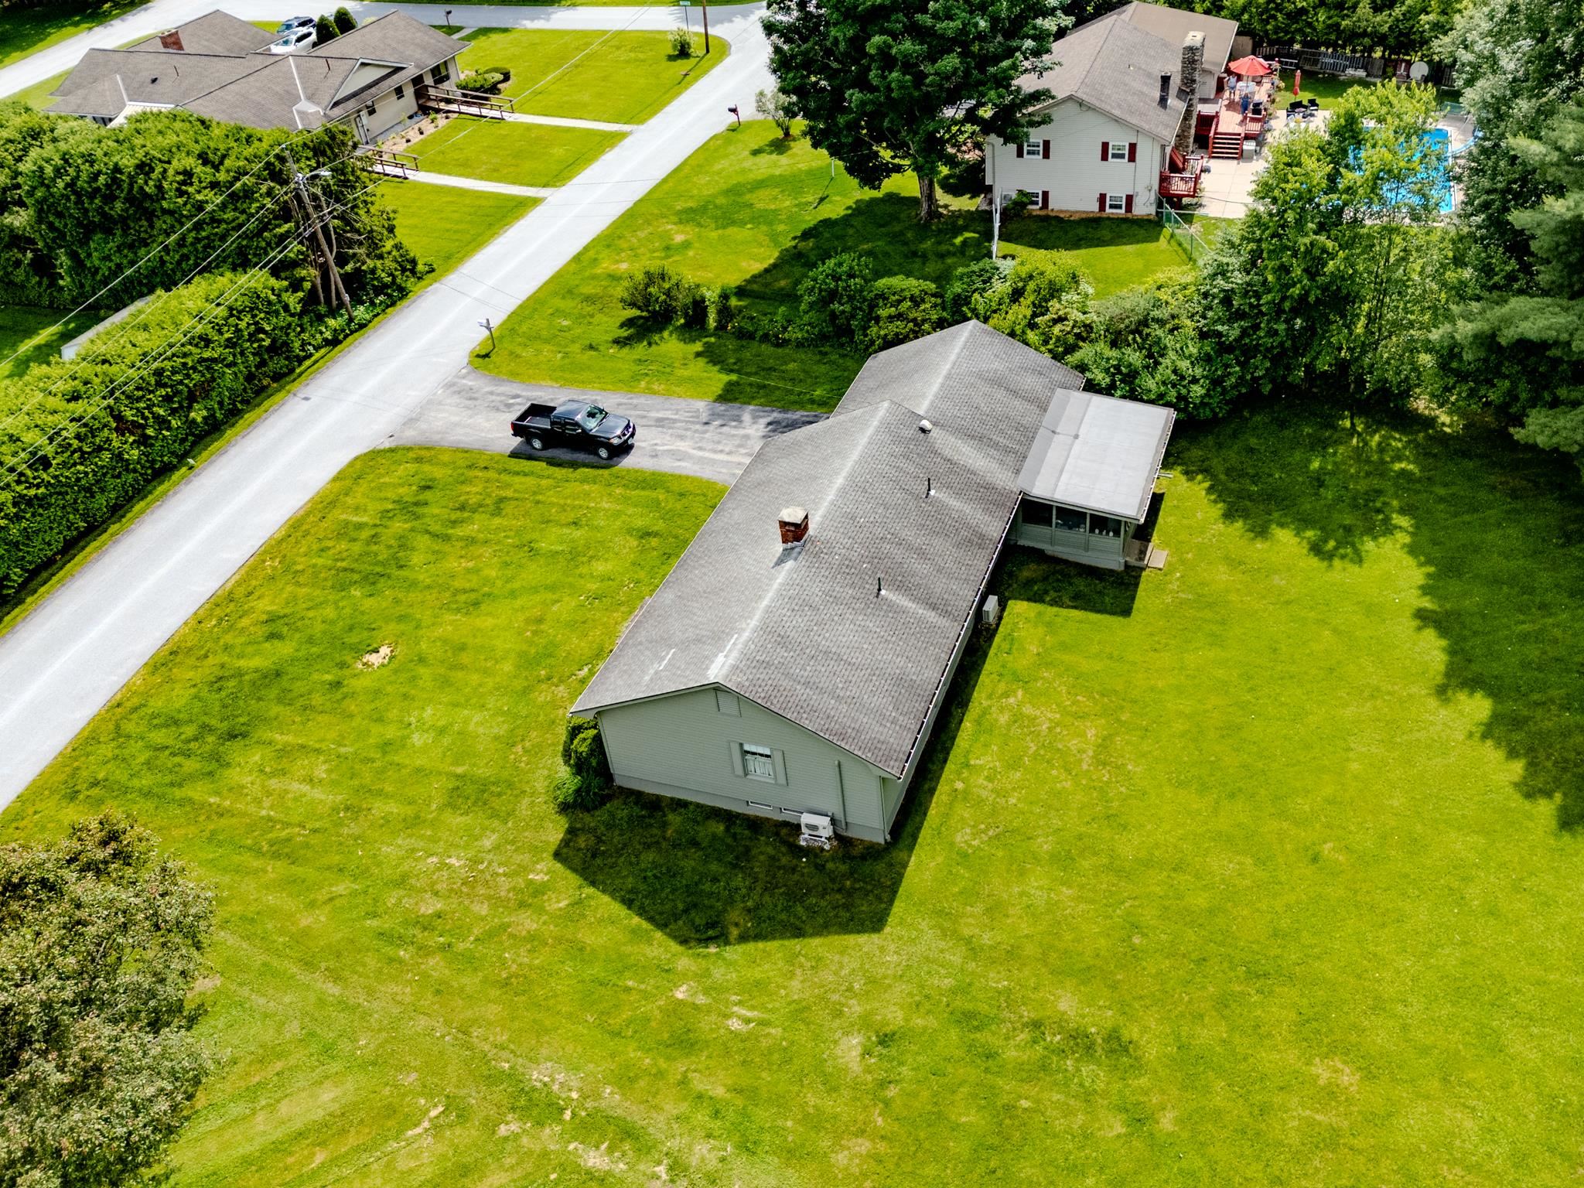
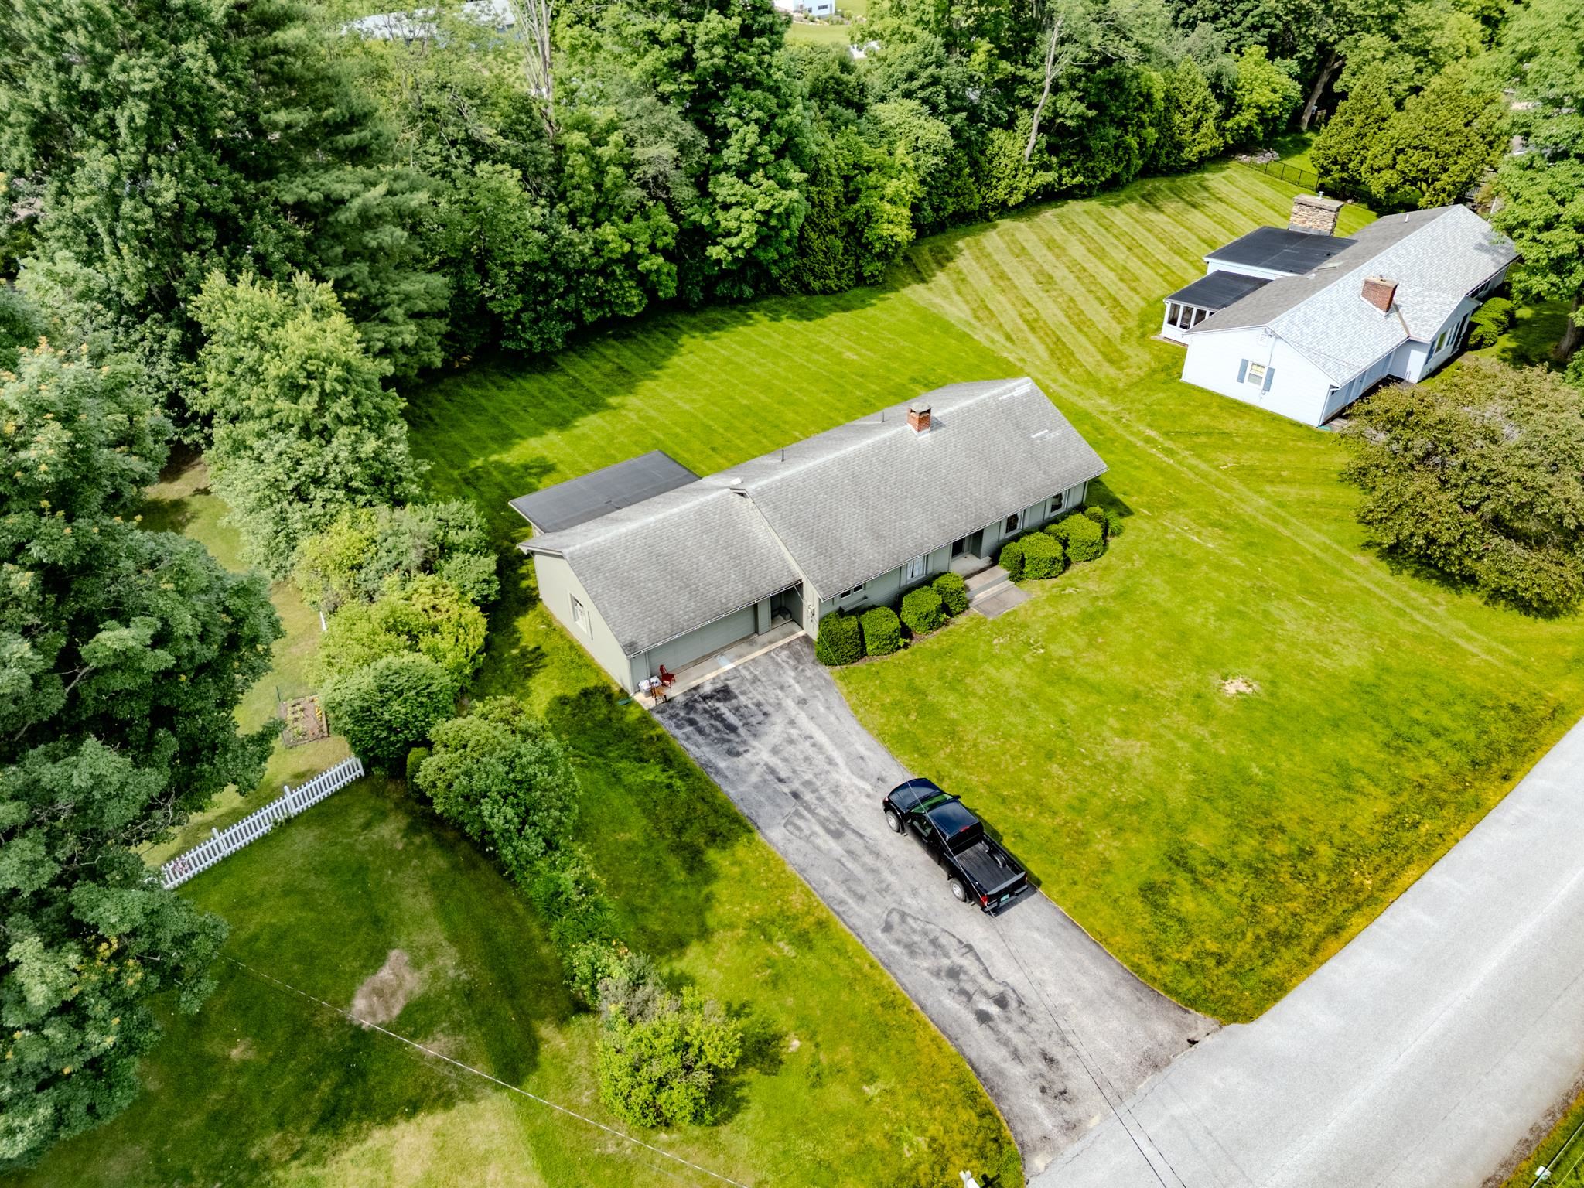
- 0.51
- Year Built
- 1971
- Bedrooms
- 3
- Total Baths
- 2
- Sq. Ft. (Total)
- 1,236
- Tax Year
- 2026
- Taxes
- $6,366

Description
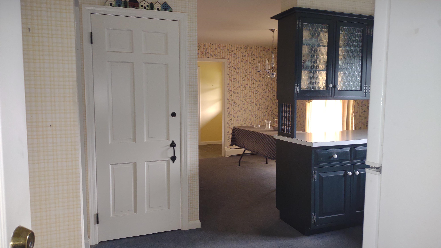
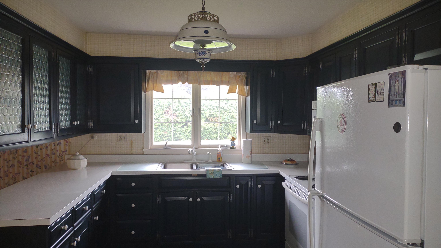
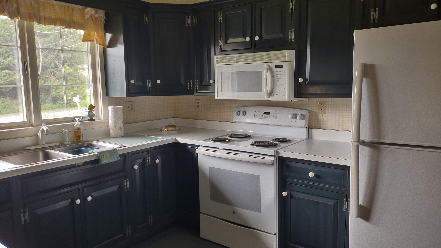
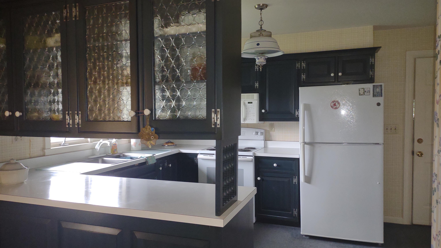
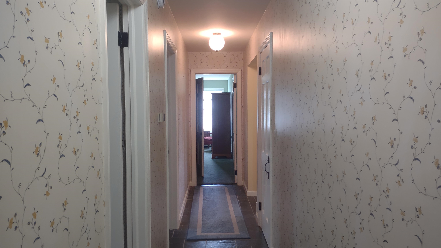
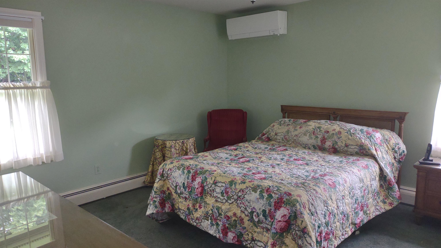
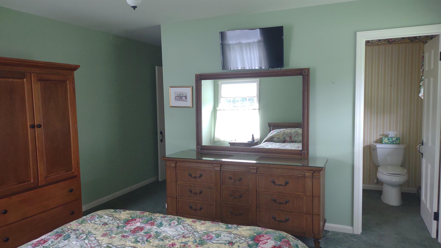
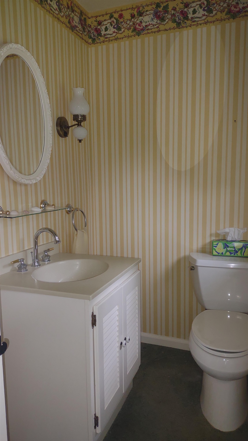
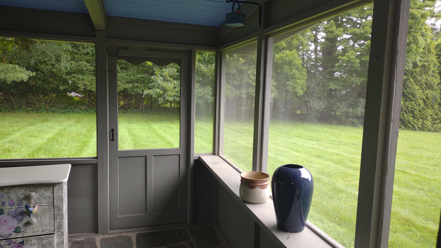
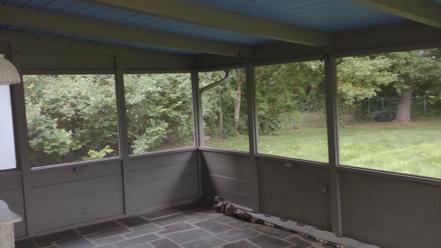
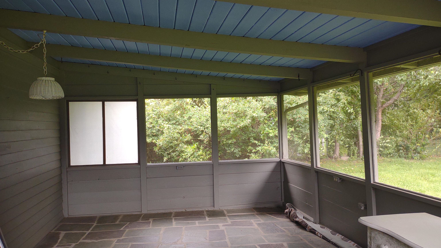
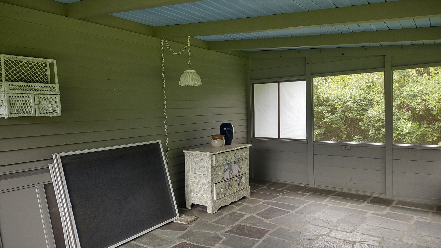
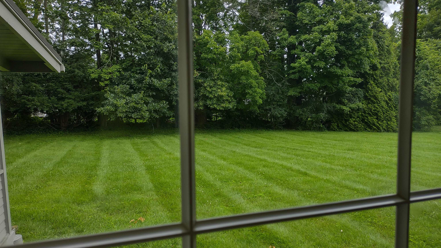
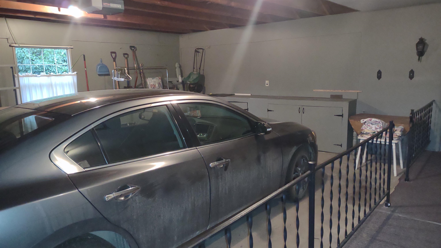
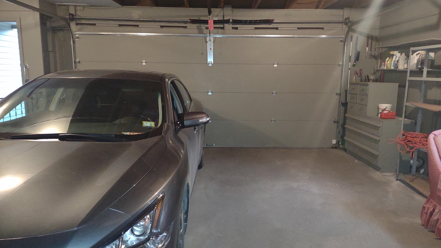
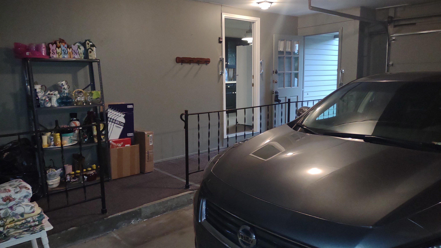
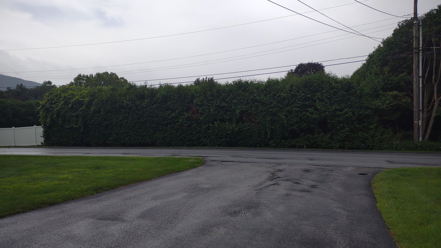
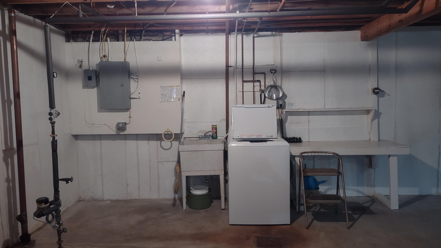
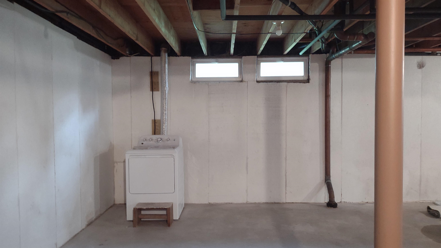
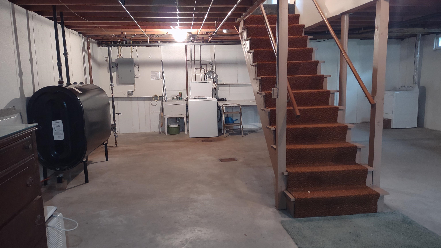
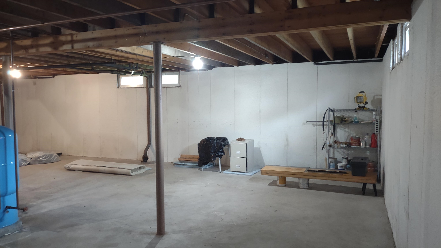
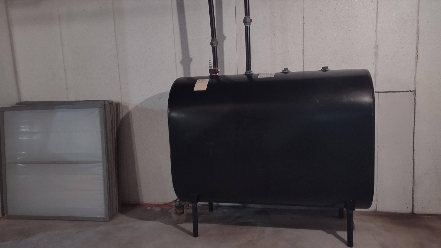
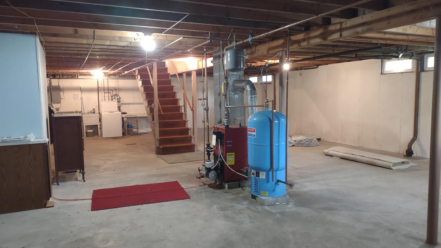
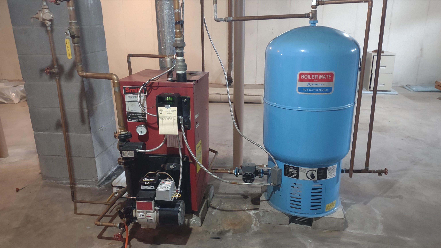
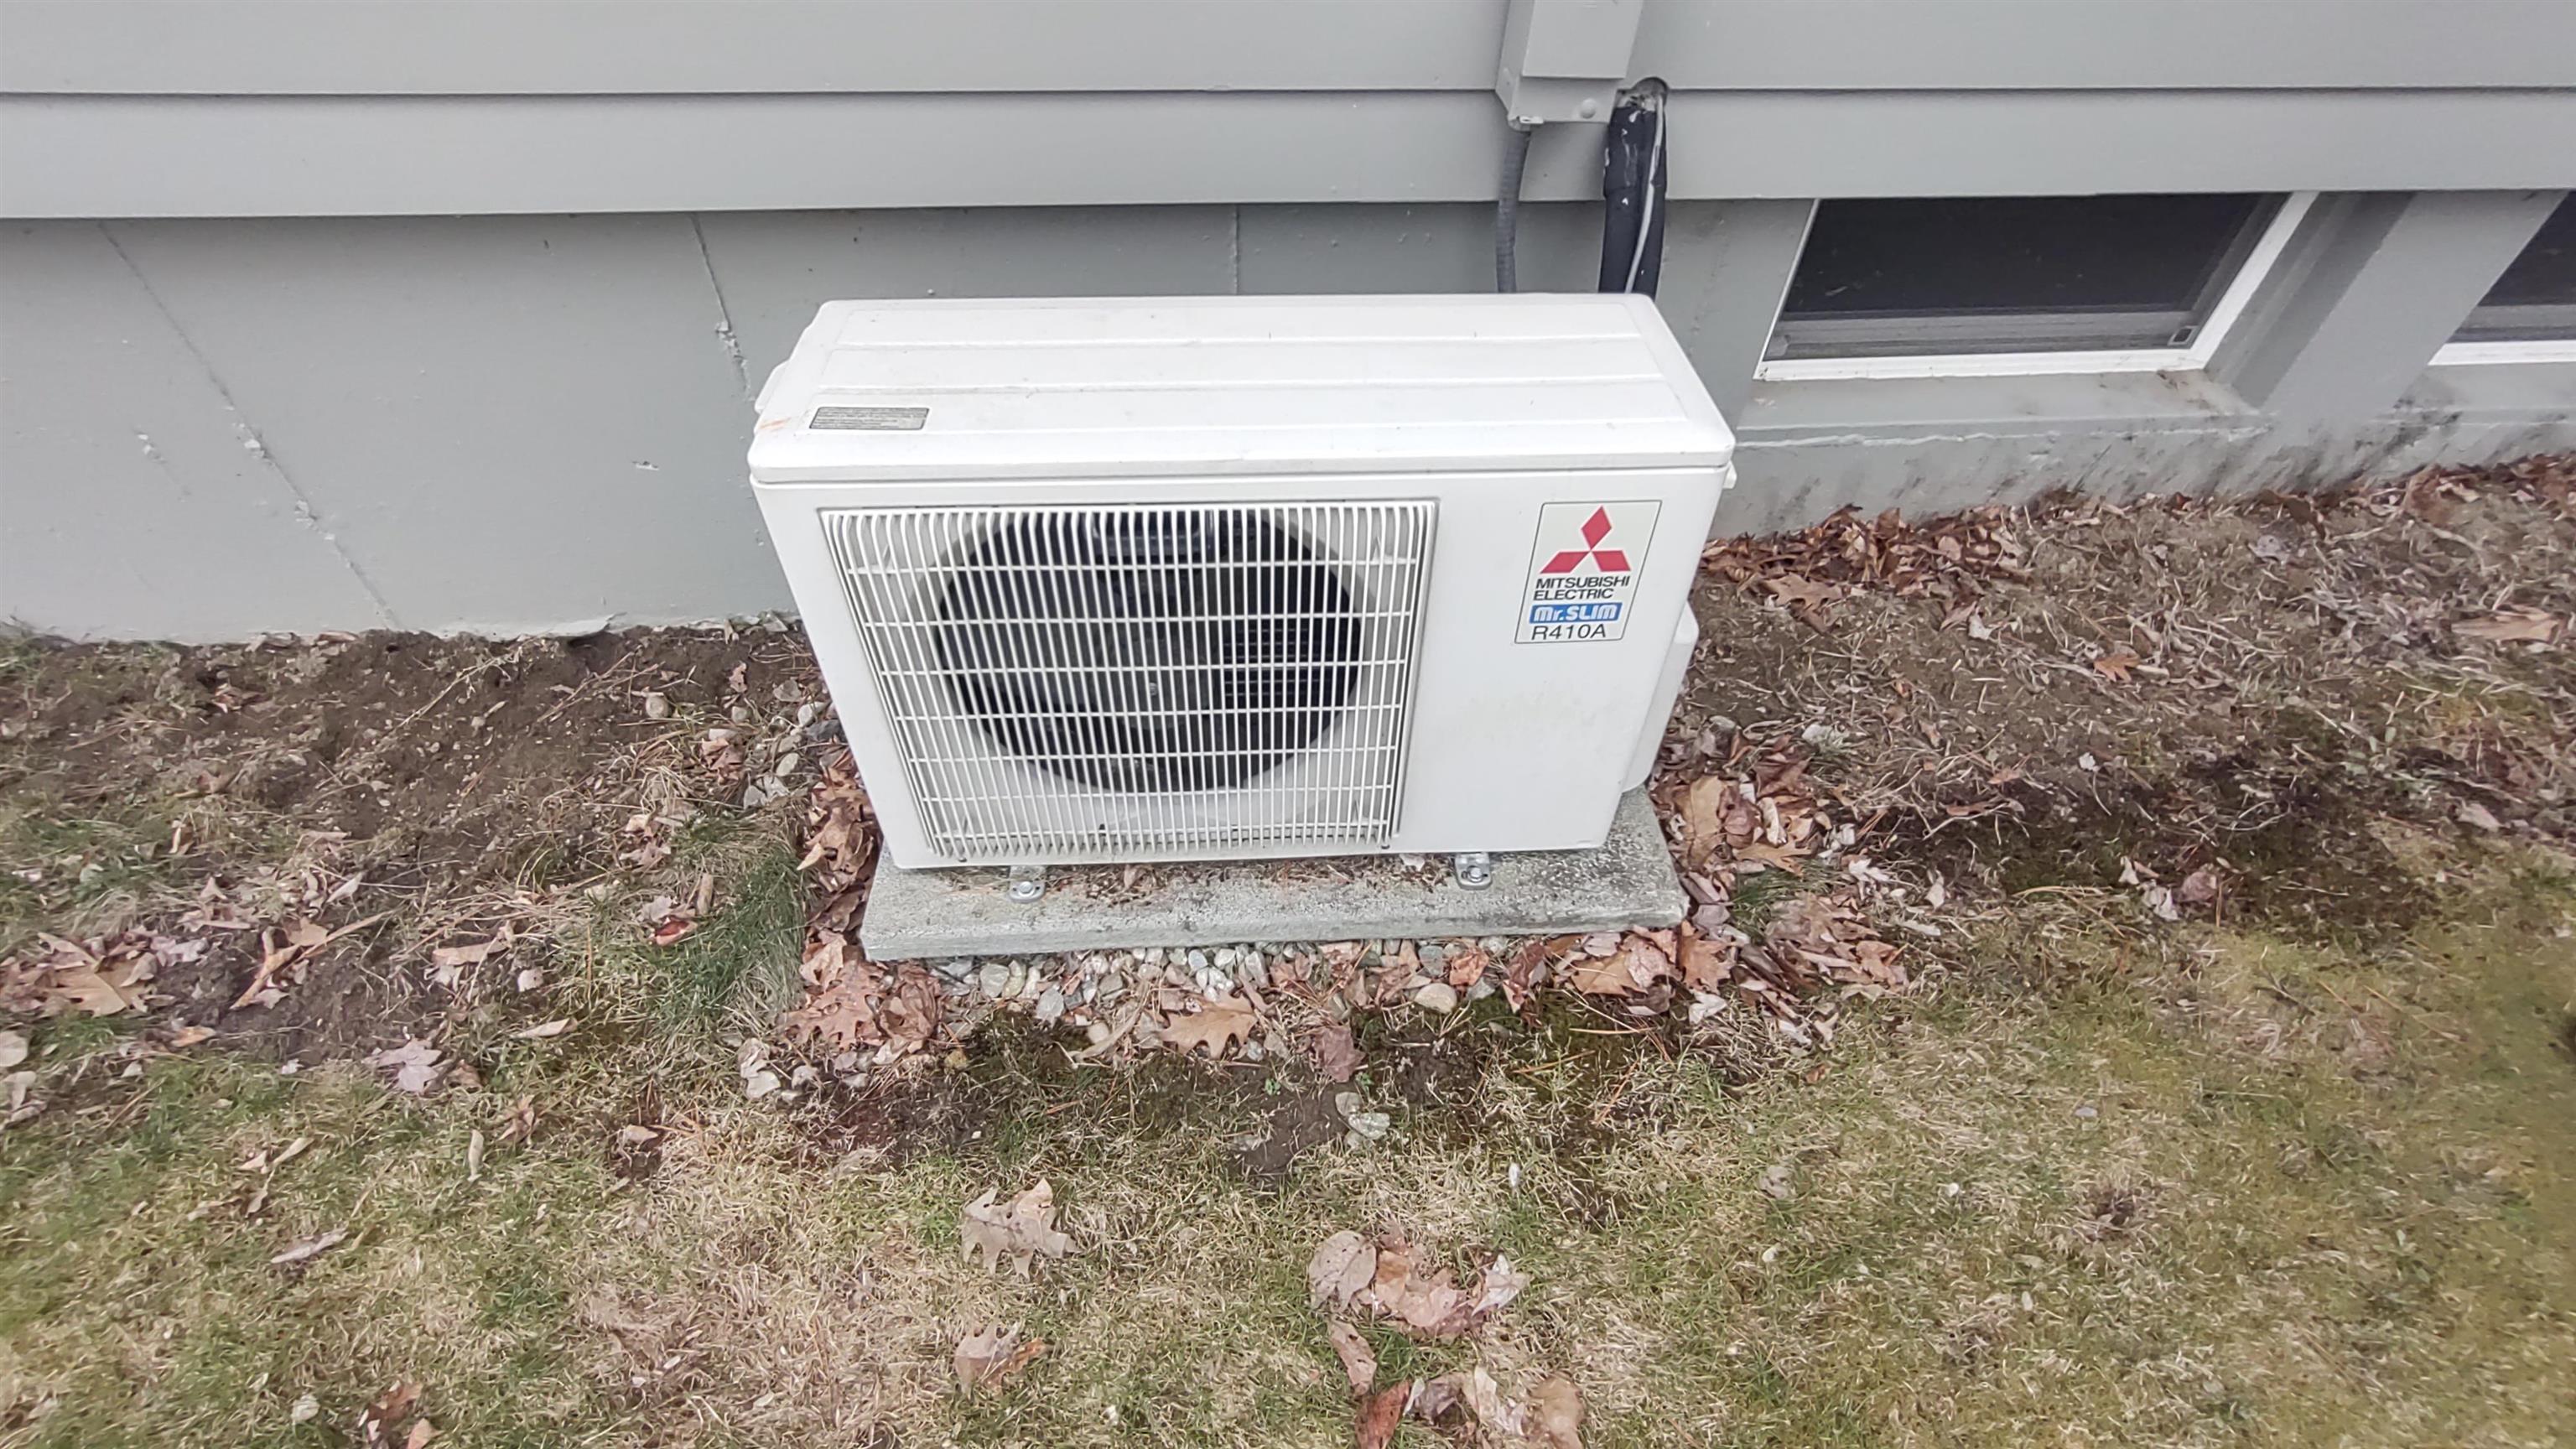
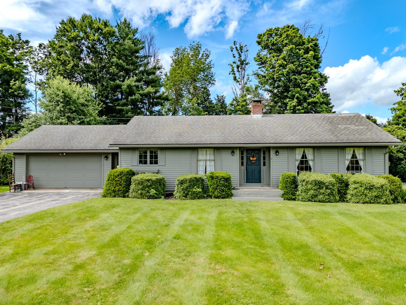
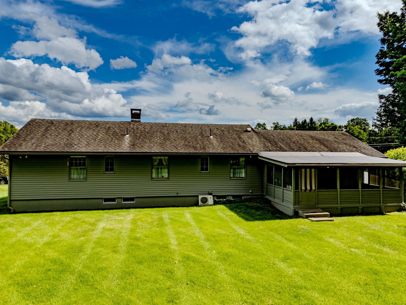
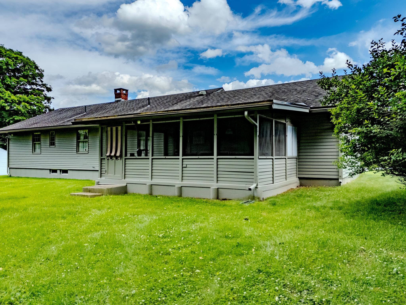
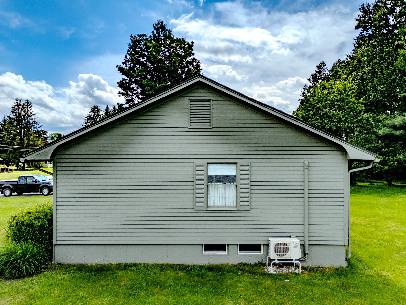
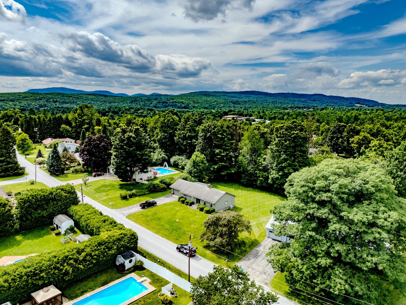
1971 well built Ranch style, great Large 1/2 acre level lot, nice setting, very nice neighborhood, Mtn View, 1236 sq ft, 3B, 1.5b, 2 Heat Pumps, BBHW heat, Town Water/Sewer, cell reception, cable available, Full unfin basement, enclosed screened porch off generous 2 car garage, Pico/Killington, world class skiing 15 mins, Hospital 5 mins, VA hospital 1 hr, Essential Airport 15 mins, Amtrak 5 mins, Lk Bomoseen, 15 mins, Lk St Catherine VT 30 mins, Plymouth Vt St Park 20mins, Manchester & Middlebury VT 45 mins, Woodstock/Quechee, VT, Lk George, NY, & NH State, 1 hr...Sale Subject to Seller receiving "License to Sell" from court as it is in an Estate, LTS Expected soon. Appliances included. GMP:$716 annual. Rut Fuel :2025:$2, 600/2026:731.6 gals til 3Aug26. Hull Maynard Ins.
Map
Interior Features
- # Of Stories
- 1
- Sq. Ft. (Total)
- 1,236
- Sq. Ft. (Above Ground)
- 1,236
- Sq. Ft. (Below Ground)
- 0
- Sq. Ft. Unfinished
- 1,236
- Rooms
- 6
- Bedrooms
- 3
- Baths
- 2
- Interior Desc
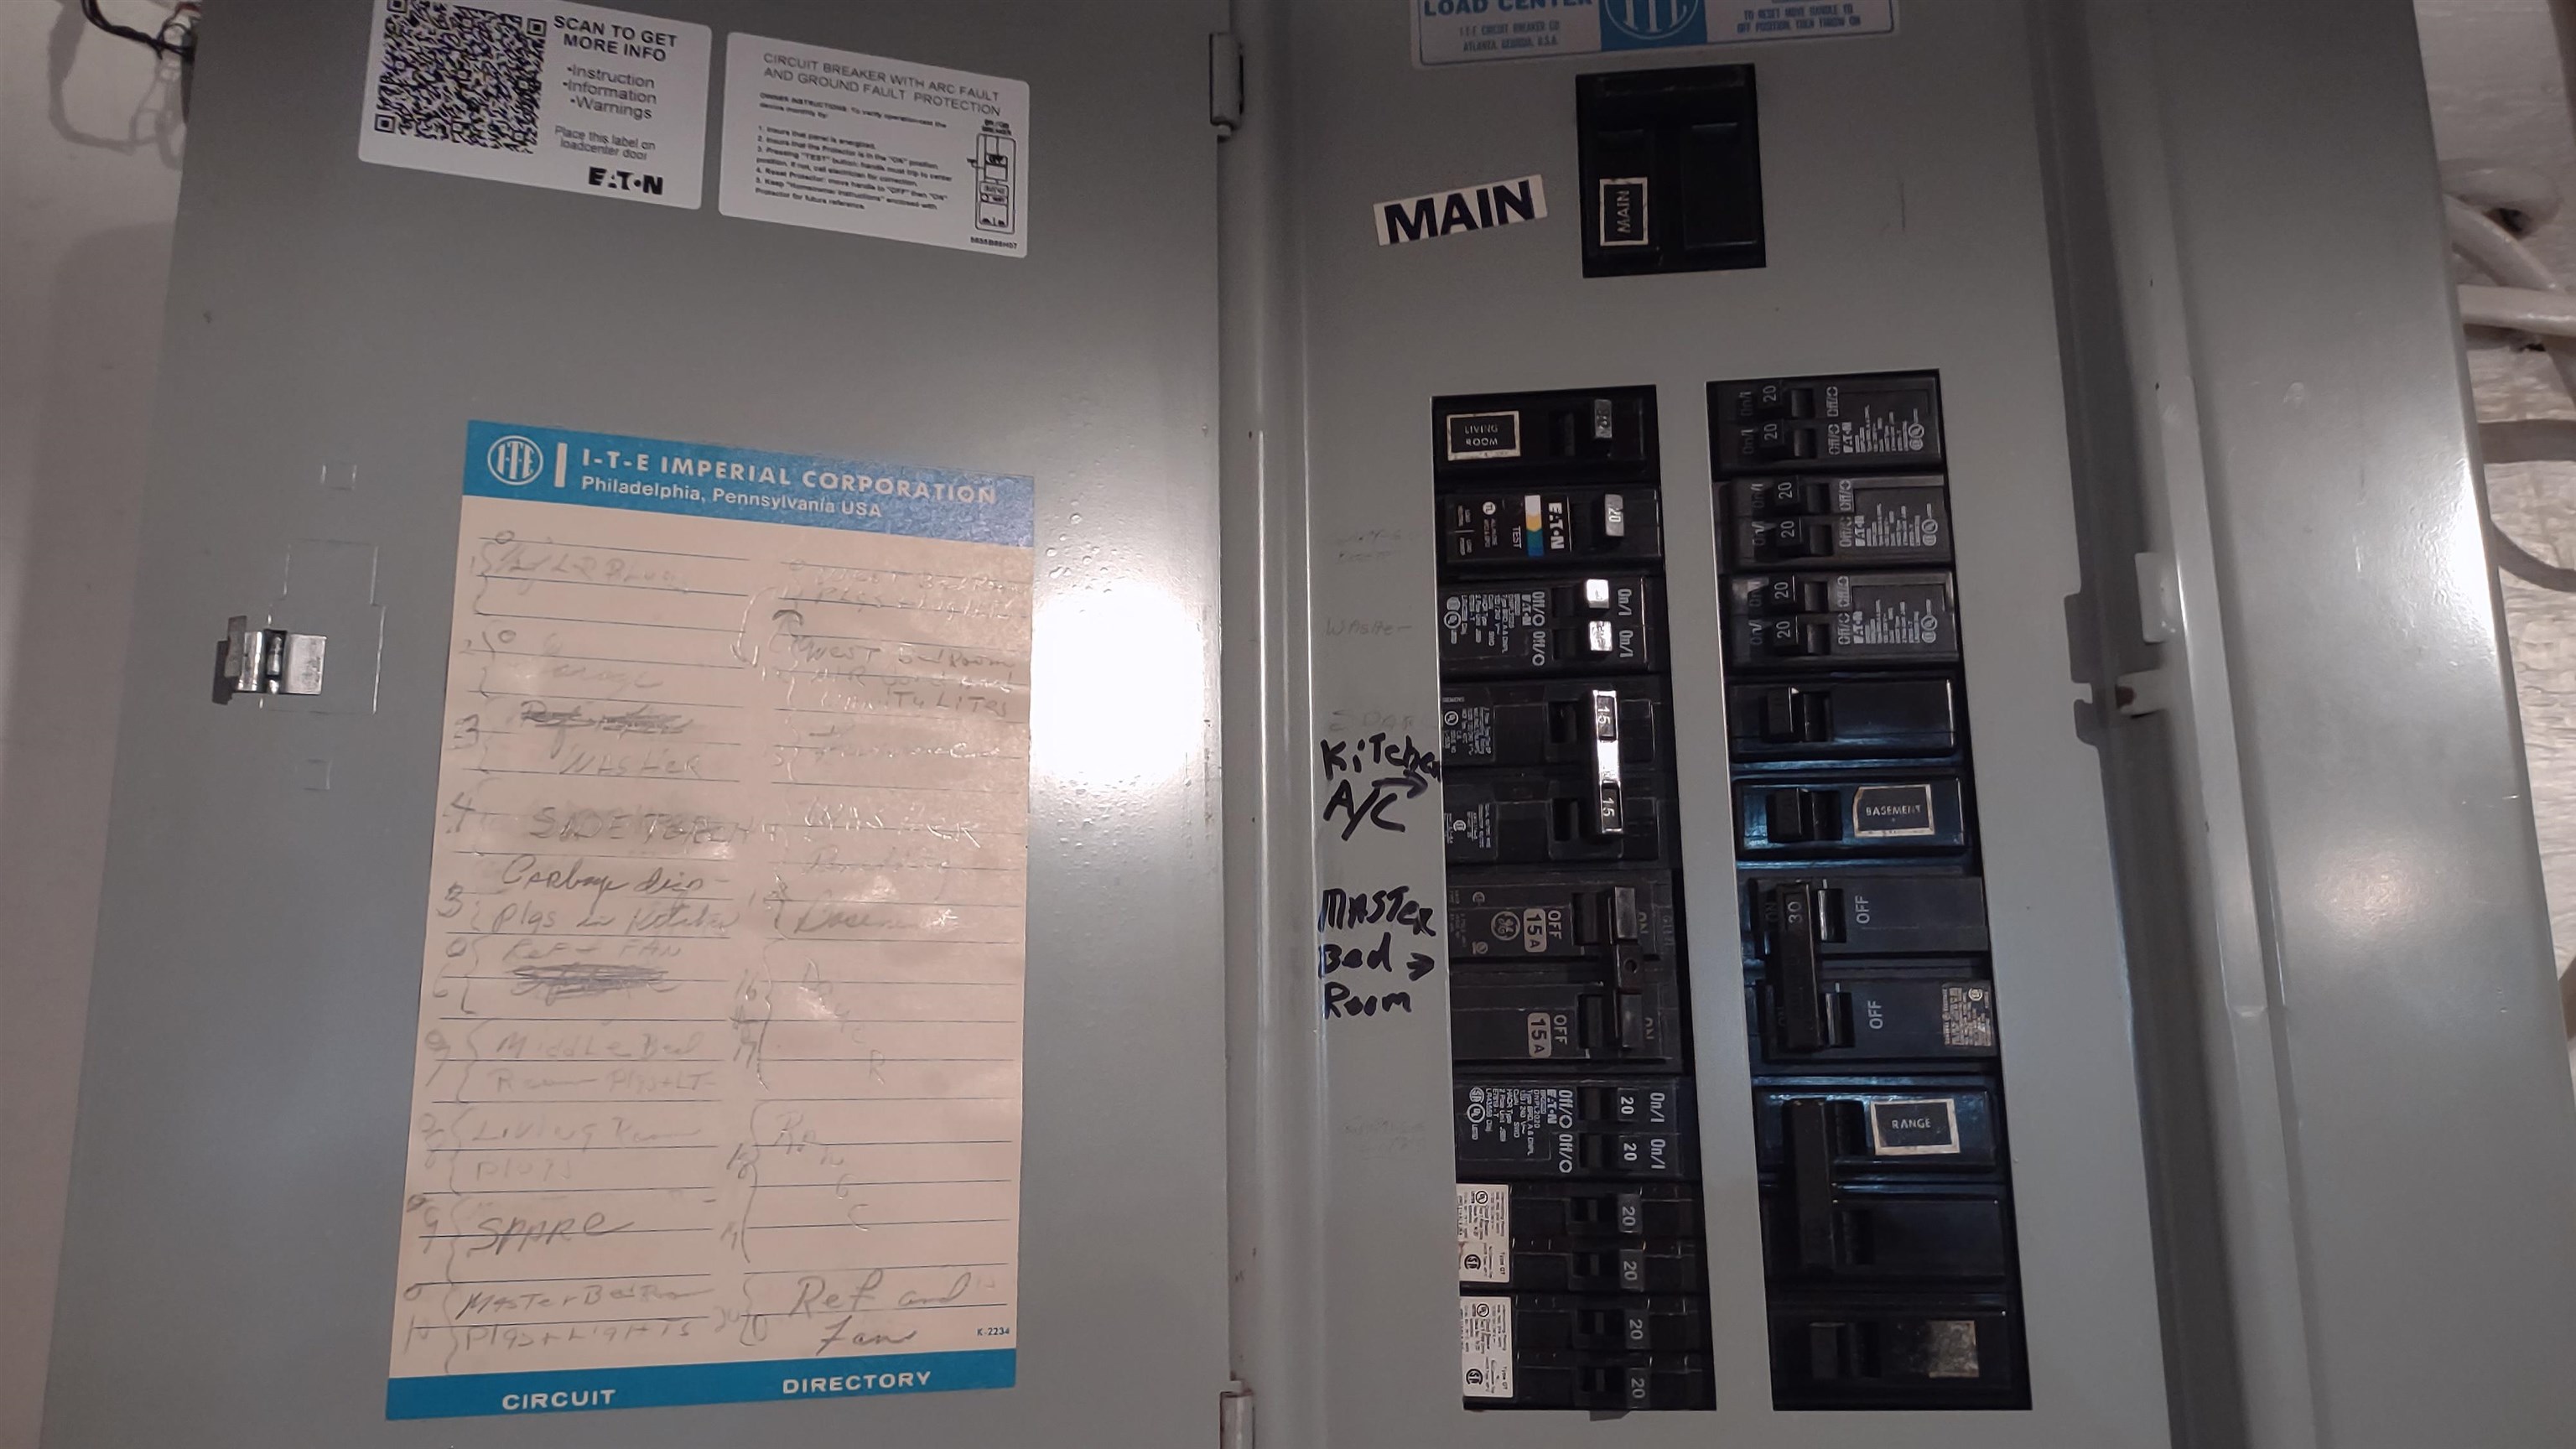
- Dining Area, Kitchen/Dining, Laundry Hook-ups, Primary BR w/ BA, Walk-in Closet, Basement Laundry
- Appliances Included
- Dryer, Microwave, Electric Range, Refrigerator, Washer, Domestic Water Heater
- Flooring
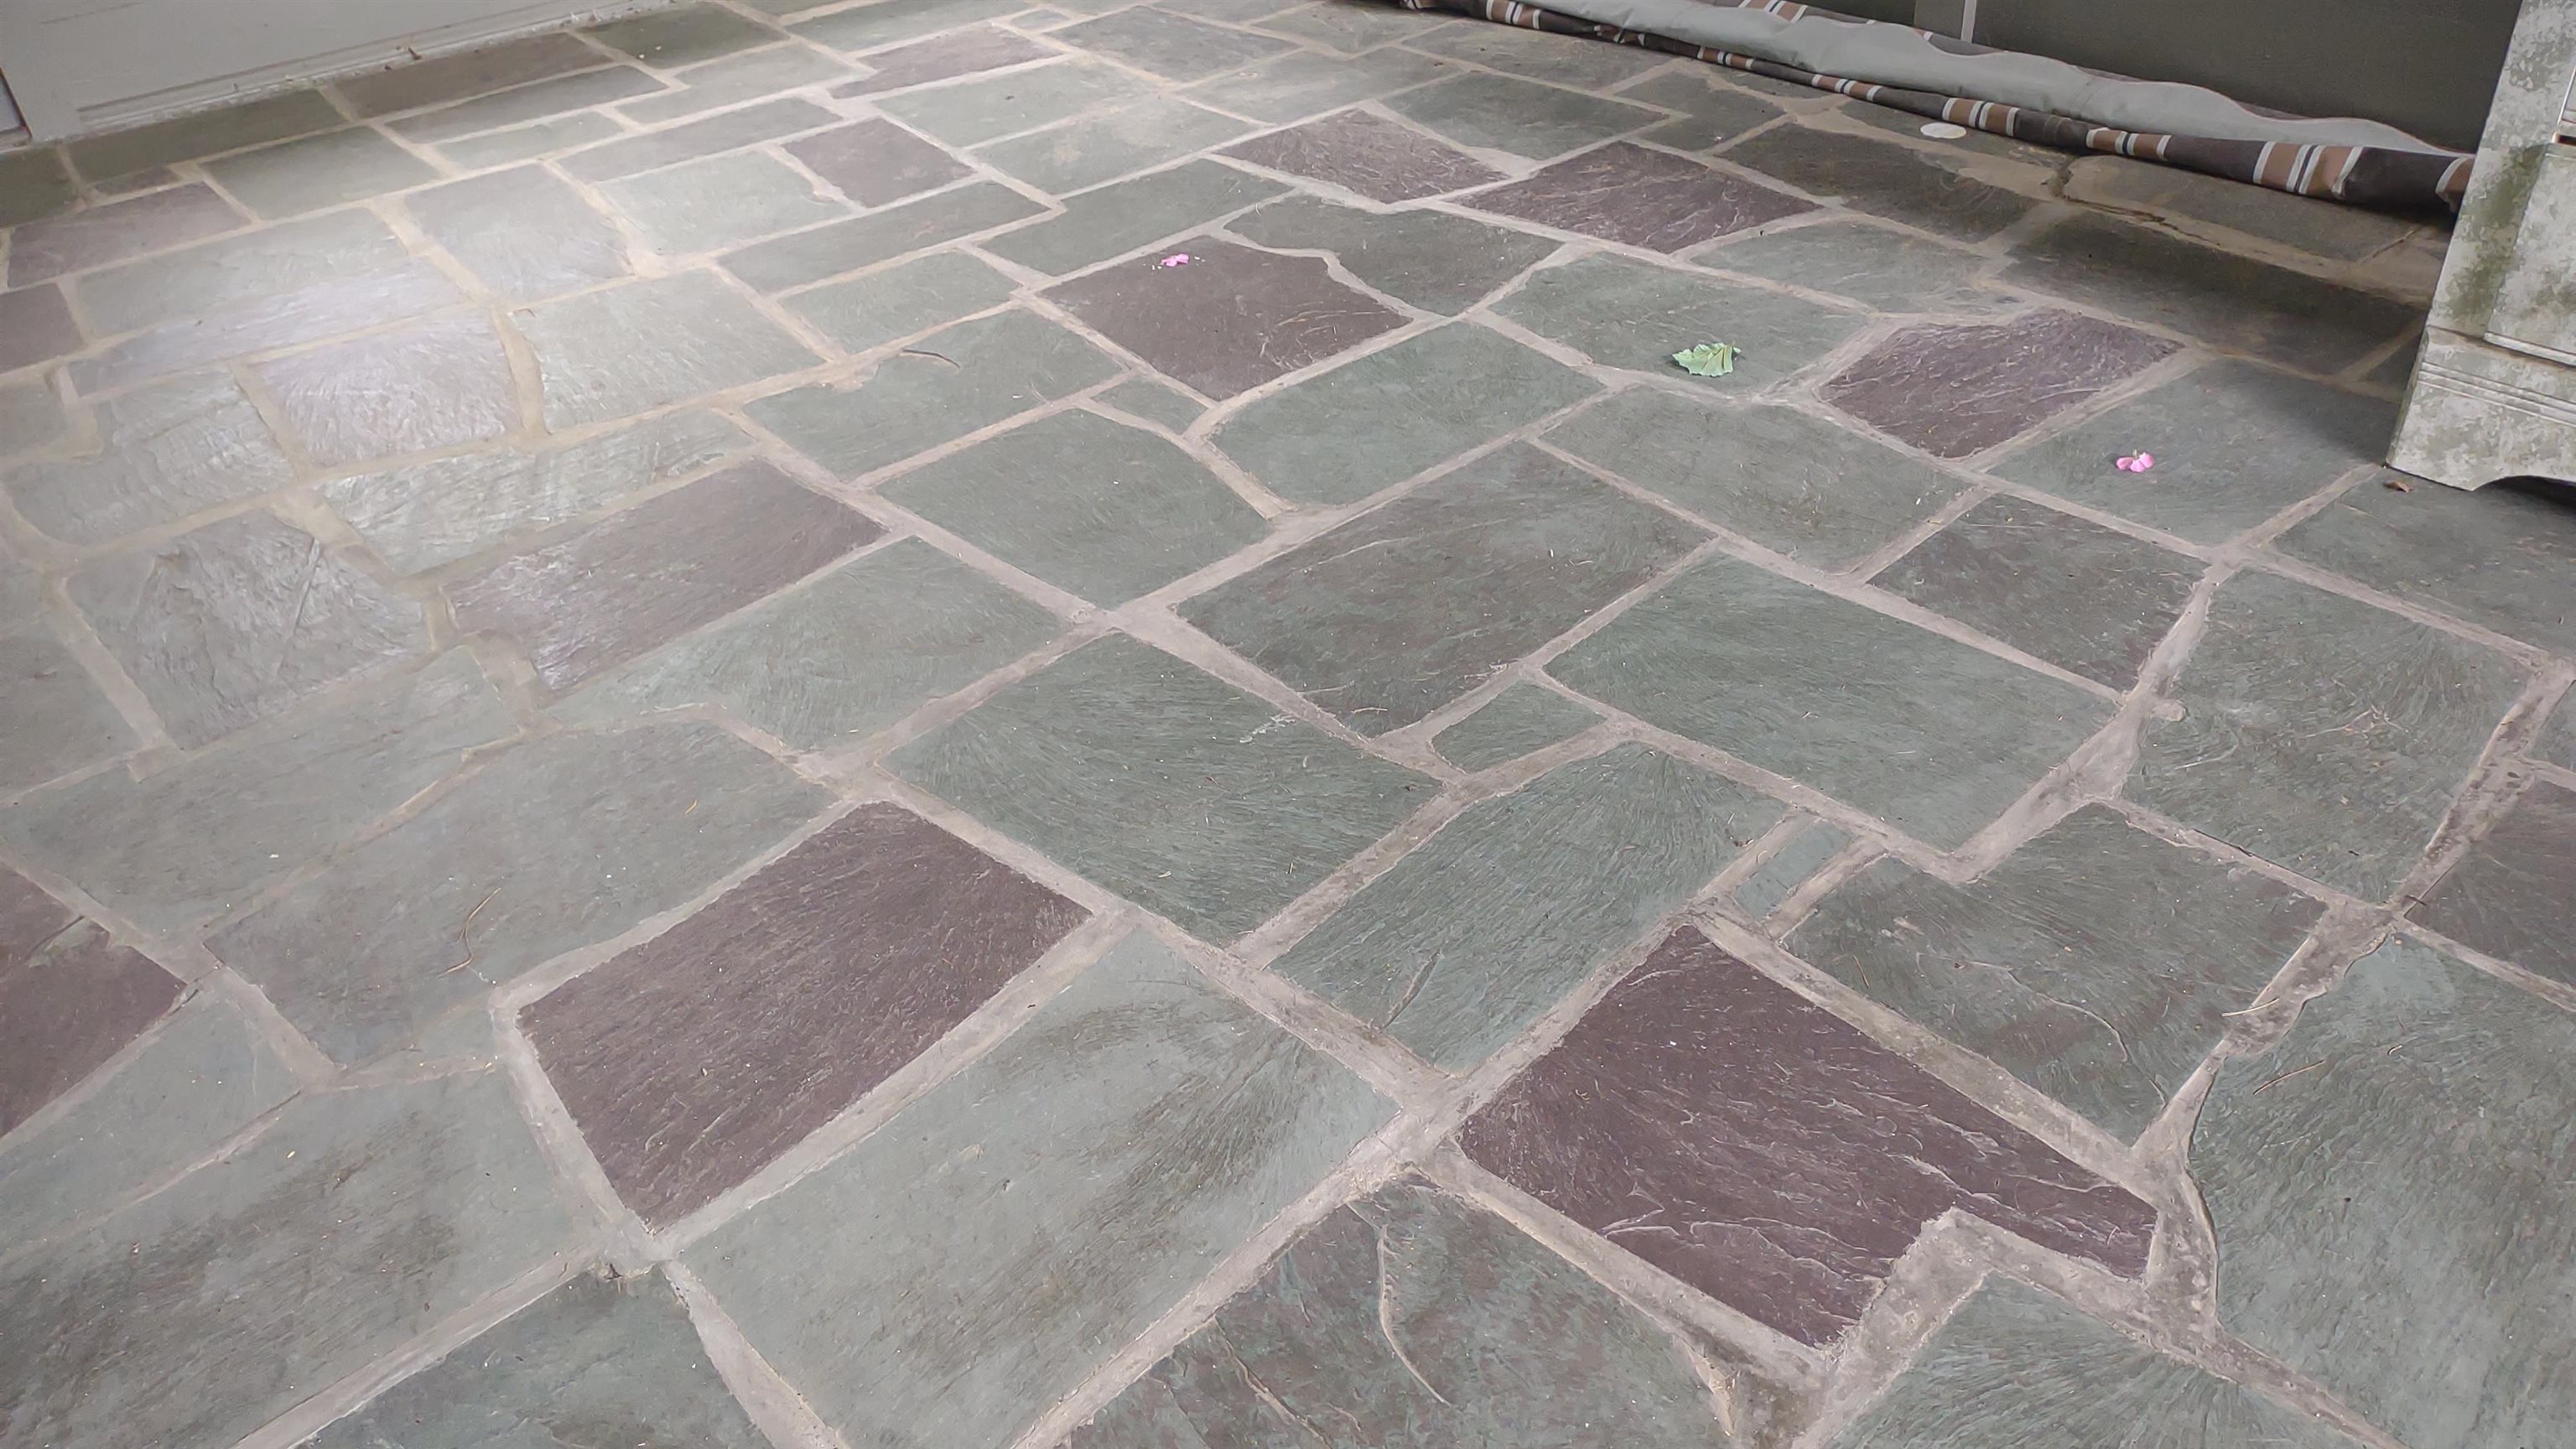
- Carpet, Slate/Stone
- Heating
- Baseboard, Heat Pump, Hot Water
- Basement Desc
- Concrete, Full, Insulated, Interior Stairs, Unfinished, Interior Access
Town Market Snapshot
Source: Data provided by PrimeMLS, graph generated by Pall Spera Company
Exterior Features
- Style of Residence
- Ranch, Single Level
- House Color
- Gray
- Time Share
- No
- Exterior Details
- Garden Space, Covered Porch, Enclosed Porch, Screened Porch, Window Screens
- Land Desc.
- City Lot, Level, Mountain View, Subdivision, View, In Town, Near Country Club, Near Golf Course, Near Paths, Near Shopping, Near Skiing, Neighborhood, Near Public Transport, Near Railroad, Near Hospital, Near School(s)
- Roof Desc.
- Asphalt Shingle
- Driveway Desc.
- Paved
- Foundation Desc.
- Poured Concrete
- Sewer Desc.
- Public
- Garage / Parking
- Yes
- Garage Spaces
- 2
- Road Frontage
- 130
- Zoning
- Residential
- Elementary School
- Rutland Northeast Primary Sch
- Middle School
- Rutland Middle School
- High School
- Rutland Senior High School
Affordability Estimate
Quick payment estimate for this listing. Not a loan offer — rates and terms vary.
Est. monthly principal & interest —
Estimate excludes taxes, insurance, HOA, and PMI. Consult a lender for accurate figures.
You May Also Like
View more nearby
Ask about this property
Message Debby Burnor about MLS #5103361.
