- $425,000
- MLS#: 5103399
- 1261
- SQ. Feet
- 0.15
- Acres
- 1
- Baths
- 3
- Bedrooms
1 of 39

General Property Information
- Property Status:
- Active
- Price:
- $425, 000
- Assessed:
- $0
- Assessed Year:
- County:
- VT-Chittenden
- Acres:
- 0.15
- Property Type:
- Single Family
- Year Built:
- 1950
- Agency/Brokerage:
- Julie Danaher
Ridgeline Real Estate - Bedrooms:
- 3
- Total Baths:
- 1
- Sq. Ft. (Total):
- 1261
- Tax Year:
- 2026
- Taxes:
- $6, 700
- Association Fees:

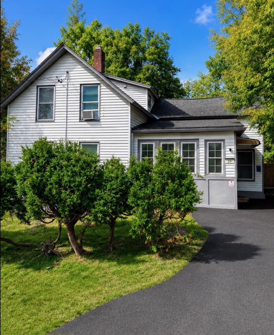
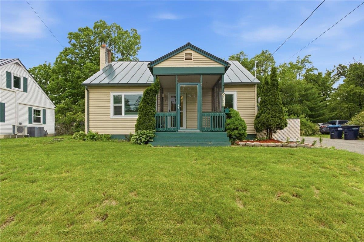
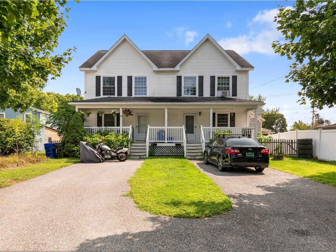
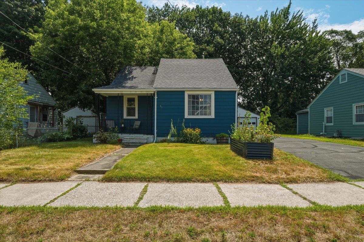
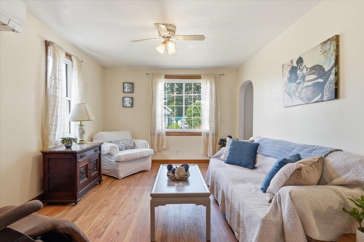
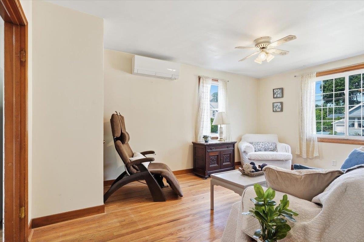
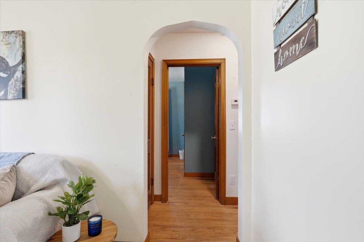
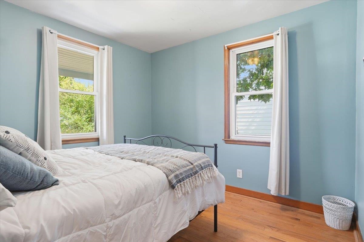
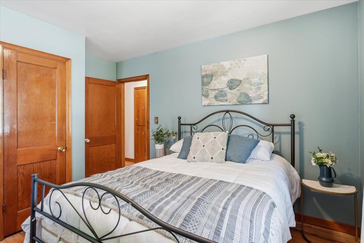
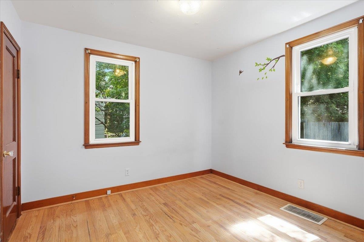
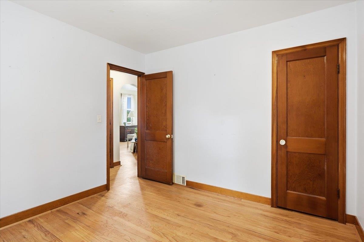
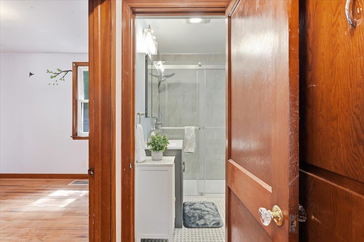
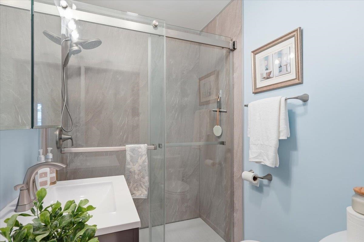
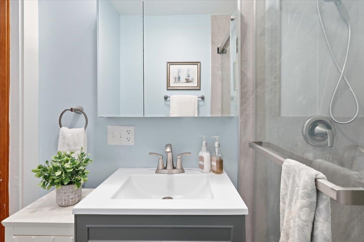
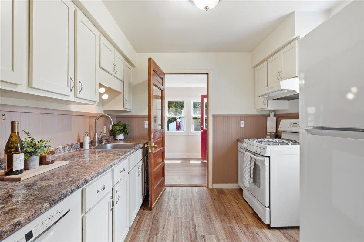
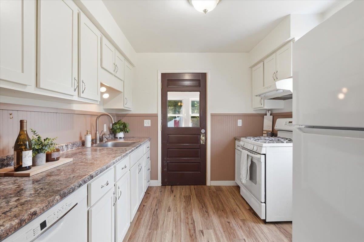
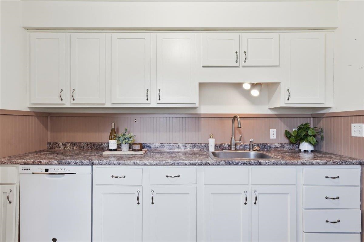
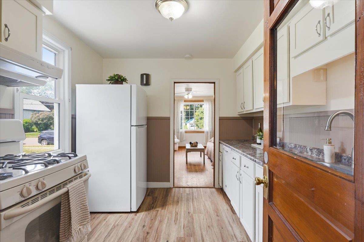
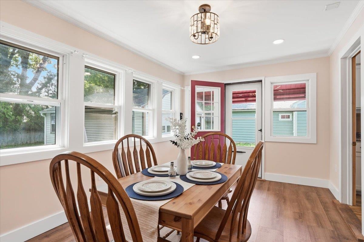
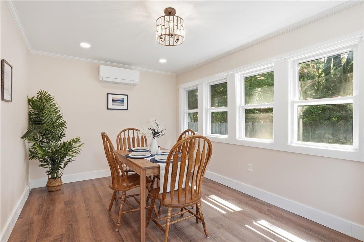
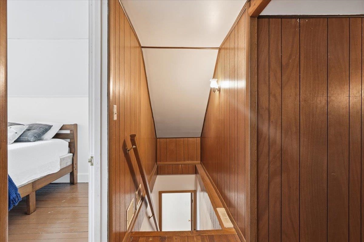
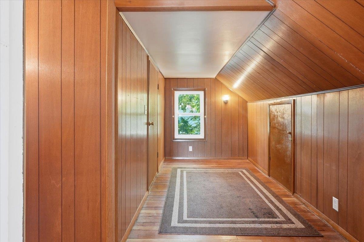
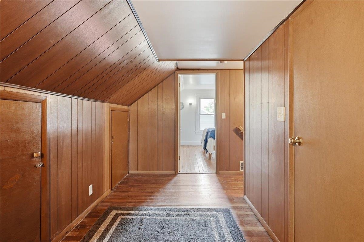
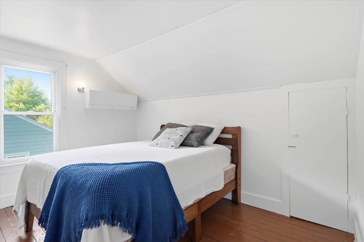
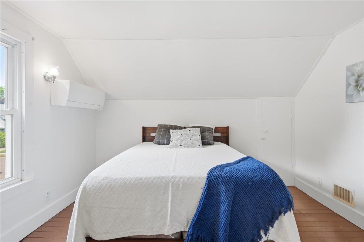
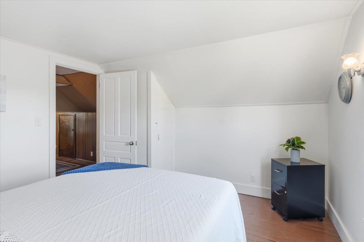
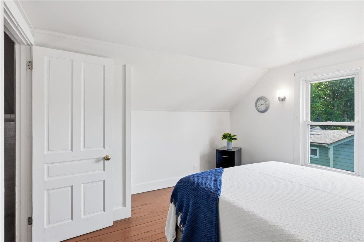
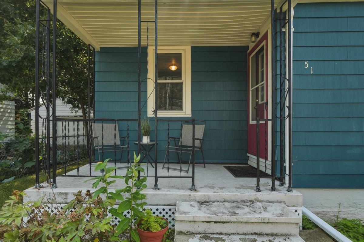
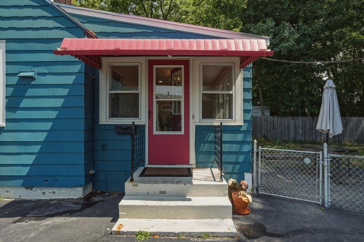
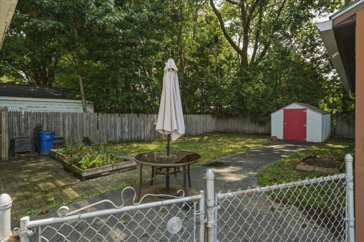
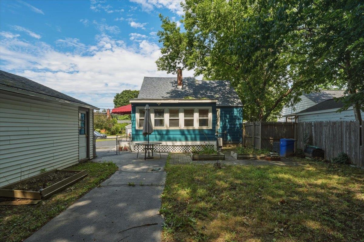
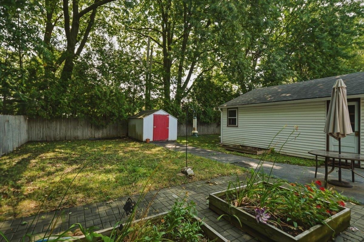
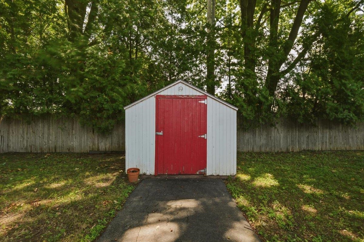
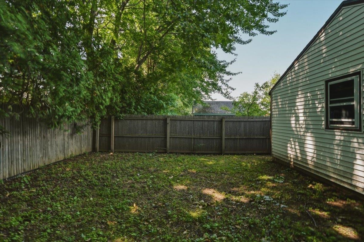
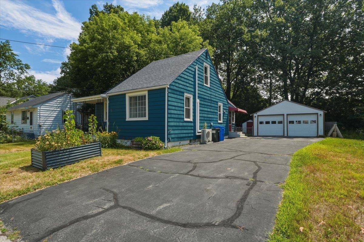
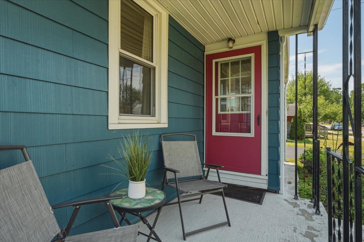
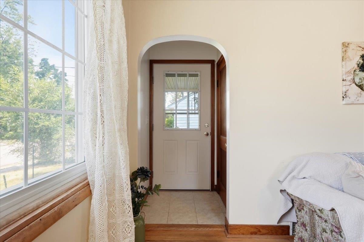
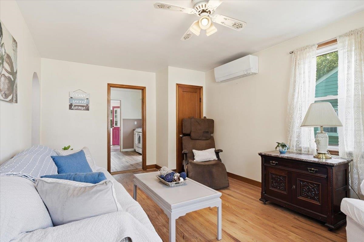
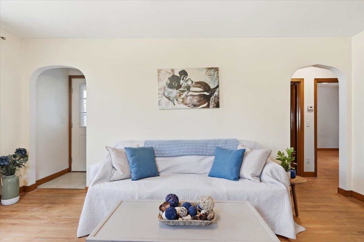
Thoughtfully maintained and updated, this light-filled home offers a comfortable, flexible layout in Burlington’s New North End. Mini-split systems throughout provide efficient cooling, while beautiful solid wood doors and hardwood flooring add warmth and character. The main level features two bedrooms and a full bathroom, offering convenient single-level living options, and abundant natural light creates a bright and welcoming atmosphere throughout. Upstairs, a third bedroom is complemented by generous storage space, providing room to stay organized and adapt the area to a variety of needs. A two-car garage offers additional parking, storage, and everyday convenience. Outside, the fenced area provides a defined space for outdoor enjoyment, while raised garden boxes are ready for flowers, herbs, or seasonal vegetables. Located on Cayuga Court, the home offers convenient access to shopping, recreation, and Burlington’s area beaches. With its practical floor plan, thoughtful updates, hardwood floors, outdoor features, and desirable New North End location, 51 Cayuga Court is ready to welcome its next owner.
Interior Features
- # Of Stories:
- 2
- Sq. Ft. (Total):
- 1261
- Sq. Ft. (Above Ground):
- 1261
- Sq. Ft. (Below Ground):
- 0
- Sq. Ft. Unfinished:
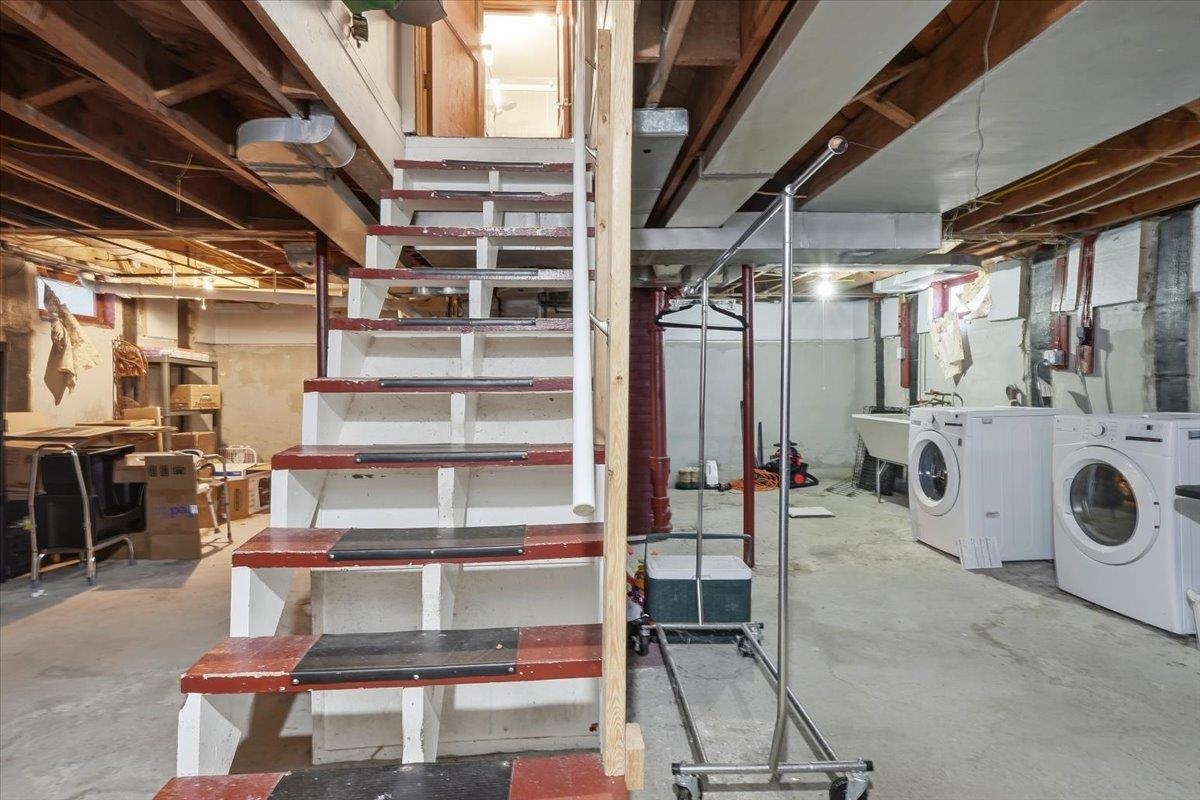
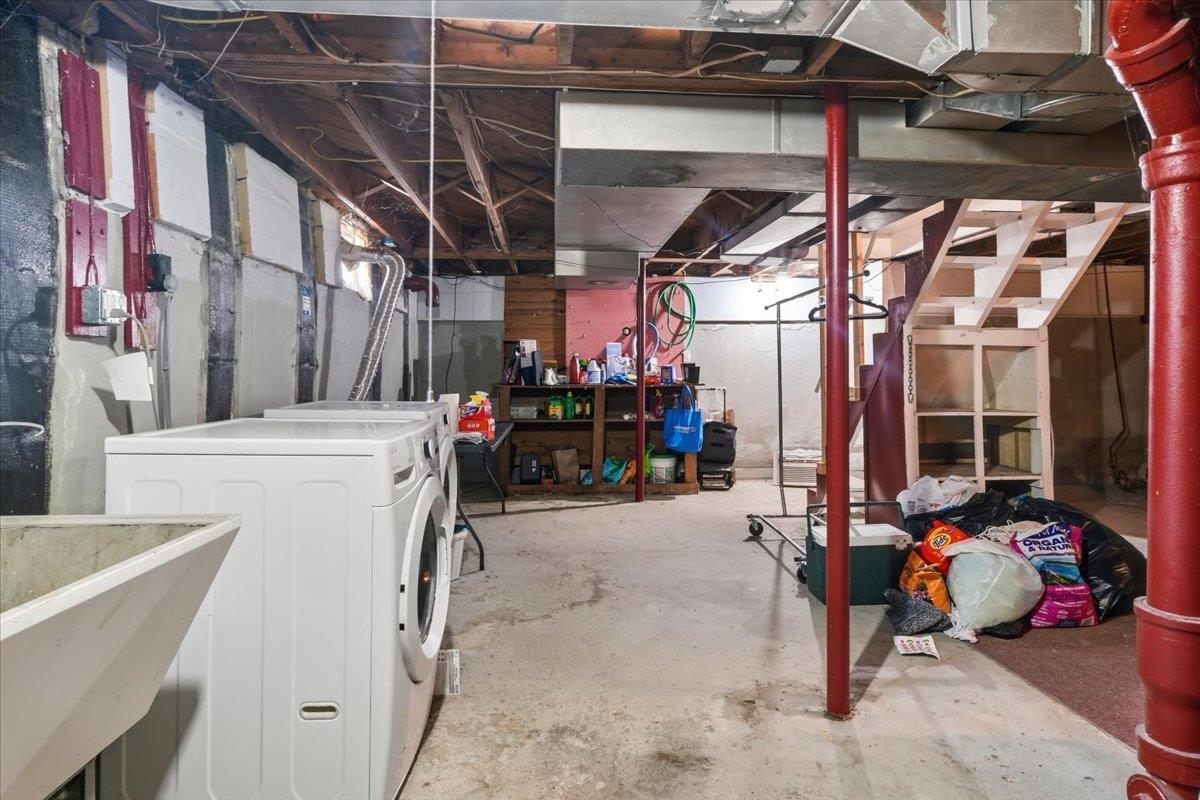
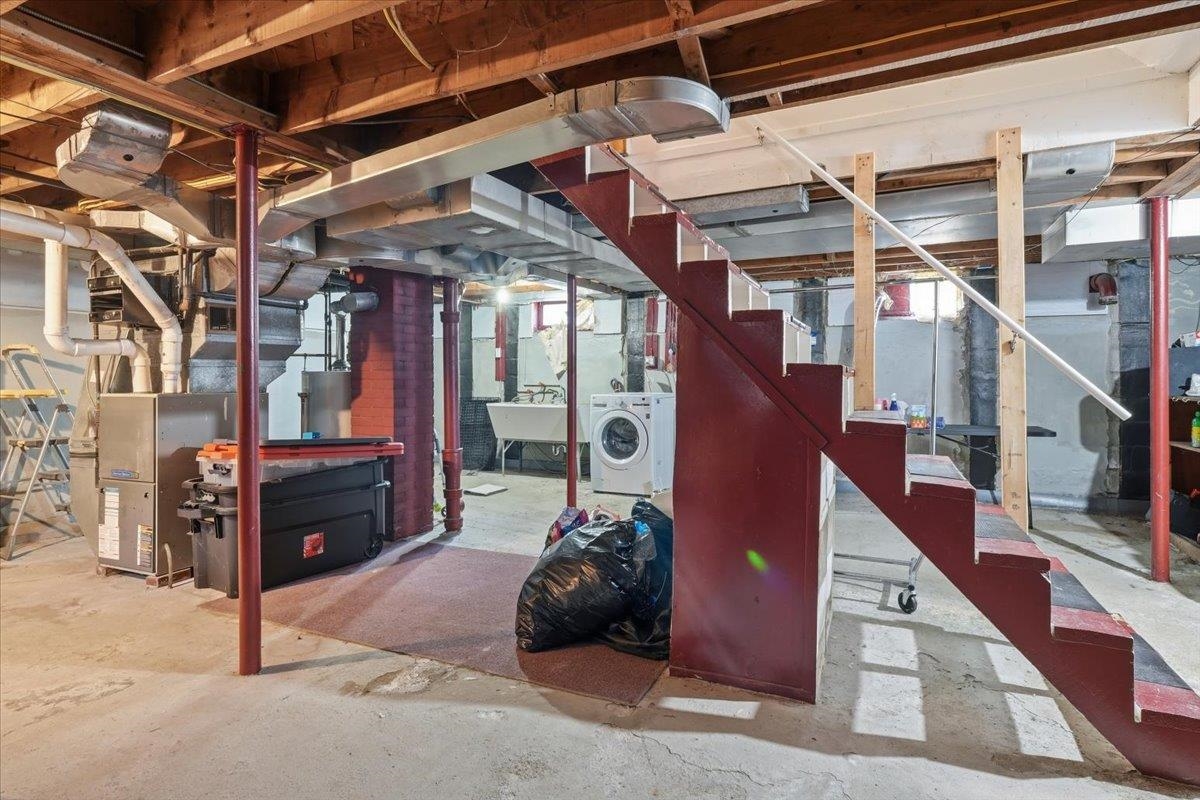
- 963
- Rooms:
- 7
- Bedrooms:
- 3
- Baths:
- 1
- Interior Desc:
- Ceiling Fan, Dining Area, Natural Light, Natural Woodwork, Basement Laundry
- Appliances Included:
- Dishwasher, Dryer, Range Hood, Refrigerator, Washer, Gas Stove, Rented Water Heater
- Flooring:
- Hardwood, Laminate, Tile
- Heating Cooling Fuel:
- Water Heater:
- Basement Desc:
- Concrete, Basement Stairs
Exterior Features
- Style of Residence:
- Cape
- House Color:
- Blue
- Time Share:
- No
- Resort:
- No
- Exterior Desc:
- Exterior Details:
- Full Fence, Garden Space, Natural Shade, Patio, Porch, Shed, Storage
- Amenities/Services:
- Land Desc.:
- Curbing, Sidewalks, Near Shopping, Neighborhood, Near Public Transport, Near School(s)
- Suitable Land Usage:
- Roof Desc.:
- Shingle
- Driveway Desc.:
- Paved
- Foundation Desc.:
- Concrete
- Sewer Desc.:
- Public
- Garage/Parking:
- Yes
- Garage Spaces:
- 2
- Road Frontage:
- 59
Other Information
- List Date:
- 2026-08-05
- Last Updated: