

Request a showing
Pick a Saturday or another date in the next 4 weeks, then leave your contact details.
Listed by: Nancy Jenkins Real Estate The Nancy Jenkins Team
General Property Information
- Property Status
- Active
- Price
- $415, 000
- Property Type
- Condo
- County
- VT-Chittenden
- Agency / Brokerage
- The Nancy Jenkins Team
Nancy Jenkins Real Estate - List Date
- 10/27/2025 8:00 PM
- Unit Number
- 7
- Acres
- 0
- Year Built
- 1955
- Bedrooms
- 2
- Total Baths
- 2
- Sq. Ft. (Total)
- 1,057
- Tax Year
- 2026
- Taxes
- $10,541

Virtual Tour
Description
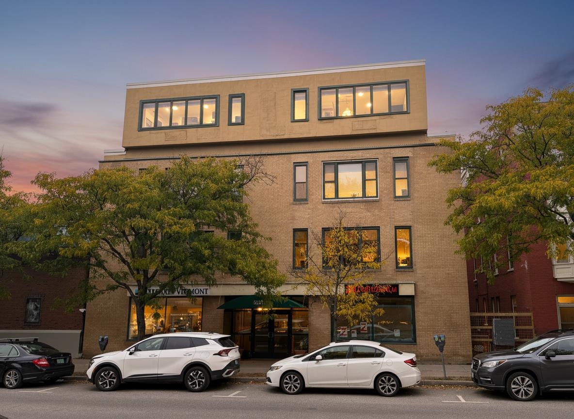
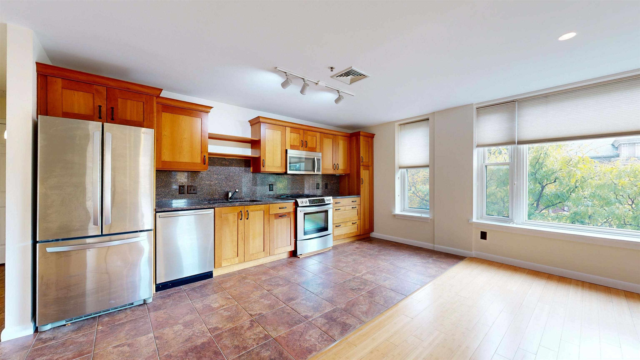
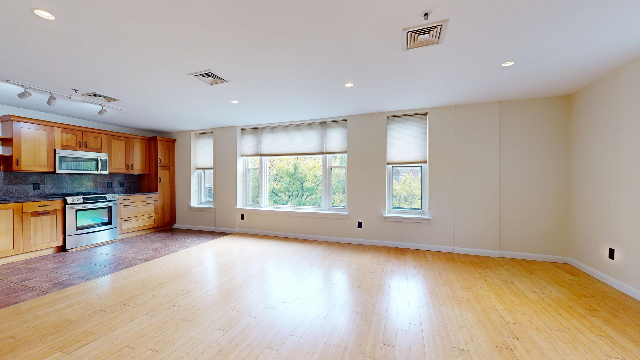
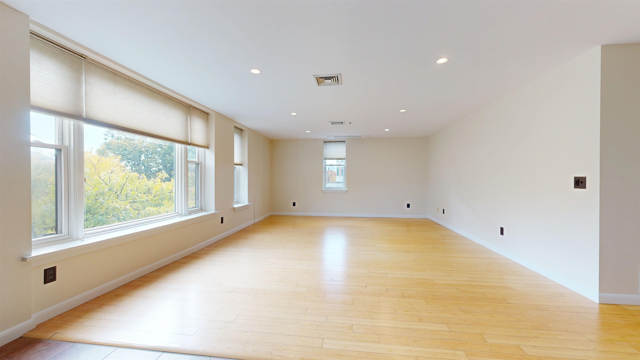
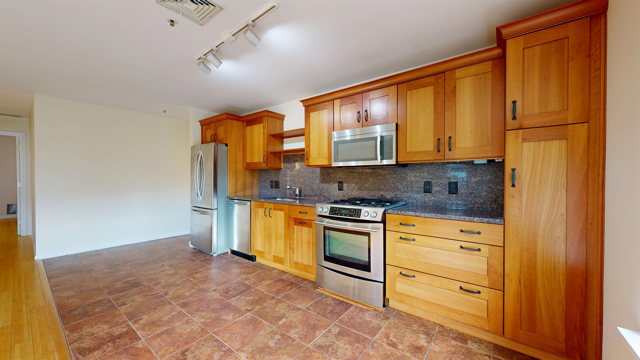
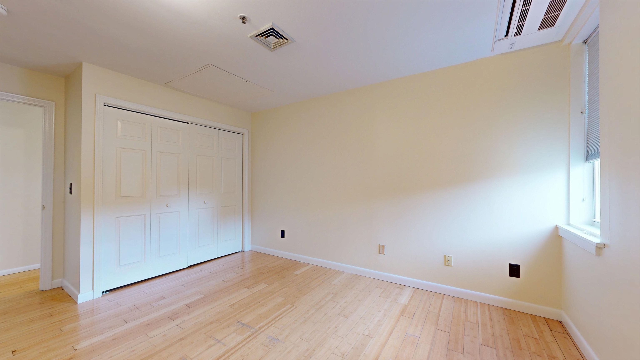
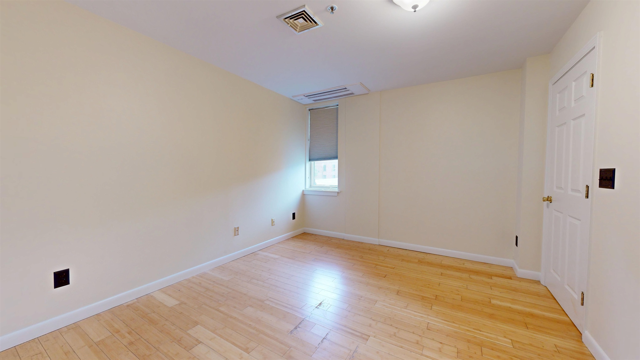
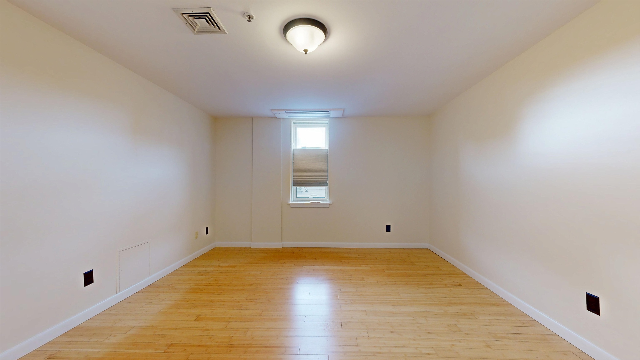
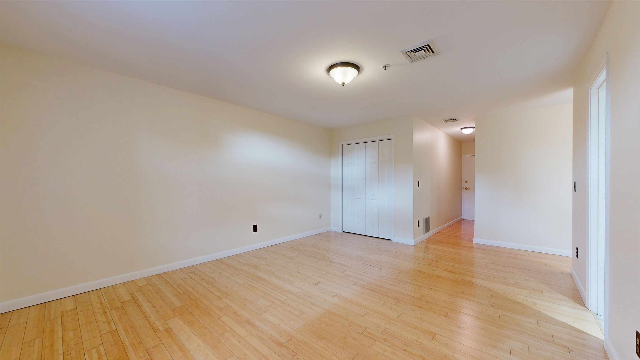
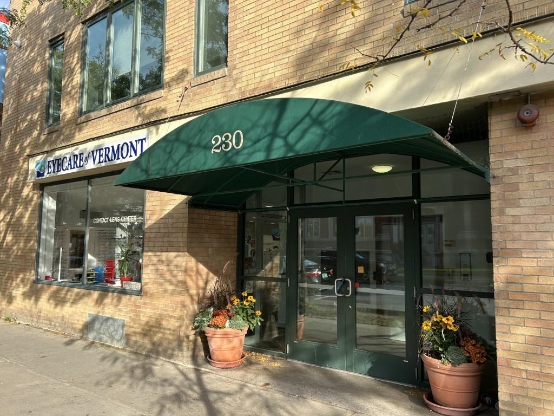
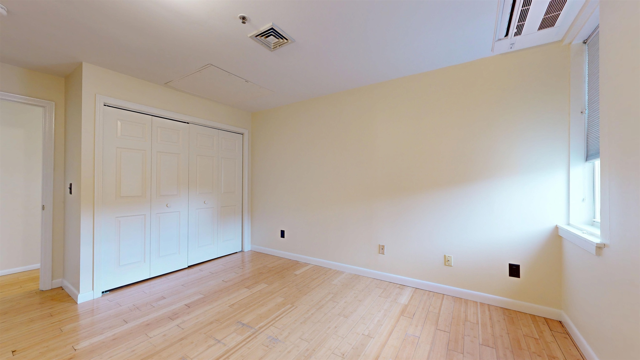
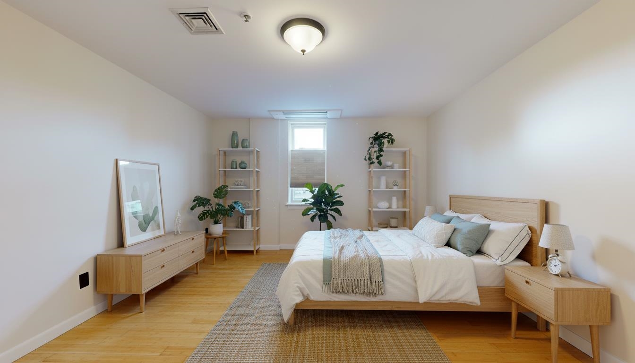
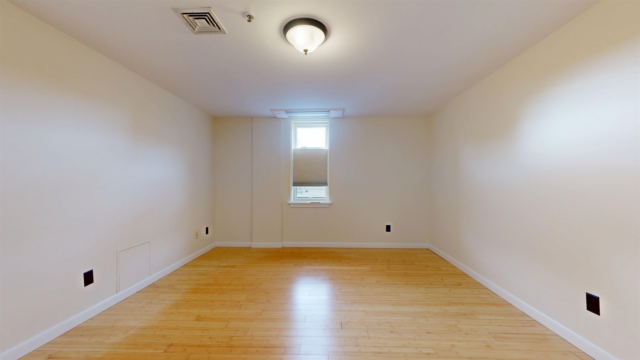
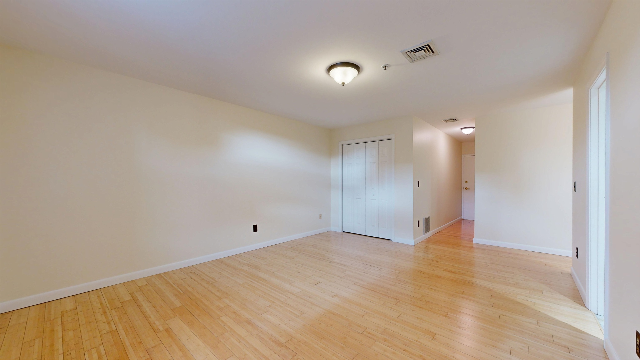
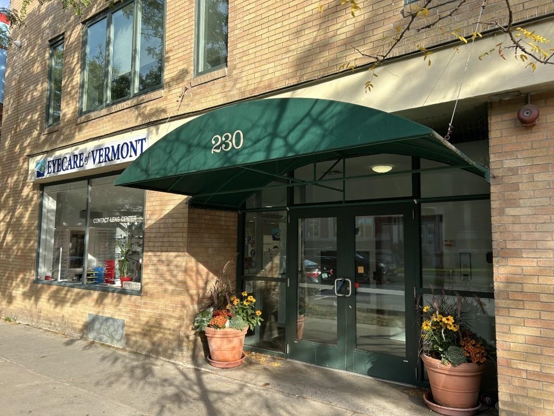
Motivated seller ready for offers! Downtown Burlington condo with parking, natural light and walkable convenience this stylish corner unit at Gallery House delivers the best of city living. With just over 1, 000 sq ft, this 2 bedroom, 2 bath flat offers a compelling blend of comfort, flexibility and exceptional value, including a great cost per square foot. The south facing living area is filled with natural light from large windows framing views of the Fletcher Free Library. The updated kitchen features granite counters and backsplash, stainless steel appliances & tiled flooring, flowing seamlessly into the open living and dining area with warm wood floors ideal for everyday living and entertaining. Both bedrooms continue the wood flooring, including a serene primary suite with a full bath for added comfort and privacy. The second bedroom functions as a flexible suite ideal for guests, a home office or added privacy with its own entrance, en-suite bath & separate vanity area. Mini split heat pumps provide efficient heating and cooling year round. Building amenities include secure entry, elevator access, a mail/package lobby, free laundry on the unit’s level, plus a personal storage unit, underground parking and shared bike & gear storage. Just steps from Church Street Marketplace, City Market, Flynn Center for the Performing Arts and Burlington’s vibrant dining and shops. A rare opportunity to enjoy the ease, energy & walkability of downtown Burlington living.
Map
Interior Features
- # Of Stories
- 1
- Sq. Ft. (Total)
- 1,057
- Sq. Ft. (Above Ground)
- 1,057
- Sq. Ft. (Below Ground)
- 0
- Rooms
- 4
- Bedrooms
- 2
- Baths
- 2
- Interior Desc
- Coin Laundry, Elevator, Primary BR w/ BA, Security Door(s)
- Appliances Included
- Dishwasher, Microwave, Gas Range, Refrigerator
- Flooring
- Hardwood, Tile
- Heating
- Mini Split
- Basement Desc
- Concrete Floor, Assigned Storage, Storage Space, Interior Access
Town Market Snapshot
Source: Data provided by PrimeMLS, graph generated by Pall Spera Company
Exterior Features
- Style of Residence
- Flat
- Time Share
- No
- Land Desc.
- City Lot, Sidewalks, In Town, Near Shopping, Near Public Transport, Near School(s)
- Roof Desc.
- Membrane
- Driveway Desc.
- Paved
- Foundation Desc.
- Concrete
- Sewer Desc.
- Public
- Garage / Parking
- Yes
- Garage Spaces
- 1
- Road Frontage
- 0
- Zoning
- Residential
Affordability Estimate
Quick payment estimate for this listing. Not a loan offer — rates and terms vary.
Est. monthly principal & interest —
Estimate excludes taxes, insurance, HOA, and PMI. Consult a lender for accurate figures.
You May Also Like
View more nearby
Ask about this property
Message Lauren Soelch about MLS #5067576.
