- $1,795,000
- MLS#: 5103432
- 1536
- SQ. Feet
- 33.52
- Acres
- 2
- Baths
- 3
- Bedrooms

1 of 59

General Property Information
- Property Status:
- Active
- Price:
- $1, 795, 000
- Assessed:
- $0
- Assessed Year:
- 2025
- County:
- VT-Essex
- Acres:
- 33.52
- Property Type:
- Single Family
- Year Built:
- 2000
- Agency/Brokerage:
- Denise Hood Boynton
RE/MAX Northern Edge Realty LLC - Bedrooms:
- 3
- Total Baths:
- 2
- Sq. Ft. (Total):
- 1536
- Tax Year:
- 2025
- Taxes:
- $5, 178
- Association Fees:

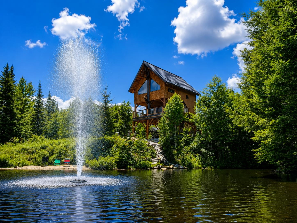
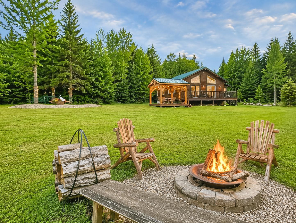
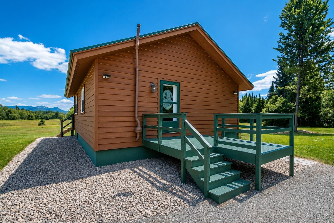
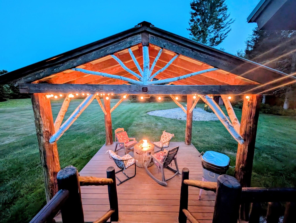
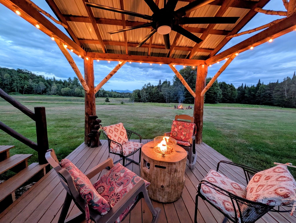
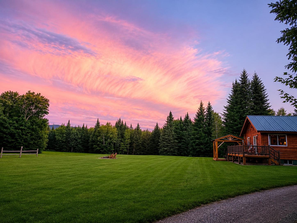
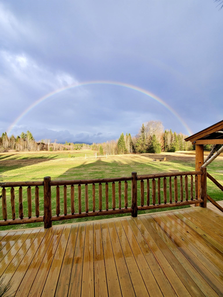
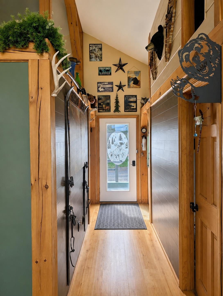
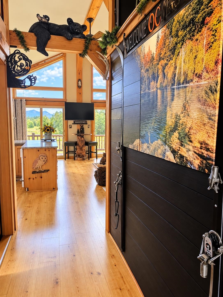
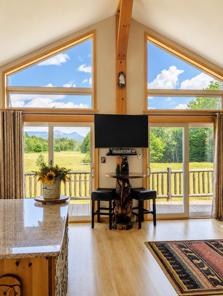
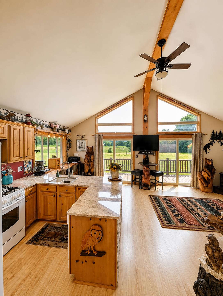
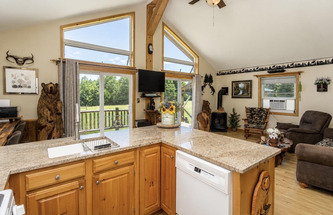
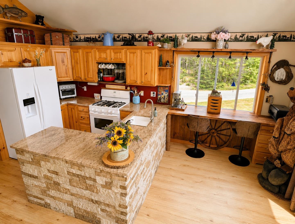
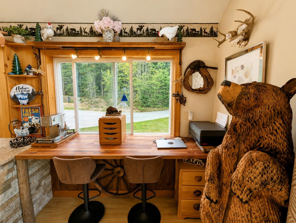
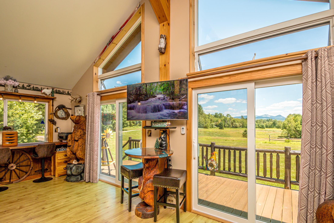
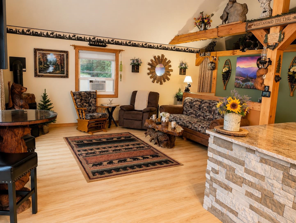
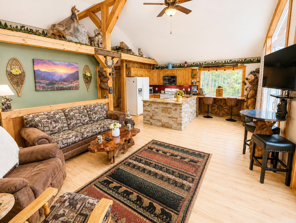
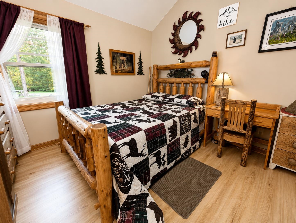
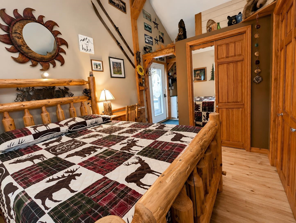
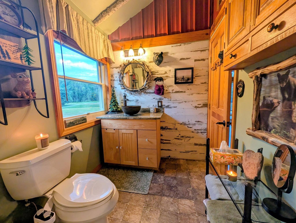
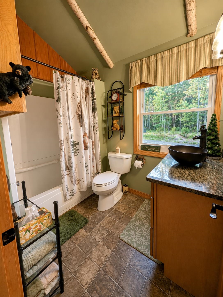
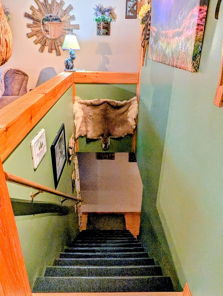
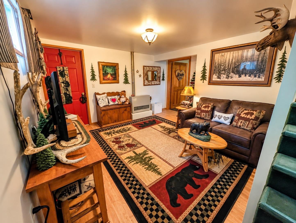
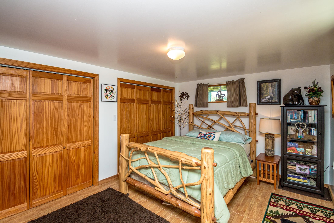
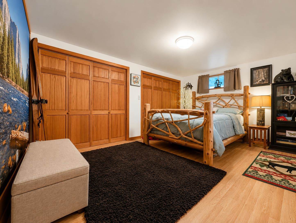
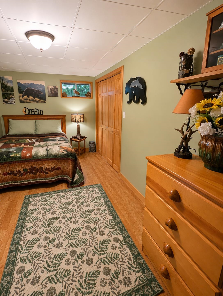
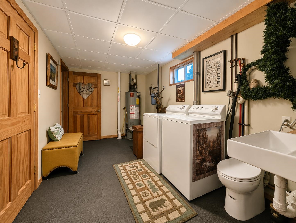
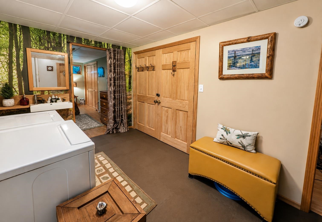
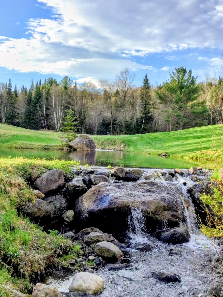
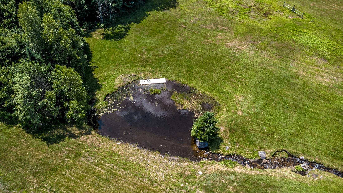
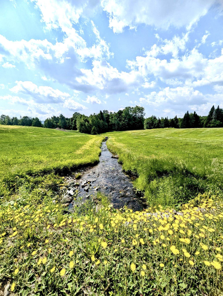
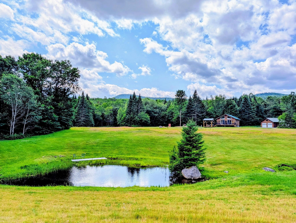
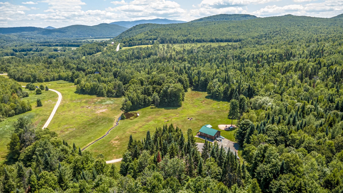
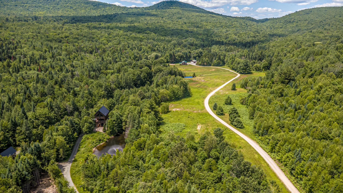
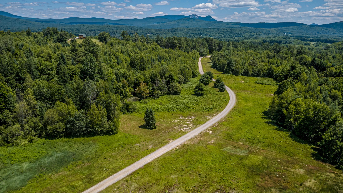
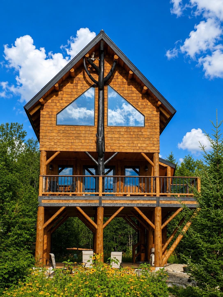
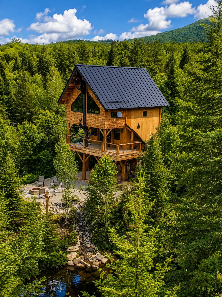
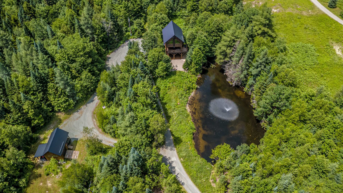
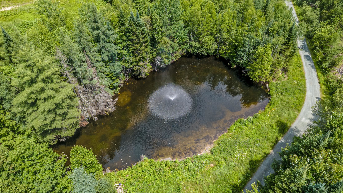
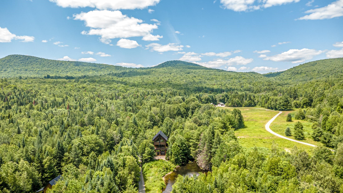
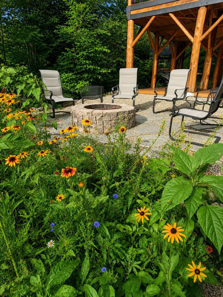
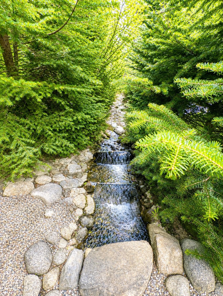
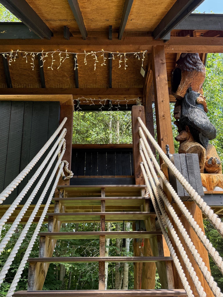
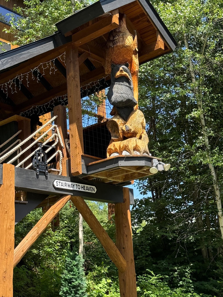
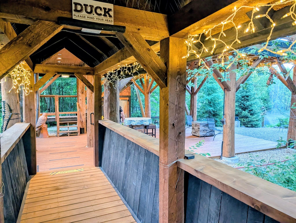
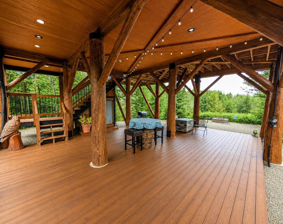
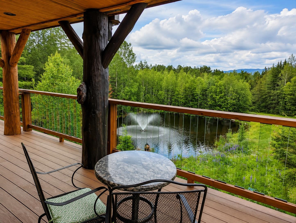
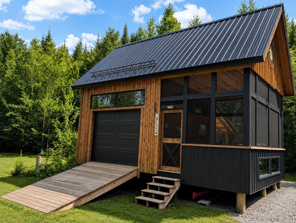
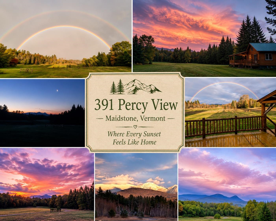
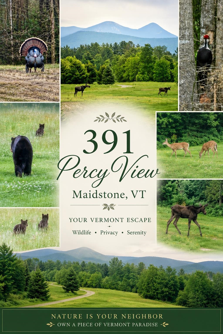
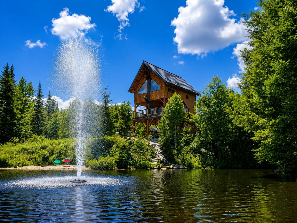
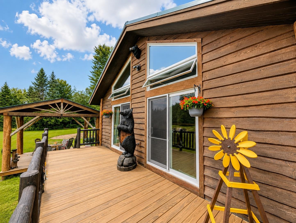
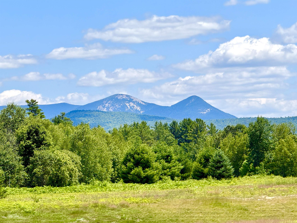
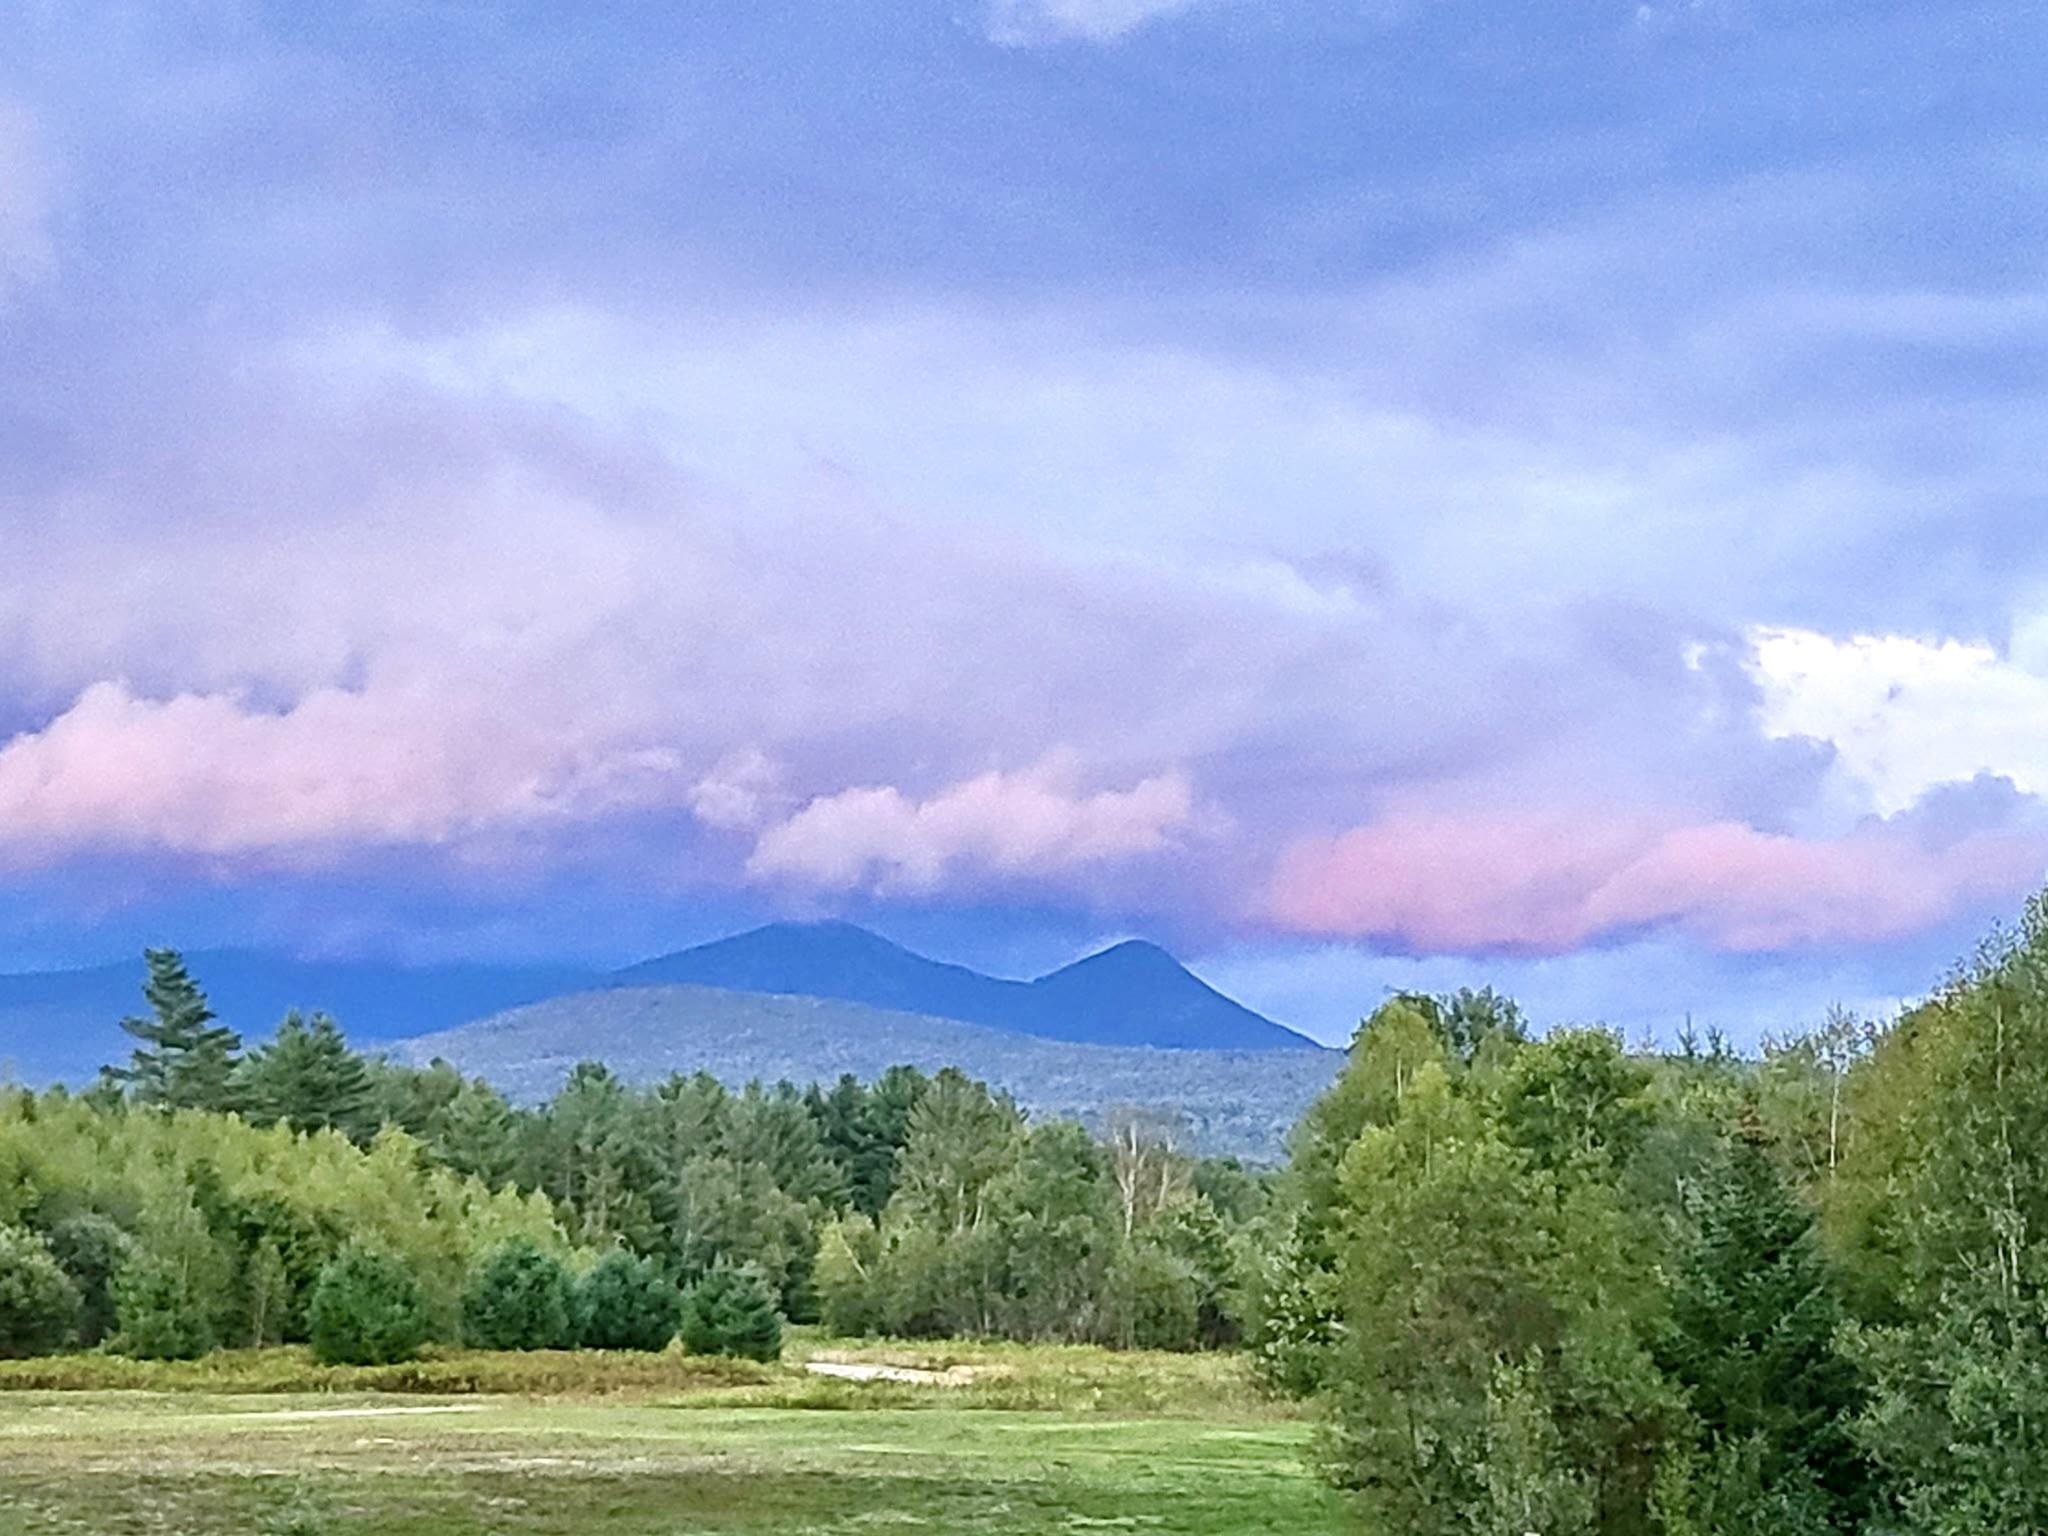
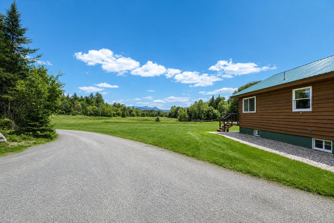
Nestled in the heart of nature, this completely renovated post &beam cabin is more than a home-it’s a destination. Set on over 33 lush, private acres, this one-of-a-kind retreat offers an extraordinary lifestyle where luxury meets the beauty of the outdoors. Wake up to breathtaking views of the Percy Peaks, wander through wooded trails, & spend your afternoons beside one of the pristine ponds. Open pastures & enchanted forest create the ultimate sanctuary for your soul. From the moment you enter through the custom etched glass door, you’ll feel the warmth & meticulous attention to detail. The open-concept living area is bathed in natural sunlight thanks to striking trapezoid windows & sliding glass doors. The stunning Haida Skirl red cedar siding adds organic texture & rustic elegance, while the Everlast metal roof & Anderson 400 Series windows promise years of minimal-maintenance living. The fully applianced kitchen features pine cabinetry, granite counters & a cozy breakfast nook Then settle into the adjoining living room, where the efficient Victor propane stove creates a warm, inviting glow. The main level offers a spacious bedroom with ample closet space & a full bathroom featuring a rustic copper sink bowl, wood vanity & granite counter. The lower level expands your living space with a den, 2 additional bedrooms, a laundry room, & a half bath. Every corner of this home feels like a natural extension of the landscape outside. Enjoy your morning coffee on the composite deck with handcrafted log railings, or unwind in the beautiful white cedar gazebo gathered around the propane fire pit. The gazebo area is equipped with a generator hook-up & an electrical outlet prepped for a future hot tub. Imagine soaking under the stars after a day of exploring your own personal wilderness. The Owl’s Nest, a whimsical custom-designed treehouse is a one-of-a-kind structure that adds magic & endless possibilities as a creative studio, ADU or an Airbnb as a dreamy guest retreat.
Interior Features
- # Of Stories:
- 1
- Sq. Ft. (Total):
- 1536
- Sq. Ft. (Above Ground):
- 768
- Sq. Ft. (Below Ground):
- 768
- Sq. Ft. Unfinished:
- 0
- Rooms:
- 8
- Bedrooms:
- 3
- Baths:
- 2
- Interior Desc:
- Cathedral Ceiling, Ceiling Fan, Dining Area, Gas Fireplace, Kitchen/Living, Laundry Hook-ups, Natural Light, Natural Woodwork
- Appliances Included:
- Dishwasher, Gas Range, Refrigerator
- Flooring:
- Laminate
- Heating Cooling Fuel:
- Water Heater:
- Basement Desc:
- Bulkhead, Concrete, Concrete Floor, Finished, Full, Storage Space, Exterior Access
Exterior Features
- Style of Residence:
- Cabin
- House Color:
- Natural
- Time Share:
- No
- Resort:
- No
- Exterior Desc:
- Exterior Details:
- Deck, Garden Space, Gazebo, Guest House, Outbuilding, Storage
- Amenities/Services:
- Land Desc.:
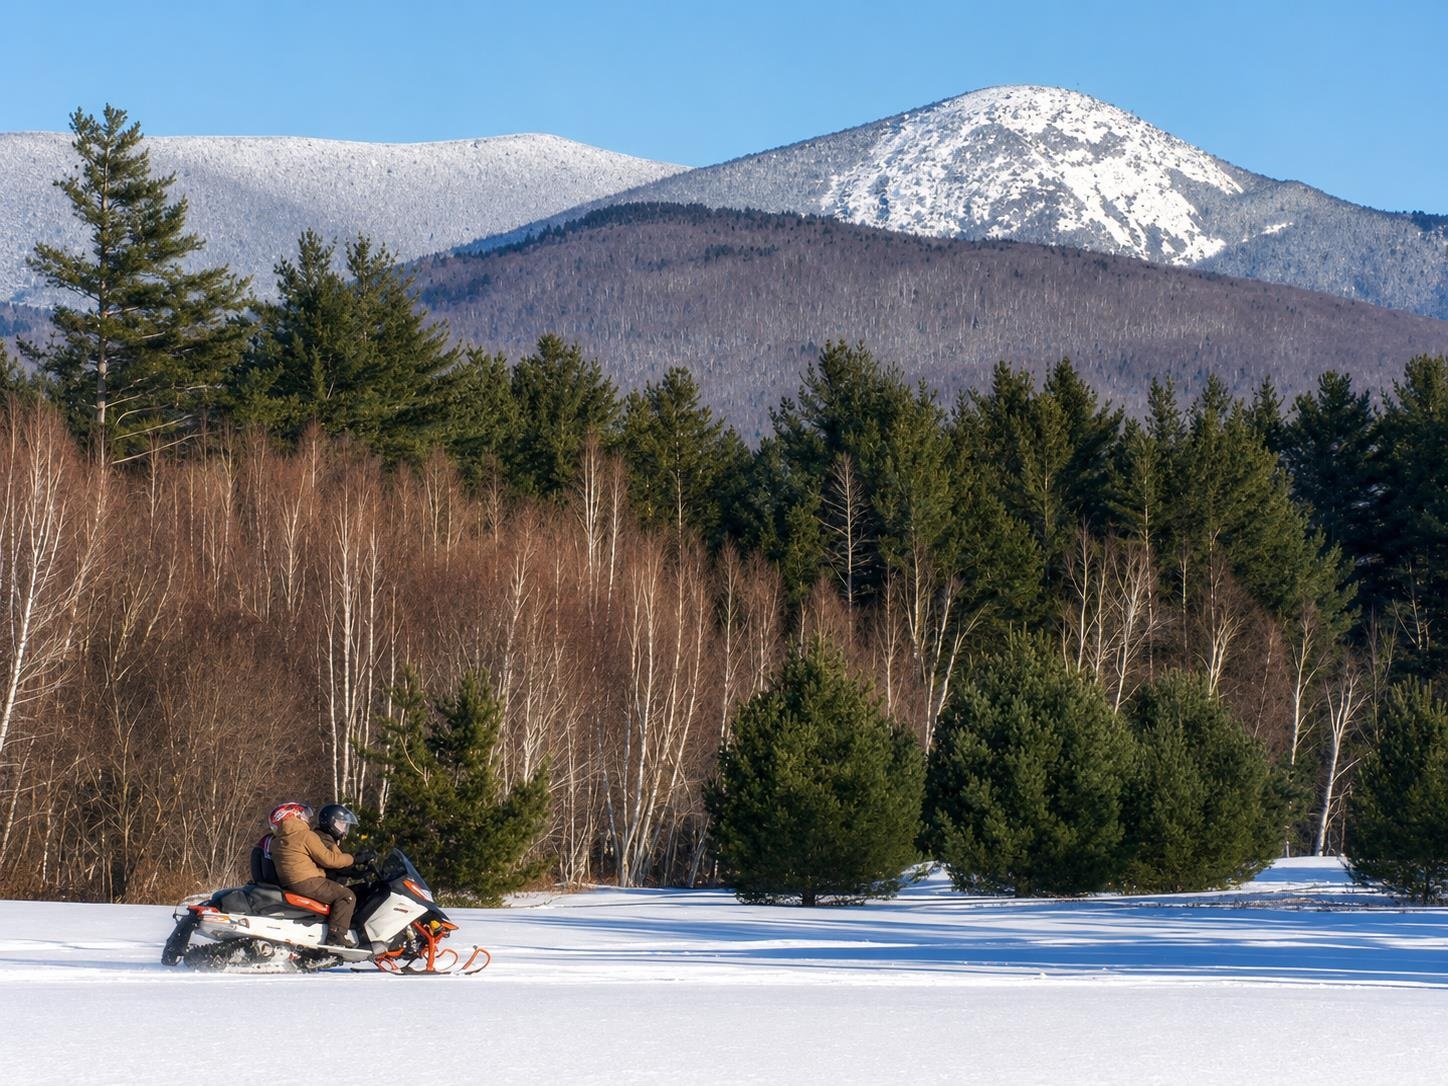
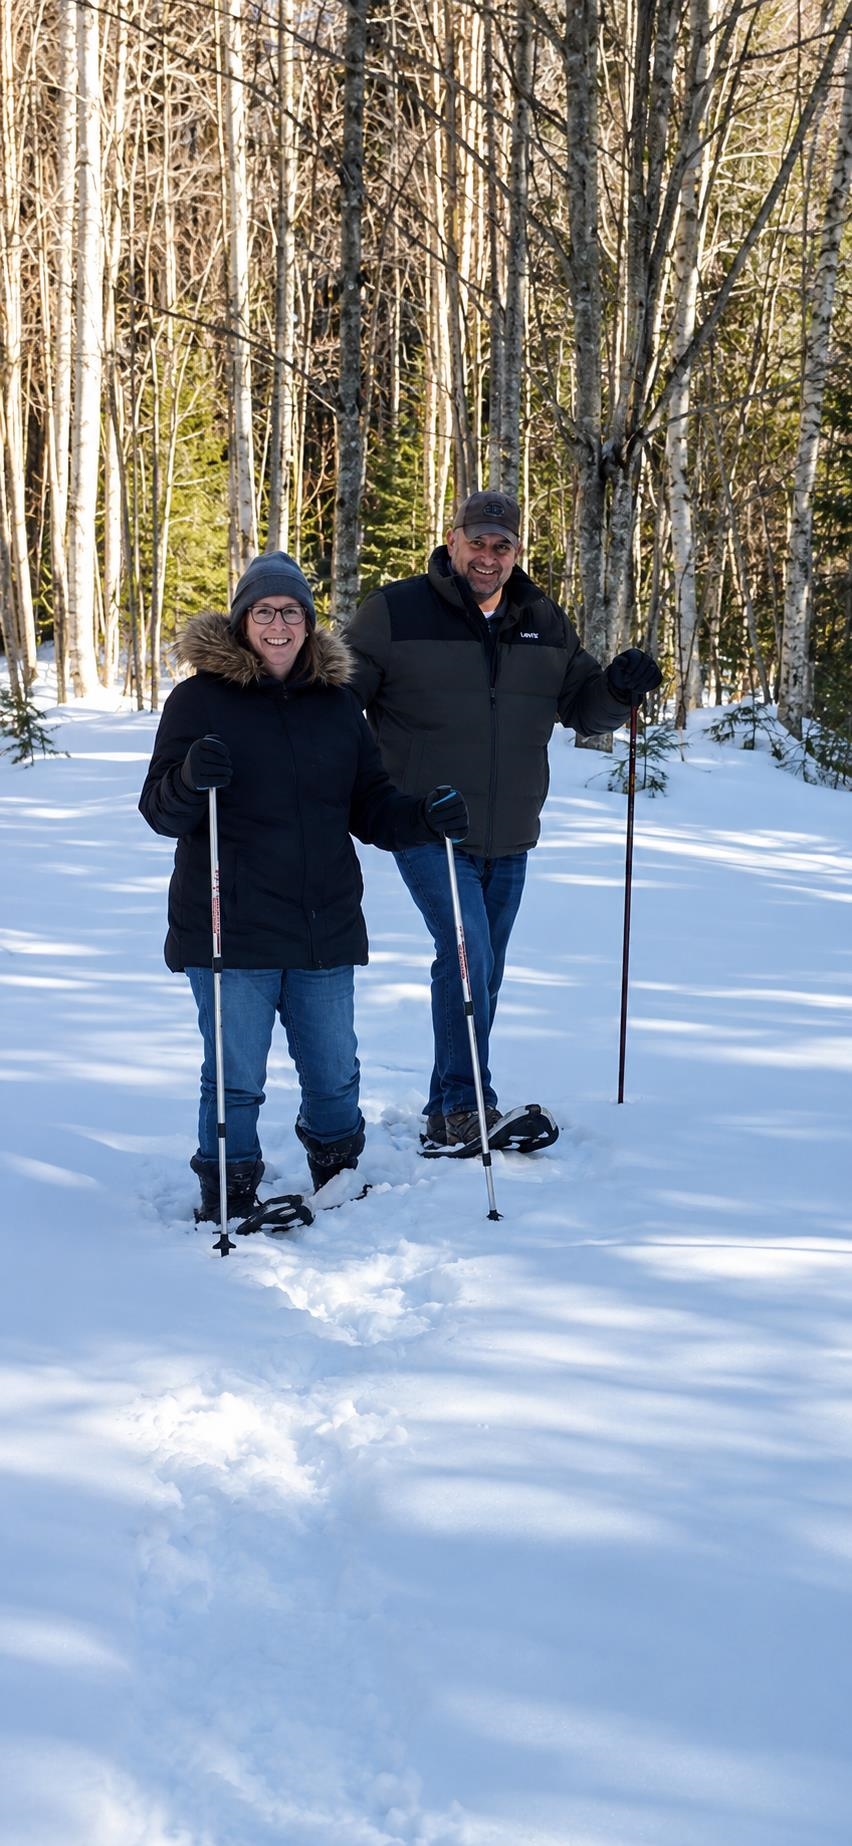
- Agricultural, Country Setting, Field/Pasture, Level, Mountain View, Orchards, Recreational, Secluded, Walking Trails, Waterfall, Wooded, Near Paths, Near Snowmobile Trails, Rural, Private
- Suitable Land Usage:
- Agriculture, Bed and Breakfast, Commercial, Development Potential, Farm, Field/Pasture, Gravel, Recreation, Residential, Tillable
- Roof Desc.:
- Corrugated, Metal
- Driveway Desc.:
- Gravel
- Foundation Desc.:
- Concrete, Poured Concrete
- Sewer Desc.:
- 1250 Gallon, Leach Field On-Site, On-Site Septic Exists, Private
- Garage/Parking:
- Yes
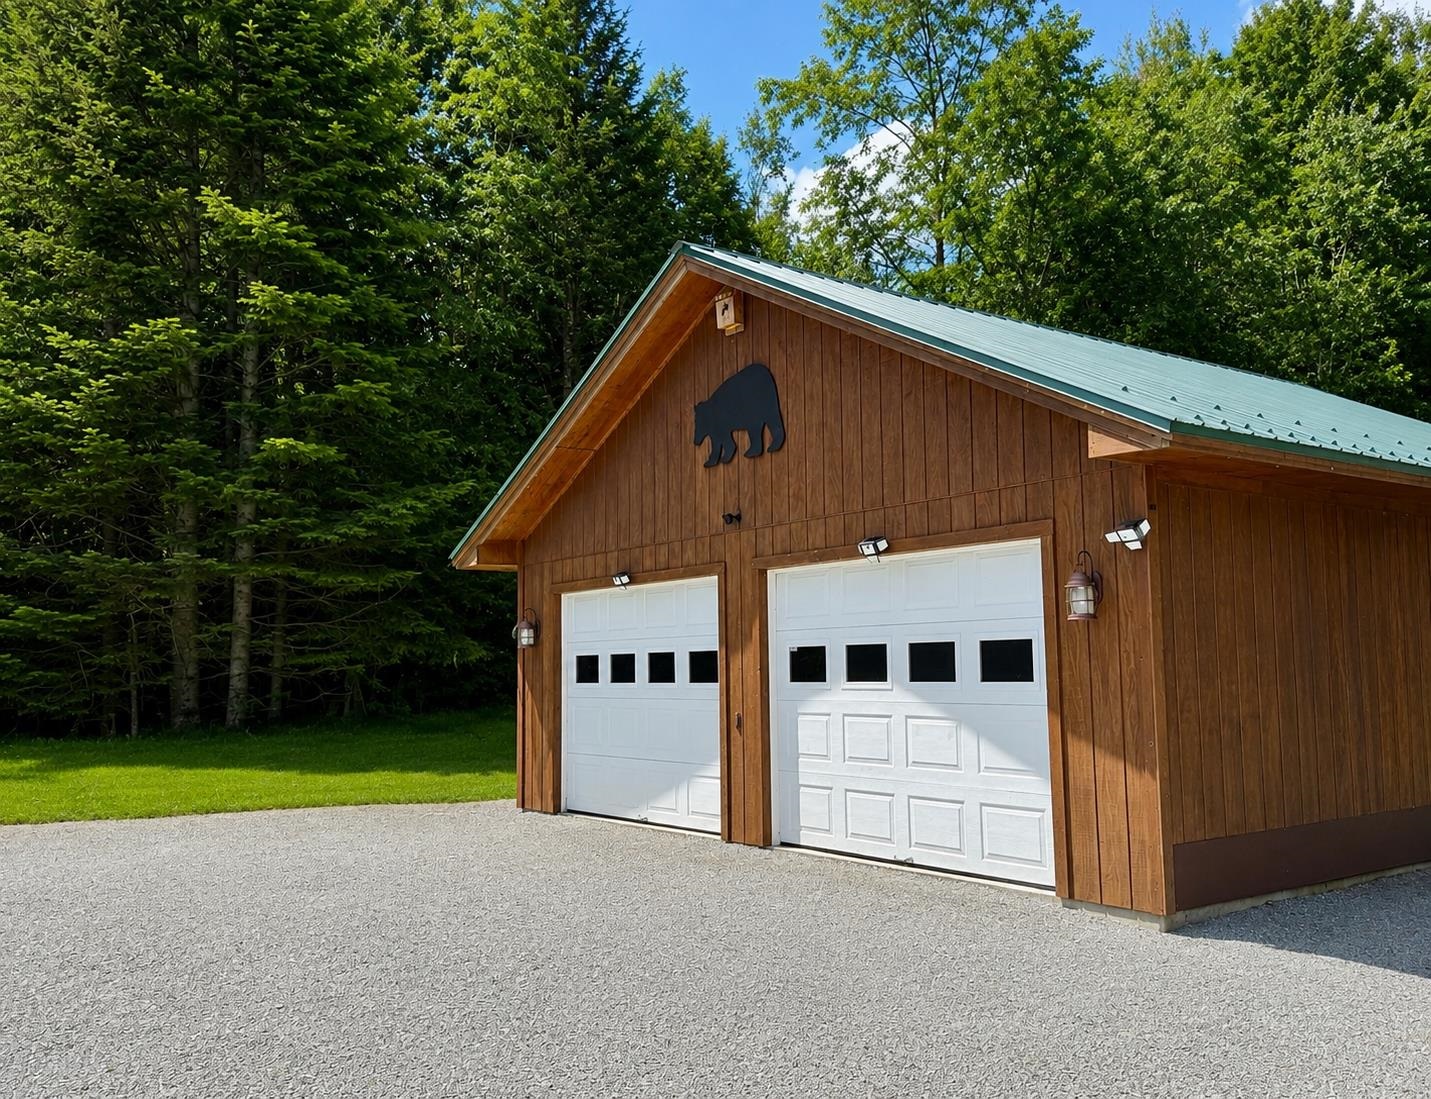
- Garage Spaces:
- 2
- Road Frontage:
- 497
Other Information
- List Date:
- 2026-08-04
- Last Updated: