

Request a showing
Pick a Saturday or another date in the next 4 weeks, then leave your contact details.
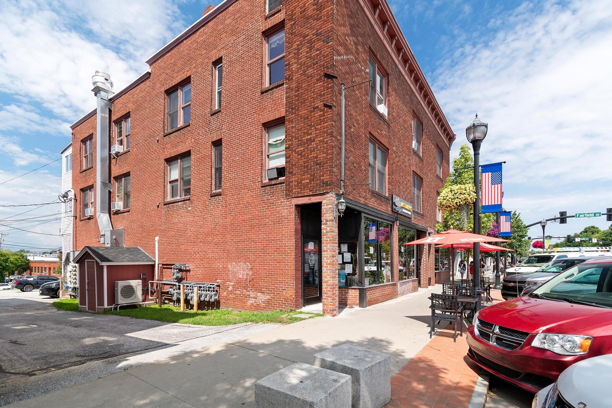
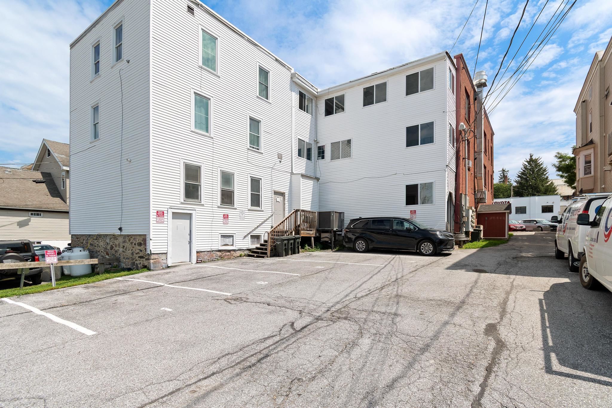
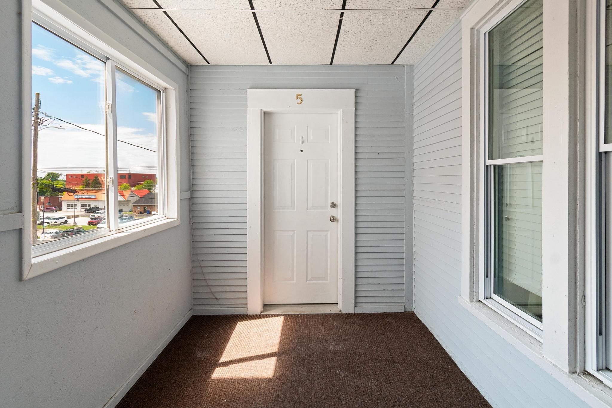
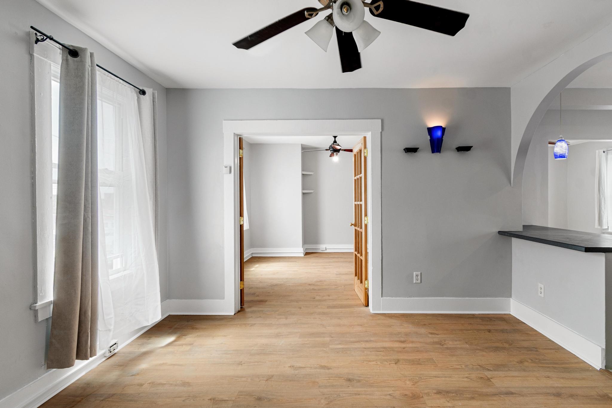

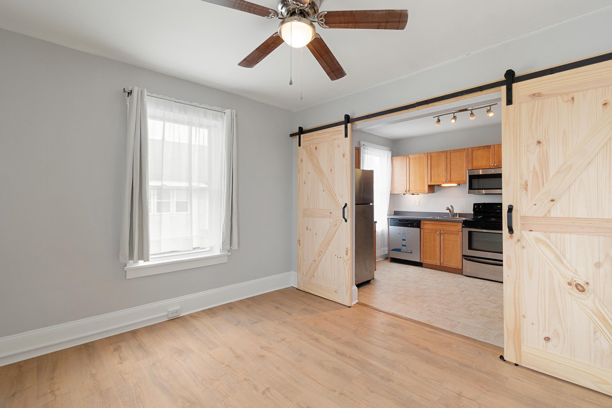
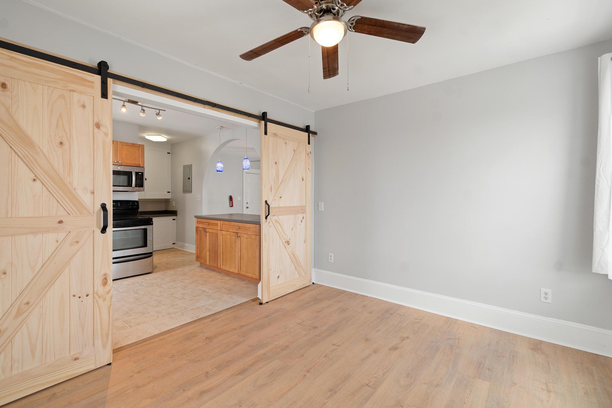
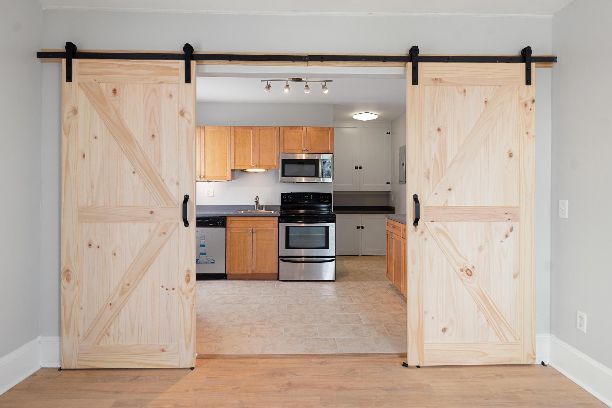
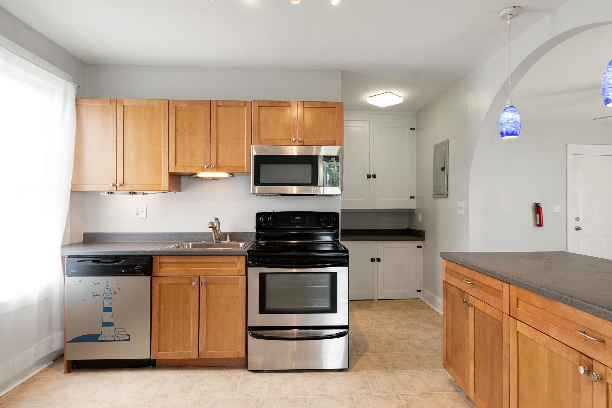
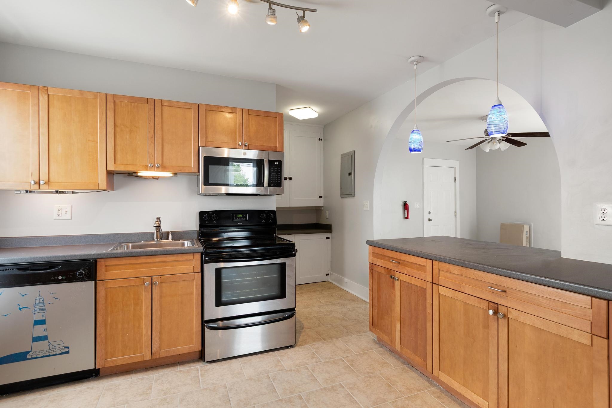
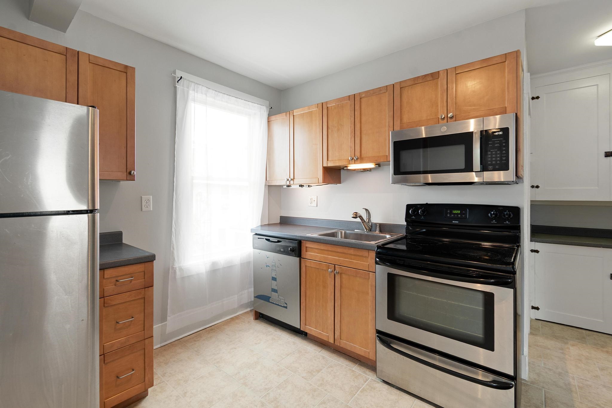
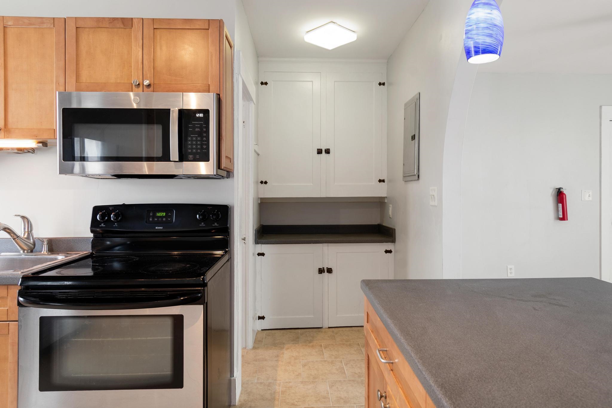
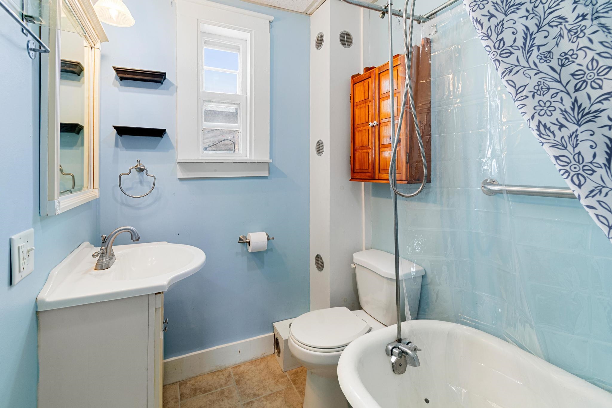
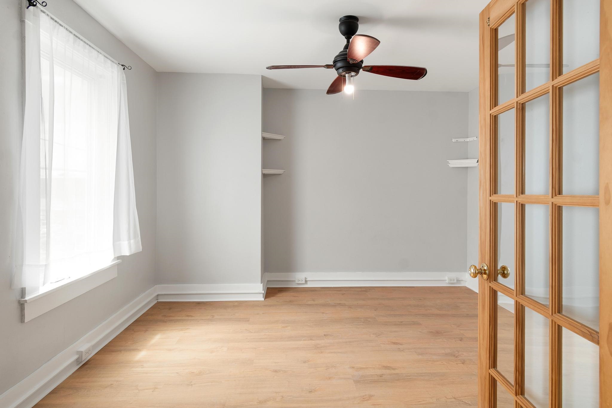
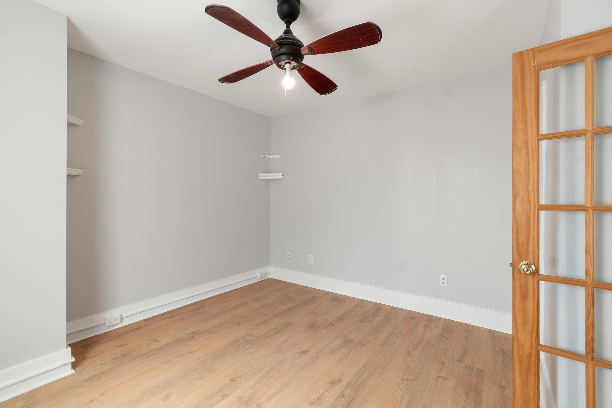
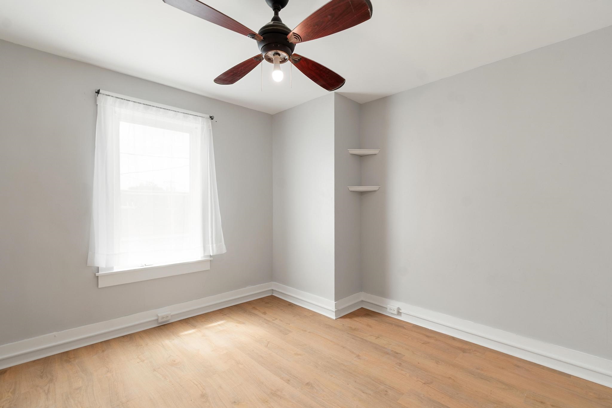
Listed by: Your Journey Real Estate Leigh Horton
General Property Information
- Property Status
- Active
- Price
- $159, 900
- Property Type
- Condo
- County
- VT-Franklin
- Agency / Brokerage
- Leigh Horton
Your Journey Real Estate - List Date
- 8/4/2026 8:00 PM
- Unit Number
- 5
- Acres
- 0
- Year Built
- 1900
- Bedrooms
- 2
- Total Baths
- 1
- Sq. Ft. (Total)
- 714
- Tax Year
- 2026
- Taxes
- $2,660

Description
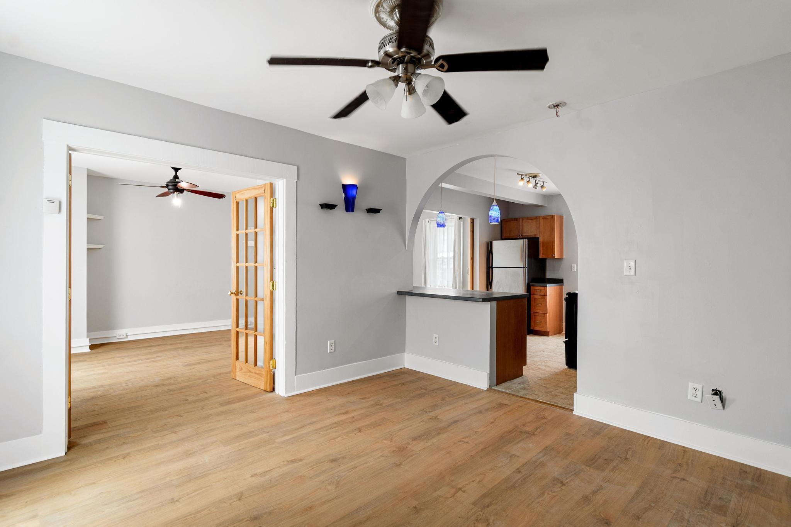
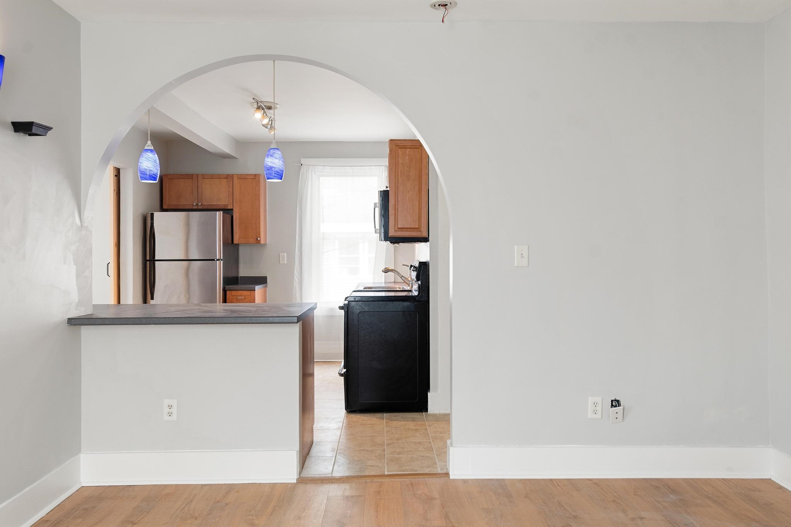
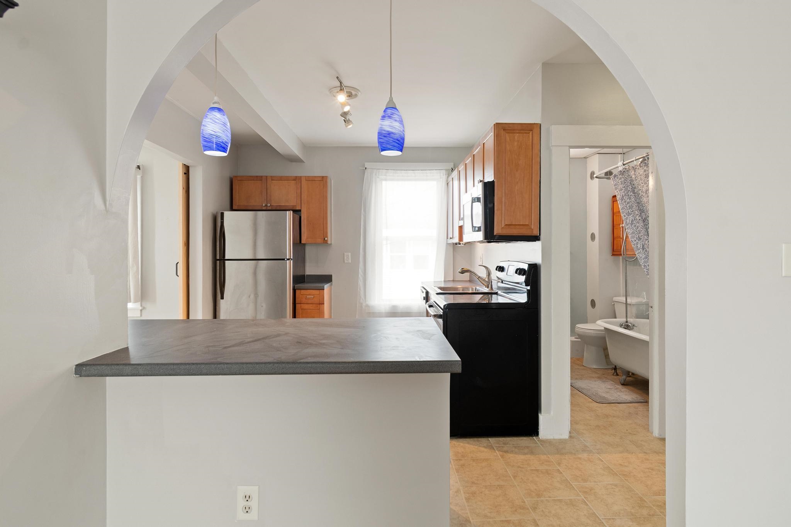
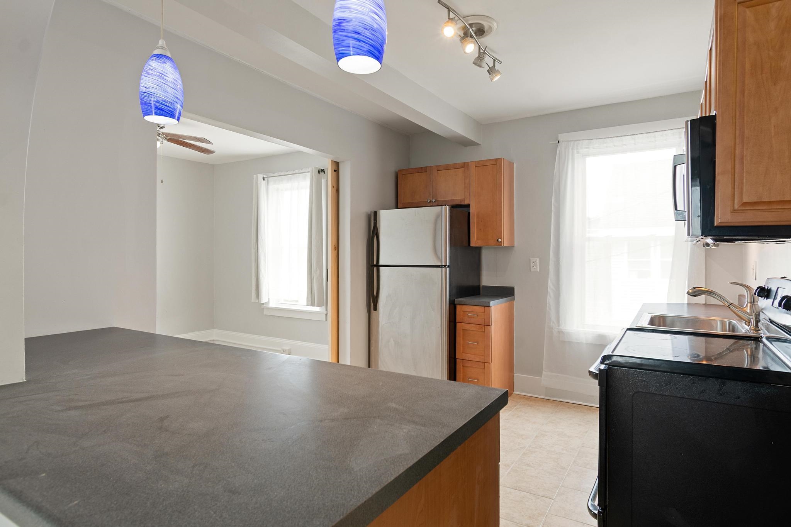
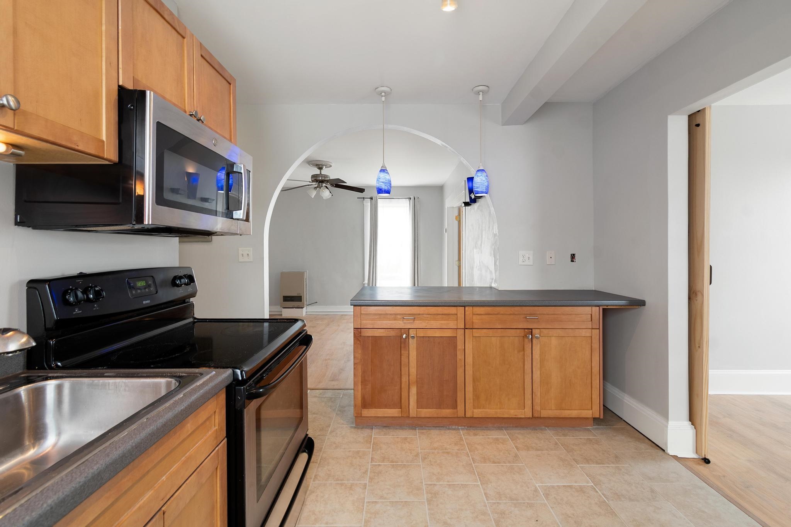
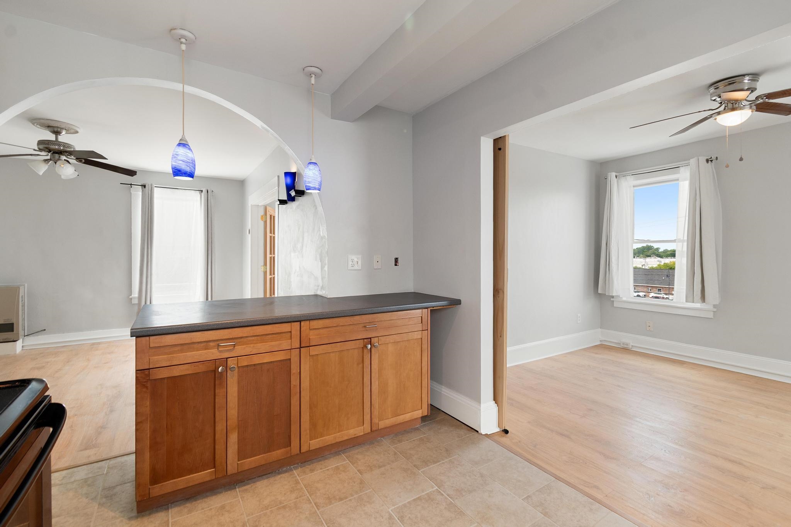
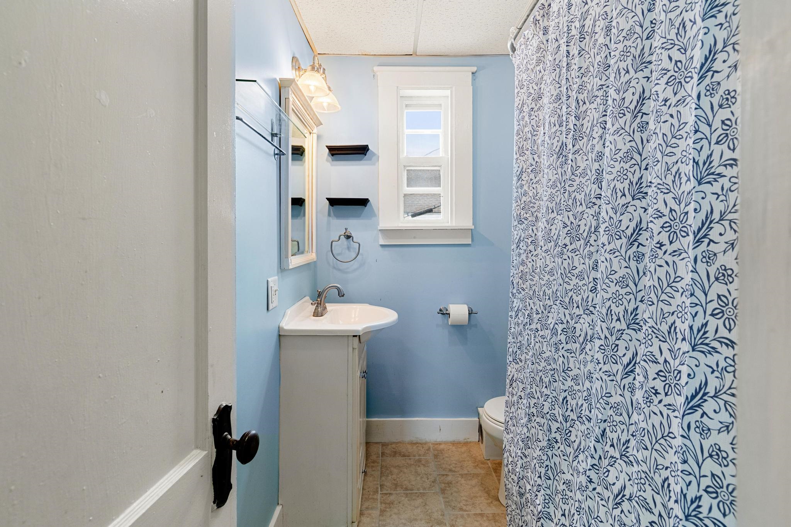
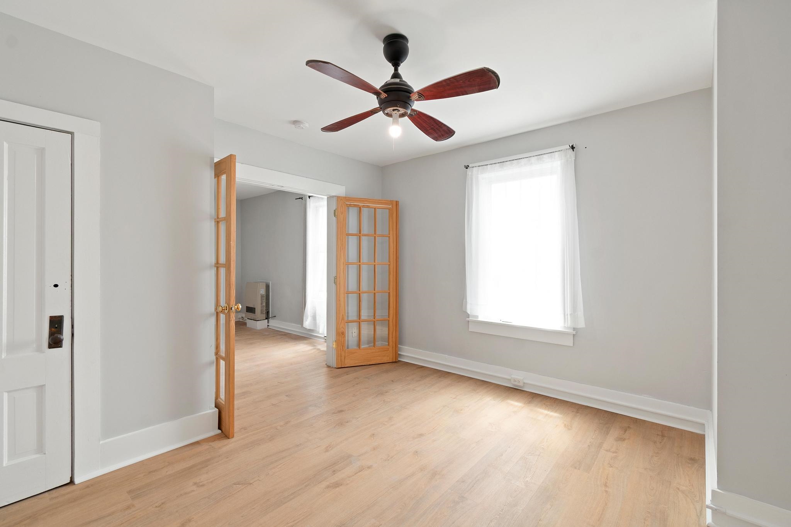
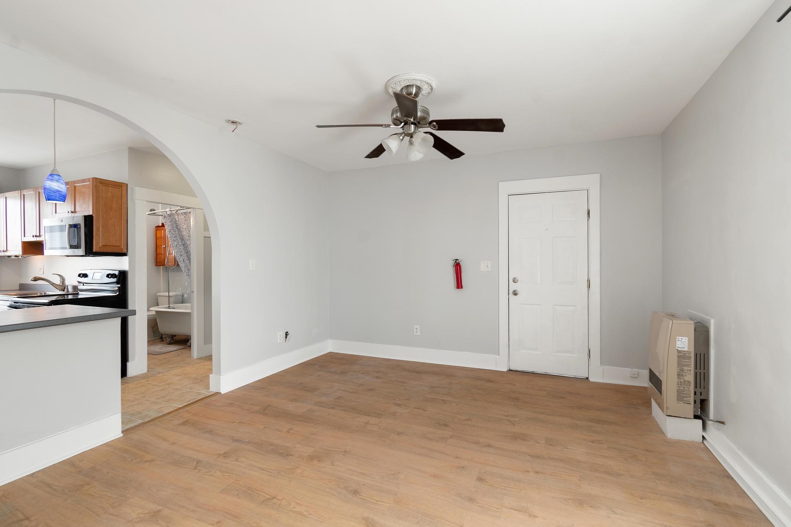
Discover easy downtown living in this spacious, sun-filled two-bedroom condo in the heart of historic St. Albans. Privately situated at the rear of the building, this corner end unit offers a peaceful setting while keeping you close to the shops, restaurants, parks, and community events that make downtown living so appealing. Windows on three sides fill the home with natural light and create a bright, open atmosphere. The flexible layout now features two bedrooms, with stylish barn doors added for privacy. Hard-surface flooring extends throughout the unit, offering a clean, cohesive look and easy maintenance. Additional highlights include an updated kitchen with stainless steel appliances, a built-in pantry, and fresh paint. Step outside and enjoy convenient access to Taylor Park, seasonal festivals, farmers’ markets, schools, recreation, and everyday amenities. Lake Champlain, Northwestern Medical Center, and Hard'ack Recreation area are all near by, with convenient access to Burlington, the airport, and Montreal. Whether you are a first-time buyer, downsizing, or searching for a low-maintenance Vermont getaway, this inviting condo offers comfort, functionality, and a prime downtown location.
Map
Interior Features
- # Of Stories
- 3
- Sq. Ft. (Total)
- 714
- Sq. Ft. (Above Ground)
- 714
- Sq. Ft. (Below Ground)
- 0
- Rooms
- 4
- Bedrooms
- 2
- Baths
- 1
- Interior Desc
- Kitchen/Dining, Natural Light
- Appliances Included
- Dishwasher, Electric Range, Refrigerator
- Heating
- Propane, Direct Vent
Town Market Snapshot
Source: Data provided by PrimeMLS, graph generated by Pall Spera Company
Exterior Features
- Style of Residence
- End Unit, Flat
- House Color
- Brick
- Time Share
- No
- Exterior Details
- Covered Porch
- Land Desc.
- Neighbor Business, Sidewalks, In Town, Near Paths, Near Hospital
- Roof Desc.
- Membrane
- Driveway Desc.
- Common/Shared, Paved
- Foundation Desc.
- Stone
- Sewer Desc.
- Public
- Garage / Parking
- No
- Garage Spaces
- 0
- Road Frontage
- 0
- Zoning
- Business District
- Elementary School
- St Albans City School
- Middle School
- St. Albans City School
- High School
- BFASt Albans
Affordability Estimate
Quick payment estimate for this listing. Not a loan offer — rates and terms vary.
Est. monthly principal & interest —
Estimate excludes taxes, insurance, HOA, and PMI. Consult a lender for accurate figures.
You May Also Like
View more nearby
Ask about this property
Message Penny Mason-Anderson about MLS #5103433.
